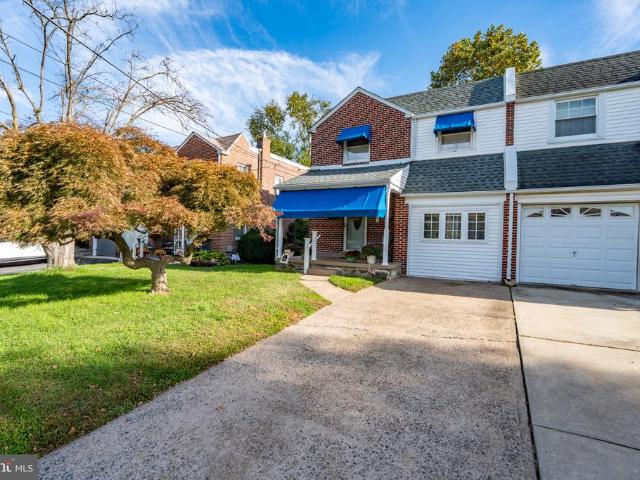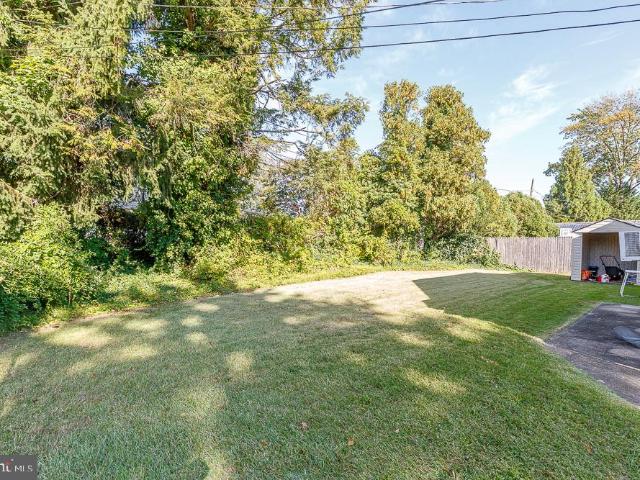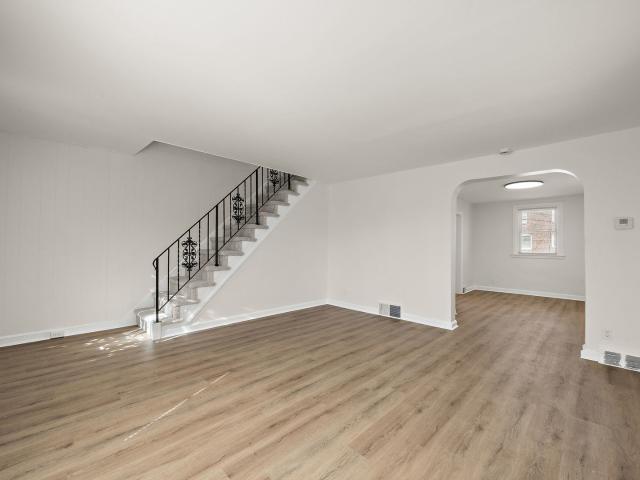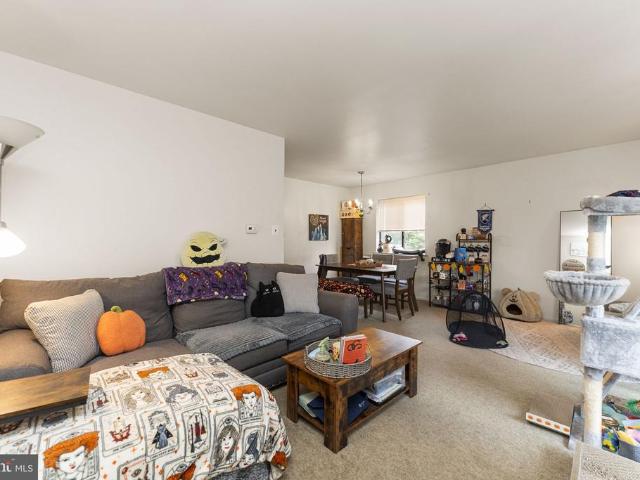
2,604 properties for sale in Pilgrim Gardens

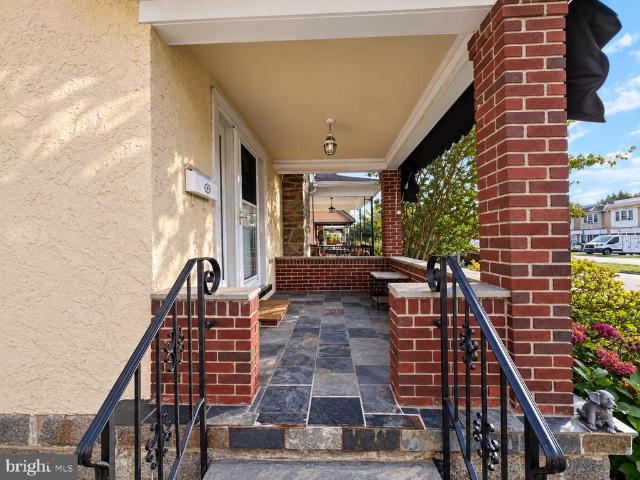
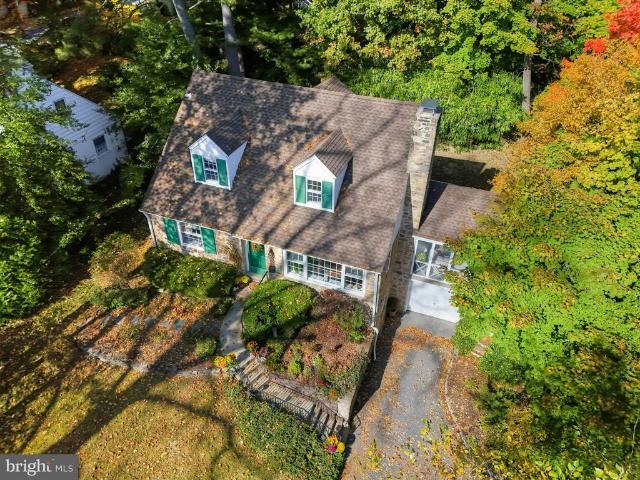
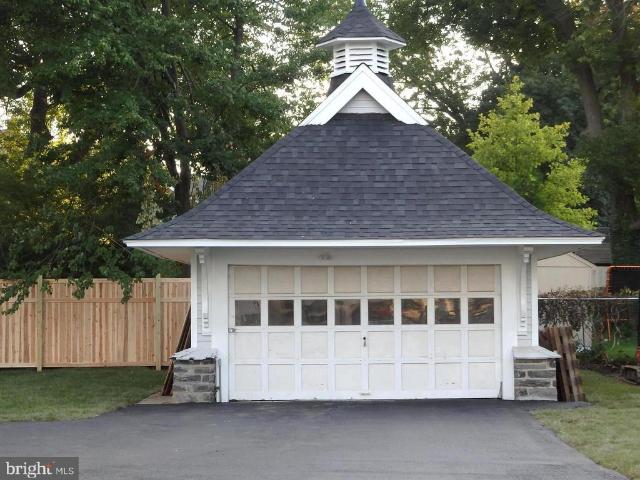
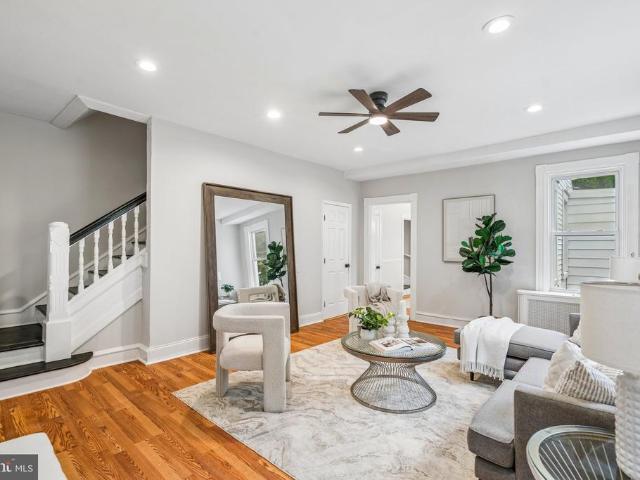
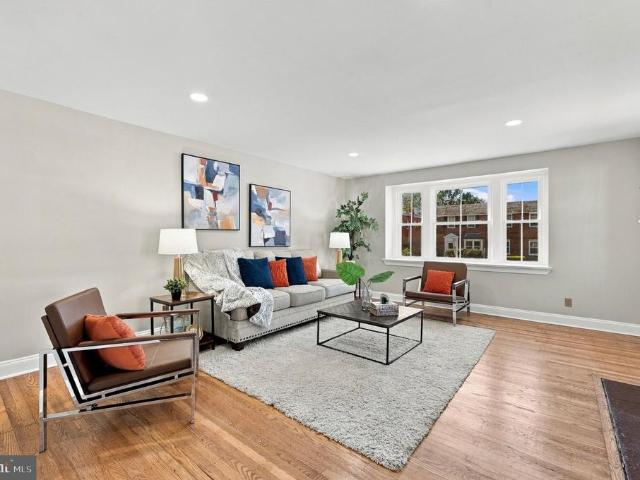
2419 Hollis Road
View photo
House · for sale
USD 699,999
USD 326/sq.ft
2419 Hollis Road
Pilgrim Gardens
· 2,142 sq.ft · 5 Bedrooms · 1 Bath · House
· Fireplace · Equipped kitchen
Pilgrim Gardens · 2,142 sq.ft · 5 Bedrooms · 1 Bath · House · Fireplace · Equipped kitchen
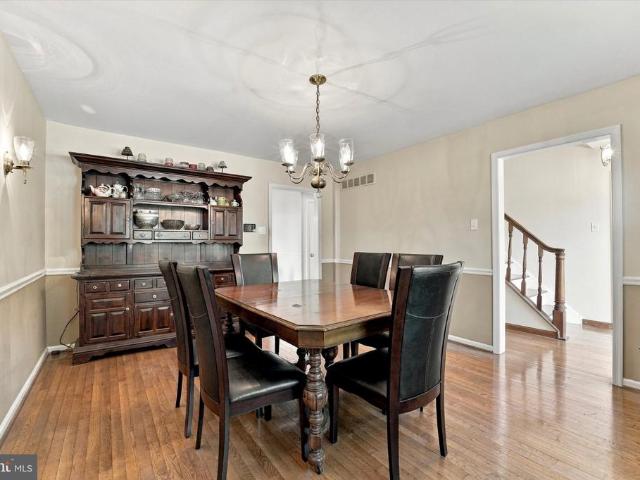
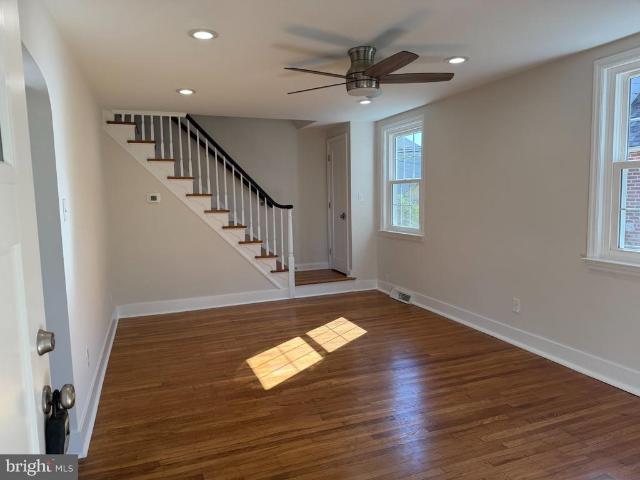
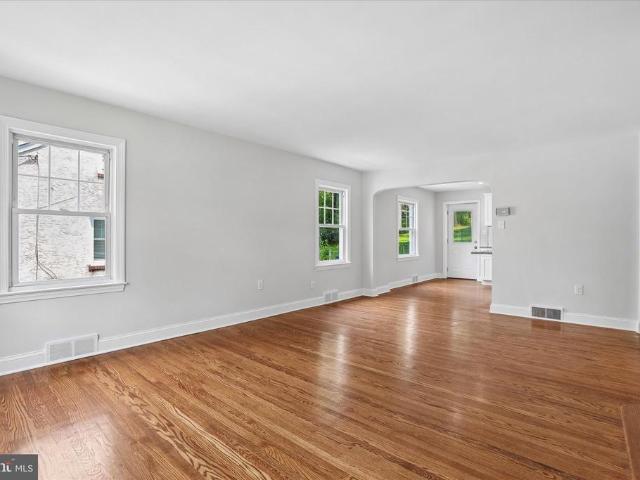
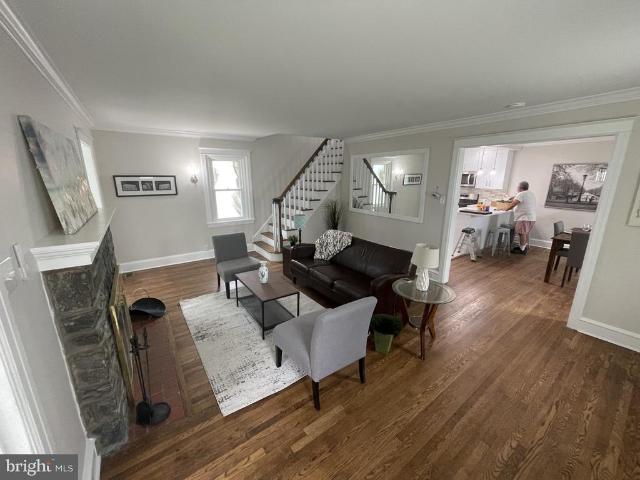
2419 Hollis Rd is the home youve been dreaming of in the heart of Havertown. This charming 1930 Dutch Colonial has plenty of original character while also offering many modern updates. The updated sunroom welcomes you into the home with new windows, a ceiling fan, and low-maintenance luxury vinyl flooring. The living room has refinished hardwood floors and a stone fireplace, making it a cozy place to relax on chilly fall and winter evenings. At the center of the home is a brand-new gourmet kitchen with quartz countertops, a custom tile backsplash, stainless steel appliances, and plenty of custom cabinets with soft-close doors and drawers. The kitchen also has a peninsula with seating for three. The spacious dining room is perfect for family meals and holiday gatherings. The first floor also includes a newly finished den or bedroom and a convenient powder room. Upstairs, youll find three large bedrooms and a beautifully renovated bathroom. The third floor adds a fourth bedroom along wit
USD 699,999
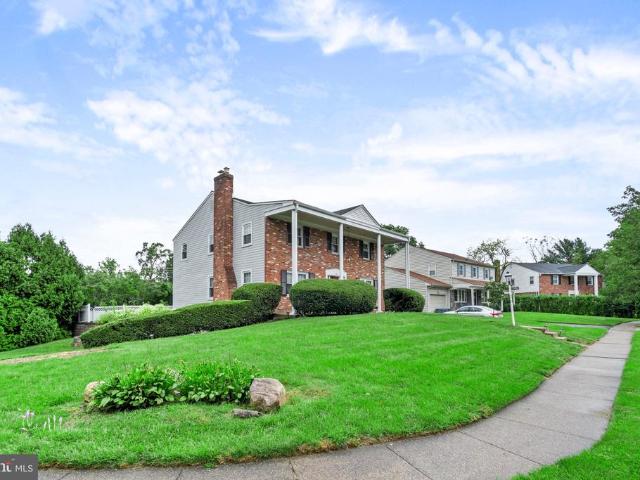
3716 Bonsall Avenue
View photo
House · for sale
USD 449,900
USD 169/sq.ft
3716 Bonsall Avenue
Pilgrim Gardens
· 2,648 sq.ft · 4 Bedrooms · 2 Baths · House
· Deck · Fireplace · Equipped kitchen
Pilgrim Gardens · 2,648 sq.ft · 4 Bedrooms · 2 Baths · House · Deck · Fireplace · Equipped kitchen
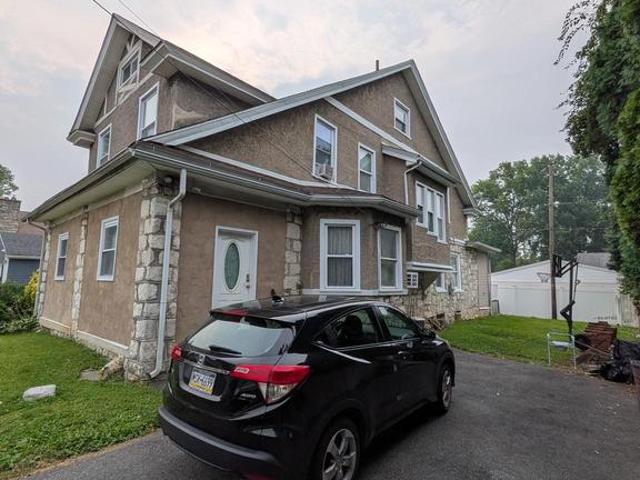
Welcome to 3716 Bonsall Street, a spacious and character-filled 2-story Colonial nestled on a quiet, tree-lined street in the heart of Drexel Hill. Offering generous living space, timeless architectural charm, and exceptional upside potential, this home presents a rare opportunity to create your dream residence in one of Delaware County's most established neighborhoods. Over the years, the property has been enhanced with an enclosed front porch, replacement windows, a redesigned and expanded first-floor layout, an enlarged primary suite with an expanded walk-in closet, and an impressive wrap-around composite rear deck ideal for outdoor entertaining and family gatherings. The main level features a welcoming foyer, formal living room with a beautiful stone fireplace, elegant dining room, spacious modern eat-in kitchen, powder room, and an open, functional layout. Upstairs you'll find a generous primary suite with a private bath and expanded walk-in closet, three additional bedrooms, an u
USD 449,900
731 Hathaway Lane
View photo
Townhouse · for sale
USD 424,900
USD 292/sq.ft
731 Hathaway Lane
Pilgrim Gardens
· 1,453 sq.ft · 3 Bedrooms · 1 Bath · Townhouse
· Fireplace · Equipped kitchen
Pilgrim Gardens · 1,453 sq.ft · 3 Bedrooms · 1 Bath · Townhouse · Fireplace · Equipped kitchen
Location, location, location! Welcome to the heart of Ardmore Park, where community, character, and convenience come together. Lovingly maintained by the same family for more than 50 years, this charming home is ready for its next chapter in one of Haverford Townships most desirable and walkable neighborhoods. With no neighbor directly across the street, the home enjoys a unique outlook over the SEPTA walking path. It is also just one block from a highly regarded elementary school, with convenient access to public transportation, Carlinos, Suburban Square, and the many local businesses and amenities that make Ardmore Park such a special place to call home. Inside, hardwood floors run throughout the main living spaces. The spacious living room opens naturally to the dining room, creating an inviting setting for everyday living and entertaining, while a gas fireplace adds warmth and character. The eat-in kitchen is located at the rear of the home and provides convenient access to the bac
USD 424,900
1705 Sue Ellen Drive
View photo
House · for sale
USD 725,000
USD 225/sq.ft
1705 Sue Ellen Drive
Pilgrim Gardens
· 3,218 sq.ft · 4 Bedrooms · 2 Baths · House
· Patio · Garden · Equipped kitchen · Cellar
Pilgrim Gardens · 3,218 sq.ft · 4 Bedrooms · 2 Baths · House · Patio · Garden · Equipped kitchen · Cellar
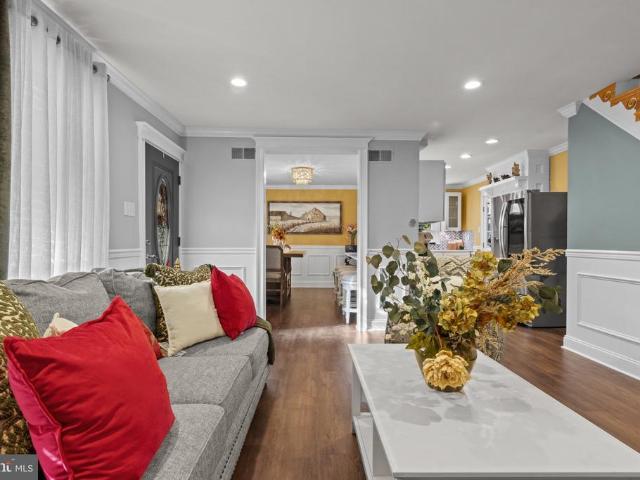
A rare opportunity in Havertowns highly sought-after Marilyn Park neighborhood! Perfectly situated on a desirable corner property, this 4-bedroom, 2-full-bath, 2-half-bath center hall Colonial has been lovingly maintained. Step inside the welcoming foyer, flanked with hardwood floors in the sun-filled living room to your left with crown molding, recessed lighting, and built-ins, and an oversized formal dining room to your right featuring elegant wainscoting and a chair rail. Toward the rear of the home, you'll find a cozy den, eat-in kitchen, convenient first-floor laundry room, powder room, and access to the concrete patio and vinyl-fenced backyard. Upstairs, the primary suite offers two closets and a private bathroom with a stall shower. Three additional generously sized bedrooms, all with ample closet space, share a full hallway bathroom with dual vanity sink and a tub/shower. A laundry chute adds everyday convenience to the second floor! The finished basement provides endless possi
USD 725,000
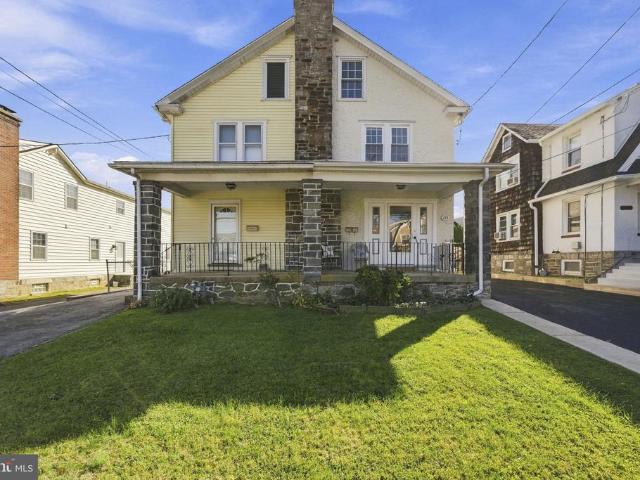
221 Hastings Avenue
View photo
Townhouse · for sale
USD 439,000
USD 299/sq.ft
New
221 Hastings Avenue
Pilgrim Gardens
· 1,464 sq.ft · 4 Bedrooms · 2 Baths · Townhouse
· Equipped kitchen
Pilgrim Gardens · 1,464 sq.ft · 4 Bedrooms · 2 Baths · Townhouse · Equipped kitchen
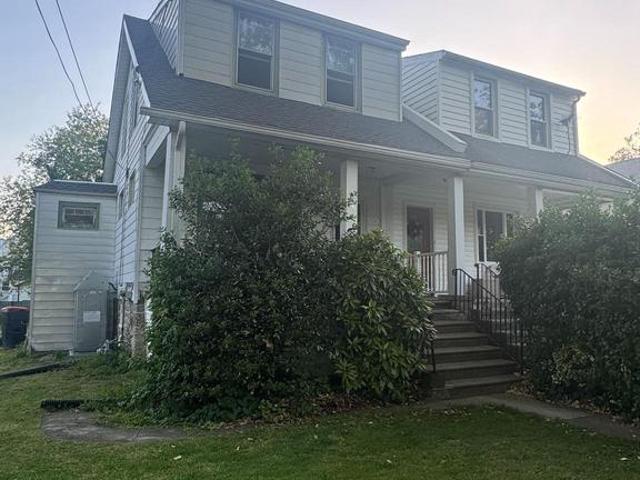
Welcome home to 221 Hastings Ave! Set on a picturesque tree-lined street, this charming Havertown twin offers 4 bedrooms, a bonus room and so much more. Picture your mornings on the lovely front porch, coffee in hand, as the neighborhood wakes up around you. Step inside and fall in love with the freshly refinished hardwood floors that shine throughout the first level. The entire home has been freshly painted, so its bright, clean and ready for you to move right in and make it your own. The eat-in kitchen is the heart of the home, perfect for casual breakfasts, homework sessions and catching up at the end of the day. Everyday living is easy here, with a full bath, a laundry room and a handy mudroom all on the first floor. No more hauling laundry up and down the stairs, and no more muddy shoes in the hallway! Upstairs, the second floor features three bedrooms, all with brand-new carpet, plus a hall bath. The primary bedroom has a full wall of closet space, the kind of storage you dream a
USD 439,000
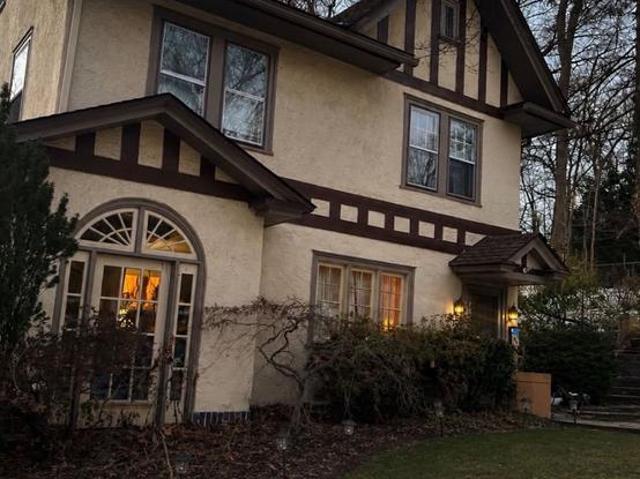
620 Beechwood Drive
View photo
House · for sale
USD 600,000
USD 273/sq.ft
620 Beechwood Drive
Pilgrim Gardens
· 2,196 sq.ft · 4 Bedrooms · 1 Bath · House
Pilgrim Gardens · 2,196 sq.ft · 4 Bedrooms · 1 Bath · House
Nestled in a serene setting, this exquisite Tudor-style residence, built in 1907, offers a harmonious blend of timeless elegance and modern comfort. Spanning over 2,200 square feet, this charming home invites you to experience a lifestyle of luxury and tranquility. As you approach the property, the stunning stucco exterior and classic architectural details create an inviting first impression. The expansive lot, encompassing 0.76 acres, provides ample space for outdoor activities and gardening, while the meticulously maintained grounds enhance the overall allure of this distinguished home. Step inside to discover a warm and inviting interior that exudes character and charm. The spacious layout features four generously sized bedrooms, perfect for accommodating guests or creating your own personal retreat. The thoughtfully designed living spaces are bathed in natural light, highlighting the intricate craftsmanship and unique architectural elements that define this residence. The well-appo
USD 600,000
1020 Ormond Avenue
View photo
House · for sale
USD 450,000
USD 226/sq.ft
1020 Ormond Avenue
Pilgrim Gardens
· 1,991 sq.ft · 3 Bedrooms · 2 Baths · House
· Office room · Parking · Fireplace · Equipped kitchen
Pilgrim Gardens · 1,991 sq.ft · 3 Bedrooms · 2 Baths · House · Office room · Parking · Fireplace · Equipped kitchen
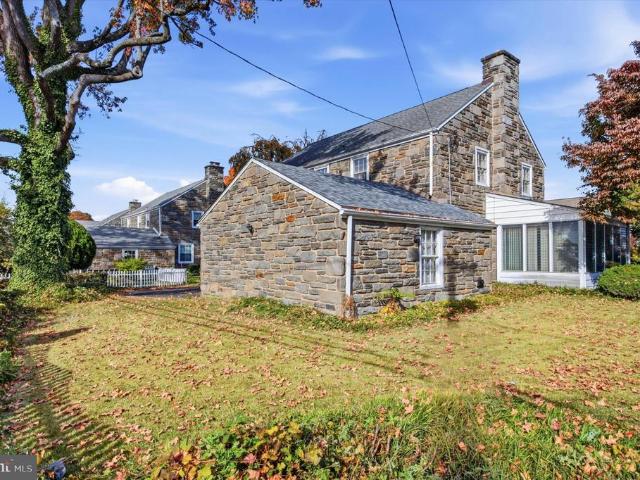
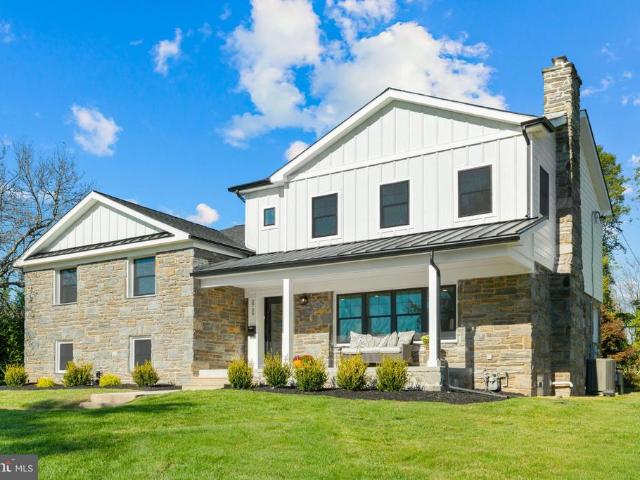
Welcome to this distinctive all stone Colonial in desirable Drexel Hill! Combining classic character with comfortable living spaces and wonderful potential, this special home offers plenty of features today's buyers will appreciate. The beautiful stone exterior and attached two car garage with automatic opener provide timeless curb appeal and everyday convenience. Step inside to a welcoming living room featuring a charming fireplace, creating the perfect setting for relaxing or entertaining. Just off the living room, the sunroom offers a bright and versatile space ideal for morning coffee, reading, a home office, or simply enjoying a quiet moment. The home features 3 bedrooms and 2.5 baths, including a primary bedroom with its own private full bath. A convenient first-floor powder room adds to the home's functionality. The kitchen is ready for your personal vision, offering an excellent opportunity to create the kitchen you've always wanted. Freshly painted throughout, the home provide
USD 450,000
723 Humphreys Road
View photo
Townhouse · for sale
USD 411,500
USD 228/sq.ft
723 Humphreys Road
Pilgrim Gardens
· 1,798 sq.ft · 3 Bedrooms · 1 Bath · Townhouse
· Garden · Balcony · Equipped kitchen
Pilgrim Gardens · 1,798 sq.ft · 3 Bedrooms · 1 Bath · Townhouse · Garden · Balcony · Equipped kitchen
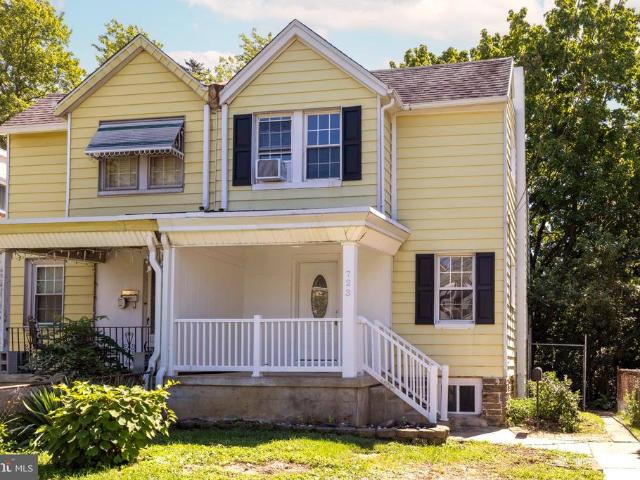
100 Years of Ardmore Charm, Ready for Its Next Chapter! Welcome to 723 Humphreys Road, a classic century-old Ardmore twin filled with the character, warmth and craftsmanship that make homes in this part of the Main Line so special. Freshly painted and ready to welcome its next steward, this home offers beautiful hardwood flooring throughout the first floor, with even more hardwood waiting beneath the carpeting upstairs. There is a spacious balcony off the kitchen for dining al-fresca. The home blends its timeless character with thoughtful modern updates, including a new top-of-the-line stove, new dishwasher, new oversized washer and dryer, and a new window air-conditioning unit. But some of the best surprises are waiting outside. The property offers plenty of space for children, pets, gardening or entertaining. This home is complete with a delicious fruit-producing plum tree, fig tree and even a kiwi vine. Your yard may be the only one on the block capable of making its own fruit salad
USD 411,500
1814 Lynnewood Drive
View photo
House · for sale
USD 650,000
USD 233/sq.ft
1814 Lynnewood Drive
Pilgrim Gardens
· 2,788 sq.ft · 5 Bedrooms · 2 Baths · House
· Office room · Parking · Deck · Fireplace · Equipped kitchen · Cellar
Pilgrim Gardens · 2,788 sq.ft · 5 Bedrooms · 2 Baths · House · Office room · Parking · Deck · Fireplace · Equipped kitchen · Cellar
Offer deadline of saturday night of 8pm with an answer on sunday. Welcome to 1814 Lynnewood Drive. This wonderful home in this prime location is just one of the many reasons Havertown is on the Hot List of Suburban Philadelphia Towns. Situated on a quiet cult-a-sac with a charming park steps from the front door, you will start to get a vibe over how easy it will be to fall in love calling 1814 home! Pull in the drive with the choice of entering the front or kitchen door after parking in the detached garage. You will be so pleased with the expansive floor plan in this center hall colonial. With an updated eat-in kitchen, a formal dinning room, large living room, cozy family room complemented by a wood burning fireplace, a half bath and the seasonally favored spot to the home. The back deck, complete the first floor! The fully finished basement is the additional bonus space you never knew you needed soo much! With a 5th bedroom/home office space you can live comfortably with a growing fa
USD 650,000
400 Glendale Road # I 33
View photo
Condo · for sale
USD 159,900
USD 209/sq.ft
400 Glendale Road # I 33
Pilgrim Gardens
· 764 sq.ft · 1 Bedroom · 1 Bath · Condo
· Equipped kitchen
Pilgrim Gardens · 764 sq.ft · 1 Bedroom · 1 Bath · Condo · Equipped kitchen
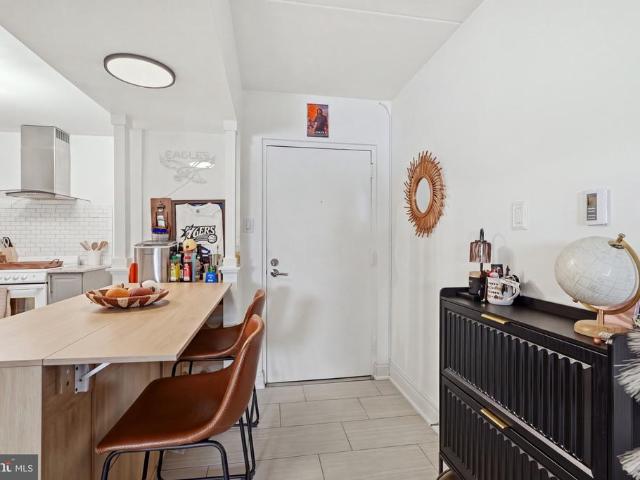
Welcome to this beautifully updated one bedroom, one bath condo in the desirable Haverford Hills community. Bright and inviting, this move-in-ready unit features bamboo flooring throughout the living room and bedroom. The renovated kitchen offers granite countertops, a tile backsplash, grey cabinetry, and a clean, modern feel. The full bathroom has also been thoughtfully updated with two-tone subway tile and ceramic tile flooring. Whether you're a first-time buyer, looking to downsize, or ready to make the move from renting to owning, this low-maintenance condo is a great place to call home. Conveniently located near shopping, dining, and major roadways, everything you need is just minutes away
USD 159,900
507 N Manoa Road
View photo
Townhouse · for sale
USD 385,000
USD 277/sq.ft
507 N Manoa Road
Pilgrim Gardens
· 1,389 sq.ft · 3 Bedrooms · 1 Bath · Townhouse
· Garden · Equipped kitchen · Parking
Pilgrim Gardens · 1,389 sq.ft · 3 Bedrooms · 1 Bath · Townhouse · Garden · Equipped kitchen · Parking
In the heart of it all! This lovely twin home offers great interior space, an open front porch to greet you, driveway parking, a large and fully fenced backyard and a first floor den, in addition to the living room! Enter the home and you'll immediately love the open floor plan of the large living room that opens right up to the dining room and the sunken den, with bay window and recessed lighting! The kitchen has oak cabinets, white appliances to include a gas range, Corian countertops and access to the screened in back porch. Off the porch you'll be able to enjoy the fully fenced backyard with mature trees and plenty of room for play or entertaining. Upstairs, there are 3 bedrooms, nice in size and a black and white hall bath with classic tile! The current owner has loved this home for a very long time, taking wonderful care of it. The centralized location cannot be beat! Walk to just about everything! Hop right on the Pennsy Trail, walk to Wawa, Manoa Shopping Center, Bailey Park an
USD 385,000
811 Springfield Road
View photo
House · for sale
USD 175,000
USD 143/sq.ft
811 Springfield Road
Pilgrim Gardens
· 1,216 sq.ft · 3 Bedrooms · 2 Baths · House
· Garden · Cellar
Pilgrim Gardens · 1,216 sq.ft · 3 Bedrooms · 2 Baths · House · Garden · Cellar
Nestled in the charming Penn Pines neighborhood, this delightful Cape Cod home offers a perfect blend of comfort and community. With a spacious lot, enjoy a yard that invites outdoor gatherings and play. The front yard welcomes you with a warm embrace, while the rear and side yards provide ample space for gardening or relaxation. This home features three cozy bedrooms and two full bathrooms, ideal for creating lasting memories. The unfinished basement offers potential for customization. The neighborhood has a friendly atmosphere, with nearby parks perfect for leisurely strolls and recreational activities. Local schools are highly regarded, ensuring quality education just a stone's throw away. Convenient access to public services enhances the ease of daily living, making this location a true gem. Experience the warmth of community living in a home that invites you to create your own story
USD 175,000
4017 Brunswick Avenue
View photo
Townhouse · for sale
USD 269,999
USD 212/sq.ft
4017 Brunswick Avenue
Pilgrim Gardens
· 1,270 sq.ft · 3 Bedrooms · 1 Bath · Townhouse
· Office room · Equipped kitchen
Pilgrim Gardens · 1,270 sq.ft · 3 Bedrooms · 1 Bath · Townhouse · Office room · Equipped kitchen
Step into a home where classic Drexel Hill character meets a complete, top-to-bottom transformation. 4017 Brunswick Ave is not just renovated; it's been thoughtfully reimagined for contemporary living, offering a fresh, sophisticated aesthetic from the moment you pull up to the curb. Inside, the open-concept main level is bathed in natural light, highlighting the crisp finishes and gorgeous new flooring that flows throughout. The heart of the home is the stunning kitchen, a chef's dream featuring sleek cabinetry, quartz countertops, and stainless steel appliances. Whether you're hosting a lively dinner party or enjoying a quiet morning coffee, this space feels both high-end and incredibly welcoming. Upstairs, the primary suite serves as a true retreat, complemented by additional bedrooms that offer versatility for a home office or guest quarters. The bathroom has been outfitted with modern tiling and fixtures that wouldn't look out of place in a boutique hotel. Beyond the walls, the pr
USD 269,999
538 Gia Circle
View photo
House · for sale
USD 349,900
538 Gia Circle
Pilgrim Gardens
· 4 Bedrooms · House
· Balcony · Parking · Air conditioning
Pilgrim Gardens · 4 Bedrooms · House · Balcony · Parking · Air conditioning
Tucked back on a quiet cul-de-sac in the desirable Westbrook Park neighborhood, this well-maintained two-unit duplex presents an outstanding, income-generating investment opportunity. Offered at $349,900, the property features two fully leased units, each offering a spacious 2-bedroom, 1-full-bathroom layout designed for high tenant retention. Each unit boasts bright, comfortable living space highlighted by sliding glass doors that open to a private outdoor balcony. On the lower level, tenants enjoy the added luxury of dedicated, separate washer and dryer setups for ultimate convenience. Excellent parking and storage amenities include an attached 2-car garage along with a large private driveway accommodating up to 4 additional vehicles. With separate utilities, central A/C, annual rental income of $33,600, and a solid 6.8% cap rate, this turn-key multi-family property offers immediate cash flow with strong long-term growth potential in Clifton Heights
USD 349,900
121 W Greenwood Avenue
View photo
House · for sale
USD 425,000
USD 236/sq.ft
New
121 W Greenwood Avenue
Pilgrim Gardens
· 1,798 sq.ft · 4 Bedrooms · 2 Baths · House
· Patio · Fireplace · Equipped kitchen
Pilgrim Gardens · 1,798 sq.ft · 4 Bedrooms · 2 Baths · House · Patio · Fireplace · Equipped kitchen
Imagine coming home to your own peaceful retreat, where mature trees, timeless charm, and a sense of privacy make every day feel like a relaxing escape. Just outside of Philadelphia, this move-in-ready, one-of-a-kind fieldstone Cape Cod offers the perfect blend of character, comfort, and convenience. Tucked away on a beautifully wooded lot and set back from the street, this charming home features two bedrooms on the first level, two spacious bedrooms upstairs, two full bathrooms, hardwood flooring throughout, and an abundance of natural light. The inviting living room showcases a cozy fireplace, custom woodwork, and built-in bookshelves, creating the perfect space to relax or entertain. Just beyond, a screened porch offers the perfect spot to enjoy your morning coffee while taking in the surrounding greenery The pleasant, sun-filled kitchen offers direct access to an outdoor patio, perfect for grilling. A dedicated dining room provides the ideal setting for everything from casual weekn
USD 425,000
1216 Darby Road
View photo
House · for sale
USD 1,199,900
USD 333/sq.ft
1216 Darby Road
Pilgrim Gardens
· 3,595 sq.ft · 5 Bedrooms · 3 Baths · House
· Fireplace · Equipped kitchen
Pilgrim Gardens · 3,595 sq.ft · 5 Bedrooms · 3 Baths · House · Fireplace · Equipped kitchen
Experience the charm of small-town living paired with urban convenience. Presenting a beautifully renovated Colonial home located in the highly desirable Brookline neighborhood, one of Haverford Township's most cherished, walkable, and historic communities. This property offers an incredible blend of indoor and outdoor space in a fabulous location, all within walking distance to shops, restaurants, public transportation, township parks, the Skatium, the YMCA, top rated schools and the newly renovated Haverford Township Library. It is a short drive to Center City, the Philadelphia Airport, and King of Prussia, and just minutes to 476. Charm abounds in this timeless home, thoughtfully renovated from top to bottom, combining luxury, craftsmanship, and everyday functionality. As you approach, a welcoming front porch leads you into the spacious living room, which features a gorgeous stone fireplace and custom wainscoting trim. The stunning kitchen is both functional and elegant with shaker
USD 1,199,900
212 Owen Avenue
View photo
Townhouse · for sale
USD 400,000
USD 172/sq.ft
212 Owen Avenue
Pilgrim Gardens
· 2,325 sq.ft · 5 Bedrooms · 2 Baths · Townhouse
· Garden · Office room · Fireplace · Equipped kitchen
Pilgrim Gardens · 2,325 sq.ft · 5 Bedrooms · 2 Baths · Townhouse · Garden · Office room · Fireplace · Equipped kitchen
Welcome to 212 Owen Ave! Situated on a tree-lined avenue in historic Lansdowne, this newly renovated 5 bedroom, 2.5 bathroom home pairs traditional architectural character with fresh, modern updates throughout, including a brand-new roof and freshly poured sidewalks. A classic covered front porch invites you into the property. Stepping inside, you enter a spacious living room featuring a convenient main floor half bathroom. To the right, at the front of the home, sits a light-filled bonus room anchored by a decorative fireplace, ideal for a sitting room, sunroom, or home office. Heading back through the living room to the left, the layout leads into the formal dining room, setting the stage for hosting and everyday dining. Beyond the dining room is a bright eat-in kitchen, outfitted with abundant cabinetry, plentiful window light, and a custom built-in coffee bar, along with direct access to the rear yard for easy indoor-outdoor living. The second floor houses three bright bedrooms and
USD 400,000
731 Wildell Road
View photo
Townhouse · for sale
USD 319,900
USD 223/sq.ft
731 Wildell Road
Pilgrim Gardens
· 1,432 sq.ft · 3 Bedrooms · 1 Bath · Townhouse
· Garden · Deck · Fireplace · Equipped kitchen
Pilgrim Gardens · 1,432 sq.ft · 3 Bedrooms · 1 Bath · Townhouse · Garden · Deck · Fireplace · Equipped kitchen
Welcome to 731 Wildell Road, Drexel Hill, PA! This beautiful 3-bedroom, 1.5-bath twin home has been completely remodeled in 2026 from top to bottom, offering modern finishes, updated systems, and move-in-ready convenience. Situated on a desirable corner lot, this home features a spacious living room with a fireplace, a beautifully finished dining room, and a brand-new kitchen equipped with all-new stainless steel appliances, including a refrigerator with an interior water dispenser. Enjoy all-new flooring throughout, a completely renovated second-floor full bathroom, fresh paint, new windows throughout, recessed lighting, ceiling fans, outlets, and switches. The home also features all-new electrical and plumbing, a brand-new flat roof, and a serviced HVAC system with professionally cleaned and sanitized ductwork. Upstairs, you'll find three spacious bedrooms, including a front-facing primary bedroom and a rear bedroom with a second-story deck overlooking the backyard. The fully finishe
USD 319,900
608 Warren Boulevard
View photo
House · for sale
USD 599,999
USD 395/sq.ft
608 Warren Boulevard
Pilgrim Gardens
· 1,518 sq.ft · 3 Bedrooms · 2 Baths · House
· Fireplace · Equipped kitchen
Pilgrim Gardens · 1,518 sq.ft · 3 Bedrooms · 2 Baths · House · Fireplace · Equipped kitchen
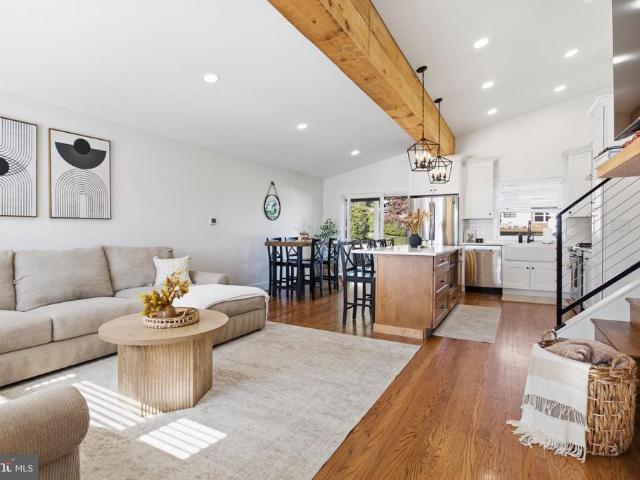
Incredible Opportunity in the Heart of Broomall! This Lawrence Park split-level is unlike anything else you'll find on the market. Craftsmanship, attention to detail, style, & sophistication are evident throughout this absolutely stunning 3-bedroom, 2.5-bath home. Completely renovated by the owner in 2021 with gorgeous custom finishes, an incredible open floor plan & a level of detail that is difficult to find, this property will blow your mind. Pull into your private driveway, walk up the front sidewalk, & step into the Main Level. Main Level: An absolutely breathtaking open floor plan welcomes you with vaulted ceilings, exposed wood beams, recessed lighting, refinished hardwood flooring, & cool neutral tones throughout. The formal living room features a beautiful brick fireplace with shiplap wrap & flows seamlessly into the custom eat-in kitchen, creating an incredible space for everyday living & entertaining. The kitchen is simply stunning. Featuring white shaker cabinetry with dove
USD 599,999
317 Walnut Hill Lane
View photo
House · for sale
USD 587,000
USD 336/sq.ft
317 Walnut Hill Lane
Pilgrim Gardens
· 1,744 sq.ft · 4 Bedrooms · 2 Baths · House
· Equipped kitchen
Pilgrim Gardens · 1,744 sq.ft · 4 Bedrooms · 2 Baths · House · Equipped kitchen
Welcome to 317 Walnut Hill Lane! This beautifully updated home offers the perfect combination of modern finishes, thoughtful upgrades, and flexible living space. With extensive renovations throughout, this home is truly move-in ready! Major exterior improvements include a new roof, siding, windows, and gutters, providing both curb appeal and peace of mind. Inside, youll find beautifully refinished hardwood floors, new solid interior doors, and a completely renovated kitchen featuring stainless steel appliances and stunning Calacatta countertops. Both bathrooms have been fully renovated with stylish, modern finishes. Additional upgrades include a new heating system and upgraded electrical, adding comfort and functionality throughout the home. One of the homes standout features is the versatile first-floor space that can serve as a primary suite or private in-law quarters, complete with a walk-in closet full bathroom and dedicated laundry area. This flexible layout offers an ideal soluti
USD 587,000
2739 Stony Creek Road
View photo
House · for sale
USD 1,459,000
USD 362/sq.ft
2739 Stony Creek Road
Pilgrim Gardens
· 4,026 sq.ft · 4 Bedrooms · 3 Baths · House
· Swimming pool · Deck · Fireplace · Equipped kitchen
Pilgrim Gardens · 4,026 sq.ft · 4 Bedrooms · 3 Baths · House · Swimming pool · Deck · Fireplace · Equipped kitchen
Home for the Holidays! Discover luxury and elegance in this completely renovated home in one of Broomalls most desirable neighborhoods. Featuring 4 bedrooms, 3 full baths, 2 half baths, and an impressive 900-square-foot addition, this exceptional residence offers sophisticated finishes and modern convenience throughout. The expanded gourmet kitchen features a F. Bertazzoni gas range, Bosch dishwasher, double refrigerator, built-in microwave, beverage/wine fridge, semi-custom cabinetry, and stunning Taj Mahal suede-finish Brazilian countertops, backsplash, and shelving. French doors open to a deck and hot tub. The spacious living room showcases a wood-burning fireplace accented with exquisite Calacatta Michelangelo Italian marble, while the adjoining dining room offers abundant natural light. The second floor features 3 bedrooms, including a junior suite with double closets and a luxurious Calacatta Brioni marble shower, a beautifully appointed hall bath with Calacatta Viola marble, hal
USD 1,459,000
321 Laurel Avenue
View photo
House · for sale
USD 499,000
USD 207/sq.ft
321 Laurel Avenue
Pilgrim Gardens
· 2,400 sq.ft · 3 Bedrooms · 3 Baths · House
· Office room · Fireplace · Equipped kitchen · Cellar
Pilgrim Gardens · 2,400 sq.ft · 3 Bedrooms · 3 Baths · House · Office room · Fireplace · Equipped kitchen · Cellar
Completely transformed with extensive custom renovations, this 3 Bedroom 3 Full Bath brick home in the heart of Aldan Borough blends timeless character with striking modern finishes and exceptional outdoor entertaining space. Walls have been removed to create an inviting, open layout, complemented by beautifully refinished hardwood floors. The brand-new kitchen takes center stage with custom cabinetry, a waterfall countertop, stainless steel appliances, and a custom tile backsplash. Generous living and dining spaces flow into the spacious rear family room, while a brand-new full bathroom adds convenience to the main level. Upstairs, the newly redesigned primary bedroom features custom built-ins and an electric fireplace, accompanied by two additional bedrooms and a beautifully renovated full bathroom. The fully finished basement expands the living space with multiple bonus rooms and another brand-new full bathroom, offering flexibility for recreation, a home office, fitness, or hobbies
USD 499,000
231 S Oak Avenue
View photo
House · for sale
USD 420,000
231 S Oak Avenue
Pilgrim Gardens
· 6 Bedrooms · House
· Parking
Pilgrim Gardens · 6 Bedrooms · House · Parking
Welcome to 231 South Oak Avenuea beautifully maintained Victorian-style triplex that blends timeless character with thoughtful modern updates. This unique investment opportunity features three spacious units, each offering two bedrooms and currently fully occupied, providing immediate and consistent rental income. The property showcases classic Victorian charm, including a welcoming wraparound porchperfect for relaxing or adding to the homes curb appealwhile select interior updates enhance comfort and functionality for todays tenants. Situated on an expansive lot, the sale also includes an additional parcel measuring approximately 92 x 66, offering valuable outdoor space and future potential. Ample off-street parking ensures convenience for both tenants and their guestsan increasingly rare find. Whether youre expanding your investment portfolio or seeking a well-maintained, income-producing property with character, this triplex presents a compelling opportunity in a desirable Clifton H
USD 420,000
74 S Harwood Avenue
View photo
Townhouse · for sale
USD 225,000
USD 195/sq.ft
74 S Harwood Avenue
Pilgrim Gardens
· 1,152 sq.ft · 3 Bedrooms · 1 Bath · Townhouse
· Garden · Equipped kitchen · Parking · Air conditioning
Pilgrim Gardens · 1,152 sq.ft · 3 Bedrooms · 1 Bath · Townhouse · Garden · Equipped kitchen · Parking · Air conditioning
Welcome to 74 S Harwood Ave, a charming brick townhouse in the desirable Drexel Park Gardens section of Upper Darby. This beautifully maintained 3-bedroom home features a newer, open-concept kitchen with a convenient breakfast bar and eating area, creating a great space for everyday living and entertaining. The bright living room welcomes you with an abundance of natural light, while beautiful hardwood floors add warmth and character throughout. Additional highlights include central air, replacement windows, and fresh paint throughout, making this home truly move-in ready. The rear driveway provides convenient off-street parking and leads to a garage for additional storage or parking. A wonderful opportunity to own a spacious brick townhouse in a convenient Upper Darby location close to shopping, dining, transportation, and area amenities
USD 225,000
1506 Robinson Avenue
View photo
House · for sale
USD 539,900
USD 338/sq.ft
1506 Robinson Avenue
Pilgrim Gardens
· 1,593 sq.ft · 3 Bedrooms · 2 Baths · House
· Garden · Office room · Gym · Deck · Fireplace · Equipped kitchen · Parking · Air conditioning · Cellar
Pilgrim Gardens · 1,593 sq.ft · 3 Bedrooms · 2 Baths · House · Garden · Office room · Gym · Deck · Fireplace · Equipped kitchen · Parking · Air conditioning · Cellar
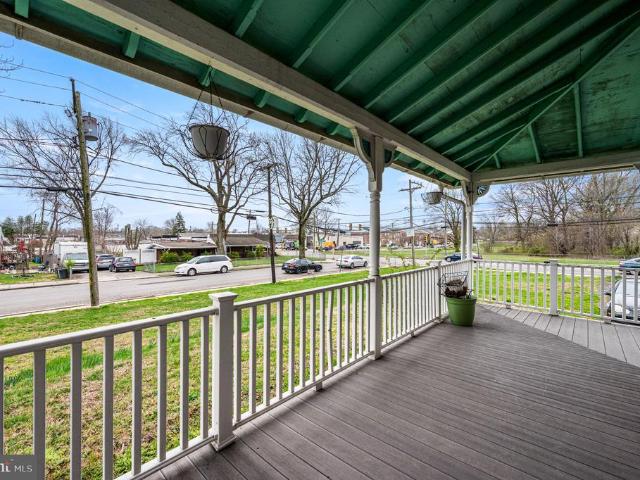
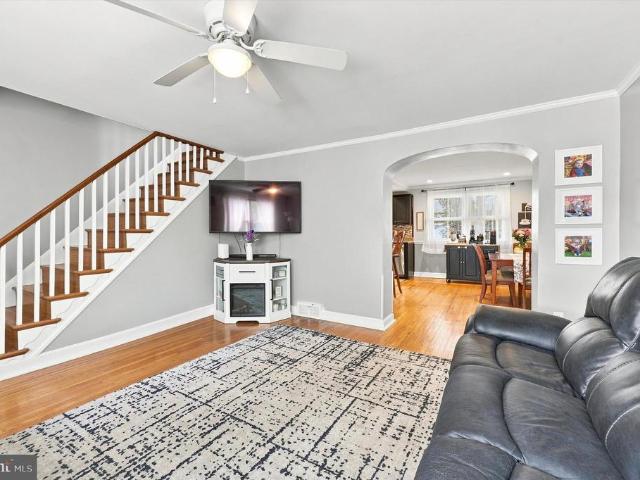
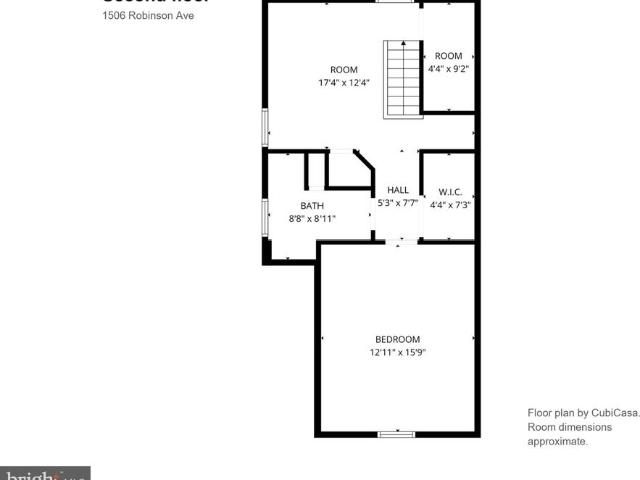
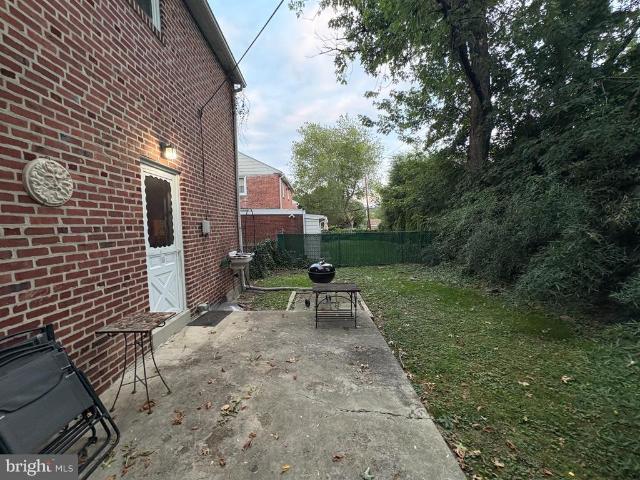
Classic brick in Havertown, Haverford Township, where the owners have put in the work: roof replaced (2020), central air (2022), replacement windows, hardwood floors, electric, and a French drain (pressure relief) system with battery backup (2026), with the full list below. On the main level, two first-floor bedrooms and a full hall bath, a living room with a fireplace, a dining room with a bay window, and a kitchen that opens to a bright sunroom with windows on three sides. Upstairs: a third bedroom, a second full bath, a walk-in closet and a 17'4' x 12'4' bonus room for a home office or gym. Below, a full walk-out basement with plenty of storage and inside access to the garage. Sick of parking in the city? A 1-car built-in garage, plus 2 off-street parking spaces off the rear alley. Out back, a deck and a fenced-in back yard; out front, a covered porch. Location: Lynnewood Park is about a 5-minute walk and the Foster Tract playground about 10. About 5 minutes by car: Manoa Shopping C
USD 539,900
130 Merion Avenue
View photo
House · for sale
USD 339,000
USD 246/sq.ft
130 Merion Avenue
Pilgrim Gardens
· 1,378 sq.ft · 3 Bedrooms · 1 Bath · House
· Patio · Garden · Office room · Gym · Equipped kitchen · Air conditioning · Cellar
Pilgrim Gardens · 1,378 sq.ft · 3 Bedrooms · 1 Bath · House · Patio · Garden · Office room · Gym · Equipped kitchen · Air conditioning · Cellar
Welcome to 130 Merion Ave, a classic brick Colonial set on a beautiful tree-lined street in Aldan. One of the standout features of this home is the lot itself, with an impressive amount of outdoor space surrounding the property, including generous front, side and rear yards that are hard to find. Inside, the home features hardwood floors throughout and a bright, comfortable layout with plenty of natural light. The updated kitchen offers granite countertops, ceramic tile flooring and stainless steel appliances, while the ductless mini-split AC system provides efficient cooling throughout the home. Upstairs youll find well-sized bedrooms and continued hardwood flooring. The finished basement adds even more usable living space and includes a full bathroom, making it ideal for a family room, home office, guest suite, gym, playroom or even an additional bedroom if desired. Outside, enjoy the large backyard and patio along with all the extra side-yard space this property provides. Additional
USD 339,000
505 Glendale Road
View photo
House · for sale
USD 549,000
USD 278/sq.ft
505 Glendale Road
Pilgrim Gardens
· 1,970 sq.ft · 3 Bedrooms · 2 Baths · House
· Equipped kitchen · Cellar
Pilgrim Gardens · 1,970 sq.ft · 3 Bedrooms · 2 Baths · House · Equipped kitchen · Cellar
Free 1% rate reduction for the first year! Available at no cost to the buyer when using the seller's preferred lender, Movement Mortgage. Newly renovated and move-in ready, this charming Cape Cod is located in the award-winning Haverford School District. The main level features a stunning brand-new kitchen, a luxurious first-floor primary suite, and a convenient powder room. Designed with both style and functionality in mind, the kitchen offers a large peninsula, white shaker cabinetry, granite countertops, stainless steel appliancesincluding a refrigerator, gas range, range hood, and dishwasherand a wall-mounted pot filler above the range. The spacious first-floor primary suite serves as a private retreat, complete with a walk-in closet and a beautifully appointed en-suite bathroom featuring a double vanity & mirror, walk-in shower, and elegant brushed gold fixtures and finishes. The finished basement offers exceptional additional living space with a powder room, wet bar, laundry and
USD 549,000
36 S Sycamore Avenue
View photo
Townhouse · for sale
USD 185,000
USD 163/sq.ft
36 S Sycamore Avenue
Pilgrim Gardens
· 1,130 sq.ft · 2 Bedrooms · 1 Bath · Townhouse
· Garden · Equipped kitchen · Cellar
Pilgrim Gardens · 1,130 sq.ft · 2 Bedrooms · 1 Bath · Townhouse · Garden · Equipped kitchen · Cellar
Investor & savvy buyer opportunity! This 2-bedroom, 1-bath twin in Aldan offers a great opportunity for a buyer looking to add value and bring a well-located property to its full potential. With two floors of living space, a small front porch, spacious front and backyard, LVP flooring in the living room, a separate dining area, kitchen, and basement laundry, the home has a solid foundation for future improvements. Upstairs are two bedrooms and a full bathroom. Conveniently located near SEPTA Regional Rail stations, schools, parks, shopping, and Center City Philadelphia, this property offers both location and potential. Whether you're an investor or a savvy buyer looking for your next value-add project, this is an opportunity worth exploring. Schedule your tour today!
USD 185,000
725 Turner Avenue
View photo
House · for sale
USD 549,900
USD 217/sq.ft
725 Turner Avenue
Pilgrim Gardens
· 2,530 sq.ft · 5 Bedrooms · 3 Baths · House
· Garden · Office room · Deck · Fireplace · Equipped kitchen · Parking
Pilgrim Gardens · 2,530 sq.ft · 5 Bedrooms · 3 Baths · House · Garden · Office room · Deck · Fireplace · Equipped kitchen · Parking
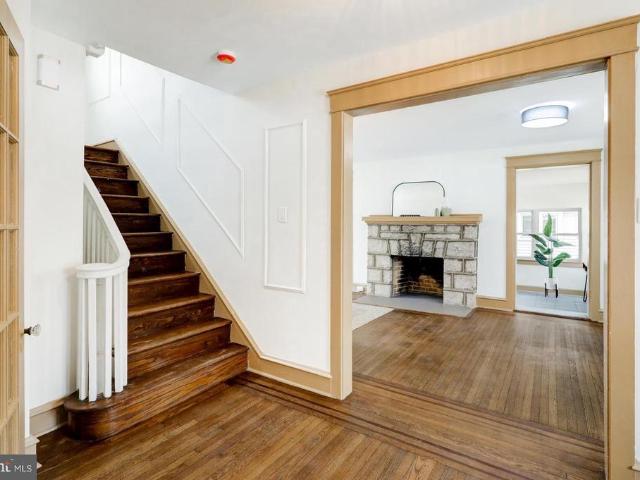
725 Turner Avenue is a completely and beautifully renovated 5 bedroom, 3.5 bathroom home with a detached two-car garage, set on a quiet residential street in the heart of Drexel Hill! Elevated traditional styling shines throughout, complemented by a rebuilt deck and a fenced, usable rear yard ideal for everyday living and entertaining. A classic entryway welcomes you with the original staircase, detailed millwork, and glowing refinished hardwood floors that continue across the main level. The large living room is anchored by a striking stone fireplace and custom built-ins, creating a warm and inviting focal point. A doorway leads to a spacious second room, perfect for a sunny den, office, or play space. Across the home, the dining area opens seamlessly to a show-stopping brand-new kitchen outfitted with warm natural wood-toned base cabinetry, contrasting white upper cabinets, quartz countertops, a tile backsplash and stainless steel appliances. A large center island offers generous wor
USD 549,900
2128 Bryn Mawr Place
View photo
Condo · for sale
USD 485,000
USD 296/sq.ft
2128 Bryn Mawr Place
Pilgrim Gardens
· 1,636 sq.ft · 3 Bedrooms · 2 Baths · Condo
Pilgrim Gardens · 1,636 sq.ft · 3 Bedrooms · 2 Baths · Condo
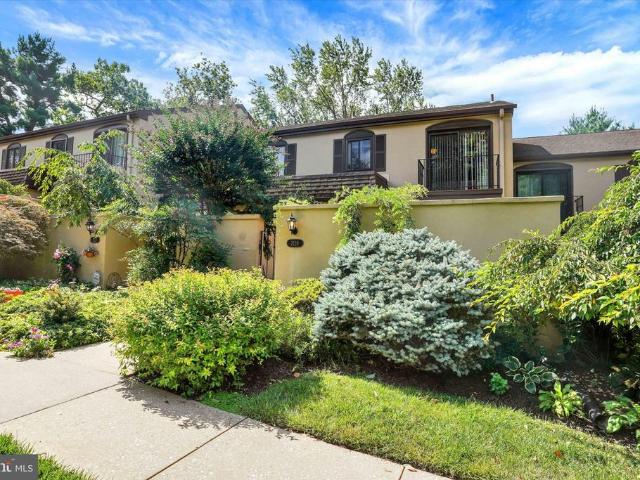
Welcome to easy, low-maintenance living in the pet-friendly 2100 Bryn Mawr Place community in Ardmore, an intimate enclave of just 48 homes recently recognized as a Gold Star community by the Community Associations Institute. Offering 1,640 square feet, this spacious 3-bedroom, 2.5-bath townhouse-style condo features the communitys largest floor plan and delivers an uncommon combination of generous living space, remarkable privacy, thoughtful updates, and inviting indoor-outdoor living. Step through the charming gate and discover one of the homes most special features: an exceptionally private, Tuscany-inspired front courtyard that feels worlds away from its convenient Main Line setting. Custom pavers, thoughtfully designed landscaping, and colorful plantings create a serene and beautifully composed outdoor retreat. Enclosed by high walls, the courtyard is ideal for morning coffee, gardening, reading, entertaining, or simply relaxing in complete privacy. Newer sliding glass doors from
USD 485,000

Get email alerts

Don't miss out: be the first to know about new properties

The alert was correctly created

On subscribing you accept the conditions of use and the privacy policy
Alert
Receive new ads in your inbox
Save this search
Receive alerts for new listings

We'll send you an email when we have new properties for: "Properties for sale in Pilgrim Gardens"

The alert was correctly created

Burmont, Lansdowne borough Delaware County Pennsylvania
Kirklyn
Get email alerts and be the first to see new listings
Required field
On subscribing I accept the terms of the privacy policy
Perfect! You'll soon start receiving new listings via email
Alert
Receive an email when we have new ads for Properties for sale in Pilgrim Gardens
Save this search
Filters

Bedrooms

Size (sq.ft)

sq.ft
sq.ft

Price

USD
USD

Property type

Bathrooms

Clear all filters
Receive notifications when new entries are published.