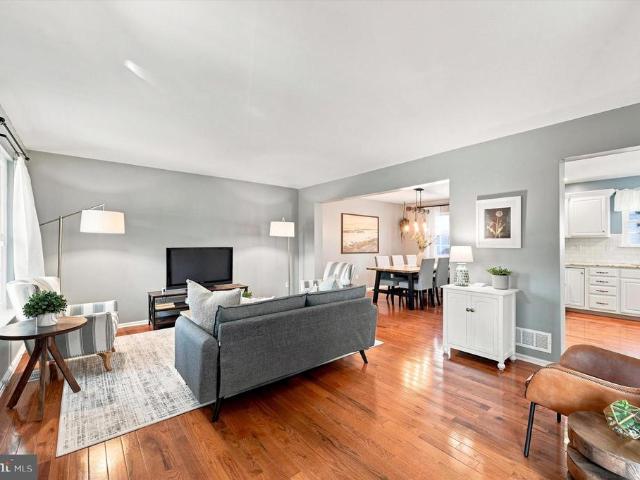
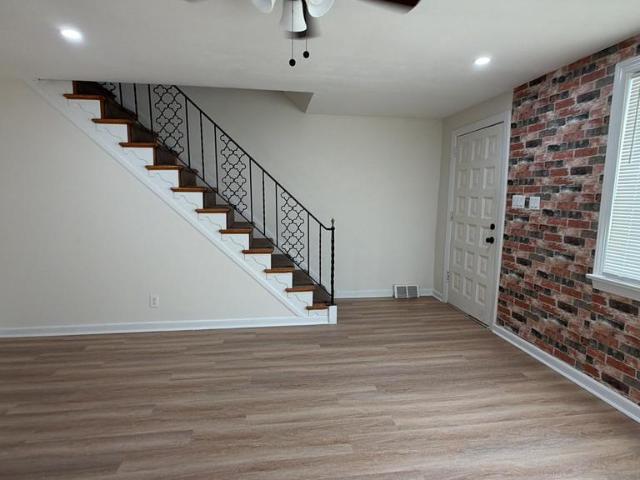
2,490 houses for sale in Pilgrim Gardens

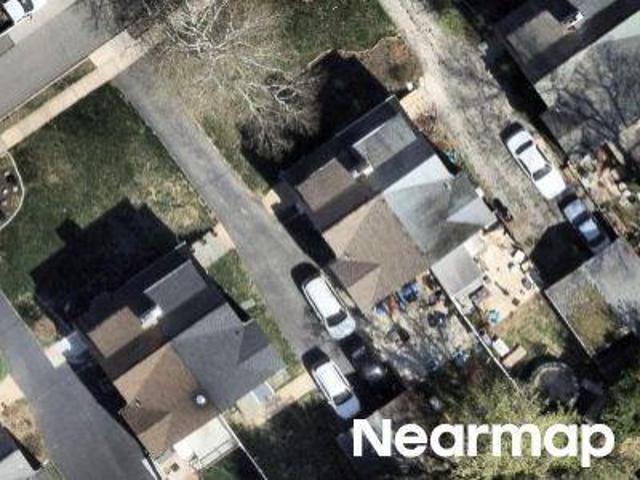
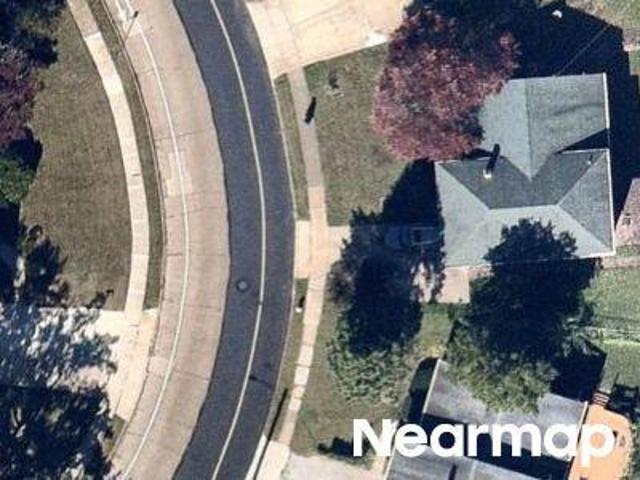
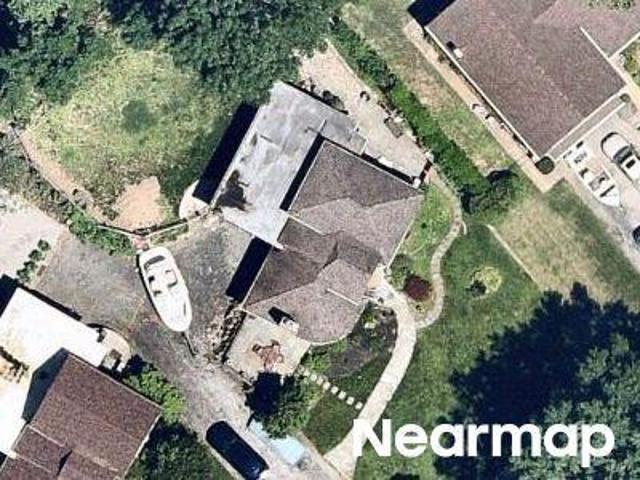
Gabrielle Ct
View photo
House · for sale
Request Details
Updated
Gabrielle Ct
Pilgrim Gardens
· 3,014 sq.ft · 4 Bedrooms · 2 Baths · House
Pilgrim Gardens · 3,014 sq.ft · 4 Bedrooms · 2 Baths · House
This home is in preforeclosure, which means the homeowner is in default (missed payments). Therefore, there could be an opportunity to strike a great deal with the owner and the bank
Request Details
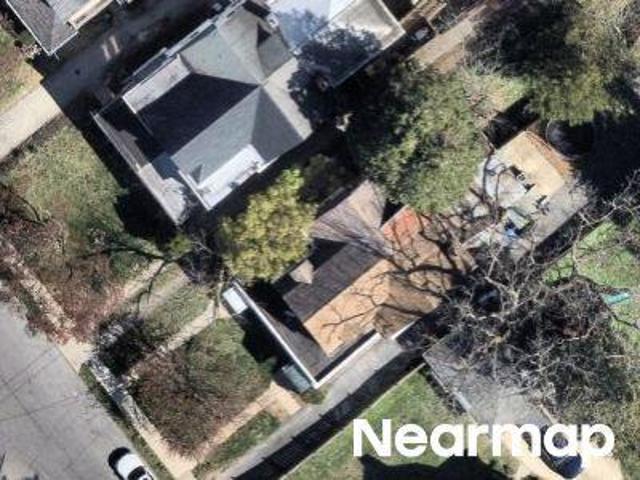
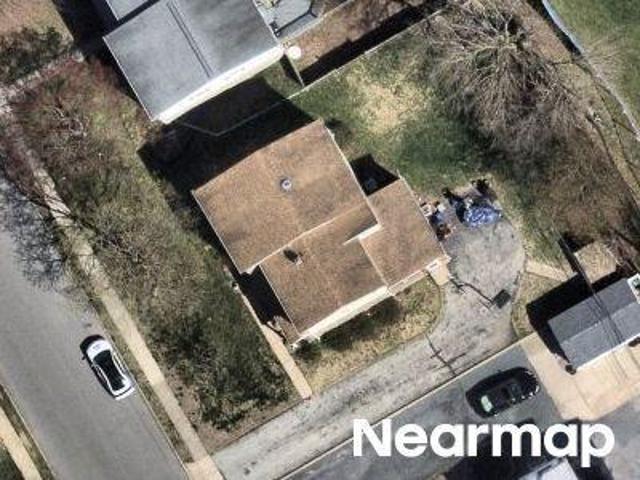
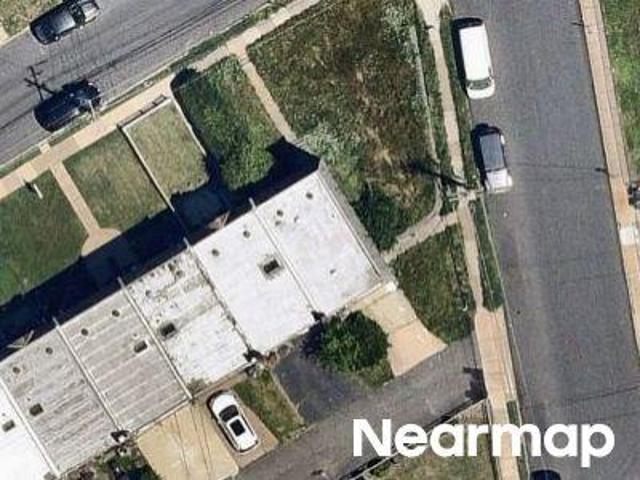
Cherry Ln
View photo
House · for sale
Request Details
Updated
Cherry Ln
Pilgrim Gardens
· 990 sq.ft · 3 Bedrooms · 1 Bath · House
Pilgrim Gardens · 990 sq.ft · 3 Bedrooms · 1 Bath · House
This home is in preforeclosure, which means the homeowner is in default (missed payments). Therefore, there could be an opportunity to strike a great deal with the owner and the bank
Request Details
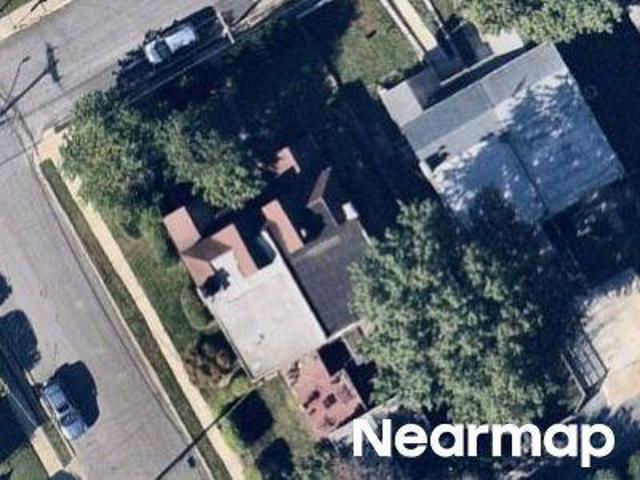
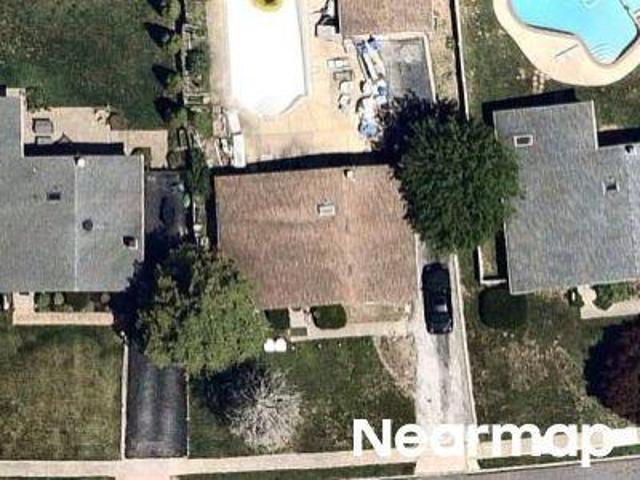
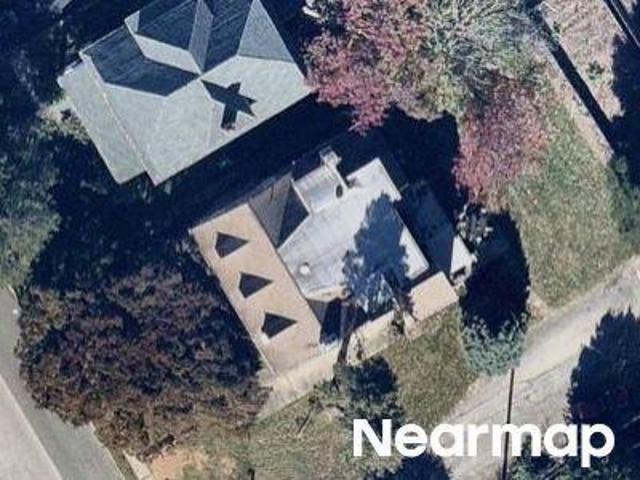
Owen Ave
View photo
House · for sale
Request Details
Updated
Owen Ave
Pilgrim Gardens
· 3 Bedrooms · 1 Bath · House
Pilgrim Gardens · 3 Bedrooms · 1 Bath · House
This home is in preforeclosure, which means the homeowner is in default (missed payments). Therefore, there could be an opportunity to strike a great deal with the owner and the bank
Request Details
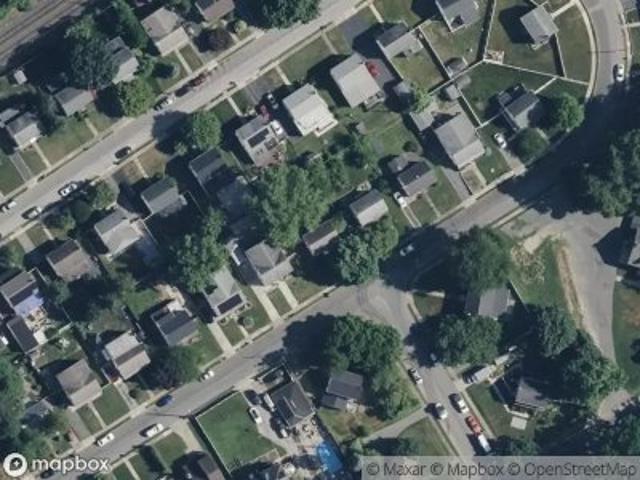
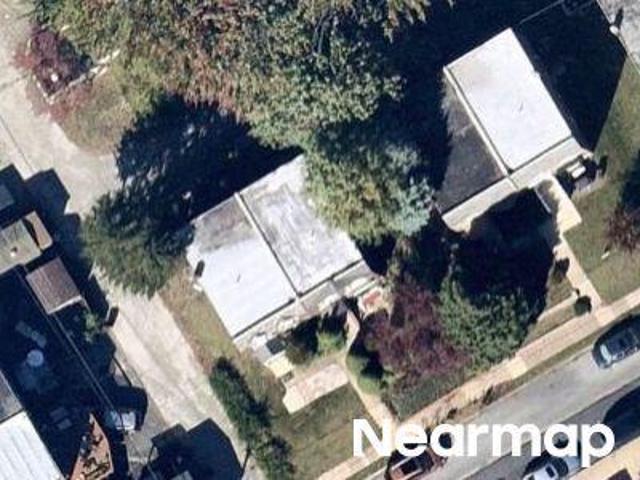
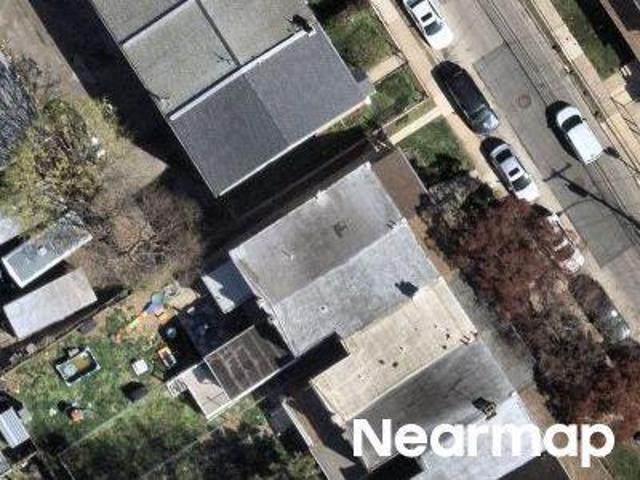
Aubrey Ave
View photo
House · for sale
Request Details
Updated
Aubrey Ave
Pilgrim Gardens
· 1,389 sq.ft · 3 Bedrooms · 1 Bath · House
Pilgrim Gardens · 1,389 sq.ft · 3 Bedrooms · 1 Bath · House
This home is in preforeclosure, which means the homeowner is in default (missed payments). Therefore, there could be an opportunity to strike a great deal with the owner and the bank
Request Details
Lamb Rd
View photo
House · for sale
Request Details
Updated
Lamb Rd
Pilgrim Gardens
· 1,216 sq.ft · 3 Bedrooms · 1 Bath · House
Pilgrim Gardens · 1,216 sq.ft · 3 Bedrooms · 1 Bath · House
This home is in preforeclosure, which means the homeowner is in default (missed payments). Therefore, there could be an opportunity to strike a great deal with the owner and the bank
Request Details
Lindale Ave
View photo
House · for sale
Request Details
Updated
Lindale Ave
Pilgrim Gardens
· 1,970 sq.ft · 3 Bedrooms · 3 Baths · House
Pilgrim Gardens · 1,970 sq.ft · 3 Bedrooms · 3 Baths · House
This home is in preforeclosure, which means the homeowner is in default (missed payments). Therefore, there could be an opportunity to strike a great deal with the owner and the bank
Request Details
Eldon Ave
View photo
House · for sale
Request Details
Updated
Eldon Ave
Pilgrim Gardens
· 1,572 sq.ft · 3 Bedrooms · 2 Baths · House
Pilgrim Gardens · 1,572 sq.ft · 3 Bedrooms · 2 Baths · House
This home is in preforeclosure, which means the homeowner is in default (missed payments). Therefore, there could be an opportunity to strike a great deal with the owner and the bank
Request Details
Foss Ave
View photo
House · for sale
Request Details
Updated
Foss Ave
Pilgrim Gardens
· 2,045 sq.ft · 4 Bedrooms · 2 Baths · House
Pilgrim Gardens · 2,045 sq.ft · 4 Bedrooms · 2 Baths · House
This home is in preforeclosure, which means the homeowner is in default (missed payments). Therefore, there could be an opportunity to strike a great deal with the owner and the bank
Request Details
Lyndhurst Dr
View photo
House · for sale
Request Details
Updated
Lyndhurst Dr
Pilgrim Gardens
· 1,916 sq.ft · 3 Bedrooms · 2 Baths · House
Pilgrim Gardens · 1,916 sq.ft · 3 Bedrooms · 2 Baths · House
This home is in preforeclosure, which means the homeowner is in default (missed payments). Therefore, there could be an opportunity to strike a great deal with the owner and the bank
Request Details
Plumstead Ave
View photo
House · for sale
Request Details
Updated
Plumstead Ave
Pilgrim Gardens
· 1,152 sq.ft · 3 Bedrooms · 1 Bath · House
Pilgrim Gardens · 1,152 sq.ft · 3 Bedrooms · 1 Bath · House
This home is in preforeclosure, which means the homeowner is in default (missed payments). Therefore, there could be an opportunity to strike a great deal with the owner and the bank
Request Details
Paddock Rd
View photo
House · for sale
Request Details
Updated
Paddock Rd
Pilgrim Gardens
· 2,142 sq.ft · 4 Bedrooms · 2 Baths · House
Pilgrim Gardens · 2,142 sq.ft · 4 Bedrooms · 2 Baths · House
This home is in preforeclosure, which means the homeowner is in default (missed payments). Therefore, there could be an opportunity to strike a great deal with the owner and the bank
Request Details
Dennison Ave
View photo
House · for sale
Request Details
Updated
Dennison Ave
Pilgrim Gardens
· 1,023 sq.ft · 2 Bedrooms · 1 Bath · House
Pilgrim Gardens · 1,023 sq.ft · 2 Bedrooms · 1 Bath · House
This home is in preforeclosure, which means the homeowner is in default (missed payments). Therefore, there could be an opportunity to strike a great deal with the owner and the bank
Request Details
Davis Rd
View photo
House · for sale
Request Details
Updated
Davis Rd
Pilgrim Gardens
· 4,176 sq.ft · 6 Bedrooms · 5 Baths · House
Pilgrim Gardens · 4,176 sq.ft · 6 Bedrooms · 5 Baths · House
This home is in preforeclosure, which means the homeowner is in default (missed payments). Therefore, there could be an opportunity to strike a great deal with the owner and the bank
Request Details
Edmonds Ave
View photo
House · for sale
Request Details
Updated
Edmonds Ave
Pilgrim Gardens
· 1,281 sq.ft · 3 Bedrooms · 1 Bath · House
Pilgrim Gardens · 1,281 sq.ft · 3 Bedrooms · 1 Bath · House
This home is in preforeclosure, which means the homeowner is in default (missed payments). Therefore, there could be an opportunity to strike a great deal with the owner and the bank
Request Details
Owen Ave
View photo
House · for sale
Request Details
Updated
Owen Ave
Pilgrim Gardens
· 2,895 sq.ft · 4 Bedrooms · 2 Baths · House
Pilgrim Gardens · 2,895 sq.ft · 4 Bedrooms · 2 Baths · House
This home is in preforeclosure, which means the homeowner is in default (missed payments). Therefore, there could be an opportunity to strike a great deal with the owner and the bank
Request Details
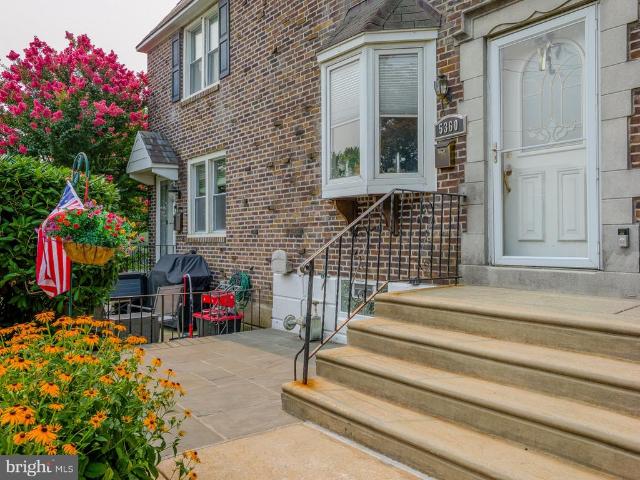
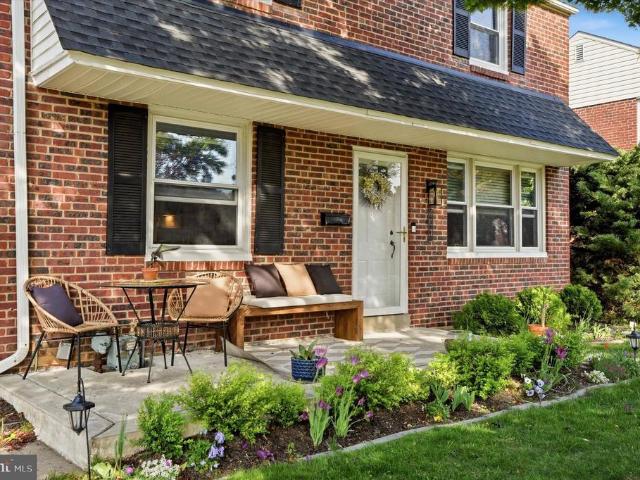
5360 Delmar Road
View photo
Townhouse · for sale
USD 289,900
USD 251/sq.ft
5360 Delmar Road
Pilgrim Gardens
· 1,152 sq.ft · 3 Bedrooms · 1 Bath · Townhouse
· Office room · Gym · Equipped kitchen · Cellar
Pilgrim Gardens · 1,152 sq.ft · 3 Bedrooms · 1 Bath · Townhouse · Office room · Gym · Equipped kitchen · Cellar
Welcome to this well-maintained AirLite row home in the highly desirable Westbrook Park neighborhood! This inviting 3-bedroom, 2-bath home offers a spacious and functional layout designed for comfortable everyday living. On the main level, you'll find an open-concept floor plan that creates a seamless flow between the living and dining areas. The updated kitchen offers ample cabinet space, granite countertops, and stainless steel appliances, making it both stylish and practical. Just off the kitchen, step outside to a low-maintenance composite deckperfect for relaxing, entertaining, or enjoying your morning coffee. The second floor features three generously sized bedrooms, a full hall bathroom, and a convenient linen closet for additional storage. The finished basement provides valuable additional living space with an open layout, a full bathroom, a dedicated laundry area, and direct access to the rear of the home, offering flexibility for a family room, home office, gym, or guest spac
USD 289,900
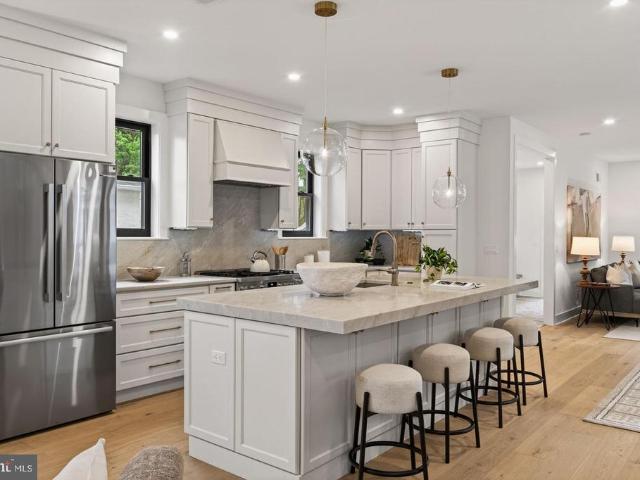
25 Oak Lane
View photo
House · for sale
USD 1,265,000
USD 289/sq.ft
25 Oak Lane
Pilgrim Gardens
· 4,370 sq.ft · 5 Bedrooms · 4 Baths · House
· Equipped kitchen · Parking
Pilgrim Gardens · 4,370 sq.ft · 5 Bedrooms · 4 Baths · House · Equipped kitchen · Parking
Tucked along a quiet, tree-lined street in the heart of Havertown and just steps from Grasslyn Park, 25 Oak Lane is a beautifully crafted new construction home featuring 5 spacious bedrooms, 4.5 bathrooms, and a detached one-car garage. Built by a highly sought-after local builder recognized for quality craftsmanship and timeless finishes, this thoughtfully designed home pairs the character of an established neighborhood with the comfort and convenience of brand-new construction. A welcoming stone-front exterior creates an impressive first impression, opening to a bright, functional floor plan filled with generous living spaces, elevated details, and new systems and finishes throughout. The main level offers an inviting living area with plenty of room for both everyday life and entertaining, flowing effortlessly into a beautifully appointed chefs kitchen featuring ample cabinetry, premium appliances, and an oversized island made for gathering. A convenient powder room and direct access
USD 1,265,000
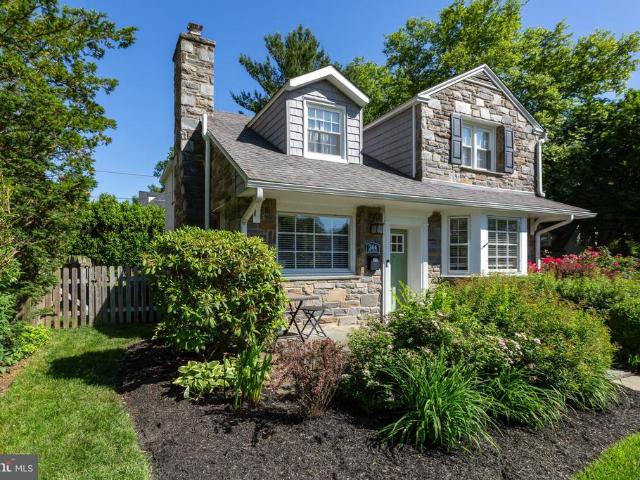
244 W Hathaway Lane
View photo
House · for sale
USD 945,000
USD 359/sq.ft
New
244 W Hathaway Lane
Pilgrim Gardens
· 2,626 sq.ft · 4 Bedrooms · 2 Baths · House
· Patio · Garden · Equipped kitchen
Pilgrim Gardens · 2,626 sq.ft · 4 Bedrooms · 2 Baths · House · Patio · Garden · Equipped kitchen
A QUINTESSENTIAL ARDMORE COLONIAL Welcome to 244 W Hathaway Lane, an attractive 4-bedroom stone Colonial in Ardmores sought-after Merion Golf Manor neighborhood. Set on a private corner lot, this inviting home offers a wonderful blend of timeless character, versatile living spaces, and modern Main Line convenience. TIMELESS CURB APPEAL This Main Line home has classic curb appeal with an attractive stone exterior and a private corner-lot setting. Inside, a welcoming fireside living room invites you to relax and gather. In the rear, a walkout patio overlooks the fenced-in yard, creating a lovely backdrop for outdoor living. MAIN LEVEL The main level features a charming fireside living room, inviting you to relax and gather with family and friends. Just off the living room is a versatile space ideal for formal dining or casual family gatherings. The heart of the home is the spacious kitchen, featuring a center island, abundant cabinet storage, and a large casual banquette dining area. The
USD 945,000
2621 Ashwood Drive
View photo
House · for sale
USD 625,000
USD 347/sq.ft
2621 Ashwood Drive
Pilgrim Gardens
· 1,798 sq.ft · 3 Bedrooms · 1 Bath · House
· Patio · Office room · Equipped kitchen
Pilgrim Gardens · 1,798 sq.ft · 3 Bedrooms · 1 Bath · House · Patio · Office room · Equipped kitchen
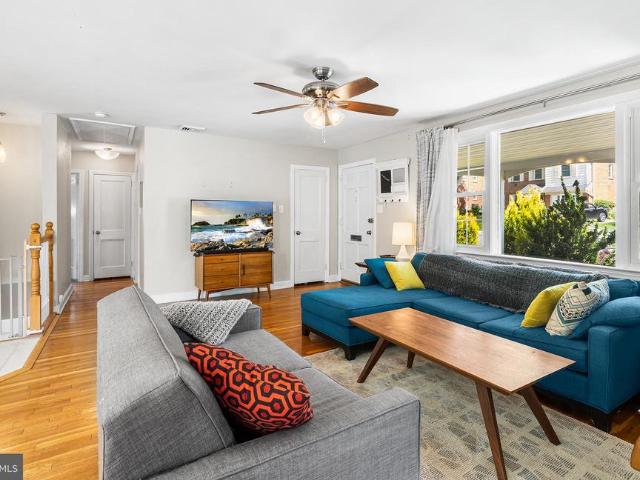
Welcome to 2621 Ashwood Drive, a beautifully maintained three bedroom, one and a half bath brick Colonial in Havertowns desirable Paddock Farms neighborhood. Charming curb appeal, mature landscaping, and a front patio create a warm and welcoming first impression. Inside, the sun-filled living room features original hardwood floors, recessed lighting, and an open flow into the dining room, making the main level ideal for both everyday living and entertaining. The beautifully updated kitchen is the heart of the home, showcasing gray shaker-style cabinetry, quartz countertops, a classic subway tile backsplash, stainless steel appliances, gas cooking, a farmhouse sink, built-in wine storage, under-cabinet lighting, and a spacious breakfast bar with seating. A versatile bonus room with its own exterior entrance and convenient access to the first-floor powder room offers the perfect space for a family room, home office, playroom or a first floor bedroom. Upstairs, youll find three bedrooms a
USD 625,000
1210 Hollywood Avenue
View photo
Townhouse · for sale
USD 315,000
USD 212/sq.ft
1210 Hollywood Avenue
Pilgrim Gardens
· 1,485 sq.ft · 3 Bedrooms · 2 Baths · Townhouse
· Garden · Parking · Cellar
Pilgrim Gardens · 1,485 sq.ft · 3 Bedrooms · 2 Baths · Townhouse · Garden · Parking · Cellar
Welcome to 1210 Hollywood Avenue, Havertown, PA, a charming home that blends classic character with an unbeatable location in the heart of Upper Darby Township. Built in 1923, this home offers approximately 1,489 square feet of living space on a 3,136-square-foot lot, providing the perfect balance of historic charm and everyday functionality. Step inside to discover inviting living spaces filled with natural light and timeless architectural details that make older Havertown homes so desirable. Whether youre relaxing with family, entertaining guests, or working from home, youll appreciate the flexible layout and comfortable flow throughout. This home has 3 bedrooms, 2 full bathrooms, a fully finished basement and attic space maximizing the homes space. Outside, enjoy a private yard with room to garden, entertain, or simply unwind. There is also a driveway and a one car detached garage for convenient parking. The location is hard to beat, just minutes from neighborhood parks, shopping, r
USD 315,000
5227 Reservation Road
View photo
House · for sale
USD 450,000
USD 187/sq.ft
5227 Reservation Road
Pilgrim Gardens
· 2,400 sq.ft · 4 Bedrooms · 3 Baths · House
· Garden · Gym · Deck · Equipped kitchen
Pilgrim Gardens · 2,400 sq.ft · 4 Bedrooms · 3 Baths · House · Garden · Gym · Deck · Equipped kitchen
Welcome home to this spacious 4-bedroom ranch in the desirable Pilgrim Gardens neighborhood of Drexel Hill, offering a flexible layout and comfortable one-level living with added space below. Inside, discover beautiful hardwood flooring and an open-concept layout where the bright living area flows seamlessly into the dedicated dining space and upgraded kitchen featuring stainless steel appliances. Sliding glass doors lead directly to a large rear deck overlooking a private backyard, creating the perfect setting for outdoor dining, entertaining, or relaxing. The main level includes three generously-sized bedrooms and two full bathrooms. The finished walkout lower-level expands the home's living space with a cozy family room/den highlighted by a dramatic floor-to-ceiling window showcasing the peaceful tree-lined rear yard. This level also offers a fourth bedroom, third full bath, bonus room ideal for a home office or gym, plus a spacious laundry room for added convenience. This home comb
USD 450,000
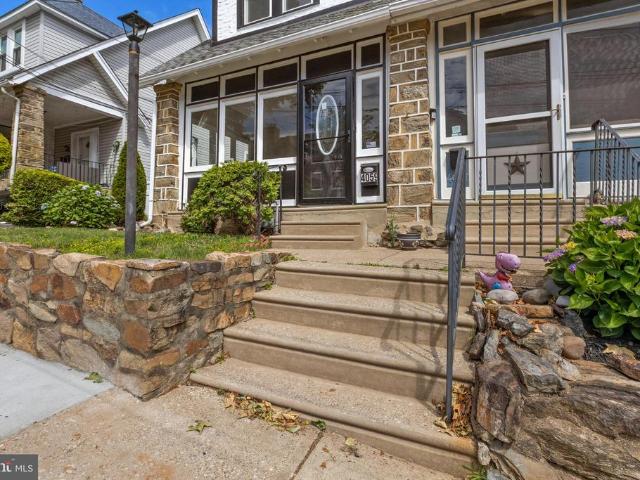
4059 Ellendale Road
View photo
Townhouse · for sale
USD 310,000
USD 224/sq.ft
4059 Ellendale Road
Pilgrim Gardens
· 1,378 sq.ft · 3 Bedrooms · 1 Bath · Townhouse
· Fireplace · Equipped kitchen · Cellar
Pilgrim Gardens · 1,378 sq.ft · 3 Bedrooms · 1 Bath · Townhouse · Fireplace · Equipped kitchen · Cellar
Welcome to 4059 Ellendale Road, a beautifully updated 3-bedroom, 1.5-bath home that perfectly blends timeless character with modern upgrades. An inviting enclosed front porch welcomes you inside and provides the perfect space to enjoy your morning coffee, unwind after a long day, or relax with family and friends. The main level features refinished hardwood floors, fresh paint throughout, and a bright, welcoming living room highlighted by a charming decorative stone fireplace. The completely updated kitchen offers stylish white cabinetry, modern finishes, and stainless steel appliances, creating a space that is both functional and attractive for everyday living and entertaining. Thoughtful improvements throughout the home include a new electrical panel, updated outlets and switches, recessed lighting, ceiling fans, upgraded bathrooms, a new gas heater, and a new water heater, providing comfort and peace of mind for years to come. The finished basement expands your living space and inclu
USD 310,000
4120 Rosemont Avenue
View photo
House · for sale
USD 395,000
USD 194/sq.ft
4120 Rosemont Avenue
Pilgrim Gardens
· 2,034 sq.ft · 3 Bedrooms · 2 Baths · House
· Patio · Garden · Equipped kitchen
Pilgrim Gardens · 2,034 sq.ft · 3 Bedrooms · 2 Baths · House · Patio · Garden · Equipped kitchen
Welcome home to this beautifully updated 3-bedroom, 2.5-bathroom home, perfectly situated in a welcoming, family-friendly neighborhood. Thoughtfully maintained and move-in ready, this home combines modern updates with comfortable everyday living. A charming front porch creates the perfect place to relax and enjoy the neighborhood before stepping inside to a bright, spacious living room and adjoining dining room, ideal for entertaining or gathering with family. The updated kitchen offers both style and functionality, featuring all newer appliances along with convenient access to the backyard, where youll find a large patio, plenty of grassy space for children and pets to play, and a new fence and storage shed that add both privacy and convenience. The main level also includes a convenient powder room for guests. Upstairs, youll find three generously sized bedrooms and two full bathrooms, including a comfortable primary suite and additional bedrooms that offer flexible space for family,
USD 395,000
1746 Green Valley Road
View photo
House · for sale
USD 400,000
USD 206/sq.ft
1746 Green Valley Road
Pilgrim Gardens
· 1,938 sq.ft · 3 Bedrooms · 2 Baths · House
· Patio · Office room · Fireplace · Equipped kitchen
Pilgrim Gardens · 1,938 sq.ft · 3 Bedrooms · 2 Baths · House · Patio · Office room · Fireplace · Equipped kitchen
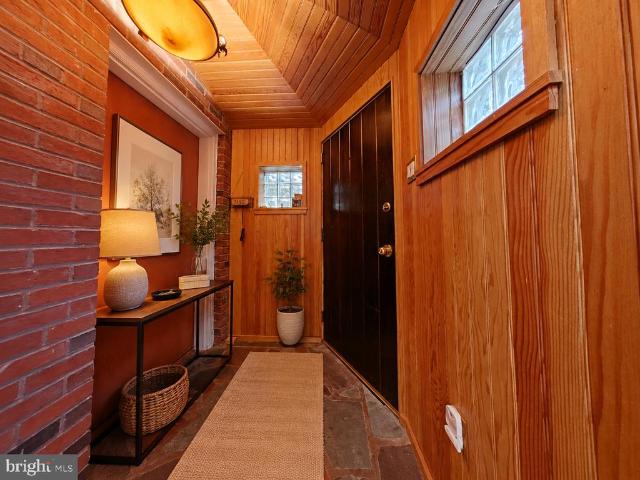
Tucked away on a picturesque wooded lot in the Ardmore Park neighborhood, this expanded investor friendly chalet-style Cape Cod offers the perfect blend of character, space, and privacy. Featuring 3 bedrooms and 2 full bathrooms, this distinctive home welcomes you with a four-car driveway and an inviting front patio leading to a center foyer with stone tile flooring and a stunning vaulted pine tongue-and-groove ceiling. The expansive main-level primary suite boasts hardwood floors, soaring ceilings, abundant natural light, and flexible living and office areas, along with private access to the front patio. The impressive great room is designed for gathering, featuring a floor-to-ceiling brick wood-burning fireplace, mahogany-paneled walls, vaulted 10-foot wood-beamed ceilings, a skylight, and warm wool wall-to-wall carpeting. The spacious kitchen offers abundant cabinetry, generous counter space, and a large center island perfect for meal preparation and entertaining. A full bathroom an
USD 400,000
3810 Plumstead Avenue
View photo
Townhouse · for sale
USD 269,900
USD 192/sq.ft
3810 Plumstead Avenue
Pilgrim Gardens
· 1,399 sq.ft · 3 Bedrooms · 2 Baths · Townhouse
· Garden · Office room · Gym · Equipped kitchen · Parking · Cellar
Pilgrim Gardens · 1,399 sq.ft · 3 Bedrooms · 2 Baths · Townhouse · Garden · Office room · Gym · Equipped kitchen · Parking · Cellar
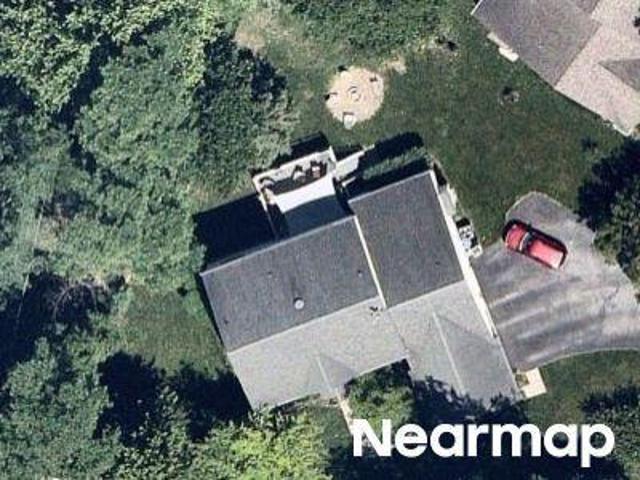
Located in the heart of Drexel Hill in the desirable Kellyville-Oakview neighborhood, this well-maintained corner end-of-row townhouse offers the perfect combination of comfort, space, and convenience. The home features 3 spacious bedrooms and 2 full bathrooms, along with bright living areas filled with natural light. The functional kitchen includes a gas range, built-in microwave, dishwasher, and ample cabinet space for everyday living. The fully finished basement, with its own rear entrance, provides versatile additional living space that can be used as a family room, home office, gym, or guest area. Outside, you'll find a small backyard, an attached garage, and an additional off-street parking space directly in front of the garage. Conveniently located close to shopping, dining, parks, schools, and public transportation, this home offers everything you need in one of Drexel Hill's most convenient locations
USD 269,900

Get email alerts

Don't miss out: be the first to know about new properties

The alert was correctly created

On subscribing you accept the conditions of use and the privacy policy
Alert
Receive new ads in your inbox
Save this search
Receive alerts for new listings

We'll send you an email when we have new properties for: "Houses for sale in Pilgrim Gardens"

The alert was correctly created

Burmont, Lansdowne borough Delaware County Pennsylvania
Kirklyn
Get email alerts and be the first to see new listings
Required field
On subscribing I accept the terms of the privacy policy
Perfect! You'll soon start receiving new listings via email
Alert
Receive an email when we have new ads for Houses for sale in Pilgrim Gardens
Save this search
Filters

Bedrooms

Size (sq.ft)

sq.ft
sq.ft

Price

USD
USD

Property type

Bathrooms

Clear all filters
Receive notifications when new entries are published.