2,486 houses for sale in Pilgrim Gardens

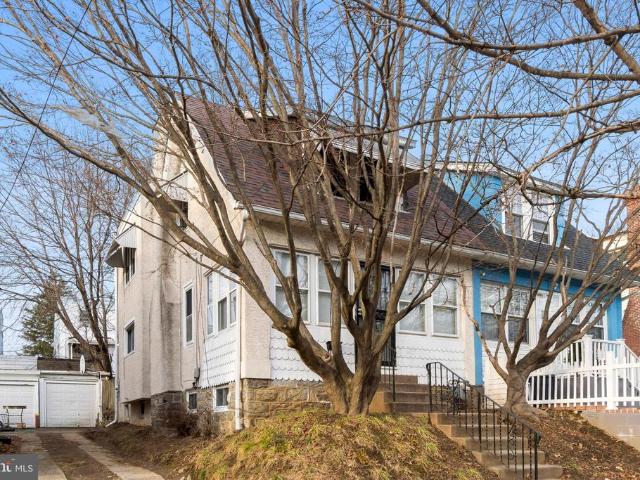
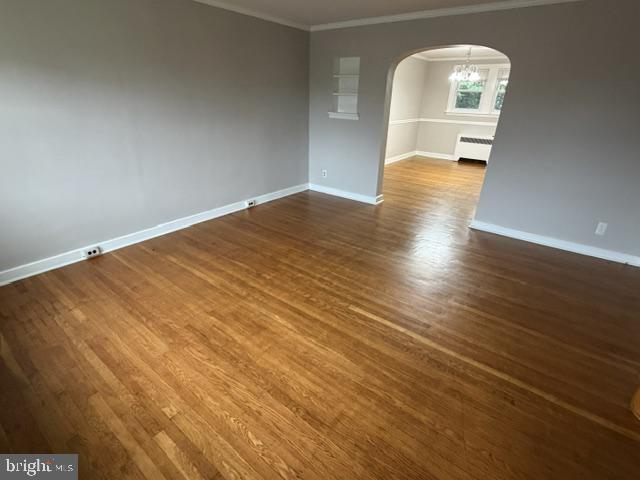
3819 Brunswick Avenue
View photo
Townhouse · for sale
USD 275,000
USD 166/sq.ft
3819 Brunswick Avenue
Pilgrim Gardens
· 1,647 sq.ft · 3 Bedrooms · 1 Bath · Townhouse
· Office room · Gym · Equipped kitchen · Air conditioning · Cellar
Pilgrim Gardens · 1,647 sq.ft · 3 Bedrooms · 1 Bath · Townhouse · Office room · Gym · Equipped kitchen · Air conditioning · Cellar
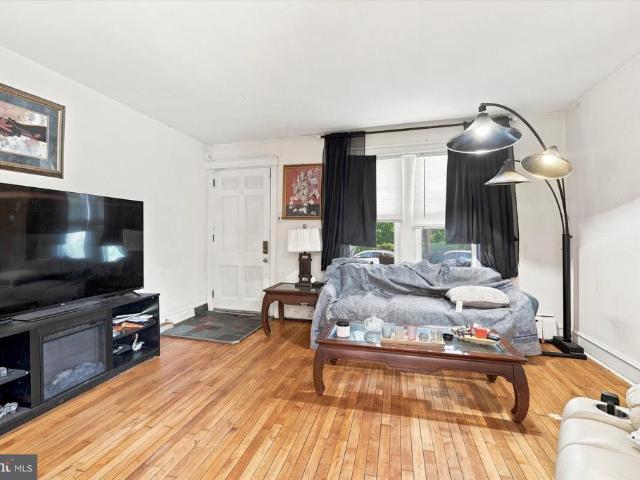
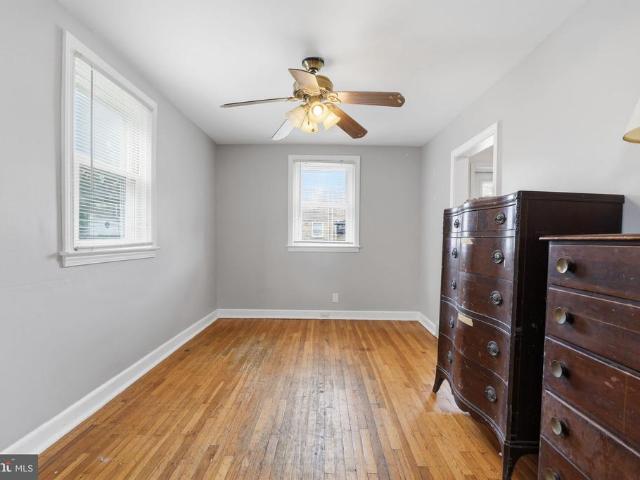
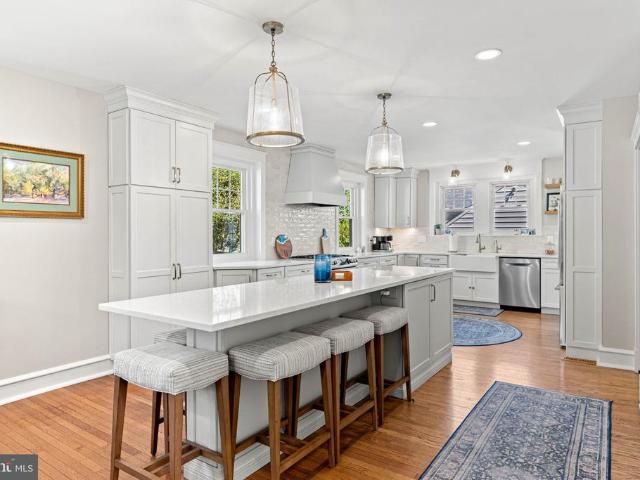
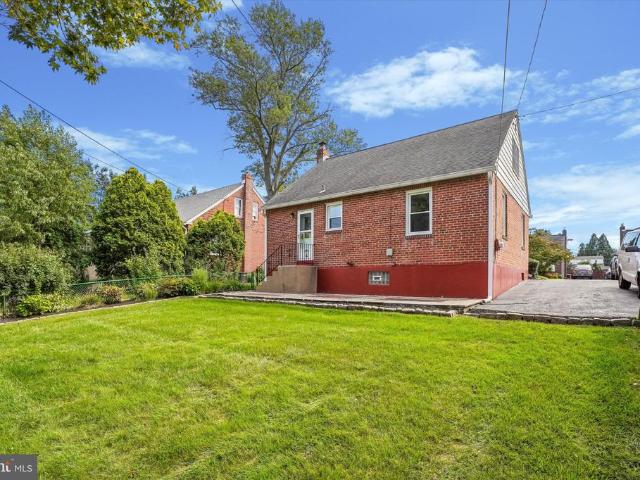
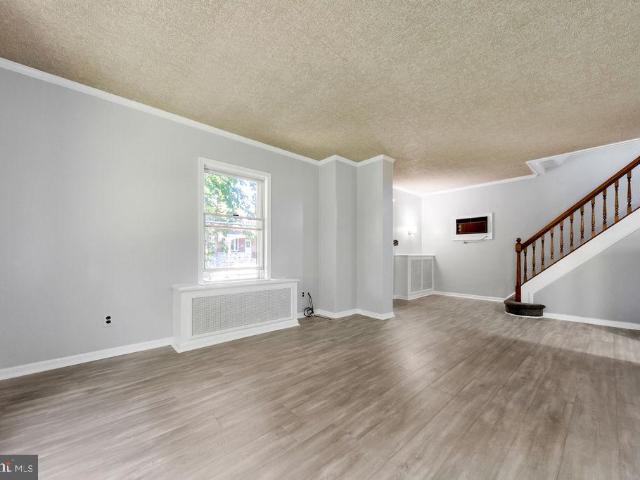
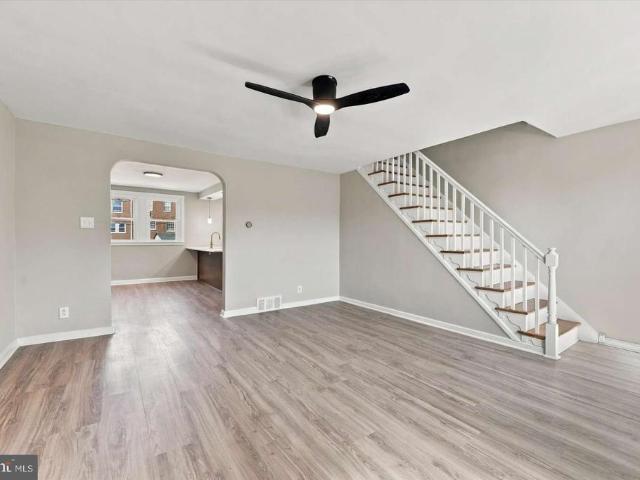
Welcome to 3819 Brunswick Avenue in Drexel Hill! This beautifully updated home blends modern style, thoughtful improvements, and comfortable living space. The stunning brand-new kitchen features stylish two-tone cabinetry, elegant quartz countertops, and stainless steel appliances, creating a fresh, contemporary space perfect for everyday living and entertaining. Refinished hardwood floors add warmth and character throughout, while the updated full bathroom and additional half bath provide extra convenience. The fully finished basement offers valuable additional living space, ideal for a family room, home office, gym, or entertainment area. Additional improvements include a newer roof and newer HVAC system with central air, providing added peace of mind and year-round comfort. With its attractive updates, versatile living space, and move-in-ready appeal, this home is a fantastic opportunity for buyers looking to settle into Drexel Hill. Conveniently located near shopping, restaurants,
USD 275,000
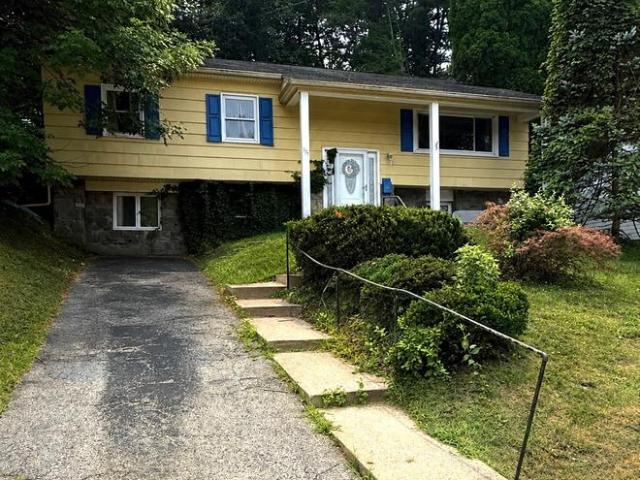
232 S Lynn Boulevard
View photo
House · for sale
USD 349,900
USD 185/sq.ft
New
232 S Lynn Boulevard
Pilgrim Gardens
· 1,884 sq.ft · 4 Bedrooms · 2 Baths · House
· Cellar · Parking
Pilgrim Gardens · 1,884 sq.ft · 4 Bedrooms · 2 Baths · House · Cellar · Parking
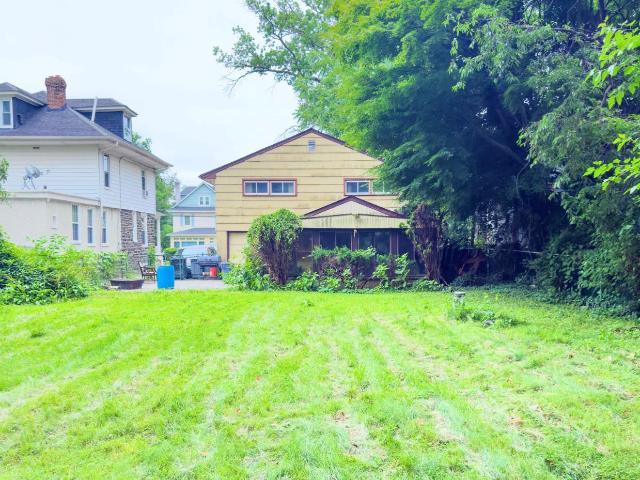
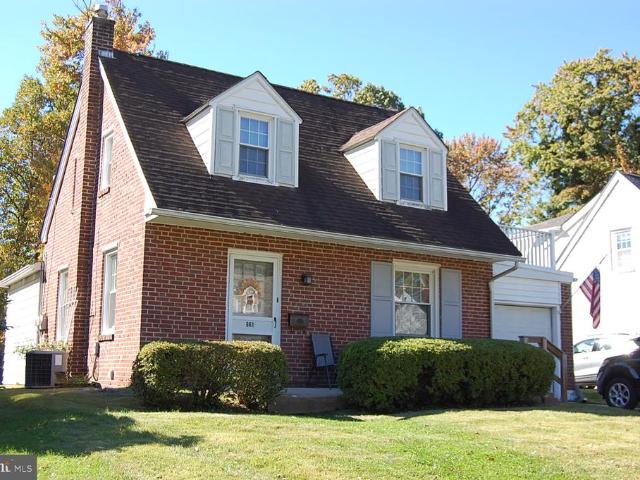
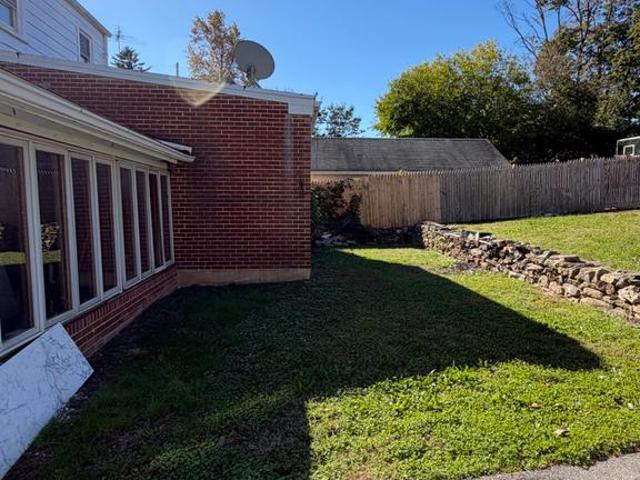
Welcome to 232 S Lynn Blvd! This charming Cape Cod-style home offers 4 bedrooms, 2.5 full bathrooms, and 1,532 square feet of living space. The home features a spacious living room, separate dining room, and a finished basement providing additional versatile living space. Enjoy the convenience of a long driveway with ample off-street parking, along with a separate exterior entrance to the basement. Situated on a generous 6,360-square-foot lot, the property offers plenty of outdoor space to enjoy. Conveniently located just two blocks from a shopping center, providing easy access to everyday shopping, dining, and amenities. A wonderful opportunity to own a home with classic charm, functional living space, and a convenient location! Close to Upper Darby High School!
USD 349,900
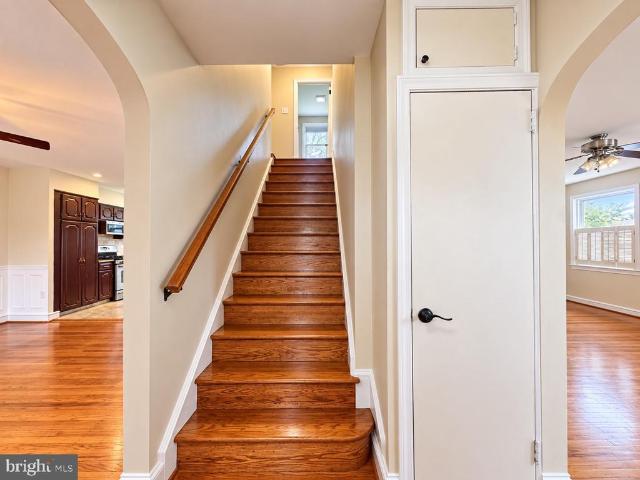
3837 Marshall Road
View photo
Townhouse · for sale
USD 270,000
USD 174/sq.ft
3837 Marshall Road
Pilgrim Gardens
· 1,550 sq.ft · 3 Bedrooms · 1 Bath · Townhouse
· Equipped kitchen · Cellar
Pilgrim Gardens · 1,550 sq.ft · 3 Bedrooms · 1 Bath · Townhouse · Equipped kitchen · Cellar
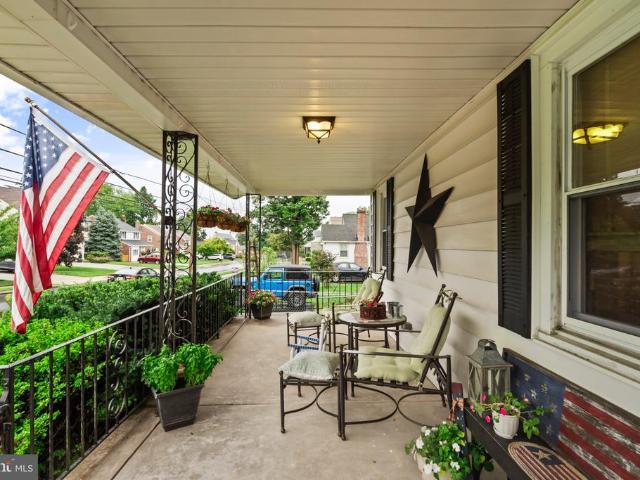
Welcome to this beautifully renovated 3-bedroom, 1bath home in the heart of Drexel Hill! Thoughtfully updated throughout, this home features a brand-new kitchen, renovated bathrooms, new flooring, new windows, and new interior doors, offering a fresh and modern feel from the moment you walk in. The spacious layout provides comfortable living and dining areas, generously sized bedrooms, and plenty of natural light. A full basement offers additional storage and flexible space. Conveniently located near shopping, dining, schools, parks, and major transportation routes. Move-in ready and waiting for its new ownerschedule your showing today!
USD 270,000
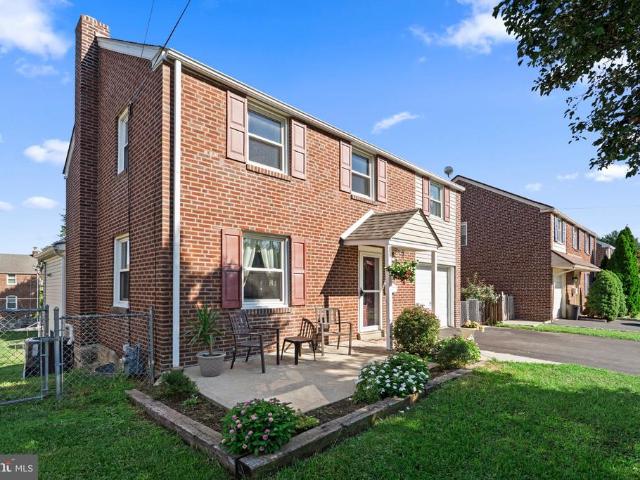
1344 Maryland Avenue
View photo
House · for sale
USD 589,900
USD 250/sq.ft
1344 Maryland Avenue
Pilgrim Gardens
· 2,357 sq.ft · 3 Bedrooms · 2 Baths · House
Pilgrim Gardens · 2,357 sq.ft · 3 Bedrooms · 2 Baths · House
Location. Location. Location. Welcome to this beautifully renovated single family home in the desirable Lynnwood neighborhood of Havertown! Thoughtfully renovated in 2026, this exceptional residence blends timeless architectural charm with modern finishes, inviting spaces, and the everyday comforts of a truly move-in-ready home
USD 589,900
1822 Winton Ave
View photo
House · for sale
USD 549,000
USD 300/sq.ft
1822 Winton Ave
Pilgrim Gardens
· 1,830 sq.ft · 3 Bedrooms · 1 Bath · House
· Office room · Fireplace · Equipped kitchen · Parking · Cellar
Pilgrim Gardens · 1,830 sq.ft · 3 Bedrooms · 1 Bath · House · Office room · Fireplace · Equipped kitchen · Parking · Cellar
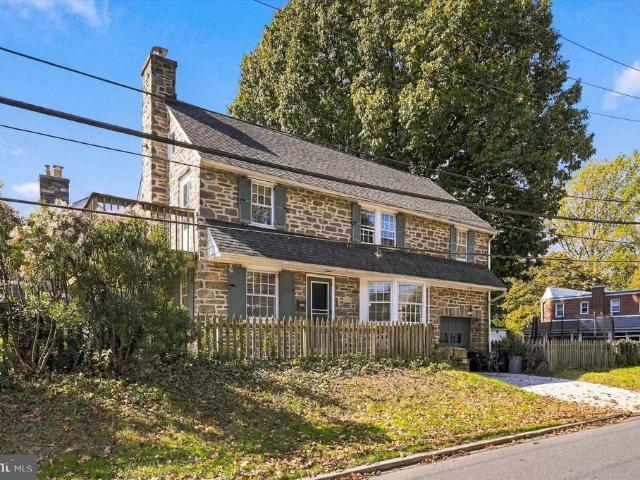
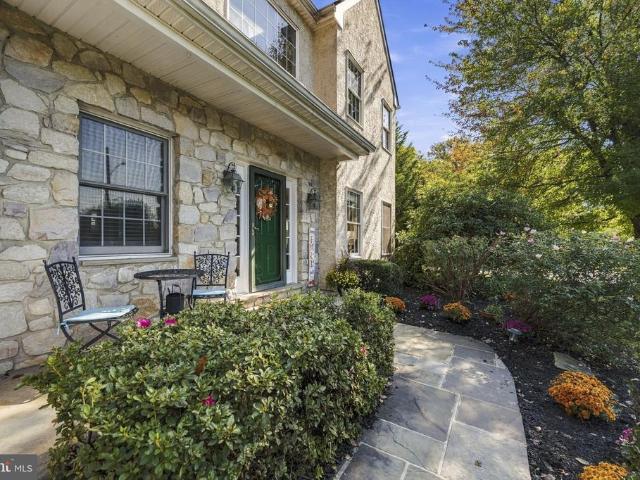
Nestled in the charming Woodmere neighborhood, this delightful Stone Colonial home exudes warmth and character, making it the perfect retreat for those seeking comfort and community. Built in 1940, this residence has been lovingly maintained and offers a blend of classic architecture and modern conveniences, with thoughtfully designed living spaces. As you step inside, you'll be greeted by the large living room with a wood burning fireplace that flows into the kitchen/dining area. This home features three spacious bedrooms, providing ample space for relaxation and personalization. The fully finished basement offers additional living space, perfect for a home office, playroom, or entertainment area. With one full bathroom and a convenient half bath, this home is designed for both comfort and functionality. Outside, the property boasts a manageable lot size of 0.13 acres, providing a lovely outdoor space for gardening or enjoying the fresh air. The attached garage and driveway ensure tha
USD 549,000
115 E Providence Road
View photo
House · for sale
USD 285,000
USD 160/sq.ft
115 E Providence Road
Pilgrim Gardens
· 1,776 sq.ft · 4 Bedrooms · 1 Bath · House
· Garden
Pilgrim Gardens · 1,776 sq.ft · 4 Bedrooms · 1 Bath · House · Garden
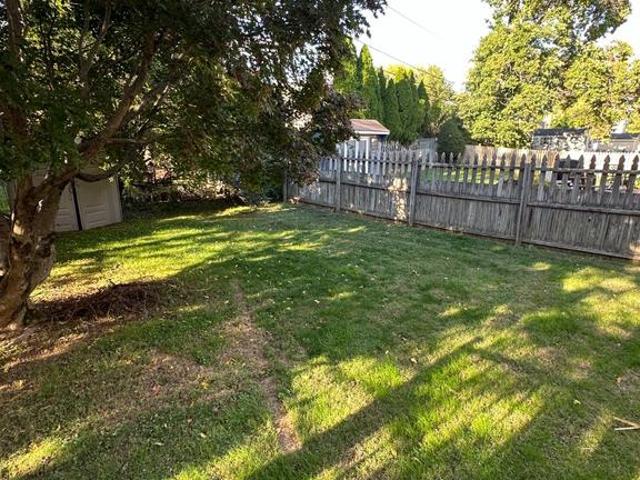
Looking for a great home & quick settlement in 30 days or less? You just found it! This needle in the haystack is a 1,785 square foot, SPLIT Level, Ranch Style Home with a Style that is Well sought after! This home sits on an enormous Lot that is 50 X 187. The Yard size is IMPRESSIVE and fenced in. This allows your little ones, and Pets to have a safe environment to frolic about. The Terrain is level and you can Easily host your House Warming Party, A Holiday BBQ or any other Large Gathering of 80 people or more comfortably! A Large Shed is located at the rear property line and is included in the sale. It provides additional storage, ensuring that your outdoor space remains clutter-free so you can appreciate the exterior features that enhance the property's appeal. After spending some time in the yard, Access the Family Room from an outside door just steps away. The Family Room is Spacious and provides additional room to Entertain. This area could also be used as an In-Law Suite or Gue
USD 285,000
574 Mill Road
View photo
Townhouse · for sale
USD 385,000
USD 305/sq.ft
574 Mill Road
Pilgrim Gardens
· 1,259 sq.ft · 3 Bedrooms · 1 Bath · Townhouse
· Equipped kitchen
Pilgrim Gardens · 1,259 sq.ft · 3 Bedrooms · 1 Bath · Townhouse · Equipped kitchen
Welcome to 574 Mill Road. This exceptional home borders both the Brookline and Woodmere neighborhoods, offering a highly walkable lifestyle. It is just a short distance from the Haverford Township Library, the Skatium, award-winning schools, the Karakung and Pennsy walking trails, and public transit (R-100 and bus lines) for easy access to Center City. Shopping and dining options on Brookline Boulevards are also nearby, along with the YMCA and several township parks, including Bailey, Veterans, Grasslyn, Merwood, and Paddock Farms. The local school features baseball and softball fields, basketball and tennis courts, and a playground. Additionally, the location provides convenient access to Route 1, Route 3, the Blue Route (I-476), I-95, and the Philadelphia International Airport. Upon entering from the front porch, the spacious main level features a large living room with ample space for sizeable furniture, a formal dining room, and a modern eat-in kitchen. The kitchen is equipped with
USD 385,000
1435 Lawndale Road
View photo
House · for sale
USD 549,000
USD 375/sq.ft
1435 Lawndale Road
Pilgrim Gardens
· 1,464 sq.ft · 3 Bedrooms · 2 Baths · House
· Garden · Deck · Fireplace · Equipped kitchen
Pilgrim Gardens · 1,464 sq.ft · 3 Bedrooms · 2 Baths · House · Garden · Deck · Fireplace · Equipped kitchen
Located in Havertowns highly desirable Beechwood neighborhood, this charming 3-bedroom, 2-full-bath home is the perfect choice for a first-time buyer or anyone looking to downsize in the area. Step inside to a welcoming living room anchored by a cozy fireplace, which flows seamlessly into a formal dining room complete with beautiful, classic built-ins. The updated kitchen boasts timeless white cabinetry, gas cooking, and a brand-new refrigerator. Just off the kitchen, a sunlit breakfast room with a vaulted ceiling offers the perfect spot for your morning coffee, overlooking a private, peaceful backyard. Outdoor enthusiasts will love the generous gardening space, mature fig tree, and rear deck. The thoughtful layout includes a first-floor bedroomperfect for a home officeand an adjacent full bath featuring vintage Kohler tile. Upstairs, you will find two generously sized bedrooms with excellent closet space and a second full ceramic tile bath
USD 549,000
522 Wilde Avenue
View photo
House · for sale
USD 445,000
USD 198/sq.ft
522 Wilde Avenue
Pilgrim Gardens
· 2,239 sq.ft · 4 Bedrooms · 1 Bath · House
· Patio · Garden · Office room · Fireplace · Equipped kitchen
Pilgrim Gardens · 2,239 sq.ft · 4 Bedrooms · 1 Bath · House · Patio · Garden · Office room · Fireplace · Equipped kitchen
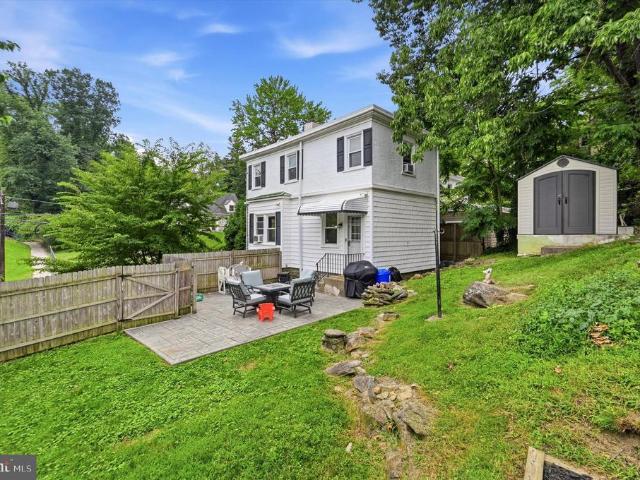
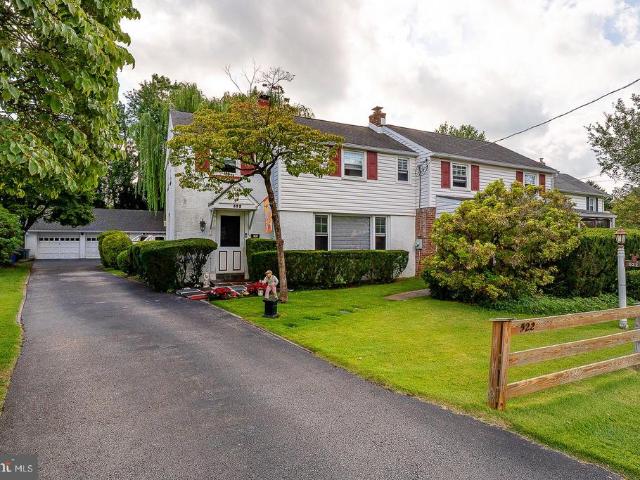
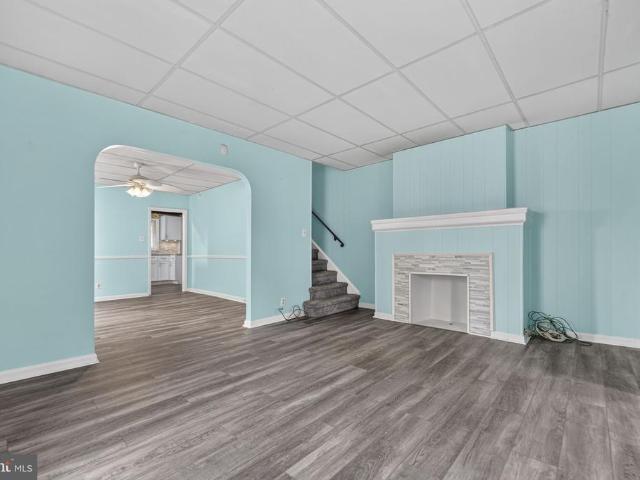
If youre looking for space, this is the place! This spacious 4-bedroom home sits on a scenic lot and offers generous living space with plenty of flexibility throughout. Step into the expansive living room, where beautiful random-width oak plank floors, wood beam ceilings, and a brick gas fireplace create a warm and inviting atmosphere. The fireplace includes a ventilator that helps heat the front two bedrooms. A large bay window fills the room with natural light while offering views of the brick patio and tranquil backyard. The main level also features a convenient updated powder room and a bright formal dining room, perfect for everyday meals or entertaining. The expansive eat-in kitchen offers bamboo flooring, ceramic tile backsplash, stainless steel appliances, ceiling fan, and plenty of space for a breakfast table. A versatile family room provides even more living space and could serve as a home office, recreation room, or possible in-law area. Upstairs, all four bedrooms are gener
USD 445,000
725 Turner Avenue
View photo
House · for sale
USD 535,000
USD 211/sq.ft
725 Turner Avenue
Pilgrim Gardens
· 2,530 sq.ft · 5 Bedrooms · 3 Baths · House
· Garden · Office room · Deck · Fireplace · Parking
Pilgrim Gardens · 2,530 sq.ft · 5 Bedrooms · 3 Baths · House · Garden · Office room · Deck · Fireplace · Parking
Special buyer incentive! Qualified buyers may be eligible for 5.99% financing, potentially reducing monthly principal & interest payments by 10%+, OR choose up to $10,000 in seller assistance. Ask agent for details. 725 Turner Avenue is a completely and beautifully renovated 5 bedroom, 3.5 bathroom home with a detached two-car garage, set on a quiet residential street in the heart of Drexel Hill! Elevated traditional styling shines throughout, complemented by a rebuilt deck and a fenced, usable rear yard ideal for everyday living and entertaining. A classic entryway welcomes you with the original staircase, detailed millwork, and glowing refinished hardwood floors that continue across the main level. The large living room is anchored by a striking stone fireplace and custom built-ins, creating a warm and inviting focal point. A doorway leads to a spacious second room, perfect for a sunny den, office, or play space. Across the home, the dining area opens seamlessly to a show-stopping br
USD 535,000
4104 Garrett Road
View photo
Townhouse · for sale
USD 200,000
USD 153/sq.ft
4104 Garrett Road
Pilgrim Gardens
· 1,302 sq.ft · 3 Bedrooms · 1 Bath · Townhouse
· Equipped kitchen · Cellar
Pilgrim Gardens · 1,302 sq.ft · 3 Bedrooms · 1 Bath · Townhouse · Equipped kitchen · Cellar
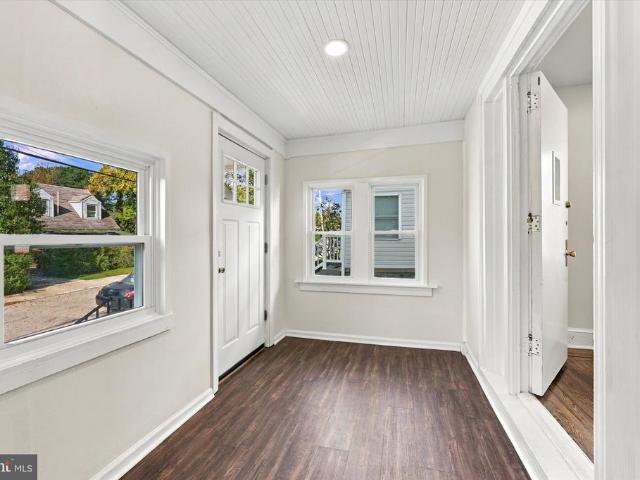
Discover the potential at 4104 Garrett Road, a 3-bedroom, 1.5-bath Drexel Hill twin where recent improvements and future potential come together. Step inside through the enclosed front entryway and find freshly painted first-floor living areas, new flooring throughout the first and second floors, and a refreshed kitchen that gives the home a strong start. The main level offers a classic living and dining layout, while the upper level provides three bedrooms and a full bathroom. Downstairs, the unfinished basement includes a half bath and an additional shower, along with practical storage and flexibility for future use. Ideal for investors or owner-occupants looking to build sweat equity, this home offers the chance to customize a classic Drexel Hill property to your vision. Conveniently located near SEPTA trolley and bus service, local shopping, dining, parks, and major commuter routes, 4104 Garrett Road combines a well-connected location with meaningful potential
USD 200,000
3421 Verner Street
View photo
Townhouse · for sale
USD 235,000
USD 203/sq.ft
3421 Verner Street
Pilgrim Gardens
· 1,152 sq.ft · 3 Bedrooms · 1 Bath · Townhouse
· Equipped kitchen · Parking
Pilgrim Gardens · 1,152 sq.ft · 3 Bedrooms · 1 Bath · Townhouse · Equipped kitchen · Parking
Welcome Home! Come see this immaculate 3 bedroom, 1 bath Townhome located in a really nice neighborhood in Drexel Hill. The home is priced to sell. You enter into a large living room that leads into the formal dining room. The kitchen has plenty of cabinetry along with electric range, dishwasher & refrigerator. 2nd floor has a good size primary bedroom with ample closet space. 2 additional bedrooms along with a Ceramic tile hall bath. Lower lever has a semi finished side along with laundry facilities and an exit to the outside. The attached garage has a door for easy entry directly into the lower level for all those rainy days. The home has gleaming hardwood floors throughout the 1st & 2nd floors. This home sits in a neighborhood that encompasses 3 streets. Traffic is almost 100% only from the residents. The trlley and schools are in walking distance. This home is a must see
USD 235,000
337 Golf Hills Road
View photo
House · for sale
USD 475,000
USD 182/sq.ft
337 Golf Hills Road
Pilgrim Gardens
· 2,605 sq.ft · 4 Bedrooms · 2 Baths · House
· Garden · Office room
Pilgrim Gardens · 2,605 sq.ft · 4 Bedrooms · 2 Baths · House · Garden · Office room
Amazing opportunity awaits! Bring your vision and unlock the incredible potential this home has to offer! Nestled in a wonderful neighborhood and ideally located close to shopping, dining, parks, and major commuter routes, this property is the perfect opportunity for buyers looking to build equity through renovation. The main level features a spacious kitchenlarger than many homes of this stylewith direct access to your private backyard, making it ideal for future indoor-outdoor entertaining. You'll also find two generously sized bedrooms, ample closet space, and a full hall bathroom, along with a primary suite with its own full bathroom. The lower level offers even more living space with a large family room, a versatile den or home office, an additional bedroom, and a roughed-in bathroom ready for your finishing touches. This home is in need of updating and repairs and is not suited for buyers seeking a move-in-ready property. However, for someone with the right vision, financing, and
USD 475,000
2516 Avon Road
View photo
House · for sale
USD 750,000
USD 325/sq.ft
2516 Avon Road
Pilgrim Gardens
· 2,303 sq.ft · 4 Bedrooms · 3 Baths · House
· Patio · Garden · Fireplace · Equipped kitchen
Pilgrim Gardens · 2,303 sq.ft · 4 Bedrooms · 3 Baths · House · Patio · Garden · Fireplace · Equipped kitchen
This charming Cape Cod home in Ardmore Park offers a perfect blend of classic elegance and modern comfort. Built in 1950, this residence features a warm and inviting interior with three spacious bedrooms and 2 and a half baths. The heart of the home is the open kitchen, complete with an island, butler's pantry, and high-end appliances including a commercial range and self-cleaning oven. Enjoy cozy evenings by the stone fireplace in the living area, enhanced by ceiling fans and a bright breakfast nook that invites natural light. Step outside to discover a delightful outdoor oasis. The property has a well-maintained yard with front, rear, and side spaces for gardening or play. The patio provides an ideal setting for entertaining or enjoying quiet moments outdoors. Located in a vibrant community, Ardmore Park offers convenient access to local parks, schools, and essential public services. Sidewalks and street lights enhance the neighborhood's charm, making it a safe and welcoming environm
USD 750,000
236 Blanchard Road
View photo
Townhouse · for sale
USD 249,000
USD 216/sq.ft
236 Blanchard Road
Pilgrim Gardens
· 1,152 sq.ft · 3 Bedrooms · 1 Bath · Townhouse
· Garden · Office room · Equipped kitchen · Parking
Pilgrim Gardens · 1,152 sq.ft · 3 Bedrooms · 1 Bath · Townhouse · Garden · Office room · Equipped kitchen · Parking
Welcome Home! Move right into this beautifully maintained 3-bedroom, 1.5-bath townhome, ideally situated on a quiet street in Drexel Hill. Step inside to find gleaming hardwood floors that flow throughout the spacious living room and formal dining room, creating a warm and inviting atmosphere. The updated kitchen features a new countertop, a brand-new refrigerator, and durable engineered flooring. Upstairs, you'll find three comfortable bedrooms and a full hall bathroom. The finished lower level provides additional living space, complete with a convenient half bath and new engineered hardwood flooringperfect for a family room, home office, or recreation area. Additional highlights include a brand-new 3-ton HVAC system, a washer and dryer, and an attached garage with plenty of storage space. Outside, enjoy a rear yard with room for gardening, entertaining, or simply relaxing. Conveniently located within walking distance of public transportation, this home is also close to shopping, park
USD 249,000
1709 Robinson Avenue
View photo
House · for sale
USD 675,000
USD 194/sq.ft
1709 Robinson Avenue
Pilgrim Gardens
· 3,477 sq.ft · 3 Bedrooms · 2 Baths · House
· Garden · Equipped kitchen · Parking
Pilgrim Gardens · 3,477 sq.ft · 3 Bedrooms · 2 Baths · House · Garden · Equipped kitchen · Parking
Welcome to the Lynnewood section of Havertown, where this single-family home offers 3 bedrooms with the exciting potential for a 4th, multiple gathering spaces, an expanded lower level, and a fantastic backyard. Loved by the same family for nearly 30 years, this special home has been the backdrop for decades of memories. And now its ready for its next chapter! Step inside to a warm front living room that flows naturally into the dining room, but it's the back half of the house that truly shines. An impressive addition, completed in 2004, features a soaring vaulted ceiling and creates the heart of the home, bringing together the kitchen, breakfast bar, and family room into one open space designed for everyday life, entertaining, and time together. The first floor also features a convenient powder room, a generously sized laundry room [complete with a laundry chute from the second-floor linen closet] and access to the partial garage, perfect for extra storage. Upstairs, youll find three
USD 675,000
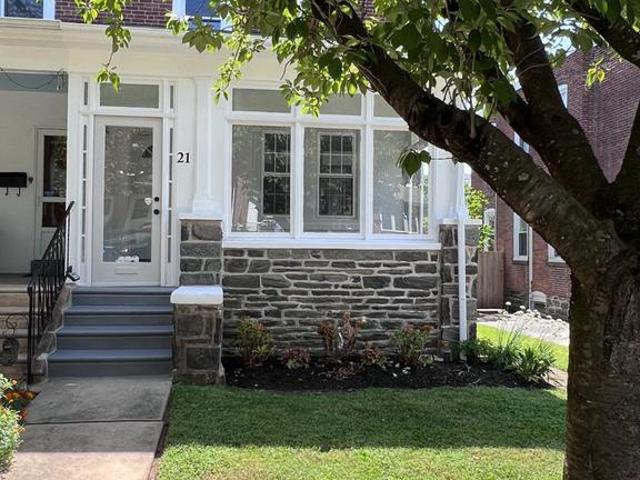
21 W Langhorne Avenue
View photo
Townhouse · for sale
USD 414,900
USD 332/sq.ft
21 W Langhorne Avenue
Pilgrim Gardens
· 1,249 sq.ft · 3 Bedrooms · 1 Bath · Townhouse
· Equipped kitchen · Air conditioning
Pilgrim Gardens · 1,249 sq.ft · 3 Bedrooms · 1 Bath · Townhouse · Equipped kitchen · Air conditioning
Welcome home to 21 W. Langhorne Avenue. Nestled on a charming residential street in the heart of sought-after Havertown, this 3 bedroom, 1-1/2 bath completed remodeled home is move-in ready! No detail has been spared in the full renovation of this home. New roof, new plumbing, new 200 amp electric, new hot water heater, new heater, new central air conditioning, new kitchen, new appliances, new bathrooms, new laundry machines, new sewer line. An enclosed front porch welcomes you and allows for the the perfect space to store your shoes, stroller, or bike. Enter into the open-living first floor. A large living room, dining room, and modern kitchen are all open together. All new lighting and flooring is throughout the home. The brand new kitchen features new appliances including a built-in microwave and dishwasher, new cabinetry, quartz countertops, tile backsplash, a large sink. A powder room is right off the kitchen with beautiful marble floors. Behind the kitchen is a large laundry room
USD 414,900
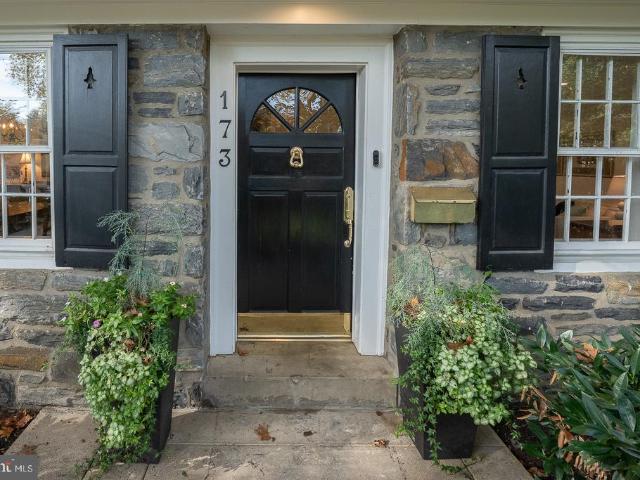
173 Whitemarsh Road
View photo
House · for sale
USD 1,250,000
USD 417/sq.ft
173 Whitemarsh Road
Pilgrim Gardens
· 2,992 sq.ft · 5 Bedrooms · 3 Baths · House
· Patio · Garden · Fireplace · Equipped kitchen · Cellar
Pilgrim Gardens · 2,992 sq.ft · 5 Bedrooms · 3 Baths · House · Patio · Garden · Fireplace · Equipped kitchen · Cellar
Welcome to 173 Whitemarsh Rd, a charming stone Colonial nestled in the heart of Merion Golf Manor. Set on a large, picturesque corner lot, this 5 Bedroom, 3 Full Bathrooms and 1 Half Bath is move-in ready. Enter through the center hall; to the right is the large living room with a gas fireplace and built-ins, and to the left is the dining room. Perfect for holiday gatherings. There are beautiful hardwood floors throughout, deep windowsills and an abundance of natural light. At the back of the home is a family room with access to the beautiful backyard. The heart of the home is the kitchen, which includes custom cherry cabinetry, a built-in desk and a breakfast area with access to the back patio. The first floor also includes a laundry room, mudroom and a powder room. Upstairs, the Primary Bedroom has a large walk-in closet and full bath. There are 4 additional bedrooms and 2 full baths, plus a walk-up attic for additional storage. The basement has been partially finished and includes p
USD 1,250,000
824 Edmonds Avenue
View photo
House · for sale
USD 525,000
USD 285/sq.ft
824 Edmonds Avenue
Pilgrim Gardens
· 1,841 sq.ft · 3 Bedrooms · 2 Baths · House
· Deck · Equipped kitchen · Air conditioning
Pilgrim Gardens · 1,841 sq.ft · 3 Bedrooms · 2 Baths · House · Deck · Equipped kitchen · Air conditioning
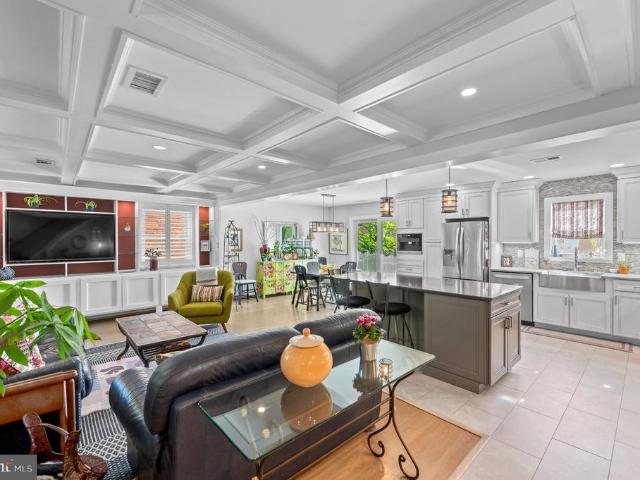
Welcome to this 1971-built colonial in Drexel Hill, newer than most homes in the neighborhood, featuring a full main-level renovation. A stone-accented front porch, leafy sloped lawn, and private driveway set the tone. Inside, the entire first floor opens into one bright, flowing space under a dramatic coffered ceiling with recessed lighting, all kept comfortable year-round by central air. The living area features a custom-built media wall with lit display shelving, warm hardwood floors, and plantation shutters. The dining area sits between the living room and kitchen, with sliding glass doors that open to the brand-new 16x18 deck with a retractable awning, perfect for grilling, entertaining, or morning coffee in sun or shade. The chefs kitchen is the centerpiece, offering a large center island with seating, crisp white-and-gray cabinetry, stainless steel appliances, including a Miele built-in coffee system, a deep stainless farmhouse sink, a mosaic tile backsplash, and designer pendan
USD 525,000
503 Woodland Drive
View photo
Townhouse · for sale
USD 439,999
USD 361/sq.ft
503 Woodland Drive
Pilgrim Gardens
· 1,216 sq.ft · 4 Bedrooms · 1 Bath · Townhouse
· Garden · Parking · Fireplace · Equipped kitchen
Pilgrim Gardens · 1,216 sq.ft · 4 Bedrooms · 1 Bath · Townhouse · Garden · Parking · Fireplace · Equipped kitchen
Nestled in the charming Manoa neighborhood, this beautifully renovated Colonial twin home offers a perfect blend of classic elegance and modern comfort. With major renovations completed in 2020, this residence is designed to meet the needs of today's buyers while retaining its timeless appeal. Step inside to discover a warm and inviting atmosphere, accentuated by gleaming hardwood floors that flow throughout the main living areas. The spacious layout features four well-appointed bedrooms, providing ample space for relaxation and personalization. The heart of the home is the cozy living room, where a gas fireplace creates a welcoming focal point, perfect for gathering with loved ones on chilly evenings. The kitchen, is a canvas for culinary creativity, ready to be transformed into your dream cooking space. The home also boasts an enclosed front porch, covered back porch, detached garage, yard with a gate to the Pennsy trail and so much more. Upstairs, you'll find three bedrooms, each of
USD 439,999
314 Greenbriar Lane
View photo
House · for sale
USD 559,000
USD 301/sq.ft
314 Greenbriar Lane
Pilgrim Gardens
· 1,851 sq.ft · 4 Bedrooms · 2 Baths · House
· Garden · Office room · Deck · Fireplace · Equipped kitchen · Air conditioning
Pilgrim Gardens · 1,851 sq.ft · 4 Bedrooms · 2 Baths · House · Garden · Office room · Deck · Fireplace · Equipped kitchen · Air conditioning
Welcome to 314 Greenbriar Lane in highly desirable WestGate Hills, a spacious and inviting 4-bedroom, 2.5-bath home in Havertown with award-winning Haverford Township Schools. Freshly painted throughout and featuring brand-new carpeting throughout, this home is truly move-in ready. The comfortable floor plan offers plenty of space for everyday living, entertaining and working from home. The main level features a welcoming living room, a dining room with access to the rear deck, and an eat-in kitchen providing a comfortable space for casual meals. The family room is a wonderful gathering space, highlighted by a brick fireplace that adds warmth and character to the room. Four generously sized bedrooms provide flexibility for family, guests, a home office or additional living space. The home also offers 2.5 baths and central air for year-round comfort. Step outside and enjoy a private rear yard, perfect for outdoor activities, gardening or relaxing. A storage shed provides additional spac
USD 559,000
8512 Monroe Street
View photo
Townhouse · for sale
USD 250,000
USD 126/sq.ft
8512 Monroe Street
Pilgrim Gardens
· 1,970 sq.ft · 5 Bedrooms · 2 Baths · Townhouse
· Office room · Parking · Gym · Equipped kitchen · Cellar
Pilgrim Gardens · 1,970 sq.ft · 5 Bedrooms · 2 Baths · Townhouse · Office room · Parking · Gym · Equipped kitchen · Cellar
Welcome to 8512 Monroe St in Upper Darby! This charming stone twin is tucked away on a quiet, low-traffic street, offering a peaceful setting while still being conveniently located. Enjoy relaxing evenings on the inviting front porch or entertaining family and friends in this spacious home. Featuring 5 bedrooms and 2 full bathrooms, this home offers plenty of room for a growing household, guests, a home office, or flexible living arrangements. The first floor features a formal living room and dining room, along with a generously sized kitchen that includes a separate seating area, plus an additional family room for everyday living and entertaining. The finished walk-out basement provides valuable additional living space and offers flexibility for a recreation room, home office, gym, or entertainment area. A large attic adds even more possibilities for storage or potential additional living space. Outside, the detached garage provides convenient parking and storage, while the driveway a
USD 250,000
1 N Morgan Avenue
View photo
House · for sale
USD 875,000
USD 432/sq.ft
1 N Morgan Avenue
Pilgrim Gardens
· 2,024 sq.ft · 5 Bedrooms · 3 Baths · House
· Garden · Fireplace · Equipped kitchen · Parking
Pilgrim Gardens · 2,024 sq.ft · 5 Bedrooms · 3 Baths · House · Garden · Fireplace · Equipped kitchen · Parking
Welcome to 1 N Morgan Ave, Havertown, PA. This beautiful home in the highly coveted North Aronimink section of Haverford Township is an impressive example of craftsmanship with an amazing value of space both inside and out. The 5 bedrooms and 3.5 baths offer numerous options for growing families, multi-generation families or those that host large gatherings seamlessly. Pull in the oversized driveway to enter the home through the attached garage, or the front door and be wowed by the 2 story entry. The open floor plan of this home is just one of numerous valued features. The first floor plan offers a large living room, a formal dinning room, main floor laundry, garage entrance, powder room and we have not even got to the heart of every home. The kitchen and family room! The bright and updated kitchen is open to the family room complete with a fireplace flanked by built-ins. The backdoor takes you out to the spacious and completely fenced in level back yard. As you walk up the stairs to
USD 875,000
661 Washington Avenue
View photo
House · for sale
USD 575,000
USD 464/sq.ft
661 Washington Avenue
Pilgrim Gardens
· 1,238 sq.ft · 3 Bedrooms · 2 Baths · House
· Patio · Garden · Equipped kitchen · Parking · Air conditioning · Cellar
Pilgrim Gardens · 1,238 sq.ft · 3 Bedrooms · 2 Baths · House · Patio · Garden · Equipped kitchen · Parking · Air conditioning · Cellar
3 Bedroom 2 Full Bath, Single, Detatched Home in very sought after Havertown. Move in ready. This beautiful suburban home on a tree lined private street features: refinished wood floors throughout the first floor, updated kitchen with granite counters, fridge/freezer, gas range/oven, dishwasher and built iin microwave, new windows, central air conditioning, new water heater, 200A electrical service, tons of natural light, ample closet space, garage for 1 car or more storage, full basement with lanudry equipment included, front patio, top all of this off with a large rear yard. A first floor addition includes a large bedroom with a full wall of closets and full bathroom. On the second floor you'll find two more bedrooms and a second full bathroom. This home sits a very short distance to the expanding Pennsy Trail, Baily Park, Veterans Park, and Darby Rd shops and restaurants
USD 575,000
266 Childs Avenue
View photo
Townhouse · for sale
USD 258,000
USD 217/sq.ft
266 Childs Avenue
Pilgrim Gardens
· 1,184 sq.ft · 3 Bedrooms · 1 Bath · Townhouse
· Office room · Deck · Equipped kitchen · Parking · Cellar
Pilgrim Gardens · 1,184 sq.ft · 3 Bedrooms · 1 Bath · Townhouse · Office room · Deck · Equipped kitchen · Parking · Cellar
Welcome to 266 Childs Ave. This home features 3 bedrooms, 1 full bathroom and is awaiting its next owner/s. Hardwood floors flow throughout the home, while the kitchen provides direct access to a spacious rear deck. Perfect for enjoying your morning coffee, dining outdoors, or gathering with family and friends. Downstairs, the basement offers flexible space ready to be customized to suit your needs. Whether you envision a home office, workout area, or simply additional storage, it's an opportunity to make it your own! Rear parking and attached garage also add everyday convenience. Book your showing today!
USD 258,000
2938 Berkley Road
View photo
Townhouse · for sale
USD 625,000
USD 339/sq.ft
2938 Berkley Road
Pilgrim Gardens
· 1,841 sq.ft · 4 Bedrooms · 2 Baths · Townhouse
· Patio · Fireplace · Equipped kitchen
Pilgrim Gardens · 1,841 sq.ft · 4 Bedrooms · 2 Baths · Townhouse · Patio · Fireplace · Equipped kitchen
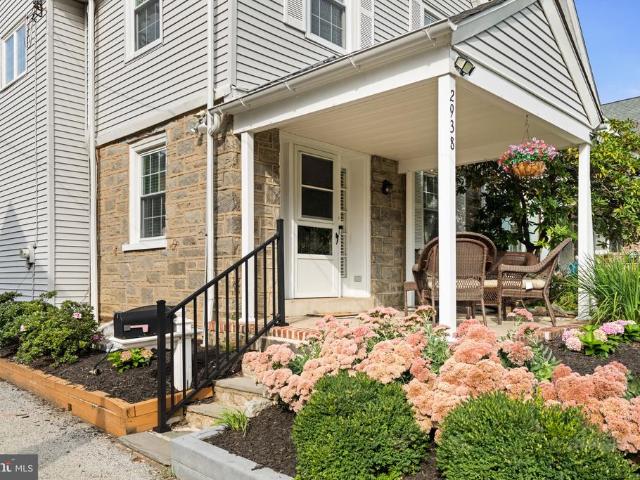
Welcome to 2938 Berkeley Road, a beautifully maintained Ardmore charmer that is ready for it's next owner. From the moment you arrive, the covered front porch and manicured landscaping create wonderful curb appeal and an inviting place to relax with your morning coffee or a good book. Inside, the spacious living room features a striking brick fireplace, beautiful refinished hardwood floors, and oversized windows that fill the home with natural light. The adjacent dining room blends timeless character with thoughtful updates, including an arched doorway and beautiful original molding. The updated kitchen features newer appliances, a butler's pantry, and a versatile rear space that can function as an eat-in area, mudroom, or additional storage. Just off the kitchen, a lovely rear patio overlooks the spacious, fully fenced yardperfect for entertaining, relaxing, and four-legged friends. On the second level, you'll find three generously sized bedrooms, each offering hardwood floors, ample
USD 625,000
631 S Central Boulevard
View photo
House · for sale
USD 625,000
USD 272/sq.ft
631 S Central Boulevard
Pilgrim Gardens
· 2,293 sq.ft · 4 Bedrooms · 3 Baths · House
· Garden · Office room · Parking · Deck · Fireplace · Equipped kitchen
Pilgrim Gardens · 2,293 sq.ft · 4 Bedrooms · 3 Baths · House · Garden · Office room · Parking · Deck · Fireplace · Equipped kitchen
Rare, Lawrence Park, split level home that is ready for a new owner! In addition to the expansive living space there is also a 2 car detached garage. Brand new HVAC system installed less than a year ago. You will find real hardwood floors through out the entire house. When you enter the front door you will find a massive living room that overlooks the front yard. From there you enter the custom kitchen which has brand new stainless steel appliances, brick fireplace, tile floors, tile backsplash, granite countertops and cathedral ceilings. The upgraded 6 burner, Dacor stove will satisfy all your culinary needs. There is an entrance off the kitchen which takes you to the 2 car garage and backyard deck. A storage shed is also located in the backyard. Upon entering the lower level you will see the office which leads to a massive living room, bathroom and extra laundry room. The second floor contains the master bedroom, master bathroom, 2 additional bedrooms and another full bathroom. Come
USD 625,000
907 Childs Avenue
View photo
House · for sale
USD 689,000
USD 242/sq.ft
907 Childs Avenue
Pilgrim Gardens
· 2,842 sq.ft · 5 Bedrooms · 3 Baths · House
· Office room · Fireplace · Equipped kitchen
Pilgrim Gardens · 2,842 sq.ft · 5 Bedrooms · 3 Baths · House · Office room · Fireplace · Equipped kitchen
Welcome to 907 Childs Avenue, a classic Colonial in the sought-after Aronimink section of Drexel Hill, offering timeless 1930s character with thoughtful modern updates. This 5-bedroom, 3-full and 2-half-bath home provides a spacious and flexible layout with beautiful details throughout and plenty of room for both everyday living and entertaining. Inside, recently refinished hardwood floors span the first and second floors, complementing the warmth and character of the home. The beautifully updated kitchen, renovated in 2024, brings a fresh and modern feel while fitting naturally within the homes traditional architecture. The inviting living spaces include a gas fireplace and a first-floor bonus room or den that offers flexibility for a home office, playroom, study, or additional gathering space. The primary bedroom features its own bonus room, currently used as a home office, providing an ideal solution for todays work-from-home lifestyle or a private retreat. Outside, enjoy mature lan
USD 689,000
1309 Harrington Road
View photo
House · for sale
USD 449,900
USD 360/sq.ft
1309 Harrington Road
Pilgrim Gardens
· 1,249 sq.ft · 3 Bedrooms · 1 Bath · House
· Patio · Garden · Equipped kitchen
Pilgrim Gardens · 1,249 sq.ft · 3 Bedrooms · 1 Bath · House · Patio · Garden · Equipped kitchen
Welcome to this delightful Cape Cod home in the residential Manoa neighborhood of Haverford Township. This property is in a great location: walk to Lynnewood Elementary School in the award-winning Haverford Township School District. Enjoy close proximity to the Manoa Shopping Center, Haverford YMCA, public transportation, and nearby township parks. The home is also close to the Main Line and SEPTA rail, with easy access to I-476, Route 3, Route 1, and I-95. It is less than a 30-minute drive to Center City Philadelphia and the Philadelphia International Airport. From the covered front entrance, the floor plan features a spacious living room with abundant natural light, a dining room, and a modern kitchen with stainless steel appliances including a gas stove, microwave, refrigerator, dishwasher and ample cabinet storage with upgraded countertops. From the kitchen, you can access the rear patio and yard. The first level also includes a full bathroom, linen closet, and the primary bedroom
USD 449,900
4400 School Lane
View photo
House · for sale
USD 420,000
USD 187/sq.ft
4400 School Lane
Pilgrim Gardens
· 2,239 sq.ft · 3 Bedrooms · 1 Bath · House
· Garden · Office room · Equipped kitchen · Cellar
Pilgrim Gardens · 2,239 sq.ft · 3 Bedrooms · 1 Bath · House · Garden · Office room · Equipped kitchen · Cellar
Welcome to this beautiful single house in the prime Drexel Hill area sits on a double lot totaling 110x120 ft, offering over 2,200 sq ft of living space. There is a plenty of natural light welcomes to the entire house throughout the windows. The first floor features a spacious living room, formal dining room, an updated kitchen with a large breakfast room, a convenient powder room, and a versatile bonus roomperfect for a home office, playroom, or guest space. Upstairs, the second floor offers three generously sized bedrooms, including a primary bedroom with its own private sitting area. The walk-up attic on the third floor offers additional potentialideal for finishing into extra living space or storage. The full walk-out basement provides even more room and flexibility. Outside, enjoy the beautiful yard complete with a storage shedplenty of space for gardening, entertaining, or simply relaxing. Don't miss this rare opportunity to own a home with space, charm, and flexibility in a fant
USD 420,000

Get email alerts

Don't miss out: be the first to know about new properties

The alert was correctly created

On subscribing you accept the conditions of use and the privacy policy
Alert
Receive new ads in your inbox
Save this search
Receive alerts for new listings

We'll send you an email when we have new properties for: "Houses for sale in Pilgrim Gardens"

The alert was correctly created

Burmont, Lansdowne borough Delaware County Pennsylvania
Kirklyn
Get email alerts and be the first to see new listings
Required field
On subscribing I accept the terms of the privacy policy
Perfect! You'll soon start receiving new listings via email
Alert
Receive an email when we have new ads for Houses for sale in Pilgrim Gardens
Save this search
Filters

Bedrooms

Size (sq.ft)

sq.ft
sq.ft

Price

USD
USD

Property type

Bathrooms

Clear all filters
Receive notifications when new entries are published.