410 houses for sale in Pine Country

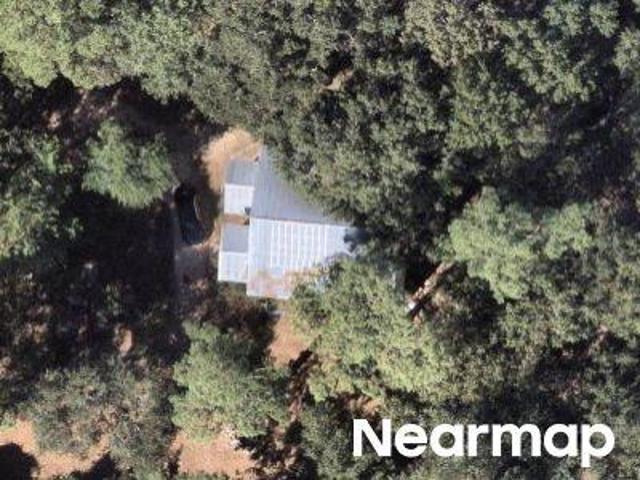
Pacers Gait Ln
View photo
House · for sale
Request Details
Updated
Pacers Gait Ln
Pine Country
· House
Pine Country · House
This is a Real Estate-Owned (REO)/post-foreclosure home owned or managed by a bank. All offers are considered; however, the highest and best will most likely be accepted
Request Details
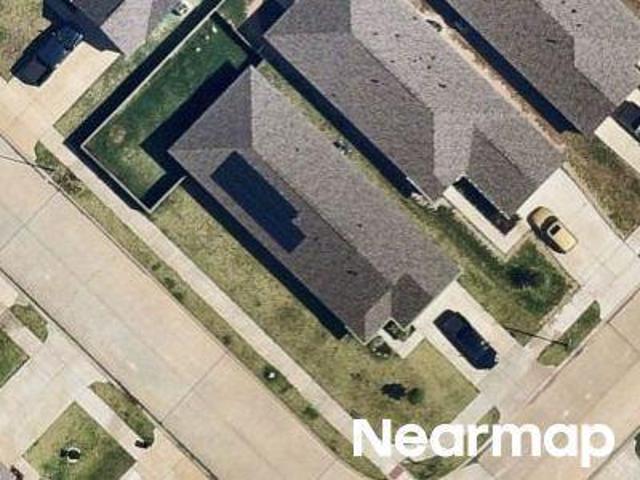
Banbury Green Ln
View photo
House · for sale
Request Details
Updated
Banbury Green Ln
Pine Country
· House
Pine Country · House
This is a Real Estate-Owned (REO)/post-foreclosure home owned or managed by a bank. All offers are considered; however, the highest and best will most likely be accepted
Request Details
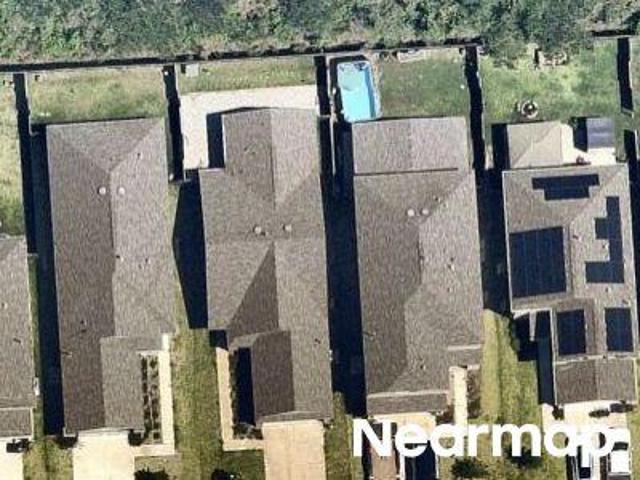
Grant Rd
View photo
House · for sale
Request Details
Updated
Grant Rd
Pine Country
· House
Pine Country · House
This is a Real Estate-Owned (REO)/post-foreclosure home owned or managed by a bank. All offers are considered; however, the highest and best will most likely be accepted
Request Details
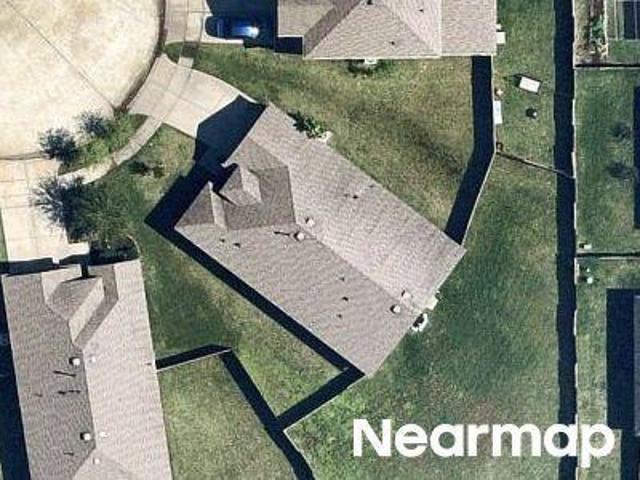
Pacers Gait Ln
View photo
House · for sale
Request Details
Updated
Pacers Gait Ln
Pine Country
· House
Pine Country · House
This is a Real Estate-Owned (REO)/post-foreclosure home owned or managed by a bank. All offers are considered; however, the highest and best will most likely be accepted
Request Details
Jade Canyon Ln
View photo
House · for sale
Request Details
Updated
Jade Canyon Ln
Pine Country
· 2,454 sq.ft · 4 Bedrooms · 2 Baths · House
Pine Country · 2,454 sq.ft · 4 Bedrooms · 2 Baths · House
This is a Real Estate-Owned (REO)/post-foreclosure home owned or managed by a bank. All offers are considered; however, the highest and best will most likely be accepted
Request Details
Keehan St
View photo
House · for sale
Request Details
Updated
Keehan St
Pine Country
· House
Pine Country · House
This is a Real Estate-Owned (REO)/post-foreclosure home owned or managed by a bank. All offers are considered; however, the highest and best will most likely be accepted
Request Details
Rochester Hills Ln
View photo
House · for sale
Request Details
Updated
Rochester Hills Ln
Pine Country
· House
Pine Country · House
This is a Real Estate-Owned (REO)/post-foreclosure home owned or managed by a bank. All offers are considered; however, the highest and best will most likely be accepted
Request Details
Louis Phillip St
View photo
House · for sale
Request Details
Updated
Louis Phillip St
Pine Country
· House
Pine Country · House
This is a Real Estate-Owned (REO)/post-foreclosure home owned or managed by a bank. All offers are considered; however, the highest and best will most likely be accepted
Request Details
Little Walnut Ln
View photo
House · for sale
Request Details
Updated
Little Walnut Ln
Pine Country
· House
Pine Country · House
This is a Real Estate-Owned (REO)/post-foreclosure home owned or managed by a bank. All offers are considered; however, the highest and best will most likely be accepted
Request Details
Ogdenburg Falls Dr
View photo
House · for sale
Request Details
Updated
Ogdenburg Falls Dr
Pine Country
· 3,477 sq.ft · 5 Bedrooms · 4 Baths · House
Pine Country · 3,477 sq.ft · 5 Bedrooms · 4 Baths · House
This is a Real Estate-Owned (REO)/post-foreclosure home owned or managed by a bank. All offers are considered; however, the highest and best will most likely be accepted
Request Details
25631 Balsamroot Drive
View photo
House · for sale
USD 259,000
USD 123/sq.ft
New
25631 Balsamroot Drive
Pine Country
· 2,099 sq.ft · 3 Bedrooms · 2 Baths · House
· Patio · Garden · Equipped kitchen
Pine Country · 2,099 sq.ft · 3 Bedrooms · 2 Baths · House · Patio · Garden · Equipped kitchen
Welcome to this one-of-a-kind 3-bedroom, 2-bath home in sought-after Tomball ISD! Thoughtful details and unique features make this home truly stand out. Upon entry, you’ll find a private study with French doors and a spacious storage closet. The bright, open-concept living area flows seamlessly into the beautiful kitchen, complete with granite countertops, a large island, and a gas range. Upstairs, a generous game room/bonus area provides flexible space for media room, playroom, or second living area. The conveniently located laundry room is just steps from all three bedrooms. The spacious primary suite features an ensuite bath with a large walk-in shower, separate soaking tub, and a walk-in closet. Outside, impressive curb appeal welcomes you home, while the fully fenced backyard and back patio provide a relaxing setting. Ideally located just 10 minutes from shopping, restaurants, and parks, this home truly checks all the boxes. Schedule your showing today!
USD 259,000
22607 Pinecone Forest Lane
View photo
House · for sale
USD 243,482
USD 196/sq.ft
New
22607 Pinecone Forest Lane
Pine Country
· 1,238 sq.ft · 3 Bedrooms · 2 Baths · House
· Patio · Garden · Equipped kitchen · Parking
Pine Country · 1,238 sq.ft · 3 Bedrooms · 2 Baths · House · Patio · Garden · Equipped kitchen · Parking
Kb home under construction. Welcome to 22607 Pinecone Forest Lane, nestled in the desirable Oakwood Trails community and zoned to Tomball ISD! As you enter through the front door with SmartKey entry, you’re welcomed into a thoughtfully designed home featuring 3 bedrooms, 2 full baths, and a spacious 2-car garage. The kitchen is a true highlight, complete with stainless steel Whirlpool appliances, sleek granite countertops, and gorgeous Woodmont cabinets that provide plenty of storage. The primary suite offers a relaxing retreat with dual vanities and a large walk-in shower with built-in seat, while the secondary bath includes a vanity with knee space for added comfort and convenience. Step outside to a covered patio and a fully fenced backyard green space, perfect for enjoying the outdoors. This beautiful home is filled with stylish details and practical upgrades—schedule your private tour today!
USD 243,482
24737 Majestic Cone Lane
View photo
House · for sale
USD 255,000
USD 213/sq.ft
New
24737 Majestic Cone Lane
Pine Country
· 1,195 sq.ft · 3 Bedrooms · 2 Baths · House
· Patio · Equipped kitchen
Pine Country · 1,195 sq.ft · 3 Bedrooms · 2 Baths · House · Patio · Equipped kitchen
Welcome home to 24737 Majestic Cone Lane in Grand Pines! This inviting 3-bedroom, 2-bath D.R. Horton home combines modern finishes with an open layout designed for everyday living and entertaining. The island kitchen features gray cabinetry, a breakfast bar, pantry, and generous cabinet storage, flowing seamlessly into the breakfast area and living room. Hard-surface flooring throughout the main living areas adds style and easy maintenance, while a tankless water heater offers everyday convenience. The private primary suite features a spacious shower and walk-in closet, complemented by two comfortable secondary bedrooms. Enjoy morning coffee or unwind at the end of the day on the covered back patio. Zoned to Magnolia ISD, with convenient access to the Grand Parkway, Highway 290, and Highway 249
USD 255,000
1207 Blue Hazel Court
View photo
House · for sale
USD 245,000
USD 188/sq.ft
New
1207 Blue Hazel Court
Pine Country
· 1,302 sq.ft · 4 Bedrooms · 2 Baths · House
· Garden · Office room · Equipped kitchen · Parking
Pine Country · 1,302 sq.ft · 4 Bedrooms · 2 Baths · House · Garden · Office room · Equipped kitchen · Parking
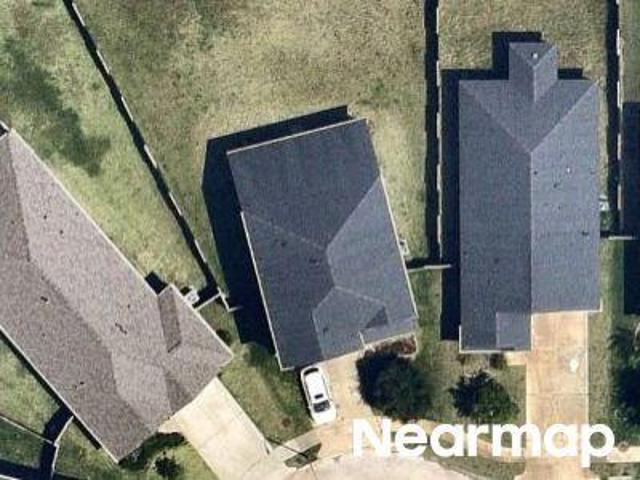
Welcome to 1207 Blue Hazel Ct! This beautifully refreshed one-story home offers 4 bedrooms, 2 full baths, and a bright, open-concept layout perfect for everyday living and entertaining. Fresh interior paint gives the home a clean, move-in-ready feel, while the spacious kitchen features a gas range, built-in microwave, dishwasher, and refrigerator and opens seamlessly to the dining and living areas. The private primary suite offers a generous walk-in closet and en-suite bath, while three secondary bedrooms provide plenty of flexibility for family, guests, an office, or a playroom. Enjoy the spacious backyard, ideal for relaxing or entertaining. The attached garage is a versatile space for a workshop, hobby area, or extra storage. Conveniently located just minutes from Hwy 249, Tomball, Magnolia, and The Woodlands, with easy access to shopping, dining, schools, and entertainment. A wonderful opportunity for a buyer, or investor!
USD 245,000
16007 Sycamore Maple Lane
View photo
House · for sale
USD 361,990
USD 193/sq.ft
New
16007 Sycamore Maple Lane
Pine Country
· 1,873 sq.ft · 3 Bedrooms · 2 Baths · House
· Patio · Parking
Pine Country · 1,873 sq.ft · 3 Bedrooms · 2 Baths · House · Patio · Parking
New construction by long lake. Welcome home to 16007 Sycamore Maple Lane located in the highly sought-after Telge Ranch community in Cypress and zoned to Cy-Fair ISD. With meticulous attention to detail and tremendous upgrades throughout, this exquisite residence showcases a remarkable floor plan featuring 3 bedrooms, 2.5 baths, over sized covered patio, and a convenient attached 2-car garage. Get ready to be enchanted by the breathtaking features of this home. Don't miss this opportunity. Call now to discover more details about this exceptional plan
USD 361,990
14443 Cobalt Bend Trail
View photo
House · for sale
USD 535,000
USD 189/sq.ft
New
14443 Cobalt Bend Trail
Pine Country
· 2,820 sq.ft · 5 Bedrooms · 4 Baths · House
· Patio · Garden · Equipped kitchen · Parking
Pine Country · 2,820 sq.ft · 5 Bedrooms · 4 Baths · House · Patio · Garden · Equipped kitchen · Parking
Beautifully maintained newmark home in cypress, 2 bedrooms down, 1 master and 1 en-suite, zoned to highly acclaimed tomball isd, heidelberg plan on a premium waterfront lot with fountain views and direct access to walking trails from the backyard. 5 bedrooms | 4.5 baths | 2-car garage with epoxy flooring. Soaring ceilings from entry through family room with an open-concept layout connecting the family room, kitchen, and oversized breakfast area, plus expansive windows along the side and rear providing full LAKE VIEWS. First floor features 8-FOOT DOORS throughout, private primary suite with WATER VIEWS, and secondary bedrooms offering flexible use for office or guest rooms. Energy-efficient features include spray foam insulation and tankless gas water heater. Exterior includes covered patio, full gutters, full sod, and sprinkler system in front and back. Well maintained, MOVE-IN READY, and located in a high-demand area
USD 535,000
23327 Cannon Creek Trail
View photo
House · for sale
USD 3,910,000
USD 1,206/sq.ft
23327 Cannon Creek Trail
Pine Country
· 3,240 sq.ft · 3 Bedrooms · 2 Baths · House
· Patio · Garden · Fireplace · Equipped kitchen · Parking
Pine Country · 3,240 sq.ft · 3 Bedrooms · 2 Baths · House · Patio · Garden · Fireplace · Equipped kitchen · Parking
Situated on a spacious lot (close to 3/4 of an acre) in sought-after Powder Mill Estates. This inviting 1-story home offers 3 beds, 2.5 baths, a 3-car garage, and plenty of space to enjoy both inside and out. Welcoming covered front porch opens to a bright, open layout with generous living spaces and a striking fireplace. Updated kitchen features abundant cabinetry, ample counter space, a center island, a walk-in pantry, and a cozy breakfast area overlooking the backyard. Spacious primary offers backyard views, a bonus room, dual closets, and an ensuite bath with dual vanities and an oversized walk-in shower. Secondary beds are generously sized with great closet space. Outside is where this home really shines with a large covered patio that overlooks the spool, surrounded by mature trees and an expansive yard with lots of green space. With room to relax, entertain, and enjoy the outdoors, this property brings together space, privacy, and everyday comfort in a beautiful Tomball setting
USD 3,910,000
1210 Sugar Drive
View photo
House · for sale
USD 347,000
USD 206/sq.ft
New
1210 Sugar Drive
Pine Country
· 1,679 sq.ft · 3 Bedrooms · 2 Baths · House
· Parking
Pine Country · 1,679 sq.ft · 3 Bedrooms · 2 Baths · House · Parking
The house has barely been lived in since the seller purchased it. Painted fence, and epoxy painted garage flooring. To better appreciate the house, please check the photos and schedule a tour. It has easy access to FM 2920, highways Tx-99, and Tx-249. A few minutes' drive to Costco, shopping centers, and hospitals. All furniture, wall mounts, TV sets, and all other interior fixtures are excluded from the sale
USD 347,000
12115 Lucky Meadow Dr
View photo
House · for sale
USD 245,000
USD 164/sq.ft
New
12115 Lucky Meadow Dr
Pine Country
· 1,485 sq.ft · 3 Bedrooms · 2 Baths · House
· Equipped kitchen · Air conditioning
Pine Country · 1,485 sq.ft · 3 Bedrooms · 2 Baths · House · Equipped kitchen · Air conditioning
Beautiful 3-bedroom, 2-baths one-story home situated in a peaceful neighborhood in Tomball, Texas near Hwy 249. This home features attractive recent updated landscaping (9/2026) offering curb appeal. Updated 3-tons A/C system was installed in September 2026. Step inside to discover fresh interior paint with updated kitchen and bathroom countertops. Recently installed dishwasher, microwave, garbage disposal, ceiling fan in one bedroom, and toilet in second bathroom. These updates were completed in late September 2026. Smoke/fire detectors in bedrooms and hallways were also replaced in late September 2026. With many recent updates done to this beautiful home. This is a must see
USD 245,000
22715 Wilbur Lane
View photo
House · for sale
USD 580,000
USD 160/sq.ft
New
22715 Wilbur Lane
Pine Country
· 3,617 sq.ft · 4 Bedrooms · 3 Baths · House
· Patio · Equipped kitchen
Pine Country · 3,617 sq.ft · 4 Bedrooms · 3 Baths · House · Patio · Equipped kitchen
Welcome to this impeccably maintained single-story home in Inverness Estates, offering spacious living, energy efficiency, and exceptional outdoor space. Featuring high ceilings, a well-equipped kitchen, and a sunlit family room, this property is ideal for relaxation and entertaining. The primary suite boasts a luxurious ensuite bath and a generous walk-in closet. Noteworthy is the owned solar panel system, promising significant electricity savings. Outside, a large covered patio and outdoor food-prep area cater to gatherings and year-round enjoyment. Conveniently located near Klein ISD schools, shopping, dining, and major commuter routes, this home combines comfort, efficiency, and convenience for its next owner
USD 580,000
22615 Ruby Forest Road
View photo
House · for sale
USD 543,703
USD 168/sq.ft
22615 Ruby Forest Road
Pine Country
· 3,229 sq.ft · 5 Bedrooms · 4 Baths · House
· Patio · Equipped kitchen
Pine Country · 3,229 sq.ft · 5 Bedrooms · 4 Baths · House · Patio · Equipped kitchen
A grand entry and curved staircase create a memorable arrival before the home opens into a central kitchen, dining area, and spacious great room designed for everyday gathering. The study at the front and the added bedroom with bath make the main level more flexible, while the private first-floor primary suite and the upstairs game room and secondary bedrooms provide even more room to spread out. The kitchen features Repose Grey cabinetry, Calacatta Idillio quartz, a Pacifica herringbone backsplash, Arctic Stainless fixtures, and under-cabinet lighting. The primary bath adds Carrara Miksa quartz, Florentine Carrara tile, and chrome fixtures, while the extended covered patio and charcoal-accented stone exterior finish the home with added polish
USD 543,703
27663 Acorn Haven Lane
View photo
House · for sale
USD 299,990
USD 147/sq.ft
27663 Acorn Haven Lane
Pine Country
· 2,034 sq.ft · 4 Bedrooms · 2 Baths · House
· Patio · Office room · Equipped kitchen · Swimming pool
Pine Country · 2,034 sq.ft · 4 Bedrooms · 2 Baths · House · Patio · Office room · Equipped kitchen · Swimming pool
Lovely new d.R. horton built 4 bedroom 1 story in grand pines on cul de sac! Popular Open Concept Layout with Home Office! Impressive Foyer Leads to Gourmet Island Kitchen with Beautiful Cabinetry! Privately Located Primary Suite Features Great Bath with Separate Tub & Shower and Large Walk-In Closet! Convenient Utility Room! Covered Patio & Sprinkler System Included! Also Features Smart Home System! Awesome Community with Pool & Playground. AND Easy Access to the City of Tomball, the Grand Parkway, & 290. Ready for Move In!
USD 299,990
16329 Misty Cedar Court
View photo
House · for sale
USD 2,990,000
USD 1,381/sq.ft
Updated
16329 Misty Cedar Court
Pine Country
· 2,164 sq.ft · 4 Bedrooms · 3 Baths · House
· Patio · Equipped kitchen · Swimming pool
Pine Country · 2,164 sq.ft · 4 Bedrooms · 3 Baths · House · Patio · Equipped kitchen · Swimming pool
Lovely new d.R. horton built 4 bedroom 2 story in grand pines! Great Location on Cul de Sac Homesite! Two Bedrooms Down! Useful Gameroom Upstairs! Popular Open Concept Layout! Impressive Foyer Leads to Gourmet Island Kitchen with Beautiful Cabinetry! Privately Located Primary Suite Features Great Bath with Separate Tub & Shower and Large Walk-In Closet! Convenient Utility Room! Covered Patio & Sprinkler System Included! Also Features Smart Home System! Awesome Community with Pool & Playground. AND Easy Access to the City of Tomball, the Grand Parkway, & 290. Ready for Fall 2026 Move In!
USD 2,990,000
19119 Jade Canyon Lane
View photo
House · for sale
USD 349,814
USD 142/sq.ft
19119 Jade Canyon Lane
Pine Country
· 2,454 sq.ft · 4 Bedrooms · 2 Baths · House
· Equipped kitchen
Pine Country · 2,454 sq.ft · 4 Bedrooms · 2 Baths · House · Equipped kitchen
In a guarded, gated Tomball community near the Grand Parkway corridor, this refreshed home pairs location convenience with upgrades that make daily life feel a little less “to-do list” and a little more “done. ” Brand-new quartz countertops give the kitchen a crisp, polished look, while new flooring throughout means every step starts fresh—no mystery carpet history required. A new range with built-in air fryer makes weeknight dinners, game-day snacks, and perfectly crispy leftovers easier, and the new microwave is ready for popcorn duty, reheats, and the occasional culinary experiment. Enjoy controlled-access community living with nearby access to shopping, dining, parks, and major routes for getting around Tomball, The Woodlands, and northwest Houston. Fresh finishes, modern kitchen upgrades, and a location positioned for everyday convenience—this home understood the assignment
USD 349,814
17607 Country Grove
View photo
House · for sale
USD 723,900
USD 204/sq.ft
17607 Country Grove
Pine Country
· 3,541 sq.ft · 4 Bedrooms · 3 Baths · House
· Garden · Equipped kitchen · Swimming pool
Pine Country · 3,541 sq.ft · 4 Bedrooms · 3 Baths · House · Garden · Equipped kitchen · Swimming pool
This 4 bedroom and 3.5 bath home with an incredible pool awaits you in the desired community of Magnolia Ranch Estates. This estate sits on a large corner lot with the driveway entrance on a cul-de-sac with high elevation and no flooding issues. As you enter the home you will find high ceilings in the entry and great room with a wall of windows two stories tall overlooking the pool. The chefs kitchen offers all stainless appliances, double ovens, gas cook top, microwave, dishwasher, granite countertops, and tons of storage, breakfast bar, large island and butlers pantry. The primary bedroom and study are down with three bedrooms, a large game room and two baths up. The oversized pool offers a beach entry, bubblers and tanning ledge. The yard is fenced for the kids and pets safety. Enjoy estate living in a quiet well desired neighborhood. Zoned to Magnolia West High School
USD 723,900
19418 Tobiano Park Drive
View photo
House · for sale
USD 329,000
USD 189/sq.ft
19418 Tobiano Park Drive
Pine Country
· 1,733 sq.ft · 3 Bedrooms · 2 Baths · House
· Garden · Gym · Equipped kitchen · Swimming pool
Pine Country · 1,733 sq.ft · 3 Bedrooms · 2 Baths · House · Garden · Gym · Equipped kitchen · Swimming pool
Motivated sellers! Welcome to this charming Beazer one-story featuring a BRAND-NEW POOL, the perfect spot for summer fun & year-round relaxation. With 3 spacious bedrooms, 2 baths, & NO CARPETS THROUGHOUT the 1,743 sq. Ft. this home blends comfort & functionality from the moment you step onto the welcoming front porch. Inside, high ceilings create an open & airy feel, while tile flooring flows beautifully through the main living areas. The bedrooms feature rich LVP floors for a warm, cozy touch. The kitchen is ideal for gatherings, & the fridge is included, making move-in a breeze. Step outside to your private backyard retreat and imagine pool days, evening swims, and weekend cookouts, all with NO BACK NEIGHBORS for added privacy. The community offers fantastic amenities, including a gym, pickleball court, resort-style pool, dog park, playgrounds, & splash pads. If you’re searching for a home that feels “just right, ” this one may be the perfect fit. Schedule your private tour TODAY!
USD 329,000
18003 Kitzman Road
View photo
House · for sale
USD 1,495,000
USD 287/sq.ft
18003 Kitzman Road
Pine Country
· 5,199 sq.ft · 4 Bedrooms · 3 Baths · House
· Equipped kitchen · Swimming pool
Pine Country · 5,199 sq.ft · 4 Bedrooms · 3 Baths · House · Equipped kitchen · Swimming pool
Texas retreat on 2.6 beautifully manicured acres, where luxury & exceptional craftsmanship come together. Beyond the residence, 1,500sqft quarters creates a destination of its own with a full kitchen, bathroom, & 3 storage closets, offering flexibility for entertaining, events, creative pursuits, guest quarters, or future possibilities. Surrounded Hill Country-inspired landscaping, this thoughtfully remodeled home offers resort-style outdoor living with a sparkling pool, expansive pavilion, outdoor kitchen, & multiple covered entertaining spaces. Inside enjoy seamless flooring throughout, a 1st floor primary suite, formal dining, formal living with wet bar & 3 secondary bedrooms upstairs. The chef's kitchen features 42-inch cabinetry, a built-in refrigerator & a large walk-in pantry. The stunning family room showcases wood beams & custom built-ins. Private pond. Replaced double-pane windows. Nightscape lighting. Generator. No flooding. Horses allowed
USD 1,495,000
24331 Ponds Creek Court
View photo
House · for sale
USD 384,990
USD 144/sq.ft
24331 Ponds Creek Court
Pine Country
· 2,669 sq.ft · 4 Bedrooms · 3 Baths · House
· Patio · Equipped kitchen
Pine Country · 2,669 sq.ft · 4 Bedrooms · 3 Baths · House · Patio · Equipped kitchen
Located in Spring Creek Trails in Magnolia, the Tyler home is a standout choice for those seeking a blend of elegance and practicality. Entering the foyer, guests are welcomed by a formal dining room, setting a tone of sophistication. The open-concept design seamlessly connects the family room to the kitchen, enhanced by a breakfast nook that creates a warm gathering space. For culinary enthusiasts, an optional kitchen island adds valuable counter space, making meal preparation a delight. The covered patio extends the living area, providing a perfect setting for summer barbecues and outdoor enjoyment. A spacious game room on the second floor serves as an ideal retreat for family activities, while the thoughtfully designed secondary bedrooms offer comfort and privacy. The Tyler home combines thoughtful design with modern living, making it perfect for growing families
USD 384,990
21402 Waldenburg Place
View photo
House · for sale
USD 388,000
USD 181/sq.ft
21402 Waldenburg Place
Pine Country
· 2,142 sq.ft · 3 Bedrooms · 2 Baths · House
· Patio · Equipped kitchen
Pine Country · 2,142 sq.ft · 3 Bedrooms · 2 Baths · House · Patio · Equipped kitchen
Stunning one-story home on a corner lot in Alexander Estates. This move-in ready home features an open-concept layout with abundant natural light, luxury vinyl plank flooring (no carpet), faux wood blinds, custom accent walls, window treatments, manicured landscaping, exterior lighting, and extended patio! Study includes French doors and custom desk/shelves. For the cook in your family, this kitchen showcases stainless steel appliances, granite countertops, gas range, single-basin stainless steel sink with upgraded faucet, built-in microwave, island with storage, under-cabinet lighting, and ample storage space. Refrigerator included! Escape to the primary suite featuring an oversized shower with built-in seat, walk-in closet, and convenient laundry room access. Never flooded. 2022 roof, HVAC, water heater, and appliances. Neighborhood amenities include a community pool, playground, park, and pond with walking trail. Zoned to award-winning Klein ISD. Easy access to 99 and Hwy 249
USD 388,000
17534 Fogwood Creek Way
View photo
House · for sale
USD 522,635
USD 166/sq.ft
17534 Fogwood Creek Way
Pine Country
· 3,132 sq.ft · 4 Bedrooms · 3 Baths · House
· Fireplace · Equipped kitchen
Pine Country · 3,132 sq.ft · 4 Bedrooms · 3 Baths · House · Fireplace · Equipped kitchen
The Goldeneye Plan. A grand two-story layout gives this home strong flexibility, with a study in place of the flex room, a media room, and railing in lieu of half wall adding function and visual openness. The Great Room is finished with a 55-inch Scion linear electric fireplace, and the exterior blends Lemont brick, Charcoal Leuder Chop stone, Acier body color, Snowbound trim, and Urbane Bronze accents. The kitchen features stained showcase cabinetry, Niagara Quartz countertops, a running-bond tile backsplash, Arctic Stainless Coranto touch faucet, stainless single-bowl sink, and under-cabinet lighting. The primary bath includes an Ovalada freestanding tub, Patagonia White mosaic shower floor, Calgary Legacy tile, chrome fixtures, and a framed shower enclosure
USD 522,635

Get email alerts

Don't miss out: be the first to know about new properties

The alert was correctly created

On subscribing you accept the conditions of use and the privacy policy
Alert
Receive new ads in your inbox
Save this search
Receive alerts for new listings

We'll send you an email when we have new properties for: "Houses for sale in Pine Country"

The alert was correctly created

Ashford Grove, Northwest Harris CCD Harris County Texas
Northern Point, Northwest Harris CCD Harris County Texas
Get email alerts and be the first to see new listings
Required field
On subscribing I accept the terms of the privacy policy
Perfect! You'll soon start receiving new listings via email
Alert
Receive an email when we have new ads for Houses for sale in Pine Country
Save this search
Filters

Bedrooms

Size (sq.ft)

sq.ft
sq.ft

Price

USD
USD

Property type

Bathrooms

Clear all filters
Receive notifications when new entries are published.