70 apartments for sale in Pine Grove Mills

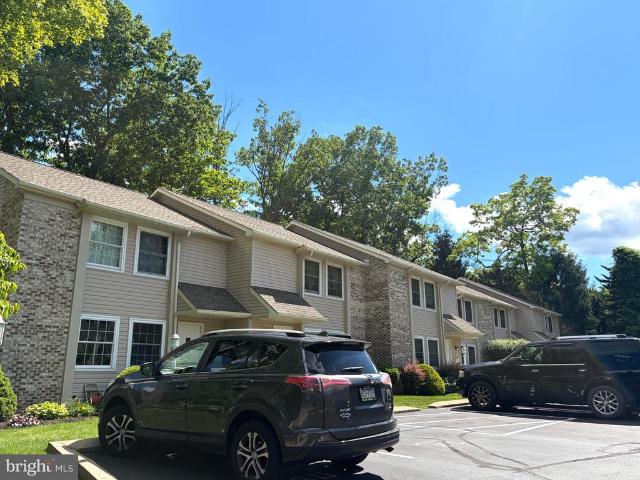
160 Scenery Court
View photo
Condo · for sale
USD 434,900
USD 228/sq.ft
160 Scenery Court
Pine Grove Mills
· 1,905 sq.ft · 3 Bedrooms · 2 Baths · Condo
· Patio · Fireplace · Equipped kitchen · Parking
Pine Grove Mills · 1,905 sq.ft · 3 Bedrooms · 2 Baths · Condo · Patio · Fireplace · Equipped kitchen · Parking
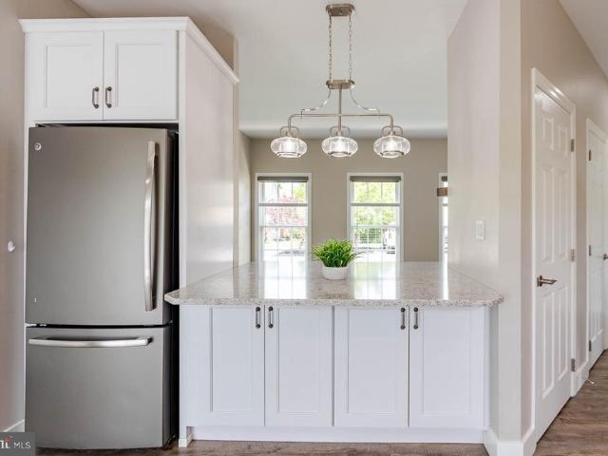
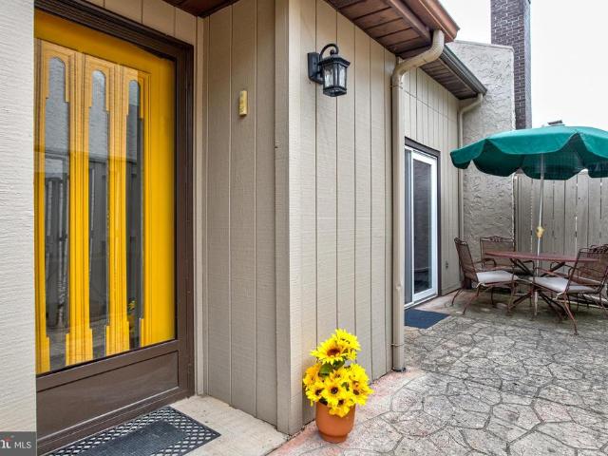
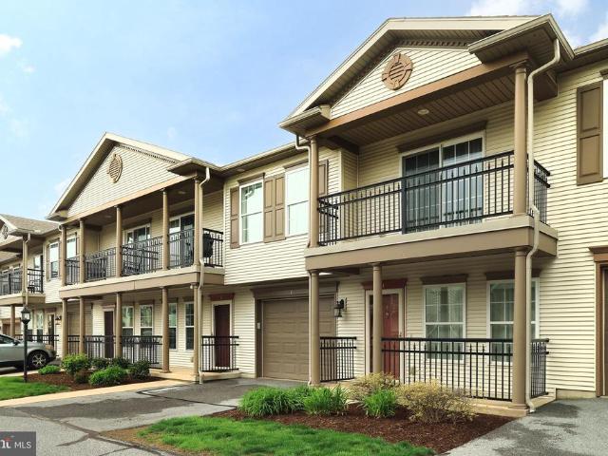
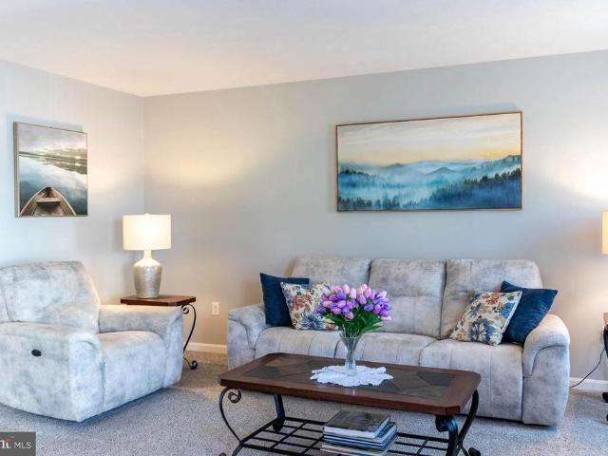
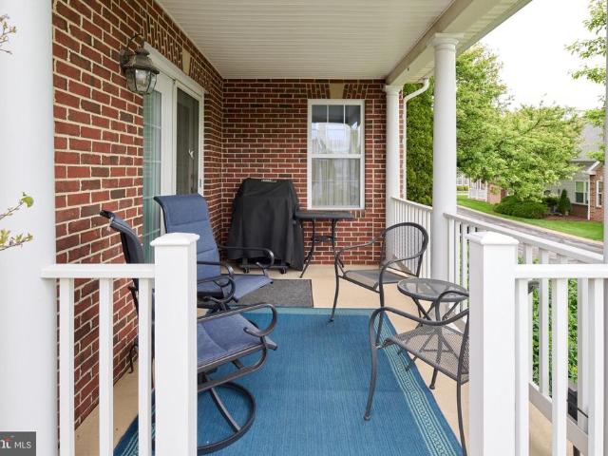
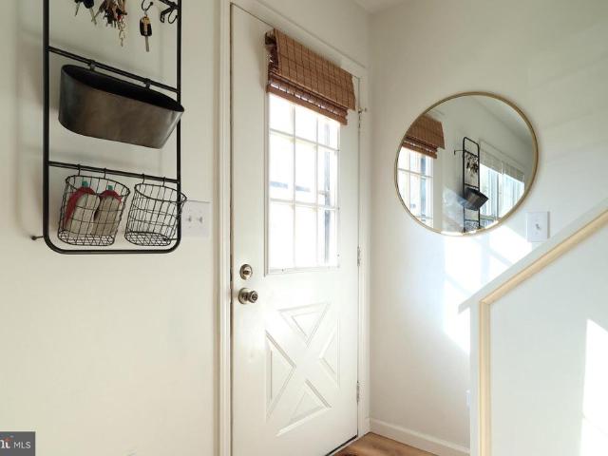
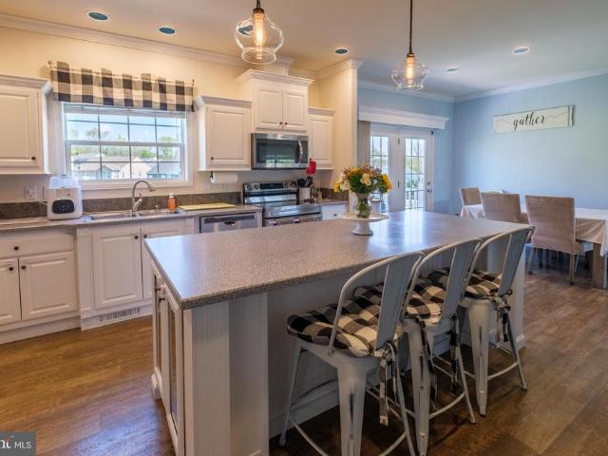
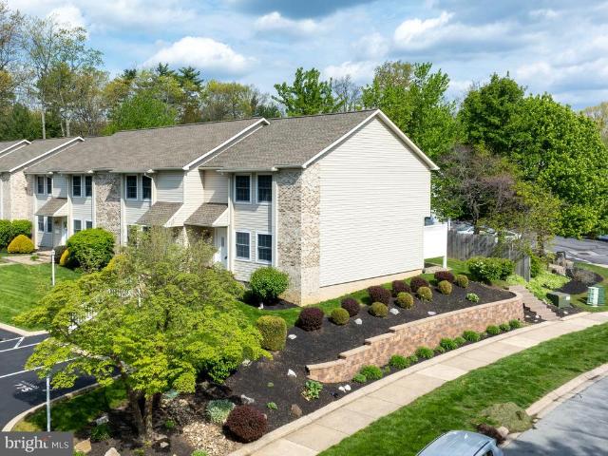
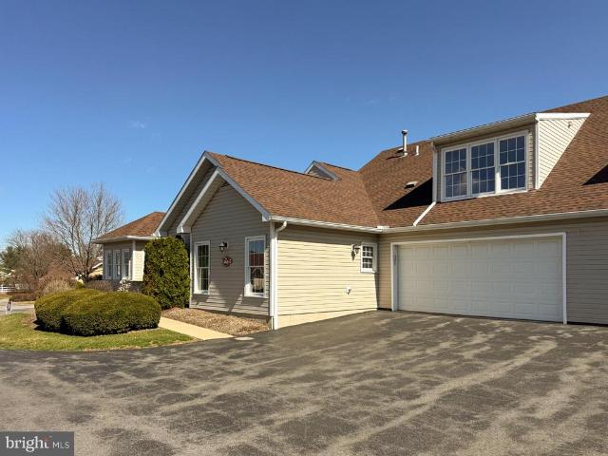
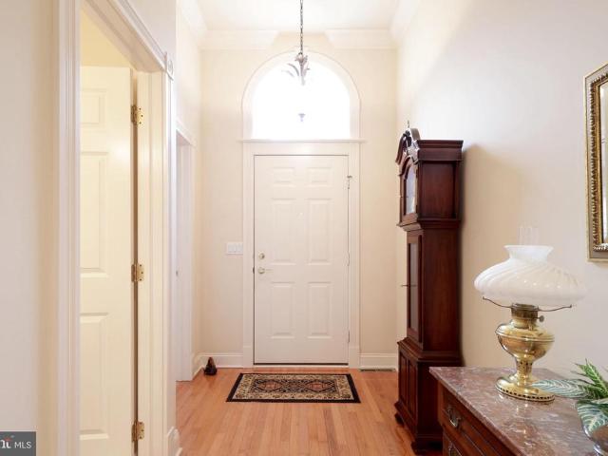
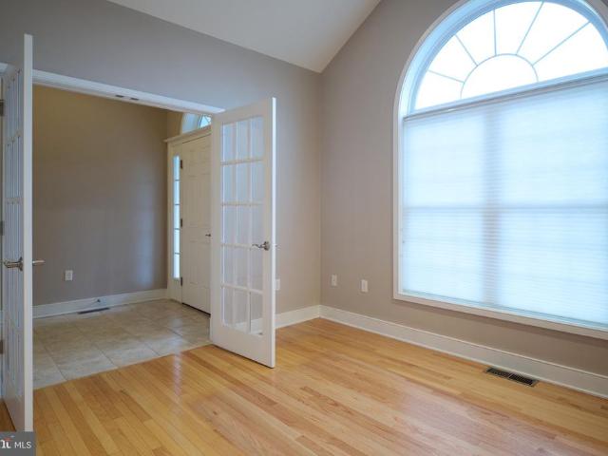
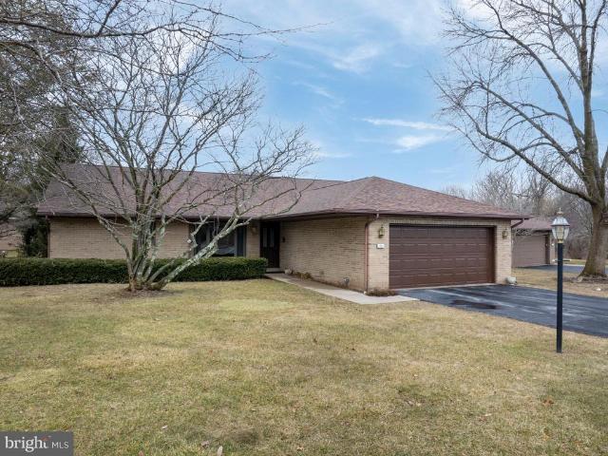
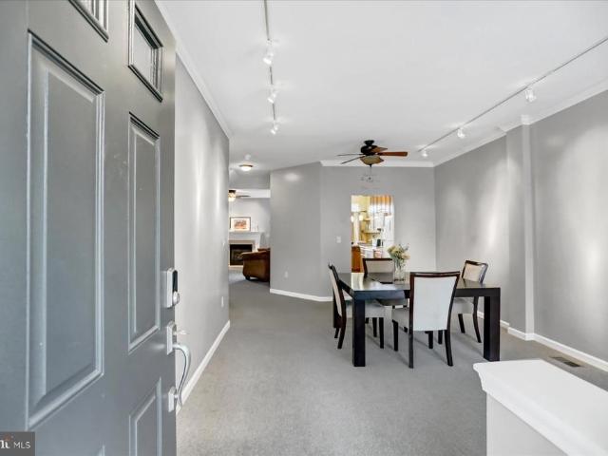
Beautiful Nittany View Meadow Townhome with Private Park-Like Setting! *. Ideally located between historic Boalsburg and downtown State College, this well-maintained 3-bedroom, 2.5-bath townhome offers the perfect blend of comfort, convenience, and low-maintenance living. Soaring 9-foot ceilings, an open floor plan, and abundant natural light create a bright and welcoming atmosphere. The spacious family room features a cozy gas fireplace and flows seamlessly into the eat-in kitchen. Step outside to the rear patio and enjoy a peaceful, private setting. Upstairs, the oversized owner's suite includes a walk-in closet and private bath with double vanity, whirlpool tub, and separate shower. Two additional bedrooms, a full bath, and second-floor laundry add convenience. The unfinished lower level with an egress window offers excellent potential for future living space, while the one-car garage and ample guest parking complete the package. Walk to Hills Plaza and enjoy easy access to downtown
USD 434,900
803 Galen Drive
View photo
Condo · for sale
USD 284,900
USD 121/sq.ft
803 Galen Drive
Pine Grove Mills
· 2,336 sq.ft · 3 Bedrooms · 3 Baths · Condo
· Office room · Deck · Equipped kitchen
Pine Grove Mills · 2,336 sq.ft · 3 Bedrooms · 3 Baths · Condo · Office room · Deck · Equipped kitchen
Enjoy easy living in this lovely and functional townhouse in a highly convenient locatin. Thoughtfully designed for all life needs, this home offers comfortable layout, abundant living space and multiple bathrooms for added convenience. The main level features a spacious living room and a well and new equipped kitchen with plenty of workspace and storage. The beautiful dining area opens through sliding glass doors to a private deck. Upstairs, the owner's suite offers a private retreat with its own full bath, while two additional bedrooms share a second full bathroom. The fully finished walkout lower level provides incredible flexibility with a large room ideal for a family room, office, guest space, or recreation area, along with a laundry room and third full bath. Whether you're looking for a residence or investment property, don't miss this charming and warm home!
USD 284,900
161 Timberwood Trail
View photo
Condo · for sale
USD 397,500
USD 310/sq.ft
161 Timberwood Trail
Pine Grove Mills
· 1,281 sq.ft · 3 Bedrooms · 2 Baths · Condo
· Deck · Equipped kitchen · Parking
Pine Grove Mills · 1,281 sq.ft · 3 Bedrooms · 2 Baths · Condo · Deck · Equipped kitchen · Parking
Visit this 3-bedroom, new construction ranch home in the Nittany Grove neighborhood in State College School District. Located just 10 minutes from Beaver Stadium, with an association fee that covers your sewer, water, trash, recycling, and lawn maintenance. This home is ideal for full OR part-time living. From entry, you'll love the cozy covered front porch leading into a sprawling living space. Luxury vinyl plank flooring flows through the entire house, except the plushly carpeted bedrooms. The kitchen features quartz countertops and stainless steel appliances. There is a back deck located off of the dining area to make grilling in the summers a breeze. The primary bedroom features an attached bathroom with double sink vanity, walk-in shower, and a huge walk-in-closet. Two additional bedrooms, back the hallway, share the full bathroom with tub shower. A mud & laundry room is off of the extra deep one-car garage. Last but certainly not least, this home has a full, unfinished walkout ba
USD 397,500
3301 Shellers Bend # 911
View photo
Condo · for sale
USD 415,000
USD 232/sq.ft
3301 Shellers Bend # 911
Pine Grove Mills
· 1,787 sq.ft · 3 Bedrooms · 3 Baths · Condo
· Swimming pool
Pine Grove Mills · 1,787 sq.ft · 3 Bedrooms · 3 Baths · Condo · Swimming pool
One floor living in Thoroughbred Crossing Unit. In addition to the primary suite, there's second bedroom with en suite with full bath, a sunroom and laundry room all on the main floor. There's and additional bedroom on the 2nd floor with it's own bath. Your guest will have their own privacy. New furnace and windows in 2025. The club house is just down the street and includes a pool
USD 415,000
3301 Shellers Bend # 941
View photo
Condo · for sale
USD 355,000
USD 246/sq.ft
3301 Shellers Bend # 941
Pine Grove Mills
· 1,442 sq.ft · 2 Bedrooms · 2 Baths · Condo
Pine Grove Mills · 1,442 sq.ft · 2 Bedrooms · 2 Baths · Condo
Enjoy the ease of one-level living in this beautifully refreshed 2-bedroom, 2-bath condominium in desirable Thoroughbred Crossing. Perfectly situated across from the community pool and clubhouse, this home offers a convenient lifestyle with outstanding amenities just steps from your door. Recent updates include fresh paint throughout and new luxury vinyl plank flooring, creating a bright, modern feel that's truly move-in ready. The HVAC system was also replaced recently in 2023. The spacious layout offers comfortable living and entertaining spaces, while the low-maintenance condominium lifestyle gives you more time to enjoy the things you love. The Association fee includes: water, sewer, cable, trash, exterior maintenance, landscaping, snow removal and the clubhouse and pool amenities! Whether you're looking to downsize, simplify, or enjoy carefree living in a fantastic location, this home is an opportunity you won't want to miss!
USD 355,000
121 Aeropointe Lane
View photo
Condo · for sale
USD 525,000
USD 227/sq.ft
121 Aeropointe Lane
Pine Grove Mills
· 2,303 sq.ft · 3 Bedrooms · 2 Baths · Condo
· Office room · Fireplace · Equipped kitchen
Pine Grove Mills · 2,303 sq.ft · 3 Bedrooms · 2 Baths · Condo · Office room · Fireplace · Equipped kitchen
Experience effortless living in this beautifully maintained, move in ready home located in the desirable Kingston Village community. Ideally located near Toftrees, downtown State College, Beaver Stadium, and the State College Regional Airport. The thoughtfully designed open layout blends style and everyday convenience, featuring nine foot ceilings, hardwood flooring, and a spacious living room anchored by a stone gas fireplace. The chef inspired kitchen is equipped with quartz countertops, stainless steel appliances, upgraded cabinetry, an oversized island, and a large walk in pantry. A private office with pocket doors, powder room, and first floor laundry enhance the home's functionality. Tucked away for privacy, the primary suite offers a spacious walk in closet and a spa like en suite bathroom complete with dual quartz topped vanities and a tiled shower with a glass enclosure. Upstairs, a versatile loft provides additional living space, along with two generously sized bedrooms conne
USD 525,000
162 Independence Avenue
View photo
Condo · for sale
USD 315,000
USD 178/sq.ft
162 Independence Avenue
Pine Grove Mills
· 1,765 sq.ft · 2 Bedrooms · 3 Baths · Condo
· Equipped kitchen
Pine Grove Mills · 1,765 sq.ft · 2 Bedrooms · 3 Baths · Condo · Equipped kitchen
Welcome to 162 Independence Avenue, where sophisticated design meets effortless living. Thoughtfully reimagined with exceptional attention to detail, this beautifully renovated ranch residence offers a seamless blend of luxury, comfort, and convenience within one of the area's most desirable maintenance-free communities. Every space has been curated with quality and style in mind, featuring luxury vinyl plank flooring, fresh paint, recessed lighting, quartz countertops, and a premium appliance package highlighted by an induction Thermador cooktop. The sun-filled kitchen serves as the heart of the home, showcasing expansive prep space, stainless steel appliances, full-extension cabinetry with dovetail construction, and soft-close drawers and doors. Designed for both everyday living and elegant entertaining, the open-concept layout flows effortlessly from the kitchen to the spacious living area, anchored by an impressive quartz island perfect for gathering with family and guests. Step ou
USD 315,000
850 W Aaron Drive
View photo
Condo · for sale
USD 294,900
USD 166/sq.ft
850 W Aaron Drive
Pine Grove Mills
· 1,776 sq.ft · 3 Bedrooms · 2 Baths · Condo
· Equipped kitchen
Pine Grove Mills · 1,776 sq.ft · 3 Bedrooms · 2 Baths · Condo · Equipped kitchen
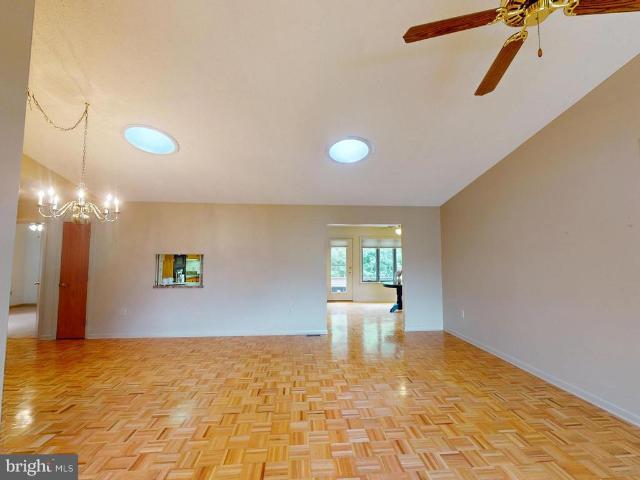
Situate yourself in this nice end unit townhome! Featuring vaulted ceilings and sky lights bringing in natural light to the living room, dining room and kitchen, this home also offers a main floor owner suite with bedroom and bathroom, main floor laundry and tow guest rooms and bathroom on the second floor. Many nice improvements and updates to the bathrooms and kitchen, new flooring in the upstairs bedrooms, and the addition of a split ductless system providing air conditioning for the summer, make this a good opportunity to downsize or to make it your own personal get away for special occasions
USD 294,900
142 F Alma Mater Court
View photo
Condo · for sale
USD 390,000
USD 248/sq.ft
142 F Alma Mater Court
Pine Grove Mills
· 1,572 sq.ft · 3 Bedrooms · 2 Baths · Condo
· Patio · Balcony · Equipped kitchen · Parking
Pine Grove Mills · 1,572 sq.ft · 3 Bedrooms · 2 Baths · Condo · Patio · Balcony · Equipped kitchen · Parking
Open house. Sunday, July 12th, 12:00. 1:30 PM Desirable Homecoming Ridge II community in the Village at Penn State! This move-in ready 3-bedroom, 2.5 bath condo offers comfort, convenience, and flexibility just minutes from Beaver Stadium, the Bryce Jordan Center, Penn State campus, the airport, and Toftrees Golf Resort. Inside, youll find a cozy living room, half bath, and spacious eat-in kitchen with sliding doors leading to a covered patio and private storage space. Upstairs features convenient upper-level laundry, a primary suite with a walk-in closet and attached bath with walk-in shower, plus two additional bedrooms and a full bathroom. The second bedroom includes access to a private balcony. The one-car garage and driveway provide room for two vehicles, while additional overflow parking is across from the building. Backing to a community park, this condo offers both privacy and scenic outdoor space. The community association simplifies ownership by covering exterior maintenance,
USD 390,000
2495 Saratoga Drive
View photo
Condo · for sale
USD 355,000
USD 279/sq.ft
2495 Saratoga Drive
Pine Grove Mills
· 1,270 sq.ft · 3 Bedrooms · 2 Baths · Condo
· Deck · Equipped kitchen · Parking · Cellar
Pine Grove Mills · 1,270 sq.ft · 3 Bedrooms · 2 Baths · Condo · Deck · Equipped kitchen · Parking · Cellar
Welcome to 2495 Saratoga Drive, Unit E, a beautifully updated condominium in the sought-after Lexington Place community. This well-maintained home offers over 1,520 sq ft of living space, blending modern updates with a convenient location. The main level features a bright and inviting eat-in kitchen complete with granite countertops, ample cabinetry, and abundant natural light. A sliding glass door leads to the rear deck, providing a great space to relax or enjoy the outdoors. The kitchen opens to a cozy living room, creating a comfortable flow for everyday living and entertaining. A convenient half bath completes this level. Upstairs, the spacious owners suite offers a walk-in closet and a private full bath featuring a tile-finished shower. Two additional bedrooms, a second full bath, and a dedicated laundry area provide flexible living space. Additional highlights include a full basement offering storage or future finishing potential, and an attached one-car garage. Located just minu
USD 355,000
455 Windmere Drive # 4B
View photo
Condo · for sale
USD 497,000
USD 212/sq.ft
455 Windmere Drive # 4B
Pine Grove Mills
· 2,336 sq.ft · 2 Bedrooms · 2 Baths · Condo
· Office room · Balcony · Equipped kitchen
Pine Grove Mills · 2,336 sq.ft · 2 Bedrooms · 2 Baths · Condo · Office room · Balcony · Equipped kitchen
Experience a refined, modern interpretation of Ridgeway. Hardwood floors throughout, beautifully updated bathrooms, designer lighting and custom wood closet systems create a sophisticated, effortless living experience. The eat-in kitchen showcases quartz countertops, a Wolf induction cooktop, stainless steel appliances and premium finishes. With four private balconies, this home offers exceptional outdoor living, including a kitchen-adjacent balcony ideal for dining while enjoying views of Mount Nittany. The well-designed living space includes a formal dining room and a sunlit living room, framed by expansive windows and scenic views. An office with custom built-in bookshelves provides an ideal work-from-home setup. Retreat to the generous primary suite, featuring a spa-like ensuite bath with dual vanities and a soaking tub. An additional bedroom and full bathroom with tile flooring offer comfortable accommodations for guests or family. A half bath, laundry area, and abundant closets w
USD 497,000
113 Broad Oak Lane
View photo
Condo · for sale
USD 440,000
USD 247/sq.ft
113 Broad Oak Lane
Pine Grove Mills
· 1,776 sq.ft · 3 Bedrooms · 2 Baths · Condo
· Deck · Equipped kitchen · Parking · Cellar
Pine Grove Mills · 1,776 sq.ft · 3 Bedrooms · 2 Baths · Condo · Deck · Equipped kitchen · Parking · Cellar
Practically NEW in Harvest Meadows! This lovely 3 bed, 2.5 Lilac townhome built by Berks Homes (2024) is seeking its next owner! Style and class throughout with LVP flooring, recessed lighting, granite countertops and more. Enjoy a fantastic open-concept floorplan complete with powder room, living and breakfast area, modern kitchen with center island and convenient access to the integral 2-car garage. The second level is equally practical in its layout. A well-appointed bathroom serves the two spacious bedrooms, while the large primary suite enjoys its own private ensuite bath with double vanity and walk-in closet. Household chores are easy with convenient laundry on second floor. The unfinished basement delivers on your storage needs, and features an egress window for future expansion. The deck backs to green space with privacy fence divider for a comfortable spot to enjoy the outside air! Close to the Beaver Stadium, Bryce Jordan Center, PSU campus and State College Regional Airport.
USD 440,000
460 Fawn Valley Road
View photo
Condo · for sale
USD 459,900
USD 258/sq.ft
460 Fawn Valley Road
Pine Grove Mills
· 1,776 sq.ft · 3 Bedrooms · 2 Baths · Condo
· Gym · Deck · Equipped kitchen · Cellar
Pine Grove Mills · 1,776 sq.ft · 3 Bedrooms · 2 Baths · Condo · Gym · Deck · Equipped kitchen · Cellar
Welcome to this pristine 2022-built ranch nestled on a desirable corner lot in Nittany Glen. With 1,784 square feet of thoughtfully designed living space, this lightly lived-in gem offers 3 bedrooms, 2 bathrooms, and one floor living! The modern kitchen and living room open seamlessly into the sun-drenched morning room addition. The deck awes with stunning views perfect for morning coffee or evening entertaining. Custom honeycomb blinds add a refined touch throughout, while a whole-home generator with transferable service plan ensures peace of mind in every season. The expansive walkout basement with plumbing rough-ins offers incredible potential for recreation, a home gym, or future finishing. Beyond your front door, the community truly delivers. Enjoy a maintenance-free lifestyle with snow removal and lawn mowing all taken care of for you. Spend your free time at the community clubhouse or take a dip in the community pool. Close to Beaver Stadium, Toftrees Golf Resort, and State Coll
USD 459,900
920 Galen Drive
View photo
Condo · for sale
USD 205,000
USD 213/sq.ft
920 Galen Drive
Pine Grove Mills
· 958 sq.ft · 2 Bedrooms · 1 Bath · Condo
· Deck · Equipped kitchen · Parking
Pine Grove Mills · 958 sq.ft · 2 Bedrooms · 1 Bath · Condo · Deck · Equipped kitchen · Parking
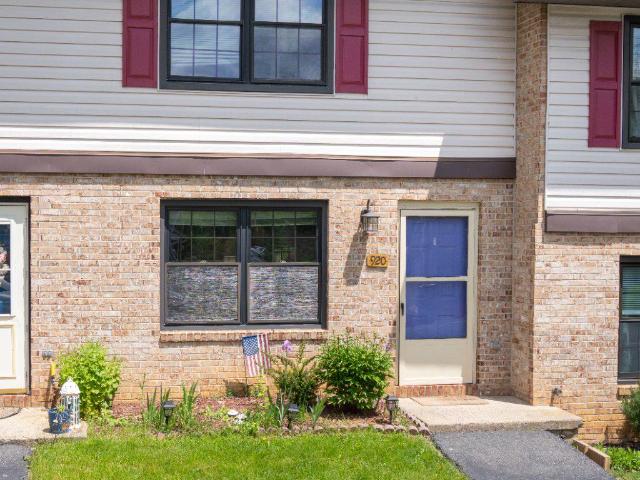
Welcome to this well-maintained and affordable townhome in the desirable Galen Court community. Ideally located just minutes from North Atherton shopping center, restaurants, and everyday conveniences, with a quick drive to Penn State main campus and downtown State College, this home offers both comfort and convenience. Tucked away from the main road in a nicely landscaped, shaded setting, the property features a cozy and inviting interior. The sun-filled living room offers a comfortable space to relax, while the main level also includes a convenient half bath and a spacious laundry area. The remodeled eat-in kitchen overlooks the rear deck and is equipped with stainless steel appliances, a large double sink, and ample cabinet space. Upstairs, youll find two well-sized bedrooms and an upgraded full bath, with generous storage. Additional highlights include two designated parking spaces and a rear deck. A fantastic opportunity for homeowners or investors seeking a well-located, move-in
USD 205,000
3291 Shellers Bend # 744
View photo
Condo · for sale
USD 430,000
USD 215/sq.ft
3291 Shellers Bend # 744
Pine Grove Mills
· 1,991 sq.ft · 3 Bedrooms · 3 Baths · Condo
· Equipped kitchen
Pine Grove Mills · 1,991 sq.ft · 3 Bedrooms · 3 Baths · Condo · Equipped kitchen
Located in the quiet English Meadows community, this home features a gorgeous recently renovated owner's bath that feels like a spa. This is a three-bedroom home with each bedroom appointed its own full bath; two are ensuites. Though the washer and dryer hookups remain in the original laundry closet just off the kitchen, the European-style washer/dryer combo has been moved into the owner's suite and the entirety of the mudroom has been refitted with a full pantry and ample storage. The lovely side porch has a natural gas line for barbeques. Plenty of room for everyone to spread out. Schedule your tour today and prepare to call this move-in ready beauty HOME. Hookup for grill (natural gas) Whole house surge protector New stove w/1 year warranty Owner's bath remodeled in 2024 w/custom cabinets and walk in shower. High end washer/dryer combo
USD 430,000
1244 Westerly Parkway # 12
View photo
Condo · for sale
USD 449,900
USD 115/sq.ft
1244 Westerly Parkway # 12
Pine Grove Mills
· 3,897 sq.ft · 4 Bedrooms · 3 Baths · Condo
· Patio · Garden · Equipped kitchen
Pine Grove Mills · 3,897 sq.ft · 4 Bedrooms · 3 Baths · Condo · Patio · Garden · Equipped kitchen
Located in the desirable Westway Gardens I community in State College, this beautifully maintained stand-alone ranch condo offers the perfect blend of comfort, convenience, and spacious living. Featuring 4+ bedrooms and 3 full baths, this home is designed for easy one-floor living with the added bonus of an expansive finished lower level. The main level welcomes you enjoy the beautiful parkay flooring throughout as you enter the large great room and dining area that seamlessly flow into the eat-in kitchen and living space, creating an open and inviting atmosphere perfect for entertaining or everyday living. Just off the kitchen, enjoy access to the private patio ideal for morning coffee or relaxing evenings outdoors. The owners suite offers a spacious retreat complete with a walk-in closet and an updated en-suite bath featuring a walk-in tub and double vanity. Two additional bedrooms and a full bath provide comfortable accommodations for family or guests. Convenient main-floor laundry
USD 449,900
2092 Mary Ellen Lane
View photo
Condo · for sale
USD 295,000
USD 193/sq.ft
2092 Mary Ellen Lane
Pine Grove Mills
· 1,528 sq.ft · 3 Bedrooms · 2 Baths · Condo
· Patio · Office room · Equipped kitchen · Parking
Pine Grove Mills · 1,528 sq.ft · 3 Bedrooms · 2 Baths · Condo · Patio · Office room · Equipped kitchen · Parking
Be the first to see this desirable private back row condominium in The Woods Edge Community. Featuring three bedrooms, 2 1/2 baths with large open spaces. Spacious eat-in kitchen and abundant cabinetry make cooking a breeze. Many recent updates include a brand-new bay window along with fresh carpets. The finished walkout lower level distinguishes this property considerably. This versatile space encompasses a spacious bedroom, full bathroom, laundry and office/game room along with generous natural light leading to a private outdoor patio. Covered back porch overlooks an expansive lawn, framed by mature trees and wooded trails leading to Woodycrest Park. Covered parking keeps your car protected year-round. This location features the convenience of a bus stop nearby for easy commuting along with being close to all the shopping, including Trader Joes, Wegmans and Target and Penn State University nearby. Don't miss out. These properties sell fast
USD 295,000
570 Galen Drive
View photo
Condo · for sale
USD 249,000
USD 175/sq.ft
570 Galen Drive
Pine Grove Mills
· 1,421 sq.ft · 3 Bedrooms · 1 Bath · Condo
· Deck · Equipped kitchen · Cellar · Parking
Pine Grove Mills · 1,421 sq.ft · 3 Bedrooms · 1 Bath · Condo · Deck · Equipped kitchen · Cellar · Parking
Dont miss this endunit townhome in Georgetown featuring 3 bedrooms and 1.5 baths! The first floor is well-rounded with open living room, a half bath and a charming eat-in kitchen. A screened-in deck sits off the back, offering a comfortable space to relax outdoors. Upstairs, youll find three bedrooms with ample closet space and a full bath featuring a double vanity and dual access from hall and the primary bedroom. The full walkout basement adds great storage and easy access to the parking area. Enjoy low monthly HOA fees that cover basic cable, lawn care, snow removal, and trash. All of this in a fantastic location just minutes to parks, schools, shopping and Penn State. Schedule a tour today!
USD 249,000
324 Amblewood Way
View photo
Condo · for sale
USD 229,900
USD 232/sq.ft
324 Amblewood Way
Pine Grove Mills
· 990 sq.ft · 2 Bedrooms · 1 Bath · Condo
· Garden · Deck · Equipped kitchen
Pine Grove Mills · 990 sq.ft · 2 Bedrooms · 1 Bath · Condo · Garden · Deck · Equipped kitchen
Just starting out and looking for your first home? Or maybe you're ready to downsize a bit? Or perhaps you ARE looking for that perfect football weekend spot? Check out 324 Amblewood Way, State College in lovely owner-occupied Rambling Oaks. This 2 bed, 1.5 bath townhome features all new LVP flooring, fresh paint throughout, cozy welcoming spaces, and easy access to bus routes, shopping, schools, and a quick commute to campus! You'll love the sweet living room where you can host book club or spend a quiet evening with your loved ones. The newly refreshed eat-in kitchen features chic painted cabinets, all new SS appliances, a double-basin sink with a view of the backyard, space for a table, pantry, and a door to the back deck perfect for dinners al fresco! You'll appreciate the convenience of a first-floor half bath and laundry! Upstairs you'll find two charming bedrooms with carpet and a hall bath with LVP flooring, new mirror, lights, and hardware, and a tub/shower combo! Enjoy a sunn
USD 229,900
230 Fawn Valley Road
View photo
Condo · for sale
USD 324,900
USD 209/sq.ft
230 Fawn Valley Road
Pine Grove Mills
· 1,550 sq.ft · 3 Bedrooms · 2 Baths · Condo
· Patio · Gym · Equipped kitchen · Parking · Swimming pool
Pine Grove Mills · 1,550 sq.ft · 3 Bedrooms · 2 Baths · Condo · Patio · Gym · Equipped kitchen · Parking · Swimming pool
Skip the builder wait and move in now this move-in ready ranch (NOT A MANUFACTURED HOME) in the Village of Nittany Glen is priced well below new construction in the same neighborhood, with no builder timelines or surprises. The single-story home features an open-concept floor plan with a large kitchen island, stainless steel appliances, and pendant lighting. French doors open directly to a private custom paver patio your own outdoor entertaining space. The primary suite includes a shiplap style accent wall, dual-vanity en-suite bath with walk-in shower, and dedicated dressing area with built-in storage. An attached 1-car garage with interior access and extended driveway parking complete the home. Residents enjoy a clubhouse, seasonal outdoor pool, fitness room, and picnic area all covered by the condo association along with exterior maintenance, lawn care (mowing & mulching the front of the house every other year), and trash. Minutes from Penn State, University Park Airport, and North
USD 324,900
775 Galen Drive
View photo
Condo · for sale
USD 289,900
USD 185/sq.ft
775 Galen Drive
Pine Grove Mills
· 1,561 sq.ft · 3 Bedrooms · 2 Baths · Condo
· Deck · Equipped kitchen · Air conditioning
Pine Grove Mills · 1,561 sq.ft · 3 Bedrooms · 2 Baths · Condo · Deck · Equipped kitchen · Air conditioning
Easy living awaits at 775 Galen Drive in Maplewood Townhomes. This 3bed, 2.5bath endunit with central air conditioning blends comfort and convenience with a seamless floorplan and a great location. Step into a wellappointed living room with hardwood floors and large frontfacing windows that fill the space with natural light. The kitchen features white cabinetry, upgraded granite countertops, and an island perfect for casual gathering, while the dining area offers a comfortable spot for everyday meals. Glass sliders open to a semiprivate composite deck backing to trees and a privacy fence. The primary bedroom includes a walkin closet, an inroom sink and vanity, and a private bath. Two additional bedrooms with generous closet storage and a full bath complete the upper level. Enjoy a fully finished lower level for all your hobbies or entertainment needs! This expanded living space includes a large rec room with a pass-through window and an adjacent flex areaideal for a family room, game r
USD 289,900
3301 Shellers Bnd # 949
View photo
Condo · for sale
USD 419,900
USD 234/sq.ft
3301 Shellers Bnd # 949
Pine Grove Mills
· 1,787 sq.ft · 3 Bedrooms · 3 Baths · Condo
· Fireplace · Equipped kitchen
Pine Grove Mills · 1,787 sq.ft · 3 Bedrooms · 3 Baths · Condo · Fireplace · Equipped kitchen
Experience easy, low maintenance living in the desirable community of Thoroughbred Crossing. Where comfort meets convenience, this thoughtfully designed unit features new flooring & fresh interior paint, creating a truly move in ready space for its next owner. With an open concept layout & spacious living areas that offer true flexibility, this home is designed to adapt to your lifestyle. Vaulted ceilings add an airy feel, while the fully equipped kitchen features new ceramic tile flooring, ceramic tile backsplash & included stainless appliances. The light filled living room with a cozy corner fireplace, delightful dining room & sun soaked sunroom create inviting spaces to relax or gather. The main floor primary suite provides a peaceful retreat with a tray ceiling, generous walk in closet, and a private full bathroom with new ceramic tile flooring. An additional bedroom with a walk in closet, another full bathroom, and a convenient laundry room with an included washer and dryer comple
USD 419,900
1632 Bristol Avenue # 202
View photo
Condo · for sale
USD 430,000
USD 146/sq.ft
1632 Bristol Avenue # 202
Pine Grove Mills
· 2,939 sq.ft · 3 Bedrooms · 3 Baths · Condo
· Office room · Terrace · Fireplace · Equipped kitchen
Pine Grove Mills · 2,939 sq.ft · 3 Bedrooms · 3 Baths · Condo · Office room · Terrace · Fireplace · Equipped kitchen
Wonderfully maintained and quality built, you'll enjoy this spacious Ridgefield Terrace condo. With one floor living as an option, enter into a welcoming foyer with high ceilings and hardwood flooring. The open floorplan boasts a large living room with a ten foot ceiling, recessed lighting, and a two-sided gas fireplace shared by the sunroom that showcases plentiful windows and a vaulted ceiling. The combined kitchen and dining room is perfect for entertaining and features a bay window, hardwood floors, ample cabinetry & countertop space and a large pantry that has additional laundry connections. A sizable main-floor primary suite features a vaulted tray ceiling, a large walk-in closet, and an ensuite bath with tiled flooring, a jetted tub and a separate shower. The front bedroom, which could also be an office, and a full bath complete the main floor. Descend the inviting, open staircase to the lower level and be delighted by the sprawling family room. This space is perfect for enterta
USD 430,000
3222 Shellers Bend # 209
View photo
Condo · for sale
USD 525,000
USD 164/sq.ft
3222 Shellers Bend # 209
Pine Grove Mills
· 3,186 sq.ft · 4 Bedrooms · 3 Baths · Condo
· Fireplace
Pine Grove Mills · 3,186 sq.ft · 4 Bedrooms · 3 Baths · Condo · Fireplace
Experience effortless luxury living in this spacious Cobble Creek condominium located in the highly sought-after State College Area School District, just minutes from Penn State University, Beaver Stadium, downtown State College, shopping, dining, and recreation. This beautifully appointed move in ready 3-bedroom, 2.5-bath home offers an exceptional blend of elegance, comfort, and low-maintenance living in one of the area's most desirable communities. The thoughtfully designed floor plan features a main-floor primary suite, creating convenient one-level living. The suite includes an expansive walk-in closet and a spa-inspired ensuite bath with a soaking tub and separate walk-in shower, offering a private retreat at the end of the day. Warm hardwood floors flow throughout the main living areas, where a stunning double-sided see-through gas fireplace creates an elegant focal point between the living and dining spacesperfect for cozy evenings or sophisticated entertaining. The finished lo
USD 525,000
1245 Westerly Parkway # 50
View photo
Condo · for sale
USD 399,900
USD 158/sq.ft
1245 Westerly Parkway # 50
Pine Grove Mills
· 2,519 sq.ft · 3 Bedrooms · 2 Baths · Condo
· Patio · Garden · Equipped kitchen · Parking
Pine Grove Mills · 2,519 sq.ft · 3 Bedrooms · 2 Baths · Condo · Patio · Garden · Equipped kitchen · Parking
Welcome to 1245 Westerly Parkway #50 in Westway Gardens II, a comfortable ranchstyle home offering true onefloor living and a wonderfully functional layout. Freshly painted interior walls, trim, front door, and garage door leaves this home feeling refreshed and ready for your personal touch. The vaulted foyer showcases a beautiful glassframed entry that brightens the space and leads into the open flow of the home. A sweet bay window adds charm to the living room and blends seamlessly into the dining area. The kitchen features white cabinetry, gas cooking, a wall oven and microwave, bar seating, and a bright breakfast nook. An adjoining family room includes hardwood floors and a glass slider leading to the patio for easy outdoor enjoyment. The spacious primary bedroom offers a walkin closet and an ensuite bath with dual sinks and a tub shower. A separate wing hosts two additional mainfloor bedrooms and a full bath, giving everyone their own comfortable space. Downstairs, youll find a la
USD 399,900

Get email alerts

Don't miss out: be the first to know about new properties

The alert was correctly created

On subscribing you accept the conditions of use and the privacy policy
Alert
Receive new ads in your inbox
Save this search
Receive alerts for new listings

We'll send you an email when we have new properties for: "Apartments for sale in Pine Grove Mills"

The alert was correctly created

16868
Pleasant Gap, Spring township Centre County Pennsylvania
Get email alerts and be the first to see new listings
Required field
On subscribing I accept the terms of the privacy policy
Perfect! You'll soon start receiving new listings via email
Alert
Receive an email when we have new ads for Apartments for sale in Pine Grove Mills
Save this search
Filters

Bedrooms

Size (sq.ft)

sq.ft
sq.ft

Price

USD
USD

Property type

Bathrooms

Clear all filters
Receive notifications when new entries are published.