278 houses for sale in Pine Grove Mills

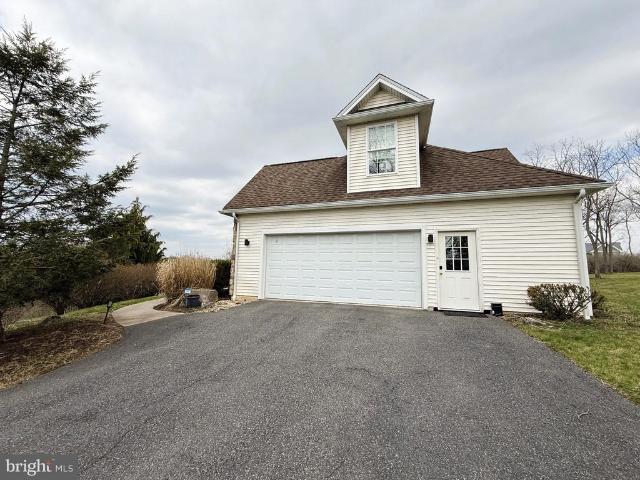
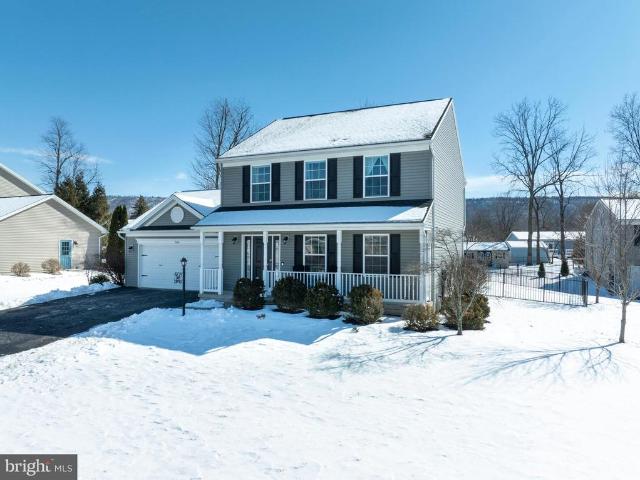
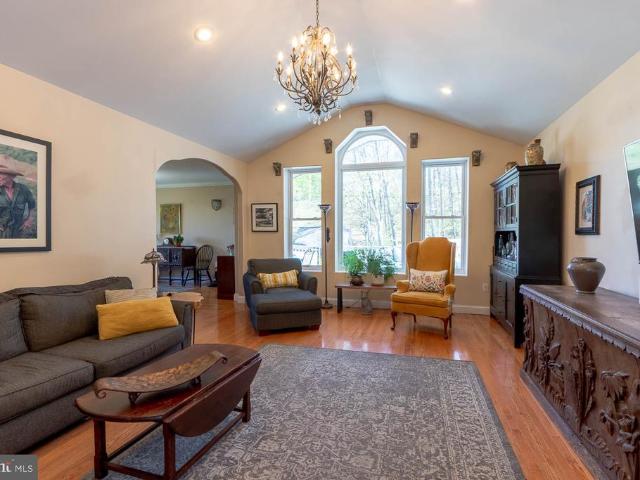
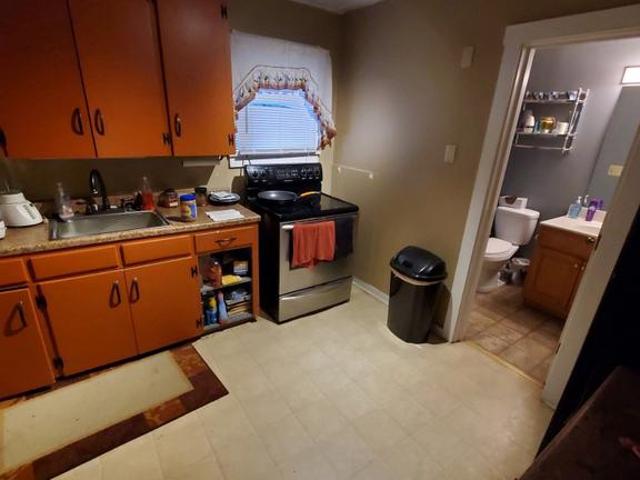
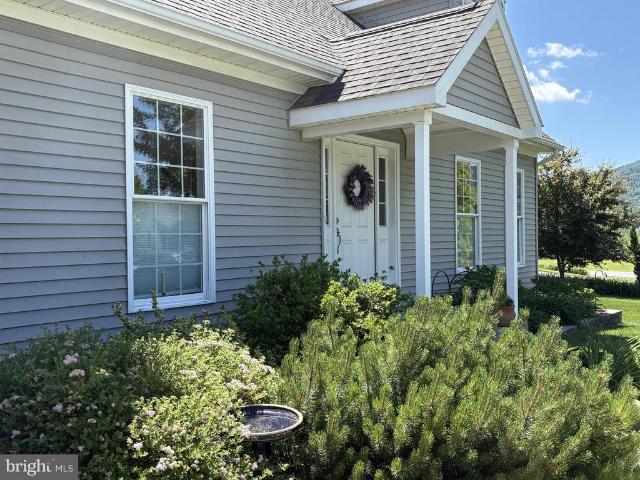
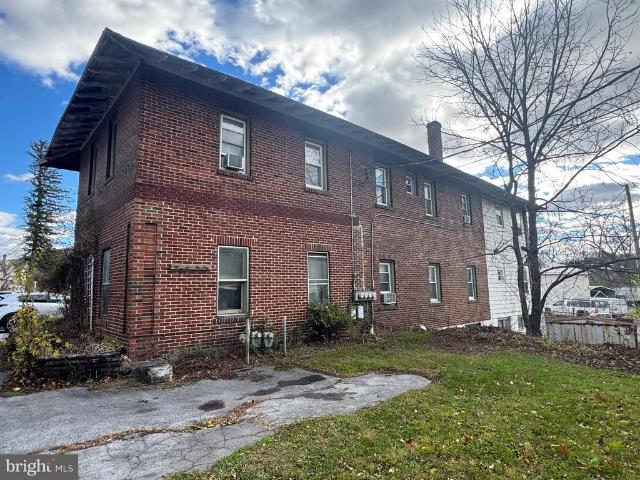
522 Pike Street
View photo
House · for sale
USD 345,000
USD 194/sq.ft
522 Pike Street
Pine Grove Mills
· 1,776 sq.ft · 3 Bedrooms · 2 Baths · House
· Equipped kitchen
Pine Grove Mills · 1,776 sq.ft · 3 Bedrooms · 2 Baths · House · Equipped kitchen
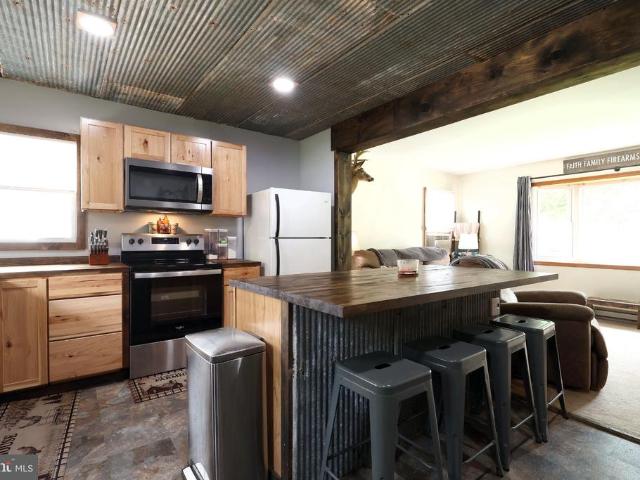
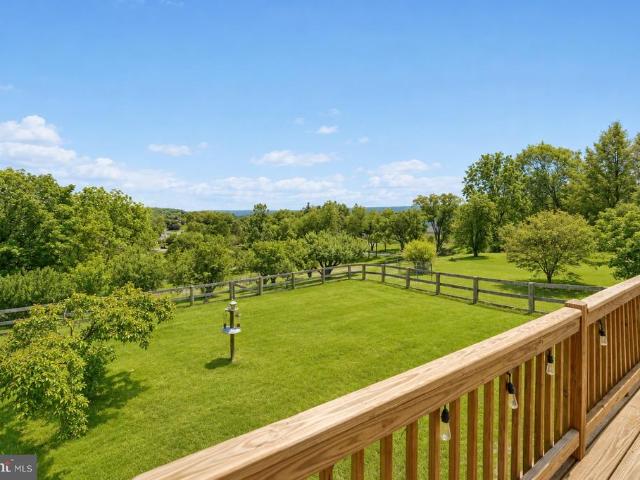
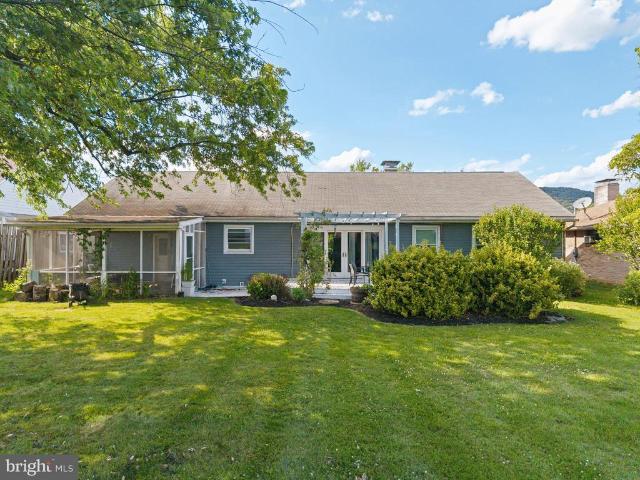
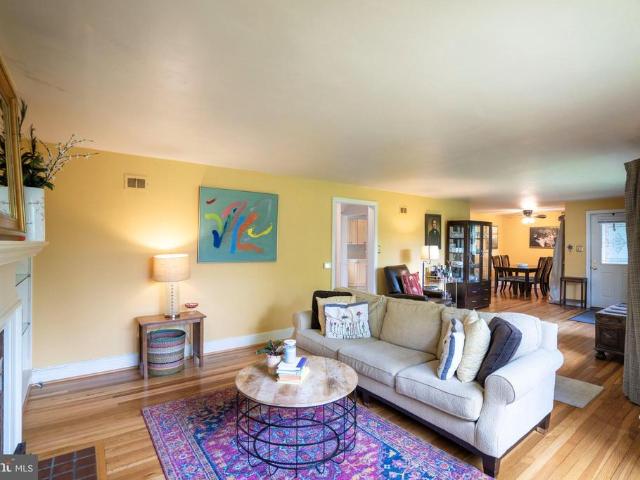
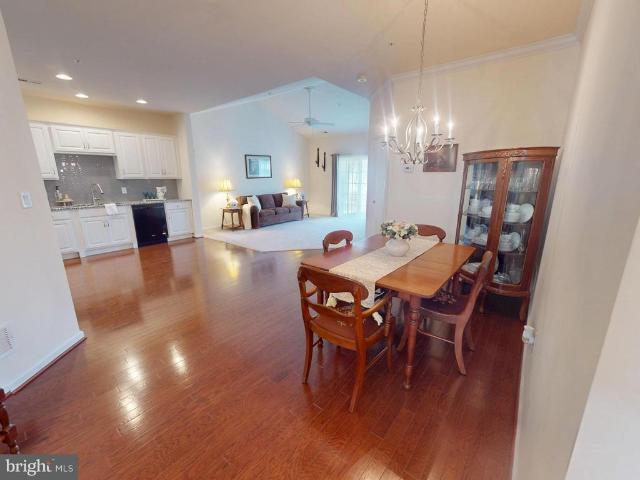
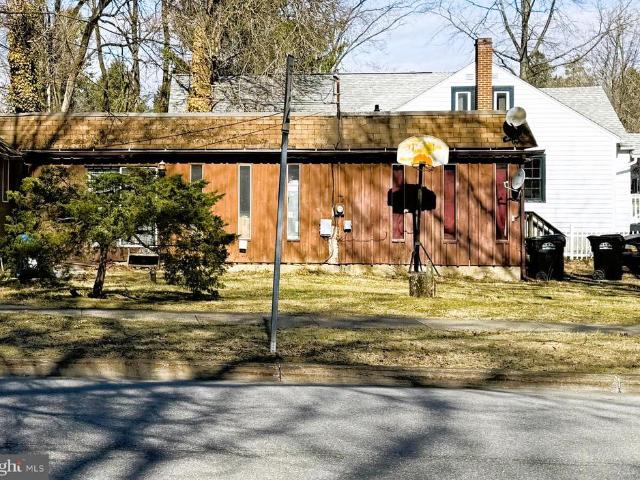
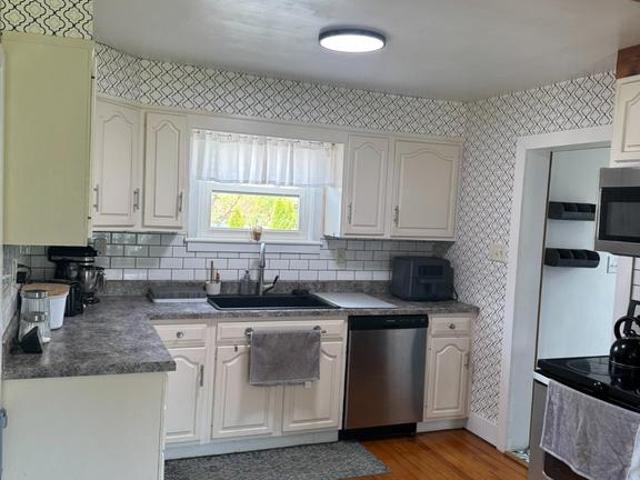
Open house canceled! Property is now pending. (Access property from the back on Hickory Lane) Welcome to 522 Pike Street in Lemonta fully reimagined home where thoughtful design, serious efficiency, and an unbeatable location come together. Lemont is one of those rare places that still feels like a small village, yet youre just three miles from downtown State College and Penn State, under a mile to PA Route 322, and minutes from everyday conveniences including Walmart, Sams Club, ALDI, and the newer Giant Food Store on South Atherton. Its a location that works effortlessly for students, professionals, investors, Penn State footballers, and anyone who wants close proximity to the university without giving up neighborhood charm. The home itself was completely renovated in 20252- with an emphasis on quality, comfort, and long-term performance. Inside, everything feels intentionalfrom the new hickory kitchen with soft-close cabinetry, granite countertops, and stainless KitchenAid appliance
USD 345,000
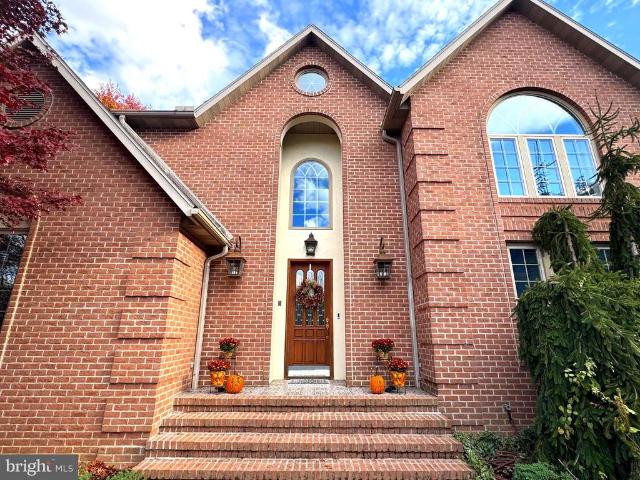
160 Lower Grandview Road
View photo
House · for sale
USD 2,450,000
USD 429/sq.ft
160 Lower Grandview Road
Pine Grove Mills
· 5,705 sq.ft · 4 Bedrooms · 3 Baths · House
· Equipped kitchen
Pine Grove Mills · 5,705 sq.ft · 4 Bedrooms · 3 Baths · House · Equipped kitchen
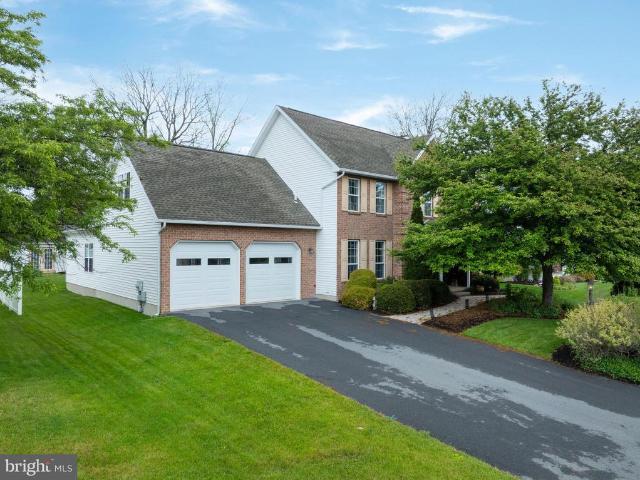
Sophisticated Seclusion Meets High-End Luxury Discover the epitome of luxury living at 160 Lower Grandview Rd, an extraordinary custom-built brick home nestled on nearly 15 picturesque acres in State College, PA. This impressive 4-bedroom, 3.5-bathroom residence offers a rare blend of elegance, spaciousness, and natural beauty, all within a serene setting that captures stunning mountain views. As you enter, you'll be welcomed by soaring 25-foot vaulted ceilings that create an airy ambiance throughout the main living areas. The expansive layout is enhanced by gleaming hardwood floors and large windows that bathe each room in natural light, inviting you to appreciate the surrounding landscapes. The custom kitchen is a chefs dream, with a large open concept and ample counter space, perfect for gatherings and culinary adventures. Retreat to the generously-sized main floor master suite, complete with an impressive walk-in closet and vanity. Continue to the luxurious en-suite bath that offer
USD 2,450,000
248 Ivy Hill Drive
View photo
House · for sale
USD 799,000
USD 220/sq.ft
248 Ivy Hill Drive
Pine Grove Mills
· 3,627 sq.ft · 4 Bedrooms · 4 Baths · House
· Swimming pool · Fireplace · Equipped kitchen
Pine Grove Mills · 3,627 sq.ft · 4 Bedrooms · 4 Baths · House · Swimming pool · Fireplace · Equipped kitchen
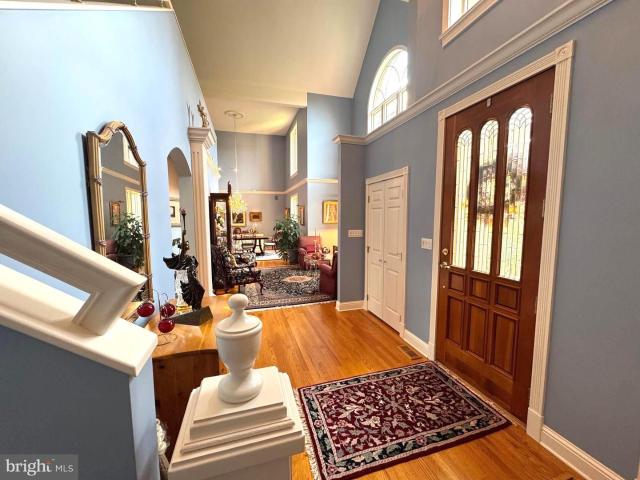
Discover the charm and sophistication of this architectdesigned twostory home, perfectly situated in the highly desirable Stearns Crossing community. Set on a private 0.8acre culdesac lot, this stunning residence offers 4 spacious bedrooms and 3.5 baths, along with panoramic views and beautifully landscaped surroundings. A gracious twostory foyer welcomes you into an open, lightfilled floor plan. The formal living and dining rooms feature 9foot ceilings, while the family room impresses with cathedral ceilings, abundant windows, and a cozy gas fireplace. The heart of the home is the inviting eatin gourmet kitchen, complete with ample white cabinetry, granite countertops, and a bright breakfast area. Sliding glass doors lead to the private, flat backyardideal for entertaining, alfresco dining, or enjoying peaceful mornings. The firstfloor owners suite provides a true retreat, offering two closets, a doublesink vanity with makeup area, a Jacuzzi tub, and a separate shower. Upstairs, youll
USD 799,000
266 Gwenedd Lane
View photo
House · for sale
USD 389,000
USD 181/sq.ft
266 Gwenedd Lane
Pine Grove Mills
· 2,142 sq.ft · 3 Bedrooms · 3 Baths · House
· Garden · Office room · Parking · Gym · Deck · Equipped kitchen
Pine Grove Mills · 2,142 sq.ft · 3 Bedrooms · 3 Baths · House · Garden · Office room · Parking · Gym · Deck · Equipped kitchen
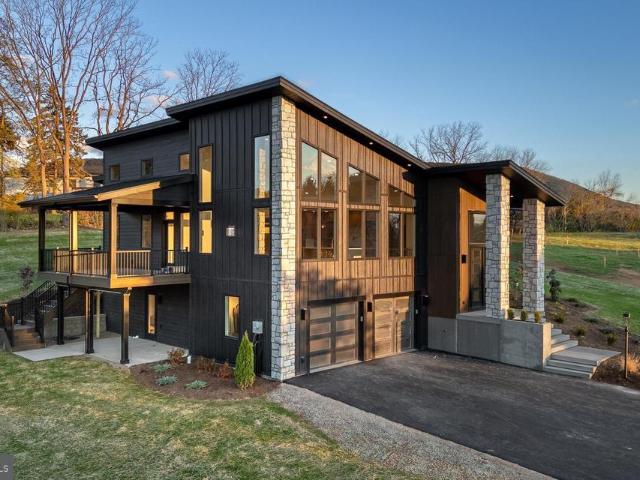
Movein ready and waiting for you! This spacious and wellmaintained 2story home in Steeplechase offers a peaceful setting with mountain views, beautiful landscaping, and charming curb appeal. The main level features a bright living room, convenient half bath, dining area, and a spacious eatin kitchen with maple cabinetry and glass sliders that open to the deck. The deck overlooks the fenced backyard, perfectly set up for outdoor gatherings, pets, or play. Upstairs, youll find a lovely primary suite with an ensuite bath. The large walkin closet extends from the bath, offering an effortless daily routine. An additional full bath and a convenient secondfloor laundry complete the upper level. The lower level provides a smart blend of finished and unfinished spaceideal for a rec room, family room, home gym, office, or hobby areaalong with a generous storage/utility room and a full bath for added convenience. Additional highlights include a 2car garage, natural gas forcedair heat, and central
USD 389,000
Could you also be interested in
807 Brookside Drive
View photo
House · for sale
USD 285,000
USD 331/sq.ft
807 Brookside Drive
Pine Grove Mills
· 861 sq.ft · 2 Bedrooms · 1 Bath · House
· Garden · Equipped kitchen · Parking
Pine Grove Mills · 861 sq.ft · 2 Bedrooms · 1 Bath · House · Garden · Equipped kitchen · Parking
Welcome to 807 Brookside Drive, a thoughtfully updated 2-bedroom, 1-bath home tucked away on a quiet street in Boalsburg. Recent improvements include remodeled bedrooms, an updated kitchen, a renovated bathroom, and replacement electric baseboard heaters. Inside, the home offers a warm feel with character and style throughout. A custom stand currently used for an aquarium will remain and could easily be repurposed as a coffee bar, beverage station, or unique display piece. Outside, enjoy a newly installed pergola overlooking a peaceful pond, while the backyard backs to a wooded area, creating a private setting rarely found this close to town. A one-car garage provides additional storage and convenience. Located just minutes from Penn State University, downtown State College, and all the shops, restaurants, and community events Boalsburg is known for, this home offers the perfect balance of accessibility and quiet living
USD 285,000
102 N Parkview Boulevard
View photo
House · for sale
USD 349,900
USD 172/sq.ft
102 N Parkview Boulevard
Pine Grove Mills
· 2,034 sq.ft · 2 Bedrooms · 2 Baths · House
· Deck · Fireplace · Equipped kitchen · Air conditioning
Pine Grove Mills · 2,034 sq.ft · 2 Bedrooms · 2 Baths · House · Deck · Fireplace · Equipped kitchen · Air conditioning
Beautiful Brick Ranch with Classic Mid-Century Modern Character in Parkview Heights! Situated on approximately 0.89 acres across two parcels, this well-maintained home offers stunning mountain views, exceptional outdoor space, and a unique setting bordering Parkview Heights Park, all while remaining just minutes from I-99, schools, shopping, and downtown Bellefonte. Designed for convenient single-floor living, the home showcases refinished hardwood floors, central air, natural gas heat, two fireplaces, and the timeless appeal of classic mid-century architecture. Large windows frame picturesque views and fill the home with natural light, while an expansive deck overlooks the nearly one-acre property and surrounding landscape. The walkout lower level features a second kitchen, providing excellent flexibility for entertaining, guests, extended family, or potential multi-generational living arrangements. Outside, enjoy a mature orchard with fruit trees, a native meadow, and breathtaking mo
USD 349,900
720 E High Street
View photo
House · for sale
USD 349,900
USD 225/sq.ft
720 E High Street
Pine Grove Mills
· 1,550 sq.ft · 3 Bedrooms · 1 Bath · House
· Garden · Deck · Fireplace · Equipped kitchen
Pine Grove Mills · 1,550 sq.ft · 3 Bedrooms · 1 Bath · House · Garden · Deck · Fireplace · Equipped kitchen
Welcome to 720 E. High Street, a beautifully maintained ranch home nestled on a spacious 0.37-acre lot in one of Bellefonte's most desirable neighborhoods. This charming 3-bedroom, 2-bath residence offers the perfect blend of classic character and modern updates, all within walking distance of historic downtown Bellefonte. Step inside to discover warm hardwood floors, abundant natural light, and inviting living spaces designed for comfortable everyday living. The updated kitchen features granite countertops, quality hardwood cabinetry, and ample workspace for cooking and entertaining. A cozy wood-burning fireplace anchors the living area, creating the perfect gathering place during Pennsylvania's cooler seasons. The home's thoughtful layout provides comfortable bedrooms, updated baths, and convenient single-floor living. Outside, enjoy the expansive backyard, large deck, screened in porch and covered patioideal for summer barbecues, outdoor dining, or simply relaxing while taking in th
USD 349,900
145 Waupelani Drive
View photo
House · for sale
USD 386,000
USD 185/sq.ft
145 Waupelani Drive
Pine Grove Mills
· 2,077 sq.ft · 3 Bedrooms · 1 Bath · House
· Patio · Garden · Office room · Fireplace · Equipped kitchen · Parking
Pine Grove Mills · 2,077 sq.ft · 3 Bedrooms · 1 Bath · House · Patio · Garden · Office room · Fireplace · Equipped kitchen · Parking
Timeless Cape Cod character and exceptional flexibility define this well-maintained home ideally located just minutes from Downtown State College, Penn State campus, shopping, dining, and parks. Hardwood floors, abundant natural light, built-ins, and a wood-burning fireplace anchor the spacious living room, creating a comfortable gathering space for everyday living. The galley kitchen offers efficient workspace and generous cabinetry while connecting to the adjoining eat-in dining area and family room, providing flexible space for a sitting area, office, playroom, or additional living area. The layout includes a main-level bedroom and half bath, while the second floor features a spacious secondary bedroom, full bath, and oversized 29 x 20 primary suite with space for a sitting area, workspace, or dressing area. Outside, enjoy the level yard with mature landscaping, paver patio, and fire pit area, offering space to relax or entertain. A private driveway provides off-street parking, with
USD 386,000
143 Shady Hollow Drive
View photo
House · for sale
USD 475,000
USD 192/sq.ft
143 Shady Hollow Drive
Pine Grove Mills
· 2,465 sq.ft · 3 Bedrooms · 3 Baths · House
· Deck · Equipped kitchen · Parking
Pine Grove Mills · 2,465 sq.ft · 3 Bedrooms · 3 Baths · House · Deck · Equipped kitchen · Parking
Lovingly maintained, modern ranch in Steeplechase offers it all. Sunlight pours into the open living areas, highlighting a warm hardwood living room that flows effortlessly into the dining space. The kitchen showcases quality appliances, granite countertops and beautiful cabinetry that provides abundant storage while blending style and functionality. The sunroom, full of expansive windows, opens to the deck and backyardperfect for entertaining. The main-floor primary suite is spacious and features its own full bath, thoughtfully positioned apart from the two additional bedrooms and full bath for added privacy. A first-floor laundry adds everyday convenience. Envision your own setup in the lower level, featuring a spacious room with a wet bar and full bathan adaptable space ready to fit your lifestyle. Additional highlights include a two-car garage and a prime location just 15 minutes from State College with easy access to Bellefonte
USD 475,000
219 S Patterson Street
View photo
House · for sale
USD 635,000
USD 230/sq.ft
219 S Patterson Street
Pine Grove Mills
· 2,756 sq.ft · 3 Bedrooms · 2 Baths · House
· Fireplace · Equipped kitchen
Pine Grove Mills · 2,756 sq.ft · 3 Bedrooms · 2 Baths · House · Fireplace · Equipped kitchen
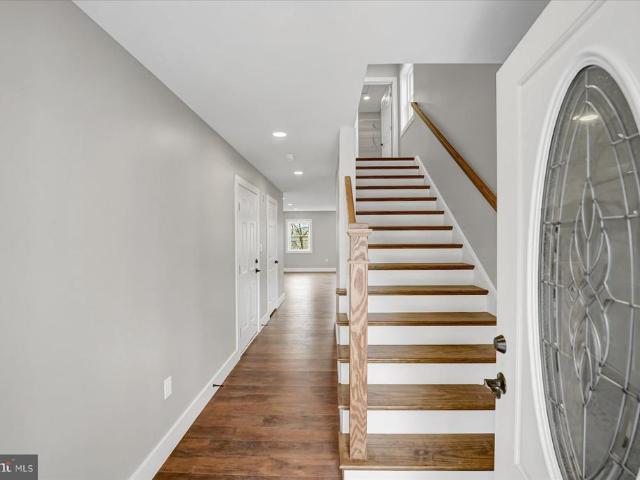
Welcome to this Borough beauty nestled in the heart of the historic Holmes Foster neighborhood. This storybook style home showcases classic charm beautifully paired with stylish modern updates, all in an unbeatable location. Step inside through the welcoming entryway featuring a striking stone accent wall, a convenient half bath, and a beautiful staircase that immediately showcases the craftsmanship carried throughout the home. Just beyond, a cozy family room or office space centers around a classic brick fireplace, creating a warm and inviting atmosphere. The bright dining space is filled with natural light from large windows and complemented by a beautiful built-in, offering the perfect setting for gatherings and everyday living. Flowing seamlessly from the dining area is the beautifully updated kitchen featuring granite countertops, stainless steel appliances, modern cabinetry, and a stylish tile backsplash. To finish off the main level, a spacious sun-filled living room provides ad
USD 635,000
243 Plymouth Circle
View photo
Townhouse · for sale
USD 350,000
USD 273/sq.ft
243 Plymouth Circle
Pine Grove Mills
· 1,281 sq.ft · 2 Bedrooms · 2 Baths · Townhouse
· Patio · Equipped kitchen
Pine Grove Mills · 1,281 sq.ft · 2 Bedrooms · 2 Baths · Townhouse · Patio · Equipped kitchen
Welcome to refined living in the highly sought-after Liberty Hill community in Boalsburg, where comfort, elegance, and an active lifestyle come together beautifully. This charming 2-bedroom 2 bath interior residence offers thoughtfully designed living spaces with rich hardwood flooring and a bright open-concept eat-in kitchen, creating the perfect setting for both everyday living and entertaining. A separate dining room provides an inviting space for hosting memorable dinners, while the home features a spacious owners suite complete with a private ensuite bath and walk-in shower, offering comfort, privacy, and convenience. Step outside from the living room to your private patio, the ideal place to relax and enjoy peaceful evenings in this serene community setting. Life at Liberty Hill extends far beyond your front door. Residents enjoy an impressive 10,130-square-foot clubhouse, offering exceptional amenities including a Great Room, Card Room, Craft Room, Library, Sports Bar, Billiards
USD 350,000
125 Kaywood Drive
View photo
House · for sale
USD 724,900
USD 198/sq.ft
125 Kaywood Drive
Pine Grove Mills
· 3,649 sq.ft · 4 Bedrooms · 3 Baths · House
· Equipped kitchen · Parking
Pine Grove Mills · 3,649 sq.ft · 4 Bedrooms · 3 Baths · House · Equipped kitchen · Parking
Don't miss this exceptional 2-story brick-front colonial in Boalsburg! Situated on a. 27-acre lot in desirable Kaywood neighborhood, this home boasts 4 bedrooms, 3 full and 2 half baths, an oversize 3-car tandem garage with custom mudroom/storage area, and great outdoor spaces. Step inside to the inviting foyer, which features high ceilings and hardwood floors throughout. Tall, nearly floortoceiling windows add a stylish architectural touch, while faceted archways create a distinctive transition from room to room in this character-rich home. The gourmet kitchen delivers a true chefforward experience with stainlesssteel appliances, double wall oven, 5-burner gas cooktop, wine refrigerator, quality cabinetry with integrated lighting, upgraded granite countertops, two sinks and plentiful prep space. Bar seating and a bright breakfast nook create easy everyday gathering spaces, while the formal dining room is ideal for special occasions. The great room is bright and features a classic bric
USD 724,900
160 Lower Grandview Rd, State College, PA
View photo
House · for sale
USD 2,450,000
160 Lower Grandview Rd, State College, PA
Pine Grove Mills
· 4 Bedrooms · 4 Baths · House
· Equipped kitchen
Pine Grove Mills · 4 Bedrooms · 4 Baths · House · Equipped kitchen
Sophisticated Seclusion Meets High-End Luxury Discover the epitome of luxury living at 160 Lower Grandview Rd, an extraordinary custom-built brick home nestled on nearly 15 picturesque acres in State College, PA. This impressive 4-bedroom, 3.5-bathroom residence offers a rare blend of elegance, spaciousness, and natural beauty, all within a serene setting that captures stunning mountain views. As you enter, you'll be welcomed by soaring 25-foot vaulted ceilings that create an airy ambiance throughout the main living areas. The expansive layout is enhanced by gleaming hardwood floors and large windows that bathe each room in natural light, inviting you to appreciate the surrounding landscapes. The custom kitchen is a chefs dream, with a large open concept and ample counter space, perfect for gatherings and culinary adventures. Retreat to the generously-sized main floor master suite, complete with an impressive walk-in closet and vanity. Continue to the luxurious en-suite bath that offer
USD 2,450,000
315 Farmhill Drive
View photo
House · for sale
USD 1,236,000
USD 345/sq.ft
315 Farmhill Drive
Pine Grove Mills
· 3,574 sq.ft · 5 Bedrooms · 3 Baths · House
· Fireplace · Equipped kitchen
Pine Grove Mills · 3,574 sq.ft · 5 Bedrooms · 3 Baths · House · Fireplace · Equipped kitchen
Nestled in the prestigious Winfield Heights development and surrounded by picturesque mountain views, 315 Farmhill Drive is a striking contemporary 5-bedroom, 3.5-bath residence that beautifully blends modern design with everyday functionality. The home impresses from the start with vaulted 18-foot ceilings and walls of windows in the living and dining areas, where a natural gas fireplace framed in stunning floor-to-ceiling stonework creates a warm and dramatic focal point. French white oak floors flow throughout the home, showcasing exceptional craftsmanship and timeless style, while underlit, motion-sensing stairs add a touch of modern sophistication. The gourmet kitchen features quarter-sawn white oak cabinetry, a quartz waterfall island with matching backsplash and custom shelf, a 36-inch professional range with pot filler, a quiet remote blower range hood, and a custom walk-in pantry. The luxurious primary suite offers a spa-inspired bath with hydronic in-floor heating, a freestan
USD 1,236,000
321 Mt Nittany Road
View photo
House · for sale
USD 630,000
USD 256/sq.ft
321 Mt Nittany Road
Pine Grove Mills
· 2,454 sq.ft · 4 Bedrooms · 4 Baths · House
· Equipped kitchen
Pine Grove Mills · 2,454 sq.ft · 4 Bedrooms · 4 Baths · House · Equipped kitchen
Welcome to 321 Mount Nittany Road the home that has it all, and then some. Sitting on a full acre in the heart of Happy Valley, this 4-bedroom, 4.5-bath beauty is the kind of property that makes you stop scrolling and start planning your move. Let's talk about the view first, because it deserves its own moment. Beaver Stadium yes. That.Beaver Stadium is visible right from your kitchen and the upstairs flex space. Whether it's game day and 107,000 fans are filing in, or it's a quiet Tuesday morning and the stadium is sitting peacefully in the distance, you've got a front-row seat to one of college football's most iconic landmarks without ever leaving the house. There is truly no better conversation starter at a dinner party. The main level is built for real life three bedrooms including a generous primary suite that offers the privacy and comfort you deserve after a long day. The layout flows naturally from room to room, making it just as easy to host a crowd as it is to enjoy a quiet n
USD 630,000
230 E Bishop Street
View photo
House · for sale
USD 190,000
230 E Bishop Street
Pine Grove Mills
· 3 Bedrooms · House
Pine Grove Mills · 3 Bedrooms · House
Well-maintained duplex located at 230 & 232 E Bishop St in Bellefonte. This two-unit property offers a solid investment opportunity or owner-occupant potential in a convenient in-town location. Each unit has a separate entrance and utilities. Both with brand new split HVAC system! Close to downtown Bellefonte, shopping, dining, schools, and local amenities. Ideal for investors looking for rental income or buyers seeking a multifamily property with strong long-term potential
USD 190,000
171 Indian Hill Road
View photo
House · for sale
USD 569,000
USD 193/sq.ft
171 Indian Hill Road
Pine Grove Mills
· 2,939 sq.ft · 3 Bedrooms · 3 Baths · House
· Patio · Equipped kitchen
Pine Grove Mills · 2,939 sq.ft · 3 Bedrooms · 3 Baths · House · Patio · Equipped kitchen
Showings begin June 18th. Meticulously maintained cape cod in Kaywood! Welcome to this bright three bedroom, three and a half bath home, lovingly cared for by one owner, now anticipating its next chapter. Appreciate the remarkable craftsmanship throughout as you observe the flow of the seamless mineral streaked oak floors, solid four panel doors, and style detailing that extends from top to bottom. Offering peace of mind and value, the high end Trane heat pump was installed in 2025 while the hot water tank was new in 2023. The layout is a sweet balance of togetherness and separation for different times and needs, all while drenched in natural light. Featuring granite countertops and an island where your guests will be sure to gather, the kitchen is pleasantly open to the breakfast area and family room. Step through the glass door of the breakfast room onto the custom built patio to savor your coffee in the morning sun, rest in the shade of the afternoon, or enjoy an evening campfire ar
USD 569,000
636 Axemann Road
View photo
House · for sale
USD 159,900
636 Axemann Road
Pine Grove Mills
· 6 Bedrooms · House
· Parking
Pine Grove Mills · 6 Bedrooms · House · Parking
Investment opportunity in a convenient location! This 4-unit apartment building at 636 Axemann Rd features two 2-bedroom, 1-bath units and two 1-bedroom, 1-bath units. The property has a strong rental history with mostly long-term tenants, including one resident who has called the building home for over 30 years. There is significant upside potential for an investor willing to make improvements, as the property is currently under-rented for the area and offers the opportunity to increase income and build equity over time. To help protect the current tenants, the landlord has offered them the option to extend their leases for up to 2 years at their current rental rates. The property is being sold as-is and does require some work, which is reflected in the pricing. Additional features include separate electric for each unit, natural gas heat, ample off-street parking, and a convenient location with quick access to I-99. Property is fully occupied. Showings require 24-hour notice
USD 159,900
1016 Old Boalsburg Road
View photo
House · for sale
USD 235,000
1016 Old Boalsburg Road
Pine Grove Mills
· 4 Bedrooms · House
Pine Grove Mills · 4 Bedrooms · House
This fully rented twounit investment property sits just minutes from downtown State College, on the corner of Easterly Parkway and Old Boalsburg Road in State College Borough. Both units are leased through August 2027 and each holds a rental permit allowing up to three graduate or professional occupants. Each unit features 2 bedrooms and 1.5 bathrooms. Total of Five (5) professional/graduate investment units listed by seller. Seller would sell as a package or individually. 403 Keller Street. MLS PACE2517-. 401 Keller Street MLS. PACE2517-. 118 South Butz Street. MLS PACE2517- Tenantoccupied24hour notice required for all showings
USD 235,000
263 Gwenedd Lane
View photo
House · for sale
USD 349,900
USD 197/sq.ft
263 Gwenedd Lane
Pine Grove Mills
· 1,776 sq.ft · 3 Bedrooms · 2 Baths · House
· Garden · Deck · Equipped kitchen
Pine Grove Mills · 1,776 sq.ft · 3 Bedrooms · 2 Baths · House · Garden · Deck · Equipped kitchen
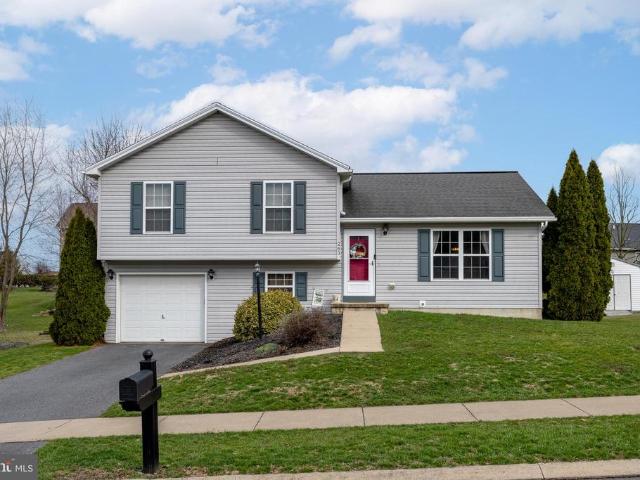
Back on Market at no fault of sellers! Perfect timingyour dream of living in the Bellefonte School District just found its address. This very manageable 3bed, 2bath splitlevel home is nestled in the desirable Steeplechase community of Pleasant Gap, offering comfort, convenience, and a welcoming neighborhood feel. From the curb, the home has great appeal, a wellkept front yard, and a nice flat backyard ideal for play, gardening, or relaxing evenings outdoors. Step through the dining rooms sliding doors onto the charming 11' 11' deck, perfect for morning coffee or weekend grilling. Inside, the welldesigned kitchen flows seamlessly into an open dining area, creating an easy space for everyday living. The 15' 13.5' living room offers plenty of room to unwind with friends and family. The upper level features three comfortable bedrooms and two full baths, including an owners suite with its own private bath and shower stall. The lower level adds even more flexibility with a 17' 11' finished r
USD 349,900
181 Mount Nittany Road
View photo
House · for sale
USD 367,500
USD 158/sq.ft
181 Mount Nittany Road
Pine Grove Mills
· 2,325 sq.ft · 5 Bedrooms · 2 Baths · House
· Equipped kitchen
Pine Grove Mills · 2,325 sq.ft · 5 Bedrooms · 2 Baths · House · Equipped kitchen
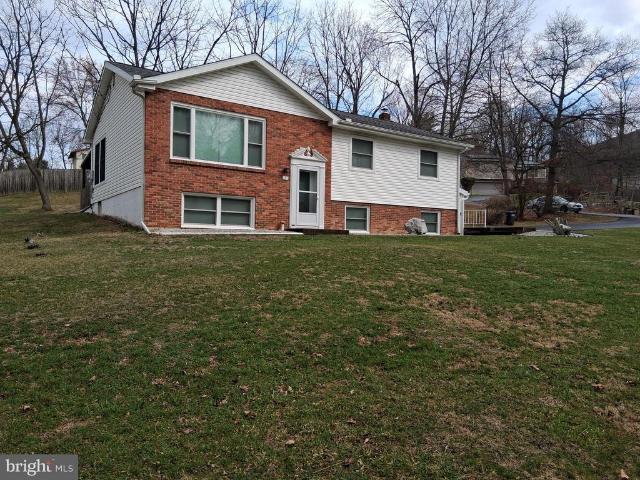
Resting at the foot of legendary Mt. Nittany, and mere minutes from Beaver Stadium and downtown State College you will be welcomed by this charming split entry home sitting on a. 4-acre open lot on a quiet street in the quaint village of Lemont. The main floor contains 3 nice sized bedrooms, a large living room and dining room, all with hardwood flooring, a full bath, and a cozy functional kitchen with stainless steel appliances. The almost completely finished lower level provides plenty of options with another 2 bedrooms, living room, plus a second kitchen with appliances and another full bath. Perfect for those football weekend guests, extended family, or as potential additional income as a rental. Radon mitigated. Terrific location, terrific house. Priced to sell! Don't miss out!
USD 367,500
361 S Spring Street
View photo
House · for sale
USD 394,900
USD 233/sq.ft
361 S Spring Street
Pine Grove Mills
· 1,690 sq.ft · 3 Bedrooms · 2 Baths · House
· Gym · Deck · Equipped kitchen · Cellar
Pine Grove Mills · 1,690 sq.ft · 3 Bedrooms · 2 Baths · House · Gym · Deck · Equipped kitchen · Cellar
Welcome to this brand new construction home in the heart of Bellefonte, perfectly located just minutes from local shops, dining, and everyday amenities. Nestled in a peaceful setting, this 3 bedroom, 2.5 bathroom home is ready to become your personal retreat. Step inside to a spacious and thoughtfully designed main level, where the kitchen seamlessly flows into the dining and living areas, ideal for entertaining or relaxing evenings at home. Just off the kitchen, step out onto a back deck with beautiful views, perfect for morning coffee or unwinding at the end of the day. Upstairs, youll find a large primary suite featuring a spacious bathroom with a double vanity and a generous closet, offering both comfort and functionality. Two additional bedrooms, a full bathroom, and the convenience of upper-level laundry complete the second floor. The unfinished basement provides endless potential, whether you envision a cozy family room, home gym, or additional storage space. With modern constru
USD 394,900
3808 South Atherton Street
View photo
House · for sale
USD 619,900
USD 342/sq.ft
3808 South Atherton Street
Pine Grove Mills
· 1,808 sq.ft · 3 Bedrooms · 2 Baths · House
· Fireplace · Equipped kitchen · Parking · Air conditioning
Pine Grove Mills · 1,808 sq.ft · 3 Bedrooms · 2 Baths · House · Fireplace · Equipped kitchen · Parking · Air conditioning
Located just off South Atherton Street, this home offers convenient access to Boalsburg, State College, and Penn State, along with nearby shops, restaurants, parks, and outdoor recreation. The Hampton C plan features a Craftsman-style exterior with vinyl siding, shake accents, and a covered porch with stone knee wall and pillar bases, along with a 2-car side-entry garage. The home includes 9 ceilings and hardwood flooring throughout the main level. The kitchen offers upgraded cabinetry, quartz countertops, a large center island with seating, and stainless steel appliances, including an electric range, microwave hood, and dishwasher. The great room features a cathedral ceiling and fireplace. The owners suite includes a tray ceiling, large walk-in closet, and private en suite bath. Two additional bedrooms and one full bathroom complete the home. Electric heat and central air are included. Contact us for more details on this home
USD 619,900
116 Jodon Avenue
View photo
House · for sale
USD 220,000
USD 227/sq.ft
116 Jodon Avenue
Pine Grove Mills
· 969 sq.ft · 2 Bedrooms · 1 Bath · House
· Parking · Equipped kitchen · Cellar
Pine Grove Mills · 969 sq.ft · 2 Bedrooms · 1 Bath · House · Parking · Equipped kitchen · Cellar
This charming traditional home, built in 1901, offers a perfect blend of classic character and modern convenience. With two cozy bedrooms and one and a half bathrooms, this residence is designed for comfort and functionality. The heart of the home features a well-appointed kitchen equipped with essential appliances, including a dishwasher, microwave, refrigerator, and stove, making meal preparation a delight. The inviting living spaces boast beautiful hardwood, vinyl, and tile flooring, creating a warm atmosphere throughout. Natural light pours in through double-pane, vinyl-clad windows, enhancing the home's inviting ambiance. A full, unfinished basement provides ample storage or the potential for future expansion, while the laundry area is conveniently located in the basement, ensuring ease of use. Step outside to enjoy the charming porch, perfect for sipping morning coffee or unwinding in the evening. The detached garage offers secure parking and additional storage, while the paved d
USD 220,000
2673 Penbrook Lane
View photo
House · for sale
USD 470,000
USD 225/sq.ft
2673 Penbrook Lane
Pine Grove Mills
· 2,088 sq.ft · 5 Bedrooms · 3 Baths · House
Pine Grove Mills · 2,088 sq.ft · 5 Bedrooms · 3 Baths · House
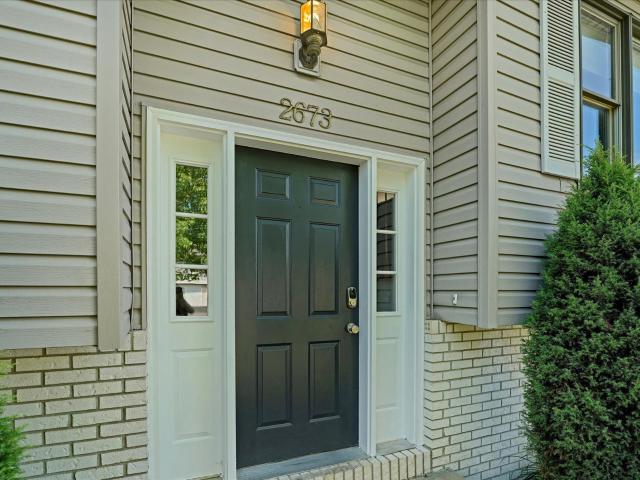
One home. Two living spaces. Endless possibilities. Calling all investors, future landlords, Penn State fans, and anyone looking to put down roots in a welcoming, community-oriented neighborhood! This home comes with its own built in side hustle, a permitted lower level apartment ready for rental income. It is the kind of property that works overtime, while you are just 7 minutes from Beaver Stadium and all the shopping, dining, and excitement Happy Valley has to offer. Whether you are looking for an investment, a place to call home, or the best of both worlds, this one is ready to deliver! Schedule your showing today!
USD 470,000

Get email alerts

Don't miss out: be the first to know about new properties

The alert was correctly created

On subscribing you accept the conditions of use and the privacy policy
Alert
Receive new ads in your inbox
Save this search
Receive alerts for new listings

We'll send you an email when we have new properties for: "Houses for sale in Pine Grove Mills"

The alert was correctly created

Hillside Farm Estates
Shadow Oaks Subdivision
Get email alerts and be the first to see new listings
Required field
On subscribing I accept the terms of the privacy policy
Perfect! You'll soon start receiving new listings via email
Alert
Receive an email when we have new ads for Houses for sale in Pine Grove Mills
Save this search
Filters

Bedrooms

Size (sq.ft)

sq.ft
sq.ft

Price

USD
USD

Property type

Bathrooms

Clear all filters
Receive notifications when new entries are published.