149 properties for sale in Pine Mark

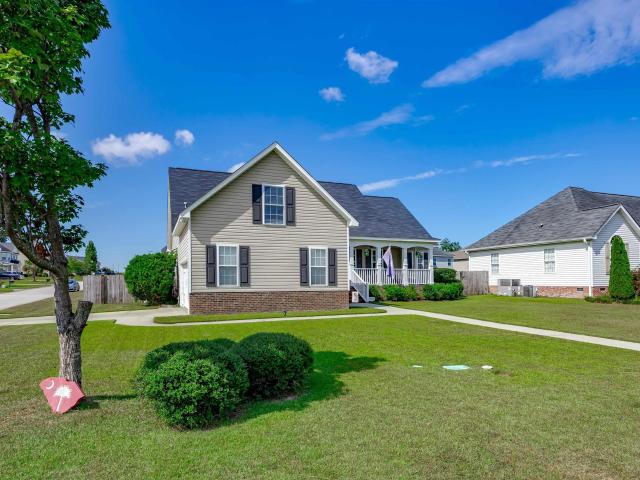
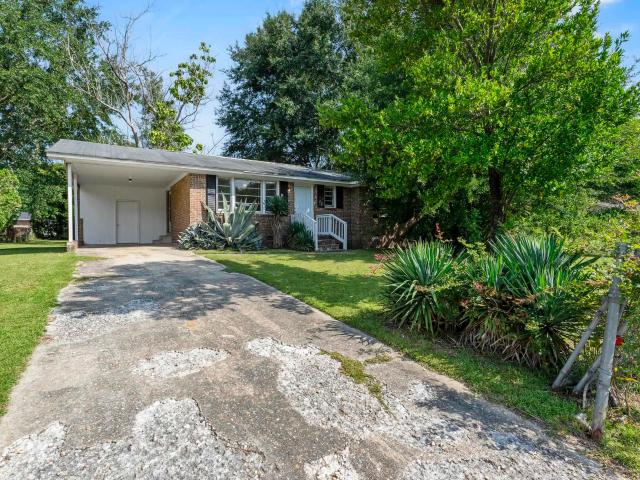
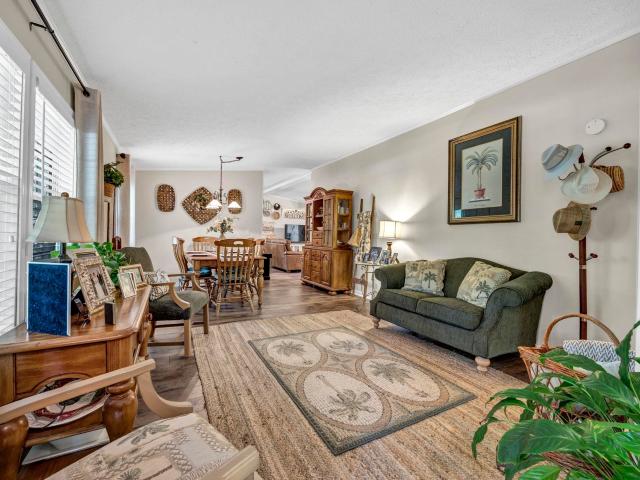
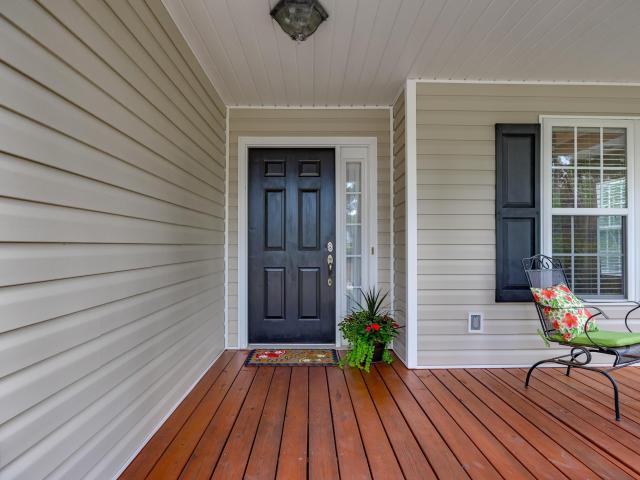
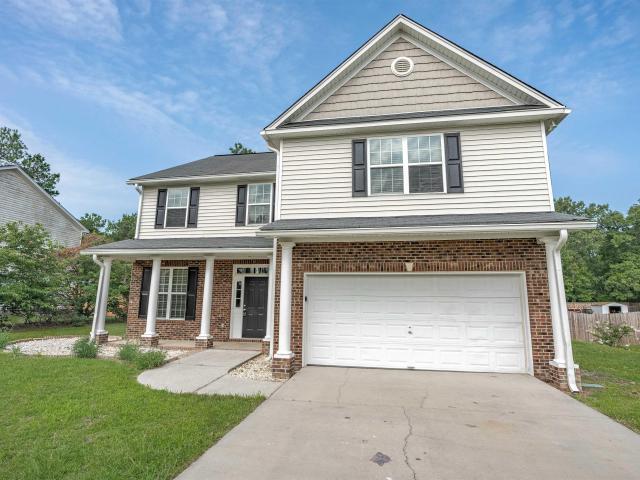
1718 Brook Drive
View photo
House · for sale
USD 274,900
USD 171/sq.ft
1718 Brook Drive
Pine Mark
· 1,604 sq.ft · 3 Bedrooms · 2 Baths · House
· Garden · Office room · Fireplace · Equipped kitchen · Parking
Pine Mark · 1,604 sq.ft · 3 Bedrooms · 2 Baths · House · Garden · Office room · Fireplace · Equipped kitchen · Parking
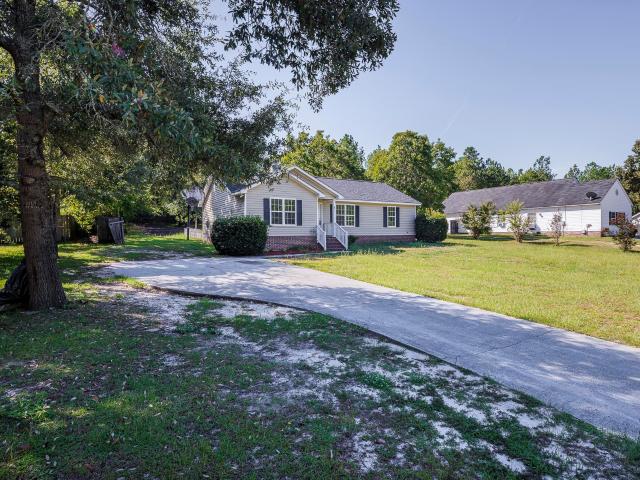
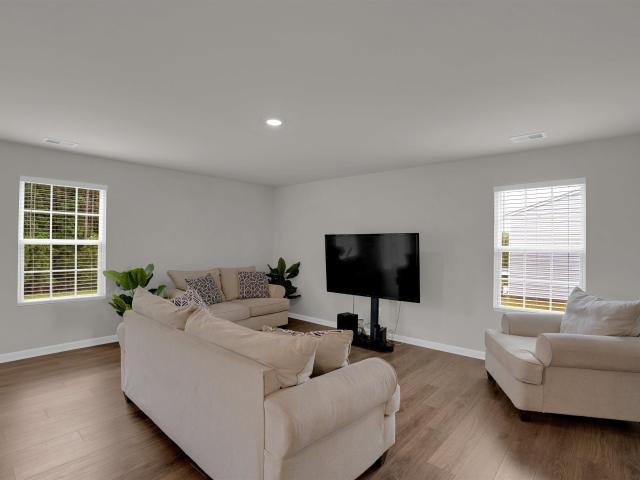
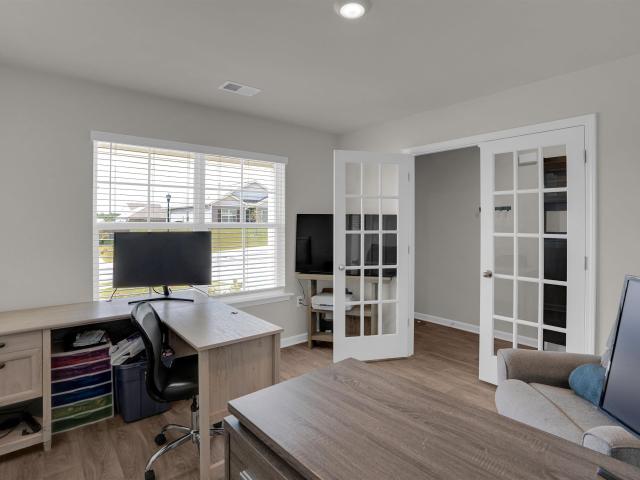
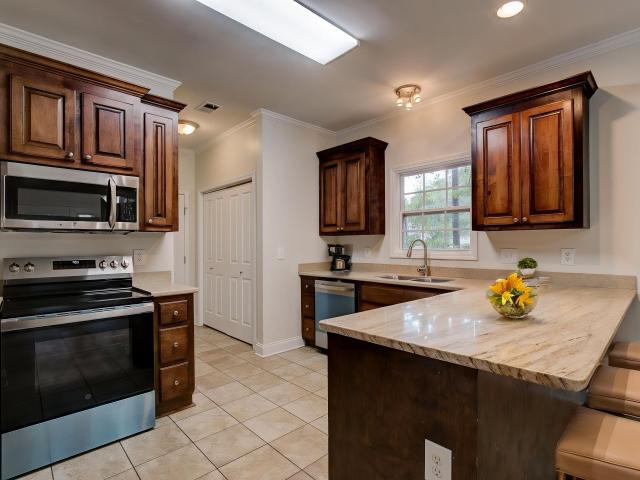
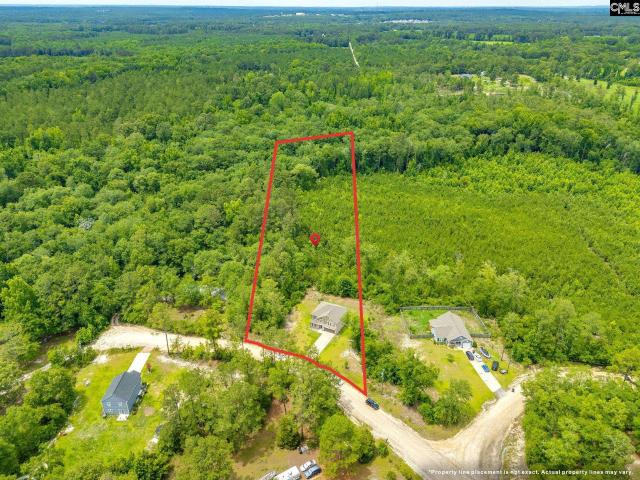
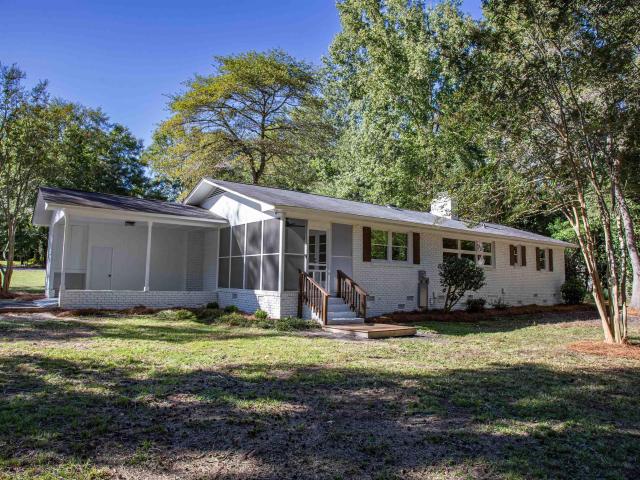
Welcome home to the space, comfort, and Southern charm youve been looking for! Situated on approximately 1.93 acres, this beautifully renovated 3-bedroom, 2-bath brick/wood siding home offers approximately 1,608 heated square feet of easy one-level living with no HOA. Inside, refinished hardwood floors and fresh paint complement a spacious layout featuring a living room with fireplace, separate den/office, dining room, and roomy kitchen. The updated kitchen offers painted cabinetry, custom granite countertops, tile backsplash, new refrigerator, dishwasher, and free-standing stove. The primary bedroom includes a private bath with a beautiful tile shower and flooring, while the hall bath has also been updated with tile flooring and a tub/shower. A new roof, new HVAC, updated fixtures, ceiling fans, and fresh exterior paint add even more value. Outside, enjoy a large screened porch, attached carport, concrete driveway, and expansive level backyard with plenty of room for gardening, pets,
USD 274,900
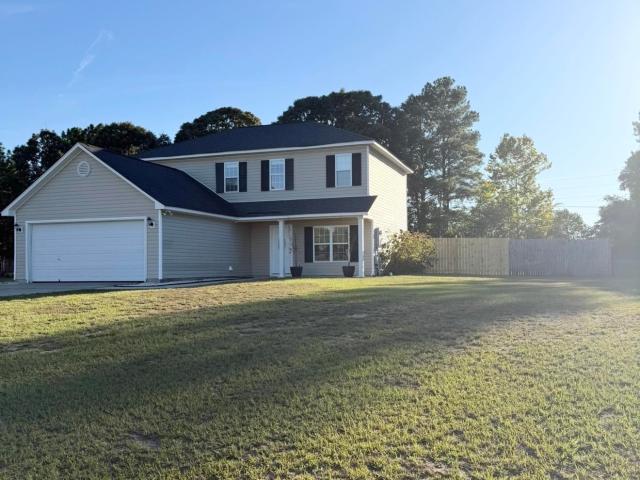
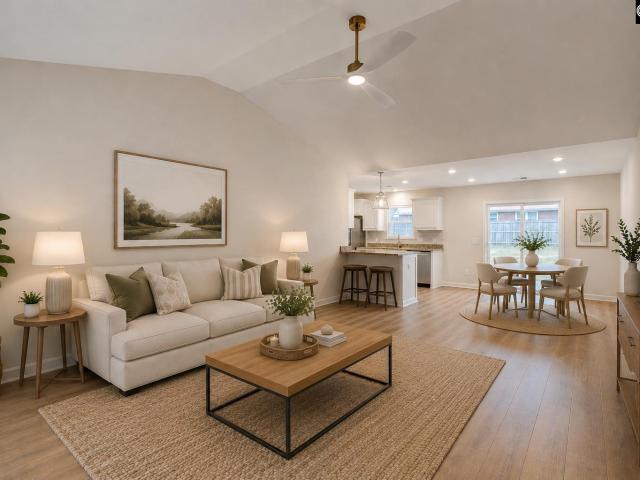
102 Rock Springs Road
View photo
House · for sale
USD 371,000
USD 166/sq.ft
102 Rock Springs Road
Pine Mark
· 2,228 sq.ft · 4 Bedrooms · 3 Baths · House
· Gym · Parking · Cellar
Pine Mark · 2,228 sq.ft · 4 Bedrooms · 3 Baths · House · Gym · Parking · Cellar
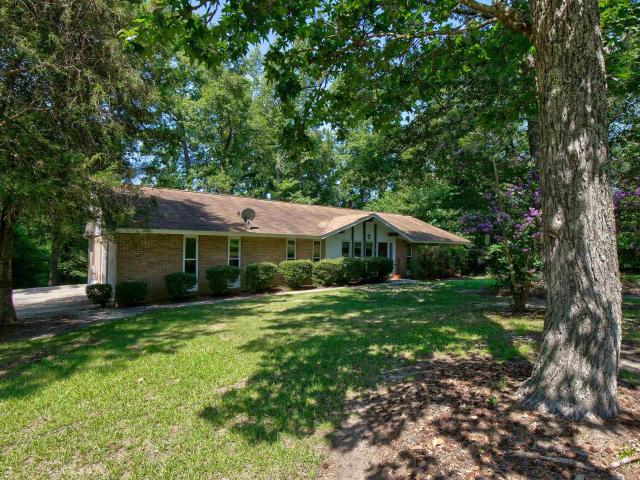
Perched on 1.01 acres overlooking the former Green Hill Golf Course, this ALL-BRICK RANCH offers space, flexibility, and a peaceful setting. With 4 bedrooms, 3 full baths, and 2,236 square feet, the home features a desirable dual primary suite layout with private suites on opposite sides of the home. Inside, youll find true hardwood floors, two living areas, a formal dining room, and a breakfast room, providing plenty of space for everyday living and entertaining. A standout feature is the approximately 322-square-foot walkout workshop/basement area, accessible from both the garage and exterior. Already vented for future HVAC ductwork, it offers excellent potential for a workshop, hobby space, home gym, storage, or future expansion. Tucked away on a short gravel road, yet convenient to Lugoff, Camden, and Columbia, this unique property combines acreage, all-brick construction, and a flexible floor plan thats hard to find. Seller is offering a 1 Year Premium Home Plan Assurant Home Warr
USD 371,000
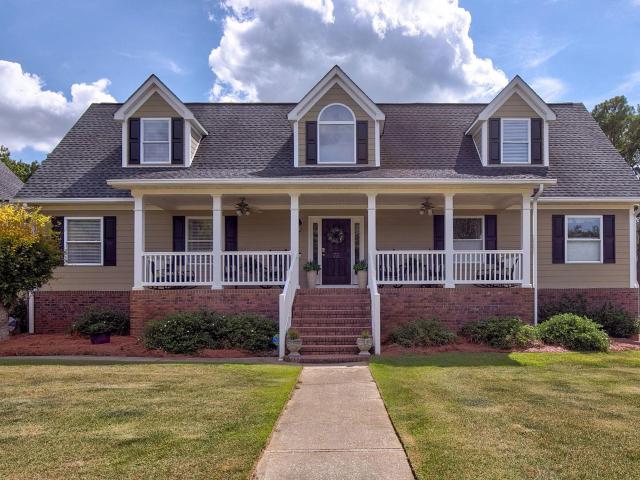
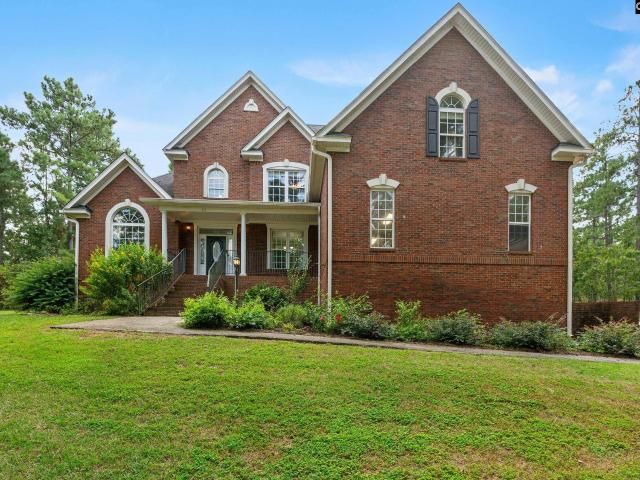
36 Leatherwood Drive
View photo
House · for sale
USD 325,555
USD 151/sq.ft
36 Leatherwood Drive
Pine Mark
· 2,142 sq.ft · 3 Bedrooms · 2 Baths · House
· Garden · Deck · Parking
Pine Mark · 2,142 sq.ft · 3 Bedrooms · 2 Baths · House · Garden · Deck · Parking
Get ready to fall in love! Meticulously well kept & beautifully decorated, this stunning 3 bedrooms, 2-bathroom home features an open / Split floor plan. The spacious primary suite is tucked away on one side of the home & offers its own sitting area. Step inside the on suite to a very nice granite double vanity with individual framed mirrors, separate garden tub & separate shower. The other 2 bedrooms are located across the family room & share a very nice double vanity as well. Need extra space? The large flex room is located upstairs above the garage. It's perfect for a playroom, exercise room or office! Step outside to your fully fenced in backyard, with your deck for BBQ's, let your fur babies & kiddos roam free! Every inch of this home reflects the pride& care of its homeowners & it truly shows! Be ready to fall in love! Disclaimer: CMLS has not reviewed and, therefore, does not endorse vendors who may appear in listings
USD 325,555
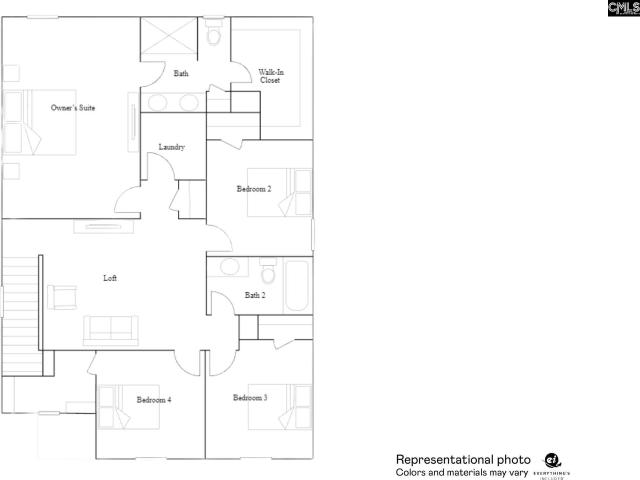
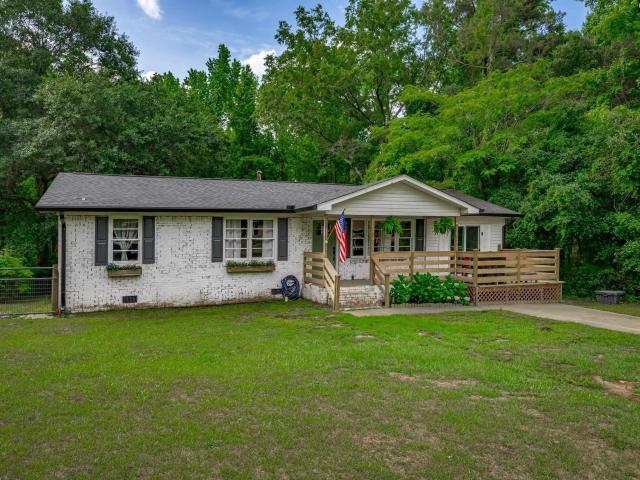
23 Lacebark Lane
View photo
House · for sale
USD 299,000
USD 157/sq.ft
Updated
23 Lacebark Lane
Pine Mark
· 1,894 sq.ft · 4 Bedrooms · 2 Baths · House
· Parking · Equipped kitchen
Pine Mark · 1,894 sq.ft · 4 Bedrooms · 2 Baths · House · Parking · Equipped kitchen
Come and see this move-in ready, well maintained 4 bedroom 2.5 bathroom home conveniently located in Kershaw County close to I-20 with NO HOA! This 2 story house has formal living and dining areas, an updated kitchen with stainless steel appliances, solid countertops, and a pantry. It has redesigned vibrant, seamless epoxy flooring throughout the 1st floor. The second floor bedrooms and stairs have updated laminate flooring, and the floors in the bathrooms are tile. No carpet period. Fresh paint. 2 car garage and spacious front and backyards perfect for outside entertainment, relaxing, or any physical activity of your choice. Did I say No HOA? Oh okay. There's also a home warranty included. Purchasing THIS home can help you save your money for gas, the holidays, new furniture, interior decor, a vacation, retirement, etc. This home is also USDA loan eligible, if you qualify. Seller credits for the Buyer are absolutely negotiable! Schedule an appointment today! Disclaimer: CMLS has not r
USD 299,000
75 Valley View Drive
View photo
House · for sale
USD 739,900
USD 176/sq.ft
75 Valley View Drive
Pine Mark
· 4,187 sq.ft · 5 Bedrooms · 5 Baths · House
· Patio · Deck · Fireplace · Equipped kitchen · Parking · Swimming pool · Cellar
Pine Mark · 4,187 sq.ft · 5 Bedrooms · 5 Baths · House · Patio · Deck · Fireplace · Equipped kitchen · Parking · Swimming pool · Cellar
A rare opportunity in Lugoffs Valley View subdivision, this impressive estate offers 5.94 acres, an in-ground saltwater pool, more than 4,100 square feet of finished living space, and exceptional garage and workshop space. Thoughtfully designed for both everyday living and entertaining, the home features five bedrooms and five full baths, including two private en-suites. The primary suite is conveniently located on the main level. Hardwood floors, high ceilings, recessed lighting, and a fireplace add warmth and character, while the kitchen features granite countertops, stained cabinetry, and double ovens. The 1,442-square-foot finished walkout basement adds incredible versatility with a spacious living area, private en-suite bedroom, additional full bath, and plenty of room for recreation or entertainingideal for guests or multigenerational living. Outdoors, enjoy nearly six acres of privacy, an in-ground vinyl saltwater pool, expansive back deck, and walkout patio. The property also d
USD 739,900
86 Redwing Drive
View photo
House · for sale
USD 283,599
USD 145/sq.ft
86 Redwing Drive
Pine Mark
· 1,948 sq.ft · 3 Bedrooms · 2 Baths · House
· Garden · Equipped kitchen
Pine Mark · 1,948 sq.ft · 3 Bedrooms · 2 Baths · House · Garden · Equipped kitchen
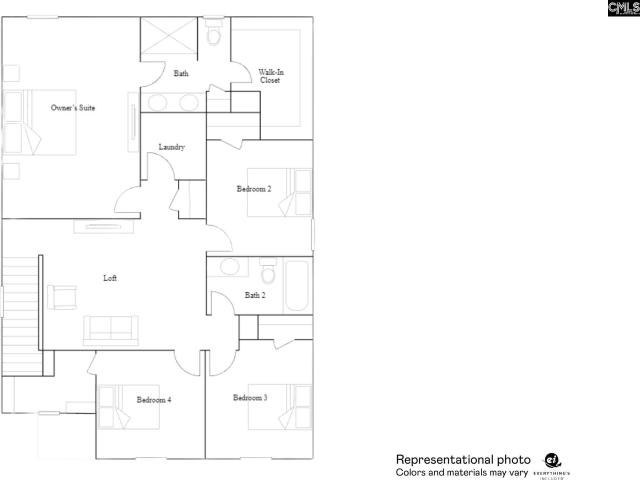
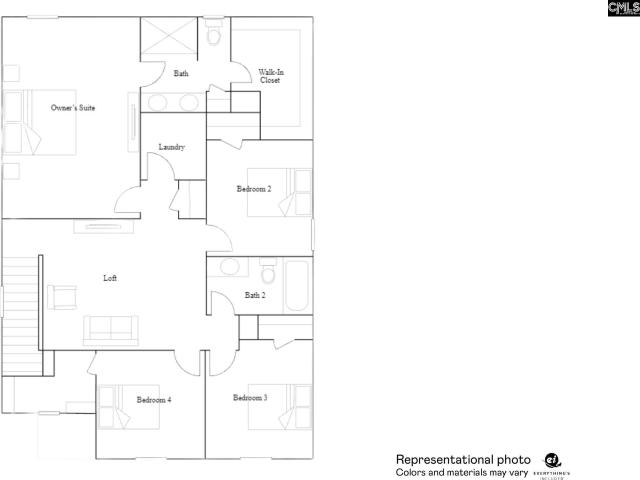
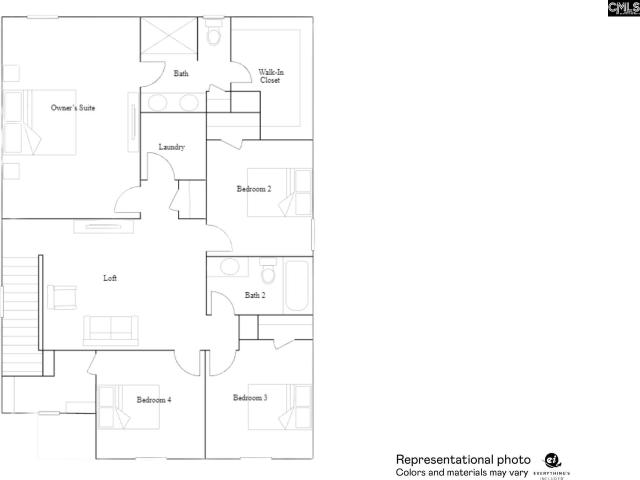
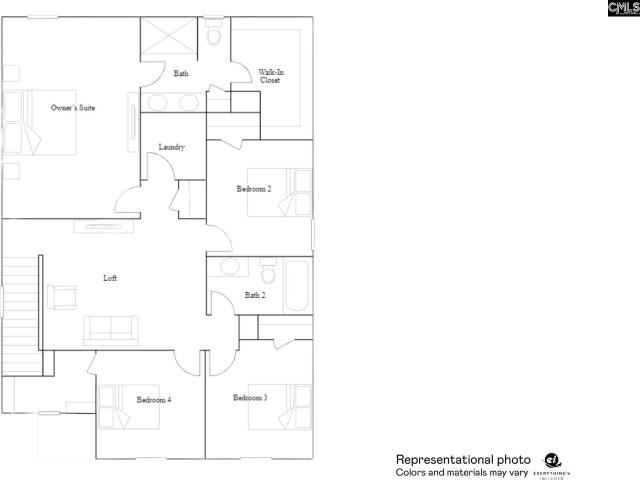
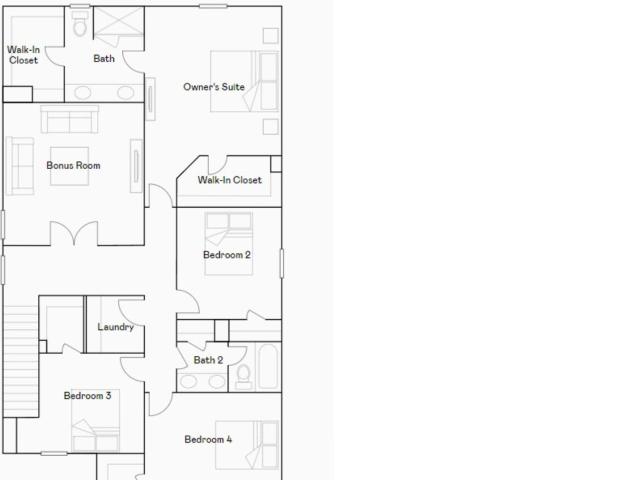
Receive up to $10,000 in seller-paid closings costs with our Preferred Lender. Must contract by 11/01/26. Fall move-in! Half-acre homesite! Welcome to your open concept NEW 3-bedroom, 2.5-bath Crane plan located in Kershaw County, in Lugoff, SC. Enjoy the convenience of commuting to local military bases, Kershaw County Parks, local shops and dining, golf clubs, and just a 30-minute drive to downtown Columbia. This home features elegant quartz countertops in the kitchen, wood-inspired vinyl plank flooring throughout the first floor, and a seamless transition from the living space to the backyard. The open kitchen has spacious counters, an expansive island, subway tile backsplash, and modern stainless-steel appliances, including a stove, microwave and dishwasher. Refrigerator, washer/dryer and blinds included! All bedrooms are located on the second floor for privacy from the main level. The second-floor owners suite includes a full walk in closet and double vanity bathroom. An additional
USD 283,599
87 Redwing Drive
View photo
House · for sale
USD 270,000
USD 138/sq.ft
87 Redwing Drive
Pine Mark
· 1,948 sq.ft · 3 Bedrooms · 2 Baths · House
· Garden · Equipped kitchen
Pine Mark · 1,948 sq.ft · 3 Bedrooms · 2 Baths · House · Garden · Equipped kitchen
Receive up to $10,000 in seller-paid closings costs with our Preferred Lender. Must contract by 11/15/26. Fall move-in! No hoa! 61 of an acre homesite! Welcome to your open concept NEW 3-bedroom, 2.5-bath Crane plan located in Kershaw County, in Lugoff, SC. Enjoy the convenience of commuting to local military bases, Kershaw County Parks, local shops and dining, golf clubs, and just a 30-minute drive to downtown Columbia. This home features elegant quartz countertops in the kitchen, wood-inspired vinyl plank flooring throughout the first floor, and a seamless transition from the living space to the backyard. The open kitchen has spacious counters, an expansive island, subway tile backsplash, and modern stainless-steel appliances, including a stove, microwave and dishwasher. Refrigerator, washer/dryer and blinds included! All bedrooms are located on the second floor for privacy from the main level. The second-floor owners suite includes a full walk in closet and double vanity bathroom. A
USD 270,000
83 Redwing Drive
View photo
House · for sale
USD 284,549
USD 146/sq.ft
83 Redwing Drive
Pine Mark
· 1,948 sq.ft · 3 Bedrooms · 2 Baths · House
· Garden · Equipped kitchen
Pine Mark · 1,948 sq.ft · 3 Bedrooms · 2 Baths · House · Garden · Equipped kitchen
Receive up to $10,000 in seller-paid closings costs with our Preferred Lender. Must contract by 11/01/26. Fall move-in! No hoa! 73 of an acre homesite! Welcome to your open concept NEW 3-bedroom, 2.5-bath Crane plan located in Kershaw County, in Lugoff, SC. Enjoy the convenience of commuting to local military bases, Kershaw County Parks, local shops and dining, golf clubs, and just a 30-minute drive to downtown Columbia. This home features elegant quartz countertops in the kitchen, wood-inspired vinyl plank flooring throughout the first floor, and a seamless transition from the living space to the backyard. The open kitchen has spacious counters, an expansive island, subway tile backsplash, and modern stainless-steel appliances, including a stove, microwave and dishwasher. Refrigerator, washer/dryer and blinds included! All bedrooms are located on the second floor for privacy from the main level. The second-floor owners suite includes a full walk in closet and double vanity bathroom. A
USD 284,549
616 Railgate Loop
View photo
House · for sale
USD 240,000
USD 188/sq.ft
616 Railgate Loop
Pine Mark
· 1,270 sq.ft · 3 Bedrooms · 2 Baths · House
· Garden
Pine Mark · 1,270 sq.ft · 3 Bedrooms · 2 Baths · House · Garden
Youve wanted a home thats priced right, in an established neighborhood with TREES, a LARGE yard and is move-in ready. Stop being frustrated and check this out. Single level, nicely updated with all new painting, new flooring, and roof replaced in 2022 (with upgraded architectural shingle roof). Call to see this great home in person! Disclaimer: CMLS has not reviewed and, therefore, does not endorse vendors who may appear in listings
USD 240,000
8 Stratford Plantation Drive
View photo
House · for sale
USD 445,000
USD 166/sq.ft
8 Stratford Plantation Drive
Pine Mark
· 2,680 sq.ft · 4 Bedrooms · 3 Baths · House
· Fireplace · Equipped kitchen
Pine Mark · 2,680 sq.ft · 4 Bedrooms · 3 Baths · House · Fireplace · Equipped kitchen
Welcome home to Stratford Plantation, one of the area's most desirable communities! This stunning, all-brick residence balances timeless elegance with exceptional everyday functionality. Step inside to find gleaming hardwood floors, tall ceilings, upgraded light fixtures and recessed lighting, complemented by expansive windows that flood the home with natural light. Spacious, welcoming kitchen, featuring granite countertops, abundant cabinet storage, and a generous eat-in area is perfect for family and friend gatherings. You will find two additional eating spaces on either side of the kitchen and the perfect flow to the living area located in the heart of the home. Living room features a fireplace and a built-in cabinet with a hutch, perfect for displaying pictures, books or your special items. Retreat to the private primary owners suitea true sanctuary boasting a soaking tub, separate shower, double vanity, water closet, and a walk-in closet. Upstairs, a versatile bonus suite features
USD 445,000
913 Mitchell Drive
View photo
House · for sale
USD 150,000
USD 153/sq.ft
913 Mitchell Drive
Pine Mark
· 980 sq.ft · 3 Bedrooms · 1 Bath · House
· Garden · Equipped kitchen
Pine Mark · 980 sq.ft · 3 Bedrooms · 1 Bath · House · Garden · Equipped kitchen
Up to $5000 in interest rate buydown! Welcome home to this beautifully refreshed 3-bedroom, 1-bath home that is move-in ready! Recent updates include new countertops, fresh paint throughout, a new bathroom vanity, new flooring in the kitchen and bathroom, and new blinds, floors are being cleaned and finished. Located in a quiet, established neighborhood, this home offers convenient access to shopping, schools, dining, and entertainment. Step outside to a spacious backyard with plenty of room for grilling, entertaining, or simply relaxing outdoors. All thats left to do is make it yours. Schedule your showing today! Disclaimer: CMLS has not reviewed and, therefore, does not endorse vendors who may appear in listings
USD 150,000
71 Redwing Drive
View photo
House · for sale
USD 289,000
USD 148/sq.ft
71 Redwing Drive
Pine Mark
· 1,948 sq.ft · 3 Bedrooms · 2 Baths · House
· Gym · Equipped kitchen
Pine Mark · 1,948 sq.ft · 3 Bedrooms · 2 Baths · House · Gym · Equipped kitchen
Welcome to your open concept home built in 2023, situated on. 78 acre with no HOA. Standout features include flex room for office or extra bedroom, spacious loft for secondary living space, gym, or gaming, convenient half bathroom on the main floor, and energy efficient tankless water heater. Easily commute to local military bases, Kershaw County Parks, golf, local shops and dining. Just 30-minutes from downtown Columbia. Enjoy upgraded quartz countertops in the kitchen, extra large island, subway tile backsplash, stainless-steel appliances, and luxury vinyl plank flooring throughout the first floor. The owners suite includes a walk in closet and double vanity in the bathroom. Disclaimer: CMLS has not reviewed and, therefore, does not endorse vendors who may appear in listings
USD 289,000
246 Carrington Drive
View photo
House · for sale
USD 295,000
USD 137/sq.ft
246 Carrington Drive
Pine Mark
· 2,142 sq.ft · 4 Bedrooms · 2 Baths · House
· Office room · Equipped kitchen
Pine Mark · 2,142 sq.ft · 4 Bedrooms · 2 Baths · House · Office room · Equipped kitchen
Welcome to your NextHome in the Spring Haven community of Lugoff! Built in 2022, this home still feels brand new and is ready for its newest owners. On the main floor, youll first find a dedicated home office, perfect for the remote worker or easily used as a playroom or bonus space. The floor plan then opens into a spacious great room, where the kitchen, dining area, and living room flow seamlessly togetheran ideal setup for entertaining and large gatherings. The main level also includes a guest half bath and a large walk-in pantry. Upstairs, the spacious primary suite features a private ensuite bathroom with a separate tub and shower, dual vanities, a water closet, and a large walk-in closet. Three additional bedrooms and a spacious guest bathroom provide plenty of room for family, guests, or additional workspace. Youll also appreciate the convenience of a dedicated laundry room. Outside, the oversized lot offers plenty of room to enjoy the outdoors, entertain, or simply spread out.
USD 295,000
140 Winding Pine Court
View photo
House · for sale
USD 291,999
USD 126/sq.ft
140 Winding Pine Court
Pine Mark
· 2,303 sq.ft · 5 Bedrooms · 2 Baths · House
· Garden · Equipped kitchen
Pine Mark · 2,303 sq.ft · 5 Bedrooms · 2 Baths · House · Garden · Equipped kitchen
Receive up to $10,000 in seller-paid closings costs with our Preferred Lender. Must contract by 11/15/26. Chestnut Place is a community of new single-family homes set on large, HALF-ACRE homesites for abundant outdoor space, coming soon to Elgin, SC. Welcome to The Emerson with main level living in your NEW 5-bedroom, 2.5-bath home in Kershaw County, perfectly situated for easy commuting to downtown Columbia, Shaw Air Force Base and local recreation. Enjoy the convenience of nearby shopping, golf and a short distance to The University of South Carolina. This home features elegant quartz countertop and tile backsplash in the kitchen, easy-care vinyl plank flooring throughout the first floor and a seamless transition from the living space to the backyard. The open kitchen with large center island offers a pantry, staggered height cabinetry and beautiful stainless appliances to include an upgraded 5 burner gas range, over range microwave (vented) and dishwasher! Refrigerator, washer/dryer
USD 291,999
133 Winding Pine Court
View photo
House · for sale
USD 269,000
USD 138/sq.ft
133 Winding Pine Court
Pine Mark
· 1,948 sq.ft · 4 Bedrooms · 2 Baths · House
· Garden · Equipped kitchen
Pine Mark · 1,948 sq.ft · 4 Bedrooms · 2 Baths · House · Garden · Equipped kitchen
Receive up to $10,000 in seller-paid closings costs with our Preferred Lender. Must contract by 11/01/26. Fall move-in! Half-acre homesite! Welcome to your open concept NEW 4-bedroom, 2.5-bath Crane plan located in Kershaw County, in Elgin, SC. Enjoy the convenience of commuting to Shaw Air Force Base, Kershaw County Parks, local shops and dining, golf clubs, and just a 30-minute drive to downtown Columbia. This home features elegant quartz countertops in the kitchen, wood-inspired vinyl plank flooring throughout the first floor, and a seamless transition from the living space to the backyard. The open kitchen has spacious counters, an expansive island, subway tile backsplash, and modern stainless-steel appliances, including a gas stove, microwave and dishwasher. Refrigerator, washer/dryer and blinds included! All bedrooms are located on the second floor for privacy from the main level. The second-floor owners suite includes a full walk in closet and double vanity bathroom. An addition
USD 269,000
50 Nature Lane
View photo
House · for sale
USD 298,000
USD 169/sq.ft
50 Nature Lane
Pine Mark
· 1,755 sq.ft · 4 Bedrooms · 2 Baths · House
· Garden · Office room · Equipped kitchen · Parking
Pine Mark · 1,755 sq.ft · 4 Bedrooms · 2 Baths · House · Garden · Office room · Equipped kitchen · Parking
Welcome to 50 Nature Lane, where updated living, extra space, and a convenient Elgin location come together on just over half an acre in Kershaw County. Located in a USDA loan-eligible area, this move-in-ready 4-bedroom, 2-bath home offers 1,760 square feet along with major updates, including a NEW ROOF. New hvac to be installed for the new homeowner with contract! Inside, you'll find fresh interior paint and new luxury vinyl plank flooring, creating a clean, modern feel. The kitchen features granite countertops, stainless steel appliances, a new range and dishwasher, and plenty of space for everyday living and entertaining. Three bedrooms and both full bathrooms are conveniently located on the main level. Upstairs, the spacious 4th bedroom option over the garage offers valuable flexibility, perfect for a guest room, home office, media room, playroom, workout space, or private retreat. Outside, enjoy a generous half-acre lot with plenty of room to garden, entertain, play, or simply rel
USD 298,000
1466 Green Valley Way
View photo
House · for sale
USD 374,999
USD 164/sq.ft
1466 Green Valley Way
Pine Mark
· 2,282 sq.ft · 4 Bedrooms · 2 Baths · House
· Office room · Equipped kitchen
Pine Mark · 2,282 sq.ft · 4 Bedrooms · 2 Baths · House · Office room · Equipped kitchen
Fall feels a little different when you have 3.83 acres to call home. Welcome to 1466 Green Valley Way, where country living means room for horses, chickens, four-wheelers, and plenty of space to simply enjoy the outdoors. Built in 2021, this beautifully maintained 4-bedroom, 2.5-bath home offers 2,282 square feet of modern comfort, including an open-concept living space, granite kitchen, dedicated home office, and spacious owner's suite. Step outside to the covered back porch and imagine crisp fall mornings with a cup of coffee, afternoons exploring the property, and evenings enjoying the quiet of country life. With a private well and septic and convenient access to schools, shopping, and major routes, this is the kind of place where you can slow down without being too far away. More space. More freedom. More room to live the life you've been dreaming about. Disclaimer: CMLS has not reviewed and, therefore, does not endorse vendors who may appear in listings
USD 374,999
129 Winding Pine Court
View photo
House · for sale
USD 310,999
USD 159/sq.ft
129 Winding Pine Court
Pine Mark
· 1,948 sq.ft · 4 Bedrooms · 2 Baths · House
· Garden · Equipped kitchen
Pine Mark · 1,948 sq.ft · 4 Bedrooms · 2 Baths · House · Garden · Equipped kitchen
Fall move-in! Welcome to your open concept NEW 4-bedroom, 2.5-bath Crane plan located in Kershaw County, in Elgin, SC. Enjoy the convenience of commuting to Shaw Air Force Base, Kershaw County Parks, local shops and dining, golf clubs, and just a 30-minute drive to downtown Columbia. This home features elegant quartz countertops in the kitchen, wood-inspired vinyl plank flooring throughout the first floor, and a seamless transition from the living space to the backyard. The open kitchen has spacious counters, an expansive island, subway tile backsplash, and modern stainless-steel appliances, including a gas stove, microwave and dishwasher. Refrigerator, washer/dryer and blinds included! All bedrooms are located on the second floor for privacy from the main level. The second-floor owners suite includes a full walk in closet and double vanity bathroom. An additional full bathroom is also located near the 3 quaint bedrooms. You will also love your new versatile loft space, ideal for anoth
USD 310,999
65 Tremont Road
View photo
House · for sale
USD 15,000
USD 7/sq.ft
Updated
65 Tremont Road
Pine Mark
· 1,938 sq.ft · 3 Bedrooms · 2 Baths · House
· Garden
Pine Mark · 1,938 sq.ft · 3 Bedrooms · 2 Baths · House · Garden
Welcome to 65 Tremont Road! Custom ordered with lots of upgrades, this property provides a peaceful setting on approximately 2.06 acres with plenty of space and privacy. Enjoy the private backyard and outdoor spaces, perfect for relaxing or entertaining. The property also features four sheds, each with electricity, providing ample space for storage, hobbies, or projects. Conveniently located in Lugoff area, this property offers space, privacy, and flexibility you've been looking for. Come check out this one of a kind property Disclaimer: CMLS has not reviewed and, therefore, does not endorse vendors who may appear in listings
USD 15,000
148 Winding Pine Court
View photo
House · for sale
USD 354,999
USD 137/sq.ft
148 Winding Pine Court
Pine Mark
· 2,573 sq.ft · 5 Bedrooms · 3 Baths · House
· Garden · Equipped kitchen
Pine Mark · 2,573 sq.ft · 5 Bedrooms · 3 Baths · House · Garden · Equipped kitchen
Coveted frost floor plan! Welcome to your stunning NEW 5-bedroom, 3-bath Frost plan in Kershaw County, perfectly situated for easy commuting in Elgin, SC. Featuring a first-floor private suite, this home has all the features a homeowner wants in a new home! Enjoy the convenience of nearby Kershaw County Parks, Shaw Airforce Base, Local Shops and Dining, and just a 30-minute drive to downtown Columbia. This home features elegant quartz countertops in the kitchen, wood-inspired vinyl plank flooring throughout the first floor, and a seamless transition from the living space to the backyard. The open kitchen has an expansive island, large walk-in pantry, subway tile backsplash, and modern stainless-steel appliances, including a stove, microwave and dishwasher. Refrigerator, washer/dryer and blinds included! Located on the first floor is a full bedroom/suite, perfect for overnight guests or family members. The second. Floor owners suite includes 2 full walk in closets and double vanity bath
USD 354,999
2032 Ridgeway Road
View photo
House · for sale
USD 315,000
USD 147/sq.ft
2032 Ridgeway Road
Pine Mark
· 2,142 sq.ft · 4 Bedrooms · 2 Baths · House
· Garden
Pine Mark · 2,142 sq.ft · 4 Bedrooms · 2 Baths · House · Garden
New hvac 2024*. If you have been dreaming of space, privacy & a little slice of sunshine, this one checks all the boxes! Nestled on 1.09 acres with NO HOA! This home offers an open floor plan that was MADE for ENTERTAINING family & friends. 4 true bedrooms, including 3 on the main floor & a private upstairs with a large walk in closet. Perfect for your guests or a teenager. Step outside& enjoy your own private backyard, fully fenced in, surrounded by trees. Gather around the firepit, tend to the chickens, venture beyond the gate to explore nature. This is the kind of place where life slows down, memories are made & sunsets are apreciated! Disclaimer: CMLS has not reviewed and, therefore, does not endorse vendors who may appear in listings
USD 315,000
243 Haigs Creeks
View photo
House · for sale
USD 313,000
USD 158/sq.ft
243 Haigs Creeks
Pine Mark
· 1,981 sq.ft · 4 Bedrooms · 2 Baths · House
· Deck
Pine Mark · 1,981 sq.ft · 4 Bedrooms · 2 Baths · House · Deck
Step into 243 Haigs Crk N, recently updated with fresh interior paint and all stainless steel appliances. The primary bathroom includes a separate tub and shower, enhancing daily functionality. A convenient deck extends from the living area, providing additional exterior space. A blend of fresh updates and thoughtful features makes this a must-see. Included 100-Day Home Warranty with buyer activation Disclaimer: CMLS has not reviewed and, therefore, does not endorse vendors who may appear in listings
USD 313,000
69 Abbey Road
View photo
House · for sale
USD 324,900
USD 121/sq.ft
69 Abbey Road
Pine Mark
· 2,669 sq.ft · 5 Bedrooms · 3 Baths · House
· Garden · Office room · Fireplace · Equipped kitchen
Pine Mark · 2,669 sq.ft · 5 Bedrooms · 3 Baths · House · Garden · Office room · Fireplace · Equipped kitchen
Welcome to this beautiful 5-bedroom, 3.5-bath home in the sought-after Pine Forest neighborhood of Elgin. Situated on a spacious 0.35 acre lot, this home offers a comfortable and functional layout with plenty of room for everyday living and entertaining. The main level features a desirable owner's suite with a private bath, offering both convenience and privacy. The kitchen opens to the living area, where a fireplace creates a warm and inviting setting for relaxing or gathering with family and friends. Upstairs, you will find three additional bedrooms, two full bathrooms, a conveniently located laundry room, and a spacious flex area that can easily be transformed into a movie room, home office, playroom, or additional living space. Outside, the large fully fenced backyard provides plenty of room for pets, gardening, entertaining, or simply enjoying the outdoors. With its spacious lot, versatile floor plan, and desirable Pine Forest location, this home is ready to welcome its next owner
USD 324,900
1367 Wildwood Lane
View photo
House · for sale
USD 275,000
USD 195/sq.ft
1367 Wildwood Lane
Pine Mark
· 1,410 sq.ft · 3 Bedrooms · 2 Baths · House
· Patio · Garden · Equipped kitchen
Pine Mark · 1,410 sq.ft · 3 Bedrooms · 2 Baths · House · Patio · Garden · Equipped kitchen
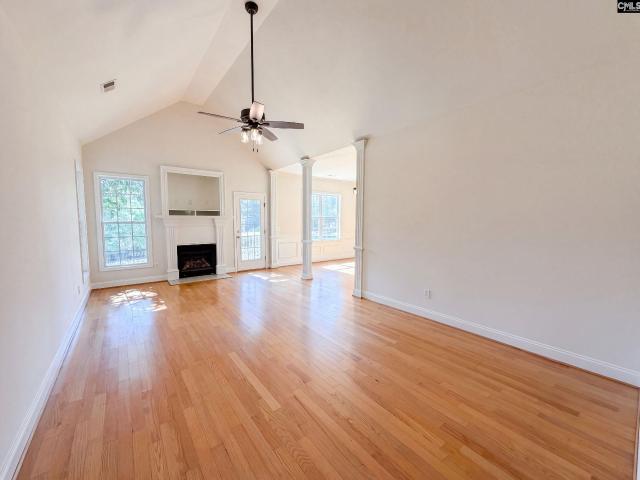
Looking for a newer home with room to spread out, no HOA, and convenient access to Fort Jackson? Welcome to 1367 Wildwood Lane, a move-in-ready 3-bedroom, 2-bath ranch situated on a half-acre lot in Elgin, SC. Built in 2022, this 1,416-square-foot home offers an open-concept floor plan with a vaulted living-room ceiling, luxury vinyl plank flooring, fresh interior paint, updated lighting, and comfortable carpeted bedrooms. The bright living area flows naturally into the kitchen and dining space, creating an easy layout for daily living and entertaining. The kitchen features granite countertops, stainless steel GE appliances, a tiled backsplash, and ample cabinet and counter space. A split-bedroom design adds privacy, while the primary suite includes two closets and a private bathroom finished with Italian tile and stone countertops. Both bathrooms have stylish, modern finishes. Outside, the fully fenced backyard provides plenty of space for gardening, recreation, pets, patio seating, o
USD 275,000
23 Primrose Lane
View photo
House · for sale
USD 555,000
USD 185/sq.ft
23 Primrose Lane
Pine Mark
· 2,992 sq.ft · 4 Bedrooms · 3 Baths · House
· Garden · Office room · Deck · Fireplace · Equipped kitchen
Pine Mark · 2,992 sq.ft · 4 Bedrooms · 3 Baths · House · Garden · Office room · Deck · Fireplace · Equipped kitchen
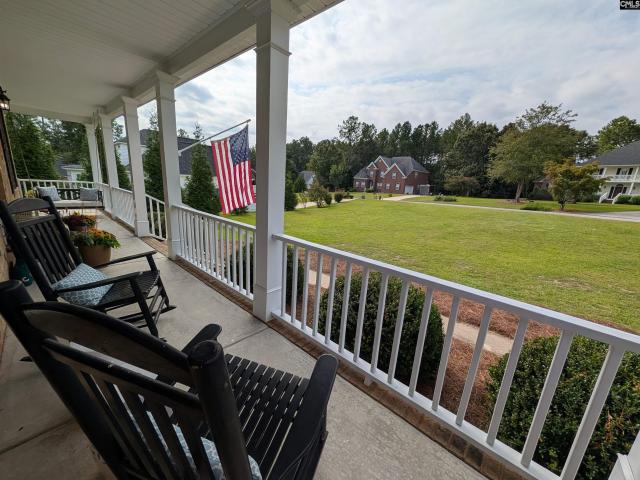
Custom built, all brick home on 2 acres. Enjoy the covered front porch that overlooks the pond. Pond is owned by the 5 Primrose Lane homeowners. The foyer has high ceilings and hardwoods. The open dining room has hardwood floors and molding. The Great Room has high ceilings, an entertainment center, gas log fireplace, molding, recessed lighting and french doors that open to a screened porch. The eat in kitchen has tile floors, granite counter tops, breakfast bar, custom stained cabinets and microwave above range. The downstairs Master bedroom has trey ceiling, a ceiling fan, a large picture window that overlooks the pond, private bath with double vanities, garden tub, separate shower, separate water closet and walk in closet. There is also a bedroom, full bath and laundry room on the main level. Upstairs are 2 additional bedrooms, a full bath, office and huge bonus with closet and built in entertainment center (could be 5th bedroom). The backyard has a screened porch, deck and fencing.
USD 555,000
19 Competition Drive
View photo
House · for sale
USD 317,000
USD 136/sq.ft
19 Competition Drive
Pine Mark
· 2,325 sq.ft · 4 Bedrooms · 2 Baths · House
· Garden · Equipped kitchen
Pine Mark · 2,325 sq.ft · 4 Bedrooms · 2 Baths · House · Garden · Equipped kitchen
Fresh new paint & carpet move-in ready with beautiful pond views! Freshly updated and ready for its next owner! This 4-bedroom home in Old Ferry Landing features brand-new interior paint and carpet, creating a bright, clean, move-in-ready feel. Situated on more than half an acre overlooking a sparkling stocked pond with NO HOA, the home boasts gorgeous water views and spectacular sunsets right from the backyard. The main level features an easy-flowing floorplan with a den, spacious great room, gourmet kitchen, and dining area. Upstairs, youll find the primary suite and three additional bedrooms. Other highlights include luxury vinyl plank flooring, granite countertops, custom lighting, irrigation, attractive landscaping, and iron fencing. This home is also eligible for USDA financing, which may allow qualified buyers to purchase with no down payment. Buyer, income, property, lender, and program eligibility requirements apply. Located just minutes from historic downtown Camden, with its
USD 317,000
908 Mitchell Drive
View photo
House · for sale
USD 169,000
USD 130/sq.ft
908 Mitchell Drive
Pine Mark
· 1,292 sq.ft · 3 Bedrooms · 1 Bath · House
· Garden · Office room · Deck · Equipped kitchen
Pine Mark · 1,292 sq.ft · 3 Bedrooms · 1 Bath · House · Garden · Office room · Deck · Equipped kitchen
New price! Charming brick home with a covered front porch and extended deck, perfect for relaxing or entertaining. This 3 bedroom, 1 bath home offers a bright living room filled with natural light and an additional flex space off the kitchen that would make a great kids playroom, office, additional living area and can even be converted into a master suite. The eat-in kitchen features ample cabinet and counter space for everyday convenience. All bedrooms are carpeted and share a hall bath with a tub/shower combo. Enjoy the fenced private backyard, ideal for kids, pets, and outdoor gatherings. Conveniently located near shopping, restaurants, and schools. Disclaimer: CMLS has not reviewed and, therefore, does not endorse vendors who may appear in listings
USD 169,000
1052C Dominy Court
View photo
Townhouse · for sale
USD 213,999
USD 152/sq.ft
1052C Dominy Court
Pine Mark
· 1,399 sq.ft · 3 Bedrooms · 2 Baths · Townhouse
· Office room · Equipped kitchen
Pine Mark · 1,399 sq.ft · 3 Bedrooms · 2 Baths · Townhouse · Office room · Equipped kitchen
October 2026 Move-In! Introducing the amazing NEW 3-bedroom, 2.5-bath Magnolia plan (end unit) in Kershaw County. Downtown Camden is minutes away where you will find local shopping, dining and festivals with a short drive. Enjoy the convenience of nearby Shaw Air Force Base, Lake Wateree, local Kershaw County Parks, and only a 30-minute drive to downtown Columbia. This home features elegant quartz countertops in the kitchen, wood-inspired vinyl plank flooring throughout the first floor. The open kitchen has an expansive island, subway tile backsplash, and modern stainless-steel appliances, including a stove, microwave and dishwasher. Refrigerator, blinds and washer/dryer included! All bedrooms are ideally located on the second floor for privacy from main floor living, hosting overnight guests, or creating a home office. The second-floor owners suite includes a full walk in closet, walk in shower, and double vanity bathroom. A convenient full bathroom is located near secondary bedrooms.
USD 213,999
1052B Dominy Court
View photo
Townhouse · for sale
USD 209,999
USD 150/sq.ft
1052B Dominy Court
Pine Mark
· 1,399 sq.ft · 3 Bedrooms · 2 Baths · Townhouse
· Office room · Equipped kitchen
Pine Mark · 1,399 sq.ft · 3 Bedrooms · 2 Baths · Townhouse · Office room · Equipped kitchen
!Move-In Ready! Introducing the amazing NEW 3-bedroom, 2.5-bath Magnolia plan in Kershaw County. Downtown Camden is minutes away where you will find local shopping, dining and festivals with a short drive. Enjoy the convenience of nearby Shaw Air Force Base, Lake Wateree, local Kershaw County Parks, and only a 30-minute drive to downtown Columbia. This home features elegant quartz countertops in the kitchen, wood-inspired vinyl plank flooring throughout the first floor. The open kitchen has an expansive island, subway tile backsplash, and modern stainless-steel appliances, including a stove, microwave and dishwasher. Refrigerator, blinds and washer/dryer included! All bedrooms are ideally located on the second floor for privacy from main floor living, hosting overnight guests, or creating a home office. The second-floor owners suite includes a full walk in closet, walk in shower, and double vanity bathroom. A convenient full bathroom is located near secondary bedrooms. Discover the inc
USD 209,999

Get email alerts

Don't miss out: be the first to know about new properties

The alert was correctly created

On subscribing you accept the conditions of use and the privacy policy
Alert
Receive new ads in your inbox
Save this search
Receive alerts for new listings

We'll send you an email when we have new properties for: "Properties for sale in Pine Mark"

The alert was correctly created

Tupelo Creek
Rock Branch North
Get email alerts and be the first to see new listings
Required field
On subscribing I accept the terms of the privacy policy
Perfect! You'll soon start receiving new listings via email
Alert
Receive an email when we have new ads for Properties for sale in Pine Mark
Save this search
Filters

Bedrooms

Size (sq.ft)

sq.ft
sq.ft

Price

USD
USD

Property type

Bathrooms

Clear all filters
Receive notifications when new entries are published.