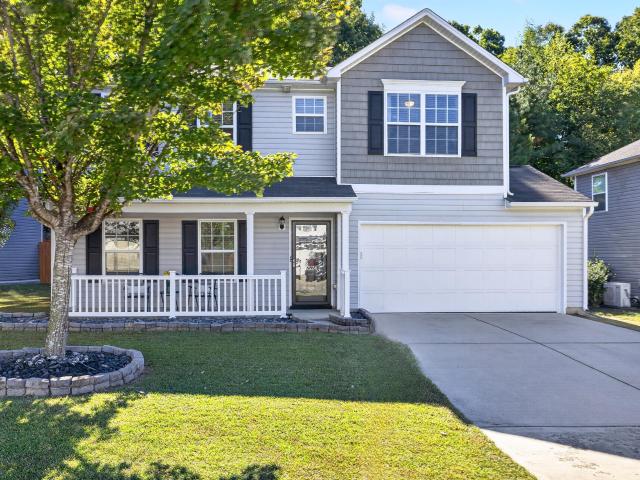
501 houses for sale in Pine Winds

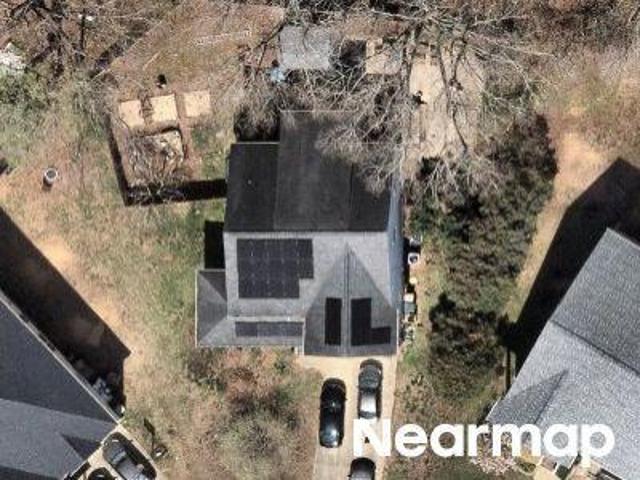
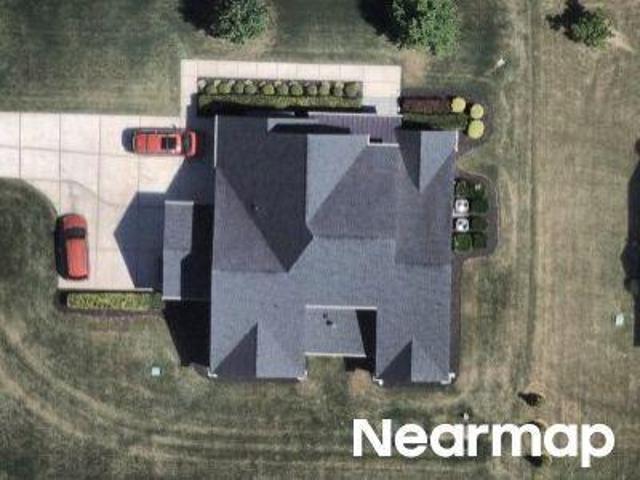
Microcline Trl
View photo
House · for sale
Request Details
Updated
Microcline Trl
Pine Winds
· House
Pine Winds · House
This is a Real Estate-Owned (REO)/post-foreclosure home owned or managed by a bank. All offers are considered; however, the highest and best will most likely be accepted
Request Details
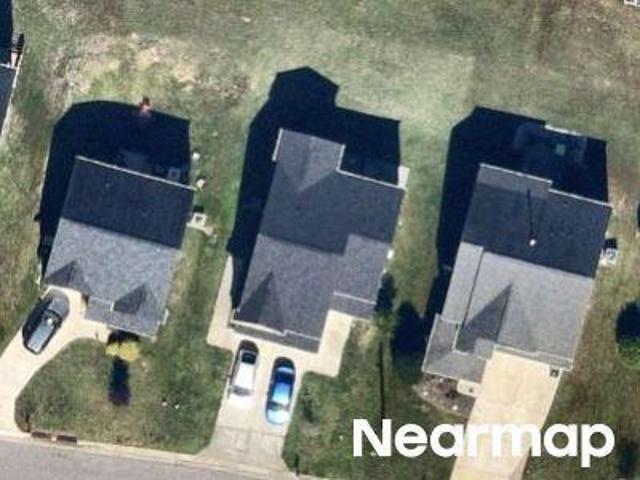
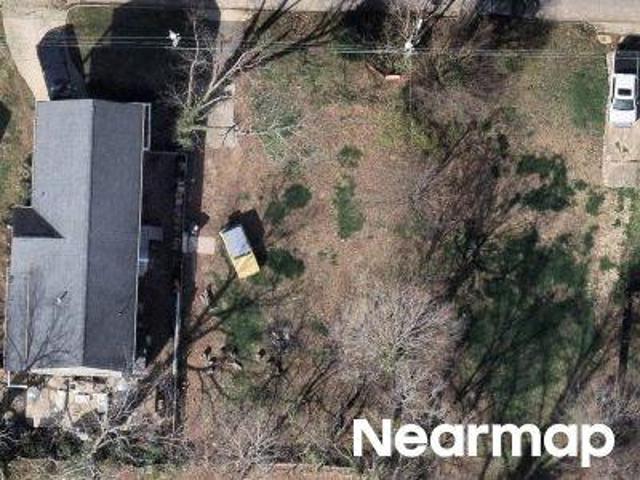
Rose Common Ct
View photo
House · for sale
Request Details
Updated
Rose Common Ct
Pine Winds
· 3,498 sq.ft · 2 Baths · House
Pine Winds · 3,498 sq.ft · 2 Baths · House
This home is in preforeclosure, which means the homeowner is in default (missed payments). Therefore, there could be an opportunity to strike a great deal with the owner and the bank
Request Details
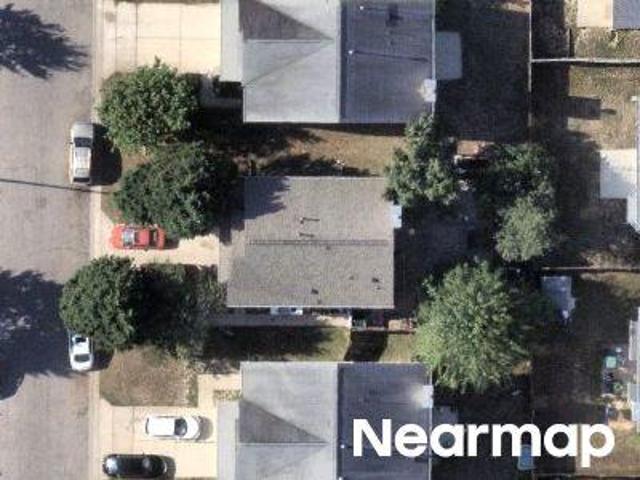
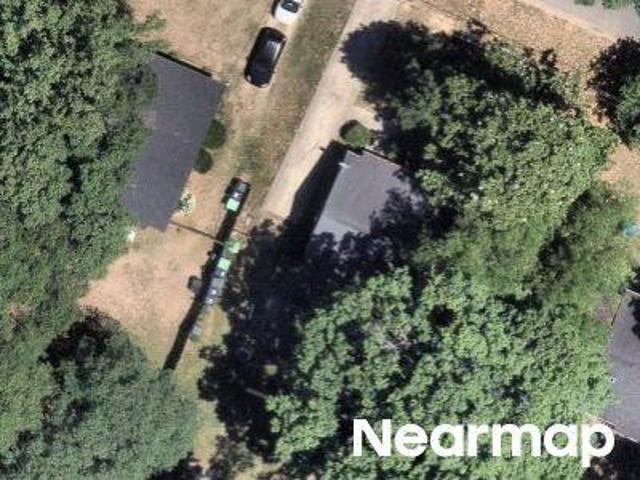
Carolina Cherry Dr
View photo
House · for sale
Request Details
Updated
Carolina Cherry Dr
Pine Winds
· 2,067 sq.ft · 2 Baths · House
Pine Winds · 2,067 sq.ft · 2 Baths · House
This home is in preforeclosure, which means the homeowner is in default (missed payments). Therefore, there could be an opportunity to strike a great deal with the owner and the bank
Request Details
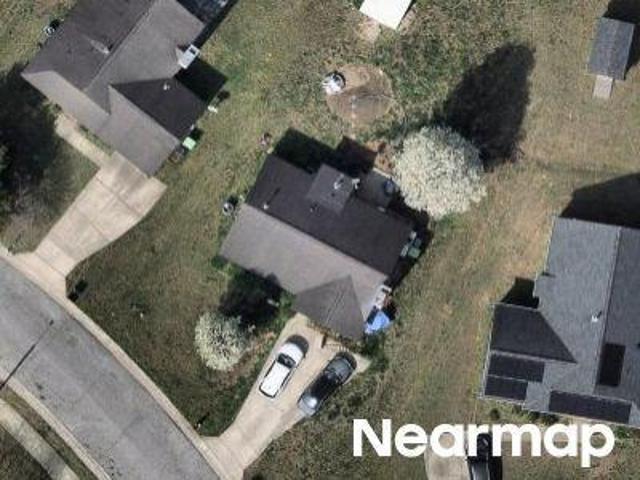
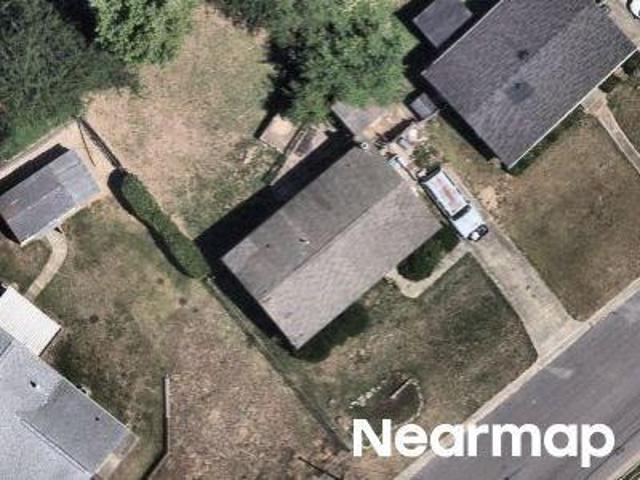
Willow Ct
View photo
House · for sale
Request Details
Updated
Willow Ct
Pine Winds
· 1,453 sq.ft · 1 Bath · House
Pine Winds · 1,453 sq.ft · 1 Bath · House
This home is in preforeclosure, which means the homeowner is in default (missed payments). Therefore, there could be an opportunity to strike a great deal with the owner and the bank
Request Details
Brown Owl Dr
View photo
House · for sale
Request Details
Updated
Brown Owl Dr
Pine Winds
· 1,755 sq.ft · 2 Baths · House
Pine Winds · 1,755 sq.ft · 2 Baths · House
This home is in preforeclosure, which means the homeowner is in default (missed payments). Therefore, there could be an opportunity to strike a great deal with the owner and the bank
Request Details
Gunnette Dr
View photo
House · for sale
Request Details
Updated
Gunnette Dr
Pine Winds
· 1,033 sq.ft · 2 Baths · House
Pine Winds · 1,033 sq.ft · 2 Baths · House
This home is in preforeclosure, which means the homeowner is in default (missed payments). Therefore, there could be an opportunity to strike a great deal with the owner and the bank
Request Details
Russ St
View photo
House · for sale
Request Details
Updated
Russ St
Pine Winds
· 872 sq.ft · 1 Bath · House
Pine Winds · 872 sq.ft · 1 Bath · House
This home is in preforeclosure, which means the homeowner is in default (missed payments). Therefore, there could be an opportunity to strike a great deal with the owner and the bank
Request Details
Banks Bluff Dr
View photo
House · for sale
Request Details
Updated
Banks Bluff Dr
Pine Winds
· 3,961 sq.ft · 3 Baths · House
Pine Winds · 3,961 sq.ft · 3 Baths · House
This home is in preforeclosure, which means the homeowner is in default (missed payments). Therefore, there could be an opportunity to strike a great deal with the owner and the bank
Request Details
Oakwood Ave
View photo
House · for sale
Request Details
Updated
Oakwood Ave
Pine Winds
· 969 sq.ft · 1 Bath · House
Pine Winds · 969 sq.ft · 1 Bath · House
This is a Real Estate-Owned (REO)/post-foreclosure home owned or managed by a bank. All offers are considered; however, the highest and best will most likely be accepted
Request Details
Stevens Rd
View photo
House · for sale
Request Details
Updated
Stevens Rd
Pine Winds
· 1,711 sq.ft · 2 Baths · House
Pine Winds · 1,711 sq.ft · 2 Baths · House
This home is in preforeclosure, which means the homeowner is in default (missed payments). Therefore, there could be an opportunity to strike a great deal with the owner and the bank
Request Details
N King Charles Rd
View photo
House · for sale
Request Details
Updated
N King Charles Rd
Pine Winds
· 1,076 sq.ft · 1 Bath · House
Pine Winds · 1,076 sq.ft · 1 Bath · House
This is a Real Estate-Owned (REO)/post-foreclosure home owned or managed by a bank. All offers are considered; however, the highest and best will most likely be accepted
Request Details
Banks Rd
View photo
House · for sale
Request Details
Updated
Banks Rd
Pine Winds
· 1,152 sq.ft · 1 Bath · House
Pine Winds · 1,152 sq.ft · 1 Bath · House
This is a Real Estate-Owned (REO)/post-foreclosure home owned or managed by a bank. All offers are considered; however, the highest and best will most likely be accepted
Request Details
Poplar Dr
View photo
House · for sale
Request Details
Updated
Poplar Dr
Pine Winds
· 721 sq.ft · 1 Bath · House
Pine Winds · 721 sq.ft · 1 Bath · House
This is a Real Estate-Owned (REO)/post-foreclosure home owned or managed by a bank. All offers are considered; however, the highest and best will most likely be accepted
Request Details
2316 Bedford Avenue
View photo
House · for sale
USD 549,000
USD 698/sq.ft
New
2316 Bedford Avenue
Pine Winds
· 786 sq.ft · 2 Bedrooms · 1 Bath · House
· Parking
Pine Winds · 786 sq.ft · 2 Bedrooms · 1 Bath · House · Parking
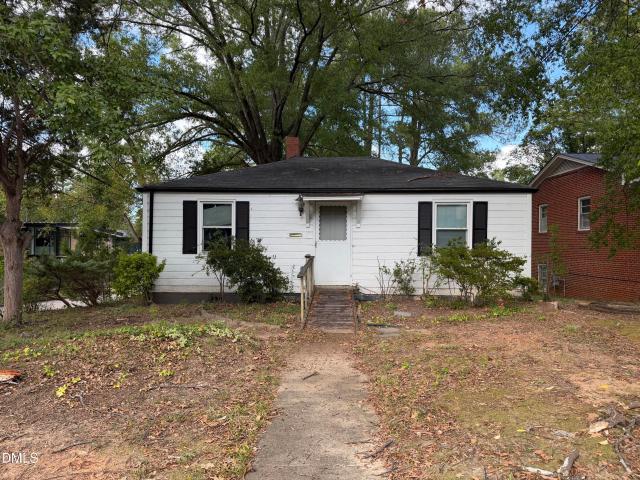
Inside-the-Beltline opportunity in Raleigh's highly desirable Village District! Located within the Historic Oberlin Village Overlay District, this property offers a unique combination of location, history, neighborhood character, and investment potential. Situated on a level 0.13-acre lot along an established, tree-lined street, this property is just moments from the shopping, dining, and conveniences of the Village District, with easy access to NC State University, downtown Raleigh, Glenwood South, and major thoroughfares. The existing 2-bedroom, 1-bath bungalow offers approximately 786 square feet of living space, hardwood flooring, a covered front porch, detached two-car carport, and additional storage. The home presents an opportunity for a thoughtful renovation, continued rental use, or exploration of other possibilities consistent with applicable zoning and historic preservation requirements. Whether you're seeking a charming home to personalize, an investment opportunity, or a p
USD 549,000
341 Golden Trace Drive
View photo
House · for sale
USD 389,990
USD 192/sq.ft
341 Golden Trace Drive
Pine Winds
· 2,024 sq.ft · 3 Bedrooms · 2 Baths · House
· Equipped kitchen · Swimming pool
Pine Winds · 2,024 sq.ft · 3 Bedrooms · 2 Baths · House · Equipped kitchen · Swimming pool
The Cottage Collection brings new single-family homes to the Golden Trace masterplan, nestled among wooded buffers in Garner, NC. Residents will enjoy access to top-tier amenities, including a saltwater pool with an inviting cabana, tot lot and scenic walking trails. Premier shopping and dining are just minutes away at White Oak Crossing, offering everything from big-name retailers and casual dining to a movie theater for the perfect night out. Commutes and travel are made effortless with quick access to I-540E, US-70 and I-40. Downtown Raleigh is just 19 minutes away, and the community is a short 34-minute drive from the famous Research Triangle Park. This new two-story home features a convenient and secluded study on the fist floor off the foyer, while an open-concept layout blends the kitchen, living and dining areas for simple transitions and everyday multitasking. All three bedrooms are located on the second level for optimal comfort and privacy, including a lavish owner's suite a
USD 389,990
2816 Isabella Drive
View photo
House · for sale
USD 350,000
USD 242/sq.ft
2816 Isabella Drive
Pine Winds
· 1,442 sq.ft · 3 Bedrooms · 2 Baths · House
· Garden · Deck · Fireplace · Equipped kitchen
Pine Winds · 1,442 sq.ft · 3 Bedrooms · 2 Baths · House · Garden · Deck · Fireplace · Equipped kitchen
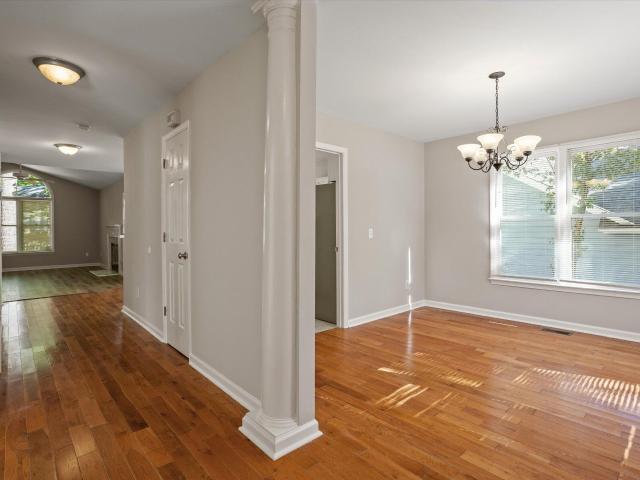
Cute 3 bedroom 2 bath ranch home in a great location! Convenient to I-40, NCSU, downtown Raleigh, Dix Park and the farmers market. The entryway and formal dining room both have wood flooring. The spacious kitchen opens to the breakfast area and family room with vaulted ceilings, luxury vinyl plank floors, and a wood burning fireplace. The back deck off the family room overlooks a partially fenced in yard, perfect for entertaining! The primary bedroom is well appointed with vaulted ceilings, upgraded fan, large walk-in closet, and a bathroom with double sinks. Two more bedrooms tucked away in the back of the home share an additional bath
USD 350,000
5320 Olde South Road
View photo
House · for sale
USD 519,900
USD 209/sq.ft
5320 Olde South Road
Pine Winds
· 2,486 sq.ft · 4 Bedrooms · 3 Baths · House
· Patio · Garden · Deck · Parking
Pine Winds · 2,486 sq.ft · 4 Bedrooms · 3 Baths · House · Patio · Garden · Deck · Parking
Location, Location, Location! Set outside a subdivision in Raleigh, NC, this four-bedroom, three-bath home sits on a full acre surrounded by nature and includes a two-car garage with workshop. A ranch-style exterior and patio carport add curb appeal and easy outdoor living. The layout offers flexibility for guests, hobbies, or work-from-home needs. The acre lot provides room to garden, play, or simply spread out. With no subdivision, the property is ready for its next owner to make it their own. Enjoy the rear deck with a small fenced in area. This home provides a short 20-minute commute to downtown Raleigh. Put your own touch on any updates you wish. Schedule a showing to see the space and potential for yourself
USD 519,900
2008 Campana Drive
View photo
House · for sale
USD 519,900
USD 173/sq.ft
2008 Campana Drive
Pine Winds
· 3,003 sq.ft · 4 Bedrooms · 3 Baths · House
· Garden · Office room · Equipped kitchen
Pine Winds · 3,003 sq.ft · 4 Bedrooms · 3 Baths · House · Garden · Office room · Equipped kitchen
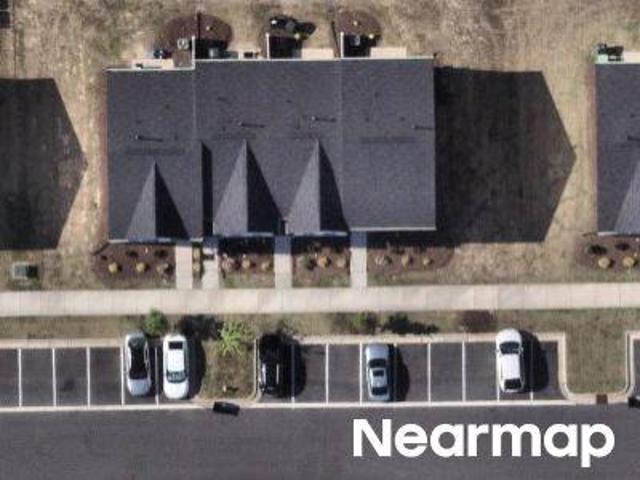
Spacious, freshly updated, and designed for flexible living! Welcome to 2008 Campana Drive in Raleigh, offering 4 bedrooms, 3 full bathrooms, and 3,004 square feet. The standout oversized gourmet kitchen provides exceptional space for cooking, gathering, and entertaining, while hardwood floors and generously sized living areas create an inviting atmosphere. A first-floor bedroom and full bathroom provide additional flexibility, and the large enclosed upstairs bonus room is ideal for a media room, home office, game room, or hobby space. The expansive primary bedroom is a true retreat with a spa like en suite. Recent improvements include fresh interior paint on walls, ceilings, doors, and cabinets; new upstairs carpet and padding; a new stair runner; updated ceiling fans and light fixtures; smart lighting; and a new back door. Enjoy the fenced backyard, updated landscaping, neighborhood sidewalks, and maintained common areas. Convenient to I-540, grocery stores, shopping, and everyday am
USD 519,900
209 Freeman Street
View photo
House · for sale
USD 975,000
USD 402/sq.ft
209 Freeman Street
Pine Winds
· 2,422 sq.ft · 4 Bedrooms · 4 Baths · House
· Office room · Deck · Fireplace · Equipped kitchen · Parking
Pine Winds · 2,422 sq.ft · 4 Bedrooms · 4 Baths · House · Office room · Deck · Fireplace · Equipped kitchen · Parking
Modern new construction minutes from downtown Raleigh with a custom-designed floor plan, crowned by a third-floor penthouse studio with its own full bath and private deck: an ideal home office, guest retreat or creative space. Four bedrooms and four full baths, two with tubs, across three levels. A striking architectural slatted-wood staircase anchors the open main floor, which combines living and dining with a fireplace, smart home features with thermostat & front door camera connectivity, a sleek kitchen with gorgeous stainless appliances, and a guest bedroom with full bath. Upstairs, the primary suite offers a walk-in tiled shower, double vanity and private water closet, plus two more bedrooms, a shared full bath and laundry. Bamboo, LVP and tile floors, natural gas, metal roof, multiple decks and covered carport. Close to downtown dining, parks and entertainment
USD 975,000
407 Lamesa Drive
View photo
House · for sale
USD 339,000
USD 236/sq.ft
407 Lamesa Drive
Pine Winds
· 1,432 sq.ft · 3 Bedrooms · 2 Baths · House
· Garden · Deck · Fireplace · Equipped kitchen · Parking
Pine Winds · 1,432 sq.ft · 3 Bedrooms · 2 Baths · House · Garden · Deck · Fireplace · Equipped kitchen · Parking
407 Lamesa Dr is a one-story Raleigh brick ranch home with a comfortable single-level layout. The kitchen features wood cabinetry, granite countertops, and stainless steel appliances, with an adjacent dining area for casual meals. The main living area includes a fireplace that anchors the room, adding warmth and ambiance, and opens to a bright secondary living space with sliding door access to the outdoors. The bedrooms provide hardwood flooring and ample natural light, while the bathroom includes a tub, separate shower, and vanity for daily routines. A wooden rear deck overlooks the spacious backyard, and an attached two-car garage completes this well-maintained residence with practical amenities throughout
USD 339,000
6612 Ten Road
View photo
House · for sale
USD 525,000
USD 281/sq.ft
6612 Ten Road
Pine Winds
· 1,862 sq.ft · 3 Bedrooms · 3 Baths · House
· Garden · Parking · Equipped kitchen
Pine Winds · 1,862 sq.ft · 3 Bedrooms · 3 Baths · House · Garden · Parking · Equipped kitchen
Rare Opportunity! An acre of your own in Apex with no HOA! This custom-built ranch pairs country living and everyday conveniences just minutes away. A landscaped front yard welcomes you home, while trees and gated fence create a buffer from the road! Recent updates include LVP flooring and kitchen improvements. Two primary suites, each with its own full bathroom and walk-in closet, offer flexibility for hosting guests or sharing a home while maintaining personal space. An additional room provides options for an office, playroom, or 4th bedroom! Out back, the screened porch overlooks a spacious, flat, fully fenced backyard with room to garden, gather, and enjoy the outdoors. With privacy, a firepit, and even a chicken coop, this outdoor space brings the country-living experience home. 2 car garage entry from the front plus a 3rd bay with access from the back! Great for projects, equipment, and weekend pursuits. An existing foundation originally intended for a detached three-car garage o
USD 525,000
300 Fenella Drive
View photo
Townhouse · for sale
USD 595,000
USD 186/sq.ft
300 Fenella Drive
Pine Winds
· 3,186 sq.ft · 5 Bedrooms · 3 Baths · Townhouse
· Garden · Deck · Equipped kitchen · Parking · Cellar
Pine Winds · 3,186 sq.ft · 5 Bedrooms · 3 Baths · Townhouse · Garden · Deck · Equipped kitchen · Parking · Cellar
Space, flexibility, and an exceptional location come together in this end-unit townhome in Pipers Crossing! Freshly painted throughout with brand-new carpeting in all carpeted areas, this beautifully refreshed home feels better than new. Offering over 3,000 square feet, 5 bedrooms, 3.5 baths, and a 2-car garage, this home features two stories plus a finished walk-out basement. The open-concept main level connects the kitchen, dining, and living areas, creating an inviting space for everyday living and entertaining. A large kitchen island provides generous prep and gathering space, while the rear deck offers a lovely view and a relaxing spot to unwind. Upstairs, four bedrooms include a spacious primary suite with a tray ceiling, dual walk-in closets, and a bath with double vanities. Second-floor laundry adds everyday convenience. The finished basement features a bedroom, full bath, and spacious living area with direct access to the backyard, providing flexible space for guests, a home o
USD 595,000
3200 Oaklyn Springs Drive
View photo
House · for sale
USD 675,000
USD 233/sq.ft
3200 Oaklyn Springs Drive
Pine Winds
· 2,895 sq.ft · 3 Bedrooms · 3 Baths · House
· Fireplace · Equipped kitchen
Pine Winds · 2,895 sq.ft · 3 Bedrooms · 3 Baths · House · Fireplace · Equipped kitchen
Tucked on a beautifully landscaped corner lot in the desirable Whitehart community, this charming 1.5-story home delivers easy first-floor living with room to spare upstairs. The light-filled, open floor plan feels warm and inviting from the moment you walk in. At the heart of the home, the vaulted family room is anchored by a cozy gas fireplace, perfect for relaxing evenings. The kitchen is ready for everyday cooking and entertaining, with granite countertops, stainless steel appliances, abundant cabinet space and a sunny breakfast area. A separate dining room offers a more formal spot for holidays and special gatherings. Just beyond, the sunroom, with its own wall heater and air conditioner, is a comfortable retreat in every season of the year. The split-bedroom plan provides privacy. The primary suite sits apart from the two additional first-floor bedrooms and features a spa-like en-suite bath with a soaking tub, plus a spacious walk-in closet. The two secondary bedrooms share a bea
USD 675,000
2020 Ackerman Road
View photo
House · for sale
USD 250,000
USD 177/sq.ft
2020 Ackerman Road
Pine Winds
· 1,410 sq.ft · 4 Bedrooms · 2 Baths · House
Pine Winds · 1,410 sq.ft · 4 Bedrooms · 2 Baths · House
Investor opportunity in Wake County near the White Oak area! This 4-bedroom, 2-bath home offers 1,418 square feet of living space and was built in 1975. The property is ready for someone with vision to bring new life to the home through updates and improvements. Ideal for investors, flippers, or buyers looking for a renovation project with the opportunity to personalize the space. Conveniently located near White Oak shopping centers, restaurants, and everyday amenities. Bring your vision and explore the possibilities this property has to offer!
USD 250,000
8832 Reigate Lane
View photo
House · for sale
USD 340,000
USD 250/sq.ft
8832 Reigate Lane
Pine Winds
· 1,356 sq.ft · 3 Bedrooms · 2 Baths · House
· Garden · Deck · Fireplace · Equipped kitchen
Pine Winds · 1,356 sq.ft · 3 Bedrooms · 2 Baths · House · Garden · Deck · Fireplace · Equipped kitchen
Cathedral ceilings, natural light and an inviting layout welcome you to this 3-bedroom, 2-bath ranch in Woods of Ashbury. Set on approximately 0.21 acres, the home offers comfortable living on one level with luxury vinyl flooring and a living room fireplace. The kitchen features quartz countertops, stainless steel appliances and updated lighting, while a separate dining room provides a dedicated space for everyday meals and entertaining. Both bathrooms feature marble vanities, while the primary bath adds distinctive tilework. Enjoy the outdoors from the covered front porch or rear deck, and make the most of the fenced backyard. A storage shed offers convenient space for tools, lawn equipment and seasonal items. Conveniently located in South Raleigh with easy access to shopping, dining and major roadways
USD 340,000
504 Washington Street
View photo
House · for sale
USD 1,450,000
USD 510/sq.ft
504 Washington Street
Pine Winds
· 2,842 sq.ft · 3 Bedrooms · 2 Baths · House
· Patio · Office room · Balcony · Equipped kitchen
Pine Winds · 2,842 sq.ft · 3 Bedrooms · 2 Baths · House · Patio · Office room · Balcony · Equipped kitchen
Historic charm meets modern living in Glenwood-Brooklyn. Currently undergoing an upgrade, this Raleigh bungalow pairs classic character with thoughtfully updated spaces for working, gathering, and unwinding. A private home office and separate formal sitting room welcome you inside, offering distinct spaces beyond the main living areas. Built-ins add character as you move into the oversized dining room, which opens to a spacious kitchen designed for entertaining. A prep island, bar seating, generous walk-in pantry, and built-in desk or coffee bar bring everyday function to the heart of the home. The kitchen flows into the family room, where a wet bar and easy access to the back patio make hosting feel effortless. Enjoy dinner with friends, relax outdoors after work, or settle into your own piece of historic Raleigh. Upstairs, three bedrooms include an owner's suite with a spacious walk-in shower and private balcony. An upstairs laundry room adds convenience close to the bedrooms. With i
USD 1,450,000
301 Bickett Boulevard
View photo
House · for sale
USD 1,315,000
USD 511/sq.ft
301 Bickett Boulevard
Pine Winds
· 2,573 sq.ft · 4 Bedrooms · 3 Baths · House
· Deck · Equipped kitchen
Pine Winds · 2,573 sq.ft · 4 Bedrooms · 3 Baths · House · Deck · Equipped kitchen
Welcome to 301 Bickett Blvd, part of Roanoke Row-an exclusive collection of four distinct modern single-family homes designed for elevated, low-maintenance living near Five Points and Roanoke Park. Striking architecture, oversized windows, multiple decks and porches, and flexible living spaces create a home designed around the way you actually live. Entertain, work from home, host guests, or simply enjoy having space that adapts with you. The main level centers around a chef-inspired kitchen featuring custom walnut cabinetry, quartz countertops, an oversized island, and a premium KitchenAid appliance package with a 36-inch gas range. Site-finished white oak floors, curated lighting, and elevated fixtures add warmth to the home's clean, contemporary design. Upstairs, private bedroom suites include a spacious primary retreat with a spa-inspired bath, walnut double vanity, quartz surfaces, and designer tile. The lower-level suite with full bath adds even more flexibility for guests, a hom
USD 1,315,000
1209 Harp Street
View photo
House · for sale
USD 899,000
USD 355/sq.ft
1209 Harp Street
Pine Winds
· 2,530 sq.ft · 4 Bedrooms · 3 Baths · House
Pine Winds · 2,530 sq.ft · 4 Bedrooms · 3 Baths · House
Magine tree lined streets, neighborhood restaurants and coffee shops just a stroll from your front door, with the energy of Downtown Raleigh only minutes away. At 1209 Harp Street, enjoy the charm of Village at Pilot Mill in Raleigh's beloved Mordecai neighborhood, where beautiful residential streets meet the excitement of city living. Walk to the restaurants and local favorites along Person Street, explore the shops and dining at Seaboard Station, or enjoy nearby parks and green spaces before returning to your own private retreat. This beautifully updated detached home offers 2,532 square feet, 4 bedrooms and 3.5 baths, with distinctive designer touches featured in Midtown Magazine and showcased on the cover of 5West Magazine. Rich hardwood floors, high ceilings, elegant crown molding, fresh interior paint, designer lighting and carefully selected wallpaper create warmth and character throughout. Custom closet organization systems provide exceptional storage, including a new custom wa
USD 899,000
207 Danton Drive
View photo
House · for sale
USD 735,000
USD 229/sq.ft
207 Danton Drive
Pine Winds
· 3,208 sq.ft · 5 Bedrooms · 3 Baths · House
· Garden · Fireplace · Parking
Pine Winds · 3,208 sq.ft · 5 Bedrooms · 3 Baths · House · Garden · Fireplace · Parking
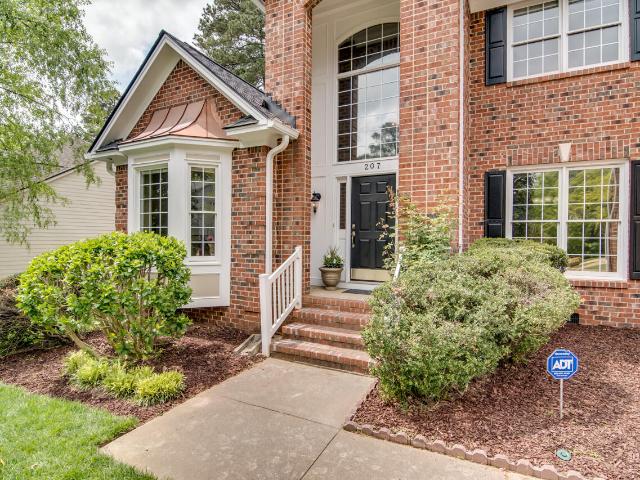
Welcome to 207 Danton Drive in lovely Coventry Woods! Located in a desirable Cary neighborhood featuring 5 bedrooms and 3.5 bathrooms with a primary suite on the main level. Another guest suite/second primary is located on the second floor. This home features hardwood floors on the main level with large windows, soaring ceilings and an elegant staircase. The beautifully landscaped property has a fenced in backyard. Additional features of the home include a wood burning fireplace, a sprinkler system, a large bonus room upstairs, updated stainless steel appliances and a two-car garage. Centrally located with easy access to all major roadways as well as to the greenway, shopping, dining and the airport
USD 735,000
6524 Horseback Lane
View photo
House · for sale
USD 330,000
USD 163/sq.ft
6524 Horseback Lane
Pine Winds
· 2,013 sq.ft · 3 Bedrooms · 2 Baths · House
· Patio · Garden · Equipped kitchen · Parking
Pine Winds · 2,013 sq.ft · 3 Bedrooms · 2 Baths · House · Patio · Garden · Equipped kitchen · Parking
Porch for your mornings, patio for your evenings, and a loft for everything in between. 6524 Horseback Lane has 3 bedrooms, 2.5 baths, and a two-car garage. First Impressions: A classic front porch made for morning coffee and waving at the neighbors. The Layout: A separate dining room handles the holiday dinners, while the kitchen, breakfast area, and family room are open to each other, so nobody gets left out of the conversation. The Kitchen: Granite countertops, a tile backsplash, a pantry, and plenty of cabinet storage. Bonus! Upstairs: The loft. Oh, so many options. Game room? Play space? Yoga vibes? You get to choose. The large primary suite has a vaulted ceiling and a private bath with a garden tub, separate shower, double vanity, and a walk-in closet. Two more bedrooms round out the second floor. Outdoor Living: The fully fenced backyard gives you privacy, and the oversized patio has room for a fire pit, a lounge setup, and then some. Weekend cookouts just got a serious upgrade.
USD 330,000

Get email alerts

Don't miss out: be the first to know about new properties

The alert was correctly created

On subscribing you accept the conditions of use and the privacy policy
Alert
Receive new ads in your inbox
Save this search
Receive alerts for new listings

We'll send you an email when we have new properties for: "Houses for sale in Pine Winds"

The alert was correctly created

Idlewood Village
Foxfire, Raleigh city Raleigh township Wake County North Carolina
Get email alerts and be the first to see new listings
Required field
On subscribing I accept the terms of the privacy policy
Perfect! You'll soon start receiving new listings via email
Alert
Receive an email when we have new ads for Houses for sale in Pine Winds
Save this search
Filters

Bedrooms

Size (sq.ft)

sq.ft
sq.ft

Price

USD
USD

Property type

Bathrooms

Clear all filters
Receive notifications when new entries are published.