501 houses for sale in Pine Winds

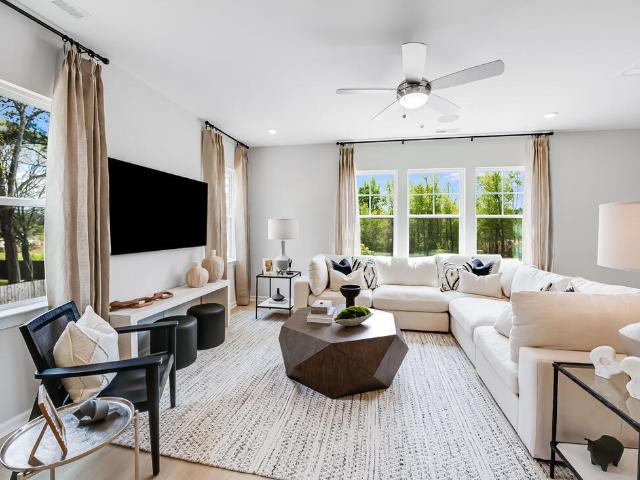
1324 W Garner Road 103
View photo
Townhouse · for sale
USD 329,999
USD 170/sq.ft
1324 W Garner Road 103
Pine Winds
· 1,938 sq.ft · 3 Bedrooms · 2 Baths · Townhouse
· Office room · Deck · Equipped kitchen · Parking
Pine Winds · 1,938 sq.ft · 3 Bedrooms · 2 Baths · Townhouse · Office room · Deck · Equipped kitchen · Parking
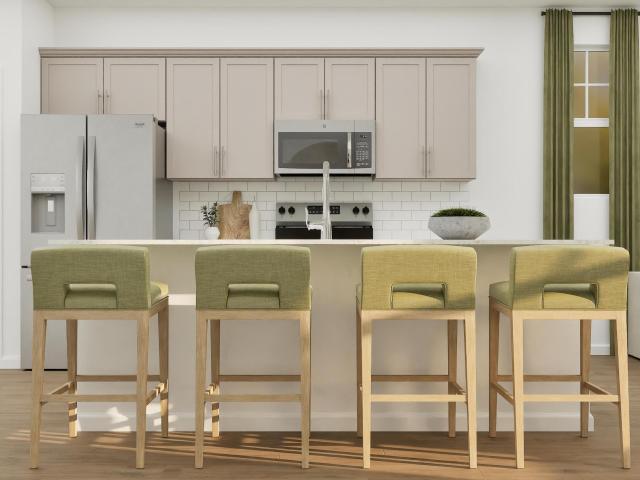
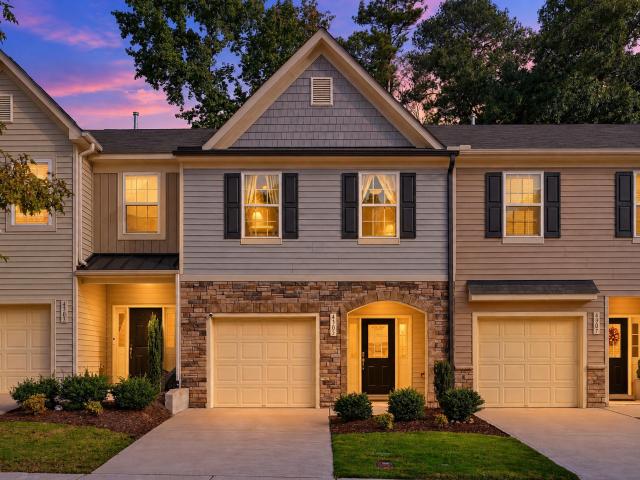
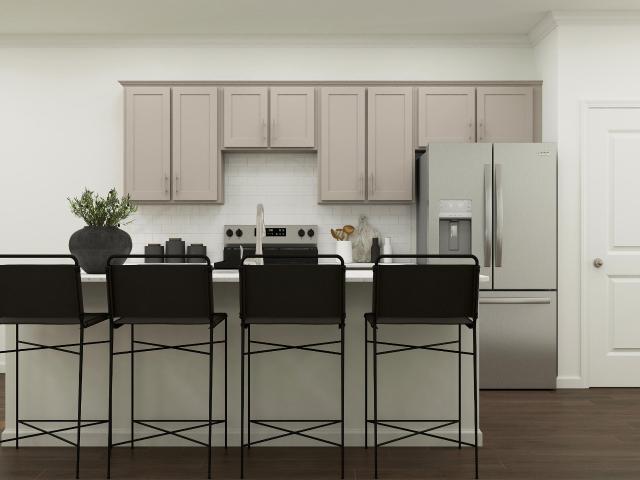
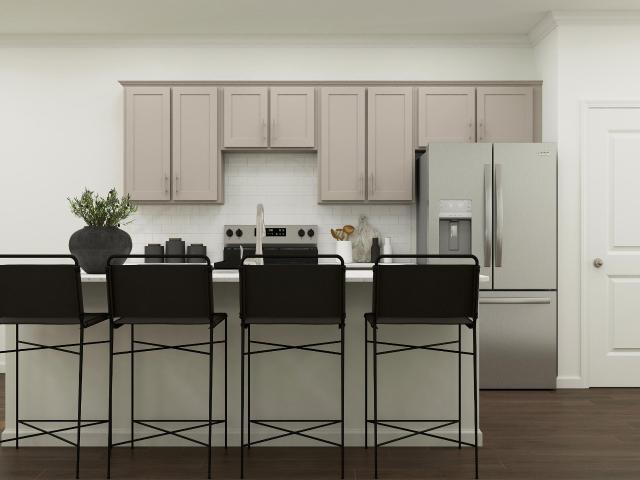
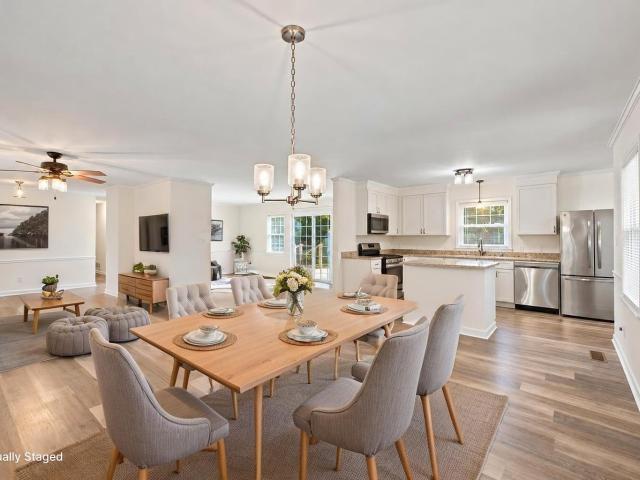
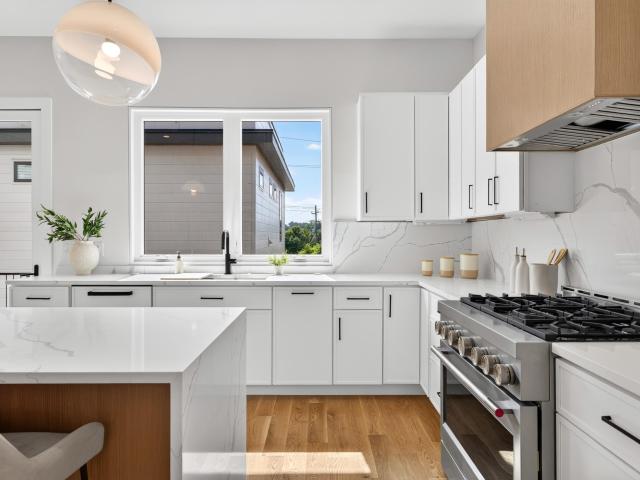
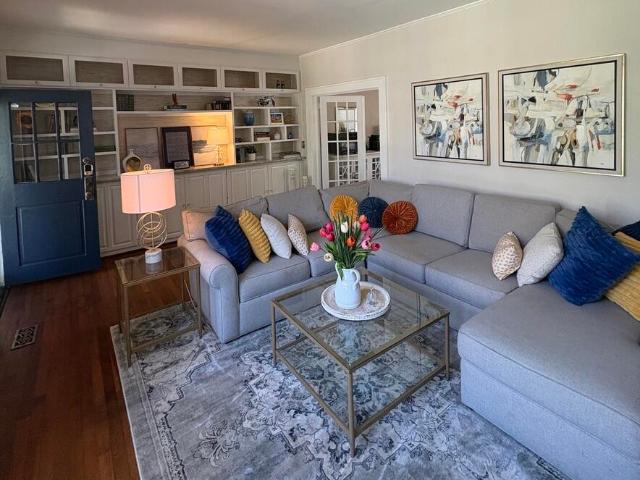
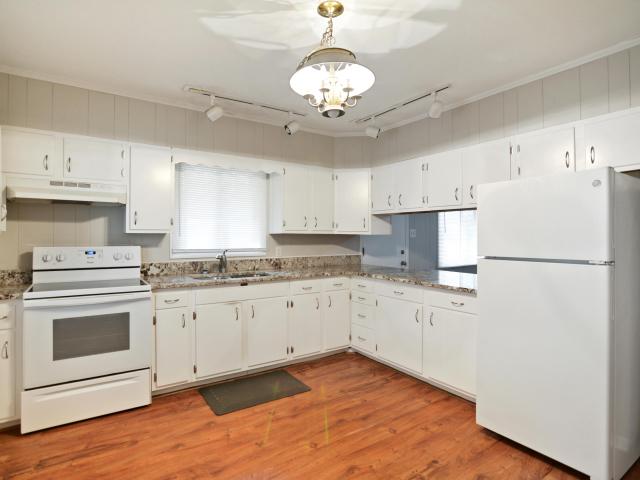
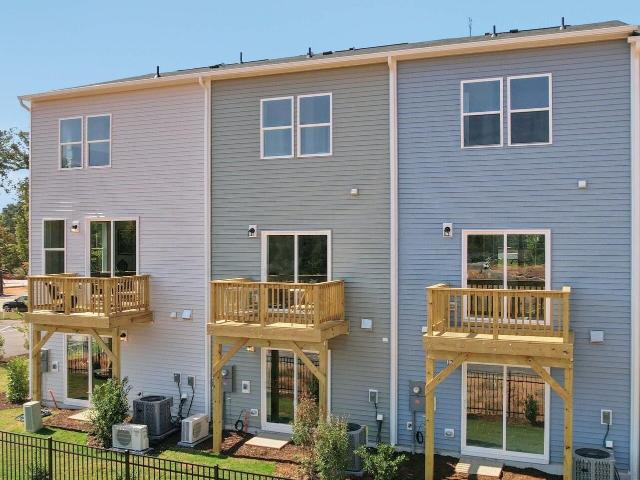
What's Special: Close to Amenities | Flex Room | Best Seller. New Construction. Ready Now! Built by America's Most Trusted Home Builder. Welcome to the Greystone at 1324 West Garner Road Unit 103 in Buffalo Towns! This inviting new townhome greets you with a charming front porch, welcoming foyer, and a flexible den on the first level that works beautifully as a home office or cozy retreat, along with a drop zone and entry to the rear garage. Upstairs, the open-concept main living area shines with a large kitchen island with granite countertops, a walk-in pantry, and convenient powder room, all flowing into the dining area and gathering room. Step outside to the large rear deck, perfect for morning coffee or evening get-togethers. The top level features the owner's suite with a walk-in closet and private bath, plus two additional bedrooms, a full bath, and a centrally located laundry room. Thoughtful storage and flexible spaces across all three levels make this home easy to enjoy every
USD 329,999
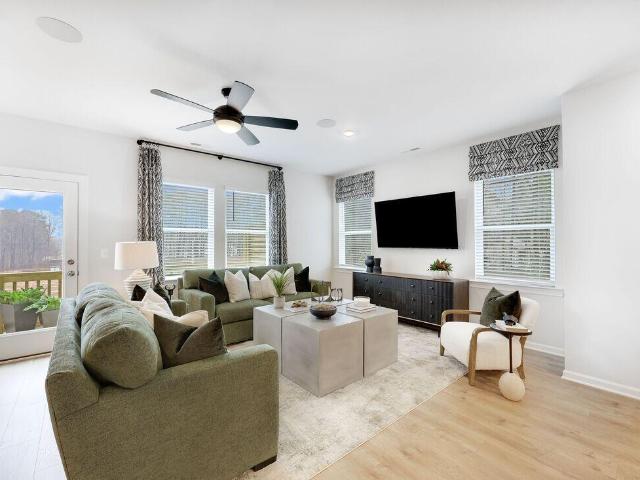
1324 W Garner Road 100
View photo
Townhouse · for sale
USD 364,999
USD 173/sq.ft
1324 W Garner Road 100
Pine Winds
· 2,099 sq.ft · 4 Bedrooms · 3 Baths · Townhouse
· Office room · Deck · Equipped kitchen · Parking
Pine Winds · 2,099 sq.ft · 4 Bedrooms · 3 Baths · Townhouse · Office room · Deck · Equipped kitchen · Parking
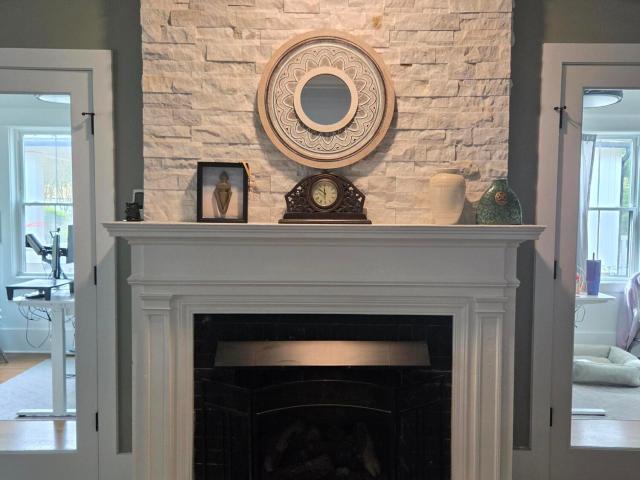
What's Special: End Unit | Close to Amenities | 1st Floor Guest Suite | Popular Plan. New Construction. Ready Now! Built by America's Most Trusted Home Builder. Welcome to the Cobblestone at 1324 West Garner Road Unit 100 in Buffalo Towns! This bright, thoughtfully designed new end unit townhome welcomes you with an inviting foyer, a convenient drop zone off the garage entry, and a private bedroom with a full bath on the first level that works beautifully for guests or a home office. The main living level is the heart of the home, where the open kitchen features a large island with an effortless flow into the dining area and gathering room. Step outside to the deck to enjoy morning coffee, fresh air, or relaxed evenings with friends, with a half bath conveniently located on this level. Upstairs, the owner's suite offers a comfortable retreat with a private bath and walk-in closet, while two additional bedrooms share a full bath. A centrally located laundry and flexible spaces throughou
USD 364,999
109 Blanchard Street
View photo
House · for sale
USD 359,900
USD 247/sq.ft
109 Blanchard Street
Pine Winds
· 1,453 sq.ft · 3 Bedrooms · 2 Baths · House
· Office room · Deck · Equipped kitchen · Parking
Pine Winds · 1,453 sq.ft · 3 Bedrooms · 2 Baths · House · Office room · Deck · Equipped kitchen · Parking
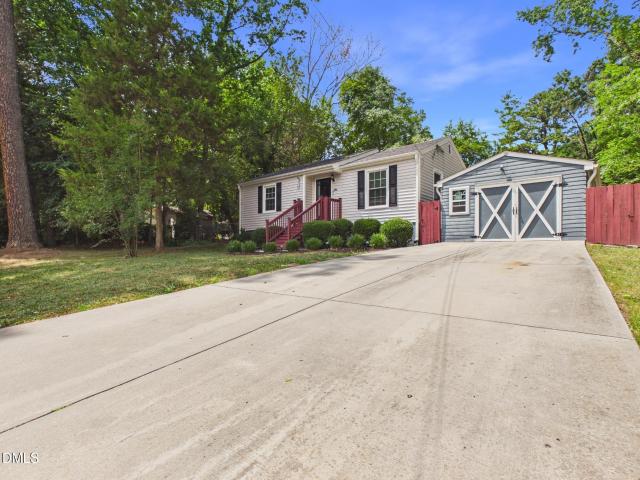
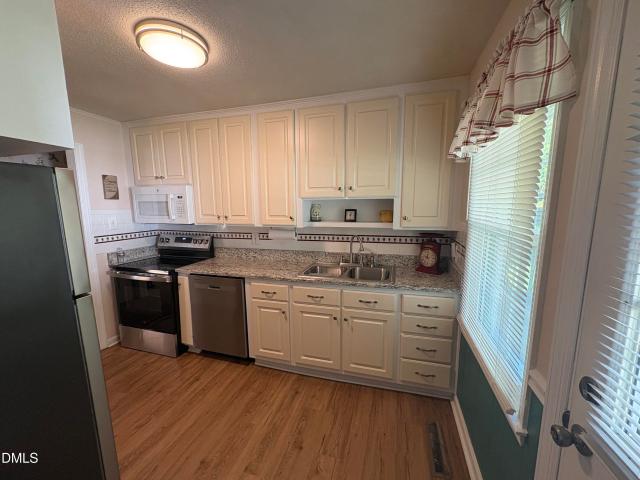
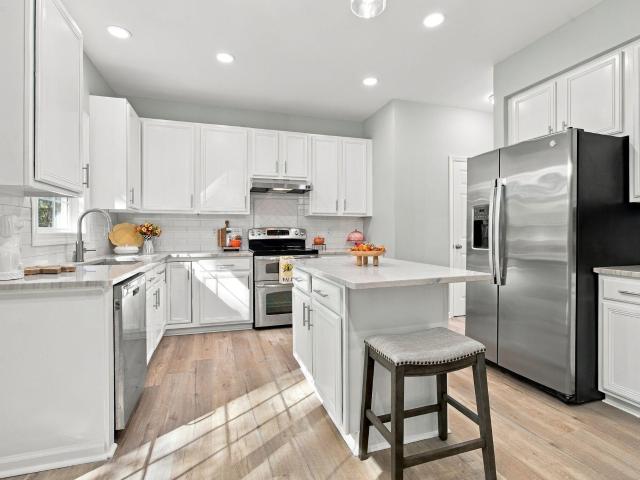
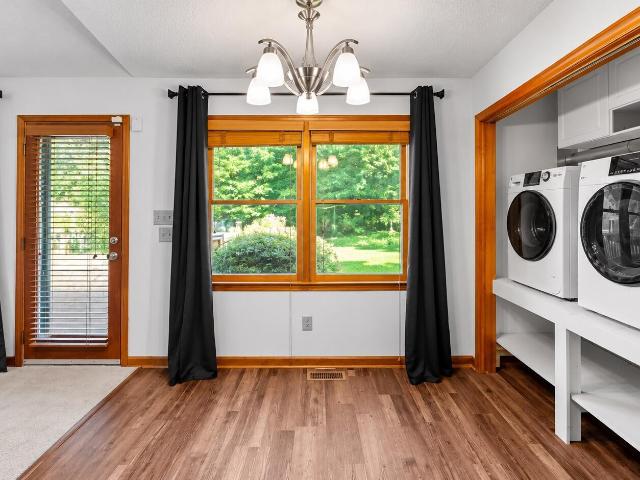
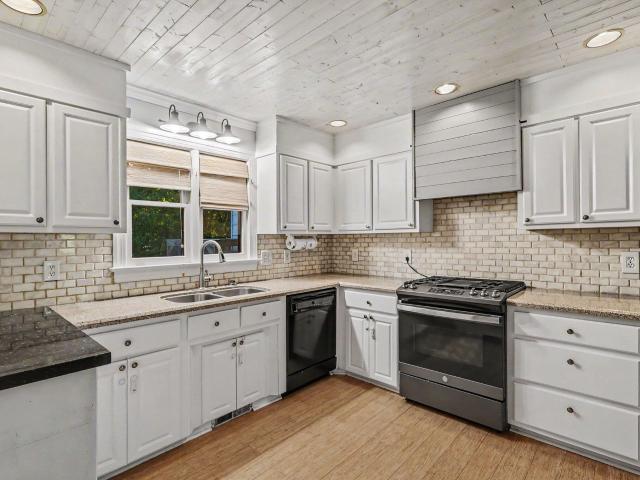
Beautifully updated 3-bed, 2-bath home in desirable Hertford Village-just minutes to downtown Raleigh with quick access to I-40, 401, 440, RDU, RTP and shopping. Freshly painted and filled with natural light, it features hardwood and laminate floors, some new windows, and a detached 1-car garage with oversized parking pad. The stylish kitchen boasts white shaker cabinets, granite counters, tile backsplash, stainless appliances, brushed-nickel hardware and recessed lighting. The spacious primary suite offers an oversized tile shower with seamless glass, while two additional bedrooms provide space for guests or a home office. Washer and dryer included. Entertain or relax on the large deck overlooking a fenced backyard-ideal for pets, play or gardening. This move-in ready home combines modern updates with classic charm in a prime Raleigh location-don't miss it!
USD 359,900
2906 Crestline Avenue
View photo
House · for sale
USD 300,000
USD 230/sq.ft
2906 Crestline Avenue
Pine Winds
· 1,302 sq.ft · 3 Bedrooms · 1 Bath · House
· Garden · Deck · Equipped kitchen
Pine Winds · 1,302 sq.ft · 3 Bedrooms · 1 Bath · House · Garden · Deck · Equipped kitchen
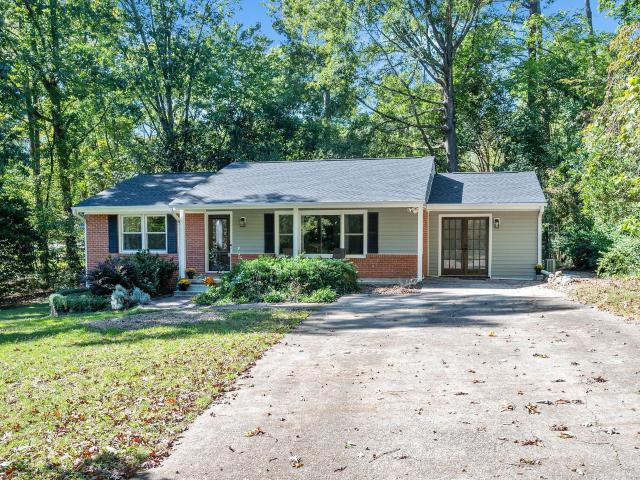
Professional pics and measurements coming soon. Showings start Nov. 4th. Welcome home to this well-maintained 3-bedroom ranch in a prime 27603 location! Step inside to a welcoming foyer that opens to a spacious family room, offering a comfortable space to relax or gather with friends and family. The updated bathroom, kitchen with granite countertops, and stainless steel appliances add to the home's appeal. Enjoy outdoor living on the deck with gazebo overlooking a fully fenced backyard that backs to peaceful woods, providing a wonderful setting for entertaining, relaxing, or enjoying a little privacy. And here's the standout feature—a huge workshop complete with heating, cooling, and electricity, offering endless possibilities for hobbies, projects, storage, or workspace. Conveniently located near NC State, Dorothea Dix Park, State Farmers Market, Garner, downtown Raleigh, and more, this home combines everyday convenience with unique features that are hard to find. Don't miss this oppo
USD 300,000
8201 Rhodes Road
View photo
House · for sale
USD 384,900
USD 251/sq.ft
8201 Rhodes Road
Pine Winds
· 1,528 sq.ft · 2 Bedrooms · 2 Baths · House
· Garden · Equipped kitchen · Parking
Pine Winds · 1,528 sq.ft · 2 Bedrooms · 2 Baths · House · Garden · Equipped kitchen · Parking
If your hobbies have hobbies, this might be the one! This one-level Apex ranch sits on 0.7 acres with no HOA, a big backyard with storage shed/workshop ready for tools, toys, boats, trailers or whatever keeps taking over your current garage. And the floor plan? It might be the most interesting part. Use the area beside the kitchen as a sitting room, then make the larger room your actual family room. The area off the kitchen is begging to become a pantry, drop zone or serious storage room. Feeling ambitious? Those two rooms together offer roughly the same square footage as the existing primary suite, opening up an intriguing possibility for a future second suite, subject to feasibility and approvals. Add vaulted ceilings, quartz counters, a 2025 HVAC and one-level living. Cookie-cutter it is not. Thank goodness
USD 384,900
913 S Person Street
View photo
House · for sale
USD 359,000
USD 438/sq.ft
913 S Person Street
Pine Winds
· 818 sq.ft · 2 Bedrooms · 1 Bath · House
· Garden · Equipped kitchen
Pine Winds · 818 sq.ft · 2 Bedrooms · 1 Bath · House · Garden · Equipped kitchen
913 S Person Street | Raleigh, NC Offered at $359,000 | 2 Bedrooms | 1 Bathroom Renovated Downtown Raleigh Bungalow with Skyline Views & Private Backyard Retreat! Discover the perfect blend of historic charm, modern upgrades, and urban convenience in this beautifully renovated bungalow, just minutes from the heart of Downtown Raleigh! Flooded with natural light from oversized, energy-efficient double-pane windows, this thoughtfully designed home features an inviting open living space, beautiful hardwood floors, and a modern kitchen with white cabinetry, stone countertops, stainless steel appliances, and a breakfast bar. The spacious bathroom is a standout feature, offering an oversized double vanity with quartz countertops, contemporary finishes, and a beautifully tiled walk-in shower. Two comfortable bedrooms are thoughtfully positioned on opposite sides of the bathroom, creating a functional layout with privacy and flexibility. Step outside to your own private backyard retreat! The f
USD 359,000
820 Nuttree Place
View photo
House · for sale
USD 499,000
USD 206/sq.ft
820 Nuttree Place
Pine Winds
· 2,422 sq.ft · 5 Bedrooms · 3 Baths · House
· Patio · Garden · Gym · Balcony · Fireplace · Equipped kitchen
Pine Winds · 2,422 sq.ft · 5 Bedrooms · 3 Baths · House · Patio · Garden · Gym · Balcony · Fireplace · Equipped kitchen
Five bedrooms. Three baths. 2,421 square feet. A big yard. And all of it for $499,000 in one of Raleigh's most convenient pockets. 820 Nuttree Place is the rare split-level that delivers real room to live, both inside and out. The main level keeps everyday life easy, with the primary bedroom, two more bedrooms, and two full baths, all anchored by an open living, dining and kitchen space built for weeknight dinners and weekend gatherings alike. Step out to the balcony for morning coffee or a slow evening wind-down. Downstairs, the possibilities open up. A huge 478 sq ft bonus room with a cozy fireplace is ready to be your media room, game room, home gym, or office. Two more bedrooms and a full bath make the lower level ideal for guests, roommates, or multi-generational living, and there's a dedicated laundry room too. Walk right out to the patio and into a large backyard with space to garden, play, entertain, or simply spread out. And the location? Hard to beat. You're minutes from NC S
USD 499,000
127 Forest Road
View photo
House · for sale
USD 1,850,000
USD 429/sq.ft
127 Forest Road
Pine Winds
· 4,306 sq.ft · 5 Bedrooms · 5 Baths · House
· Equipped kitchen
Pine Winds · 4,306 sq.ft · 5 Bedrooms · 5 Baths · House · Equipped kitchen
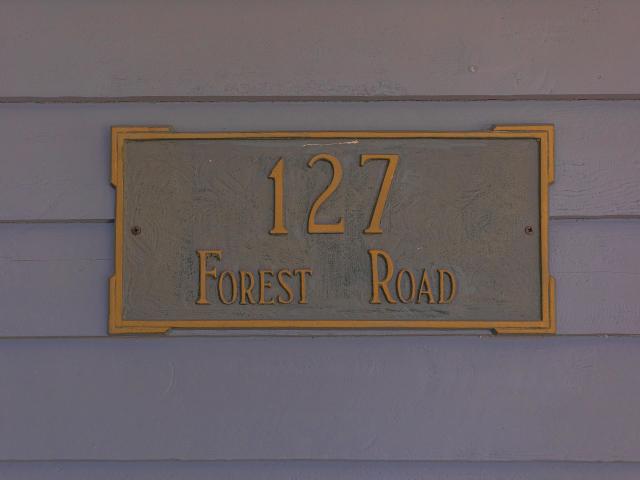
Beautifully preserved and thoughtfully updated, 127 Forest Road seamlessly blends historic charm with modern luxury living in one of Raleigh's most desirable Inside-the-Beltline neighborhoods. This stately three-story home offers timeless architectural details including original hardwood floors, Ionic columns, intricate millwork, exposed brick accents, soaring ceilings, and expansive formal living spaces designed for both everyday living and elegant entertaining. A sweeping front porch with a swing creates a warm welcome, while gracious formal rooms, a coffered dining room with custom built-ins, two sunrooms, and front and rear staircases showcase the home's exceptional craftsmanship and functionality. The updated kitchen features custom cherry cabinetry, a breakfast room, sitting area, generous pantry, and adjoining mudroom, creating a comfortable and highly functional gathering space for modern living. The second floor includes three spacious secondary bedrooms with en suite baths, a
USD 1,850,000
908 E Jones Street
View photo
House · for sale
USD 425,000
USD 540/sq.ft
908 E Jones Street
Pine Winds
· 786 sq.ft · 2 Bedrooms · 1 Bath · House
· Garden · Equipped kitchen
Pine Winds · 786 sq.ft · 2 Bedrooms · 1 Bath · House · Garden · Equipped kitchen
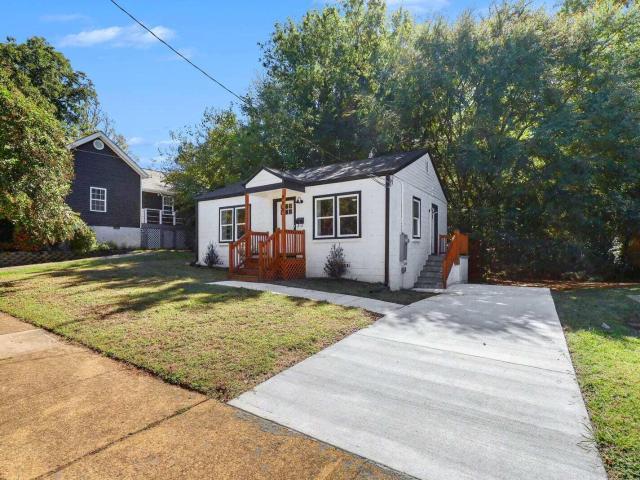
Fully renovated 2 bedroom, 1 bath brick cottage just east of downtown Raleigh on a 0.19 acre lot. Permitted renovation with City of Raleigh Certificate of Compliance issued July 2026. Updates include a new heat pump HVAC system with new ductwork, new electrical panel, updated plumbing, new insulation and drywall, luxury vinyl plank flooring throughout, replacement vinyl windows, architectural shingle roof, and new seamless gutters and downspouts. Open living and dining area flows into the kitchen with granite counters, tile backsplash, stainless appliances, and a breakfast bar. Updated bath with tub and shower combination and new vanity. Stacked washer and dryer in the kitchen laundry closet. New concrete driveway and walkways, rebuilt front porch, side entry, landscaped front yard, and storage shed in the deep back yard. Minutes to downtown dining, Moore Square, and Historic Oakwood
USD 425,000
617 Safran Court
View photo
House · for sale
USD 425,000
USD 232/sq.ft
Updated
617 Safran Court
Pine Winds
· 1,830 sq.ft · 4 Bedrooms · 2 Baths · House
Pine Winds · 1,830 sq.ft · 4 Bedrooms · 2 Baths · House
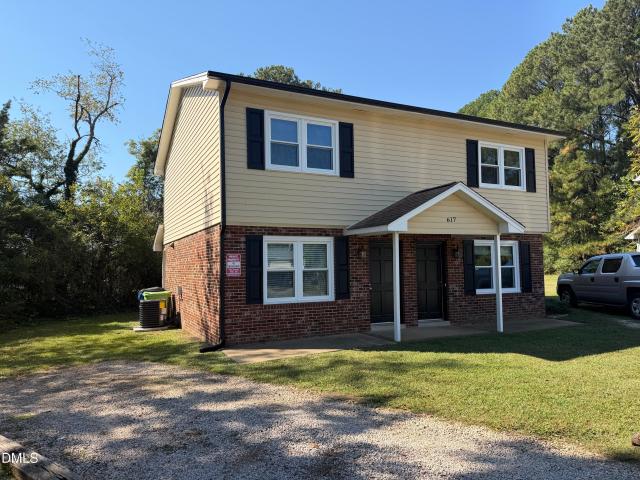
Well-maintained, townhome-style duplex located in West Raleigh. Built in 1982, the property consists of identical 2-bed, 1.5-bath floor plans of 915 square feet each. Desirable location walkable to Athens Drive High School, convenient to NC State University, and within minutes of multiple Raleigh/Cary employment centers. The property has benefited from substantial capital improvements, including all new windows and HVAC systems in 2025. Additionally, the interior of unit A was completely renovated in September of 2026 including new cabinets, countertops, fixtures, vanities, LVP flooring and more. Currently, the newly renovated unit A is vacant and unit B is leased at $1,295/month. Tenants pay all utilities. This positions the property to offer immediate rental income with an opportunity for an owner-occupant to occupy the renovated unit, or for an investor to lease-up at market rents. LO does not hold earnest money. Show the vacant unit first before requesting to see the occupied unit
USD 425,000
502 Tilden Street
View photo
House · for sale
USD 1,095,000
USD 332/sq.ft
502 Tilden Street
Pine Winds
· 3,294 sq.ft · 5 Bedrooms · 2 Baths · House
· Garden · Deck · Balcony · Swimming pool
Pine Winds · 3,294 sq.ft · 5 Bedrooms · 2 Baths · House · Garden · Deck · Balcony · Swimming pool
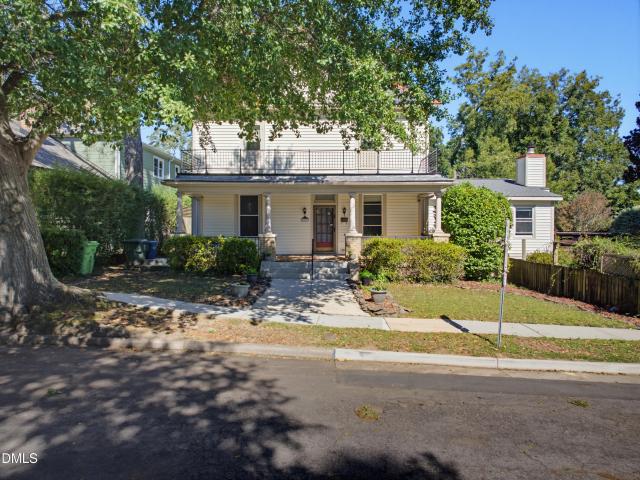
Historic character, privacy, and walkable urban living come together at 502 Tilden Street. Recognized as the William H. H. Jones House, ca. 1913, this distinctive Glenwood-Brooklyn Historic District home blends Victorian and Colonial Revival influences with the space and flexibility to meet today's lifestyle. Tucked at the end of a no-through street, the home offers a rare sense of privacy just minutes from the heart of Raleigh. Inside, five bedrooms and 2.5 baths provide generous living space, including a first-floor primary suite. Upstairs bedrooms open to a second-story balcony, adding to the home's historic character and creating a unique connection to the outdoors. Multiple decks extend the living outdoors, overlooking a beautifully landscaped. 34-acre lot complete with mature plantings, a koi pond, garden areas, and an above-ground pool. Enjoy the best of both worlds: a private retreat with Fletcher Park, Village District, Glenwood South, and Five Points all within easy reach. As
USD 1,095,000
454 Laurel Chase Drive
View photo
Townhouse · for sale
USD 299,990
USD 161/sq.ft
454 Laurel Chase Drive
Pine Winds
· 1,862 sq.ft · 3 Bedrooms · 3 Baths · Townhouse
· Office room · Equipped kitchen · Swimming pool
Pine Winds · 1,862 sq.ft · 3 Bedrooms · 3 Baths · Townhouse · Office room · Equipped kitchen · Swimming pool
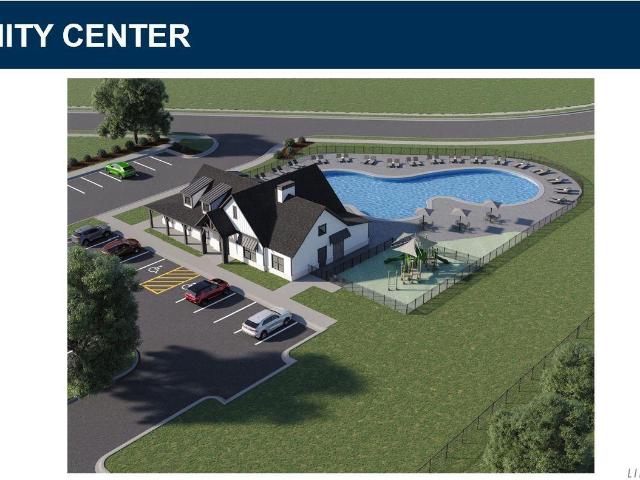
The Club Collection offers new three-story townhomes. Amenities include an onsite saltwater pool, cabana, tot lot and open green spaces. Homeowners enjoy an unbeatable location with easy access to shopping centers and parks, as well as major highways. Three minutes away is I-540 E, while US-70 and I-40 are nine minutes away for quick commutes. Ideal for healthcare professionals, this community is within walking distance to the brand-new Garner VA Clinic and just four miles from the upcoming WakeMed hospital. The first level of this three-story townhome is occupied by a secondary bedroom suite, ideal for overnight guests, household members that need privacy or a home office. Upstairs, the Great Room, kitchen and dining area are arranged among a convenient and contemporary open floorplan that allows for effortless flow between rooms. Two more bedrooms with attached private bathrooms are located on the top level, including the luxe owner's suite. All photos, virtual tours and colors are f
USD 299,990
2900 Whitehart Lane
View photo
House · for sale
USD 710,000
USD 308/sq.ft
2900 Whitehart Lane
Pine Winds
· 2,303 sq.ft · 3 Bedrooms · 2 Baths · House
· Garden · Equipped kitchen · Swimming pool
Pine Winds · 2,303 sq.ft · 3 Bedrooms · 2 Baths · House · Garden · Equipped kitchen · Swimming pool
Welcome to peaceful, high-end suburban living in the coveted Whitehart neighborhood, where you enjoy serene surrounding nature, low Wake County taxes, and no city taxes, all while keeping major Triangle destinations right at your fingertips. Tucked away on a quiet cul-de-sac with mature trees and a beautifully landscaped yard featuring a water feature and full irrigation system, this custom built home offers exceptional outdoor livability with a large covered front porch, back screen porch, and a spacious backyard ideal for gatherings or play. Unwind or socialize within a vibrant neighborhood equipped with community ponds and a swimming pool. Inside, the homeowner spared no expense on premium upgrades, including fiber cement siding, top-tier Andersen windows, real hardwoods spanning the entire home, tile in full baths, gas logs in the family room, and a brand new electric range in a well laid out kitchen featuring granite countertops and two pantries with custom pull-out shelving. The
USD 710,000
452 Laurel Chase Drive
View photo
Townhouse · for sale
USD 289,990
USD 156/sq.ft
452 Laurel Chase Drive
Pine Winds
· 1,851 sq.ft · 3 Bedrooms · 3 Baths · Townhouse
· Office room · Equipped kitchen · Swimming pool
Pine Winds · 1,851 sq.ft · 3 Bedrooms · 3 Baths · Townhouse · Office room · Equipped kitchen · Swimming pool
The Club Collection offers new three-story townhomes. Amenities include an onsite saltwater pool, cabana, tot lot and open green spaces. Homeowners enjoy an unbeatable location with easy access to shopping centers and parks, as well as major highways. Three minutes away is I-540 E, while US-70 and I-40 are nine minutes away for quick commutes. Ideal for healthcare professionals, this community is within walking distance to the brand-new Garner VA Clinic and just four miles from the upcoming WakeMed hospital. The first level of this three-story townhome is occupied by a secondary bedroom suite, ideal for overnight guests, household members that need privacy or a home office. Upstairs, the Great Room, kitchen and dining area are arranged among a convenient and contemporary open floorplan that allows for effortless flow between rooms. Two more bedrooms with attached private bathrooms are located on the top level, including the luxe owner's suite. All photos, virtual tours and colors are f
USD 289,990
718 Powell Drive
View photo
House · for sale
USD 398,000
USD 205/sq.ft
718 Powell Drive
Pine Winds
· 1,938 sq.ft · 2 Baths · House
· Patio · Garden · Parking
Pine Winds · 1,938 sq.ft · 2 Baths · House · Patio · Garden · Parking
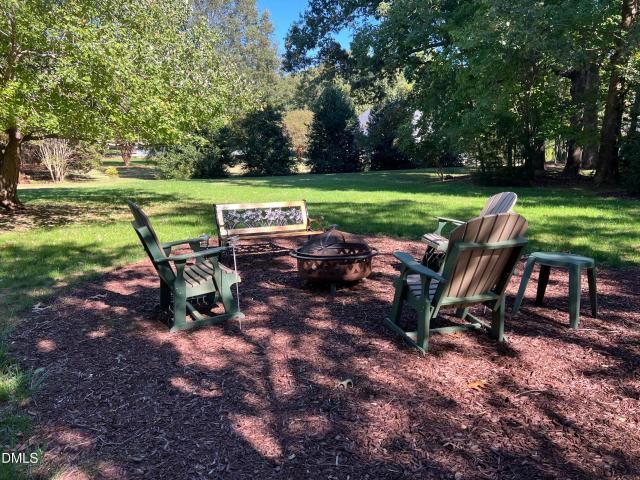
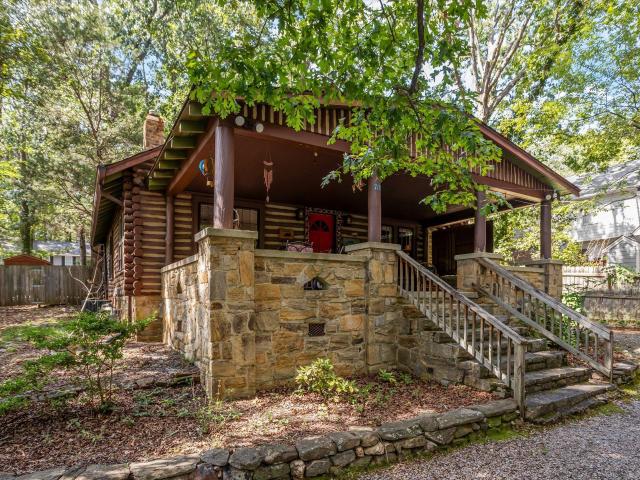
Rare opportunity to own a classic log cabin-style home in the heart of Raleigh, conveniently located near NC State University and Downtown Raleigh. Situated on a wooded lot, the property offers ample off-street parking and a private backyard featuring a patio and fire pit. The 3 bedroom, 2 bath home was lightly renovated in 2009, including refinished hardwood floors, an updated downstairs full bathroom, and an expanded living area. The property offers multiple possibilities for an owner-occupant or investor, including continued residential use, potential student housing, or redevelopment with new construction. A unique opportunity to own a character filled property in a highly desirable Raleigh location with convenient access to NC State, Downtown, shopping, dining, and major roadways
USD 398,000
4305 Bethel Park Drive
View photo
Townhouse · for sale
USD 290,000
USD 177/sq.ft
4305 Bethel Park Drive
Pine Winds
· 1,636 sq.ft · 3 Bedrooms · 2 Baths · Townhouse
· Garden · Equipped kitchen · Parking
Pine Winds · 1,636 sq.ft · 3 Bedrooms · 2 Baths · Townhouse · Garden · Equipped kitchen · Parking
Privacy, a fenced backyard, and a convenient Raleigh location! Welcome to 4305 Bethel Park Drive, a beautifully updated townhome backing to a peaceful wooded area for added privacy and a natural setting. Inside, tall ceilings and luxury vinyl plank flooring throughout the main level create a bright, open feel. The kitchen features granite countertops, a center island, and ample cabinet space, flowing seamlessly into the dining and living areas. Brand-new carpet upstairs makes this home move-in ready. The refrigerator, washer, and dryer convey! The spacious primary suite overlooks the wooded backdrop and features a large walk-in closet and an ensuite bath with dual vanities, a walk-in shower, and a private water closet. Enjoy the fenced backyard, a one-car garage with epoxy flooring, and access to the neighborhood dog park. Located near I-440, this home offers convenient access to Downtown Raleigh, North Hills, shopping, dining, and entertainment
USD 290,000
5140 Simmons Branch Trail
View photo
House · for sale
USD 380,000
USD 245/sq.ft
5140 Simmons Branch Trail
Pine Winds
· 1,550 sq.ft · 3 Bedrooms · 2 Baths · House
· Garden · Deck · Fireplace · Equipped kitchen
Pine Winds · 1,550 sq.ft · 3 Bedrooms · 2 Baths · House · Garden · Deck · Fireplace · Equipped kitchen
A covered front porch welcomes you to this inviting 3-bedroom, 2.5-bath home with spacious living areas and thoughtful updates. The formal dining room offers a dedicated setting for gatherings, while the large living room with a fireplace provides a comfortable place to unwind. The kitchen features granite countertops, a tile backsplash, and stainless steel appliances. Retreat to the spacious primary suite, complete with a walk-in closet and an updated en-suite bath. Outside, enjoy relaxing or entertaining on the back deck overlooking the fenced backyard. With easy access to highways, restaurants, and shopping, this home brings comfort and convenience together!
USD 380,000
330 Diversity Way
View photo
Townhouse · for sale
USD 299,990
USD 152/sq.ft
330 Diversity Way
Pine Winds
· 1,970 sq.ft · 3 Bedrooms · 3 Baths · Townhouse
· Deck · Equipped kitchen
Pine Winds · 1,970 sq.ft · 3 Bedrooms · 3 Baths · Townhouse · Deck · Equipped kitchen
Montage West Townes is a community offering new townhomes located less than three miles away from WakeMed Raleigh Campus and Downtown Raleigh. This new three-story townhome puts an elevated twist on a classic design with each bedroom boasting its own private bathroom to provide enhanced livability. The open-concept main living area is situated on the second floor to promote seamless multitasking and transitions between spaces. It includes a bright Great Room, a modern kitchen with a center island and a dining area with an attached deck. Tucked upstairs is the serene owner's suite with a large walk-in closet. Prices, dimensions and features may vary and are subject to change. Photos are for illustrative purposes only
USD 299,990
328 Diversity Way
View photo
Townhouse · for sale
USD 299,990
USD 151/sq.ft
328 Diversity Way
Pine Winds
· 1,981 sq.ft · 3 Bedrooms · 3 Baths · Townhouse
· Deck · Equipped kitchen
Pine Winds · 1,981 sq.ft · 3 Bedrooms · 3 Baths · Townhouse · Deck · Equipped kitchen
Montage West Townes is a community offering new townhomes located less than three miles away from WakeMed Raleigh Campus and Downtown Raleigh. This new three-story townhome puts an elevated twist on a classic design with each bedroom boasting its own private bathroom to provide enhanced livability. The open-concept main living area is situated on the second floor to promote seamless multitasking and transitions between spaces. It includes a bright Great Room, a modern kitchen with a center island and a dining area with an attached deck. Tucked upstairs is the serene owner's suite with a large walk-in closet. Prices, dimensions and features may vary and are subject to change. Photos are for illustrative purposes only
USD 299,990
1105 Mordecai Drive
View photo
House · for sale
USD 1,499,000
USD 462/sq.ft
1105 Mordecai Drive
Pine Winds
· 3,240 sq.ft · 4 Bedrooms · 3 Baths · House
· Garden · Office room · Gym · Balcony · Fireplace
Pine Winds · 3,240 sq.ft · 4 Bedrooms · 3 Baths · House · Garden · Office room · Gym · Balcony · Fireplace
Historic charm meets modern living at 1105 Mordecai Drive, a beautifully renovated home offering the space, character, and location you've been waiting to find. Originally built in 1922 and thoughtfully renovated in 2022, this 4-bedroom, 3.5-bath home blends timeless character with the functionality today's lifestyle demands. Original wood floors run through the bedrooms and living room, while two original fireplaces add warmth and history. One graces the primary bedroom and the other anchors the living room, and both feature their original mantles. The home offers plenty of room to work, create, entertain, and relax, with a dedicated gym, podcast studio, and two offices. The primary suite also features a private balcony, creating the perfect spot for morning coffee or winding down at the end of the day. The fourth ensuite bedroom has its own separate entrance from the backyard and is currently being used as a man cave. With its privacy and direct outdoor access, it could easily be tra
USD 1,499,000
107 Old Bridge Lane
View photo
House · for sale
USD 574,000
USD 279/sq.ft
107 Old Bridge Lane
Pine Winds
· 2,056 sq.ft · 4 Bedrooms · 2 Baths · House
· Garden · Parking · Equipped kitchen
Pine Winds · 2,056 sq.ft · 4 Bedrooms · 2 Baths · House · Garden · Parking · Equipped kitchen
Welcome home to this inviting 4-bedroom, 3-bath residence ensconced on a quiet cul-de-sac street in Coventry Glen. Offering approximately 2,064 square feet of comfortable living space on a manageable 0.18-acre lot, two car garage with workspace, this home captures the perfect blend of suburban charm and everyday convenience that makes Cary so special. Step inside and feel the warmth of a well-loved family home that was recently updated to be ready for its next chapter. New luxury vinyl plank flooring throughout the main. Quartz kitchen countertops, recessed lighting, tiled backsplash with a beautiful herringbone focal point backsplash above the stove. Stainless steel appliances. Powered kitchen island. Expansive countertop and storage space. Perfect for everyday functionality and a beautiful flow for entertaining. Gorgeous backyard views from your kitchen sink. Thoughtfully designed living spaces flow with natural light, creating an easy backdrop for both quiet evenings and lively gath
USD 574,000
360 Meredith Street
View photo
House · for sale
USD 425,000
USD 294/sq.ft
360 Meredith Street
Pine Winds
· 1,442 sq.ft · 2 Bedrooms · 1 Bath · House
· Equipped kitchen · Parking
Pine Winds · 1,442 sq.ft · 2 Bedrooms · 1 Bath · House · Equipped kitchen · Parking
Nicely updated ranch home in fantastic location! Just minutes away from Crossroads shopping, restaurants. Less than 10 minutes from NC State and down town areas. Very easy access to I 40 and 440. Beautiful established neighborhood with lush, plentiful hardwood trees. Large extended driveway for more than ample parking. Fully remodeled kitchen with stainless appliances, 42' cabinets, granite tops. Reverse osmosis faucet. Former carport is now a bonus area with a new Mitsubishi heat and cool split system. Perfect space for an office, workout area or media room. Large 12' X 16' workshop with electric and roll up overhead door! No hoa. This is a'MUST SEE' home!
USD 425,000
436 Karlov Road
View photo
House · for sale
USD 486,210
USD 149/sq.ft
436 Karlov Road
Pine Winds
· 3,251 sq.ft · 5 Bedrooms · 3 Baths · House
· Swimming pool
Pine Winds · 3,251 sq.ft · 5 Bedrooms · 3 Baths · House · Swimming pool
Brand new, energy-efficient home available by Oct 2026! Guests will enjoy the comfortable first-floor bedroom, while a spacious loft gives everyone a place to relax. Linen cabinets, marble-look white quartz countertops, reddish-brown EVP flooring and beige carpet in our Refined package. Oak Manor offers six distinct two-story floorplans featuring open-concept designs ranging from 2,702 to 3,252 square feet and engineered with our signature energy-efficient features. This prime location offers quick access to downtown Raleigh and I-40, and is minutes away from White Oak Crossing. Homeowners will enjoy onsite amenities including a swimming pool, rec center and walking trails. Schedule a tour today. Each of our homes is built with innovative, energy-efficient features designed to help you enjoy more savings, better health, real comfort and peace of mind
USD 486,210
2605 Albemarle Avenue
View photo
House · for sale
USD 549,900
USD 325/sq.ft
2605 Albemarle Avenue
Pine Winds
· 1,690 sq.ft · 3 Bedrooms · 2 Baths · House
· Deck · Equipped kitchen
Pine Winds · 1,690 sq.ft · 3 Bedrooms · 2 Baths · House · Deck · Equipped kitchen
A prime Raleigh location puts downtown's acclaimed restaurants, shopping, entertainment, and cultural attractions just minutes away. Proximity to WakeMed Raleigh Campus, Duke Raleigh Hospital, and major employment centers adds everyday convenience, while easy access to I-440, I-40, US-64, and Capital Boulevard connects you to North Hills, Research Triangle Park, and Wake Forest. Nearby Longview Lake, Raleigh Country Club, local parks, and strong schools further enhance the appeal of this desirable location. Inside, bright and inviting living spaces offer an effortless flow for entertaining and everyday enjoyment. The kitchen features granite countertops, a center island, stainless steel appliances, and pull-out cabinetry, with adjoining dining and gathering areas that encourage connection. A separate fireside living area provides another inviting space to unwind, with direct access to the expansive rear deck for seamless indoor-outdoor entertaining. Hardwood and luxury vinyl flooring,
USD 549,900
2712 Quail Point Drive
View photo
House · for sale
USD 349,000
USD 289/sq.ft
2712 Quail Point Drive
Pine Winds
· 1,206 sq.ft · 3 Bedrooms · 2 Baths · House
· Equipped kitchen
Pine Winds · 1,206 sq.ft · 3 Bedrooms · 2 Baths · House · Equipped kitchen
Move-in ready ranch on. 82 acres in raleigh—no hoa & no city taxes! Tucked away on a quiet cul-de-sac in the desirable Stagecoach community, this beautifully updated 3-bedroom, 2-bath ranch offers the perfect combination of privacy, space, and convenience! Situated on a spacious. 82-acre lot, this charming home features an inviting open-concept floor plan with vaulted ceilings, creating a bright and airy atmosphere ideal for everyday living and entertaining. The spacious primary suite provides a comfortable retreat, while two additional bedrooms offer versatility for family, guests, or a home office. Kitchen appliances, along with a refrigerator, washer, and dryer approximately one year old, are included! High-speed internet availability adds everyday convenience. Recent improvements include NEW ROOF (2024), new lvp flooring & carpet (2024), new kitchen & bathroom countertops (2025), new water heater (2025), and fresh exterior paint (2024)! Additional enhancements include updated lands
USD 349,000
200 Nicholson Road
View photo
House · for sale
USD 356,000
USD 192/sq.ft
200 Nicholson Road
Pine Winds
· 1,851 sq.ft · 3 Bedrooms · 2 Baths · House
· Garden · Deck · Fireplace · Equipped kitchen
Pine Winds · 1,851 sq.ft · 3 Bedrooms · 2 Baths · House · Garden · Deck · Fireplace · Equipped kitchen
No hoa! A first-floor primary suite, a sunroom with a wood-paneled ceiling, and a fenced backyard highlight this charming Cape Cod in Staunton Meadows. This 3-bedroom, 2.5-bath home features a vaulted family room with a striking brick fireplace and a large arched window that welcomes natural light. The eat-in kitchen offers white cabinetry, a tile backsplash, stainless steel appliances, and access to the rear deck for easy outdoor dining. The main-level primary suite includes a walk-in closet and direct access to the sunroom—a welcoming spot for morning coffee or quiet afternoons overlooking the backyard. Two additional bedrooms and a full bathroom are upstairs, while a dedicated main-level laundry room adds everyday convenience. Relax on the covered front porch, entertain on the rear deck, or enjoy the fenced backyard framed by mature trees. An unfinished workshop/storage area beneath the home provides useful space outside the finished living area. Convenient to shopping and dining, w
USD 356,000
301.5 Bickett Boulevard
View photo
House · for sale
USD 1,219,000
USD 496/sq.ft
301.5 Bickett Boulevard
Pine Winds
· 2,454 sq.ft · 4 Bedrooms · 3 Baths · House
· Equipped kitchen
Pine Winds · 2,454 sq.ft · 4 Bedrooms · 3 Baths · House · Equipped kitchen
Modern architecture, downtown skyline views, and a Five Points lifestyle that puts more of Raleigh within reach. Walk out for morning coffee, spend an afternoon at nearby Roanoke Park, walk to meet friends for dinner at AJJA, then return to a home designed to make staying in just as appealing. One of just four residences in Roanoke Row, 301.5 Bickett Blvd pairs new construction with the character of an established Inside-the-Beltline neighborhood. Designed by Monarch Property Co. And New City Design, this single-family home brings together expansive windows, site-finished white oak floors, and custom interior and exterior steel railings by metal artist Jim Dautremont. The open kitchen, dining, and living spaces keep conversation flowing, while KitchenAid appliances and a hidden scullery make entertaining easier and keep preparation tucked away. Multiple indoor and outdoor living areas offer room to gather, recharge, and enjoy the skyline outlook. A lower-level flex space with an ensuit
USD 1,219,000
504 Holden Street
View photo
House · for sale
USD 975,000
USD 548/sq.ft
504 Holden Street
Pine Winds
· 1,776 sq.ft · 3 Bedrooms · 2 Baths · House
· Garden · Deck · Equipped kitchen
Pine Winds · 1,776 sq.ft · 3 Bedrooms · 2 Baths · House · Garden · Deck · Equipped kitchen
A rare combination of historic character, walkability and incredible flexibility in the heart of Raleigh's Person Street district. This beautifully restored 3BR/2.5BA home lives comfortably as one connected residence, while its unique floor plan allows it to function as two distinct living areas whenever additional privacy is desired. The main living area features a full kitchen, open living and dining space, private primary suite with walk-in closet and newly renovated spa-style bath, half bath, laundry room, and glass doors opening to a large new deck and fenced backyard. The front living area offers two bedrooms, a full bath, living and dining space, kitchenette, front porch, and its own washer/dryer. The two areas connect through an interior vestibule with a sound-insulated door—leave it open for one cohesive 3-bedroom home or close it when you want additional privacy. Each area also has independent climate control. It's a floor plan that can evolve with you: enjoy the entire home
USD 975,000
2918 Haven Road
View photo
House · for sale
USD 495,000
USD 370/sq.ft
2918 Haven Road
Pine Winds
· 1,335 sq.ft · 3 Bedrooms · 2 Baths · House
Pine Winds · 1,335 sq.ft · 3 Bedrooms · 2 Baths · House
Prime Inside-the-Beltline Raleigh Property. 7 Preliminary Approved Townhome Lots with Up to $20,000 in Seller Assistance! Exceptional opportunity for homeowners, investors, builders, and developers! Situated on a large, relatively flat 0.68-acre lot inside Raleigh's highly desirable Beltline, this property features a charming 3-bedroom, 2-bath brick home built in 1959 with over 1,300 square feet of living space. Whether you're looking for a primary residence, investment property, renovation opportunity, or residential development site, this property offers tremendous flexibility and potential. Outstanding Location! Conveniently located within walking distance of Raleigh Country Club, less than one mile from WakeMed Hospital and Wake Tech, and just four miles from downtown Raleigh. Enjoy the convenience of an established neighborhood with easy access to shopping, dining, employment centers, and major transportation corridors. Exciting Development Potential! The property has received pre
USD 495,000
931 Freston Road
View photo
Townhouse · for sale
USD 295,000
USD 171/sq.ft
931 Freston Road
Pine Winds
· 1,722 sq.ft · 3 Bedrooms · 3 Baths · Townhouse
· Equipped kitchen · Swimming pool
Pine Winds · 1,722 sq.ft · 3 Bedrooms · 3 Baths · Townhouse · Equipped kitchen · Swimming pool
Special financing incentives available! Discover modern townhome living in the beautifully designed Lennox, offering 3 bedrooms, 3 full baths, and 1 half bath in one of Raleigh's most convenient locations. Thoughtfully crafted with today's lifestyle in mind, this home combines stylish finishes with functional living spaces. The open-concept main living level features 9-foot ceilings and hard-surface flooring throughout the second floor, creating a bright and inviting space for everyday living and entertaining. The stunning kitchen showcases dark cabinetry that provides a striking contrast to the elegant quartz countertops, delivering a sophisticated and timeless look. Situated on a desirable homesite that backs to a tree line, you'll enjoy added privacy and peaceful views. Located in the sought-after Haddonstone community, residents have access to a neighborhood swimming pool and are just minutes from Downtown Raleigh, with convenient access to shopping, dining, entertainment, and majo
USD 295,000

Get email alerts

Don't miss out: be the first to know about new properties

The alert was correctly created

On subscribing you accept the conditions of use and the privacy policy
Alert
Receive new ads in your inbox
Save this search
Receive alerts for new listings

We'll send you an email when we have new properties for: "Houses for sale in Pine Winds"

The alert was correctly created

Idlewood Village
Foxfire, Raleigh city Raleigh township Wake County North Carolina
Get email alerts and be the first to see new listings
Required field
On subscribing I accept the terms of the privacy policy
Perfect! You'll soon start receiving new listings via email
Alert
Receive an email when we have new ads for Houses for sale in Pine Winds
Save this search
Filters

Bedrooms

Size (sq.ft)

sq.ft
sq.ft

Price

USD
USD

Property type

Bathrooms

Clear all filters
Receive notifications when new entries are published.