493 houses for sale in Pine Winds

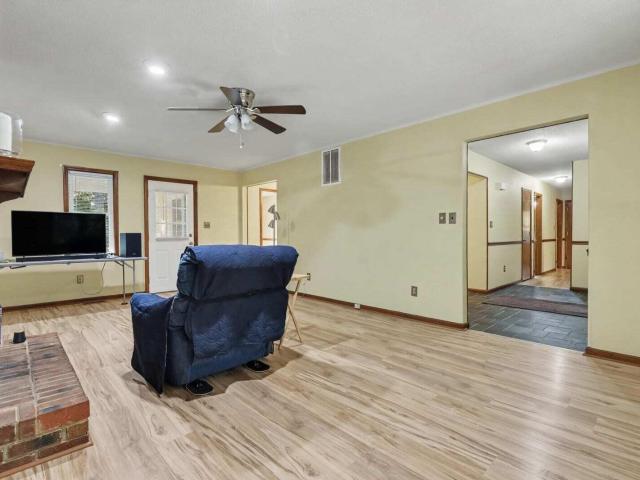
616 Rocky Knob Court
View photo
House · for sale
USD 1,599,000
USD 231/sq.ft
616 Rocky Knob Court
Pine Winds
· 6,900 sq.ft · 12 Bedrooms · 12 Baths · House
· Equipped kitchen · Parking
Pine Winds · 6,900 sq.ft · 12 Bedrooms · 12 Baths · House · Equipped kitchen · Parking
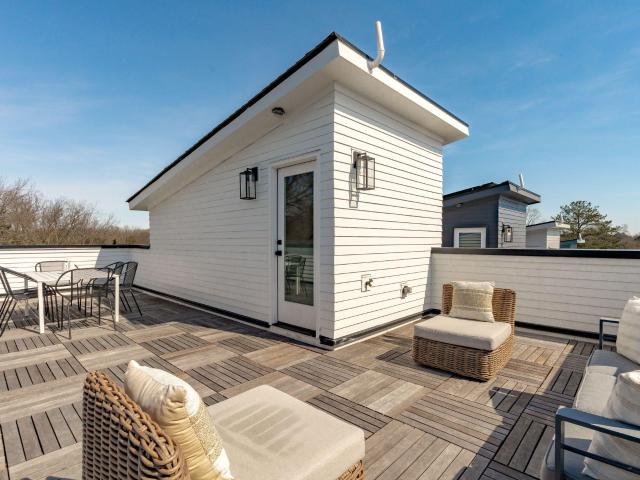
The final three available townhomes at City Hike are offered together as a turnkey investment portfolio near Downtown Raleigh. Two homes are currently leased at $3,195 and $3,095 per month, providing combined in-place rental income of $6,290 per month and $75,480 annually, while the the third and final unit is being leased up now by KeyRenter property management. Each completed townhome features approximately 2,300 square feet with four bedrooms and four full baths, an open-concept layout, spacious chef's kitchen, private garage and complete bedroom suites across multiple levels. Approximately 400-square-foot rooftop terraces provide generous outdoor living space and Downtown Raleigh skyline views. The homes offer contemporary architecture, thoughtfully selected designer finishes and solar-ready construction, with the ability to support optional solar and energy-monitoring features. City Hike provides convenient access to Downtown Raleigh's employment, dining, entertainment and cultura
USD 1,599,000
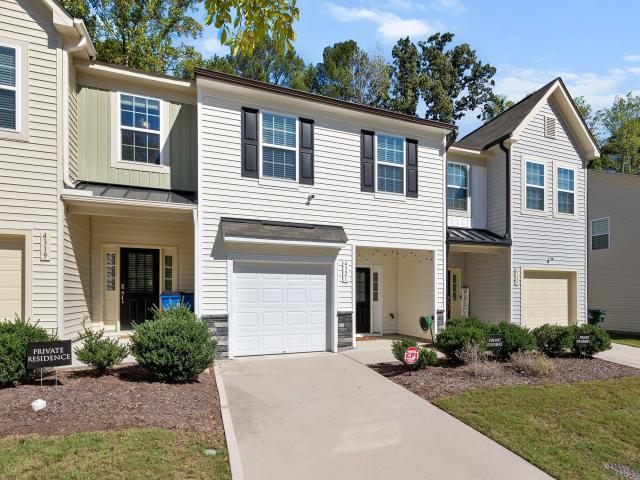
600 Rocky Knob Court
View photo
Townhouse · for sale
USD 549,000
USD 239/sq.ft
600 Rocky Knob Court
Pine Winds
· 2,293 sq.ft · 4 Bedrooms · 4 Baths · Townhouse
· Patio
Pine Winds · 2,293 sq.ft · 4 Bedrooms · 4 Baths · Townhouse · Patio
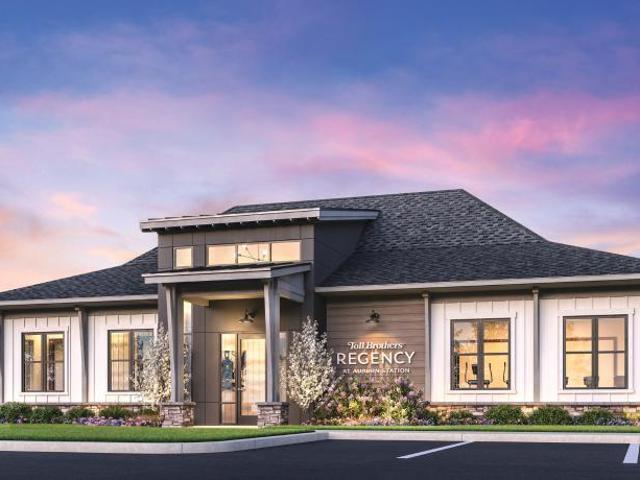
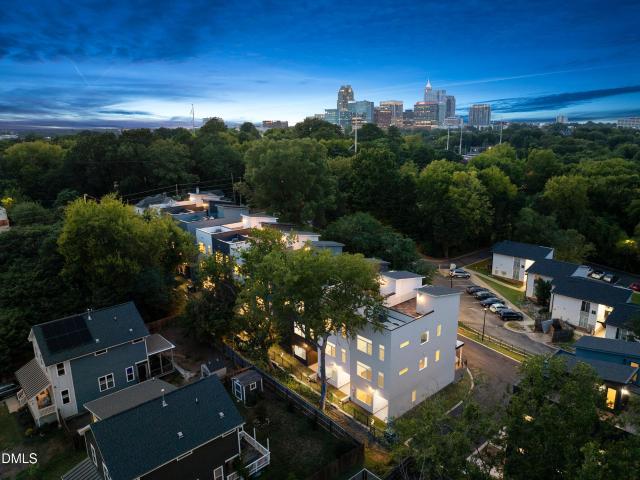
City Hike is calling. Step into a serene, sophisticated retreat just blocks from the bustle of Downtown Raleigh, where a greenway trail creates space to breathe before the city begins. Inside, light pours through oversized windows onto clean lines, cool-toned finishes, and thoughtfully curated interiors that balance modern minimalism with everyday comfort. Each move-in-ready townhome spans three airy levels with four bedrooms and four baths, including a private suite on every floor. Our'Enviro' interior design scheme embodies elegance with ease. Sleek cabinetry, spa-inspired baths, and soft contemporary textures create a home that feels polished but never precious. Light-filled and intentionally simple, these spaces are designed to restore as much as they inspire. Up top, your private rooftop patio becomes a personal retreat, perfect for slow mornings or golden-hour evenings. Solar-ready and Tesla Powerwall compatible, each home pairs striking design with forward-thinking performance.
USD 549,000
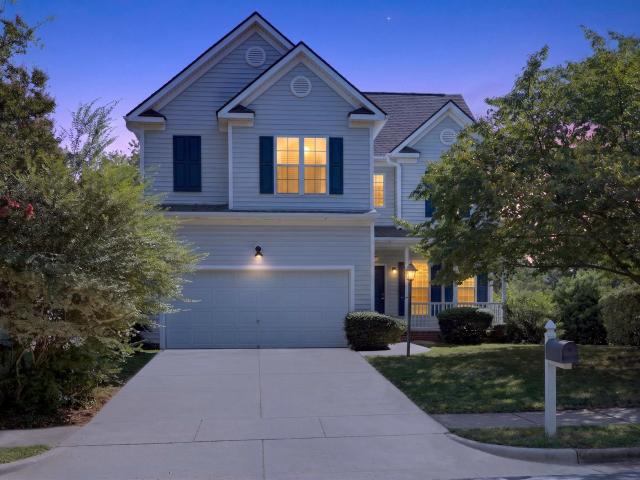
2117 Sunny Cove Drive
View photo
Townhouse · for sale
USD 275,000
USD 168/sq.ft
2117 Sunny Cove Drive
Pine Winds
· 1,636 sq.ft · 3 Bedrooms · 2 Baths · Townhouse
· Equipped kitchen
Pine Winds · 1,636 sq.ft · 3 Bedrooms · 2 Baths · Townhouse · Equipped kitchen
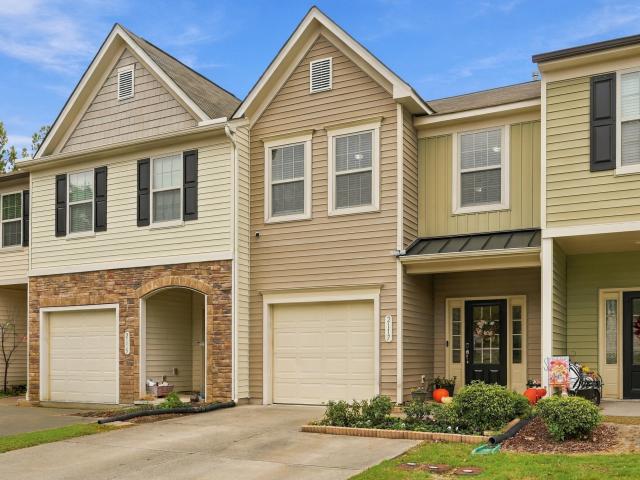
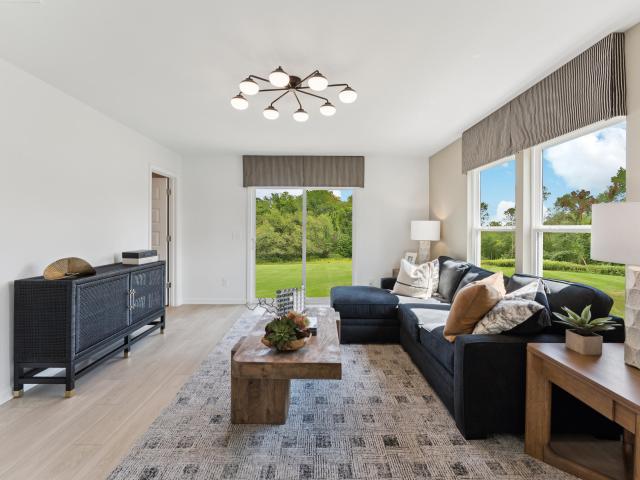
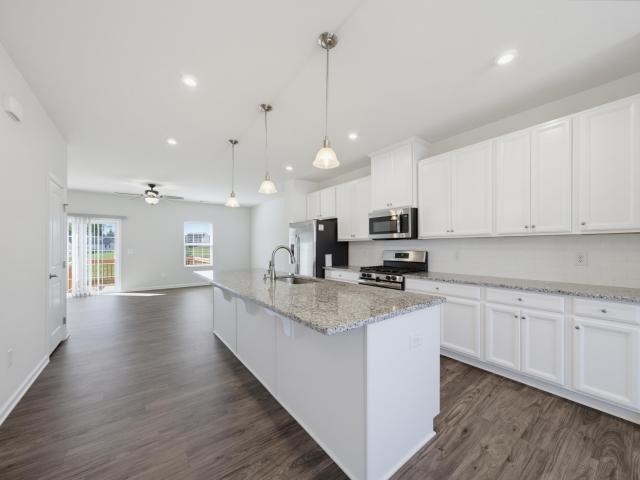
Where comfort, functionality, and outdoor living come together in this inviting 3bedroom, 2.5 bath. This home offers a thoughtfully designed layout perfect for everyday living and entertaining. The spacious L-shaped kitchen features a center island, providing plenty of room for meal preparation, gatherings, and creating lasting memories. Retreat to the generous owner's suite, complete with a spacious walk-in closet and an ensuite bathroom featuring a separate soaking tub and shower. Step outside to one of this home's standout features. An inviting back porch with a retractable awning! Whether you're enjoying your morning coffee, hosting friends, or relaxing after a long day, this versatile outdoor space allows you to enjoy the fresh air with shade at your convenience. Situated in Southeast Raleigh, this home offers convenient access to Downtown Raleigh's vibrant dining and entertainment scene, Historic Oak View County Park, Walnut Creek Wetland Center, and John Chavis Memorial Park. Wi
USD 275,000
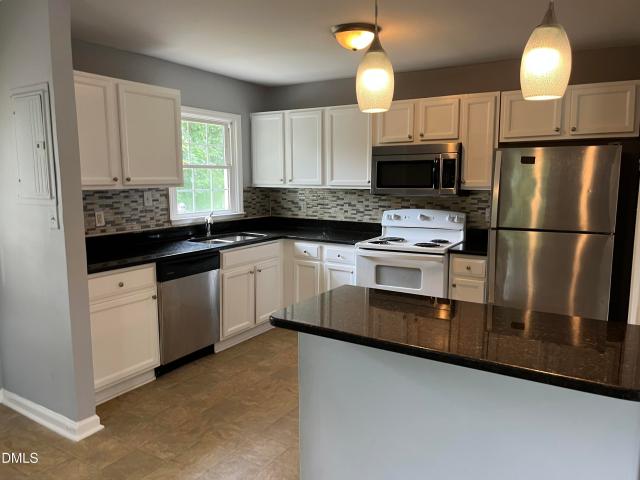
3224 Goldney Road
View photo
Townhouse · for sale
USD 325,000
USD 158/sq.ft
3224 Goldney Road
Pine Winds
· 2,056 sq.ft · 3 Bedrooms · 2 Baths · Townhouse
· Office room · Deck · Equipped kitchen · Parking
Pine Winds · 2,056 sq.ft · 3 Bedrooms · 2 Baths · Townhouse · Office room · Deck · Equipped kitchen · Parking
Brand New Townhome minutes from Downtown Raleigh. With 3 bedrooms, 2.5 baths, and 2,061 sq. Ft. The Balfour combines flexibility and comfort across three levels. The entry floor features a private garage and a versatile recreation room-ideal for a home office, workout space, or optional fourth bedroom. On the main level, an open-concept design connects the chef-inspired kitchen, large island, dining area, and family room, with a rear deck that extends your living space outdoors. Upstairs, the primary suite offers a walk-in closet and private en-suite bath, while two additional bedrooms, a shared hall bath, and a conveniently located laundry room complete the home. Smart, stylish, and adaptable-The home fits the way you live, work, and play. Model Homes are Open! Schedule an appointment or a neighborhood tour!
USD 325,000
240 Misty Pike Drive
View photo
Townhouse · for sale
USD 349,900
USD 149/sq.ft
240 Misty Pike Drive
Pine Winds
· 2,336 sq.ft · 3 Bedrooms · 3 Baths · Townhouse
· Patio · Garden · Parking · Deck · Equipped kitchen
Pine Winds · 2,336 sq.ft · 3 Bedrooms · 3 Baths · Townhouse · Patio · Garden · Parking · Deck · Equipped kitchen
Welcome to McCullers Walk! This beautiful, like brand new, luxury townhome has so much to offer. Top floor has an open floor plan, featuring an expansive island in the kitchen with seating option, to enjoy cooking, hanging out with friends and family. Gas range, stainless appliances and granite counter tops with a great modern feel. A large family room on one side, overlooking the deck and green back yard and a nice, spacious dining area on the other side. Mid level features the primary suite and 2 additional bedrooms and bath and also a laundry room with a sink. But that's not all. Head Downstairs to a huge den/recreation room, and another full bath. Step outside to the back patio and yard from this level. Top it off with a 2 car garage, nice landscaping and all the amenities that the McCullers Walk community has to offer. Perfect Raleigh living, this is one you'll want to check out!
USD 349,900
120 Bull Bay Lane
View photo
House · for sale
USD 458,327
USD 190/sq.ft
120 Bull Bay Lane
Pine Winds
· 2,411 sq.ft · 4 Bedrooms · 3 Baths · House
· Parking
Pine Winds · 2,411 sq.ft · 4 Bedrooms · 3 Baths · House · Parking
This Summit floorplan is a four-bedroom, three-bathroom single-family residence in Magnolia Park that offers solid living space and practical design. The home sits on a corner lot in Garner, providing room to grow and enjoy outdoor space. A two-car garage adds convenience and storage for vehicles and belongings. With multiple bedrooms and bathrooms, the layout accommodates various needs and provides flexibility for how you use your space. This is a straightforward purchase opportunity for buyers seeking a well-proportioned home with an abundance of community amenities
USD 458,327
2133 Gardenbrook Drive
View photo
House · for sale
USD 1,535,000
USD 352/sq.ft
2133 Gardenbrook Drive
Pine Winds
· 4,349 sq.ft · 4 Bedrooms · 4 Baths · House
· Fireplace · Equipped kitchen
Pine Winds · 4,349 sq.ft · 4 Bedrooms · 4 Baths · House · Fireplace · Equipped kitchen
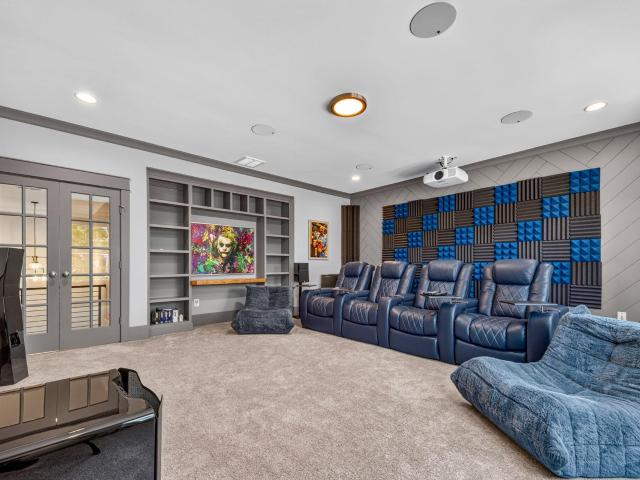
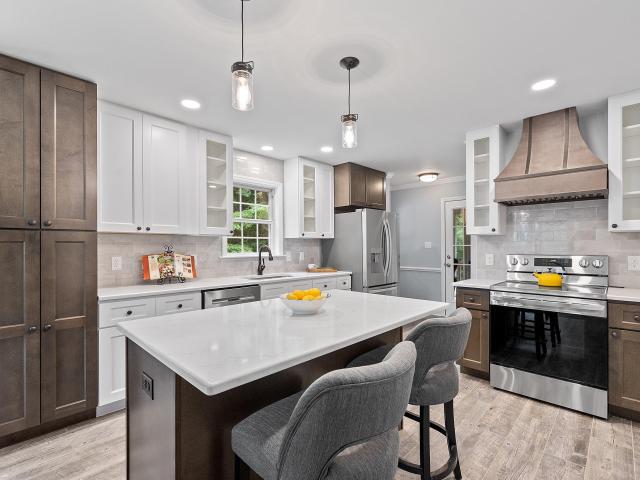
Custom-built in 2020 and upgraded with more than $100K in improvements since 2024, this 4-bedroom, 4.5-bath, 4,358 sq ft home sits on a private 0.69-acre lot in The Sanctuary at Yates Mill in Raleigh. It has two main-level suites, a dedicated home theater, and a screened porch with a stone fireplace. The main level has 10-foot ceilings, hardwood floors, and an open plan centered on the chef's kitchen. The kitchen has a commercial-grade gas cooktop with pot filler under a custom wood-trimmed hood, floor-to-ceiling cabinetry, a large island, a walk-in pantry, and a built-in refrigerator. The family room has a coffered ceiling and custom built-ins, and 16-foot sliding glass doors open it fully to the screened porch, which has a vaulted tongue-and-groove ceiling. The first-floor primary suite has a shiplap trey ceiling, soaking tub, oversized walk-in shower, and a large walk-in closet. A second main-level suite, with wood beams, an arched window, and a private full bath, works as guest qua
USD 1,535,000
5413 Chasscot Court
View photo
House · for sale
USD 585,000
USD 224/sq.ft
5413 Chasscot Court
Pine Winds
· 2,605 sq.ft · 3 Bedrooms · 3 Baths · House
· Equipped kitchen
Pine Winds · 2,605 sq.ft · 3 Bedrooms · 3 Baths · House · Equipped kitchen
Don't miss out on this gorgeous home nestled and tucked away on almost an acre, listed UNDER appraised value. You are not going to want to pass up the upgrades galore, from the renovated kitchen, to all of the bathrooms and the primary bath the consists of a 59' Freestanding soaking tub with integration, and a tankless elongated smart toilet with auto flush, just to name a few. If you're looking for No HOA's, privacy, permitted upgrades throughout the home. Look no further. This move in ready home, has a new roof, new HVAC, dually zoned HVAC system. This is a must see!
USD 585,000
1331 Stone Manor Drive
View photo
Townhouse · for sale
USD 220,000
USD 124/sq.ft
1331 Stone Manor Drive
Pine Winds
· 1,765 sq.ft · 3 Bedrooms · 2 Baths · Townhouse
· Garden · Fireplace · Equipped kitchen · Parking
Pine Winds · 1,765 sq.ft · 3 Bedrooms · 2 Baths · Townhouse · Garden · Fireplace · Equipped kitchen · Parking
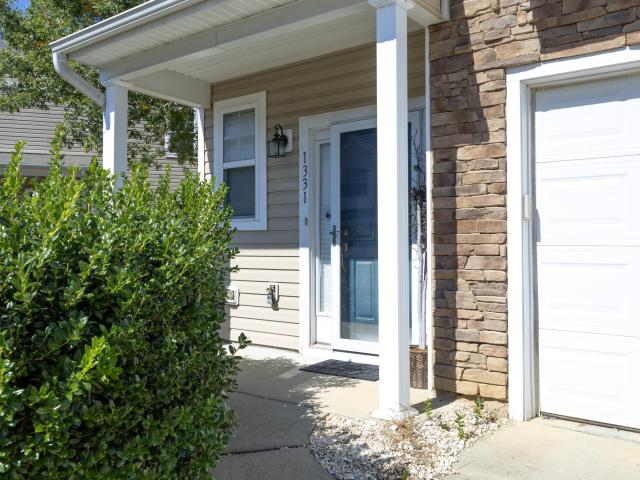
Great value in Fieldstone Crossing! This end-unit townhome offers 1,770 measured sq ft, 3 bedrooms and 2.5 baths, plus free access to the community pool. The main level features gleaming hardwood floors, 9-foot ceilings, chair rail molding and an open layout. The spacious living room is anchored by a gas-log fireplace with a built-in media niche. The kitchen has abundant cabinetry, a breakfast bar and a pantry, and flows to both a dining area and an optional second dining space with sliding doors to the private, tree-lined backyard. Upstairs, the oversized 13x21 primary suite boasts a vaulted ceiling, a walk-in closet and an ensuite bath with dual vanity, soaking tub and separate shower. Two more bedrooms, a full hall bath and convenient upstairs laundry complete the second floor. Stone-accented exterior with covered front porch, 1-car garage and driveway parking. Just minutes to I-440, I-40 and downtown Raleigh. Built in 2010 and ready for your personal touches!
USD 220,000
612 N Boundary Street
View photo
House · for sale
USD 675,000
USD 471/sq.ft
612 N Boundary Street
Pine Winds
· 1,432 sq.ft · 2 Bedrooms · 1 Bath · House
· Office room · Equipped kitchen · Parking
Pine Winds · 1,432 sq.ft · 2 Bedrooms · 1 Bath · House · Office room · Equipped kitchen · Parking
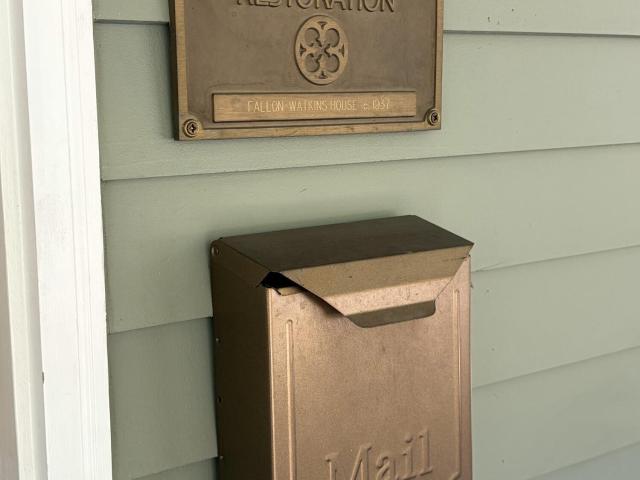
Welcome to this charming bungalow in the heart of Historic Oakwood! Known as'The Green House, this home has a unique connection to Raleigh's history—the original owner was the horticulturist for Fallon's Flowers. Lovingly maintained and full of character, the home features beautiful hardwood floors and an inviting open-concept living, dining and kitchen area. The updated kitchen offers newer cabinetry, butcher block countertops and stainless steel appliances. The main bath has been beautifully updated with a new vanity, mirror, light fixture and tiled shower. The former garage has been transformed into a versatile additional living space—perfect for a home office, playroom, bonus room or cozy retreat. Brand-new glass sliders fill the space with natural light and create an inviting extension of the home. And the location is hard to beat! Just blocks from the restaurants, coffee shops, wine shops and breweries along Person Street, you'll love being surrounded by the best of Historic Oakw
USD 675,000
1141 N Blount Street
View photo
House · for sale
USD 975,000
USD 390/sq.ft
1141 N Blount Street
Pine Winds
· 2,497 sq.ft · 4 Bedrooms · 3 Baths · House
Pine Winds · 2,497 sq.ft · 4 Bedrooms · 3 Baths · House
Welcome to this beautifully updated 4-bedroom, 3.5-bathroom home in The Village at Pilot Mill, in the heart of Raleigh! Offering a perfect blend of style, comfort, and modern efficiency, this home features recent renovations, including an impressive primary suite with a spa-inspired bathroom designed for relaxation. The spacious layout provides plenty of room for everyday living and entertaining. Ideally located near downtown Raleigh, Village District, local dining, shopping, parks, and entertainment. This home combines modern updates, comfortable living spaces, and a highly convenient location. Discover the charm of The Village at Pilot Mill and enjoy all that Raleigh has to offer!
USD 975,000
1829 Arlington Street
View photo
House · for sale
USD 700,000
USD 643/sq.ft
1829 Arlington Street
Pine Winds
· 1,087 sq.ft · 2 Bedrooms · 2 Baths · House
· Garden · Deck · Fireplace · Equipped kitchen · Cellar
Pine Winds · 1,087 sq.ft · 2 Bedrooms · 2 Baths · House · Garden · Deck · Fireplace · Equipped kitchen · Cellar
A rare opportunity in one of Raleigh's most sought-after Inside-the-Beltline locations. This charming two-bedroom, two-bath home offers character, curb appeal, and exceptional potential for a buyer ready to make it their own. A private, covered front porch welcomes you into a home with a natural flow from the inviting living room with fireplace to the quaint dining room and charming kitchen. The spacious primary bedroom offers its own sitting room and ensuite bath that adds to the home's appeal. The full unfinished basement, accessible from both inside and outside, provides valuable space for storage, a workshop, or future possibilities. Upstairs, the walk-up attic offers even more potential. Step outside and discover what truly sets this property apart from others. An oversized deck and a huge, fenced backyard create a private setting for morning coffee, weekend gatherings, or evenings spent enjoying your own retreat in the heart of Raleigh. For those looking to expand, the seller has
USD 700,000
6416 Diamond Drive
View photo
House · for sale
USD 349,900
USD 318/sq.ft
6416 Diamond Drive
Pine Winds
· 1,098 sq.ft · 3 Bedrooms · 2 Baths · House
· Garden · Equipped kitchen
Pine Winds · 1,098 sq.ft · 3 Bedrooms · 2 Baths · House · Garden · Equipped kitchen
Escape to the country while living in Raleigh! Enjoy a half an acre of fenced and wooded property that is within 15 mins of downtown Raleigh! Well built, one level retro 1962 brick ranch has many upgrades and recent updates including: new roof and fascia, new paint inside and out, new shaker cabinet kitchen with soft close drawers, SS appliances, 42 inch upper cabs and quartz countertops, hardwood floors (no carpet in sight! ), new overall design plan with coordinating color scheme inside and out, vintage Leonard storage shed, and more. The house offers the quietest location on a short road off of Rock Quarry Road and the entire back fence line backs up to a state owned park (wooded back view). Very large trees compliment the front and back yards. A garden with raised beds are ready for you to start your homestead garden! Bring your chickens and start your country life close to work!
USD 349,900
405 Frank Street
View photo
House · for sale
USD 635,000
USD 398/sq.ft
405 Frank Street
Pine Winds
· 1,593 sq.ft · 3 Bedrooms · 2 Baths · House
· Garden · Fireplace · Equipped kitchen
Pine Winds · 1,593 sq.ft · 3 Bedrooms · 2 Baths · House · Garden · Fireplace · Equipped kitchen
Classic East Mordecai bungalow with a wide & elevated front porch & gracious floorplan bathed in natural light & featuring an entry hall which helps it live even larger while contributing to privacy & separation of spaces that many bungalows don't feature. Public spaces include a family room with a gas fireplace, formal dining room with office nook, and a large kitchen with granite & stainless appliances plus a breakfast area & direct access to the fenced back yard. And additional storage & laundry in the oversized central hall. The primary w/ ensuite has a walk-in closet; the middle bedroom is a good size; the 3rd bedroom is currently used as an office. The prime location can't be beat: close to transportation, all things Person St, Big Cat, coffee & beer near the Capital Blvd redevelopment plans, less than 1.5 miles to downtown, & nearby parks abound
USD 635,000
2253 Abbeyhill Drive 129
View photo
House · for sale
USD 535,000
USD 299/sq.ft
2253 Abbeyhill Drive 129
Pine Winds
· 1,787 sq.ft · 3 Bedrooms · 2 Baths · House
· Patio · Office room · Equipped kitchen · Parking · Swimming pool
Pine Winds · 1,787 sq.ft · 3 Bedrooms · 2 Baths · House · Patio · Office room · Equipped kitchen · Parking · Swimming pool
Discover turn-key luxury and main-level living, this home offers the peace of mind of an active builder warranty paired with $70,000 in high-end seller enhancements, completely free of carpet! Enjoy unmatched privacy, from your enclosed EZ-Breeze sunroom viewing a natural tree line, which flows onto an expansive custom paver patio with built-in sitting walls. Premium LVP flooring throughout main areas and bedrooms, tile in baths, and timeless plantation shutters on all windows. High-end California Closets tailored for maximum organization, plus accessible attic storage and an epoxy garage floor. Light-filled front flex room/office leads to an open-concept great room and gourmet kitchen featuring a center island, gas range, & walk-in pantry. Spa-inspired bath with dual-sink vanity, oversized shower with built-in bench, and custom walk-in closet. Access to a private clubhouse, indoor & outdoor pools, fitness center, pickleball courts, walking trails, and a full-time Onsite Lifestyle Dire
USD 535,000
5317 Ten Road
View photo
House · for sale
USD 325,000
USD 211/sq.ft
5317 Ten Road
Pine Winds
· 1,539 sq.ft · 3 Bedrooms · 1 Bath · House
· Garden · Equipped kitchen
Pine Winds · 1,539 sq.ft · 3 Bedrooms · 1 Bath · House · Garden · Equipped kitchen
Welcome to 5317 Ten Ten Road in Apex, where space, flexibility, and convenience come together on a generous homesite with NO HOA restrictions. This updated property offers a versatile layout with bright, open living areas, abundant natural light, and plenty of room to live, work, and entertain. The home features three spacious bedrooms, 1.5 bathrooms, a functional kitchen with ample cabinetry, and comfortable gathering spaces designed for everyday living. Outside, enjoy a large yard with endless potential. Perfect for gardening, recreation, or simply relaxing in your own private setting. Ideally located just minutes from shopping, dining, and major highways, this property offers the rare combination of privacy and accessibility. Whether you're looking for room to grow or a place to make your own, this Apex home delivers exceptional opportunity in a highly desirable location. Move in and enjoy!
USD 325,000
1128 Harvey Johnson Road
View photo
House · for sale
USD 275,000
USD 154/sq.ft
1128 Harvey Johnson Road
Pine Winds
· 1,776 sq.ft · 2 Baths · House
· Garden
Pine Winds · 1,776 sq.ft · 2 Baths · House · Garden
A little extra space goes a long way! Sitting on over 2 acres, this 3 bedroom, 2 bath home gives you 1,782 square feet inside and plenty of room outside to make the property your own. The home sits on a permanent foundation and has been refreshed with new carpet and LVP flooring throughout. Whether you've been wanting more outdoor space, room for a garden, or simply some extra breathing room, there's plenty of opportunity here. And with no HOA and no city taxes, you'll have even more to love. Over 2 acres, fresh updates and room to make it yours!
USD 275,000
572 Bridger Drive
View photo
House · for sale
USD 415,840
USD 153/sq.ft
572 Bridger Drive
Pine Winds
· 2,702 sq.ft · 4 Bedrooms · 2 Baths · House
· Patio · Office room · Equipped kitchen · Swimming pool
Pine Winds · 2,702 sq.ft · 4 Bedrooms · 2 Baths · House · Patio · Office room · Equipped kitchen · Swimming pool
Easy living comes standard in the versatile Sherwood floorplan! Featuring a main-level primary suite, the expansive first-floor has ample space to live, work and play. A gourmet kitchen anchors the central living space, while an integrated covered patio sits just off the dining room. A versatile flex room comes fitted with french doors to make for the perfect home office, while upstairs, a spacious loft overlooks the grand two-story foyer. Upscale appointments throughout the home elevate the space. Oak Manor features six distinct two-story floorplans featuring open-concept designs ranging from 2,702 to 3,252 square feet and engineered with our signature energy-efficient features. This prime location provides quick access to downtown Raleigh and I-40, and is minutes away from White Oak Crossing. Homeowners will enjoy onsite amenities including a swimming pool, rec center and walking trails. Schedule a tour today. Each of our homes is built with innovative, energy-efficient features desi
USD 415,840
5409 Doe Lane
View photo
House · for sale
USD 425,000
USD 282/sq.ft
5409 Doe Lane
Pine Winds
· 1,507 sq.ft · 3 Bedrooms · 2 Baths · House
· Patio · Garden · Deck · Fireplace · Equipped kitchen
Pine Winds · 1,507 sq.ft · 3 Bedrooms · 2 Baths · House · Patio · Garden · Deck · Fireplace · Equipped kitchen
No HOA and thoughtfully updated! This 3-bedroom, 2-bath ranch sits on 0.72 acres in established Deerfield Park with a wooded backyard. Recent updates include a 2024 roof with new pipe boots, fresh paint, new gutters, a newer driveway, new windows and blinds, new flooring in the main living areas, and new light fixtures inside and out. The brick fireplace has a new insert with a built-in blower, and the flagstone foyer adds character. The kitchen offers quality cabinetry with new hardware, a pantry, a new refrigerator, new microwave, new range hood, and a never-used dishwasher. Both baths have new fixtures, and the guest bath features a skylight. Enjoy the sunroom with bay window, a covered deck and patio overlooking the yard, and a storage room with power and lighting. A transferable termite bond is in place. Minutes to NC-540, downtown Apex, and Holly Springs
USD 425,000
4321 Bethel Park Drive
View photo
Townhouse · for sale
USD 285,000
USD 169/sq.ft
4321 Bethel Park Drive
Pine Winds
· 1,679 sq.ft · 3 Bedrooms · 2 Baths · Townhouse
· Office room · Equipped kitchen
Pine Winds · 1,679 sq.ft · 3 Bedrooms · 2 Baths · Townhouse · Office room · Equipped kitchen
Welcome to 4321 Bethel Park Drive, where modern comfort, low-maintenance living, and a convenient Raleigh location come together beautifully. This inviting 3 bedroom, 2.5 bath townhome offers thoughtfully designed living space with an open layout enhanced by luxury vinyl flooring. The kitchen is as functional as it is attractive, with plenty of space for preparing everything from a quick weekday breakfast to dinner with friends. The easy flow between the kitchen and living areas keeps everyone connected and makes entertaining feel effortless. Upstairs, the home continues to impress with three comfortable bedrooms and generous closet space, including a primary closet system by Closets By Design, making organization a breeze. Whether you need additional bedrooms, a dedicated home office, workout space, or a welcoming guest room, the flexible layout provides room to create a home that works for the way you live. Two full baths upstairs add everyday convenience, while the main-level powder
USD 285,000
2633 Trailwood Hills Drive
View photo
House · for sale
USD 414,900
USD 236/sq.ft
2633 Trailwood Hills Drive
Pine Winds
· 1,755 sq.ft · 3 Bedrooms · 2 Baths · House
· Garden · Deck · Fireplace
Pine Winds · 1,755 sq.ft · 3 Bedrooms · 2 Baths · House · Garden · Deck · Fireplace
Incredible 3-bed, 2.5-bath home perfectly situated near downtown Raleigh and NC State! Attractively priced at $414,900, this move-in ready gem features brand new carpet and fresh interior paint. What sets this home apart is the ideal open floor plan and incredibly spacious rooms. You will love the large primary bedroom suite, complete with a generous walk-in closet and a massive private bathroom. The light-filled, cathedral ceiling family room showcases extra second-story windows and a cozy gas log fireplace. Premium finishes flow throughout the home, including beautiful bamboo flooring, solid quartz countertops, a modern tile backsplash, stainless steel appliances, elegant crown molding, and updated light fixtures. Step outside to a freshly painted deck (2026) overlooking a flat, private backyard. The refrigerator, washer, and dryer all stay! Conveniently located just 0.2 miles from the bus stop, this neighborhood features sidewalks and an easy walk to the community pool. A must-see!
USD 414,900
2308 Shannon Street
View photo
House · for sale
USD 250,000
USD 252/sq.ft
2308 Shannon Street
Pine Winds
· 990 sq.ft · 3 Bedrooms · 1 Bath · House
· Garden · Equipped kitchen
Pine Winds · 990 sq.ft · 3 Bedrooms · 1 Bath · House · Garden · Equipped kitchen
Welcome to 2308 Shannon Street, a well-kept brick home just minutes from downtown Raleigh. Its classic all-brick exterior is attractive and low maintenance. Inside, the kitchen has been upgraded with granite countertops, giving it plenty of prep space and a clean, updated look. The real standout is the yard: a large, open lot with room to garden, entertain, play, or relax outdoors, which is hard to find this close to the city. Nearby schools are a short walk away, and downtown's restaurants, shops, parks, and entertainment are just a few minutes' drive. Easy in-town living with plenty of room to spread out. Schedule your showing today!
USD 250,000
1209 Bentley Lane
View photo
House · for sale
USD 359,950
USD 233/sq.ft
1209 Bentley Lane
Pine Winds
· 1,539 sq.ft · 3 Bedrooms · 2 Baths · House
· Patio · Garden · Equipped kitchen
Pine Winds · 1,539 sq.ft · 3 Bedrooms · 2 Baths · House · Patio · Garden · Equipped kitchen
This is not your typical renovated ranch! This 3BR/2BA home combines an open floor plan and luxury finishes with extensive improvements that go far beyond cosmetic updates. The redesigned kitchen features soft-close cabinetry, abundant storage, a tile backsplash and updated fixtures. The spacious primary suite features 3 walls of windows, a separate exterior entrance and a beautifully renovated bath with a vaulted ceiling, skylights, a double vanity and a fully tiled shower. The private back entrance to the primary suite also offers added flexibility for a studio or creative space. Major improvements include a 200-amp electrical upgrade with extensive rewiring, an encapsulated crawlspace, added attic insulation and a radiant barrier, a tankless water heater, sewer line replacement and more. Outside, enjoy a fenced backyard with a wooded buffer for added privacy, a patio, a fire pit and a newer storage shed. Convenient to Downtown Raleigh and I-440. This is a renovation where the detail
USD 359,950
1004 Edgebrook Drive
View photo
House · for sale
USD 387,500
USD 246/sq.ft
1004 Edgebrook Drive
Pine Winds
· 1,572 sq.ft · 3 Bedrooms · 2 Baths · House
· Fireplace · Equipped kitchen · Parking · Swimming pool
Pine Winds · 1,572 sq.ft · 3 Bedrooms · 2 Baths · House · Fireplace · Equipped kitchen · Parking · Swimming pool
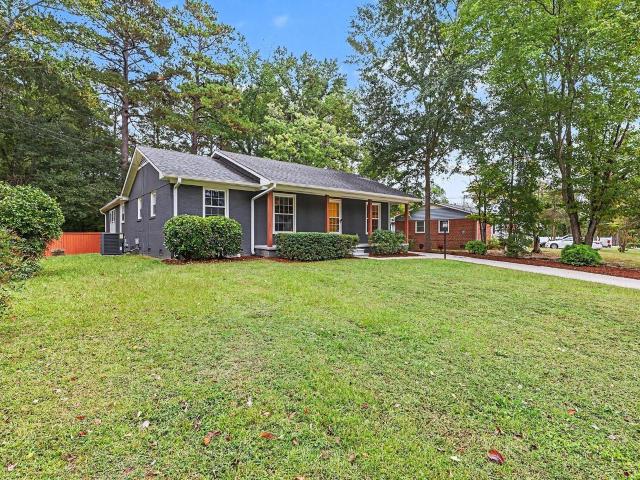
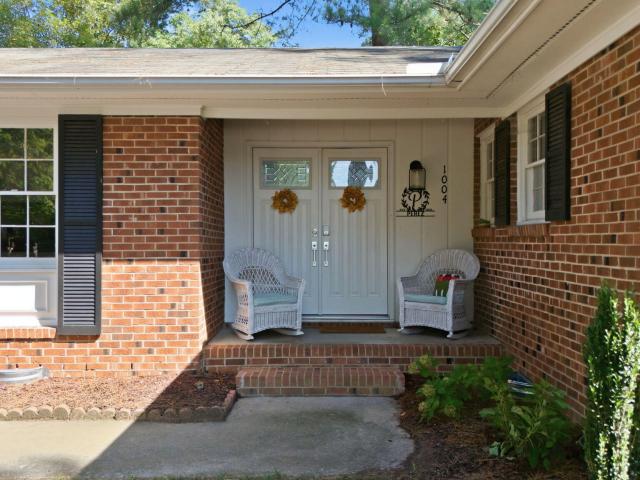
This three-bedroom, two-bath ranch home in a quiet Garner neighborhood offers a solid foundation for homeownership. The home sits on a generous 0.34 acre lot, providing substantial outdoor space and room to grow. Remodeled in 2023, the beautifully-appointed kitchen opens to a spacious family room with an impressive brick, raised hearth wood burning fireplace. A one-car garage completes the practical layout, delivering convenient storage and vehicle protection. Located minutes from S. Garner Park Trail, Jaycee Park, Vandora Springs Elementary School, and Edgebrook Pool Park. Water Heater (2025), hvac (2024)
USD 387,500
1009 Ridge Rock Road
View photo
House · for sale
USD 269,900
USD 225/sq.ft
1009 Ridge Rock Road
Pine Winds
· 1,195 sq.ft · 3 Bedrooms · 2 Baths · House
· Garden · Equipped kitchen
Pine Winds · 1,195 sq.ft · 3 Bedrooms · 2 Baths · House · Garden · Equipped kitchen
Ready at the end of October! New construction, custom-built home on. 21 acre homesite just minutes from downtown Raleigh, I-440, shopping, restaurants, and all the conveniences of city living! This perfectly sized home is ideal for a busy, on-the-go lifestyle, with yard maintenance included in the HOA! First-time buyers may qualify for down-payment assistance, and the peace of mind that comes with brand-new construction makes this Old Poole Place home an unbeatable choice. The main level features an open kitchen and family room, plus a Barn-Door Laundry/Mudroom and large pantry. Notice the Pocket Doors, a rare feature in today's market! Upstairs, you'll find the primary bedroom along with two additional bedrooms. The primary bath offers marble floors, a spacious walk-in shower, and a walk-in closet. LPV flooring throughout! Situated on a quiet side street with no homes in front or behind, providing a private backyard. A rare find!
USD 269,900
2920 Basswood Drive
View photo
House · for sale
USD 305,600
USD 182/sq.ft
2920 Basswood Drive
Pine Winds
· 1,679 sq.ft · 3 Bedrooms · 2 Baths · House
· Equipped kitchen
Pine Winds · 1,679 sq.ft · 3 Bedrooms · 2 Baths · House · Equipped kitchen
Charm and curb appeal abound for this Raleigh home! Step inside the inviting foyer and up the stairs into the well-appointed living room. The kitchen boasts stainless steel appliances, hard surface countertops, and ample storage. The primary suite rounds out the main level, while down the stairs you'll find additional living space and two secondary bedrooms. Come and see for yourself the possibilities that this home has to offer!
USD 305,600
1311 Canyon Rock Court 105
View photo
Townhouse · for sale
USD 220,000
USD 130/sq.ft
1311 Canyon Rock Court 105
Pine Winds
· 1,690 sq.ft · 3 Bedrooms · 2 Baths · Townhouse
Pine Winds · 1,690 sq.ft · 3 Bedrooms · 2 Baths · Townhouse
Spacious town-home in Fieldstone Crossing subdivision. 3 large bedrooms and 2.5 bath. Master bedroom suite is very large withawesome bath and dual vanities. Laundry room on second floor. All appliances are in great working order, the fridge is less than a year old. New interior paint. Community pool included in the very low HOA dues. Perfect for owner occupants or investors seeking to add to their portfolio. Wells Fargo offers $10,000 you can use towards the down payment. (Document says it's non-refundable) They also offer$5000 towards closing costs. Both documents are attached to this listing
USD 220,000
7405 Holly Springs Road
View photo
House · for sale
USD 699,000
USD 347/sq.ft
7405 Holly Springs Road
Pine Winds
· 2,013 sq.ft · 3 Bedrooms · 2 Baths · House
· Garden · Equipped kitchen
Pine Winds · 2,013 sq.ft · 3 Bedrooms · 2 Baths · House · Garden · Equipped kitchen
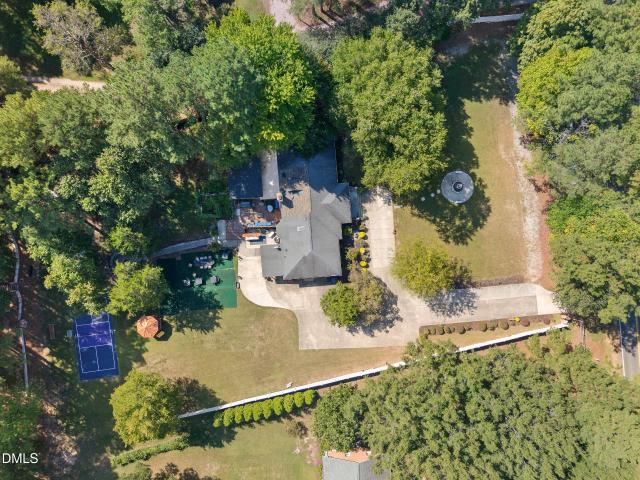
Welcome to your private oasis! Nestled on over 1.5 serene, wooded acres, this exceptional property offers a true resort-style living experience just minutes from the city. From the moment you arrive, the expansive grounds invite you to escape the everyday. The ultimate backyard paradise awaits you, highlighted by a private tennis court—perfect for high-energy matches, pickleball conversions, or hosting elite weekend gatherings. The vast, beautifully framed backyard offers endless possibilities for outdoor entertaining, unwinding in complete privacy, or soaking in your own peaceful retreat. Inside, the home effortlessly blends estate comfort with functional design. The spacious layout features 3 beautifully appointed bedrooms and 3 full bathrooms, offering an ideal balance of privacy and convenience for guests and residents alike. The main level features a sun-drenched, open-concept floor plan designed for effortless flow. A gourmet kitchen serves as a chef's dream, complete with premiu
USD 699,000
328 Mugby Road #107
View photo
House · for sale
USD 474,000
USD 282/sq.ft
328 Mugby Road #107
Pine Winds
· 1,679 sq.ft · 2 Bedrooms · 2 Baths · House
· Office room · Fireplace · Equipped kitchen
Pine Winds · 1,679 sq.ft · 2 Bedrooms · 2 Baths · House · Office room · Fireplace · Equipped kitchen
Welcome to the Dilworth Modern Farmhouse, where thoughtful design and elevated finishes come together beautifully. The open concept main living area is anchored by a 42 inch traditional fireplace with a wood mantel, creating an inviting focal point for the great room. The beautifully appointed kitchen features quartz countertops, luxury vinyl plank flooring, a large island, undermount sink, and a KitchenAid appliance package including a 36 inch gas cooktop, combination wall oven, undercabinet hood, and dishwasher. A flex/office with double glass doors provides a dedicated space for working from home or managing everyday tasks. The primary suite offers a spa inspired bath featuring an upgraded tiled shower with zero threshold entry, frameless glass enclosure, handshower with slide bar, and Kohler fixtures. Upgraded tile, carpet, luxury vinyl plank flooring, lighting, cabinet hardware, and matte black details carry the refined Modern Farmhouse aesthetic throughout the home. Additional fe
USD 474,000
1105 Springview Trail
View photo
House · for sale
USD 299,900
USD 234/sq.ft
1105 Springview Trail
Pine Winds
· 1,281 sq.ft · 3 Bedrooms · 2 Baths · House
· Patio · Garden · Deck · Equipped kitchen
Pine Winds · 1,281 sq.ft · 3 Bedrooms · 2 Baths · House · Patio · Garden · Deck · Equipped kitchen
Welcome home to this charming ranch nestled on a private, wooded half-acre lot in Garner. Enjoy the best of both worlds: the convenience of city living with the peaceful feel of a secluded retreat. This inviting three-bedroom home has been thoughtfully updated, featuring a beautiful kitchen with white cabinetry, quartz countertops, tile backsplash, farmhouse sink, and a center island with butcher-block top. Laminate flooring runs throughout the home with no carpet, and the bathrooms have also been updated. Additional improvements include windows, vinyl siding, an updated roof, and HVAC system. Outside, relax or entertain on the spacious covered deck overlooking the fenced backyard, where mature trees create a serene and private setting. A large patio offers additional space for gatherings, outdoor dining, or quiet evenings. The backyard building and exterior storage closet provide ample room for tools, equipment, hobbies, and seasonal items. With its thoughtful updates, inviting outdoo
USD 299,900

Get email alerts

Don't miss out: be the first to know about new properties

The alert was correctly created

On subscribing you accept the conditions of use and the privacy policy
Alert
Receive new ads in your inbox
Save this search
Receive alerts for new listings

We'll send you an email when we have new properties for: "Houses for sale in Pine Winds"

The alert was correctly created

Idlewood Village
Foxfire, Raleigh city Raleigh township Wake County North Carolina
Get email alerts and be the first to see new listings
Required field
On subscribing I accept the terms of the privacy policy
Perfect! You'll soon start receiving new listings via email
Alert
Receive an email when we have new ads for Houses for sale in Pine Winds
Save this search
Filters

Bedrooms

Size (sq.ft)

sq.ft
sq.ft

Price

USD
USD

Property type

Bathrooms

Clear all filters
Receive notifications when new entries are published.