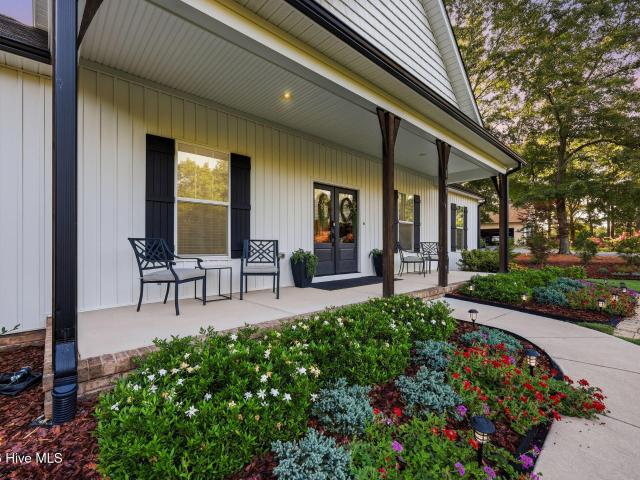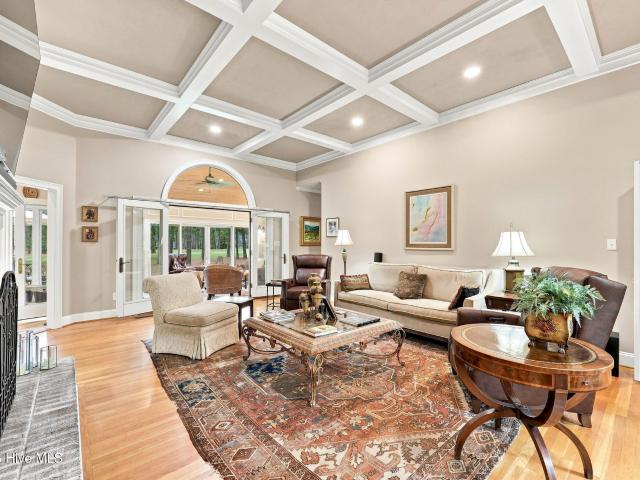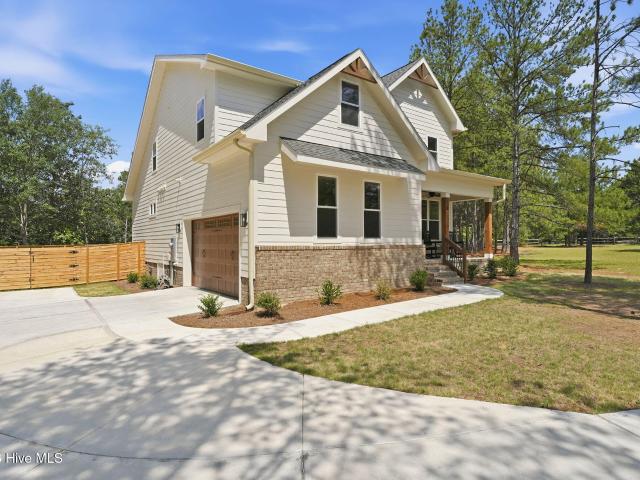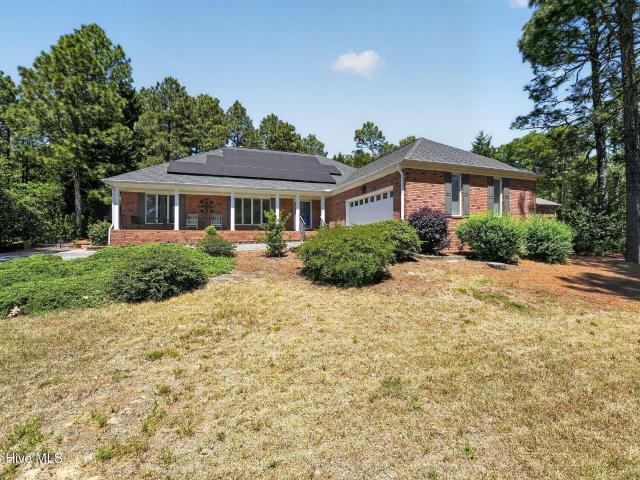
840 properties for sale in Pinebluff town

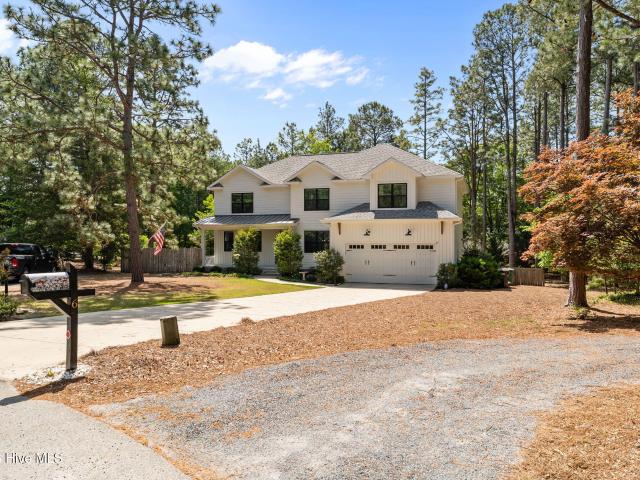
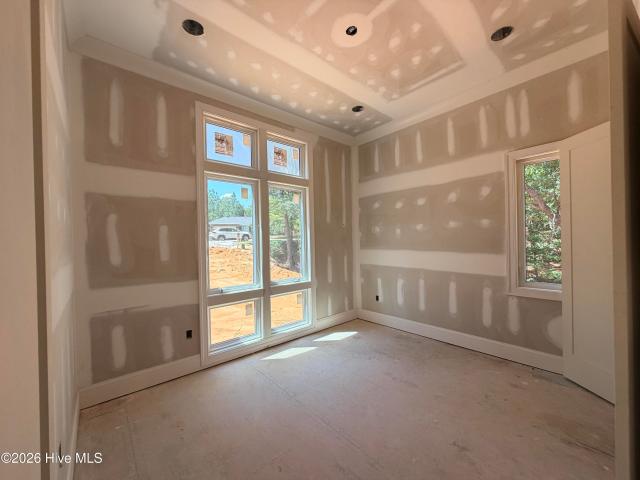
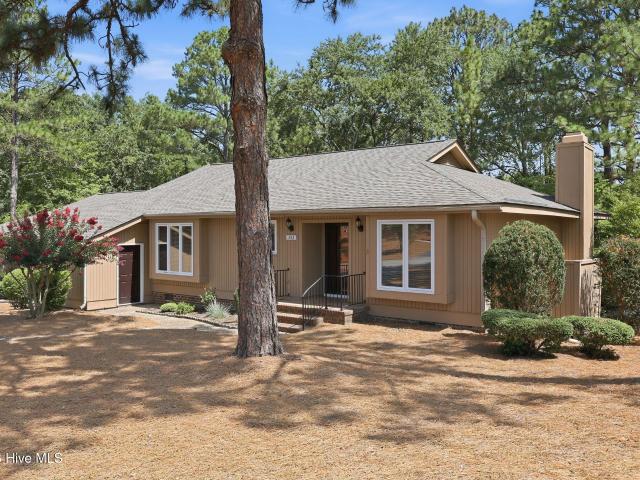
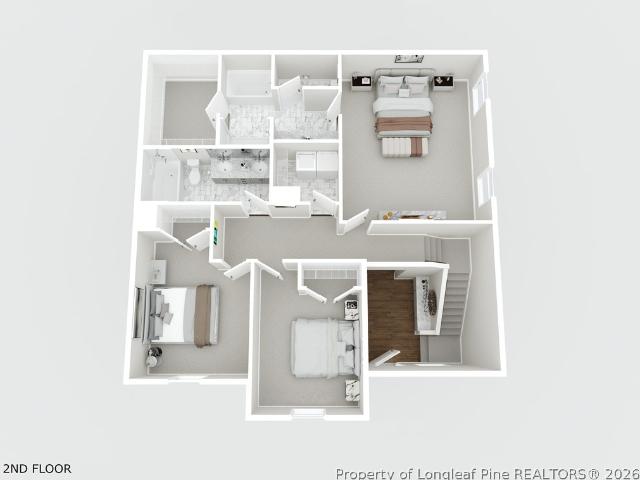
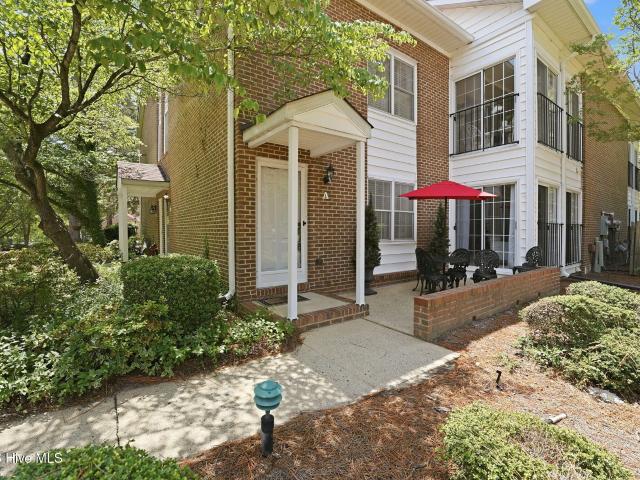
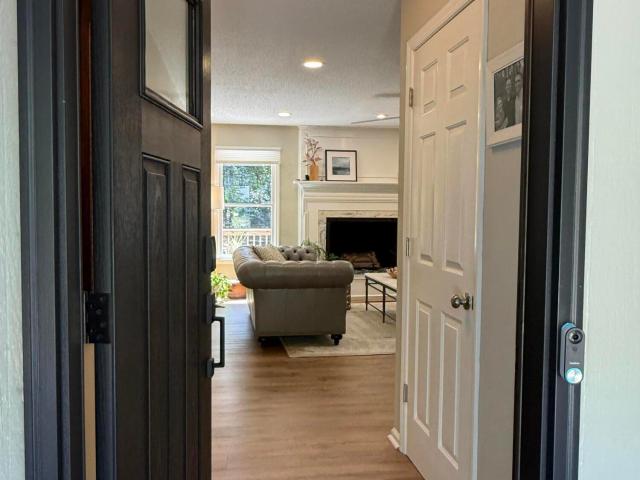
114 Wimbledon Drive
View photo
Townhouse · for sale
USD 379,000
USD 183/sq.ft
114 Wimbledon Drive
Pinebluff town
· 2,067 sq.ft · 4 Bedrooms · 2 Baths · Townhouse
· Patio · Office room · Parking
Pinebluff town · 2,067 sq.ft · 4 Bedrooms · 2 Baths · Townhouse · Patio · Office room · Parking
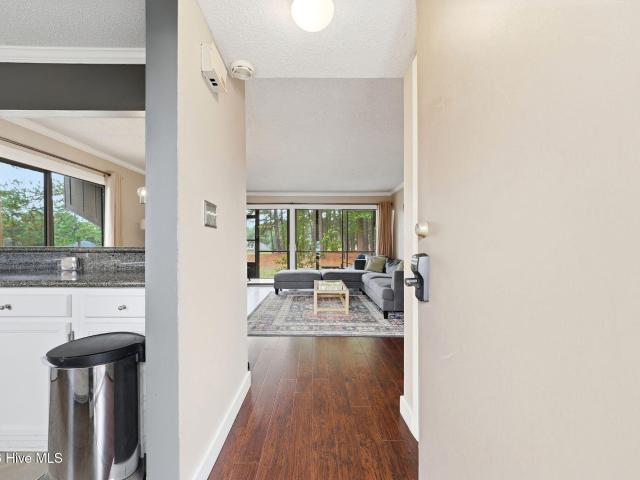
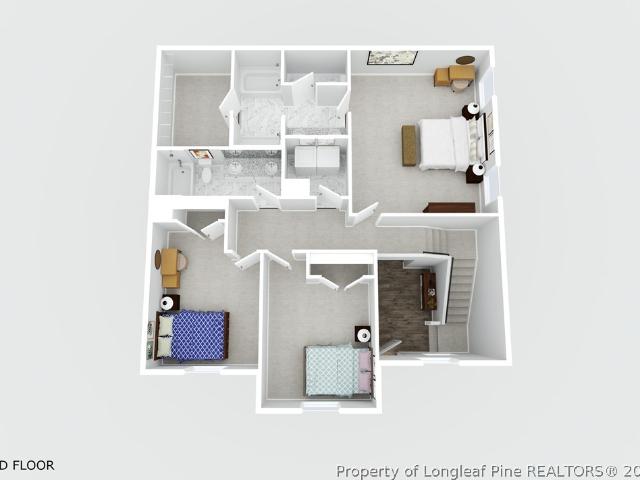
Enjoy more of what brought you to Pinehurst and less time maintaining a home. This 4-bedroom, 2.5-bath townhome offers the space you need with the low-maintenance lifestyle you're looking for. Move in without a to-do list. Fresh interior paint, refinished hardwood floors on the main level, updated quartz countertops, and new stainless steel appliances mean you can unpack and start enjoying your new home from day one. The flexible floor plan provides room for family, guests, a home office, or hobbies without sacrificing comfort. A screened porch and private brick patio give you outdoor spaces to relax, entertain, or enjoy your morning coffee. Leave the car in the garage and take your golf cart to Pinehurst Resort, or enjoy the convenience of nearby shopping, restaurants, golf courses, and everyday services just minutes away. The attached two-car garage provides excellent storage, while HOA dues include cable and high-speed internet, making everyday living even easier. If you've been loo
USD 379,000
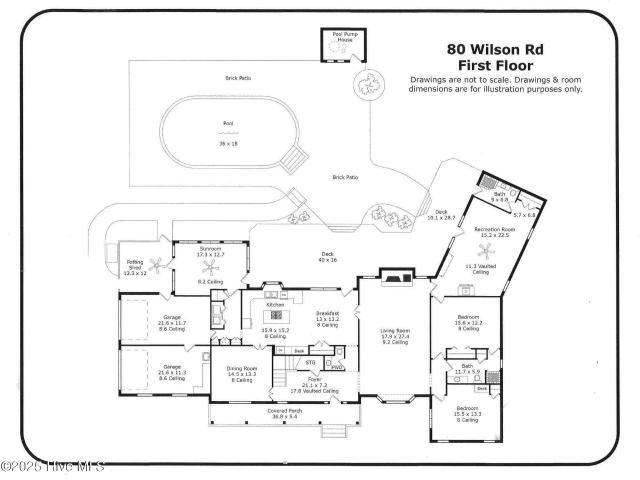
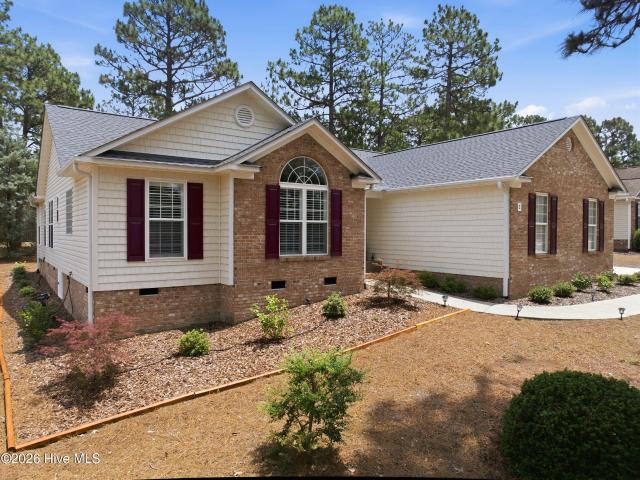
80 Wilson Road
View photo
House · for sale
USD 895,000
USD 242/sq.ft
80 Wilson Road
Pinebluff town
· 3,692 sq.ft · 3 Bedrooms · 3 Baths · House
· Garden · Office room · Swimming pool
Pinebluff town · 3,692 sq.ft · 3 Bedrooms · 3 Baths · House · Garden · Office room · Swimming pool
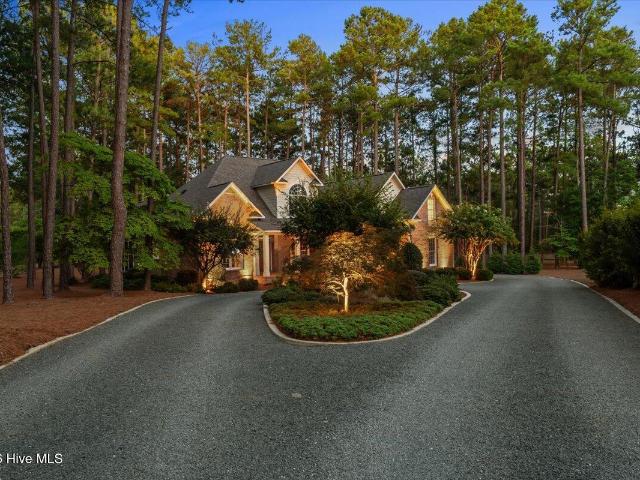
Welcome to 80 Wilson Rd, a Williamsburg-styled home on a quiet cul-de-sac and a 3 quarter acre lot. This story and a half home has been solidly built, beautifully cared for, updated and added onto and is filled with character in every room. It is located on the edge of Old Town, is less than a mile to the center of Pinehurst Village and only another minute to Pinehurst CC. A club membership is available to the buyer for transfer with current pricing attached. Rooms are very comfortable in size to quite large. The bedrooms and the office are carpeted, baths have either ceramic tile or heart of pine floors and the rest of the house has beautiful heart of pine floors. Windows are in keeping with the Wiilamsburg design motif while public areas have beamed ceilings. Upstairs rooms make up the owner's suite. Outdoors is beautiful with colorful trees, flowers and shrubs that provide a kaleidoscope of colors throughout much of the year. And the backyard pool setting is so private and peaceful
USD 895,000
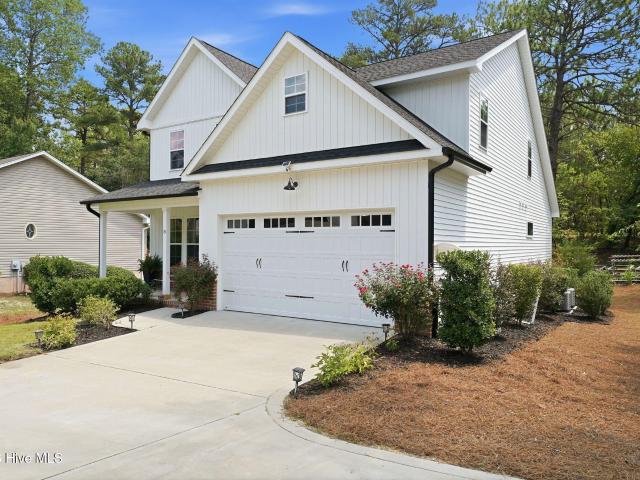
55 Linden Rd, Pinehurst, NC 28374 | MLS #100558
View photo
House · for sale
USD 2,245,000
USD 424/sq.ft
55 Linden Rd, Pinehurst, NC 28374 | MLS #100558
Pinebluff town
· 5,285 sq.ft · 4 Bedrooms · 6 Baths · House
· Sauna · Fireplace · Equipped kitchen · Parking · Cellar
Pinebluff town · 5,285 sq.ft · 4 Bedrooms · 6 Baths · House · Sauna · Fireplace · Equipped kitchen · Parking · Cellar
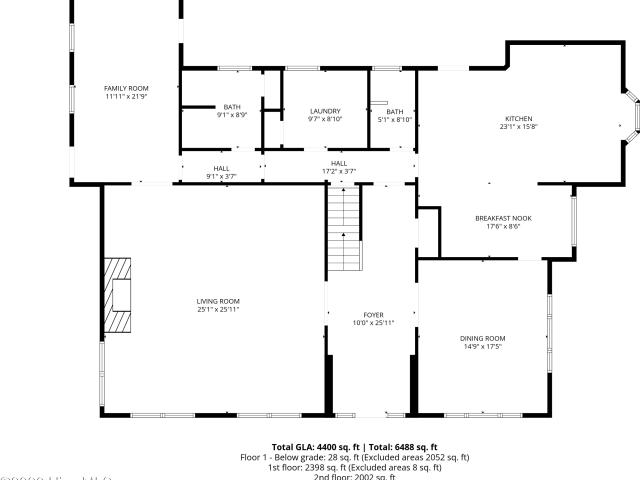
Introducing The Mayflower Cottage, circa 1917-a timeless gem exuding relaxed elegance and historic charm. Set on 1.15 acres at the corner of Linden Road and McCaskill Rd. W in Old Town, the main residence spans over 4,400 square feet with 4 exquisite bedroom suites. Complementing this, a detached three-car garage with a charming guest cottage with over 880 sq. Ft. offers a bedroom suite, office, living area, and kitchen-a perfect retreat for quests or extended family. The gourmet kitchen, a chef's dream, boasts luxury stainless steel appliances, 3 sinks, a breakfast bar, and a breakfast nook with a dedicated coffee bar. The formal dining room impresses with a coffered ceiling, and the expansive living room centers around a natural gas fireplace. Also on the first floor, you'll find a welcoming family room, a full bathroom, a powder room, and a spacious laundry room. The unfinished basement with a full dehumidifying system features a sauna and a wine cellar. The home features a hardwired ful
USD 2,245,000
139 Lancashire Lane
View photo
House · for sale
USD 499,000
USD 193/sq.ft
139 Lancashire Lane
Pinebluff town
· 2,583 sq.ft · 4 Bedrooms · 3 Baths · House
· Patio · Garden · Fireplace · Equipped kitchen
Pinebluff town · 2,583 sq.ft · 4 Bedrooms · 3 Baths · House · Patio · Garden · Fireplace · Equipped kitchen
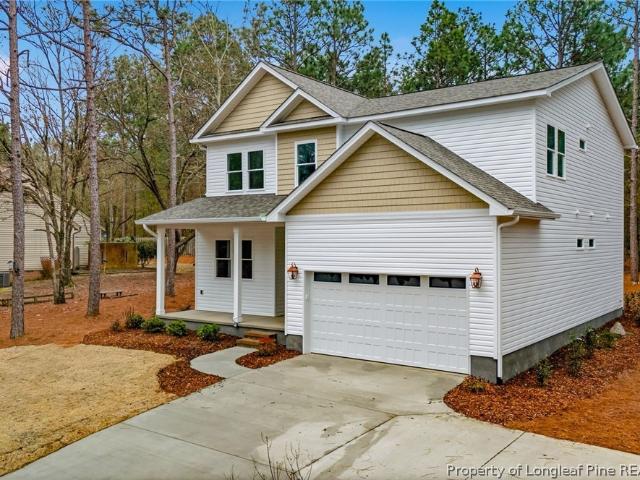
High-performance custom engineering meets efficient main-level living in Seven Lakes South. Built for long-term durability and efficiency, this January 2026 completed residence features 2×6 exterior framing, an encapsulated/insulated crawl space, and a certified HERS/Hero Code energy-efficient build for optimized climate control and lower utility costs. Situated on a 0.51-acre lot, the home features a custom arched mahogany front door and pond views from both the front porch and the formal dining room. The main level utilizes resilient luxury vinyl plank flooring throughout an open, functional layout. The formal dining room connects directly to the kitchen, which is equipped with a central island, a walk-in pantry with solid wood shelving, and a butler's pantry featuring a built-in drawer microwave. The living room centers on a gas-log fireplace with custom built-ins and a solid wood mantel, with glass sliders opening to a covered back patio and an irrigation-ready yard. The main-level
USD 499,000
16 Overpeck Lane
View photo
House · for sale
USD 1,200,000
USD 325/sq.ft
16 Overpeck Lane
Pinebluff town
· 3,692 sq.ft · 5 Bedrooms · 3 Baths · House
· Equipped kitchen
Pinebluff town · 3,692 sq.ft · 5 Bedrooms · 3 Baths · House · Equipped kitchen
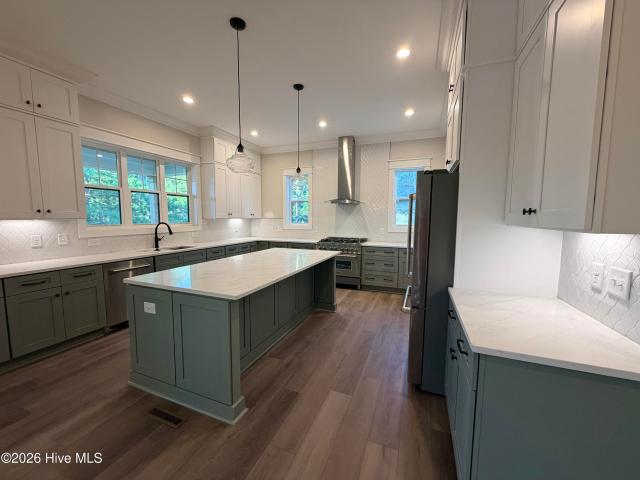
Welcome to this stunning 3,700 sf waterfront home built by local builders, Formyduval Homes LLC. This home will blend elegance, comfort, & functionality. Set on a serene lot on Lake Monroe in No. 6 with beautiful water views, this thoughtfully designed home offers exceptional indoor & outdoor living spaces. This home is eligible for transferrable Pinehurst CC Membership! The main level features a chef's kitchen that's open to the dining area & living room. Also included on the main floor you will find a grand foyer, mudroom, powder room & spacious master bedroom suite, providing privacy & convenience. The master suite consists of an oversized bedroom, large walk-in closet with washer/dryer hookups, double vanity sink, soaking tub' & spacious walk-in shower. Enjoy evenings & peaceful mornings or just unwind on your covered back porch, perfect for entertaining or relaxing in comfort. Upstairs, you'll find 4 generously sized bedrooms & 2 full baths, ideal for family or guests, along with
USD 1,200,000
7 Overcup Lane
View photo
House · for sale
USD 510,000
USD 215/sq.ft
New
7 Overcup Lane
Pinebluff town
· 2,368 sq.ft · 3 Bedrooms · 2 Baths · House
· Garden · Deck · Fireplace
Pinebluff town · 2,368 sq.ft · 3 Bedrooms · 2 Baths · House · Garden · Deck · Fireplace
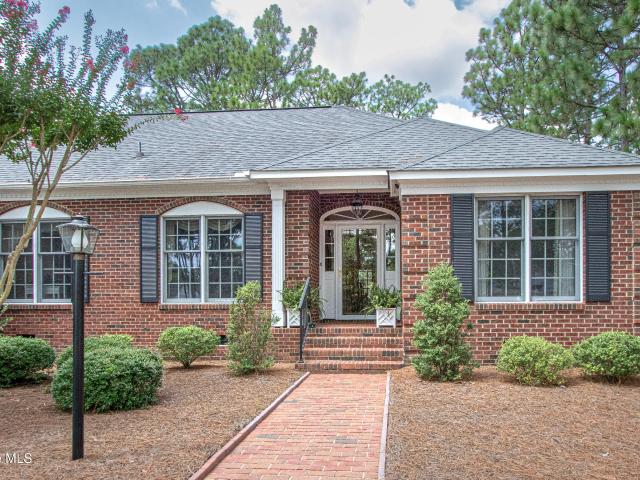
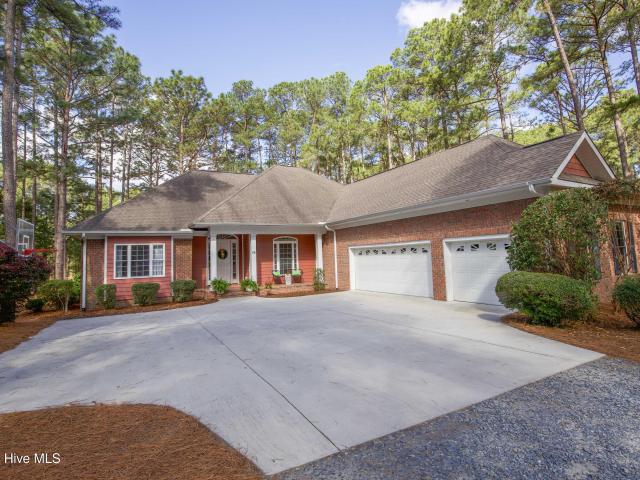
Welcome to this beautiful all-brick home in desirable Pinehurst, NC, conveniently located near Lake Pinehurst. Situated on a spacious double lot, this property offers an exceptional combination of comfort, privacy, and outdoor living. The spacious living room features a dual-sided gas log fireplace, creating a warm and inviting atmosphere while connecting seamlessly to the Carolina Room. Enjoy relaxing or entertaining in the Carolina Room, or step outside onto the expansive deck overlooking the large backyard. With generous indoor and outdoor spaces and a prime Pinehurst location, this home offers plenty of room to enjoy the relaxed Carolina lifestyle. Less than 4 miles from the Historic Village of Pinehurst with Boutiques, restaurants and pubs. Golf enthusiasts will appreciate the exceptional location of 7 Overpeck Lane, offering easy access to the Pinehurst Country Club and the area's renowned golf courses. From this convenient Pinehurst address, residents are golf cart ride to the l
USD 510,000
6 Wilshire Lane
View photo
House · for sale
USD 870,000
USD 246/sq.ft
6 Wilshire Lane
Pinebluff town
· 3,531 sq.ft · 4 Bedrooms · 4 Baths · House
· Equipped kitchen
Pinebluff town · 3,531 sq.ft · 4 Bedrooms · 4 Baths · House · Equipped kitchen
Seller is offering a $10,000 buyer credit that may be applied toward closing costs or an interest rate buy-down with an acceptable offer, helping reduce upfront expenses or monthly payments. Welcome to 6 Wilshire Lane in Pinehurst, tucked away at the end of a peaceful cul-de-sac and offering a seamless blend of craftsman character and modern finishes. This thoughtfully built home by Riley and Walker Homes stands out with attention to detail and a well-designed, functional layout. Inside, you'll notice the elevated trim work with craftsman-style moldings, recessed lighting, and stylish contrasting doors that give the home a polished, updated feel. The main level is both spacious and versatile, featuring a welcoming foyer, flex room or office, guest bedroom with a full bath, formal dining area, open living room, mudroom, and a bright breakfast space. The kitchen flows effortlessly into the living areas and is equipped with quartzite countertops, a farmhouse sink, soft-close cabinetry, an
USD 870,000
10 Overcup Lane
View photo
House · for sale
USD 990,000
USD 276/sq.ft
10 Overcup Lane
Pinebluff town
· 3,584 sq.ft · 4 Bedrooms · 3 Baths · House
· Fireplace · Equipped kitchen
Pinebluff town · 3,584 sq.ft · 4 Bedrooms · 3 Baths · House · Fireplace · Equipped kitchen
Welcome to a thoughtfully designed home on a cul de sac that combines spacious everyday living with a practical, highly functional floor plan, built by local builders, Formyduval Homes LLC. From the moment you enter, the layout is designed to provide comfortable gathering spaces on both levels while maintaining defined areas for privacy, work, and relaxation. The main level centers around an inviting open-concept living area, with the kitchen and dining space flowing naturally together. There are built-ins on both sides of the fireplace in the main living space. The kitchen offers a generous workspace, walk-in pantry and storage, making it well suited for both casual daily meals and entertaining. Positioned alongside the dining and living areas, it creates an easy connection between cooking, dining, and conversation. Tall ceilings and large windows throughout the main living spaces bring in natural light and help create a bright, welcoming atmosphere. The main level also provides the p
USD 990,000
253 Tall Trees Drive
View photo
Townhouse · for sale
USD 360,000
USD 195/sq.ft
253 Tall Trees Drive
Pinebluff town
· 1,841 sq.ft · 3 Bedrooms · 2 Baths · Townhouse
· Parking · Equipped kitchen · Swimming pool
Pinebluff town · 1,841 sq.ft · 3 Bedrooms · 2 Baths · Townhouse · Parking · Equipped kitchen · Swimming pool
Rare opportunity to own a home in Merry Wood inside of Lawn and Tennis minutes away from the Village of Pinehurst! This townhome offers an updated master bathroom and more! Fantastic location in Lawn and Tennis community, backing up to #7, screened porch overlooks quiet outdoor seating area. Short walk to tennis and pool (available with a separate membership) Unique 3 bedroom 2 bath townhouse with 2 assigned parking spots and an additional 2 car garage with it's own private driveway. Well maintained by current owner, kitchen has Corian counters, stainless steel appliances with new microwave, both baths have granite vanity tops Convenient to shopping, Pinehurst Village and Downtown Southern Pines, come make Lawn and Tennis home!
USD 360,000
146 Holden Lot 49 Drive
View photo
House · for sale
USD 319,999
USD 169/sq.ft
146 Holden Lot 49 Drive
Pinebluff town
· 1,884 sq.ft · 3 Bedrooms · 2 Baths · House
· Equipped kitchen · Parking
Pinebluff town · 1,884 sq.ft · 3 Bedrooms · 2 Baths · House · Equipped kitchen · Parking
Located in the Ashley Heights community in Aberdeen, this home sits just off Hwy 211 with quick access to Plank Road, making daily commutes and errands a breeze. Situated on a just-under-half-acre lot, this thoughtfully designed home offers space, functionality, and modern comfort. The main level welcomes you with a two-story foyer and opens into a large living room ideal for everyday living and entertaining. The kitchen features a super-sized center island, breakfast area, and a walk-in pantry, providing plenty of prep and storage space. A half bath on the main level, two-car garage, and covered back porch complete the first floor. Upstairs, all bedrooms are conveniently located together. The spacious primary suite includes a walk-in closet, dual vanities, a separate shower with a generous layout. Two additional bedrooms share a guest bathroom with dual vanities and a tub/shower combo. A laundry room on the second floor adds everyday convenience. Home is under construction. Preferred
USD 319,999
14 Rathlin Court
View photo
House · for sale
USD 945,000
USD 332/sq.ft
14 Rathlin Court
Pinebluff town
· 2,842 sq.ft · 4 Bedrooms · 3 Baths · House
· Fireplace · Equipped kitchen
Pinebluff town · 2,842 sq.ft · 4 Bedrooms · 3 Baths · House · Fireplace · Equipped kitchen
Nestled on a beautifully landscaped 0.70-acre golf-front lot within the prestigious Pinewild Country Club in Pinehurst, this impeccably maintained home offers timeless elegance, exceptional craftsmanship, and picturesque views. Of the 4th green of the Holly course. Built in 2005, this 4-bedroom, 3.5-bath residence features a desirable floor plan designed for both everyday comfort and effortless entertaining. The spacious living room showcases a soaring vaulted ceiling and a cozy gas fireplace, creating a warm and inviting gathering space. The well-appointed kitchen is a chef's delight, complete with granite countertops, a gas range with pot filler, double ovens, wine refrigerator, abundant cabinetry, and generous prep space. Enjoy casual meals in the sunny breakfast nook with direct access to the inviting all-season porch, or host memorable dinners in the elegant formal dining room. The main-level primary suite provides a peaceful retreat, offering a spacious walk-in closet and a luxur
USD 945,000
310 Inverrary Rd, Pinehurst, NC 28374 | MLS #100538
View photo
House · for sale
USD 2,500,000
USD 445/sq.ft
310 Inverrary Rd, Pinehurst, NC 28374 | MLS #100538
Pinebluff town
· 5,608 sq.ft · 3 Bedrooms · 4 Baths · House
Pinebluff town · 5,608 sq.ft · 3 Bedrooms · 4 Baths · House
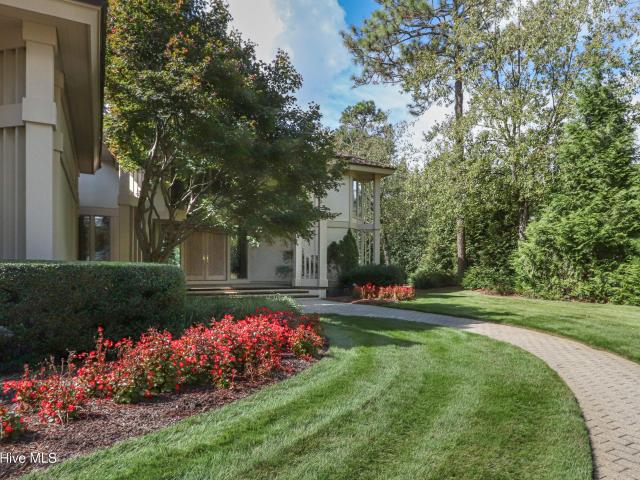
Cherished PINEHURST NO 2, considered'Holy Ground' in the cradle of Golf. Pinehurst, North Carolina. As you enter the front door of 310 Inverrary Road, your eyes are immediately drawn through the floor-to-ceiling windows at the rear of the home, revealing a breathtaking view of the landing area of the 8th hole of the world renowned Pinehurst No. 2 golf course. As the panorama unfolds, you discover an extraordinary collection of golf vistas, all on the famed Pinehurst No 2, including views of the 8th, 16th, and 18th holes, as well as the iconic Pinehurst Resort Clubhouse. The result is a spectacular, uninterrupted landscape of championship golf stretching as far as the eye can see. Built by premier builder Wayne Haddock of Pinehurst Homes and designed by New Jersey Architect Arthur Hardin (who was involved in the design of the Pinehurst National clubhouse), nothing was spared in either design or quality of materials. Serenity abounds in this spacious home. Generous rooms, walls of glass
USD 2,500,000
16 Montrose Court
View photo
House · for sale
USD 698,000
USD 217/sq.ft
16 Montrose Court
Pinebluff town
· 3,208 sq.ft · 4 Bedrooms · 3 Baths · House
· Office room · Parking · Deck · Fireplace · Equipped kitchen
Pinebluff town · 3,208 sq.ft · 4 Bedrooms · 3 Baths · House · Office room · Parking · Deck · Fireplace · Equipped kitchen
Come see this amazing 4 bedroom home on private cul de sac lot. Open floor plan with beautiful hardwood floors, custom kitchen cabinets, granite countertops, eat in kitchen, formal dining room and a gas fireplace in living room with built in cabinetry are just a few features. Master is on the main level with large closet and bathroom. Two other large bedrooms on the other side of the house with Jack and Jill bathroom. Large bonus with full bath upstairs is perfect for another bedroom, office, work out room or theater. The three car garage is perfect for your golf cart, or additional storage. Enjoy the outside on newly painted deck and off the living room is an enclosed sunroom. No Pinewild Country Club membership is currently included. Views of golf course from back of house
USD 698,000
10 Pine Tree Road # # 117
View photo
Condo · for sale
USD 325,000
USD 368/sq.ft
10 Pine Tree Road # # 117
Pinebluff town
· 883 sq.ft · 2 Bedrooms · 2 Baths · Condo
Pinebluff town · 883 sq.ft · 2 Bedrooms · 2 Baths · Condo
Village of Pinehurst Approved Short-Term Rental (STR) Opportunity! This beautifully maintained 2-bedroom, 2-bath golf-front condo offers stunning course views and an exceptional investment, vacation, or full-time living opportunity. Enjoy peace of mind with a brand-new HVAC system and the convenience of a fully furnished, turnkey property-all furnishings convey with an acceptable offer. The spacious floor plan provides comfortable living spaces, while the private golf-front setting creates the perfect place to relax and enjoy the Pinehurst lifestyle. Located just minutes from the Village of Pinehurst, world-renowned golf courses, dining, shopping, and local amenities. Whether you're seeking a rental investment, second home, or primary residence, this move-in-ready condo is ready for its next owner
USD 325,000
105 Stallion Drive
View photo
House · for sale
USD 525,000
USD 291/sq.ft
105 Stallion Drive
Pinebluff town
· 1,798 sq.ft · 3 Bedrooms · 2 Baths · House
· Patio · Fireplace · Equipped kitchen
Pinebluff town · 1,798 sq.ft · 3 Bedrooms · 2 Baths · House · Patio · Fireplace · Equipped kitchen
Nearly new and already beautifully established, this Seven Lakes North home stands out for its airy interior, exceptional landscaping and inviting outdoor living. Lush lawn, colorful plantings and thoughtfully designed grounds create impressive curb appeal while giving the property a finished, mature feel rarely found with newer construction. Inside, the open layout is bright and welcoming. Meticulously maintained with exceptional attention to detail, the interior is enhanced by 9-foot ceilings throughout and a 10-foot ceiling in the living room, creating a noticeable sense of volume and space. A striking fireplace feature wall with built-ins anchors the main living area, which flows naturally into the dining space and well-appointed kitchen. Abundant soft-close cabinetry, generous counter space and a large island provide both function and room for gathering. Outdoor living is a true highlight. The welcoming front porch is complemented by a spacious covered rear porch, grilling patio,
USD 525,000
39 Devon Drive
View photo
House · for sale
USD 875,000
USD 306/sq.ft
39 Devon Drive
Pinebluff town
· 2,852 sq.ft · 3 Bedrooms · 2 Baths · House
· Patio · Fireplace · Equipped kitchen
Pinebluff town · 2,852 sq.ft · 3 Bedrooms · 2 Baths · House · Patio · Fireplace · Equipped kitchen
Enjoy sweeping tee-to-green views of the 17th hole of the Magnolia Course from this beautifully maintained 3-bedroom, 2-bath traditional home in the desirable Pinewild Country Club community. Designed for comfortable single-level living, this light-filled home features an open floor plan, soaring ceilings, rich hardwood flooring throughout, and expansive double-insulated Pella windows that fill the home with natural light. The inviting living room showcases a coffered ceiling, custom built-in bookcases, and a beautifully remodeled fireplace with propane gas logs, creating a warm and welcoming gathering space. The well-appointed kitchen features granite countertops, a new tile floor, a convenient sliding-drawer pantry, and a functional layout designed for both everyday living and entertaining. The spacious primary suite is a true retreat with access to the patio through double French doors. Two additional bedrooms and a shared full bath complete the thoughtfully designed layout, offerin
USD 875,000
3 Sapphire Court
View photo
House · for sale
USD 734,999
USD 302/sq.ft
3 Sapphire Court
Pinebluff town
· 2,433 sq.ft · 5 Bedrooms · 3 Baths · House
· Patio · Garden · Deck · Equipped kitchen · Parking
Pinebluff town · 2,433 sq.ft · 5 Bedrooms · 3 Baths · House · Patio · Garden · Deck · Equipped kitchen · Parking
Seller now offering a $10,000 incentive! Beautifully designed two-story home featuring a main-level primary suite with a private en-suite bath and hardwood flooring throughout. The open-concept layout offers a spacious kitchen with granite countertops, a center island, stainless steel appliances, a walk-in pantry, and an eat-in area that flows into the living room. A formal dining room and powder room complete the main level. Upstairs, you'll find four generously sized bedrooms, two full bathrooms, a dedicated laundry room with added cabinetry, and a finished storage closet with drywall, lighting, and paint for additional storage space. Enjoy exceptional outdoor living with a new Trex deck featuring a cable railing system, a custom flagstone patio with a fire pit, and a custom horizontal privacy fence enclosing the backyard. Additional upgrades include a whole-home water filtration system with reverse osmosis drinking water and a two-car garage. Thoughtfully upgraded and move-in ready,
USD 734,999
102 Owens Circle
View photo
House · for sale
USD 510,000
USD 215/sq.ft
102 Owens Circle
Pinebluff town
· 2,368 sq.ft · 3 Bedrooms · 2 Baths · House
· Fireplace · Equipped kitchen · Swimming pool
Pinebluff town · 2,368 sq.ft · 3 Bedrooms · 2 Baths · House · Fireplace · Equipped kitchen · Swimming pool
Experience the best of Seven Lakes West in this meticulously maintained ranch home. Relax on the covered front porch and enjoy the quiet or an evening sunset over the lake, featuring beautiful winter views of Lake Auman. This prime location offers an easy walk to the mail room, pool, tennis, and pickleball courts. The interior boasts a thoughtful split floor plan with vaulted ceilings in the living and dining rooms, elegantly separated by a see-through gas propane fireplace. The large kitchen features stainless appliances, including a newer electric glass cooktop (2022) and dishwasher (2023). Retreat to the primary suite, which offers a large walk-in closet and a spa-like bath with a long, deep, insulated acrylic soaking slipper tub and a large glass-door shower. Guests will enjoy the marble-walled walk-in shower and new Stainmaster carpet in the bedrooms. A large, quiet den and dedicated laundry room add to the home's functionality. Significant upgrades provide total peace of mind: So
USD 510,000
10 Pinehurst Manor Road # A
View photo
Condo · for sale
USD 222,000
USD 229/sq.ft
10 Pinehurst Manor Road # A
Pinebluff town
· 969 sq.ft · 1 Bedroom · 1 Bath · Condo
· Patio · Office room · Fireplace · Equipped kitchen
Pinebluff town · 969 sq.ft · 1 Bedroom · 1 Bath · Condo · Patio · Office room · Fireplace · Equipped kitchen
New refrigerator, new dishwasher, new microwave & range as of 7/9/26. New water heater as of 7/13/26. Tucked into a peaceful corner of Pinehurst Manor, this ground-level one-bedroom condo offers a comfortable lifestyle with all the right touches. Whether you're looking for a weekend retreat, investment property, or full-time residence, this unit makes it easy to feel right at home. The layout is open and inviting, with plenty of natural light throughout. A spacious living area features a wood-burning fireplace, while the adjoining bonus room offers flexible space ideal for a home office, hobby area, or quiet reading spot. Just off the main living space, step outside to your private patio, perfect for morning coffee or winding down at the end of the day. The kitchen offers a practical layout with generous cabinetry and counter space, and the bedroom comfortably fits a full suite of furniture. Located just minutes from local golf courses, healthcare, shopping, and dining, this condo comb
USD 222,000
104 Bunside Court
View photo
House · for sale
USD 335,000
USD 225/sq.ft
New
104 Bunside Court
Pinebluff town
· 1,485 sq.ft · 3 Bedrooms · 2 Baths · House
· Garden · Deck · Equipped kitchen
Pinebluff town · 1,485 sq.ft · 3 Bedrooms · 2 Baths · House · Garden · Deck · Equipped kitchen
Meticulously maintained and truly move-in ready, this charming Seven Lakes home offers an exceptional combination of thoughtful updates, comfortable living spaces, and beautiful outdoor areas. The home has been extensively improved over the past several years, including a kitchen remodel, new appliances, carpeting and LVP flooring, and new fencing in 2021. In 2022, the property received seven new Pella sliding doors and a new roof, followed in 2023 by a new deck, porch, storage shed, and completely renovated primary bathroom. A security system provides additional peace of mind, and all appliances remain with the home. The beautifully maintained backyard is a true extension of the living space, offering multiple porch and sitting areas perfect for morning coffee, entertaining, or simply enjoying the peaceful surroundings. Relax on the screened porch or enjoy the enclosed sunroom with three sliding doors, creating a bright and comfortable space that connects beautifully with the outdoors
USD 335,000
2 Minikahada Trail
View photo
House · for sale
USD 510,000
USD 242/sq.ft
2 Minikahada Trail
Pinebluff town
· 2,099 sq.ft · 3 Bedrooms · 2 Baths · House
· Patio · Garden · Equipped kitchen
Pinebluff town · 2,099 sq.ft · 3 Bedrooms · 2 Baths · House · Patio · Garden · Equipped kitchen
Look no further! This beautifully maintained one-level home features an active, transferable Pinehurst Community Club Charter membership offering 50% off the initiation fee. A fantastic opportunity for golf enthusiasts. Located in the highly desirable neighborhood of Pinehurst No. 6, it features a popular split floor plan with 3 bedrooms and two bathrooms. This incredible home also offers both a spacious living room and a separate family room, giving plenty of space for relaxing, entertaining and everyday living. The private backyard provides a peaceful retreat with a patio and mature trees, perfect for enjoying your morning coffee or unwinding at the end of the day. Recent updates include a remodeled kitchen (2021), gutter guards (2023), new roof and HVAC system (2024), fresh paint and new carpet in 2 bedrooms and a new water heater (2025), newly refreshed landscaping, and a termite bond for added piece of mind. This move-in ready home combines comfort, privacy, and numerous upgrades
USD 510,000
8 Asheville Way
View photo
House · for sale
USD 535,000
USD 226/sq.ft
8 Asheville Way
Pinebluff town
· 2,357 sq.ft · 5 Bedrooms · 3 Baths · House
· Office room · Equipped kitchen
Pinebluff town · 2,357 sq.ft · 5 Bedrooms · 3 Baths · House · Office room · Equipped kitchen
Welcome to 8 Asheville Way, a beautifully maintained 5-bedroom, 4-bath home in the desirable Village Acres community of Pinehurst, ideally located just minutes from the Village of Pinehurst, FirstHealth Moore Regional Hospital, Southern Pines, and the area's renowned golf, shopping, dining, and recreation. Designed with both comfort and functionality in mind, this home features a spacious main-level primary suite with a private bath, offering privacy and convenience. Upstairs, you'll find four additional bedrooms and two full bathrooms, providing plenty of space for family, guests, or a home office. The open-concept floor plan is filled with natural light and showcases luxury vinyl plank flooring, neutral finishes, modern lighting, ceiling fans, and blinds throughout. The kitchen is both stylish and functional, featuring butcher granite countertops, a farmhouse sink, stainless steel appliances, and generous counter space for everyday living and entertaining. Step outside to a spacious
USD 535,000
116 Ashley Heights Lot 109 Drive
View photo
House · for sale
USD 324,500
USD 163/sq.ft
116 Ashley Heights Lot 109 Drive
Pinebluff town
· 1,981 sq.ft · 4 Bedrooms · 2 Baths · House
· Equipped kitchen
Pinebluff town · 1,981 sq.ft · 4 Bedrooms · 2 Baths · House · Equipped kitchen
Welcome to Ashley Heights! Introducing the Benson floor plan by Furr Construction, offering 4 bedrooms and 2.5 bathrooms with a layout designed for both everyday living and entertaining. Conveniently located near the Moore County line and just minutes from Plank Road, this home provides easy access to shopping, dining, and surrounding areas—while still benefiting from Hoke County taxes. The main level features a formal dining room and a spacious living area that flows seamlessly into the kitchen. The kitchen is equipped with a center island and granite countertops throughout, making it both functional and inviting. A conveniently located half bath completes the first floor. Upstairs, all four bedrooms provide a private retreat, including a generously sized primary suite with a large walk-in closet and an en-suite bathroom featuring dual vanities. Three additional bedrooms share a full hall bathroom, and the laundry room is thoughtfully positioned on the second floor for added convenien
USD 324,500
200 Devonshire Avenue W
View photo
House · for sale
USD 489,000
USD 213/sq.ft
200 Devonshire Avenue W
Pinebluff town
· 2,293 sq.ft · 3 Bedrooms · 2 Baths · House
· Garden · Parking · Swimming pool
Pinebluff town · 2,293 sq.ft · 3 Bedrooms · 2 Baths · House · Garden · Parking · Swimming pool
Only $449,000 if buyer does not want extra land. *A thoughtfully remodeled one-story home set against a backdrop of mature hardwoods, offering the kind of single-level ease that makes sense whether you're settling in for the next ten years or the next forty. At 2,300 square feet, the layout includes 3 bedrooms, 2 baths, and a Carolina room that brings the wooded backyard view inside year-round. The 2.5-car garage adds rare extra storage and workspace, while the home's single-story design and age-in-place practicality make it equally suited to active downsizers and growing families who want room to spread out without stairs. Seven Lakes South delivers the amenity package that out-of-state buyers are often surprised to find here. Lakes, pools, tennis, pickleball, horses and a true community feel, all within a well-established, low-turnover neighborhood. A rare bonus: the adjacent lot is included in this offering, giving the new owner the option to keep the extra privacy and buffer of tre
USD 489,000
2 Innisbrook Place
View photo
House · for sale
USD 949,900
USD 279/sq.ft
2 Innisbrook Place
Pinebluff town
· 3,401 sq.ft · 6 Bedrooms · 4 Baths · House
· Garden · Equipped kitchen · Parking
Pinebluff town · 3,401 sq.ft · 6 Bedrooms · 4 Baths · House · Garden · Equipped kitchen · Parking
Experience exceptional craftsmanship and unmatched golf course views in this stunning new construction 6-bedroom, 4 bath home located in the established Pinehurst No. 6 neighborhood. Designed for both luxury and comfort, this turnkey new construction home blends high end finishes with functional living spaces. Step inside to discover high-end engineered hardwoods flowing throughout the home, creating a seamless and timeless aesthetic. Stunning golf course views abound through the kitchen and living spaces with oversized windows and a quad slider leading out to the backyard. Quartz countertops and custom cabinetry adorn the kitchen and dry bar in the living room. Ample cabinetry space in the kitchen, a separate drop zone and oversized pantry make storage a non-issue in this home. The 2-car garage and separate golf cart bay cater to the avid golfer or car enthusiast. The master suite is perfectly situated on the second floor, giving you a gorgeous view each morning of the beautiful Pineh
USD 949,900

Get email alerts

Don't miss out: be the first to know about new properties

The alert was correctly created

On subscribing you accept the conditions of use and the privacy policy
Alert
Receive new ads in your inbox
Save this search
Receive alerts for new listings

We'll send you an email when we have new properties for: "Properties for sale in Pinebluff town"

The alert was correctly created

Rockfish, McLauchlin township Hoke County North Carolina
Cameron town, Township 6 Greenwood Moore County North Carolina
Get email alerts and be the first to see new listings
Required field
On subscribing I accept the terms of the privacy policy
Perfect! You'll soon start receiving new listings via email
Alert
Receive an email when we have new ads for Properties for sale in Pinebluff town
Save this search
Filters

Bedrooms

Size (sq.ft)

sq.ft
sq.ft

Price

USD
USD

Property type

Bathrooms

Clear all filters
Receive notifications when new entries are published.