840 properties for sale in Pinebluff town

547 Ashley Heights Lot 18 Drive
View photo
House · for sale
USD 334,900
USD 154/sq.ft
547 Ashley Heights Lot 18 Drive
Pinebluff town
· 2,164 sq.ft · 4 Bedrooms · 2 Baths · House
· Fireplace · Equipped kitchen
Pinebluff town · 2,164 sq.ft · 4 Bedrooms · 2 Baths · House · Fireplace · Equipped kitchen
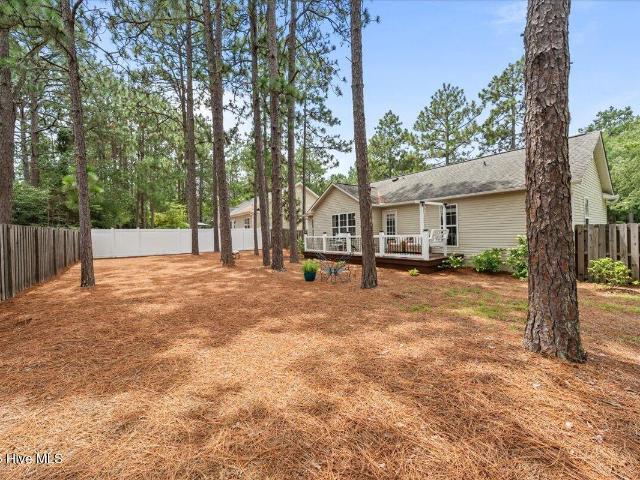
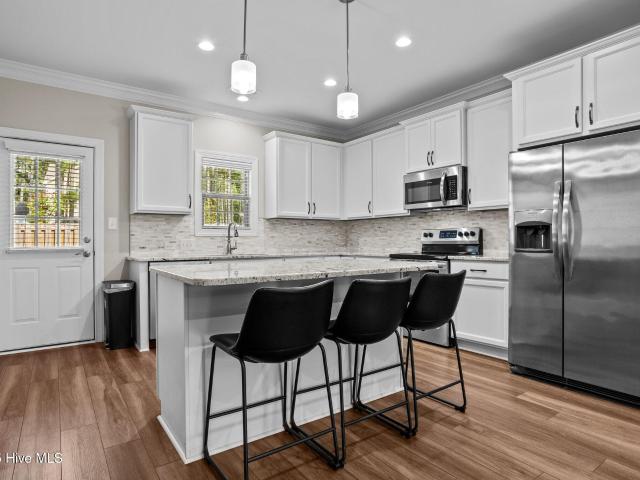
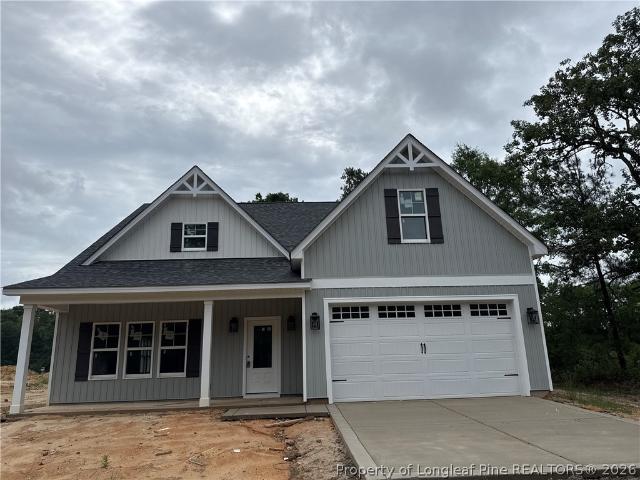
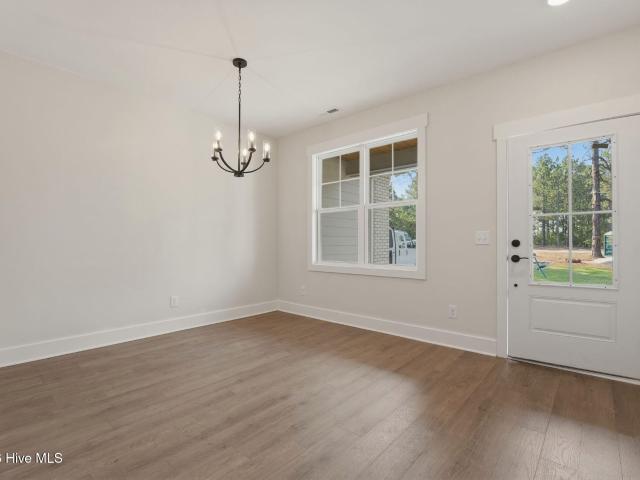
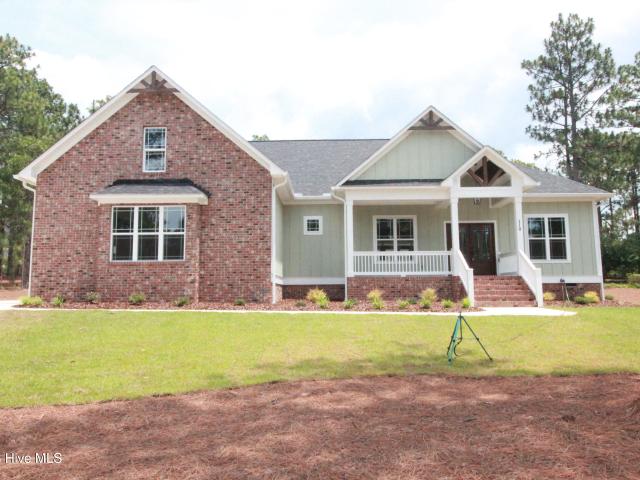
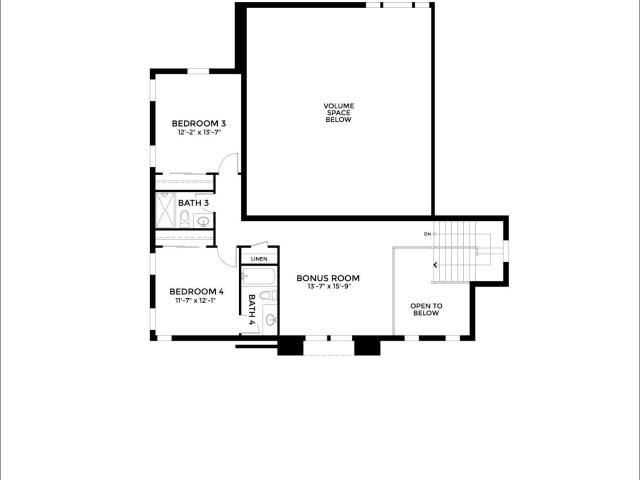
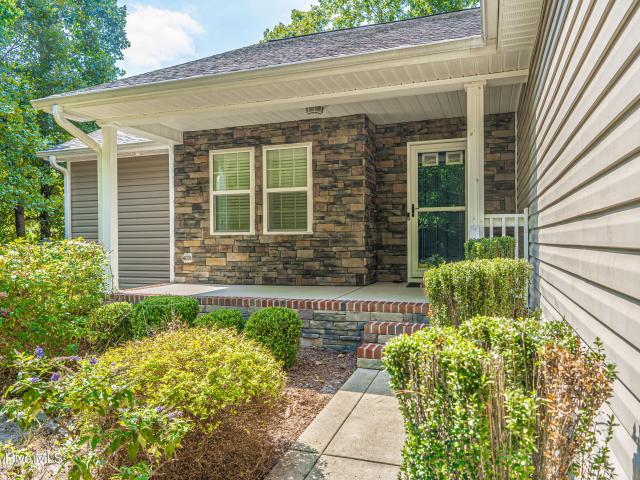
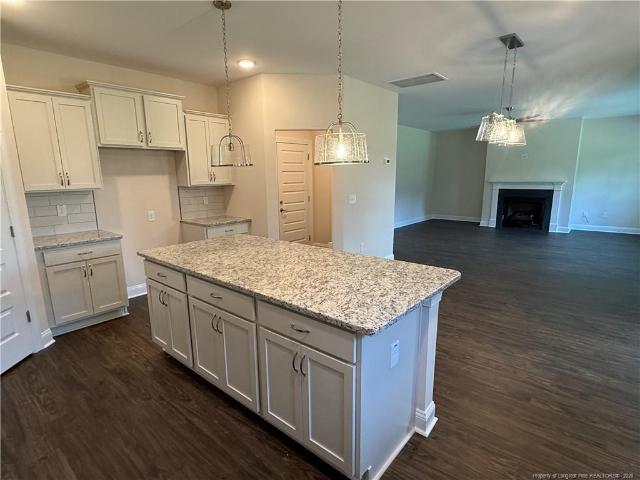
A&G Residential presents the Phoenix plan. The open floor plan invites you in with an effortless flow between the kitchen, dining, and living areas, all finished with beautiful luxury vinyl plank flooring that is as durable as it is stunning. The chef-inspired kitchen is sure to impress, showcasing granite countertops, a classic subway tile backsplash, and a large center island ideal for meal prep, casual dining, or entertaining guests. Cozy up by the fireplace in the living room on cool evenings, or head out back to your covered porch to enjoy the outdoors in comfort and shade. The main floor is also home to a private and spacious primary suite, offering a true retreat at the end of the day. The en-suite bathroom features a double vanity, a sleek walk-in shower, and easy access to a generous walk-in closet. A guest half bath on the main level adds everyday convenience without sacrificing style. Head upstairs to discover even more space to spread out — three additional bedrooms, each w
USD 334,900
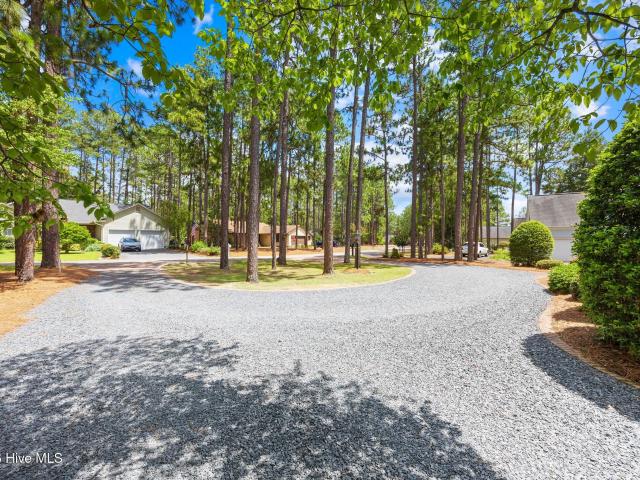
370 Sugar Pine Drive
View photo
House · for sale
USD 675,000
USD 220/sq.ft
370 Sugar Pine Drive
Pinebluff town
· 3,068 sq.ft · 4 Bedrooms · 3 Baths · House
· Office room · Equipped kitchen · Parking
Pinebluff town · 3,068 sq.ft · 4 Bedrooms · 3 Baths · House · Office room · Equipped kitchen · Parking
Welcome to this beautifully maintained home in the sought-after Pinehurst Lake area. Designed for comfortable living and effortless entertaining, the open floor plan features soaring ceilings, a spacious family room, and a beautifully updated eat-in kitchen at the heart of the home. The main-level primary suite offers a peaceful retreat with a renovated spa-inspired bath and walk-in closet. A formal dining room and a flexible living room or home office provide the perfect balance of elegance and functionality. Recent updates include a newer kitchen, beautifully renovated bathrooms with designer tile and frame less glass doors, fresh interior paint, and gorgeous hardwood floors. Upstairs, you'll find three nice bedrooms and two full baths, offering plenty of room for family and guests. Relax on the welcoming front porch, entertain on the private back porch, and enjoy the added curb appeal of the side-entry garage. A transferable Pinehurst Country Club membership is available, making thi
USD 675,000
720 Diamondhead Drive S
View photo
House · for sale
USD 459,000
USD 209/sq.ft
720 Diamondhead Drive S
Pinebluff town
· 2,196 sq.ft · 3 Bedrooms · 2 Baths · House
· Patio · Deck · Fireplace · Equipped kitchen
Pinebluff town · 2,196 sq.ft · 3 Bedrooms · 2 Baths · House · Patio · Deck · Fireplace · Equipped kitchen
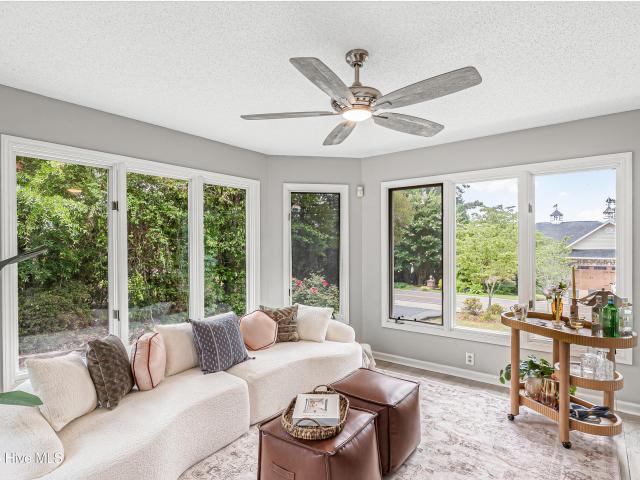
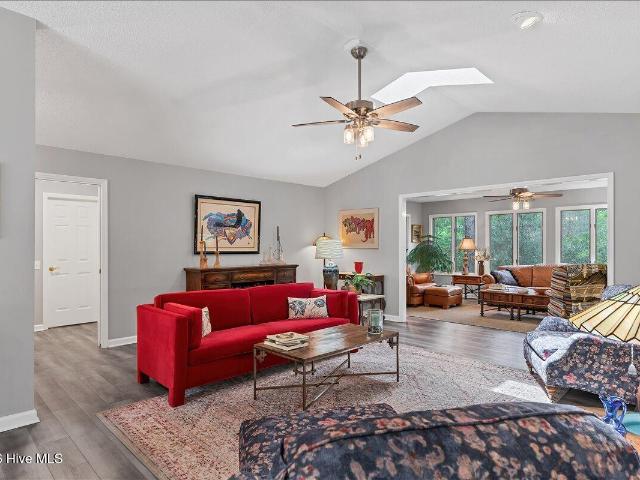
Lake Pinehurst Neighborhood! A fully refreshed home across from Lake Pinehurst. For the buyer who came to Pinehurst for the lifestyle, and would like the golf course to stay in its lane. Let's be honest about what living here actually looks like. It's morning coffee in a Carolina room wrapped in windows on three sides, watching the neighborhood wake up while you decide whether today is a lake walking day or a stay in your robe kind of day. (It's a wraparound window room. Every day is a robe day if you want it to be) It's wine on the deck at sunset. A deck long enough that you and your spouse can both have opinions on it without being in each other's space. It's dinner under string lights on the private patio, where the lattice wall keeps things cozy and the lilies keep showing off. Inside, the home has been refreshed top to bottom: hardwoods, vaulted ceilings, a shiplap fireplace wall that photographs like it knows it, and a kitchen with granite counters, stainless appliances, and an a
USD 459,000
5 Pine Tree Road # # 110
View photo
Condo · for sale
USD 257,000
USD 434/sq.ft
5 Pine Tree Road # # 110
Pinebluff town
· 592 sq.ft · 1 Bedroom · 1 Bath · Condo
Pinebluff town · 592 sq.ft · 1 Bedroom · 1 Bath · Condo
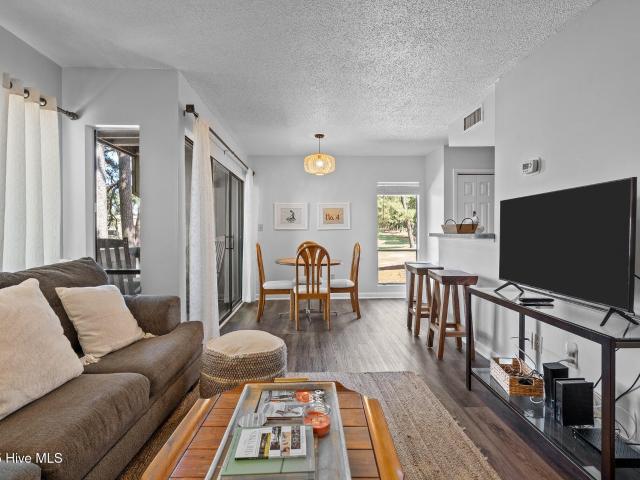
Village of pinehurst approved str. This property has provided the necessary documentation to the VOP so the new owner can continue to use as STR. The VOP has provided the applicable Zoning Certification Letter. See documents. Beautiful Golf-Front Condo on Pinehurst No. 5. Ground Floor, Fully Furnished, and Rental-Ready Prime golf-front location! This charming ground-floor, 1-bedroom condo sits directly on the 1st fairway of Pinehurst Course No. 5, offering unbeatable views and effortless access. Just a short walk to The Cradle, Pinehurst Resort, and the Village, this location is perfect for golf lovers and visitors looking to enjoy everything Pinehurst has to offer. The property has operated as a short-term rental since 2021, producing steady, reliable income-making it an excellent investment opportunity from day one. The condo is being sold fully furnished, allowing for a seamless transition for personal use, continued rentals, or both. Whether you're seeking a vacation retreat, renta
USD 257,000
1395 Longleaf Drive E
View photo
House · for sale
USD 319,500
USD 251/sq.ft
1395 Longleaf Drive E
Pinebluff town
· 1,270 sq.ft · 3 Bedrooms · 2 Baths · House
· Fireplace · Equipped kitchen
Pinebluff town · 1,270 sq.ft · 3 Bedrooms · 2 Baths · House · Fireplace · Equipped kitchen
Charming, stylish, and thoughtfully updated, this low-maintenance 3-bedroom, 2-bath Pinehurst bungalow is ready for its next owner to love. Ideally located in the popular and convenient Village Acres neighborhood, 1395 Longleaf East offers the warmth and character you want with meaningful updates already in place. Step inside and you'll immediately notice how bright and spacious this home feels, with abundant natural light and inviting finishes throughout. The renovated kitchen features freshly painted cabinetry, a tile backsplash, quartz countertops, and updated sink and fixtures. In the living room, a shiplap electric fireplace with a handsome mantel creates a cozy focal point, while custom accent details throughout the home add personality and polish. The primary suite has been beautifully refreshed with a custom accent wall and wallpaper detail, while the renovated primary bath features a tiled walk-in shower, new vanity, tile flooring, updated fixtures, and a redesigned layout. A
USD 319,500
127 Lark Drive
View photo
House · for sale
USD 389,000
USD 193/sq.ft
127 Lark Drive
Pinebluff town
· 2,013 sq.ft · 3 Bedrooms · 2 Baths · House
· Equipped kitchen
Pinebluff town · 2,013 sq.ft · 3 Bedrooms · 2 Baths · House · Equipped kitchen
Beautiful townhome In the subdivision of Royal Oaks nestled in the heart of Moore County! Only 1 mile to the Village of Pinehurst, First Health & close to downtown Southern Pines! 45 minutes to Fort Liberty. This home has 3 bedrooms, 2.5 baths and a bonus room! Primary bedroom located downstairs and 2 secondary bedrooms located upstairs plus the bonus room. Kitchen with granite countertops, SS appliances and kitchen island. Washer and Dryers included
USD 389,000
11 Fur Court W
View photo
House · for sale
USD 389,000
USD 245/sq.ft
11 Fur Court W
Pinebluff town
· 1,582 sq.ft · 3 Bedrooms · 2 Baths · House
· Garden · Office room · Equipped kitchen
Pinebluff town · 1,582 sq.ft · 3 Bedrooms · 2 Baths · House · Garden · Office room · Equipped kitchen
Welcome home to this beautifully updated 3BR, 2BA Pinehurst home situated on a quiet cul-de-sac. Featuring a desirable split-bedroom floor plan, this home offers both privacy and spacious living. Recent updates include new LVP flooring throughout the main living areas, new carpet in the bedrooms, fresh interior paint throughout the entire home, and a newly painted deck-making it truly move-in ready. The kitchen comes complete with brand-new stainless steel appliances, including a refrigerator, range, microwave, and dishwasher. The spacious primary bedroom offers a large walk-in closet, a relaxing garden tub, and a separate walk-in shower. The secondary bedrooms both provide plenty of space for family, guests, or a home office. Enjoy the beautifully landscaped backyard, offering mature landscaping and peaceful views from the freshly painted deck-perfect for entertaining or unwinding. As an added bonus, a new roof is scheduled to be installed soon (Prior to closing)!
USD 389,000
62 Stoneykirk Drive
View photo
House · for sale
USD 831,000
USD 287/sq.ft
Updated
62 Stoneykirk Drive
Pinebluff town
· 2,895 sq.ft · 3 Bedrooms · 2 Baths · House
· Gym · Equipped kitchen · Cellar
Pinebluff town · 2,895 sq.ft · 3 Bedrooms · 2 Baths · House · Gym · Equipped kitchen · Cellar
Nestled on a beautifully landscaped 0.83-acre corner lot in the gated community of Pinewild Country Club, 62 Stoneykirk Drive offers timeless elegance, exceptional craftsmanship, and effortless one-level living with the added versatility of a finished lower level. This custom-built brick home features 2,900+ square feet, open floor plan, 3 bedrooms, 2½ baths, expansive light-filled living spaces, and an additional 690 square feet of finished walk-out basement space. Ideal for a workshop, gym, mahjong room, game room, or future guest suite. Designed with quality in mind, the home showcases hardwood floors with rich patina, 9-foot coffered ceilings, extensive crown molding, built-ins, and thoughtful architectural details throughout. The chef's eat-in kitchen is equipped with granite countertops, a paneled refrigerator, duel-fuel cooking, a warming drawer & wine refrigerator. The spacious 20' x 18' primary suite is a private retreat featuring a beautiful bath and two walk-in closets with
USD 831,000
70 Wilson Road
View photo
House · for sale
USD 795,000
USD 293/sq.ft
70 Wilson Road
Pinebluff town
· 2,713 sq.ft · 3 Bedrooms · 3 Baths · House
· Garden · Swimming pool
Pinebluff town · 2,713 sq.ft · 3 Bedrooms · 3 Baths · House · Garden · Swimming pool
Classic Elegance Just Steps from the Heart of Old Town Pinehurst. Discover the perfect blend of timeless elegance and relaxed Carolina living in this beautifully crafted one-level brick home, ideally situated within walking distance of the charming boutiques, acclaimed restaurants, and village atmosphere of Old Town Pinehurst. Thoughtfully designed for effortless living, the spacious floor plan offers gracious formal living and dining rooms for special occasions, along with warm, inviting spaces for everyday comfort. Whether hosting an intimate dinner party or a lively gathering, this home accommodates every style of entertaining with ease. The private backyard is a true showpiece, featuring a large in-ground swimming pool surrounded by mature landscaping, creating a peaceful retreat for relaxing, entertaining, or enjoying sunny North Carolina afternoons. Expansive outdoor living areas provide the perfect setting for poolside dining, weekend barbecues, and memorable celebrations with f
USD 795,000
285 Mcdairmid Road
View photo
House · for sale
USD 335,000
USD 227/sq.ft
285 Mcdairmid Road
Pinebluff town
· 1,475 sq.ft · 3 Bedrooms · 2 Baths · House
· Office room · Parking · Gym · Fireplace · Cellar
Pinebluff town · 1,475 sq.ft · 3 Bedrooms · 2 Baths · House · Office room · Parking · Gym · Fireplace · Cellar
Welcome to 285 McDarmid Road, a charming 3-bedroom, 2-bath brick home with brand new roof, and full basement, offering nearly 1,500 square feet in Pinehurst! With a comfortable, functional layout and plenty of potential to make it your own, this home offers an excellent opportunity to enjoy life in one of the Sandhills' most sought-after communities. Inside, you'll find well-proportioned living space with formal living and dining areas, providing plenty of flexibility for everyday living, guests or a home office. Outside, enjoy the screened porch and setting of an established Pinehurst property with room to relax and make the outdoor areas your own. The. 62-acre landscaped lot also has a detached single car garage with shed that provides space for workshop and storage. Hardwood floors under carpeted areas, built-ins in the family room along with a masonry fireplace with gas logs, many windows have been replaced. The full basement has a sump pump and space for a home gym, another shop,
USD 335,000
111 Sherwood Road
View photo
Townhouse · for sale
USD 349,000
USD 171/sq.ft
111 Sherwood Road
Pinebluff town
· 2,034 sq.ft · 3 Bedrooms · 2 Baths · Townhouse
· Garden · Fireplace · Equipped kitchen · Parking
Pinebluff town · 2,034 sq.ft · 3 Bedrooms · 2 Baths · Townhouse · Garden · Fireplace · Equipped kitchen · Parking
Affordable and Move-in Ready! Beautifully Updated Townhome in Peaceful Seven Lakes South Tranquility and privacy in this cohesively updated three-bedroom townhome, situated in the lovely community of Seven Lakes South. Thoughtfully renovated within the past four years, this home blends style, comfort, and low-maintenance living. Modern upgrades throughout, including updated appliances, granite kitchen countertops, professionally installed LVP flooring, a waterfall shower with frameless glass door, HVAC system, skylight with remote-controlled blind, gas log fireplace, and stylish lighting fixtures. Fridge, washer and dryer convey with purchase. Freshly painted and carpet-free, the interior offers effortless upkeep. Start your day with morning coffee on the spacious screened porch overlooking the thoughtfully landscaped backyard featuring dogwoods and Japanese maple trees. With only a shared garage wall and driveway, this home lives like a detached property-quiet, private, and serene
USD 349,000
165 Catalpa Lane S
View photo
House · for sale
USD 550,000
USD 189/sq.ft
Updated
165 Catalpa Lane S
Pinebluff town
· 2,895 sq.ft · 4 Bedrooms · 3 Baths · House
· Garden · Equipped kitchen
Pinebluff town · 2,895 sq.ft · 4 Bedrooms · 3 Baths · House · Garden · Equipped kitchen
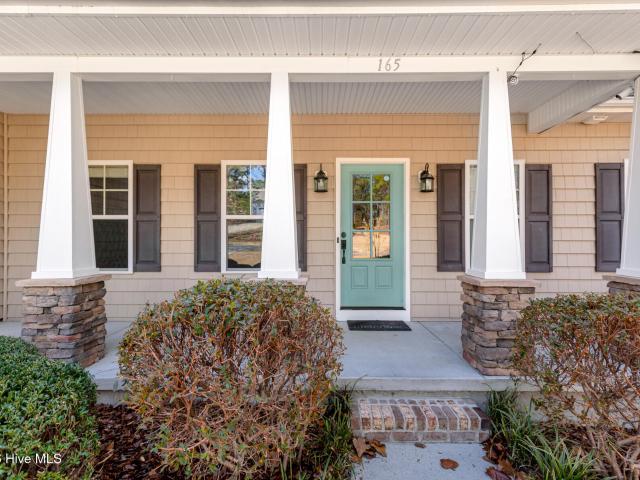
Seller offering $14k to go towards a pinehurst membership! Beautiful Craftsman-style home built in 2011 featuring timeless design and modern comforts throughout. Hardwood flooring flows seamlessly across the main level, creating warmth and character from the moment you enter. The kitchen is equipped with tumbled granite countertops, stainless steel appliances, and a built-in wine fridge, perfect for entertaining or everyday living. The thoughtfully designed main level includes a spacious primary suite with ensuite bath and walk-in closet, along with a guest suite featuring its own private bath, ideal for family or visitors. Upstairs, you'll find a generous family/bonus room, two additional bedrooms, and a full bath, offering flexible space for work, play, or relaxation. Enjoy outdoor living year-round on the screened-in porch, overlooking a fenced backyard perfect for pets and gatherings. This home offers the perfect blend of comfort, style, and functionality and is move-in ready!
USD 550,000
115 Cambridge Lane
View photo
House · for sale
USD 499,000
USD 198/sq.ft
New
115 Cambridge Lane
Pinebluff town
· 2,508 sq.ft · 3 Bedrooms · 3 Baths · House
· Office room · Equipped kitchen
Pinebluff town · 2,508 sq.ft · 3 Bedrooms · 3 Baths · House · Office room · Equipped kitchen
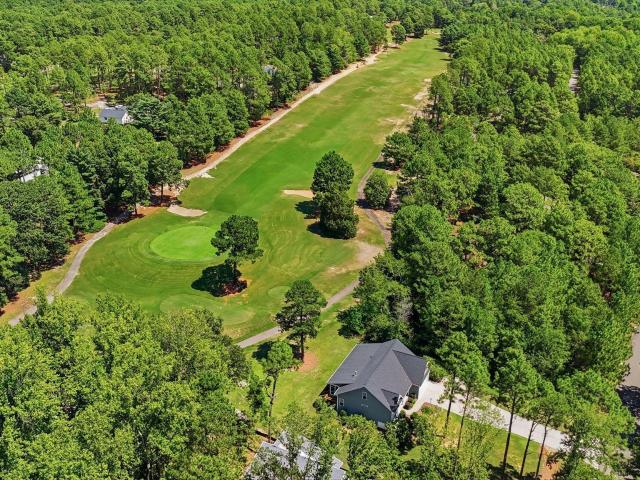
Set along the second hole of Seven Lakes Golf Club with beautiful views of the fairway and tee box, this three-bedroom, three-bath home offers a flexible floor plan, generous storage and inviting indoor-outdoor living. The main level features an open, split-bedroom layout with the primary suite privately situated from the two secondary bedrooms. LVP flooring runs throughout the first floor, connecting a spacious living area with formal dining and a separate eat-in space. The light-filled kitchen offers white cabinetry, granite countertops, stainless steel appliances, abundant cabinet storage and a large island with counter seating. The primary suite includes a newly tiled shower, while a dedicated laundry room with built-in drop zone adds everyday functionality. Upstairs, a spacious bonus room currently utilized as a bedroom is joined by a second living area and full bath, creating an ideal setup for guests, a home office, recreation space or additional flex space. An enormous walk-in
USD 499,000
333 Strother Road
View photo
House · for sale
USD 389,000
USD 168/sq.ft
333 Strother Road
Pinebluff town
· 2,303 sq.ft · 4 Bedrooms · 2 Baths · House
· Garden · Office room · Fireplace · Equipped kitchen
Pinebluff town · 2,303 sq.ft · 4 Bedrooms · 2 Baths · House · Garden · Office room · Fireplace · Equipped kitchen
1 Percent Builder Incentive'USE AS YOU CHOOSE'! Welcome to the New Construction Memphis Floor Plan, a thoughtfully designed 4-bedroom, 2.5-bath home offering 2,308 sq. Ft. of comfortable living space on 1.39 acres in a beautiful country setting. This home perfectly blends tranquil surroundings with everyday convenience, providing a peaceful retreat without sacrificing functionality. The main level features a spacious primary bedroom complete with an ensuite bathroom that includes a relaxing garden tub and a walk-in closet. The family room is warm and inviting with a cozy fireplace, creating an ideal space to unwind or gather with guests. The kitchen is well-appointed with solid-surface finishes, a center island, and a large pantry, offering both style and practicality for daily living and entertaining. Additional bedrooms provide ample space for family, guests, or a home office, while the thoughtful layout ensures comfort throughout the home. Step outside and enjoy the quiet, serene at
USD 389,000
151 Parkwood Court
View photo
House · for sale
USD 449,000
USD 243/sq.ft
151 Parkwood Court
Pinebluff town
· 1,841 sq.ft · 4 Bedrooms · 2 Baths · House
· Equipped kitchen · Parking
Pinebluff town · 1,841 sq.ft · 4 Bedrooms · 2 Baths · House · Equipped kitchen · Parking
Nearing completion in seven lakes west! Move-in ready by July 1, 2026, with the opportunity to make remaining selections if you act soon. This new construction home sits on a large 0.6-acre cul-de-sac lot conveniently located just inside the main gate. This SINGLE-LEVEL Ranch style floor plan features 4 bedrooms, 2 full bathrooms, LVP flooring throughout, tile in the bathrooms and laundry room, an open-concept kitchen and living area, a 2-car garage, and a large covered rear porch with tongue and groove ceilings. Enjoy all that Seven Lakes West has to offer, including Lake Auman, Johnson Point Marina, community pool, tennis and pickleball courts, Beacon Ridge Golf Course, playgrounds, and more!
USD 449,000
110 Lawrence Overlook
View photo
House · for sale
USD 699,000
USD 272/sq.ft
110 Lawrence Overlook
Pinebluff town
· 2,562 sq.ft · 4 Bedrooms · 3 Baths · House
· Patio · Office room · Equipped kitchen
Pinebluff town · 2,562 sq.ft · 4 Bedrooms · 3 Baths · House · Patio · Office room · Equipped kitchen
This home is located on a great water view lot across the street from Lake Auman! Easy access to the main NC Hwy 211 gate as well as the Hwy 73 back gate. There are 3 bedrooms and 2 1/2 baths on the main level plus a fourth bedroom/bonus room with a full bath on the upper level. Split bedroom floor plan. Very open living area, great kitchen with a huge pantry. Very nice master bedroom with direct access to the back porch. Large master bath with separate vanities, walk-in shower, soaking tub, and great walk-in closet! Utility room is worth mentioning, as it has built-in cabinets, sink, hook-ups, mud room hanging rack with shoe lockers. The upstairs bedroom/bonus room has a full bath. The sitting area/office space off the bedroom has its own window. There is a large covered back porch plus a concrete patio ideal for setting up the grill. The front porch is begging for rocking chairs so to enjoy the lake breeze and views! Many custom upgrades. The home is available for immediate occupancy
USD 699,000
5 Stallion Place
View photo
House · for sale
USD 549,000
USD 214/sq.ft
5 Stallion Place
Pinebluff town
· 2,562 sq.ft · 3 Bedrooms · 2 Baths · House
· Garden · Office room · Deck · Equipped kitchen
Pinebluff town · 2,562 sq.ft · 3 Bedrooms · 2 Baths · House · Garden · Office room · Deck · Equipped kitchen
This well kept three bedroom, 2.5-bath residence is perfectly situated on a spacious double lot on a serene cul-de-sac, offering both privacy and tranquility. Step inside to find a thoughtfully designed layout featuring a primary bedroom conveniently located on the lower level. A dedicated home office for your work-from-home needs. The open and functional kitchen is the heart of the home with an eat-in area as well as a formal dining room for additional guests. Upstairs, you'll discover two additional bedrooms, a full bath, and a versatile flex/bonus room that can be tailored to your needs-whether it's a playroom or guest space. Outdoor living is a delight here with an oversized screened-in porch with composite deck flooring is ideal for year-round relaxation and entertaining. The pristine landscaped yard provides a picturesque setting for outdoor activities and gatherings. The roof was installed in 2024, ensuring peace of mind, and most of the appliances have been replaced within the
USD 549,000
89 Mcmichael Drive
View photo
House · for sale
USD 1,400,863
USD 395/sq.ft
89 Mcmichael Drive
Pinebluff town
· 3,541 sq.ft · 4 Bedrooms · 4 Baths · House
· Cellar
Pinebluff town · 3,541 sq.ft · 4 Bedrooms · 4 Baths · House · Cellar
This 3,542-square-foot floorplan, inspired by the legacy of American golf, combines elegance with a passion for the game. Golf front home in the Pinewild Country Club of Pinehurst! The open, centrally located great room creates an expansive yet welcoming space, ideal for hosting both large gatherings and intimate get-togethers. Thoughtfully designed outdoor areas extend your living space, while a variety of customizable options allow you to tailor the interiors to reflect your personal lifestyle. Also offering a poured unfinished basement!
USD 1,400,863
965 Monticello Drive
View photo
House · for sale
USD 445,000
USD 208/sq.ft
New
965 Monticello Drive
Pinebluff town
· 2,131 sq.ft · 3 Bedrooms · 2 Baths · House
· Deck · Fireplace · Equipped kitchen
Pinebluff town · 2,131 sq.ft · 3 Bedrooms · 2 Baths · House · Deck · Fireplace · Equipped kitchen
Welcome HOME to 965 Monticello Drive, a charming, updated brick ranch located in the desirable Pinehurst No. 8 community. Inside, vaulted ceilings add to the open feel of the living room, while the fireplace creates a cozy space. The large eat-in kitchen offers two pantries for plenty of storage, while the formal dining room and built-in bar provide the perfect space for entertaining and gathering with family and friends. The spacious primary suite features his-and-hers closets and a large bathroom with a jetted tub and walk-in shower. The split-bedroom floor plan offers added privacy, with two additional bedrooms located on the opposite side of the home, along with a half guest bath and a Jack-and-Jill bathroom connecting bedrooms two and three. Step outside to enjoy the screened-in porch and separate deck, perfect for relaxing and enjoying the Pinehurst seasons. Located in one of Pinehurst's most loved communities, you'll be close to golf, walking, and everything that makes the Villa
USD 445,000
165 Devonshire Avenue W
View photo
House · for sale
USD 405,000
USD 224/sq.ft
165 Devonshire Avenue W
Pinebluff town
· 1,808 sq.ft · 3 Bedrooms · 2 Baths · House
· Patio · Fireplace · Equipped kitchen
Pinebluff town · 1,808 sq.ft · 3 Bedrooms · 2 Baths · House · Patio · Fireplace · Equipped kitchen
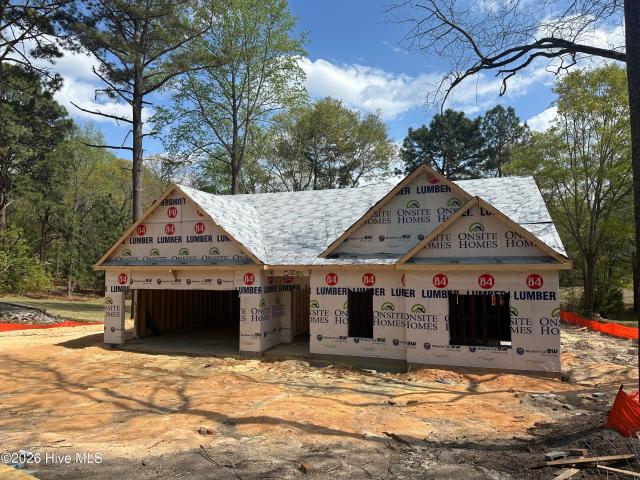
Affordable. Golf front. New construction. And now offering $10k plus one percent of the purchase price towards concessions. Those are three things that describe this home being built by Onsite Homes of Fayetteville. The Wade brings you over 1800 Sq Ft of living space, 4 bedrooms, and 2 full bathrooms, sitting on over half an acre. The single level home has been thoughtfully designed with selections including granite counters in the kitchen and bathrooms, LVP throughout the living area, tiled backsplash, and a tiled walk-in shower. The living room has a gas fireplace and flows seamlessly into the dining area and kitchen. You will enjoy beautiful golf course views from the rear covered patio to include a quaint water feature/hazard at the edge of the property. Act now and you have time to personalize this home with your own selections
USD 405,000
300 Sloan Ln, Pinehurst, NC 28374 | MLS #100533
View photo
House · for sale
USD 1,295,000
USD 365/sq.ft
300 Sloan Ln, Pinehurst, NC 28374 | MLS #100533
Pinebluff town
· 3,541 sq.ft · 4 Bedrooms · 4 Baths · House
· Patio · Fireplace · Equipped kitchen · Parking
Pinebluff town · 3,541 sq.ft · 4 Bedrooms · 4 Baths · House · Patio · Fireplace · Equipped kitchen · Parking
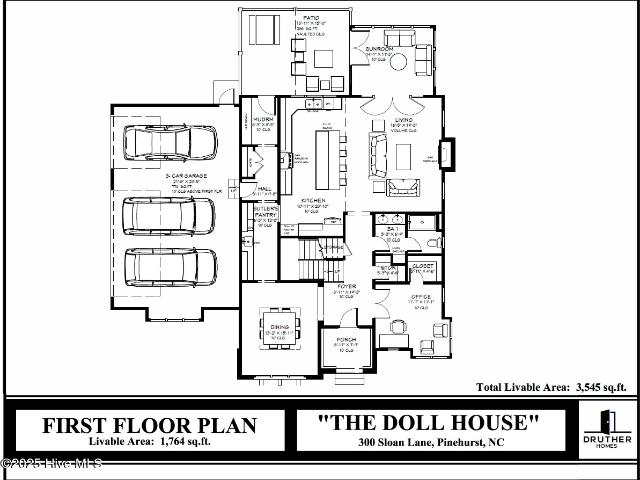
This grand home offers an impressive layout filled with style. The gorgeous kitchen, with a butler's pantry, opens to the living room, where a gas fireplace creates a warm and welcoming centerpiece. A formal dining room provides the perfect setting for gatherings, while a separate officeu002Fflex space offers an area for work or a quiet retreat. Upstairs, the master suite is a true retreat featuring a luxurious wet room with a walk-in shower plus a soaking tub. Three additional bedrooms and two full bathrooms provide plenty of space for family and guests, with the convenience of an upstairs laundry room. A mud room at the 3-car garage entrance keeps everything organized. At the back of the home, a sunroom flows into a patio for seamless indoor-outdoor enjoyment. No city taxes. The HOA offers a thoughtfully designed community with amenities such as a mailbox station with parking, sidewalks, trash service, private street, lawn & common ground maintenance
USD 1,295,000
215 Merion Circle
View photo
House · for sale
USD 384,900
USD 235/sq.ft
215 Merion Circle
Pinebluff town
· 1,636 sq.ft · 3 Bedrooms · 2 Baths · House
· Patio · Parking
Pinebluff town · 1,636 sq.ft · 3 Bedrooms · 2 Baths · House · Patio · Parking
Easy one-story living in the heart of Pinehurst. This 3-bedroom, 2-bath home offers a comfortable, well-designed floor plan with a two-car attached garage. Enjoy the screened porch and patio overlooking a private, wooded backyard-perfect for relaxing and unwinding. Located just 1.7 miles from the Historic Village of Pinehurst and close to shopping, dining, medical services, and world-class golf. A great option for low-maintenance living in a peaceful, convenient location. Make your appointment today!
USD 384,900
17 Cypress Lane
View photo
House · for sale
USD 358,500
USD 220/sq.ft
New
17 Cypress Lane
Pinebluff town
· 1,625 sq.ft · 3 Bedrooms · 2 Baths · House
· Garden · Deck · Equipped kitchen
Pinebluff town · 1,625 sq.ft · 3 Bedrooms · 2 Baths · House · Garden · Deck · Equipped kitchen
Situated on nearly half an acre in Village Acres, 17 Cypress Lane is a one-owner home offering modern finishes and effortless single-level living. The interior features durable LVP flooring throughout the main living areas, where an open-concept layout seamlessly connects the formal dining room, living room, kitchen, and sunny breakfast nook. Designed for modern cooking, the kitchen boasts granite countertops, sleek stainless steel appliances, and abundant storage space. A thoughtful split-bedroom floor plan ensures privacy, positioning two spacious guest bedrooms around a shared full bathroom. On the opposite side of the home, the oversized primary retreat features a large walk-in closet and a well-appointed ensuite bath complete with a custom tiled walk-in shower. Outdoors, the property excels at entertaining with a massive deck overlooking a fully fenced backyard, providing ample room for friends, family and outdoor recreation
USD 358,500
133 Swaringen Drive
View photo
House · for sale
USD 589,000
USD 193/sq.ft
133 Swaringen Drive
Pinebluff town
· 3,046 sq.ft · 4 Bedrooms · 2 Baths · House
· Patio · Garden · Office room · Fireplace · Equipped kitchen
Pinebluff town · 3,046 sq.ft · 4 Bedrooms · 2 Baths · House · Patio · Garden · Office room · Fireplace · Equipped kitchen
Stately brick curb appeal and spacious living come together in this beautifully maintained home in the gated community of Seven Lakes West. Offering over 3,000 square feet, this 4-bedroom, 2.5-bath home features an ideal layout with generous living spaces, hardwood flooring, and abundant natural light throughout. The updated kitchen showcases new countertops, stainless steel appliances, ample cabinetry, and a large peninsula overlooking the main living area with fireplace. Perfect for entertaining or everyday living. A bright sunroom with walls of windows provides additional living space and overlooks the private backyard and patio area. The main-level primary suite offers a spacious retreat with new hardwood floors, dual vanities, soaking tub, and oversized closet. An additional office/flex space on the main floor provides the perfect setup for working from home. Upstairs offers additional bedrooms, full bath, and a large bonus/living area ideal for guests, hobbies, or playroom space.
USD 589,000
221 Strother Road
View photo
House · for sale
USD 389,000
USD 161/sq.ft
221 Strother Road
Pinebluff town
· 2,411 sq.ft · 4 Bedrooms · 3 Baths · House
· Office room · Equipped kitchen
Pinebluff town · 2,411 sq.ft · 4 Bedrooms · 3 Baths · House · Office room · Equipped kitchen
1 Percent Builder Incentive'use as you choose'! Welcome to the McEntire Plan-a thoughtfully designed 4-bedroom, 3 full-bath home set on 2.15 peaceful acres, offering over 2,400 sq. Ft. of inviting living space in a serene country setting. This well-planned layout blends comfort, privacy, and modern style, featuring an upstairs primary suite with a finished bonus room and a main-level guest bedroom ideal for visitors, a home office, or multi-generational living. Inside, the home showcases modern, stylish fixtures and finishes, including granite countertops, solid-surface materials, and an eat-in kitchen with a large island that flows seamlessly into the dining and living areas-perfect for everyday living and relaxed gatherings. Stainless steel appliances, updated lighting, and generous storage enhance both functionality and contemporary appeal. The upstairs primary suite is a true retreat, complete with a spacious walk-in closet and a spa-like ensuite bathroom featuring double vanities.
USD 389,000

Get email alerts

Don't miss out: be the first to know about new properties

The alert was correctly created

On subscribing you accept the conditions of use and the privacy policy
Alert
Receive new ads in your inbox
Save this search
Receive alerts for new listings

We'll send you an email when we have new properties for: "Properties for sale in Pinebluff town"

The alert was correctly created

Rockfish, McLauchlin township Hoke County North Carolina
Cameron town, Township 6 Greenwood Moore County North Carolina
Get email alerts and be the first to see new listings
Required field
On subscribing I accept the terms of the privacy policy
Perfect! You'll soon start receiving new listings via email
Alert
Receive an email when we have new ads for Properties for sale in Pinebluff town
Save this search
Filters

Bedrooms

Size (sq.ft)

sq.ft
sq.ft

Price

USD
USD

Property type

Bathrooms

Clear all filters
Receive notifications when new entries are published.