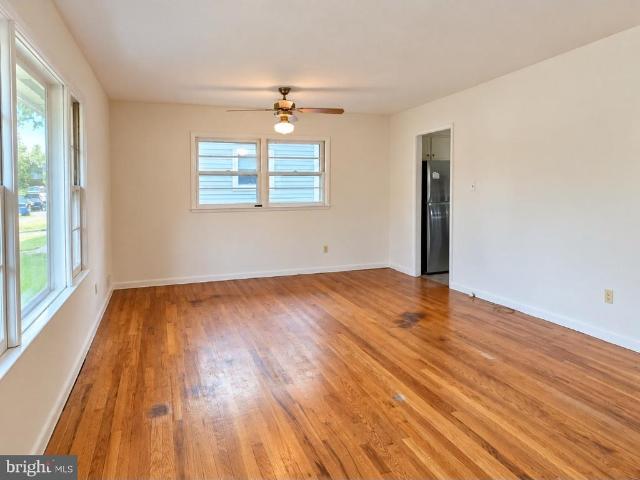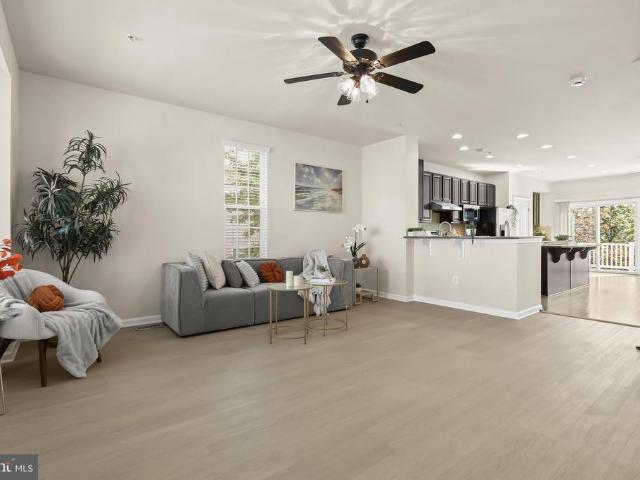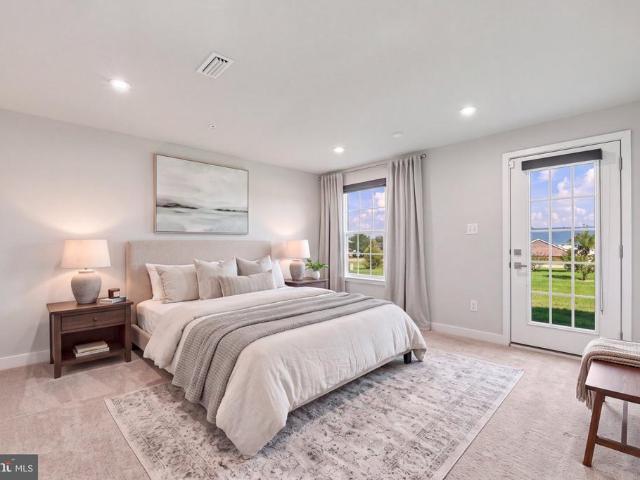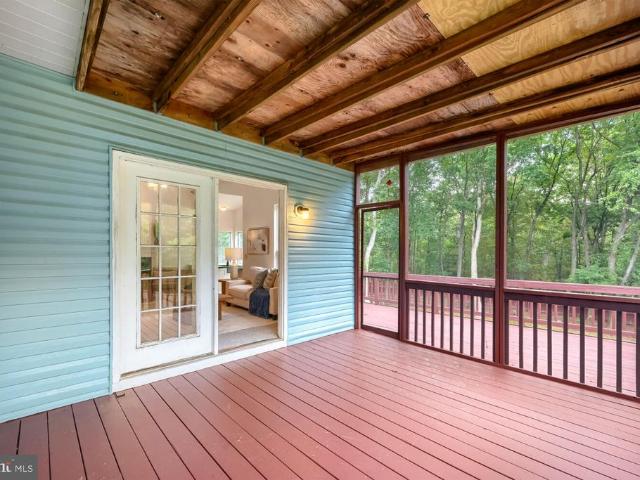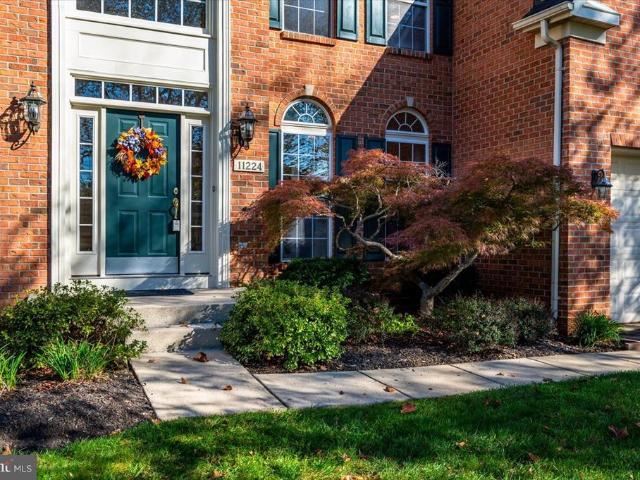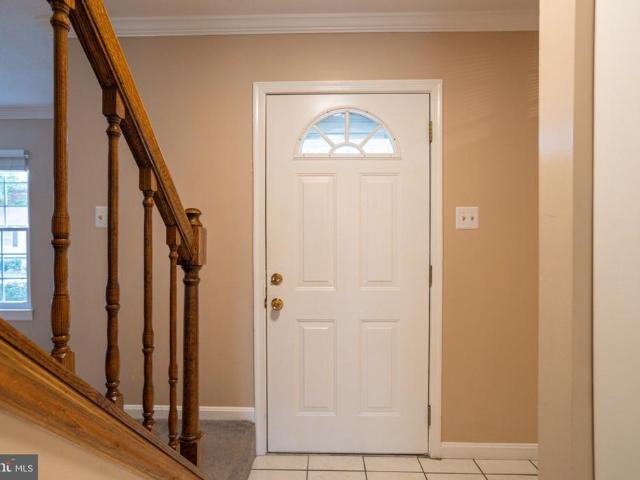
331 houses for sale in Pines of Laurel

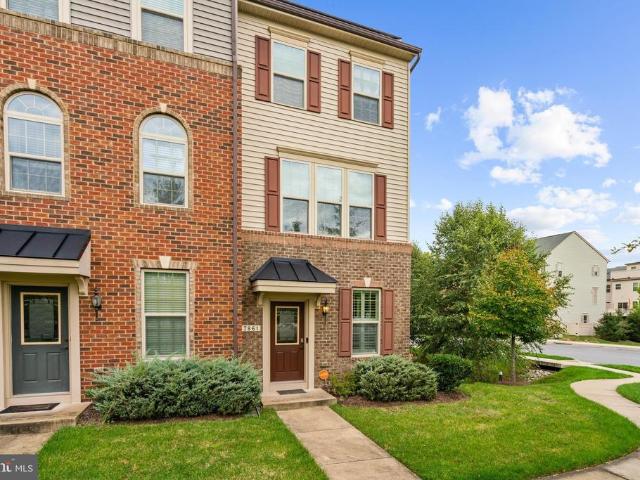
7861 Fletcher Way
View photo
Townhouse · for sale
USD 475,000
USD 298/sq.ft
7861 Fletcher Way
Pines of Laurel
· 1,593 sq.ft · 2 Bedrooms · 2 Baths · Townhouse
· Gym · Deck · Equipped kitchen · Parking · Swimming pool
Pines of Laurel · 1,593 sq.ft · 2 Bedrooms · 2 Baths · Townhouse · Gym · Deck · Equipped kitchen · Parking · Swimming pool
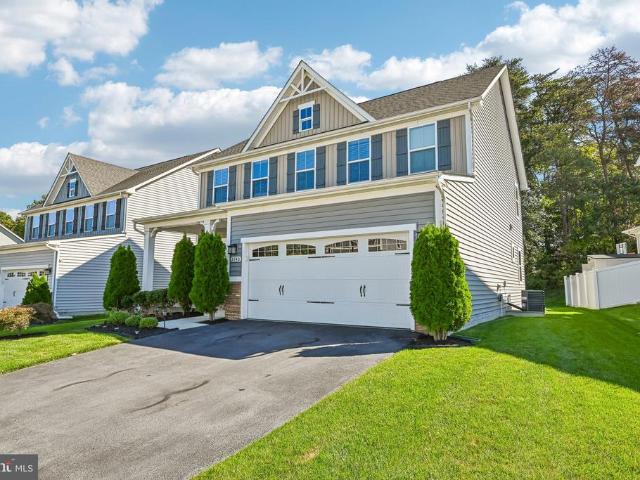
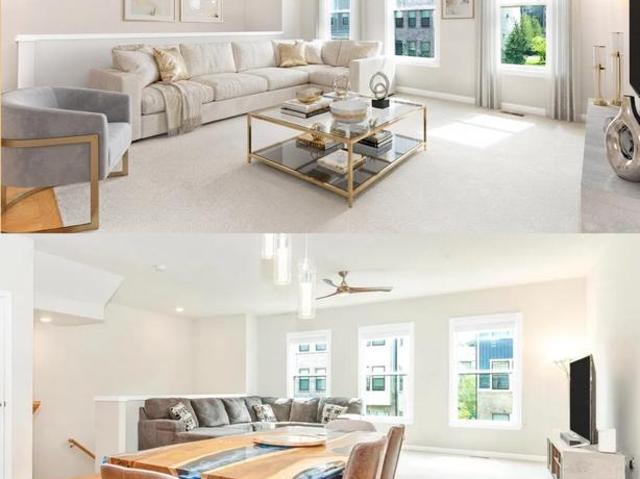
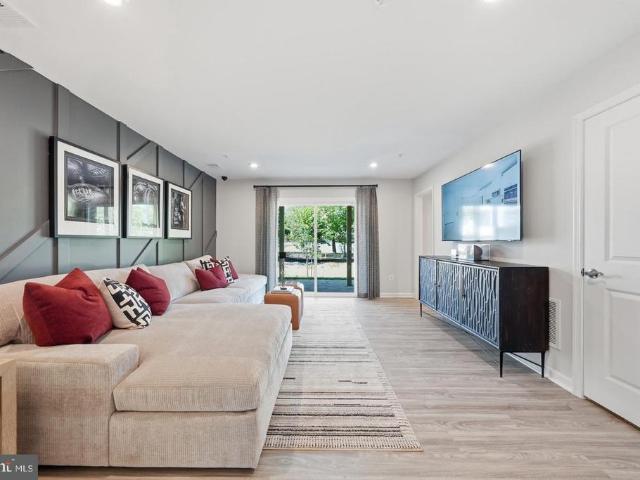
Move right in and start living! This bright, three-story end-unit townhome in sought-after Parkside has everything you wantplus upgrades that actually save you money. Owned solar panels and a tankless water heater keep utility bills low, while brand-new carpeting and luxury vinyl plank flooring make the inside feel fresh and modern. The open main level boasts 9-foot ceilings, a sun-soaked living room, and a gorgeous eat-in kitchen with an island, granite counters, stainless steel appliances, and a filtered water system. Step right outside onto your composite deck for easy entertaining! Upstairs, youll find bedroom-level laundry, a spacious second bedroom and full bath, and a primary suite with tray ceiling, a walk-in closet and private bathroom with dual vanity, glass shower door with tile surround. The ground level offers a bright bonus room with a half-bath and access to your custom-floored garage. Enjoy resort-style and lap pools, a gym, trails, and a clubhouse, all just minutes fro
USD 475,000
7605 Bluff Point Lane
View photo
House · for sale
USD 515,000
USD 261/sq.ft
7605 Bluff Point Lane
Pines of Laurel
· 1,970 sq.ft · 4 Bedrooms · 3 Baths · House
· Garden · Swimming pool · Fireplace · Equipped kitchen · Parking
Pines of Laurel · 1,970 sq.ft · 4 Bedrooms · 3 Baths · House · Garden · Swimming pool · Fireplace · Equipped kitchen · Parking
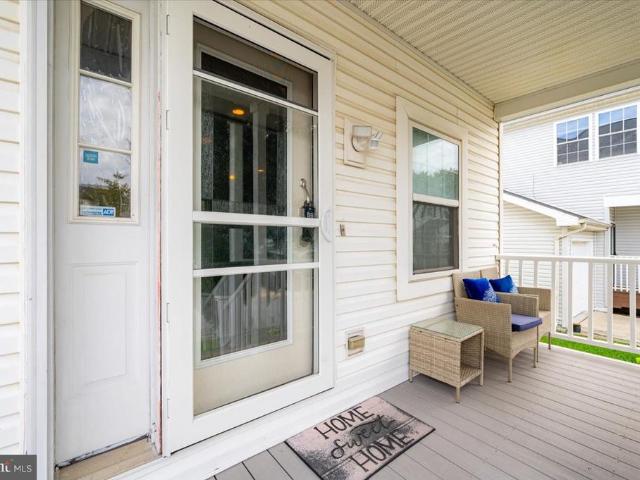
Welcome to this beautifully updated single-family home in the gated community of New Colony Village! Featuring 4 bedrooms, 3.5 bathrooms, and numerous updates, this home offers comfort, versatility, and plenty of space to fit your lifestyle. The inviting living area features a cozy fireplace, while the updated kitchen boasts granite countertops, perfect for everyday living and entertaining. Upstairs, enjoy the convenience of a second-floor laundry room and an updated primary bathroom complete with a relaxing Jacuzzi tub and separate shower. The fully finished lower level features a complete in-law apartment with its own living space and private laundry area, offering excellent flexibility for extended family or guests. One of the home's most unique features is its location on the only street in the community where the rear yard extends all the way through to the next street! This exceptional layout provides a spacious, privacy-fenced backyard along with a second parking pad, offering a
USD 515,000
1008 Turney Avenue
View photo
House · for sale
USD 350,000
USD 331/sq.ft
1008 Turney Avenue
Pines of Laurel
· 1,055 sq.ft · 3 Bedrooms · 1 Bath · House
· Garden · Equipped kitchen · Air conditioning · Cellar
Pines of Laurel · 1,055 sq.ft · 3 Bedrooms · 1 Bath · House · Garden · Equipped kitchen · Air conditioning · Cellar
Spacious Laurel rambler offering solid bones, meaningful updates, and plenty of room to make it your own. Main level features 3 bedrooms and 1 full bath, hardwood floors, and an updated kitchen with painted cabinetry, refreshed countertops, and stainless steel appliances. Major recent improvements include upgraded electrical service, furnace and central A/C, water heater, and sump pump. Downstairs, a full walk-out basement with full bath rough-in and framing, plus laundry/utility area. Outside, enjoy a generous backyard with plenty of space to relax, garden, or entertain. A great opportunity for a buyer looking for a single-family home with substantial recent investment already completed, plus the freedom to add their own finishing touches over time
USD 350,000
7315 Matchbox Aly
View photo
Townhouse · for sale
USD 499,000
USD 215/sq.ft
7315 Matchbox Aly
Pines of Laurel
· 2,314 sq.ft · 3 Bedrooms · 3 Baths · Townhouse
· Equipped kitchen
Pines of Laurel · 2,314 sq.ft · 3 Bedrooms · 3 Baths · Townhouse · Equipped kitchen
Welcome to 7315 Matchbox Alley, a beautifully maintained end-of-group, three-level townhome nestled in Elkridges desirable Howard Square community. Offering 2,030 square feet of living space as the largest model in the neighborhood, this exceptional residence showcases light-filled interiors, spacious open-concept living areas, and an impressive collection of recent updates, seamlessly blending modern comfort, stylish design, and everyday convenience. Recent updates include brand-new carpeting throughout the bedroom level, new luxury vinyl flooring in the living room and finished lower level, beautifully refinished kitchen hardwood floors, fresh paint throughout the entire home, and more! The impressive main level is designed for effortless entertaining and comfortable daily living, featuring newly refinished hardwood floors in the kitchen and a spacious living room enhanced by brand-new luxury vinyl flooring. The gourmet kitchen is appointed with granite countertops, sleek stainless s
USD 499,000
7816 Mine Run Road
View photo
Townhouse · for sale
USD 590,000
USD 242/sq.ft
7816 Mine Run Road
Pines of Laurel
· 2,433 sq.ft · 4 Bedrooms · 2 Baths · Townhouse
· Patio · Office room · Balcony · Equipped kitchen · Parking · Swimming pool
Pines of Laurel · 2,433 sq.ft · 4 Bedrooms · 2 Baths · Townhouse · Patio · Office room · Balcony · Equipped kitchen · Parking · Swimming pool
Stunning, stylish & move-in ready! This freshly painted, 2021-built townhouse offers 2,440 square feet of beautifully designed living space! The spacious main level features an eat-in kitchen with quartz countertops, stainless steel appliances, ample cabinetry, pantry, and access to a private balcony with a GAS FIREPLACEperfect for relaxing or entertaining! Upstairs, the primary suite includes a walk-in closet and upgraded private bath, along with two additional bedrooms, a full hallway bath, and convenient laundry. The finished lower level offers flexible space for a fourth bedroom, home office, or family room, complete with a half bath, garage access, and walkout to a private patio. An attached 2-car, epoxy-coated garage and a driveway provide ample off-street parking. Enjoy community amenities including a swimming pool, fitness center, and clubhouse! Conveniently located near shopping, dining, entertainment, and everyday essentials. Minutes from Fort Meade, NSA, BWI Airport, and Rou
USD 590,000
1891 Bragg Way N
View photo
House · for sale
USD 675,000
USD 176/sq.ft
1891 Bragg Way N
Pines of Laurel
· 3,832 sq.ft · 5 Bedrooms · 2 Baths · House
· Fireplace · Equipped kitchen
Pines of Laurel · 3,832 sq.ft · 5 Bedrooms · 2 Baths · House · Fireplace · Equipped kitchen
Unique layout, massive space both inside and out, and day-one energy savings that simply can't be ignored, this Seven Oaks Colonial is an extraordinary opportunity you likely won't see again. Tucked away on a quiet cul-de-sac, the 5BD/2.5 BA home offers over 3,800 square feet of thoughtfully designed living space. The sprawling main floor features a large formal living room that flows nicely into a dining room anchored by a wall of windows, with views to the outside and even the screened-in porch, offering a brilliant play on indoor-outdoor entertaining. The eat-in kitchen is an entertainer's dream, featuring stainless steel appliances, a peninsula, three separate pantries (including a huge walk-in), and a second charming bay window. Step down into the show-stopping family room where soaring ceilings, gorgeous arched windows, a gas fireplace, and a wet bar create the ultimate gathering spot. From here, choose your outdoor escape: dual doors lead to either the screened-in porch or a spr
USD 675,000
2140 Nottoway Drive
View photo
House · for sale
USD 814,999
USD 243/sq.ft
2140 Nottoway Drive
Pines of Laurel
· 3,348 sq.ft · 4 Bedrooms · 3 Baths · House
· Equipped kitchen
Pines of Laurel · 3,348 sq.ft · 4 Bedrooms · 3 Baths · House · Equipped kitchen
Welcome to 2140 Nottoway Drive, a meticulously maintained masterpiece nestled on a premium lot backing to the woods in the highly sought-after Shipley Homestead community. Built in 2019, this stunning 4-bedroom, 3.5-bathroom residence delivers an expansive 3,576 total square feet of refined living space that has been thoughtfully upgraded to far exceed standard builder grade. From the moment you step off the inviting open front porch, you are greeted by gorgeous luxury vinyl plank (LVP) flooring that flows effortlessly across both the first and second levels a rare, high end upgrade that ensures both durability and sophisticated style. The main level is designed for elegant entertaining and effortless daily living, offering 2,454 finished square feet above grade. The open-concept layout is bright and tailored, complete with custom blinds, ceiling fans throughout for optimal comfort, and a beautifully appointed kitchen featuring a brand-new refrigerator. Venture downstairs to the fully
USD 814,999
3224 Watershed Boulevard
View photo
Townhouse · for sale
USD 565,000
USD 239/sq.ft
3224 Watershed Boulevard
Pines of Laurel
· 2,357 sq.ft · 3 Bedrooms · 2 Baths · Townhouse
· Office room · Gym · Equipped kitchen · Parking
Pines of Laurel · 2,357 sq.ft · 3 Bedrooms · 2 Baths · Townhouse · Office room · Gym · Equipped kitchen · Parking
Skip the build timeline and step into a like-new townhome in sought-after Watershed, set on one of the communitys most coveted homesites. This 3-level beauty backs to a private stand of mature hardwoods, a view very few homes here can claim. The kitchen is made for gathering. Espresso cabinetry, quartz counters, stainless steel appliances, and a large center island flow into the dining and living areas, while bright windows frame the treetop scenery out back. Upstairs, the owners suite is a true retreat, with a walk-in closet and a spa-inspired bath with dual shower heads, all looking out over that same peaceful, private view. Two additional bedrooms, a hall bath and laundry center complete the level. The fully finished walkout lower level adapts to your life, whether thats a home office, gym, or guest suite. A convenient front-entry 2-car garage with stairs to the main level makes daily comings and goings easy. Pristine condition throughout, with gutter guards added in 2021. Watershed
USD 565,000
9324 Meredith Avenue
View photo
House · for sale
USD 799,500
USD 353/sq.ft
9324 Meredith Avenue
Pines of Laurel
· 2,260 sq.ft · 5 Bedrooms · 3 Baths · House
· Equipped kitchen
Pines of Laurel · 2,260 sq.ft · 5 Bedrooms · 3 Baths · House · Equipped kitchen
Welcome to 9324 Meredith Avenue, where modern elegance meets everyday comfort! This stunning, brand-new model home offers the perfect opportunity for anyone seeking a fresh start in a beautifully designed residence. Featuring five spacious bedrooms, three full bathrooms, and a convenient half bath, this home showcases contemporary finishes and thoughtful design throughout. Enjoy beautiful wood-plank flooring, recessed lighting, and fresh new carpeting that create a warm and sophisticated atmosphere. The gourmet-inspired kitchen is a true showstopper, featuring sleek quartz countertops, stainless steel appliances, modern cabinetry, and plenty of space for cooking, dining, and entertaining. The open-concept living and dining areas provide a seamless flow, perfect for hosting guests or enjoying cozy evenings at home. Retreat to the luxurious primary suite, complete with a spacious bedroom and an elegant ensuite bathroom featuring dual vanities and upscale finishes. All bedrooms offer comf
USD 799,500
9344 Meredith Avenue
View photo
House · for sale
USD 760,000
USD 311/sq.ft
9344 Meredith Avenue
Pines of Laurel
· 2,443 sq.ft · 4 Bedrooms · 2 Baths · House
· Parking · Equipped kitchen
Pines of Laurel · 2,443 sq.ft · 4 Bedrooms · 2 Baths · House · Parking · Equipped kitchen
This is listing is for a'to be built' home. Welcome to Meredith Woods II, Cornerstone's next phase of the highly successful Meredith Woods I. Located in Howard County, down the street from the popular'North Laurel Community Center', this Community offers easy access to commuter routes and many County amenities. Cornerstone's'Highland' model is a craftsman style home that features 4 Bedrooms, 2.5 Bathrooms and a 2 car garage with plenty of room for expansion and upgrades. The feature of the home is a stunning Kitchen with a large breakfast island, full-overlay, soft close painted cabinets with Quartz high-end countertops. A walk-in pantry with ample storage and a full complement of SS appliances with a designer Hood Vent (vented to outside). Featuring a wide open floor plan with a seamless transition from the family room, dining room and kitchen. Optional Windows have been included throughout, giving this home plenty of natural light. The exterior stone, complemented by the accent sidin
USD 760,000
9392 Sewall Avenue
View photo
House · for sale
USD 669,900
USD 246/sq.ft
Updated
9392 Sewall Avenue
Pines of Laurel
· 2,713 sq.ft · 4 Bedrooms · 3 Baths · House
· Deck · Fireplace · Equipped kitchen · Parking · Cellar
Pines of Laurel · 2,713 sq.ft · 4 Bedrooms · 3 Baths · House · Deck · Fireplace · Equipped kitchen · Parking · Cellar
Welcome to this beautifully refreshed, move-in-ready home offering an ideal combination of space, comfort, updates, and convenience. Tucked away on a quiet street and backing to mature trees, this spacious Colonial features a 2-car garage, fresh interior paint, brand-new carpet, updated bathrooms, new light fixtures, newer HVAC, newer appliances, freshly painted kitchen cabinets, a recently refreshed deck, and a walk-out basement finished in 2022 offering valuable additional living space. The main level welcomes you with beautiful hardwood flooring and elegant architectural details, including crown molding, chair railing, and wainscoting. The formal living room features a cozy natural gas fireplace, while the spacious dining room with a bay window provides a wonderful setting for entertaining. At the heart of the home is the generously sized kitchen featuring granite countertops, abundant cabinetry, a large center island with seating and storage, double ovens, and a newer built-in micr
USD 669,900
2113 Brigadier Boulevard
View photo
Townhouse · for sale
USD 429,900
USD 251/sq.ft
2113 Brigadier Boulevard
Pines of Laurel
· 1,711 sq.ft · 3 Bedrooms · 2 Baths · Townhouse
· Deck · Parking
Pines of Laurel · 1,711 sq.ft · 3 Bedrooms · 2 Baths · Townhouse · Deck · Parking
Fall in love with this beautifully renovated 3-bedroom, 2-full-bath, 2-half-bath townhome featuring a garage, deck and a desirable location on a cul-de-sac! Combining modern appeal and comfortable living, this home is ready to impress. Thoughtfully updated throughout, this home offers a wonderful combination of modern style, comfort, and functionality. Enjoy spacious living areas, a welcoming atmosphere, and a versatile layout perfect for everyday living and entertaining. The three generously sized bedrooms provide comfortable retreats, while the two full bathrooms and two half bathrooms offer added convenience for family and guests. The garage provides secure parking and additional storage space. Whether you're a first-time homebuyer, looking to upgrade/downgrade, or searching for a wonderful place to call home, this move-in-ready townhome is an opportunity you won't want to miss! Beautifully updated and ready for its next ownerschedule your private showing today!
USD 429,900
2402 Summershade Court
View photo
House · for sale
USD 849,900
USD 240/sq.ft
2402 Summershade Court
Pines of Laurel
· 3,541 sq.ft · 5 Bedrooms · 3 Baths · House
· Garden · Deck · Fireplace · Equipped kitchen
Pines of Laurel · 3,541 sq.ft · 5 Bedrooms · 3 Baths · House · Garden · Deck · Fireplace · Equipped kitchen
Welcome to this beautifully maintained 5-bedroom, 3.5-bath Colonial situated on a quiet dead-end street in the desirable Piney Orchard community! A welcoming 2-story foyer introduces the traditional floor plan, featuring freshly painted main-level living spaces and luxury vinyl plank flooring throughout. The formal dining room offers an elegant setting for special occasions and everyday dining, while the spacious kitchen features beautiful white cabinetry, striking black countertops, stainless steel appliances, a center island with seating, and an adjoining casual dining area with access to the backyard deck. The inviting family room is highlighted by a gas fireplace and stunning Palladian-style windows overlooking the wooded surroundings. A convenient laundry room and half bathroom complete the main level. Upstairs, freshly installed carpeting extends throughout 4 generously sized bedrooms, including the spacious primary suite with vaulted ceilings, a walk-in closet, and a beautifully
USD 849,900
14307 Bronte Street
View photo
Townhouse · for sale
USD 519,990
USD 265/sq.ft
14307 Bronte Street
Pines of Laurel
· 1,959 sq.ft · 3 Bedrooms · 3 Baths · Townhouse
· Garden · Deck · Equipped kitchen
Pines of Laurel · 1,959 sq.ft · 3 Bedrooms · 3 Baths · Townhouse · Garden · Deck · Equipped kitchen
Welcome to The Hugo at Oaks at Laurel. This modern townhome features four finished levels designed to adapt to your lifestyle. Early buyers can take advantage of pre-construction discounted pricing and builder incentives, making now the ideal time to secure this home. The main living level is ideal for entertaining, centered around an impressive 10-foot kitchen island and an upgraded cabinetry, premium finishes, and stainless-steel appliances. The open-concept design flows seamlessly into the living and dining areas and opens to a private outdoor deck, perfect for relaxing or hosting gatherings. Upstairs, the primary suite offers a private retreat with a full bath, complemented by two additional bedrooms and full baths. The Hugo delivers modern design, flexibility, and conveniencewith yard maintenance included for easy, low-maintenance living. Built by Stanley Martin, an award-winning builder recognized for superior construction, innovative floor plans, and advanced energy-efficient bu
USD 519,990
8115 Muirkirk Road
View photo
House · for sale
USD 320,000
USD 267/sq.ft
8115 Muirkirk Road
Pines of Laurel
· 1,195 sq.ft · 2 Bedrooms · 1 Bath · House
· Cellar · Parking
Pines of Laurel · 1,195 sq.ft · 2 Bedrooms · 1 Bath · House · Cellar · Parking
Discover a hidden gem in the charming A O Dille Farm subdivision! This delightful A-Frame home, built in 1930, offers a unique blend of character and potential. With 1,200 sq. ft. Of finished space, this 2-bedroom, 1-bathroom residence is perfect for investors seeking a property with strong rental potential or a cozy retreat for future homeowners. Set on a generous 0.46-acre lot, the outdoor space provides ample room for expansion or landscaping, enhancing its appeal. The partial basement with an outside entrance opens up possibilities for additional storage or creative use. With a driveway accommodating up to five vehicles, parking is never a concern. This property's prime location and inviting atmosphere make it a fantastic investment opportunity. Whether you're looking to renovate and increase value or maintain as a rental, the potential returns are promising. Embrace the charm and possibilities this home has to offer! Offers if any due by Tuesday at 5:00 pm Oct 20th
USD 320,000
7220 Kindler Road
View photo
House · for sale
USD 799,000
USD 198/sq.ft
7220 Kindler Road
Pines of Laurel
· 4,026 sq.ft · 4 Bedrooms · 3 Baths · House
· Garden · Deck · Cellar
Pines of Laurel · 4,026 sq.ft · 4 Bedrooms · 3 Baths · House · Garden · Deck · Cellar
Beautiful House with cherry wood floors, granite countertops, heat pumps, large deck, ample front and back yards, EV charger, and finished walk-out basement (potential for accessory unit) w/ 2 extra rooms. Amazing amount of interior and exterior space. Situated in a great neighborhood, exceptionally convenient on proximity to regional commuting routes in the heart of Columbia; half way between DC and Baltimore. No HoA, no CPRA fees!
USD 799,000
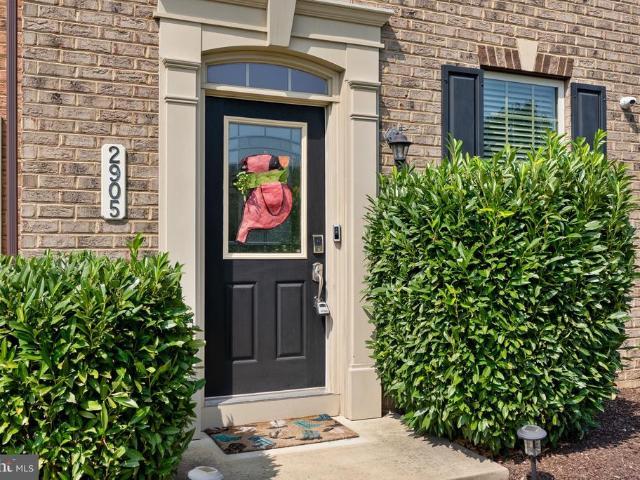
2905 Middleham Court
View photo
Townhouse · for sale
USD 475,000
USD 298/sq.ft
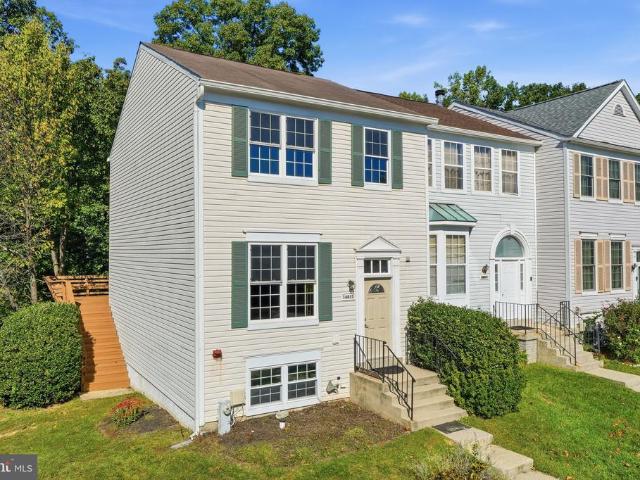
2905 Middleham Court
Pines of Laurel
· 1,593 sq.ft · 3 Bedrooms · 2 Baths · Townhouse
· Office room · Deck · Equipped kitchen · Parking · Swimming pool
Pines of Laurel · 1,593 sq.ft · 3 Bedrooms · 2 Baths · Townhouse · Office room · Deck · Equipped kitchen · Parking · Swimming pool
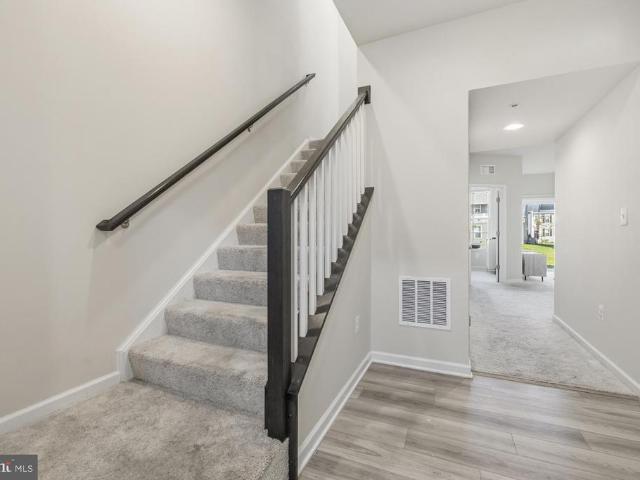
Sunlight pours into this end-unit townhome in Hanover's Parkside neighborhood, giving it an exceptionally open and bright feel. The main floor centers around a setup made for daily livinghardwood floors, tall ceilings, and a kitchen with a center island, gas range, stainless appliances, and direct access to a quiet back deck. Up top, the primary suite gives you room to breathe with tray ceilings, twin walk-in closets, and an en-suite bath with a double vanity and beautiful shower. Downstairs, the entry level adds versatile space that works perfectly as a home office, den, or guest area, right next to the attached garage. As part of Parkside, you get access to the pool, fitness center, clubhouse, and walking trails, with Fort Meade, NSA, BWI, and major commuter routes just down the road
USD 475,000
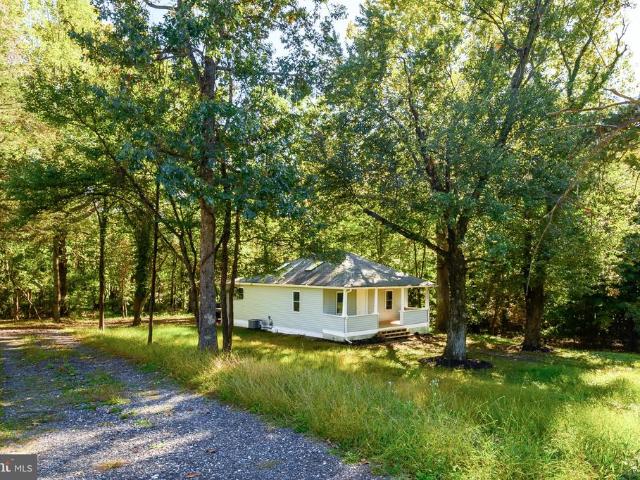
1042 Highpoint Trl
View photo
Townhouse · for sale
USD 555,000
USD 316/sq.ft
1042 Highpoint Trl
Pines of Laurel
· 1,755 sq.ft · 4 Bedrooms · 3 Baths · Townhouse
· Garden · Equipped kitchen
Pines of Laurel · 1,755 sq.ft · 4 Bedrooms · 3 Baths · Townhouse · Garden · Equipped kitchen
Practically new, perfectly placed! Built in 2023, this sun-filled end-of-row townhome in Laurel Overlook gives you the look and feel of new construction without the builder wait, plus a location that puts the entire Washington, D. C. to Baltimore corridor within easy reach. Inside, three finished levels offer 4 bedrooms, 3.5 baths and about 1,760 square feet. The open main level shines with luxury vinyl plank floors and a white kitchen built to impress: a large island with seating, stainless steel appliances, a gas cooktop, double wall ovens, pendant lighting and a tile backsplash, all flowing into the dining area and a spacious living room. Upstairs, the primary suite is a true retreat with a tray ceiling, walk-in closet and a spa-style bath with double vanity, soaking tub and separate shower. Two more bedrooms, a full hall bath and the upper-level laundry, with washer and dryer included, complete the floor. The entry level adds a family room with a slider to the backyard, a fourth be
USD 555,000
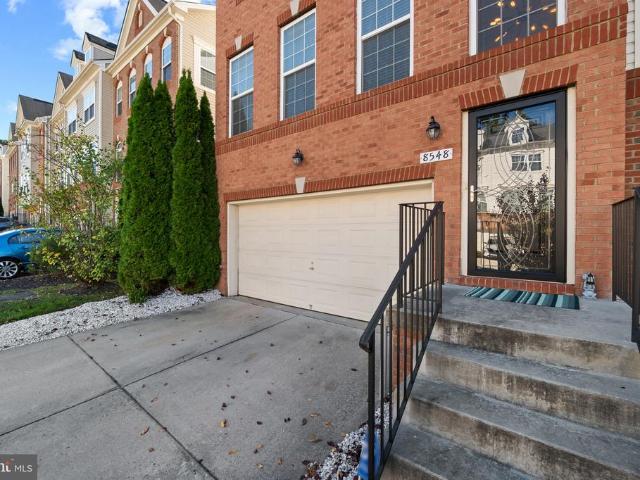
8548 Crooked Tree Lane
View photo
Townhouse · for sale
USD 519,900
USD 246/sq.ft
8548 Crooked Tree Lane
Pines of Laurel
· 2,110 sq.ft · 3 Bedrooms · 2 Baths · Townhouse
· Garden · Deck · Equipped kitchen
Pines of Laurel · 2,110 sq.ft · 3 Bedrooms · 2 Baths · Townhouse · Garden · Deck · Equipped kitchen
Beautifully maintained endofgroup brickfront townhouse with exceptional natural light, a smart open floor plan, and a prime Anne Arundel County location near major routes, BWI, and the MARC train. This home delivers the space, upgrades, and community amenities todays buyers love. A welcoming twostory entrance foyer sets the tone, leading into a bright main level with hardwood floors, a spacious living room, dining room, and an open eatin kitchen. As an end unit, the home has additional windows and abundant natural light throughout. The gourmet kitchen is a standout, featuring granite countertops, a large island with a breakfast bar, 42' maple cabinetry, stainless steel appliances, a tile backsplash, and upgraded lighting fixtures. The kitchen flows seamlessly to slider doors that open to a composite deck overlooking the yard, with a vinyl privacy fenceperfect for outdoor dining and entertaining. A convenient mainlevel half bath completes the space. Upstairs, the primary suite offers co
USD 519,900
15406 Alan Drive
View photo
House · for sale
USD 515,000
USD 250/sq.ft
15406 Alan Drive
Pines of Laurel
· 2,056 sq.ft · 4 Bedrooms · 2 Baths · House
· Patio · Garden · Fireplace · Equipped kitchen · Cellar
Pines of Laurel · 2,056 sq.ft · 4 Bedrooms · 2 Baths · House · Patio · Garden · Fireplace · Equipped kitchen · Cellar
Beautifully updated and filled with natural light, this home offers a wonderful combination of comfort, style, and space! Highlights include a remodeled kitchen with white cabinetry, stainless steel appliances, and a spacious center island; beautifully refinished hardwood floors; new carpeting; and updated bathrooms throughout. A generous sunroom provides additional living space and abundant natural light. Additional features include a newer roof (2025), ceiling fans in every bedroom, and a cozy gas fireplace in the basement. Enjoy a spacious rear concrete patio, backyard storage shed, and a dedicated laundry area with full-size washer, dryer, and utility sink
USD 515,000
7327 Old Calvary Road
View photo
Townhouse · for sale
USD 425,000
USD 221/sq.ft
7327 Old Calvary Road
Pines of Laurel
· 1,916 sq.ft · 2 Bedrooms · 2 Baths · Townhouse
· Deck · Equipped kitchen
Pines of Laurel · 1,916 sq.ft · 2 Bedrooms · 2 Baths · Townhouse · Deck · Equipped kitchen
Step into a lifestyle of comfort and style with this meticulously maintained end-of-group townhouse. The extra windows afforded by its prime end position flood the home with natural light, creating an airy and bright atmosphere from the moment you walk in. The heart of the home is the expansive living level, featuring gleaming hardwood floors that lead you into a chef-inspired kitchen. Whether you're prepping a weekday meal or hosting friends, the kitchen delivers with sleek granite countertops, stainless steel appliances, and a massive center island that serves as the perfect gathering spot. Just off the kitchen, a private deck offers the ideal space for morning coffee or evening dining. The upper level features brand-new carpets throughout, adding a fresh and cozy touch to the private quarters. Retreat to the primary suite, a spacious sanctuary highlighted by elegant tray ceilings and an attached primary bathroom that provides a spa-like experience with dual sinks and modern finishes
USD 425,000
14315 Bronte Street
View photo
Townhouse · for sale
USD 499,990
USD 255/sq.ft
Updated
14315 Bronte Street
Pines of Laurel
· 1,959 sq.ft · 3 Bedrooms · 3 Baths · Townhouse
· Garden · Deck · Equipped kitchen
Pines of Laurel · 1,959 sq.ft · 3 Bedrooms · 3 Baths · Townhouse · Garden · Deck · Equipped kitchen
Welcome to The Hugo at Oaks at Laurel. This modern townhome features four finished levels designed to adapt to your lifestyle. Early buyers can take advantage of pre-construction discounted pricing and builder incentives, making now the ideal time to secure this home. The main living level is ideal for entertaining, centered around an impressive 10-foot kitchen island and an upgraded cabinetry, premium finishes, espresso cabinets, and stainless-steel appliances. The open-concept design flows seamlessly into the living and dining areas and opens to a private outdoor deck, perfect for relaxing or hosting gatherings. Upstairs, the primary suite offers a private retreat with a full bath, complemented by two additional bedrooms and full baths. The Hugo delivers modern design, flexibility, and conveniencewith yard maintenance included for easy, low-maintenance living. Built by Stanley Martin, an award-winning builder recognized for superior construction, innovative floor plans, and advanced
USD 499,990
14314 Bronte Street
View photo
Townhouse · for sale
USD 558,270
USD 261/sq.ft
14314 Bronte Street
Pines of Laurel
· 2,131 sq.ft · 3 Bedrooms · 3 Baths · Townhouse
· Office room · Equipped kitchen
Pines of Laurel · 2,131 sq.ft · 3 Bedrooms · 3 Baths · Townhouse · Office room · Equipped kitchen
Welcome to the Hartland, a stunning representation of modern townhome living that seamlessly combines style and functionality. As you step into the main level, you are greeted by an expansive open-concept layout that invites both relaxation and entertainment. The kitchen is a chef's dream, featuring a long wall of elegant cabinetry paired with high-end appliances. An impressive island, complete with a sink and dishwasher, provides ample prep space and serves as a central hub for gatherings. This thoughtfully designed area encourages social interaction, making it the perfect setting for hosting. As you explore further, the flow of the Hartland continues to impress. The upper level is dedicated to comfort, showcasing a spacious primary suite that boasts a large walk-in closet and a luxurious bathroom, creating a private retreat for relaxation. On the opposite end, two additional bedrooms offer versatility for family, guests, or a home office, complemented by a shared bath that ensures co
USD 558,270
14415 Mayfair Drive
View photo
Townhouse · for sale
USD 460,000
USD 288/sq.ft
14415 Mayfair Drive
Pines of Laurel
· 1,593 sq.ft · 3 Bedrooms · 2 Baths · Townhouse
Pines of Laurel · 1,593 sq.ft · 3 Bedrooms · 2 Baths · Townhouse
Almost Like New Construction in the Heart of Mayfair! What are you waiting for? Hurry and see this adorable 3-bedroom, 2-full-bath, 2-half-bath townhouse before its gone! This beautifully updated home feels almost like new construction, with nearly everything just two years young. Enjoy the peace of mind that comes with new siding, roof, windows, appliances, flooring, cabinets, and decka truly move-in-ready opportunity with little left to do but enjoy. Located in the highly desirable Mayfair community, this townhouse is just minutes from the hospital, within walking distance of shopping and dining, and conveniently close to premier shopping centers and major amenities. Priced to sell quicklydont wait! Come see this charming townhouse and discover why it could be the perfect place to call home. Schedule your showing today!
USD 460,000
3346 Watershed Boulevard
View photo
Townhouse · for sale
USD 645,000
USD 244/sq.ft
3346 Watershed Boulevard
Pines of Laurel
· 2,637 sq.ft · 4 Bedrooms · 3 Baths · Townhouse
· Office room · Deck · Equipped kitchen · Parking
Pines of Laurel · 2,637 sq.ft · 4 Bedrooms · 3 Baths · Townhouse · Office room · Deck · Equipped kitchen · Parking
Modern, Move-In Ready Townhome in Amenity-Rich Watershed! Welcome to 3346 Watershed Blvd, a spacious three-level townhome offering a versatile floor plan, modern living, and an exceptional community lifestyle. The entry level features a comfortable entertaining/family space with walk-out access to the deck, a bedroom, and a full bathroomideal for guests, a home office, or additional living space. This level also provides direct access to the attached two-car garage. The main level showcases an inviting open-concept design with a spacious living room, dining area, and kitchen, creating an ideal setting for everyday living and entertaining. A bright sunroom just off the kitchen provides additional living space and opens the home to even more possibilities for relaxation or gatherings. Upstairs, the private bedroom level features a spacious primary suite with an en-suite bathroom, two additional bedrooms, a full hall bathroom, and a conveniently located laundry area. With multiple living
USD 645,000
7805 Rappaport Drive
View photo
Townhouse · for sale
USD 575,000
USD 200/sq.ft
7805 Rappaport Drive
Pines of Laurel
· 2,863 sq.ft · 3 Bedrooms · 3 Baths · Townhouse
· Parking · Equipped kitchen
Pines of Laurel · 2,863 sq.ft · 3 Bedrooms · 3 Baths · Townhouse · Parking · Equipped kitchen
Set along a wooded edge of Shannons Glen, 7805 Rappaport Drive is a move in ready end unit townhome offering nearly 2,900 square feet across three finished levels. Three bedrooms, three full bathrooms, one half bathroom, and a two car garage provide the space and flexibility of a larger home. Its end unit position creates additional privacy along the side and rear, with peaceful views of the surrounding trees. The main living level features hardwood floors and an open layout designed for easy everyday living. The updated kitchen includes a large island with seating, granite counters, extensive cabinetry, and stainless steel appliances. It opens naturally to the adjoining living and dining areas, creating a comfortable setting for gathering and entertaining. A half bathroom completes this level. Upstairs are three bedrooms and two full bathrooms. The spacious primary suite includes a private sitting area, walk in closets, and an ensuite bathroom with an oversized tiled shower. Two addit
USD 575,000
11224 Chaucers Ridge Court N
View photo
House · for sale
USD 975,000
USD 223/sq.ft
11224 Chaucers Ridge Court N
Pines of Laurel
· 4,370 sq.ft · 4 Bedrooms · 3 Baths · House
· Patio · Garden · Office room · Equipped kitchen
Pines of Laurel · 4,370 sq.ft · 4 Bedrooms · 3 Baths · House · Patio · Garden · Office room · Equipped kitchen
Welcome to this stately brick-front 2-car-garage colonial home in the highly desired Southern Howard County Reservoir Overlook community. This picturesque home provides a wonderful, naturally sunlit two-story entry foyer with palladian window over the entry door and gleaming hardwood flooring. 1st floor features include a naturally sunlit library/office with glass French doors and full length palladian windows. Generous separate living room and formal dining room offer hardwood floors and a tray ceiling. A cooks kitchen has spacious workspace and an island with granite countertops breakfast bar, a walk in pantry, beautiful 42-inch wood cabinetry both combine for plenty of storage space and pendant and recessed lighting. The breakfast nook has a glass door and windows that looks out to a custom paver patio in the tranquil, private, fenced backyard. The kitchen opens to the step-down great room featuring warm natural lighting from the transoms over large windows, a soaring vaulted ceilin
USD 975,000
9406 Glen Ridge Drive
View photo
House · for sale
USD 550,000
USD 327/sq.ft
9406 Glen Ridge Drive
Pines of Laurel
· 1,679 sq.ft · 3 Bedrooms · 2 Baths · House
· Garden · Deck · Fireplace · Equipped kitchen
Pines of Laurel · 1,679 sq.ft · 3 Bedrooms · 2 Baths · House · Garden · Deck · Fireplace · Equipped kitchen
Welcome to this gorgeous 3 bedroom, 2.5 bath home located in Laurel, MD. Location, location, location! This home is convenient to all major thoroughfares and tons of shopping/dining destinations. Pull into the driveway and take the walkway to the small covered porch. Entering through the front door brings you to a tiled foyer on the main floor. To the right is a large living room with wood flooring and a wood burning fireplace. This room circles around to the kitchen. A short hallway from the front door also leads back to the kitchen and has a convenient powder room located in it. The kitchen has tile flooring, cabinetry, granite countertops, backsplash and all appliances. To the left of the kitchen is a formal dining room which then circles into a family room/living room. Sliders off of the kitchen open up onto the rear wood deck that overlooks the fully fenced rear yard and storage shed. Taking the stairs to the second floor brings you to a floor with lvp flooring throughout. Up here
USD 550,000
7187 Ohio Avenue
View photo
House · for sale
USD 449,900
USD 454/sq.ft
7187 Ohio Avenue
Pines of Laurel
· 990 sq.ft · 2 Bedrooms · 1 Bath · House
· Garden · Equipped kitchen · Cellar
Pines of Laurel · 990 sq.ft · 2 Bedrooms · 1 Bath · House · Garden · Equipped kitchen · Cellar
Originally built in 1930, this beautifully renovated home is full of charm and has been thoughtfully updated throughout! Step inside to discover gorgeous luxury vinyl flooring, a spacious living and dining room combination, and a beautifully remodeled kitchen featuring white cabinetry, stainless steel appliances, and a delightful breakfast nook overlooking the picturesque backyard. The home offers 2 comfortable bedrooms and a completely renovated bathroom with attractive finishes. Adding a touch of whimsy is a small loft area accessed by a ladder, a charming little hideaway with possibilities for extra storage or an imaginative play space! The unfinished basement, accessed from the side of the home, provides plenty of storage and houses the home's mechanical systems. Outside, the gorgeous. 68-acre property is truly something special, with beautiful mature trees and plenty of room to enjoy the outdoors. The inviting covered front porch is a wonderful spot to sit back and take in the sur
USD 449,900
14815 Mc Knew Road
View photo
Townhouse · for sale
USD 445,000
USD 333/sq.ft
14815 Mc Knew Road
Pines of Laurel
· 1,335 sq.ft · 3 Bedrooms · 3 Baths · Townhouse
· Deck
Pines of Laurel · 1,335 sq.ft · 3 Bedrooms · 3 Baths · Townhouse · Deck
Full renovations completed. Plan to see this remarkable end-unit with large deck opening to wooded area. All new. Carpeting, LVT, paint, deck cleaned and stained, clothes washer and water heater. Hardwood floors adorn the light-filled living and dining rooms. The master bedroom includes an ensuite full bath and new flooring. For those concerned about storage, a completely-floored attic and carpeted area under the staircase provide ample space. In need of serenity? Relax on the spacious, custom deck overlooking the wooded preserve. The Valley Stream Estates neighborhood affords living in a relaxed area while maintaining access to major thoroughfares-. Routes 29, 198, I-95, and the ICC connector. Come check us out!
USD 445,000

Get email alerts

Don't miss out: be the first to know about new properties

The alert was correctly created

On subscribing you accept the conditions of use and the privacy policy
Alert
Receive new ads in your inbox
Save this search
Receive alerts for new listings

We'll send you an email when we have new properties for: "Houses for sale in Pines of Laurel"

The alert was correctly created

Asbury Woods, Savage District 6 Savage Howard County Maryland
River Island
Get email alerts and be the first to see new listings
Required field
On subscribing I accept the terms of the privacy policy
Perfect! You'll soon start receiving new listings via email
Alert
Receive an email when we have new ads for Houses for sale in Pines of Laurel
Save this search
Filters

Bedrooms

Size (sq.ft)

sq.ft
sq.ft

Price

USD
USD

Property type

Bathrooms

Clear all filters
Receive notifications when new entries are published.