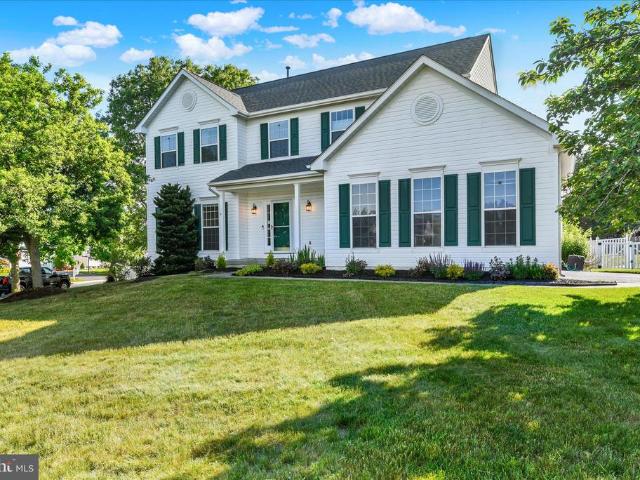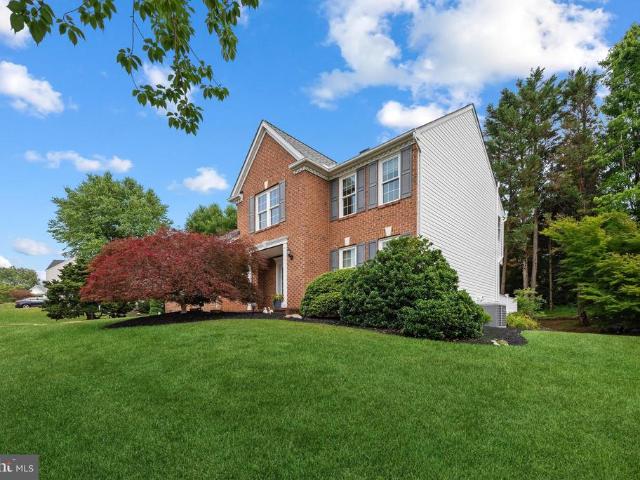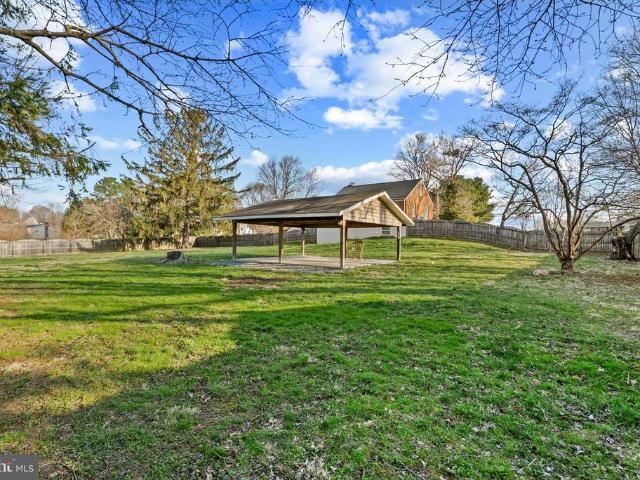
185 houses for sale in Piney Run Estates

5530 Jim Pickett Road
View photo
House · for sale
USD 1,299,000
USD 175/sq.ft
5530 Jim Pickett Road
Piney Run Estates
· 7,395 sq.ft · 4 Bedrooms · 3 Baths · House
· Fireplace · Equipped kitchen · Parking
Piney Run Estates · 7,395 sq.ft · 4 Bedrooms · 3 Baths · House · Fireplace · Equipped kitchen · Parking
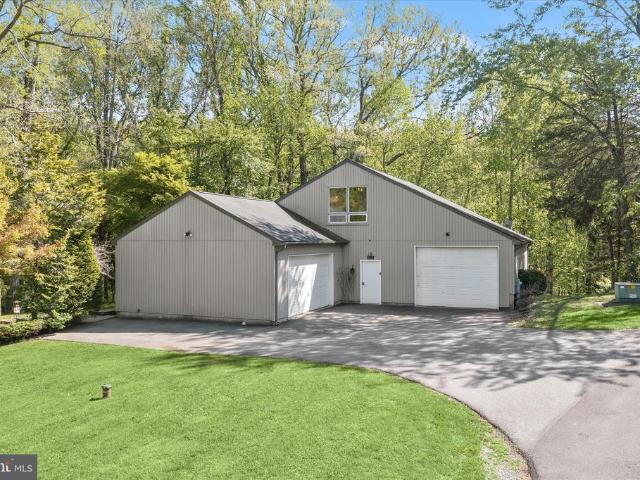
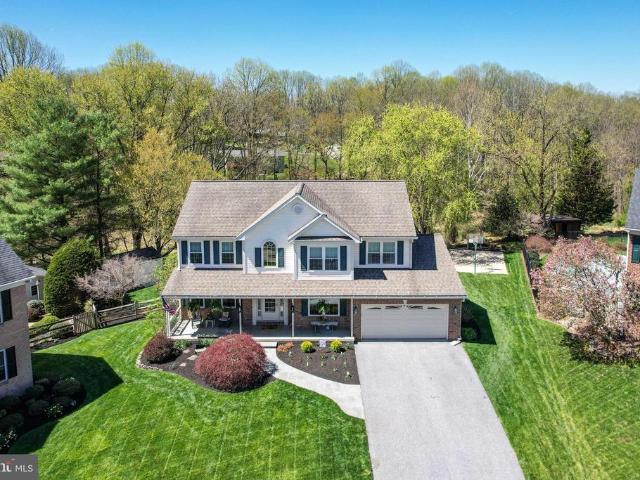
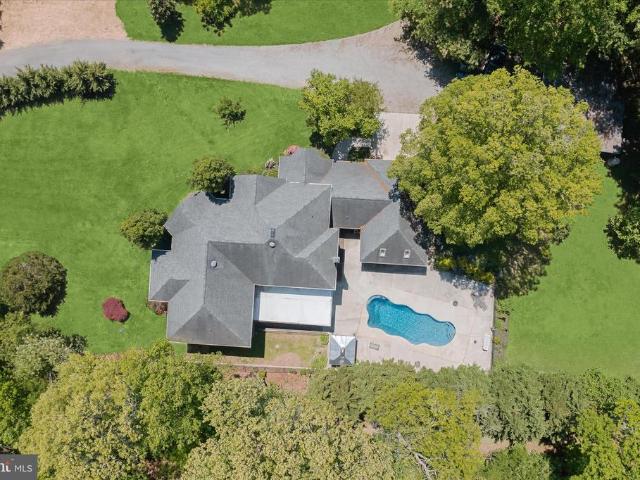
Set on a private 1.61-acre lot along a quiet no-outlet road, this custom all-brick estate offers over 7,400 square feet of living space, exceptional craftsmanship, and resort-style amenities. Designed for both grand entertaining and everyday comfort, the home features energy-efficient geothermal heating and cooling, a 35KW whole-house generator with automatic transfer switch, and an oversized insulated garage with high ceilings. A dramatic two-story foyer with travertine flooring welcomes you inside, where dual staircases, a soaring great room with a floor-to-ceiling stone fireplace, and expansive windows create an impressive yet inviting atmosphere. The gourmet kitchen is equipped with commercial-grade stainless steel appliances, granite countertops, an oversized center island, and a sun-filled bay window breakfast area. The main-level primary suite serves as a private retreat with a sitting room, dual walk-in closets, and a spa-inspired bath. Upstairs, a second primary suite offers o
USD 1,299,000
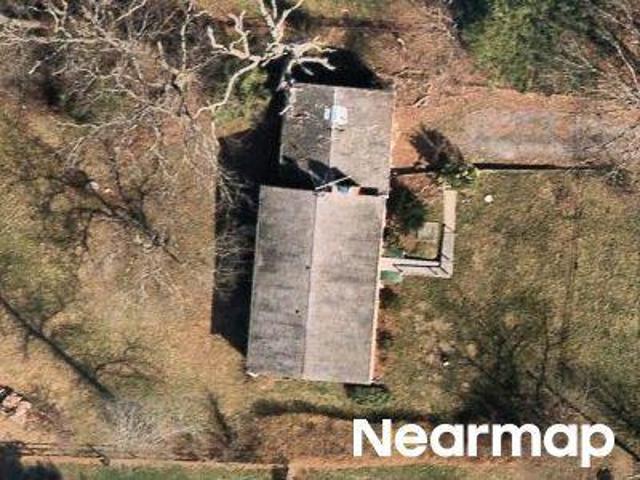
Woodbine Rd
View photo
House · for sale
Request Details
Updated
Woodbine Rd
Piney Run Estates
· 1,141 sq.ft · 1 Bath · House
Piney Run Estates · 1,141 sq.ft · 1 Bath · House
This is a Real Estate-Owned (REO)/post-foreclosure home owned or managed by a bank. All offers are considered; however, the highest and best will most likely be accepted
Request Details
Miriam Dr
View photo
House · for sale
Request Details
Updated
Miriam Dr
Piney Run Estates
· 1,615 sq.ft · 3 Baths · House
Piney Run Estates · 1,615 sq.ft · 3 Baths · House
This home is in preforeclosure, which means the homeowner is in default (missed payments). Therefore, there could be an opportunity to strike a great deal with the owner and the bank
Request Details
5090 Amantea Way
View photo
House · for sale
USD 749,900
USD 239/sq.ft
5090 Amantea Way
Piney Run Estates
· 3,132 sq.ft · 4 Bedrooms · 2 Baths · House
· Garden · Fireplace · Equipped kitchen
Piney Run Estates · 3,132 sq.ft · 4 Bedrooms · 2 Baths · House · Garden · Fireplace · Equipped kitchen
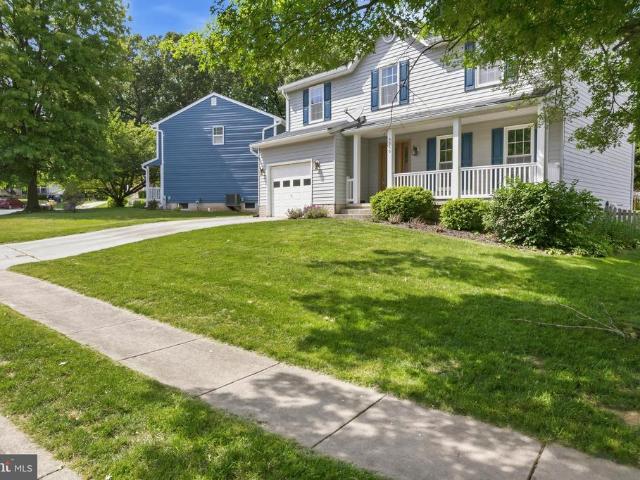
The seller has set an offer deadline for Sunday, 6/14/26, at 7 pm. Please have your highest and best offer submitted by then. Welcome to 5090 Amantea Way, where everyday living feels like a private retreat. This beautifully maintained 4-bedroom, 2.5-bath colonial offers over 2,800 square feet of finished living space and an exceptional backyard designed for entertaining, relaxation, and making memories. Inside, you'll find a spacious yet inviting family room filled with natural light, a beautiful bay window, a well-appointed kitchen featuring granite countertops, a center island, and abundant cabinet space, and a layout ideal for both everyday living and hosting guests. The light-filled dining room offers a cozy fireplace and direct access to the backyard, while the living room features a pellet stove to help keep the home warm and comfortable during the colder months. The unique upper-level layout provides privacy and functionality. At the top of the staircase, you'll find a split des
USD 749,900
1335 Jay Road
View photo
House · for sale
USD 580,000
USD 232/sq.ft
1335 Jay Road
Piney Run Estates
· 2,497 sq.ft · 4 Bedrooms · 2 Baths · House
· Garden · Office room · Deck · Fireplace · Equipped kitchen
Piney Run Estates · 2,497 sq.ft · 4 Bedrooms · 2 Baths · House · Garden · Office room · Deck · Fireplace · Equipped kitchen
Welcome home to 1335 Jay Rd! Enter into the two story foyer with tons of natural light and an inviting open layout. The main level features a spacious kitchen that opens to the family room with a gas fireplace, creating the perfect space for everyday living and entertaining. A new sliding glass door opens to the deck and fully fenced back yard. Upstairs you will find four generously sized bedrooms, including a spacious primary bedroom with a private bath featuring a soaking tub and separate shower. The finished walk-up lower level offers a large recreation room, an office area, ample storage and direct access to the backyard. Enjoy peace of mind with major updates including a New Roof (2026) and New HVAC (2026) and Newer Hot Water Heater (2023). Conveniently located just minutes from Main Street Sykesville's charming shops, restaurants, and community events, with easy access to major commuter routes, this home offers the perfect combination of comfort, convenience and location. Don't m
USD 580,000
6330 Freedom Avenue
View photo
House · for sale
USD 525,000
USD 252/sq.ft
6330 Freedom Avenue
Piney Run Estates
· 2,077 sq.ft · 3 Bedrooms · 2 Baths · House
· Garden · Parking · Equipped kitchen
Piney Run Estates · 2,077 sq.ft · 3 Bedrooms · 2 Baths · House · Garden · Parking · Equipped kitchen
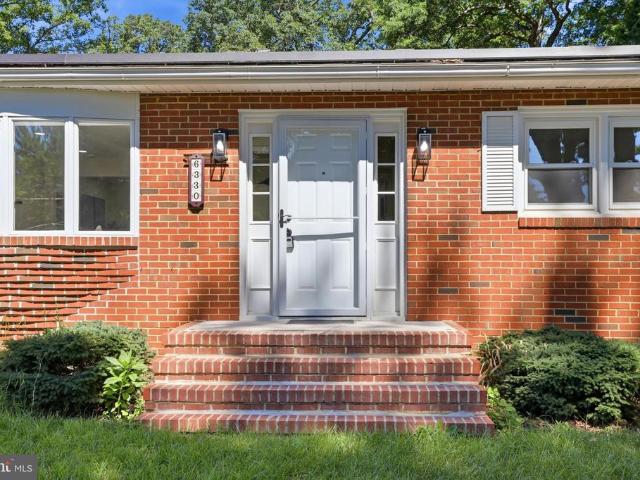
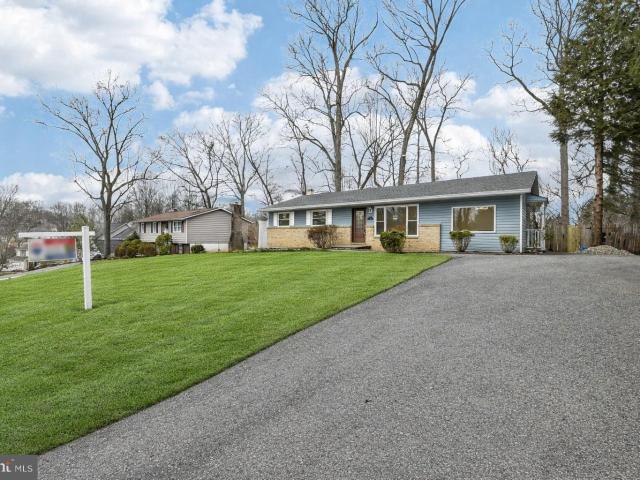
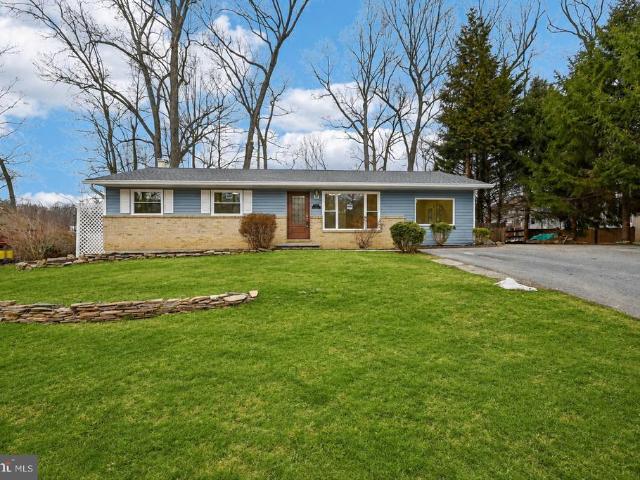
Just minutes from the Howard County line, this nearly head-to-toe renovated ranch in Sykesville sits on a 0.77-acre corner lot with the space and privacy most families only dream about at this price. Brand-new kitchen, new bathrooms, new flooring, fresh paint rebuilt with a clean, modern feel that's truly move-in ready. 9 years of prepaid solar transfer to you nearly a decade of lower electric bills, already paid for. Add a 2 car garage & extra drivaeway parking, an expansive yard, and top schools, groceries, parks, and restaurants nearby. Very quiet neighborhood, here in Sykesville, you get a better home, more yard, and more value
USD 525,000
852 Mayfair Way
View photo
House · for sale
USD 749,900
USD 188/sq.ft
852 Mayfair Way
Piney Run Estates
· 3,983 sq.ft · 4 Bedrooms · 2 Baths · House
· Garden · Deck · Equipped kitchen
Piney Run Estates · 3,983 sq.ft · 4 Bedrooms · 2 Baths · House · Garden · Deck · Equipped kitchen
Nestled in the charming Edgewood community, this stunning updated 4-2-2 Colonial-style residence is set to impress with its thoughtful design and modern amenities. This home is a perfect blend of contemporary living and classic elegance, ensuring a warm and inviting atmosphere for all who enter. Step inside to discover a 2 story foyer, open floor plan that seamlessly connects the gourmet kitchen to the spacious living areas, all with newer LVP flooring! The kitchen features a large island with Jenn Air downdraft gas cooktop, double wall ovens, and energy-efficient appliances, making meal preparation a delight. The breakfast area is perfect for casual dining, adjacent to a step-down great room with custom built-ins and lighting on the far wall. The crown molding and chair rail add a touch of sophistication. A beautiful composite deck overlooks the fenced in back yard ideal for most family pets. Natural light floods the home through double-pane, easy clean, energy-efficient windows, crea
USD 749,900
5999 Calvert Way
View photo
House · for sale
USD 739,900
USD 279/sq.ft
5999 Calvert Way
Piney Run Estates
· 2,648 sq.ft · 4 Bedrooms · 2 Baths · House
· Fireplace · Equipped kitchen
Piney Run Estates · 2,648 sq.ft · 4 Bedrooms · 2 Baths · House · Fireplace · Equipped kitchen
Welcome to this beautifully maintained custom Catonsville Builders Colonial nestled in the desirable Edgewood community of Eldersburg. Offering the perfect blend of comfort, space, and convenience, this impressive home features 4 bedrooms, 2.5 baths, and over 2,600 square feet of finished living space designed for todays lifestyle. A welcoming foyer sets the tone as you enter, with spacious formal living and dining areas providing the perfect setting for gatherings and everyday enjoyment. The heart of the home is the inviting kitchen, offering ample cabinetry, generous counter space, and a comfortable layout that flows seamlessly into the adjoining living areas. Just off the kitchen, the stunning four-season sunroom provides a bright and inviting space to enjoy your morning coffee, relax with a good book, entertain guests, or take in views of the surrounding outdoors year-round. The family room offers a warm and welcoming retreat highlighted by a cozy fireplace; ideal for relaxing even
USD 739,900
5712A Hodges Road
View photo
House · for sale
USD 1,050,000
USD 319/sq.ft
5712A Hodges Road
Piney Run Estates
· 3,283 sq.ft · 4 Bedrooms · 2 Baths · House
· Fireplace · Equipped kitchen · Parking
Piney Run Estates · 3,283 sq.ft · 4 Bedrooms · 2 Baths · House · Fireplace · Equipped kitchen · Parking
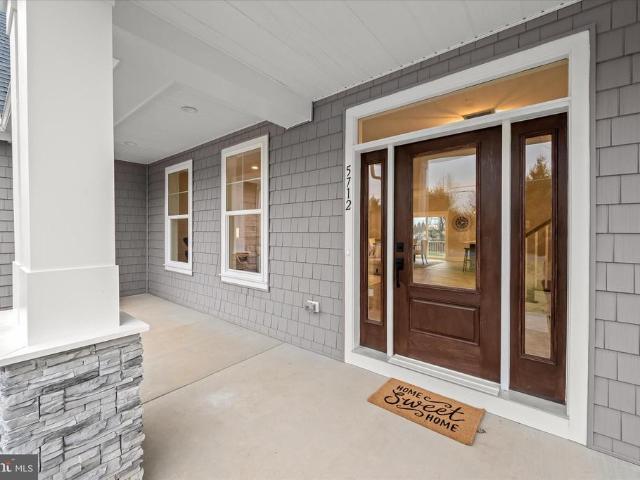
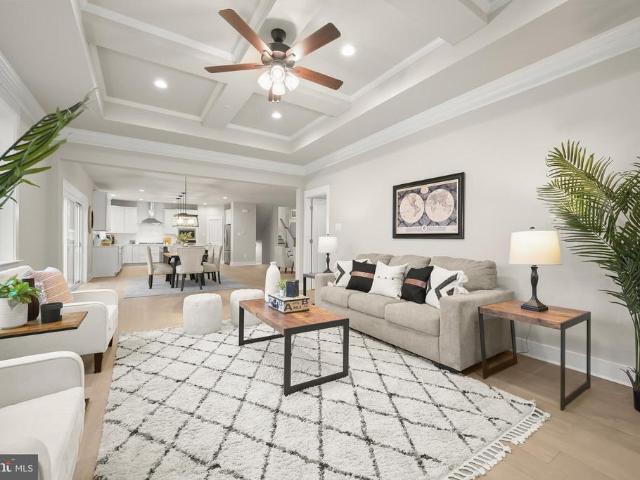
Introducing this exceptional brand new Roosevelt III Farmhouse model by Greenspring Homes set on almost a full acre lot. Offering four bedrooms and two and a half bathrooms, this move-in ready home showcases high-quality finishes throughout. As you arrive, the property greets you with a covered front porch and a two-car garage. Inside, a modern neutral palette, tall ceilings, and abundant natural light create an inviting atmosphere with an open concept main level. The front living room provides a warm welcome, while the dining area is large enough to accommodate any size gathering. Prepare your favorite meals in the gourmet kitchen that is fully equipped with stainless steel appliances, quartz countertops, a tile backsplash, soft-close shaker cabinetry, a center island, and a walk-in pantry. The family room is the perfect spot to relax with an elegant coffered ceiling and a gas fireplace being added. Finishing the main level is a half bathroom, a mudroom with built-in cubbies and acces
USD 1,050,000
4400 Bartholow Road
View photo
House · for sale
USD 425,000
USD 225/sq.ft
4400 Bartholow Road
Piney Run Estates
· 1,884 sq.ft · 3 Bedrooms · 1 Bath · House
· Garden · Office room · Fireplace · Equipped kitchen
Piney Run Estates · 1,884 sq.ft · 3 Bedrooms · 1 Bath · House · Garden · Office room · Fireplace · Equipped kitchen
Welcome to this charming all-brick home set on a spacious corner lot just shy of an acre, offering privacy, flexibility, and numerous valuable recent updates. Major improvements include a newer roof, windows, and HVAC system, water heater, and an upgraded electrical panel (heavy-up), providing peace of mind for years to come. The renovated kitchen is a standout feature, featuring generous space for cooking and entertaining, complete with large granite countertops and abundant cabinet storage. The main level showcases mostly hard-surface flooring and a comfortable living room anchored by a beautiful brick fireplace, along with two bedrooms and a full bathroom. The lower level offers additional living space with a spacious recreation room, an extra bedroom, plush carpeting, and a convenient half bathideal for guests, hobbies, or a home office. A floored attic provides excellent storage, while the true highlight of this property is the expansive, fully fenced backyard. Enjoy outdoor livin
USD 425,000
927 Buckhorn Road
View photo
House · for sale
USD 1,225,000
USD 437/sq.ft
927 Buckhorn Road
Piney Run Estates
· 2,799 sq.ft · 4 Bedrooms · 2 Baths · House
· Garden
Piney Run Estates · 2,799 sq.ft · 4 Bedrooms · 2 Baths · House · Garden
Imagine living in a private woodland retreat where architecture, nature, and creativity converge. Set on nearly four serene acres in Carroll County, this architecturally distinctive residence thoughtfully designed by artist/designer couple and owners Julie and Ken Girardini offers a peaceful setting with a gentle stream winding through a mature forest, in addition to curated gardens, and a greenhouse for year-round growing. A memorable approach begins along a wisteria-covered walkway leading to a tranquil koi pond, fountain, and Japanese rock garden, setting the tone for the artistry woven throughout the property. Inside the main residence, a bright open floor plan is enhanced by dramatic corner windows, including Andersen awning windows with fixed upper panels and Andersen sliders, which frame the landscape and fill the home with natural light. Oak hardwood flooring and calming interior tones flow throughout. A striking floating staircase with solid cherry treads and a steel monorail
USD 1,225,000
5806 Miriam Drive
View photo
House · for sale
USD 549,000
USD 213/sq.ft
5806 Miriam Drive
Piney Run Estates
· 2,573 sq.ft · 5 Bedrooms · 2 Baths · House
· Garden · Equipped kitchen · Cellar · Parking
Piney Run Estates · 2,573 sq.ft · 5 Bedrooms · 2 Baths · House · Garden · Equipped kitchen · Cellar · Parking
Beautiful fully renovated rancher featuring a new roof, new gutters, and energy efficient windows throughout. The home offers. New roof and gutters, new energy efficient windows, new appliances, new updated bathrooms, new kitchen, new hardwood and LVP in the basement, new doors with updated hardware, stunning quartz countertops, It's a worry free property for the next 20 years. The fully finished walkout basement providing flexible living space. Enjoy the outdoors with a charming shed, serene fish pond, and incredible natural surroundings perfect for outdoor living. Home warranty included for added peace of mind. Enjoy a large driveway with plenty of parking and big yard space
USD 549,000
641 Lynn Way
View photo
House · for sale
USD 750,000
USD 299/sq.ft
641 Lynn Way
Piney Run Estates
· 2,508 sq.ft · 4 Bedrooms · 2 Baths · House
· Patio · Garden · Fireplace · Equipped kitchen · Swimming pool
Piney Run Estates · 2,508 sq.ft · 4 Bedrooms · 2 Baths · House · Patio · Garden · Fireplace · Equipped kitchen · Swimming pool
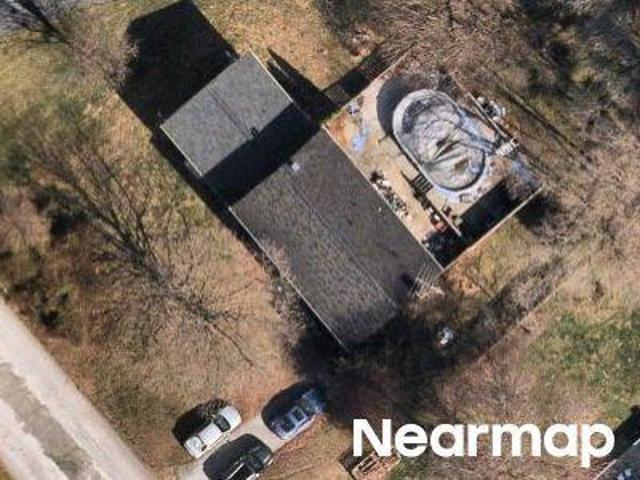
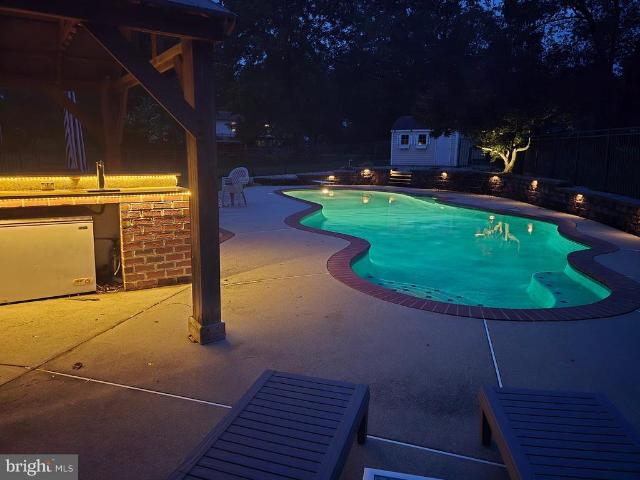
Rarely available home in Woodsyde Estates offers one of the larger lots in the neighborhood. Perfect yard to add a pool! This lovingly cared for home offers spacious room sizes, elegant upgrades plus spaces to make this home your own. The Quartz counters in the kitchen plus an island make cooking an ease. The breakfast nook overlooks the large back yard and has access to the large patio. Enjoy entertaining in the large family room w/gas fireplace located right off the kitchen. All bedrooms are on the upper-level complete w/2 full bathrooms. The primary suite offers a spacious walk in closet, en-suite w/soaking tub, separate shower, and double bowl vanity. The unfinished LL offers endless possiblities or great storage
USD 750,000
5650 Compton Lane
View photo
House · for sale
USD 815,000
USD 181/sq.ft
5650 Compton Lane
Piney Run Estates
· 4,499 sq.ft · 5 Bedrooms · 3 Baths · House
· Office room · Fireplace · Equipped kitchen · Parking
Piney Run Estates · 4,499 sq.ft · 5 Bedrooms · 3 Baths · House · Office room · Fireplace · Equipped kitchen · Parking
Move into one of the largest homes in sought-after Stone Manor. A grand two-story foyer with hardwood floors welcomes you, flanked by a private home office with French doors, ideal for remote work. The heart of the home is the expansive gourmet kitchen with a large eat-in island, a breakfast bar that seats four, stainless appliances, and a brand-new refrigerator (2025). Plenty of room for your long farmhouse table in the sun-drenched breakfast area. Just off the kitchen sits an oversized family room with a cozy gas fireplace and walls of windows that fill the space with natural light. A formal dining room and a flexible living room (perfect for a play area, too) adjoin each other. Main-level laundry room that doubles as a mudroom off the garage makes everyday living effortless, and all carpet on the main and upper levels is brand new. Upstairs, the impressive primary suite features a tray ceiling, dual walk-in custom closets, and an ensuite bath with double vanities, soaking tub, and s
USD 815,000
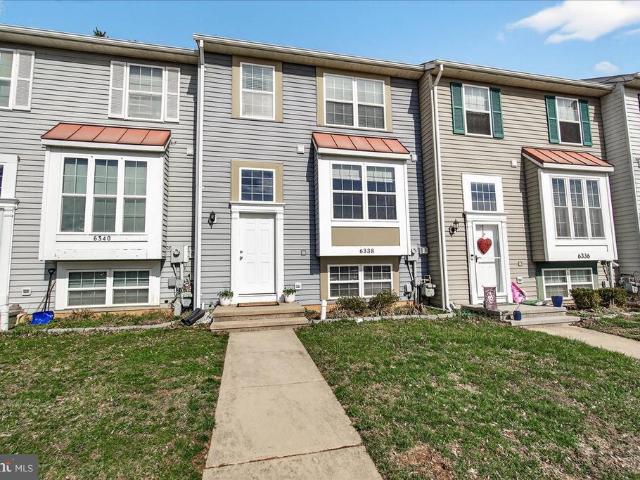
6338 Jacobs Court
View photo
Townhouse · for sale
USD 374,000
USD 248/sq.ft
6338 Jacobs Court
Piney Run Estates
· 1,507 sq.ft · 3 Bedrooms · 2 Baths · Townhouse
· Garden · Equipped kitchen · Parking
Piney Run Estates · 1,507 sq.ft · 3 Bedrooms · 2 Baths · Townhouse · Garden · Equipped kitchen · Parking
Welcome to 6338 Jacobs Court. A well appointed, light-filled townhome situated on a cul de sac Featuring three finished levels, 3 bedrooms, 2.5 baths, ample parking and is move-in ready. Step inside to a two-story foyer with decorative ledge with a convenient half bath. The kitchen is thoughtfully designed with a breakfast bar and an open overlook to the foyer, creating a bright and connected feel. Just beyond is the dining room area and family room offering comfortable gathering spaces, with sliding doors leading to the backyard with storage shed. Upstairs, youll find three bedrooms and a full bath, while the fully finished lower level adds flexible living space with many options such as a rec room, guest area, exercise room, along with a full bath and laundry area. Just waiting for your touches and to make it your home. Professional photos coming soon
USD 374,000
5712A Hodges Road
View photo
House · for sale
USD 1,050,000
USD 225/sq.ft
5712A Hodges Road
Piney Run Estates
· 4,650 sq.ft · 4 Bedrooms · 2 Baths · House
· Equipped kitchen
Piney Run Estates · 4,650 sq.ft · 4 Bedrooms · 2 Baths · House · Equipped kitchen
Brand New & Ready for Occupancy! Introducing the popular Roosevelt III Craftsman by Greenspring Homes, a move-in-ready home situated on nearly one acre. This thoughtfully designed residence offers bedroom-level laundry and an open-concept layout filled with natural light. The gourmet kitchen features quartz countertops, stainless steel appliances, soft-close cabinetry, a center island, and a walk-in pantry. The family room showcases a coffered ceiling while the main level also includes a living room, dining area, powder room, and mudroom with built-in cubbies. Upstairs, the spacious primary suite offers a tray ceiling, walk-in closet, and luxurious bath with a dual-head shower and double vanity. Three additional bedrooms, a full bath, and a convenient laundry room complete the upper level. The walkout lower level has a large rec room and gives additional finished living space as well as extra storage (photos to come)
USD 1,050,000
5808 Caves Court
View photo
House · for sale
USD 774,500
USD 198/sq.ft
5808 Caves Court
Piney Run Estates
· 3,907 sq.ft · 4 Bedrooms · 3 Baths · House
· Patio · Swimming pool · Deck · Equipped kitchen · Parking
Piney Run Estates · 3,907 sq.ft · 4 Bedrooms · 3 Baths · House · Patio · Swimming pool · Deck · Equipped kitchen · Parking
Welcome to this exceptional colonial offering 4 bedrooms, 3.5 baths, & a 2-car garage, perfectly situated at the end of a quiet cul-de-sac in the highly sought-after'Brynwood Hills' community of Eldersburg*Set on a premium lot backing to a serene backdrop of mature trees, this home delivers the perfect blend of privacy, elegance, & everyday functionality*From the moment you arrive, youll appreciate the charming covered front porch, manicured landscaping, & thoughtfully designed outdoor living spacesincluding an oversized deck, relaxing hot tub, lower-level patio, sport court, & storage shedideal for both entertaining and unwinding*Step inside to a welcoming foyer that opens to a spacious & well-designed main level*Highlights include a formal living & dining room adorned with hardwood flooring, & a large laundry/mudroom with custom built-ins for added convenience*At the heart of the home is a beautifully updated gourmet kitchen featuring high-end cabinetry, quartz countertops, a center
USD 774,500
5802 Caves Court
View photo
House · for sale
USD 749,900
USD 235/sq.ft
5802 Caves Court
Piney Run Estates
· 3,186 sq.ft · 4 Bedrooms · 3 Baths · House
· Garden · Office room · Equipped kitchen
Piney Run Estates · 3,186 sq.ft · 4 Bedrooms · 3 Baths · House · Garden · Office room · Equipped kitchen
Welcome to this beautiful home where space, style and everyday comfort come together perfectly. Approximately 2,400 sq.ft. above grade of thoughtfully designed living space with hardwood flooring throughout the Foyer, Office (perfect work-from-home space), Living Room and Family Room. At the heart of the home is the stunning, oversized gourmet Kitchen with an expansive dine-at center island with built-in seating, lots of meal prep and work space and a 2nd sink, perfect for hosting. Tons of classic light cherry cabinets, stack of drawers, deep pots and pans drawer, corner cabinet, built-in wine and spice racks and separate pantry cabinet with pullout drawers. Deep sink with pendant lighting overlooking the backyard. Stainless steel appliances include a 4-burner gas cooktop with a griddle, Ancona exhaust fan hood, double wall oven with convection, handy pot filler, French door refrigerator, dishwasher and microwave, plus 2 garbage disposals. Spacious breakfast area easily accommodates a
USD 749,900
1003 Gleneagle Court
View photo
House · for sale
USD 750,000
USD 287/sq.ft
1003 Gleneagle Court
Piney Run Estates
· 2,605 sq.ft · 4 Bedrooms · 2 Baths · House
· Equipped kitchen
Piney Run Estates · 2,605 sq.ft · 4 Bedrooms · 2 Baths · House · Equipped kitchen
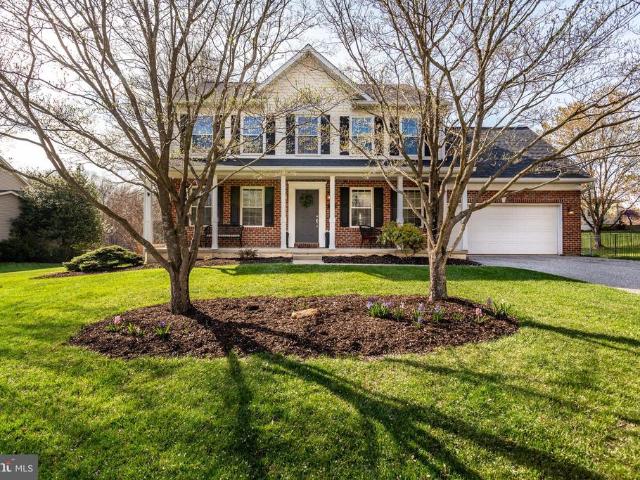
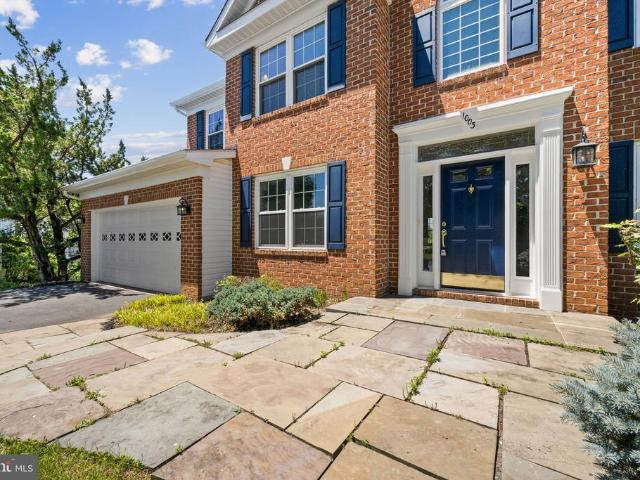
Open house sunday from 10-12pm. Welcome to 1003 Gleneagle Court, a beautifully updated home tucked away at the end of a quiet cul-de-sac in the highly sought-after community of Brynwood Hills. Backing to mature woods and a peaceful stream, this property offers a rare combination of privacy, natural beauty, and convenience, with nearby walking and jogging paths providing easy access to outdoor recreation. From the moment you arrive, you'll appreciate the fresh landscaping, timeless front walkway, and exceptional curb appeal of a class brick 2 story colonial with striking navy shutters and front door. Inside, the home shines with freshly polished hardwood floors, brand-new carpeting, fresh paint throughout, updated interior and exterior light fixtures, and numerous recent improvements including new hardware, outlets, switches, trim work, ceiling fans, exhaust fans, plumbing and electrical updates, and a thorough professional power washing. The spacious gourmet kitchen features granite co
USD 750,000
5806 Miriam Dr, Sykesville, MD 21784 | MLS #MDCR2035
View photo
House · for sale
USD 535,000
USD 207/sq.ft
5806 Miriam Dr, Sykesville, MD 21784 | MLS #MDCR2035
Piney Run Estates
· 2,573 sq.ft · 5 Bedrooms · 2 Baths · House
· Equipped kitchen · Cellar
Piney Run Estates · 2,573 sq.ft · 5 Bedrooms · 2 Baths · House · Equipped kitchen · Cellar
Welcome to this beautifully renovated rancher offering the perfect blend of modern updates, comfort, and peace of mind. Thoughtfully upgraded from top to bottom, this move-in-ready home features major improvements throughout, making it an excellent opportunity for buyers seeking style, functionality, and long-term value. Inside, you’ll find a bright and refreshed layout featuring new hardwood flooring, new LVP flooring in the finished basement, new doors, updated hardware, and new trim throughout. The brand-new kitchen is designed to impress with new cabinets, stunning countertops, and new appliances, creating a clean and modern space perfect for everyday living and entertaining. The updated bathrooms offer a fresh, stylish feel with modern finishes. Major exterior upgrades include a new roof, new gutters, new fascia, new soffits, and new energy-efficient windows, adding both curb appeal and confidence for the next owner. The fully finished walkout basement provides excellent flexible
USD 535,000
5806 Miriam Drive
View photo
House · for sale
USD 535,000
USD 207/sq.ft
5806 Miriam Drive
Piney Run Estates
· 2,573 sq.ft · 5 Bedrooms · 2 Baths · House
· Equipped kitchen · Cellar
Piney Run Estates · 2,573 sq.ft · 5 Bedrooms · 2 Baths · House · Equipped kitchen · Cellar
Welcome to this beautifully renovated rancher offering the perfect blend of modern updates, comfort, and peace of mind. Thoughtfully upgraded from top to bottom, this move-in-ready home features major improvements throughout, making it an excellent opportunity for buyers seeking style, functionality, and long-term value. Inside, youll find a bright and refreshed layout featuring new hardwood flooring, new LVP flooring in the finished basement, new doors, updated hardware, and new trim throughout. The brand-new kitchen is designed to impress with new cabinets, stunning countertops, and new appliances, creating a clean and modern space perfect for everyday living and entertaining. The updated bathrooms offer a fresh, stylish feel with modern finishes. Major exterior upgrades include a new roof, new gutters, new fascia, new soffits, and new energy-efficient windows, adding both curb appeal and confidence for the next owner. The fully finished walkout basement provides excellent flexible l
USD 535,000
5766 Oyster Bay Drive
View photo
House · for sale
USD 749,000
USD 235/sq.ft
5766 Oyster Bay Drive
Piney Run Estates
· 3,186 sq.ft · 4 Bedrooms · 3 Baths · House
· Office room · Deck · Fireplace · Equipped kitchen · Parking
Piney Run Estates · 3,186 sq.ft · 4 Bedrooms · 3 Baths · House · Office room · Deck · Fireplace · Equipped kitchen · Parking
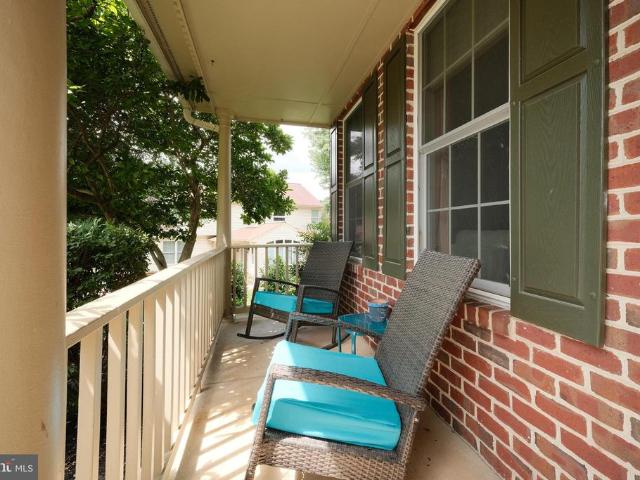
Welcome to this brick front colonial with a welcoming front porch and a well-designed floor plan offering both formal and casual living spaces. Hardwood flooring, trim accents, and fresh paint extend throughout much of the main level. This house offers a formal living room and a formal dining room highlighted by a bay window. The updated eat-in kitchen features granite countertops, copper farmhouse sink, stainless steel appliances, gas cooking, an island with pendant lighting, recessed lighting, and direct access to the deck through a sliding glass door. The adjoined family room offers updated carpeting and a wood-burning fireplace. A designated office with an accent wall currently serves as a mudroom & can easily be converted back to an office. The main level laundry room features beautiful tile flooring, an updated stackable washer/dryer and garage access. Upstairs, updated carpeting continues throughout. The primary suite includes a walk-in closet and luxurious primary bath with a d
USD 749,000
6560 Abraham Court
View photo
House · for sale
USD 550,000
USD 214/sq.ft
6560 Abraham Court
Piney Run Estates
· 2,562 sq.ft · 4 Bedrooms · 2 Baths · House
· Patio · Garden · Fireplace · Equipped kitchen
Piney Run Estates · 2,562 sq.ft · 4 Bedrooms · 2 Baths · House · Patio · Garden · Fireplace · Equipped kitchen
This charming porch-front colonial home is located on a private cul-de-sac street in the desirable Benjamins Claim subdivision in Eldersburg and is situated on a beautifully landscaped fenced lot. Step inside to discover a perfect blend of comfort and well-designed functional living space with four spacious bedrooms and two-and-a-half ceramic bathrooms. The lovely home offers a bright traditional floor plan with formal living and dining rooms, enhanced by elegant chair railings. The eat-in kitchen is fully equipped with ample oak cabinetry, stainless steel appliances, ceramic tile flooring, and a breakfast nook area bathed in natural light from the large bay window. The adjoining family room boasts a cozy gas fireplace with an oak mantel, as well as provides access to the fabulous stamped concrete patio with built-in benches that overlook the fenced back yard, complete with a shed. The second level houses the primary suite featuring hardwood flooring, a walk-in closet, skylight, and a
USD 550,000
Westchester Hills Ct
View photo
House · for sale
Request Details
Updated
Westchester Hills Ct
Piney Run Estates
· 1,324 sq.ft · 3 Bedrooms · 2 Baths · House
Piney Run Estates · 1,324 sq.ft · 3 Bedrooms · 2 Baths · House
This home is in preforeclosure, which means the homeowner is in default (missed payments). Therefore, there could be an opportunity to strike a great deal with the owner and the bank
Request Details
Tydings Rd
View photo
House · for sale
Request Details
Updated
Tydings Rd
Piney Run Estates
· 2,174 sq.ft · 3 Baths · House
Piney Run Estates · 2,174 sq.ft · 3 Baths · House
This home is in preforeclosure, which means the homeowner is in default (missed payments). Therefore, there could be an opportunity to strike a great deal with the owner and the bank
Request Details

Get email alerts

Don't miss out: be the first to know about new properties

The alert was correctly created

On subscribing you accept the conditions of use and the privacy policy
Alert
Receive new ads in your inbox
Save this search
Receive alerts for new listings

We'll send you an email when we have new properties for: "Houses for sale in Piney Run Estates"

The alert was correctly created

Bar-Klee Estates
Carroll Park, Eldersburg District 5 Freedom Carroll County Maryland
Get email alerts and be the first to see new listings
Required field
On subscribing I accept the terms of the privacy policy
Perfect! You'll soon start receiving new listings via email
Alert
Receive an email when we have new ads for Houses for sale in Piney Run Estates
Save this search
Filters

Bedrooms

Size (sq.ft)

sq.ft
sq.ft

Price

USD
USD

Property type

Bathrooms

Clear all filters
Receive notifications when new entries are published.