172 houses for sale in Pink Hill

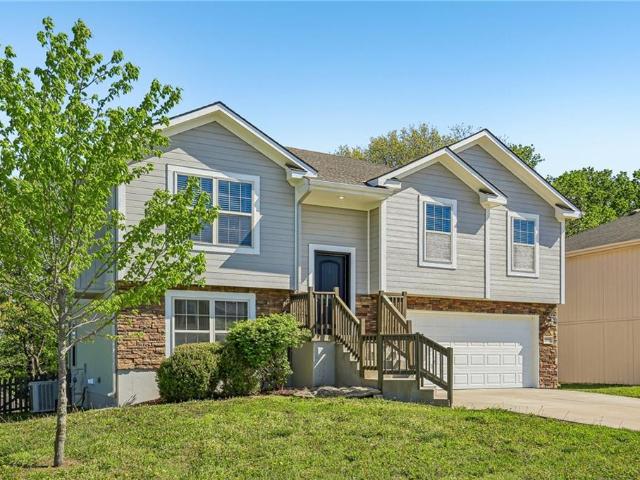
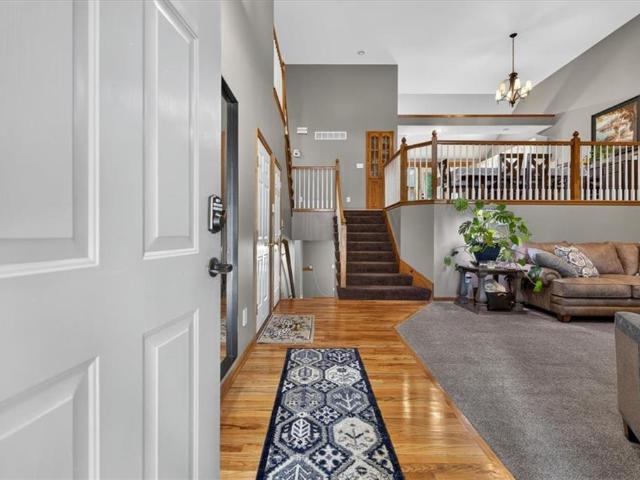
408 Zoe Street
View photo
House · for sale
USD 199,000
USD 127/sq.ft
408 Zoe Street
Pink Hill
· 1,561 sq.ft · 3 Bedrooms · 1 Bath · House
· Equipped kitchen
Pink Hill · 1,561 sq.ft · 3 Bedrooms · 1 Bath · House · Equipped kitchen
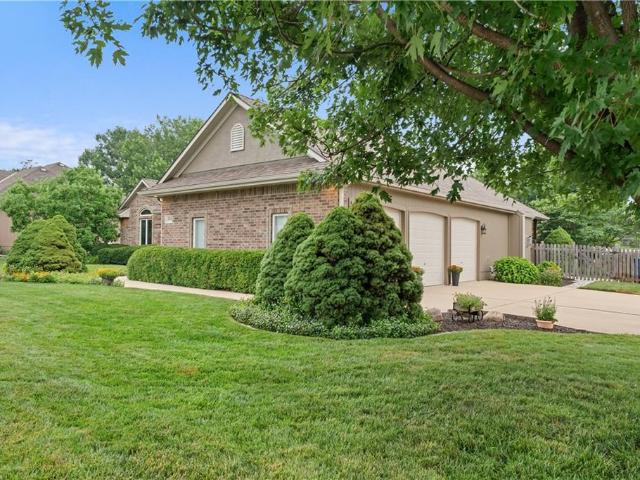
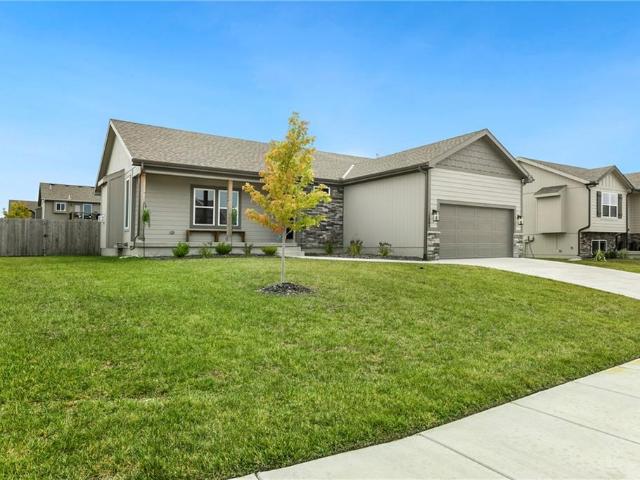
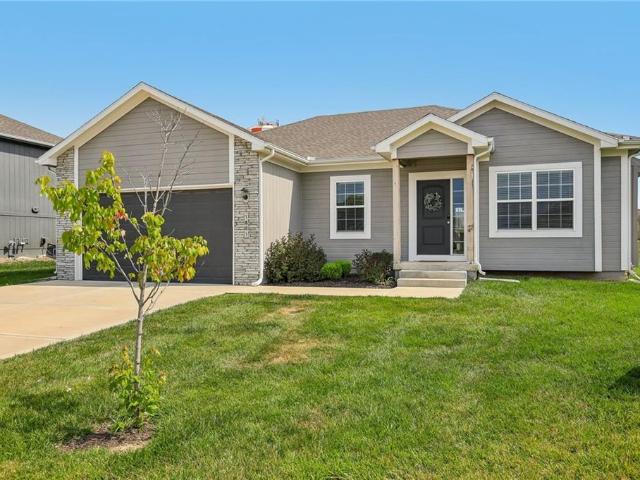
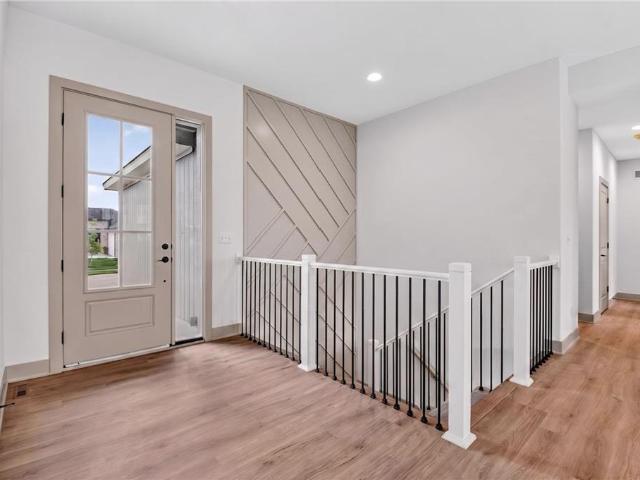
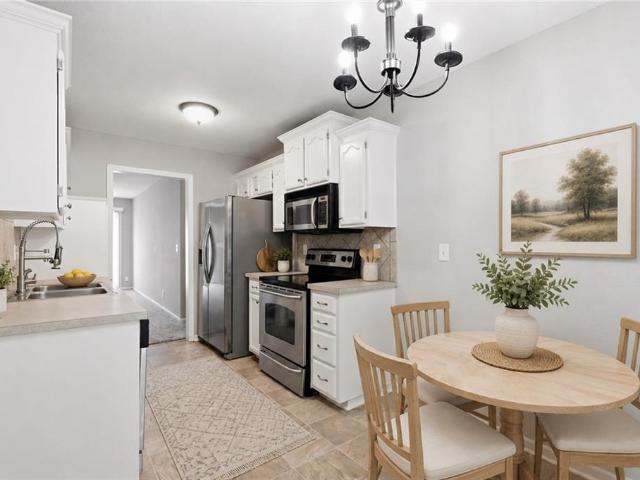
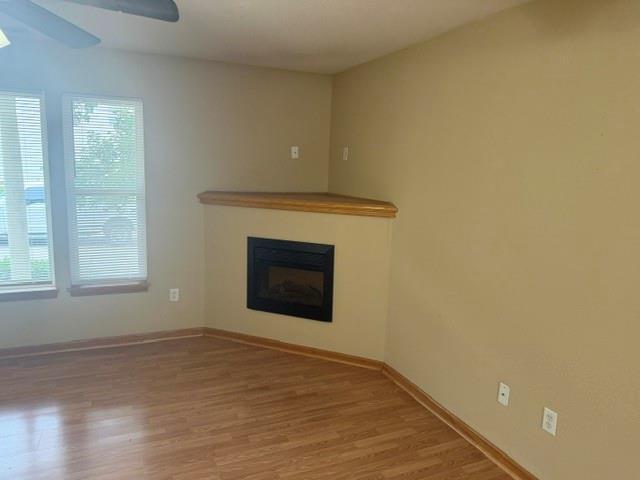
Welcome home to this beautifully updated property in Buckner! This charming 2 bed, 1 bath home features recent updates throughout, offering a perfect blend of modern finishes and everyday functionality. With upgrades to the home and an inviting layout, this home is a must see. Recent Updates Include: New interior paint. New flooring. Updated kitchen. Updated bathrooms with modern fixtures. Updated lighting and hardware Appliances: All kitchen appliances will remain in the home in their current condition. Appliances to stay AS IS, with no warranties or repairs provided by the seller. Enjoy a great location in Buckner, close to local amenities, shopping, and major highways. Schedule your showing today!
USD 199,000
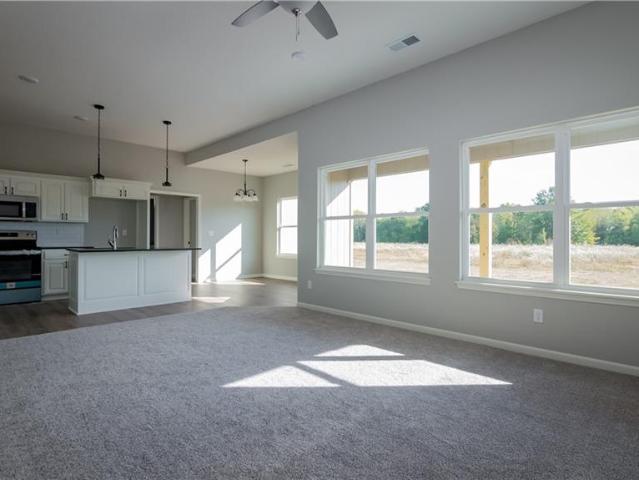
1003 NE Clear Creek Road
View photo
House · for sale
USD 207,500
USD 160/sq.ft
1003 NE Clear Creek Road
Pink Hill
· 1,292 sq.ft · 3 Bedrooms · 2 Baths · House
· Equipped kitchen · Swimming pool
Pink Hill · 1,292 sq.ft · 3 Bedrooms · 2 Baths · House · Equipped kitchen · Swimming pool
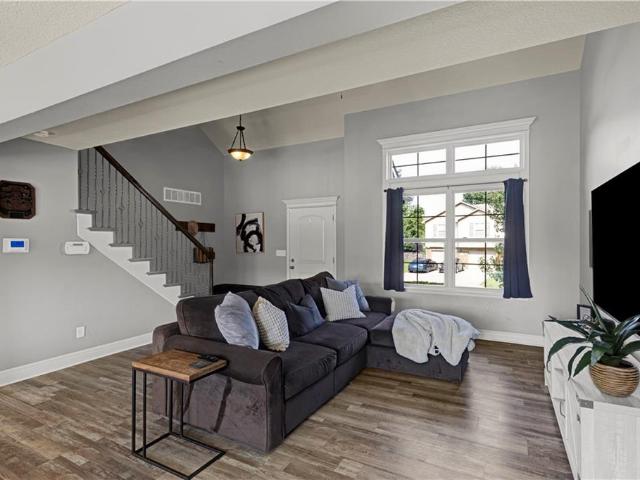
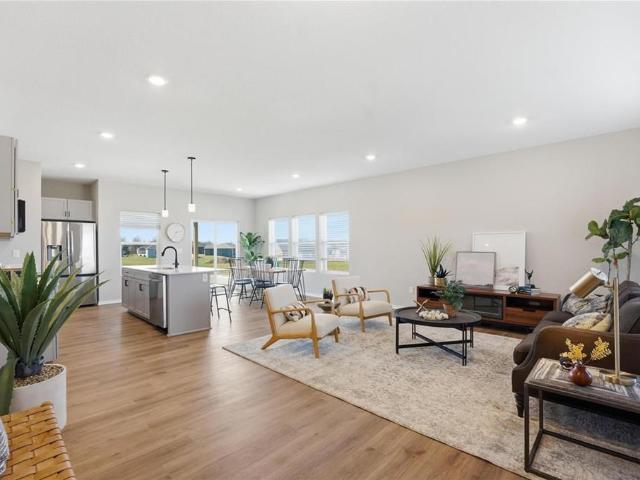
Step Into this beautifully updated home featuring a spacious and modern open-concept. Enjoy new LVP flooring on the entire first level with fresh paint offering clean and contemporary feel. The bright and airy design includes a generous living area that flow seamlessly into kitchen and dining room spaces. Laundry room located on same level as all bedrooms. The primary bedroom boast walk-in closet and double vanity. Clubhouse amenities include, pool, exercise room, and Kitchen available for private events
USD 207,500
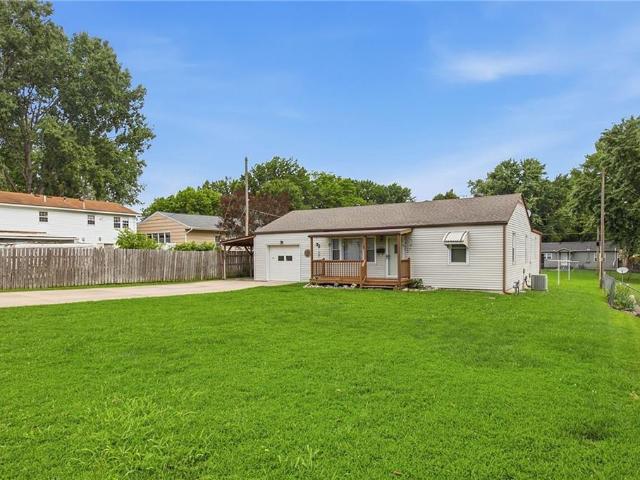
1202 NW Burr Oak Lane
View photo
House · for sale
USD 530,000
USD 173/sq.ft
1202 NW Burr Oak Lane
Pink Hill
· 3,046 sq.ft · 4 Bedrooms · 3 Baths · House
· Deck · Equipped kitchen
Pink Hill · 3,046 sq.ft · 4 Bedrooms · 3 Baths · House · Deck · Equipped kitchen
Better than new! This meticulously maintained and beautifully updated residence stands out with premium upgrades at every turn. There are 3 bedrooms on the main level, one bedroom in the lower level, and an additional room that could be used as a non-conforming bedroom. The heart of the home features a stunning 2022 kitchen remodel complete with rich granite countertops, a modern tile backsplash, professional custom-painted cabinetry, a new island cooktop, and a top-tier Bosch dishwasher (2024). The open layout flows seamlessly, showcasing beautiful hardwoods and fresh, plush new carpet (2022/2023). Enjoy peace of mind with major mechanical updates, including a high-efficiency gas furnace (2023), fresh exterior paint (2025), a brand-new outdoor gas meter (2026), an updated water heater, and a premium 40-year roof (2020/2021) featuring architectural shingles, enhanced venting, and upgraded 5-inch wide gutters. Step outside to your private outdoor oasis boasting a gorgeous newer deck (20
USD 530,000
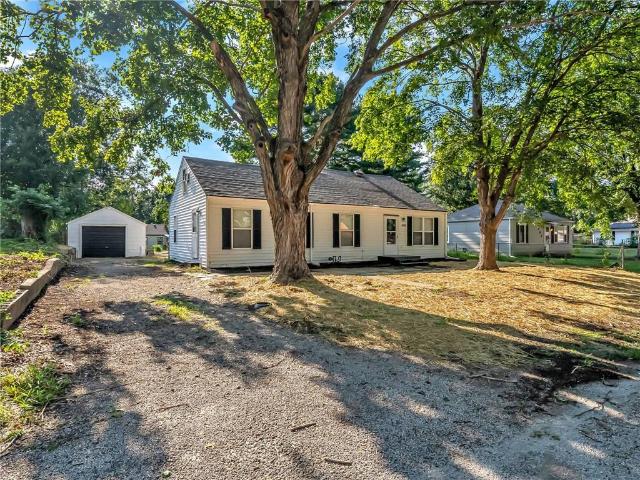
1201 NW 4th Street
View photo
House · for sale
USD 416,000
USD 198/sq.ft
1201 NW 4th Street
Pink Hill
· 2,099 sq.ft · 4 Bedrooms · 3 Baths · House
· Patio · Fireplace · Cellar
Pink Hill · 2,099 sq.ft · 4 Bedrooms · 3 Baths · House · Patio · Fireplace · Cellar
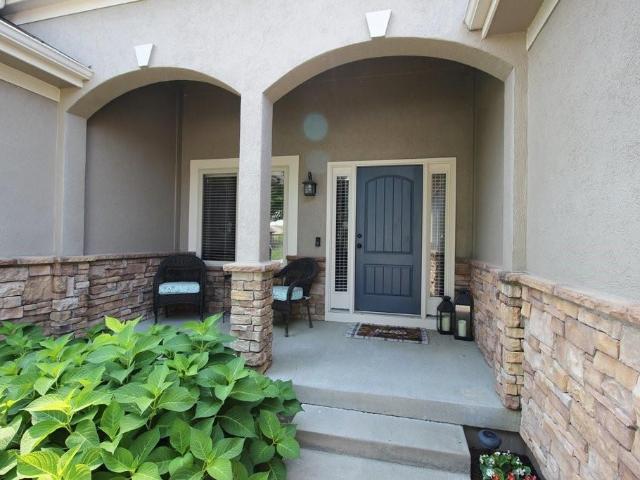
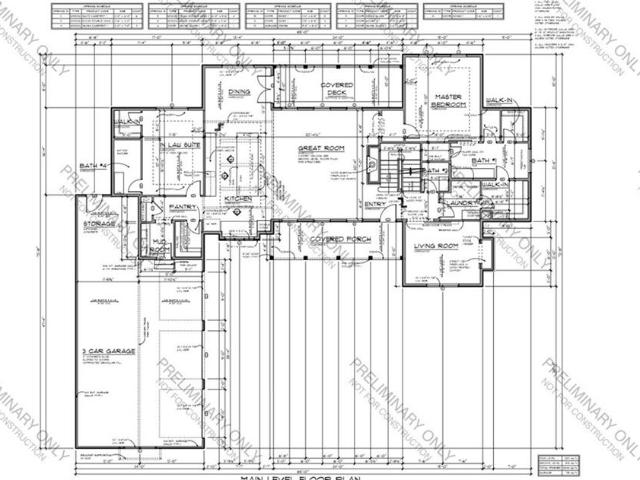
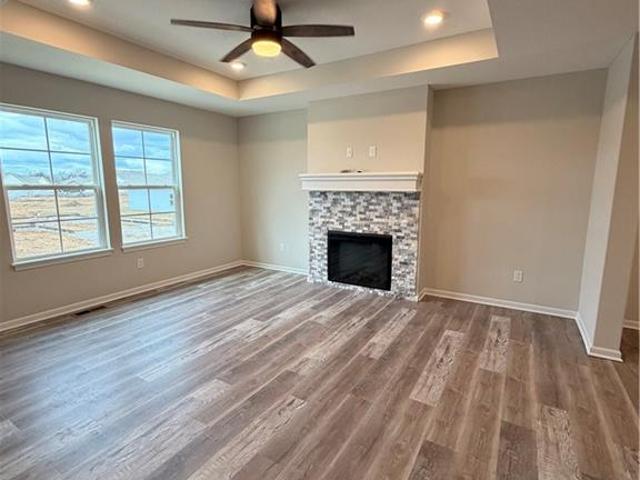
Don't miss this better than new ranch/reverse home on corner lot. Spacious and open main living area is great for entertaining or keeping connected with the family. Beautiful finishes with stained wood accents and shiplap fireplace surround. Generous room sizes with main level primary suite featuring two closets, double vanity and tiled shower with bench seat. Additional bedroom on main level along with laundry and full bath. Lower level features a large family room plus two additional bedrooms and full bath. Enjoy evenings hanging out on the covered front porch or back patio. Plenty of unfinished space in the basement for fantastic storage
USD 416,000
1801 NW Hilltop Court
View photo
House · for sale
USD 385,000
USD 185/sq.ft
1801 NW Hilltop Court
Pink Hill
· 2,077 sq.ft · 4 Bedrooms · 3 Baths · House
· Garden · Office room · Gym · Fireplace · Equipped kitchen · Parking
Pink Hill · 2,077 sq.ft · 4 Bedrooms · 3 Baths · House · Garden · Office room · Gym · Fireplace · Equipped kitchen · Parking
Seller to install a fence in backyard before the end of the month. Move-in-ready 2024-built Brookfield on a 10,000 sqft cul-de-sac lot — one of the deepest on the street in Eagle Ridge. 4 bedrooms, 3 full baths, 2-car garage. Open-concept main floor: a welcoming entry flows straight into a bright Great Room with a mantled electric fireplace. Chef's kitchen delivers white shaker cabinetry, granite counters, smart stainless appliances, prep island, and an L-shaped corner pantry that actually holds groceries. Scratch-resistant luxury hard-surface floors throughout — sophisticated and low-maintenance. The primary suite boasts a box-vault ceiling, walk-in closet, and en-suite double vanity with a spa-like walk-in shower. Two more main-level bedrooms — perfect as office, gym, or guest space — share a full bath. Downstairs, a secondary Great Room extends your living for entertaining, a cozy den, or game nights. Fourth bedroom with double-door closet, full bath, coat closet, plus a huge unfini
USD 385,000
2605 NE Crestview Street
View photo
House · for sale
USD 549,000
USD 193/sq.ft
2605 NE Crestview Street
Pink Hill
· 2,831 sq.ft · 4 Bedrooms · 3 Baths · House
· Equipped kitchen
Pink Hill · 2,831 sq.ft · 4 Bedrooms · 3 Baths · House · Equipped kitchen
Welcome to this stunning brand-new 4-bedroom, 3-bath home nestled in the highly desirable Adams Point Village, known for its spacious lots and inviting atmosphere. Thoughtfully designed with modern living in mind, this home offers a perfect blend of style, comfort, and functionality. Step inside to discover an open-concept layout filled with natural light, ideal for both everyday living and entertaining. The beautifully appointed kitchen features quality finishes, ample cabinetry, and a large island that flows seamlessly into the living and dining areas
USD 549,000
1614 NW Hilltop Lane
View photo
House · for sale
USD 359,900
USD 184/sq.ft
1614 NW Hilltop Lane
Pink Hill
· 1,948 sq.ft · 5 Bedrooms · 3 Baths · House
· Garden · Office room
Pink Hill · 1,948 sq.ft · 5 Bedrooms · 3 Baths · House · Garden · Office room
Welcome to 1614 NW Hilltop Ln in Grain Valley — a spacious 5-bedroom, 3-bath home offering nearly 2,000 sq ft of comfortable living space. Flexible layout with five true bedrooms provides room for guests, office space, or growing needs. Enjoy a large, private backyard perfect for relaxing or entertaining. Convenient location with easy highway access and close to grocery stores, restaurants and more
USD 359,900
1101 NW Pecan Drive
View photo
House · for sale
USD 495,000
USD 163/sq.ft
1101 NW Pecan Drive
Pink Hill
· 3,035 sq.ft · 4 Bedrooms · 3 Baths · House
· Patio · Garden · Deck · Fireplace · Equipped kitchen · Swimming pool
Pink Hill · 3,035 sq.ft · 4 Bedrooms · 3 Baths · House · Patio · Garden · Deck · Fireplace · Equipped kitchen · Swimming pool
Price Slashed, Fantastic Bargain Price! *Splash Into Summer In The 2 Neighborhood POOLS! *. This Move-In Ready Beautifully Maintained Stunning 4-Bedroom, 3.5-Bath Ranch/Reverse 1.5-Story Woodbury Subdivision Home Features An Open Floor Plan That Backs To A Peaceful, Treed Common Area For Added Privacy! The Professionally Landscaped Level Backyard Includes A Privacy Fence, Custom Landscape Curbing, An In-Ground Sprinkler System, Fire Pit, Deck & A Covered Patio—Perfect For Relaxing Or Entertaining! Inside, You'll Find A Spacious Open Great Room With Upgraded Carpet & A Cozy Gas Fireplace. The Gourmet Kitchen Features Granite Countertops, Center Island, Warm Hardwood Floors, Rich Wood Cabinetry, & A Large Walk-In Pantry. The Adjacent Dining Area Opens To a Low-Maintenance Composite Deck Overlooking The Private Backyard. Thoughtful Touches Throughout Include A Mudroom With Built-In Desk & Coat Storage, A Convenient Laundry Room With Folding Table, A Luxurious Main-Level Primary Suite Show
USD 495,000
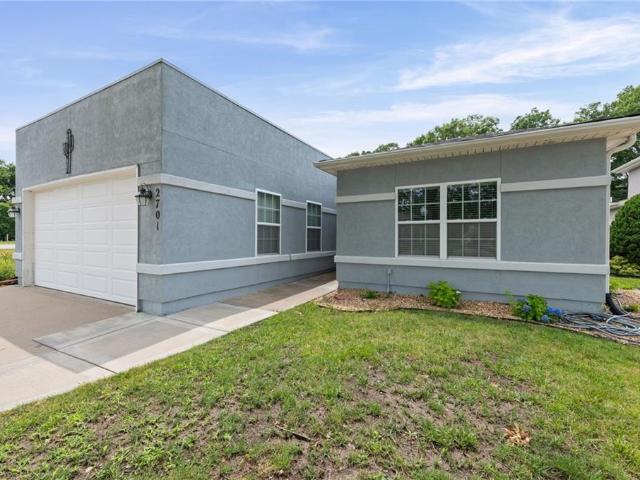
2701 NE Crestview Street
View photo
House · for sale
USD 599,000
USD 208/sq.ft
2701 NE Crestview Street
Pink Hill
· 2,874 sq.ft · 4 Bedrooms · 3 Baths · House
· Parking · Fireplace · Equipped kitchen
Pink Hill · 2,874 sq.ft · 4 Bedrooms · 3 Baths · House · Parking · Fireplace · Equipped kitchen
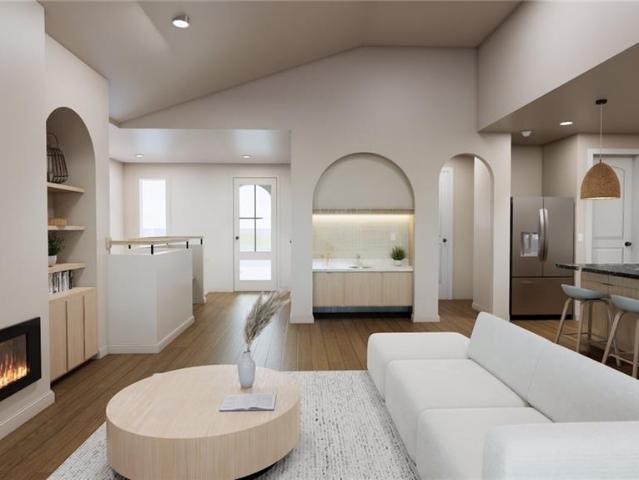
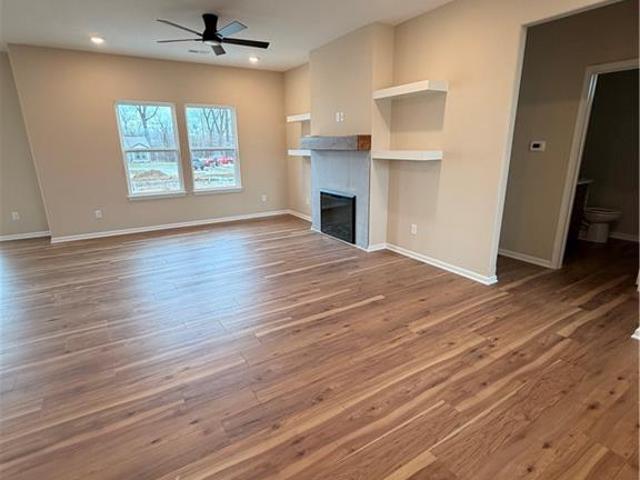
4 Bed. 3 Bath. 3 Car Garage. 2,876 ft2 Floor Plan: Princeton Community: Adam’s Pointe Village The Princeton – Reverse 1.5 Story The Princeton is designed for effortless entertaining and elevated everyday living. This home showcases a beautiful blend of organic modern design, a highly functional layout, and abundant natural light throughout. The main level impresses with a custom wet bar in the living room, while built-in bookshelves frame a striking modern fireplace. The primary suite and a second bedroom are conveniently located on the main level, offering comfort and flexibility. The spa-inspired primary bath features a luxury soaker tub and an XL dual-head shower. The gourmet kitchen is a true centerpiece, complete with a large island and a spacious butler’s pantry, making it ideal for hosting and daily living alike. Step outside to your private lanai, seamlessly blending indoor and outdoor living. Located in the highly regarded Grain Valley School District, The Princeton delivers a
USD 599,000
813 SW Foxtail Drive
View photo
House · for sale
USD 350,000
USD 167/sq.ft
813 SW Foxtail Drive
Pink Hill
· 2,088 sq.ft · 3 Bedrooms · 3 Baths · House
· Garden · Parking · Deck · Equipped kitchen · Cellar
Pink Hill · 2,088 sq.ft · 3 Bedrooms · 3 Baths · House · Garden · Parking · Deck · Equipped kitchen · Cellar
Updated ranch home with finished walkout basement and additional 3rd car garage for those hobbies, etc. Newer carpet, interior paint, kitchen flooring, deck, etc. Lovely finished basement with family room. New granite countertops in kitchen with kitchen isle, lots of counter space and pantry. Easy living with this ranch home, super fenced yard and room to grow. Large deck for those backyard BBQ's. See list of upgrades in supplements sectio of MLS
USD 350,000
404 NE Pavilion Drive
View photo
House · for sale
USD 629,000
USD 214/sq.ft
404 NE Pavilion Drive
Pink Hill
· 2,928 sq.ft · 5 Bedrooms · 3 Baths · House
· Patio · Office room · Equipped kitchen
Pink Hill · 2,928 sq.ft · 5 Bedrooms · 3 Baths · House · Patio · Office room · Equipped kitchen
Welcome to this exceptional award-winning residence, where luxury, comfort, and thoughtful design come together in one of the area’s most desirable communities. This stunning 5-bedroom, 3-bathroom home with a dedicated office offers an open-concept floor plan designed for both elegant entertaining and everyday living. The gourmet kitchen serves as the heart of the home, featuring a gas cooktop, spacious walk-in pantry, and seamless flow into the main living and dining areas. Designed with privacy in mind, the spacious primary suite is thoughtfully separated from the additional bedrooms, creating a peaceful retreat. The finished lower level offers heated floors, adding year-round comfort and luxury. Step outside to enjoy two expansive outdoor living spaces, including both upper and lower patios overlooking a beautiful greenbelt, providing serene views and exceptional privacy. Located on a quiet cul-de-sac and directly adjacent to a scenic walking trail, this home offers the perfect bala
USD 629,000
326 Front Street
View photo
House · for sale
USD 199,000
USD 220/sq.ft
326 Front Street
Pink Hill
· 904 sq.ft · 2 Bedrooms · 1 Bath · House
Pink Hill · 904 sq.ft · 2 Bedrooms · 1 Bath · House
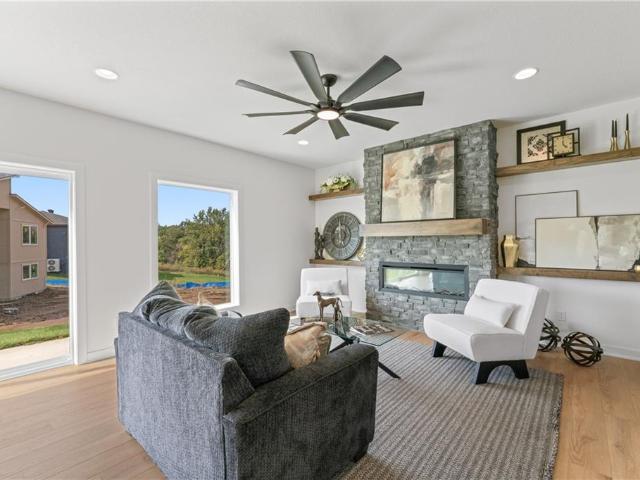
This charming property in the heart of Grain Valley offers the perfect blend of small-town character and everyday convenience. Situated on a spacious lot, the home provides plenty of outdoor space for entertaining, gardening, or simply relaxing. Conveniently located within walking distance of historic downtown Grain Valley! Only minutes from local parks, schools, shopping, dining, and easy access to I-70, this property offers a great commute while maintaining a quiet neighborhood feel. Definitely a must see!
USD 199,000
2604 NE Crestview Street
View photo
House · for sale
USD 625,000
USD 216/sq.ft
2604 NE Crestview Street
Pink Hill
· 2,885 sq.ft · 4 Bedrooms · 3 Baths · House
· Office room · Deck
Pink Hill · 2,885 sq.ft · 4 Bedrooms · 3 Baths · House · Office room · Deck
Welcome to the stunning Somerset plan, newly built by Elevate Design + Build in 2025 and thoughtfully designed with a modern, open-concept layout that feels both bright and inviting. Natural light pours through the home on both the main and lower levels, highlighting the clean lines and elevated finishes throughout. The main level offers an ideal blend of function and comfort, featuring a spacious primary suite, a second bedroom, and a dedicated home office—perfect for today’s flexible lifestyle. The beautifully designed butler’s pantry, complete with a beverage fridge and sink, adds both convenience and a touch of luxury, making everyday living and entertaining effortless. Step outside to the covered rear deck, a perfect extension of your living space for relaxing evenings or hosting guests. The finished lower level provides even more room to spread out, featuring a generous layout and a wet bar that’s perfect for entertaining, movie nights, or game days. Recently enhanced with $5,000
USD 625,000
1612 SW 9th Street
View photo
House · for sale
USD 329,550
USD 228/sq.ft
Updated
1612 SW 9th Street
Pink Hill
· 1,442 sq.ft · 3 Bedrooms · 2 Baths · House
· Patio · Equipped kitchen · Parking
Pink Hill · 1,442 sq.ft · 3 Bedrooms · 2 Baths · House · Patio · Equipped kitchen · Parking
Welcome to Oaks of Edgewood! The Fenway is a convenient single-story plan that opens to a sprawling family room with shared access to the modern kitchen (complete with quartz countertops) and dining area, ideal for seamless modern living. A rear covered patio expands the layout for outdoor activities. At the opposite side of the home, all three bedrooms enjoy peace and privacy, including the tranquil owner’s suite with an attached bathroom. A two-car garage rounds out the layout. This home comes equipped with landscaping and kitchen appliances, so it is truly move in ready
USD 329,550
1620 S Borgan Road
View photo
House · for sale
USD 1,350,000
USD 302/sq.ft
1620 S Borgan Road
Pink Hill
· 4,456 sq.ft · 6 Bedrooms · 6 Baths · House
Pink Hill · 4,456 sq.ft · 6 Bedrooms · 6 Baths · House
Discover the perfect blend of luxury, space, and opportunity in this stunning new construction home in Buckner. Offering 6 bedrooms and 6 bathrooms, this home was designed with flexibility, comfort, and standout custom details in mind. Step inside to impressive 27-foot custom ceilings that create a dramatic, open feel, along with double-pane windows backed by a 50-year warranty for added efficiency and peace of mind. The expansive layout offers endless possibilities, including separate living quarters perfect for a mother-in-law suite, private guest space, or the ultimate man cave setup. Enjoy peaceful views of your own private pond while still being just minutes from shopping, restaurants, and major highway access for an easy commute. There’s still time to personalize the home and make it truly yours—choose your own colors, finishes, and final touches to match your style. Whether you’re looking for multi-generational living, room to entertain, or simply space to spread out, this one c
USD 1,350,000
1308 NE White Oaks Lane
View photo
House · for sale
USD 295,000
USD 234/sq.ft
1308 NE White Oaks Lane
Pink Hill
· 1,259 sq.ft · 3 Bedrooms · 2 Baths · House
· Patio · Equipped kitchen · Parking · Swimming pool
Pink Hill · 1,259 sq.ft · 3 Bedrooms · 2 Baths · House · Patio · Equipped kitchen · Parking · Swimming pool
Meet the darling Crandall — Ranch floor plan with NO STAIRS! Offering 3 bedrooms and 2 FULL bathrooms with plenty of space for everyone. Primary bedroom offers double vanity and granite countertops. Open living room, kitchen, dining provides the perfect space for entertaining. When entering the home from the 2-car garage, you will find the drop zone. The perfect place for keys, backpacks, coats and bags. To top it off, there is an additional broom closet AND pantry. Outside enjoy the back patio and watch as someone else mows the lawn while you take a much needed break. Located in an incredible community featuring a pool, fitness center, lawn care, and more, this home combines comfort, convenience, and lifestyle all in one. Act fast to select all your own finishes
USD 295,000
1306 Ashley Drive
View photo
Townhouse · for sale
USD 215,000
USD 163/sq.ft
1306 Ashley Drive
Pink Hill
· 1,313 sq.ft · 3 Bedrooms · 2 Baths · Townhouse
· Parking
Pink Hill · 1,313 sq.ft · 3 Bedrooms · 2 Baths · Townhouse · Parking
Tremendous value! 2 or 3 bedroom 2 full bathroom, 2 car garage. In move in condition for under 220k. Professionally remodeled recently. Photos in MLS are virtually staged. House is vacant and ready for you to move in. Comes with 1 garage door opener, Refrigerator and washer & dryer, so you're all set! Please hurry as these sell quickly
USD 215,000
1409 NE Jaclyn Drive
View photo
House · for sale
USD 364,900
USD 227/sq.ft
1409 NE Jaclyn Drive
Pink Hill
· 1,604 sq.ft · 3 Bedrooms · 2 Baths · House
· Patio · Garden · Balcony · Equipped kitchen · Parking · Cellar
Pink Hill · 1,604 sq.ft · 3 Bedrooms · 2 Baths · House · Patio · Garden · Balcony · Equipped kitchen · Parking · Cellar
Absolutely gorgeous home with an open floor plan featuring 3 bedrooms, 2.5 baths, and a 3-car garage. Hearth room opens to the dining and living areas; living room boasts a dramatic two-story vaulted ceiling with a primary-suite balcony overlook. Luxury vinyl flooring spans the main living areas and kitchen. Updated kitchen with Corian countertops, a large island, stainless steel appliances, and a gas range. Primary suite includes his-and-hers closets; spa-like bath with double vanity, whirlpool tub, and separate shower. Large fenced backyard with a covered patio. Basement includes an egress window—ready for a future 4th bedroom. Home has a mitigation system
USD 364,900
2701 NE Sonora Valley Drive
View photo
House · for sale
USD 299,000
USD 196/sq.ft
2701 NE Sonora Valley Drive
Pink Hill
· 1,518 sq.ft · 2 Bedrooms · 2 Baths · House
· Office room · Fireplace · Parking
Pink Hill · 1,518 sq.ft · 2 Bedrooms · 2 Baths · House · Office room · Fireplace · Parking
New price*new roof in august*. Beautiful fireplace. One floor living. Granite countertops, abundant cabinet and counter space, transitions to both the garage and utility room. Retreat to your oversized primary suite, a massive walk-in closet and a en-suite bathroom complete with a separate whirlpool tub, dedicated shower, and excellent storage. Second bedroom sits just steps away from the full second bathroom, making it perfect for guests or a home office. With maintenance provided and the washer and dryer included, all that's left to do is move in and enjoy!
USD 299,000
1309 NE White Oaks Lane
View photo
House · for sale
USD 285,000
USD 226/sq.ft
1309 NE White Oaks Lane
Pink Hill
· 1,259 sq.ft · 3 Bedrooms · 2 Baths · House
· Patio · Parking · Swimming pool
Pink Hill · 1,259 sq.ft · 3 Bedrooms · 2 Baths · House · Patio · Parking · Swimming pool
A client favorite… The Crandall is a ranch style home with 3 spacious bedrooms + 2 full baths. Primary bathroom offers 2 sinks, plenty of granite countertop space and storage. Fantastic walk in shower for ease and accessibility. Home has beautiful natural lighting throughout, a dining area for morning coffee and an open floor plan. Located just off the garage is a drop zone for coats, backpacks, and bags, as well as pantry and broom closet. To top it off there is a covered back patio to help stay cool and relax watching someone else take care of the lawn mowing. No stairs—single-level perfection! Don't miss the large 2 car garage with plenty of room for storage. The community is just as impressive with top-notch amenities such as: Fitness center (hello, New Year goals! )Pool, Fishing ponds, Lawn maintenance and trash service included. Act fast and select all your own finishes! Please note pictures are from a previous build, finished will vary
USD 285,000
1000 NW 4th Street
View photo
House · for sale
USD 375,000
USD 226/sq.ft
1000 NW 4th Street
Pink Hill
· 1,658 sq.ft · 4 Bedrooms · 3 Baths · House
· Garden · Deck · Fireplace · Equipped kitchen · Parking
Pink Hill · 1,658 sq.ft · 4 Bedrooms · 3 Baths · House · Garden · Deck · Fireplace · Equipped kitchen · Parking
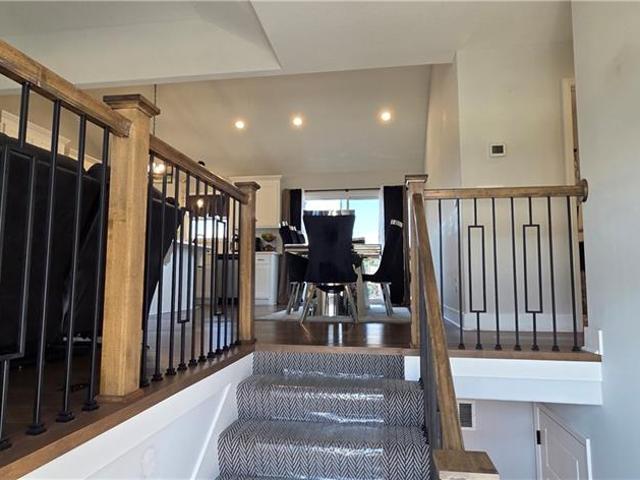
Ready to move in! This beautiful split-entry home offers 1,663 sq. Ft. of like-new living space with a bright, open layout perfect for everyday comfort and entertaining. The main level features a spacious living room with a cozy fireplace, an inviting dining area, and a well-appointed kitchen with an island and sliding doors leading to the deck. Ideal for family BBQs and sunset views. The primary suite includes a large bedroom and private bathroom, accompanied by two additional bedrooms that share a full hall bath. A convenient laundry room completes this level. The lower level provides a generous family room, an additional bedroom, and a full bathroom. Perfect for guests or flexible living needs. Outside, enjoy a large backyard and a 2-car garage offering plenty of space for storage and parking
USD 375,000
1905 S Speas Drive
View photo
House · for sale
USD 249,000
USD 231/sq.ft
1905 S Speas Drive
Pink Hill
· 1,076 sq.ft · 3 Bedrooms · 1 Bath · House
· Garden · Deck · Equipped kitchen · Parking · Cellar
Pink Hill · 1,076 sq.ft · 3 Bedrooms · 1 Bath · House · Garden · Deck · Equipped kitchen · Parking · Cellar
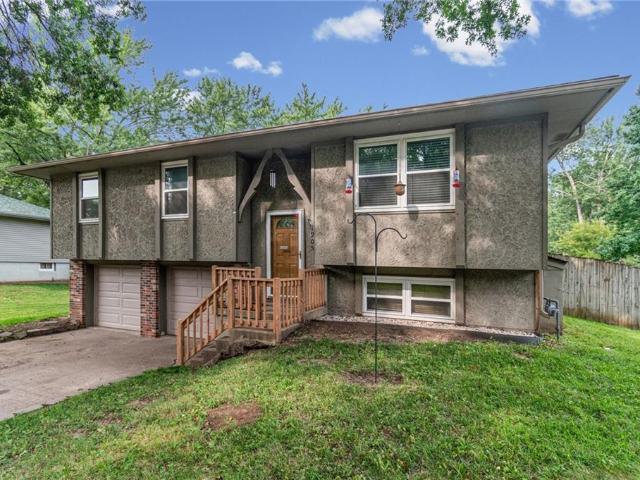
Welcome home to this well-maintained 3-bedroom, 1-bath split-entry located in the highly sought-after Blue Springs School District! Offering a comfortable layout with room to make it your own, this home features fresh paint throughout much of the main level and newer vinyl windows you’ll appreciate from the moment you step inside. The eat-in kitchen features freshly painted cabinets, plenty of storage, and walks out to a large deck overlooking the fully fenced backyard…perfect for relaxing, entertaining, or giving kids and pets room to play. Downstairs, the unfinished basement provides excellent storage and room to grow, while the oversized two-car garage offers extra depth for a workbench, storage, and space to move around comfortably. The roof and HVAC are both approximately 10 years old, offering added peace of mind. Whether you’re buying your first home, downsizing, or simply looking for a place to call your own, this well-cared-for home is ready to welcome its next owners
USD 249,000
3806 S Outer Belt Road
View photo
House · for sale
USD 325,000
USD 193/sq.ft
3806 S Outer Belt Road
Pink Hill
· 1,679 sq.ft · 4 Bedrooms · 2 Baths · House
· Deck · Equipped kitchen
Pink Hill · 1,679 sq.ft · 4 Bedrooms · 2 Baths · House · Deck · Equipped kitchen
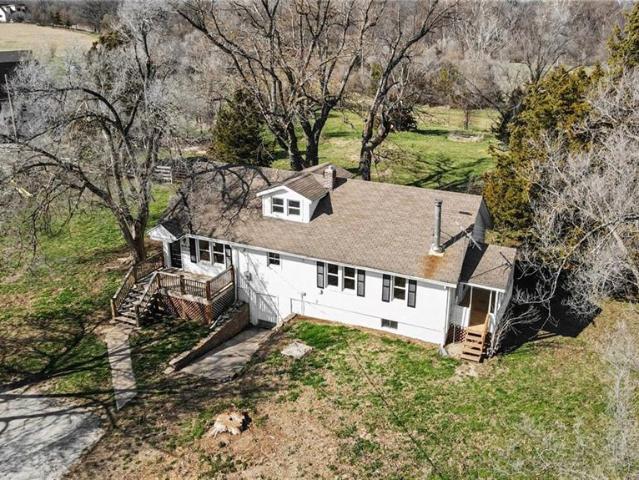
Price Improvement$! Live the country dream on 3 beautiful acres with this charming farmhouse full of character and space. This adorable home features 4 bedrooms, 2 full bathrooms, a formal dining room, and a walk-through kitchen that opens into a spacious living room with a cozy wood-burning stove. Enjoy newly refinished hardwood floors, thermal windows, fresh interior paint, a welcoming covered front porch, and a side deck perfect for relaxing or entertaining. Outside, you’ll find a large barn with stalls, a small shed near the home, and fenced areas ready for animals. Whether you’re looking to start a homestead or simply enjoy peaceful country living with convenient highway access and excellent schools nearby, this property offers the perfect blend of comfort, charm, and functionality
USD 325,000
1501 SW 9th Street
View photo
House · for sale
USD 362,881
USD 239/sq.ft
1501 SW 9th Street
Pink Hill
· 1,518 sq.ft · 3 Bedrooms · 2 Baths · House
· Equipped kitchen
Pink Hill · 1,518 sq.ft · 3 Bedrooms · 2 Baths · House · Equipped kitchen
Model Home! Our Heather home plan is the perfect ranch plan, greeted immediately by a large great room featuring an open-concept kitchen, dining, and living room space. The primary bedroom is located on the main level, at the back of the home, with a private bathroom featuring a stunning walk-in shower and a large walk-in closet. The main floor also features the 2nd and 3rd bedrooms, which are conveniently located next to the full bath and laundry room. Looking for additional space? Consider finishing the lower level to include a rec room, additional 1-2 bedrooms, and an extra bathroom, enhancing the versatility and functionality of your home
USD 362,881
34705 E Mabry Road
View photo
House · for sale
USD 899,000
USD 191/sq.ft
Updated
34705 E Mabry Road
Pink Hill
· 4,693 sq.ft · 4 Bedrooms · 4 Baths · House
· Equipped kitchen
Pink Hill · 4,693 sq.ft · 4 Bedrooms · 4 Baths · House · Equipped kitchen
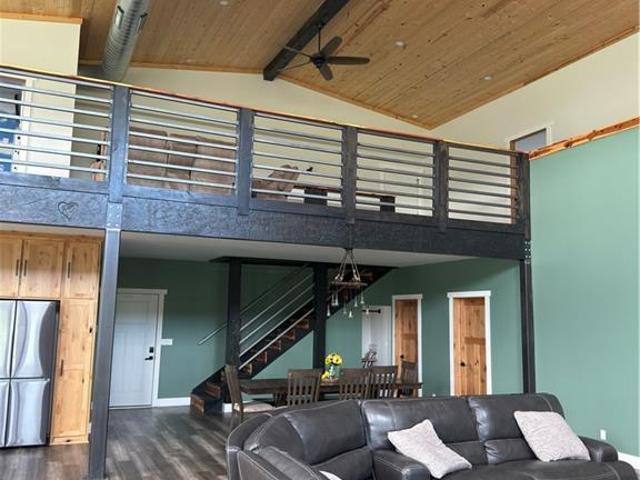
Avoid the wait to build and step into this magnificent, custom 2024-built barndominium! Positioned perfectly on five fully fenced acres within the Fort Osage school district, this private rural estate seamlessly blends high end modern luxury with functional country freedom. The interior layout offers effortless single level functionality featuring two spacious bedrooms on the main floor, including a primary retreat complete with an expansive walk in closet and a custom private bath. You will love the exceptional comfort of energy efficient hydronic radiant water heated flooring extending across the entire main level. The soaring open-concept floor plan connects a vaulted main living room directly to a gourmet kitchen outfitted with a massive walk-in pantry, making it ideal for everyday living and entertaining. Every bathroom comes fully integrated with smart home upgrades, including illuminated touch screen mirrors and built in Bluetooth audio speakers. Just off the main living hub, th
USD 899,000
4204 SE Wingate Circle
View photo
House · for sale
USD 750,000
USD 140/sq.ft
4204 SE Wingate Circle
Pink Hill
· 5,350 sq.ft · 4 Bedrooms · 3 Baths · House
· Fireplace · Equipped kitchen
Pink Hill · 5,350 sq.ft · 4 Bedrooms · 3 Baths · House · Fireplace · Equipped kitchen
Set on 1.74 picturesque acres in the sought-after Willow Tree subdivision, this beautifully updated home blends comfort, style, and plenty of space for everyday living and entertaining. Inside, bright and welcoming spaces begin with a formal dining room and elegant living room featuring a custom accent wall and an impressive wall of windows overlooking the peaceful property. The spacious kitchen and breakfast area serve as the heart of the home, offering hardwood floors, quartz countertops, stainless steel appliances, abundant cabinetry, and a walk-in pantry. Nearby, the inviting family room is centered around a cozy gas fireplace—the perfect place to gather with family and friends. The main level also includes a mudroom, oversized laundry room, and convenient half bath. The primary suite provides a relaxing retreat with a freestanding soaking tub, tiled walk-in shower, stylish shiplap details, and an oversized walk-in closet. Additional updates include new blinds, refreshed window tre
USD 750,000
108 NE Gaslight Lane
View photo
House · for sale
USD 389,999
USD 147/sq.ft
108 NE Gaslight Lane
Pink Hill
· 2,648 sq.ft · 4 Bedrooms · 3 Baths · House
· Garden · Swimming pool · Fireplace · Equipped kitchen · Cellar
Pink Hill · 2,648 sq.ft · 4 Bedrooms · 3 Baths · House · Garden · Swimming pool · Fireplace · Equipped kitchen · Cellar
Welcome home to this beautifully renovated 4-bedroom, 3-bath California split, where thoughtful updates and modern finishes make this home truly move-in ready! From the moment you step inside, you'll appreciate the stunning hardwood floors, fresh paint, and soaring vaulted ceilings that create an open, airy feel throughout the main living spaces. The inviting living room features a cozy gas fireplace, creating the perfect gathering space for family and friends. The updated kitchen flows seamlessly into the dining area, while the finished walkout basement offers additional living space, a beautifully remodeled full bathroom completed just six months ago, and easy access to the backyard. The spacious primary suite is a true retreat, featuring a completely renovated en-suite bathroom that was updated just last month with stylish, modern finishes. Step outside to enjoy your private backyard oasis, complete with a. *hot tub that stays with the home*, making it the perfect place to relax yea
USD 389,999
2004 SE Oak Ridge Drive
View photo
House · for sale
USD 414,500
USD 221/sq.ft
2004 SE Oak Ridge Drive
Pink Hill
· 1,873 sq.ft · 3 Bedrooms · 2 Baths · House
· Parking · Cellar
Pink Hill · 1,873 sq.ft · 3 Bedrooms · 2 Baths · House · Parking · Cellar
Brand new 2 story plan built by graham construction kc, llc (travis graham). All bedrooms and laundry room on second level. All bedrooms have walkin closets. Open concept living on the main level. Full unfinished basement stubbed-in for future bathroom. Quality throughout: 2x6 construction, pella windows, carrier hvac, equipped with garage opener, humidifier large walkin shower. Still time to make some selections. Call listing agents for details! Taxes are estimated. 100 hoa set up fee
USD 414,500
1307 NE White Oaks Lane
View photo
House · for sale
USD 305,000
USD 226/sq.ft
1307 NE White Oaks Lane
Pink Hill
· 1,345 sq.ft · 3 Bedrooms · 2 Baths · House
· Patio · Swimming pool · Equipped kitchen
Pink Hill · 1,345 sq.ft · 3 Bedrooms · 2 Baths · House · Patio · Swimming pool · Equipped kitchen
Experience quality craftsmanship and the opportunity to make this home uniquely yours! This stunning 3-bedroom, 2-bath Craftsman offers an open-concept floor plan with soaring tall ceilings that create a bright, spacious feel throughout the main living area. The expansive living room flows seamlessly into the kitchen and dining spaces, making it ideal for entertaining or everyday living. The oversized primary suite is a true retreat, featuring a luxurious ensuite bathroom and an impressive walk-in closet with plenty of storage. Relax on the covered front porch or enjoy peaceful evenings on the covered back patio. Best of all, buyers have the opportunity to customize finishes and selections (depending on the stage of construction), creating a home that reflects their personal style. Located in the highly desirable White Oaks Crossing community, residents enjoy maintenance-provided living with exceptional amenities, including a clubhouse, fitness center, swimming pool, hot tub, stocked f
USD 305,000
1209 SW Eugene Street
View photo
House · for sale
USD 215,000
USD 165/sq.ft
Updated
1209 SW Eugene Street
Pink Hill
· 1,302 sq.ft · 3 Bedrooms · 2 Baths · House
· Garden · Fireplace · Equipped kitchen · Cellar
Pink Hill · 1,302 sq.ft · 3 Bedrooms · 2 Baths · House · Garden · Fireplace · Equipped kitchen · Cellar
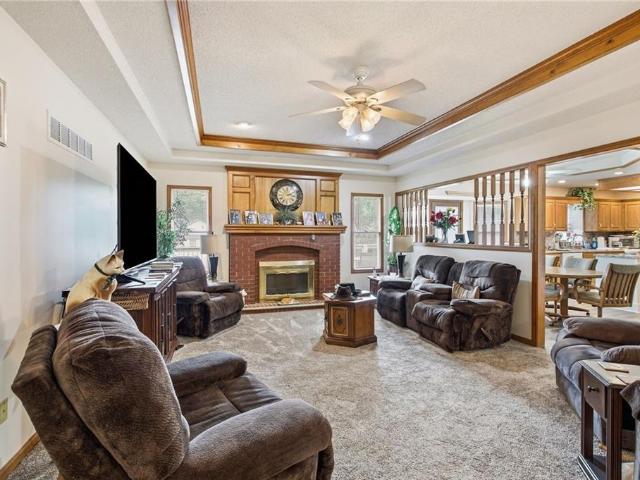
Charming ranch-style home located on a quiet, non-thru street! This home offers a great floor plan with plenty of space and is perfect for a buyer looking to add their own personal touches. While much of the home retains its original character, it offers an excellent opportunity to update and make it your own. Enjoy the spacious family room featuring a beautiful brick fireplace, multiple living areas, an unfinished basement with tons of storage space, and a large backyard with plenty of room to relax, entertain, or garden. The kitchen appliances, along with the stackable washer and dryer, will remain with the home. The home could use some TLC and updating; however, the seller has recently repainted most of the interior and installed new carpet. The seller will consider offers and is willing to be creative in working with a buyer's offer and terms, within reason. Contact the listing agent for additional details. Home is being sold AS-IS in its present condition
USD 215,000

Get email alerts

Don't miss out: be the first to know about new properties

The alert was correctly created

On subscribing you accept the conditions of use and the privacy policy
Alert
Receive new ads in your inbox
Save this search
Receive alerts for new listings

We'll send you an email when we have new properties for: "Houses for sale in Pink Hill"

The alert was correctly created

Sycamore Hills, Independence city Blue township Jackson County Missouri
Carriage Hills, Independence city Blue township Jackson County Missouri
Get email alerts and be the first to see new listings
Required field
On subscribing I accept the terms of the privacy policy
Perfect! You'll soon start receiving new listings via email
Alert
Receive an email when we have new ads for Houses for sale in Pink Hill
Save this search
Receive notifications when new entries are published.