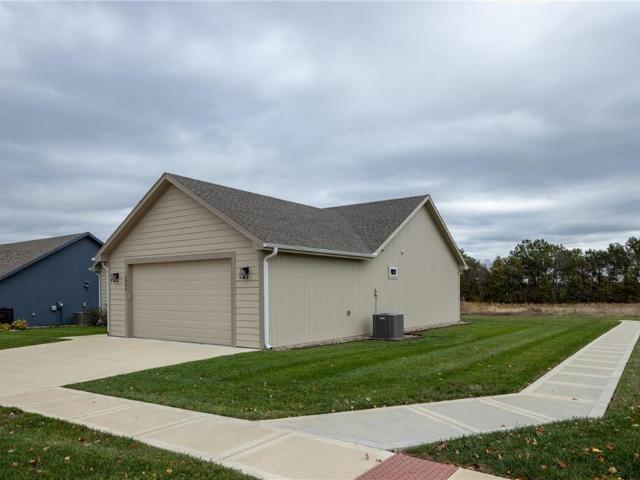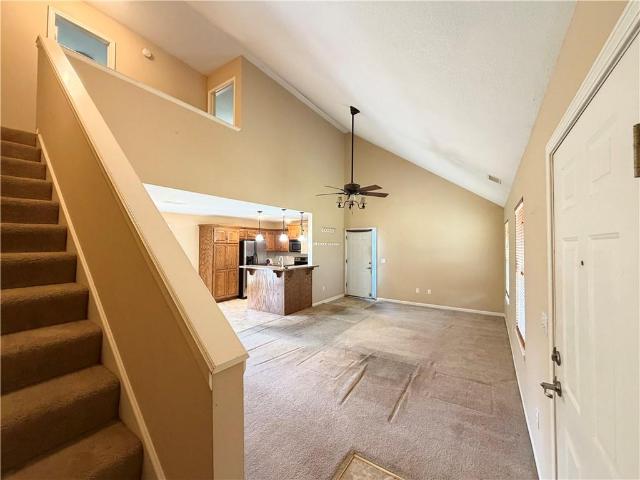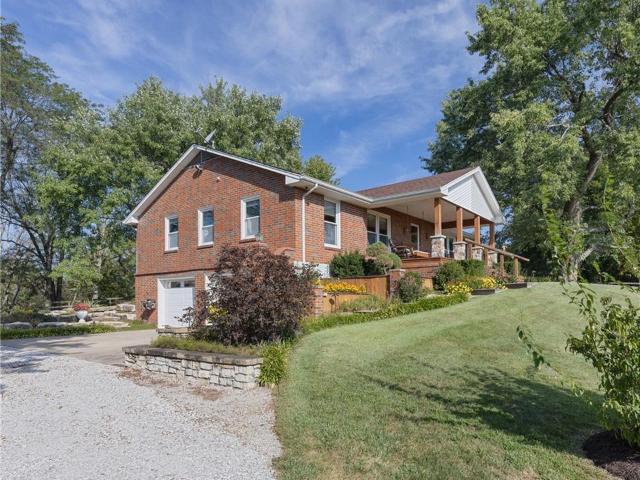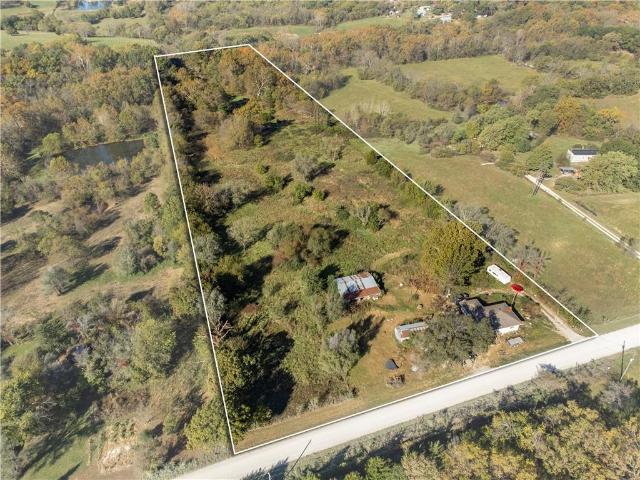
72 houses for sale in Sni Mills

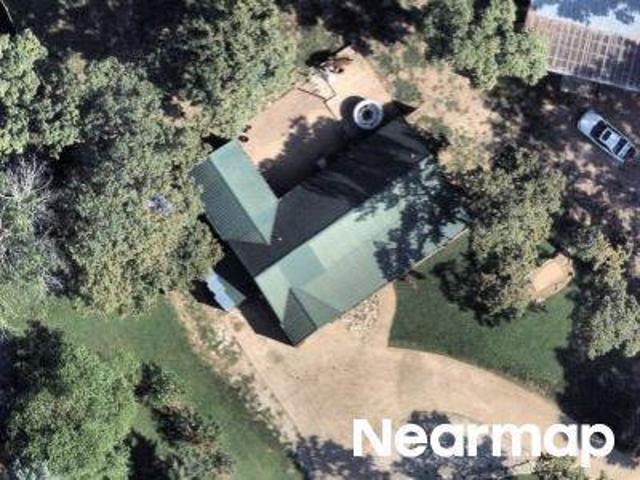
7514 S Buckner Tarsney Road
View photo
House · for sale
USD 799,900
USD 177/sq.ft
7514 S Buckner Tarsney Road
Sni Mills
· 4,499 sq.ft · 5 Bedrooms · 3 Baths · House
· Garden · Equipped kitchen · Swimming pool · Lift · Cellar · Parking
Sni Mills · 4,499 sq.ft · 5 Bedrooms · 3 Baths · House · Garden · Equipped kitchen · Swimming pool · Lift · Cellar · Parking
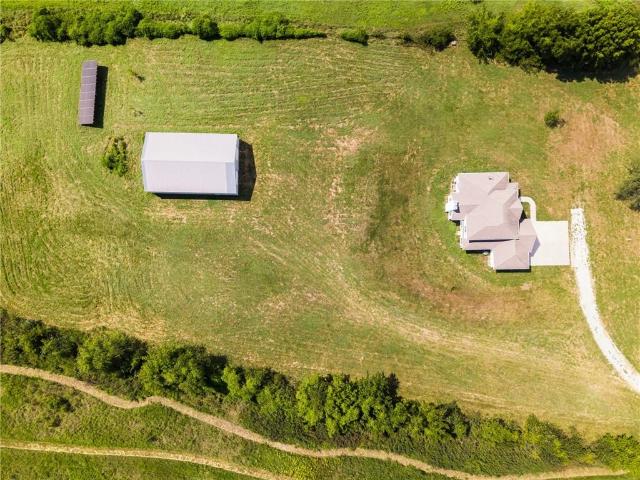
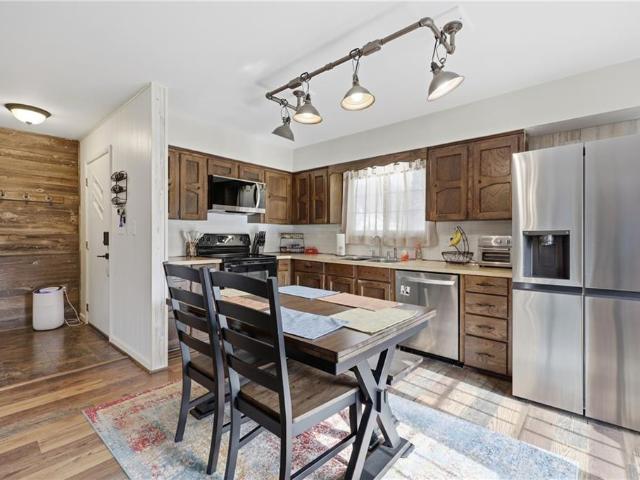
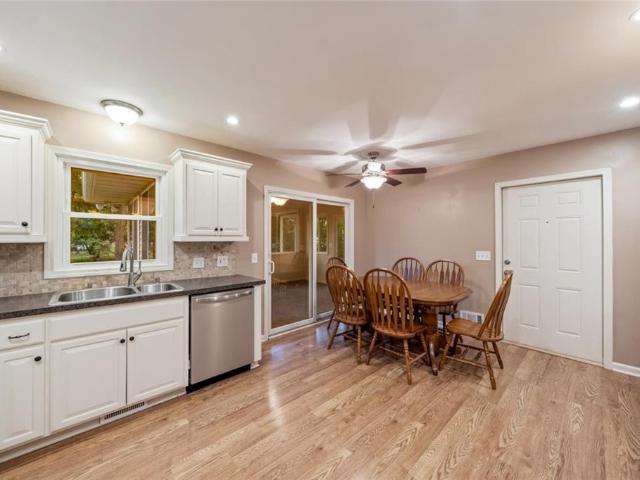
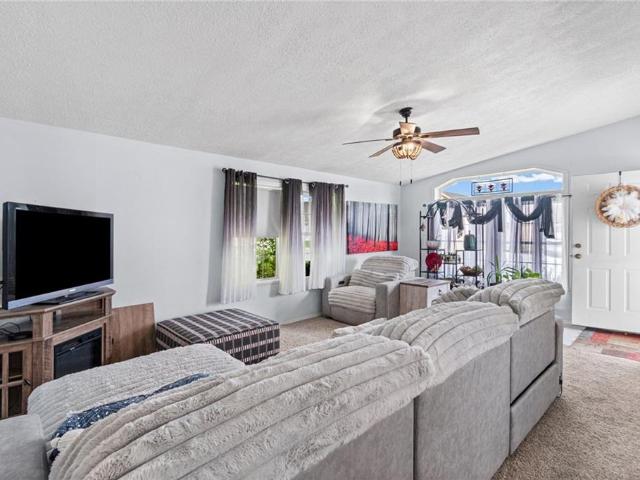
Looking for a home with room to live, entertain, work, and enjoy the outdoors? This 5-bedroom, 3.5 bath ranch home sits on 4 beautiful acres and offers approximately 4,500 sq ft of finished living space, including a finished basement with its own living room, spacious rec/game room, and 2 additional bedrooms. The backyard is made for entertaining with an in-ground pool featuring a brand-new liner and cover in 2025, covered porch, fire pit, great landscaping, and plenty of room to gather. A long, fully asphalted private driveway provides plenty of parking and a beautiful approach. The 60x40 detached shop is truly a standout! It features a commercial car lift, securely bolted and supported by the ceiling joists, plus its own bathroom and water supply. There’s also a 10x10 pool shed, 8x8 shed, and storage trailer for even more space. Inside, the kitchen features double ovens, cooktop and microwave, with 3 bedrooms on the main level and 2 in the finished basement. A partially fenced dog ar
USD 799,900
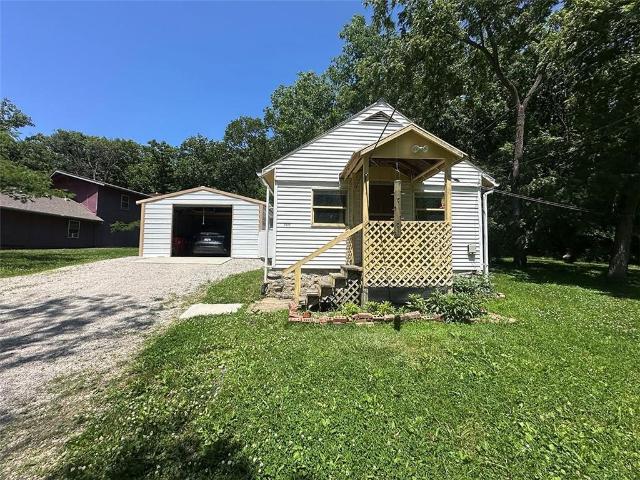
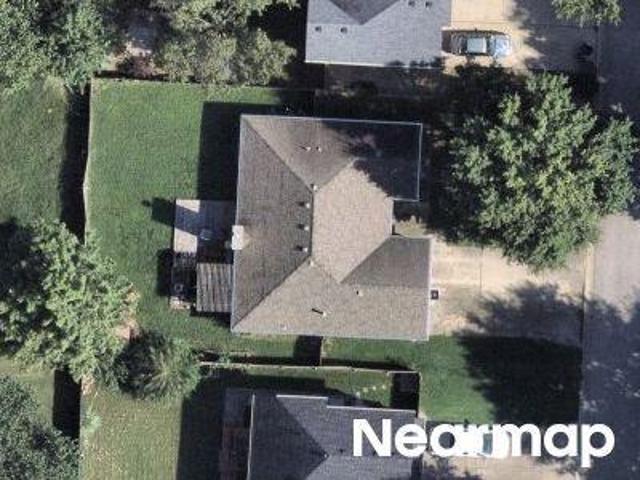
2332 Park Lane
View photo
House · for sale
USD 125,000
USD 139/sq.ft
2332 Park Lane
Sni Mills
· 893 sq.ft · 1 Bedroom · 1 Bath · House
· Access for people with disabilities
Sni Mills · 893 sq.ft · 1 Bedroom · 1 Bath · House · Access for people with disabilities
Tarsney Lake house on 4 lots! Cash only as this is more like a fishing cabin but would definitely be a great little home for someone that doesn't mind work to do or wants to live in a lake community. Great fishing. Great location with access to I-70 and 50 Hwy. There is Main Level Access and living without steps. Doorways are even wide enough for wheelchair access, except bathroom door
USD 125,000
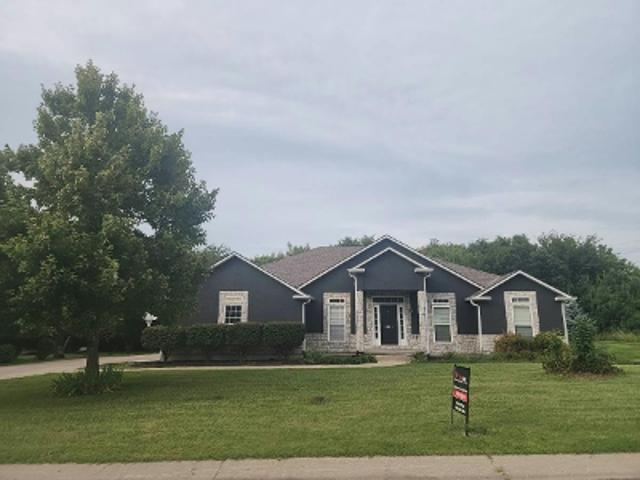
SE 19th St
View photo
House · for sale
Request Details
Updated
SE 19th St
Sni Mills
· 1,044 sq.ft · 3 Bedrooms · 2 Baths · House
Sni Mills · 1,044 sq.ft · 3 Bedrooms · 2 Baths · House
This home is in preforeclosure, which means the homeowner is in default (missed payments). Therefore, there could be an opportunity to strike a great deal with the owner and the bank
Request Details
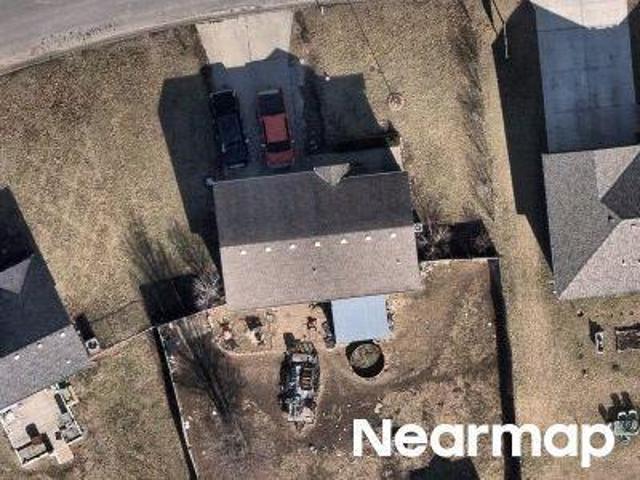
SE Oak St
View photo
House · for sale
Request Details
Updated
SE Oak St
Sni Mills
· 1,055 sq.ft · 3 Bedrooms · 1 Bath · House
Sni Mills · 1,055 sq.ft · 3 Bedrooms · 1 Bath · House
This is a Real Estate-Owned (REO)/post-foreclosure home owned or managed by a bank. All offers are considered; however, the highest and best will most likely be accepted
Request Details
E Oak Hill School Rd
View photo
House · for sale
Request Details
Updated
E Oak Hill School Rd
Sni Mills
· 1,023 sq.ft · 3 Bedrooms · 2 Baths · House
Sni Mills · 1,023 sq.ft · 3 Bedrooms · 2 Baths · House
This is a Real Estate-Owned (REO)/post-foreclosure home owned or managed by a bank. All offers are considered; however, the highest and best will most likely be accepted
Request Details
S Harding St
View photo
House · for sale
Request Details
Updated
S Harding St
Sni Mills
· 1,270 sq.ft · 2 Bedrooms · 2 Baths · House
Sni Mills · 1,270 sq.ft · 2 Bedrooms · 2 Baths · House
This home is in preforeclosure, which means the homeowner is in default (missed payments). Therefore, there could be an opportunity to strike a great deal with the owner and the bank
Request Details
SW 15th St
View photo
House · for sale
Request Details
Updated
SW 15th St
Sni Mills
· House
Sni Mills · House
This is a Real Estate-Owned (REO)/post-foreclosure home owned or managed by a bank. All offers are considered; however, the highest and best will most likely be accepted
Request Details
SW Highland Ave
View photo
House · for sale
Request Details
Updated
SW Highland Ave
Sni Mills
· 1,582 sq.ft · 3 Bedrooms · 2 Baths · House
Sni Mills · 1,582 sq.ft · 3 Bedrooms · 2 Baths · House
This home is in preforeclosure, which means the homeowner is in default (missed payments). Therefore, there could be an opportunity to strike a great deal with the owner and the bank
Request Details
Deer Run Rd
View photo
House · for sale
Request Details
Updated
Deer Run Rd
Sni Mills
· 2,282 sq.ft · 4 Bedrooms · 3 Baths · House
Sni Mills · 2,282 sq.ft · 4 Bedrooms · 3 Baths · House
This is a Real Estate-Owned (REO)/post-foreclosure home owned or managed by a bank. All offers are considered; however, the highest and best will most likely be accepted
Request Details
SE 21st St
View photo
House · for sale
Request Details
Updated
SE 21st St
Sni Mills
· 1,098 sq.ft · 3 Bedrooms · 2 Baths · House
Sni Mills · 1,098 sq.ft · 3 Bedrooms · 2 Baths · House
This is a Real Estate-Owned (REO)/post-foreclosure home owned or managed by a bank. All offers are considered; however, the highest and best will most likely be accepted
Request Details
S Park Ave
View photo
House · for sale
Request Details
Updated
S Park Ave
Sni Mills
· House
Sni Mills · House
This is a Real Estate-Owned (REO)/post-foreclosure home owned or managed by a bank. All offers are considered; however, the highest and best will most likely be accepted
Request Details
SE 21st St
View photo
House · for sale
Request Details
Updated
SE 21st St
Sni Mills
· 1,055 sq.ft · 3 Bedrooms · 1 Bath · House
Sni Mills · 1,055 sq.ft · 3 Bedrooms · 1 Bath · House
This is a Real Estate-Owned (REO)/post-foreclosure home owned or managed by a bank. All offers are considered; however, the highest and best will most likely be accepted
Request Details
603 SW Edgewood Meadows Drive
View photo
House · for sale
USD 398,200
USD 201/sq.ft
New
603 SW Edgewood Meadows Drive
Sni Mills
· 1,981 sq.ft · 3 Bedrooms · 2 Baths · House
· Patio · Office room · Equipped kitchen · Parking
Sni Mills · 1,981 sq.ft · 3 Bedrooms · 2 Baths · House · Patio · Office room · Equipped kitchen · Parking
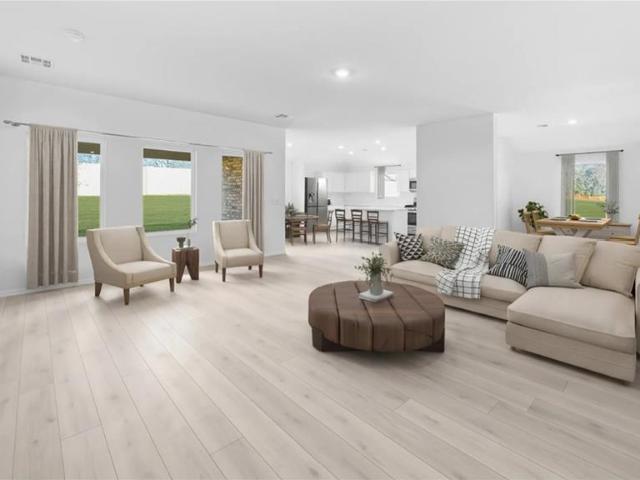
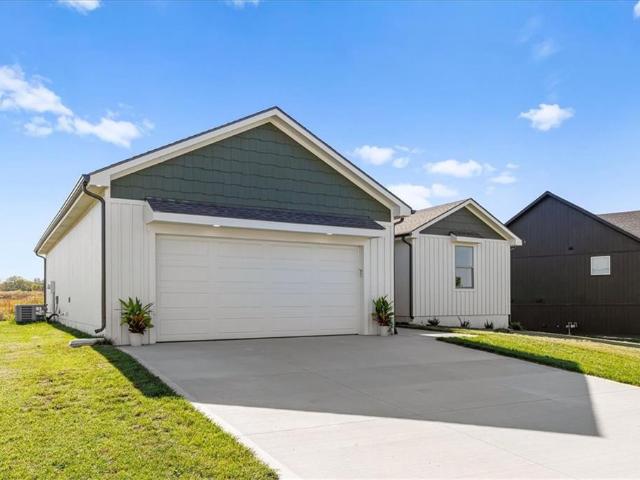
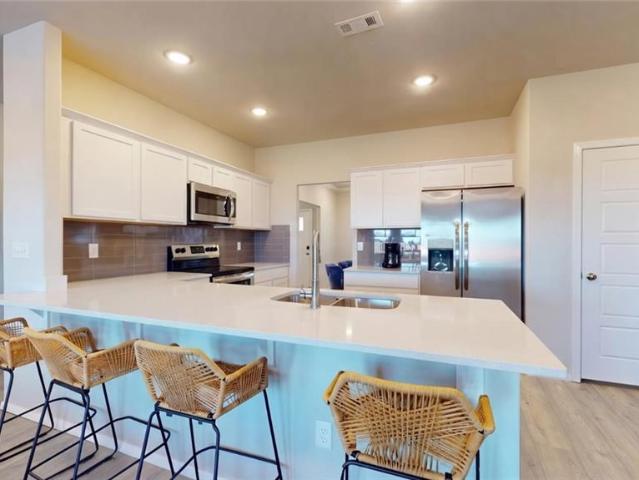
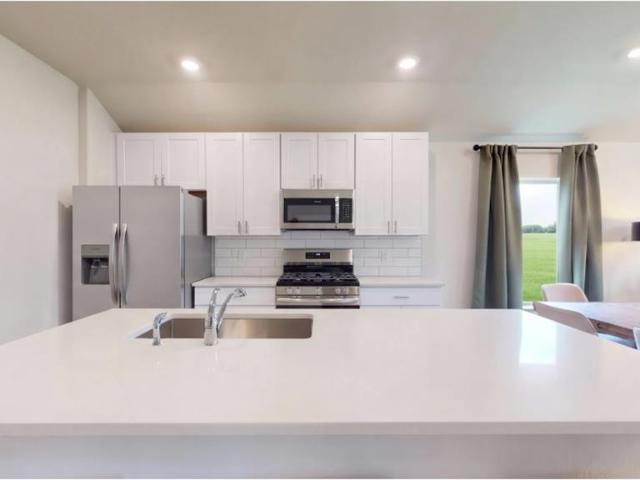
Check out the St Paul! This new construction single-story home offers 3 bedrooms, 2 baths, and a 2-car garage in the Oak Grove School District, with I-70 access about 5 minutes away. An expansive great room anchors the home, opening to the kitchen and dining area for a layout designed for everyday living and entertaining. A separate formal dining room also works as a home office or hobby space. The kitchen features quartz countertops, an island with counter seating, and stainless steel appliances, including the refrigerator, oven/range, microwave, and dishwasher, all included. Quartz countertops also finish both bathrooms. An oversized covered patio at the back of the home is ready for morning coffee, relaxed evenings, or hosting guests. The two secondary bedrooms and second full bath sit down a hallway, around a corner from the main living space, so they stay out of view of the great room. The owner's suite is located off the great room at the back of the home with a full bath and wal
USD 398,200
1910 600th Road
View photo
House · for sale
USD 645,000
USD 293/sq.ft
New
1910 600th Road
Sni Mills
· 2,196 sq.ft · 4 Bedrooms · 2 Baths · House
· Parking · Cellar
Sni Mills · 2,196 sq.ft · 4 Bedrooms · 2 Baths · House · Parking · Cellar
11 acres. 40x60 insulated shop. Paid-off solar. Geothermal. 3-car garage! This custom-built Kingsville property offers the space, efficiency, and outbuilding you've been searching for! Situated on 11 acres, this 4-bedroom, 2.5-bath home was thoughtfully designed with comfort and functionality in mind. The home features geothermal heating and cooling, a paid-off 32-panel solar system, all-electric utilities, open-cell spray foam insulation throughout the walls and ceilings, and a private well. The unfinished basement offers 9-foot ceilings, additional possibilities for future living space, and a dedicated tornado room. Outside is where this property truly sets itself apart. The impressive 40x60 insulated steel building with concrete floor provides incredible space for a workshop, equipment, recreational vehicles, car collection, hobbies, storage, or more. Add in the 3-car garage and 11 acres, and there is room for just about everything. Recent exterior paint gives the home a fresh look,
USD 645,000
200 E Whispering Hills Boulevard
View photo
House · for sale
USD 330,000
USD 151/sq.ft
200 E Whispering Hills Boulevard
Sni Mills
· 2,185 sq.ft · 3 Bedrooms · 3 Baths · House
· Patio · Garden · Office room · Fireplace · Equipped kitchen · Parking
Sni Mills · 2,185 sq.ft · 3 Bedrooms · 3 Baths · House · Patio · Garden · Office room · Fireplace · Equipped kitchen · Parking
Pride of ownership shines in this exceptionally well-maintained Lone Jack home! This welcoming 3-bedroom, 3-bath home in Whispering Hills offers a spacious living room with an electric fireplace and and eat-in kitchen with a tile backsplash and generous cabinet space for everyday meals and gatherings. The primary suite includes a walk-in closet and private bathroom, and main-level laundry adds everyday convenience. Downstairs, the finished lower level with a full bathroom provides plenty of room for movie nights, hobbies, a home office, or additional living space. Enjoy time outdoors on the backyard patio with partial fencing. A two-car attached garage, located on a dead-end street, and easy access to US 50 round out the appeal. Lovingly cared for and ready for its next chapter!
USD 330,000
1001 White Oaks Lane
View photo
House · for sale
USD 295,000
USD 234/sq.ft
1001 White Oaks Lane
Sni Mills
· 1,259 sq.ft · 3 Bedrooms · 2 Baths · House
· Patio · Fireplace · Equipped kitchen · Parking
Sni Mills · 1,259 sq.ft · 3 Bedrooms · 2 Baths · House · Patio · Fireplace · Equipped kitchen · Parking
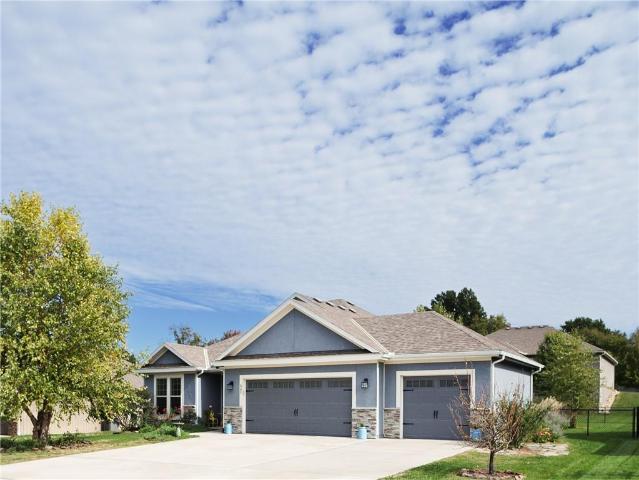
Welcome home to the popular Crandall floor plan! This beautifully maintained ranch offers 3 spacious bedrooms, 2 full baths, and the convenience of true one-level living with NO stairs. The open floor plan features a cozy fireplace in the living room, beautiful natural lighting, and a welcoming dining area. The kitchen showcases custom stained cabinetry, plenty of storage, and an inviting layout perfect for everyday living and entertaining. The spacious primary suite features a private bath with double vanity, soaking tub, and separate tiled walk-in shower. Enjoy your morning coffee on the covered front porch or unwind on the extended covered back patio overlooking the open green space, offering a wonderful sense of privacy and peaceful outdoor living. Additional highlights include a convenient drop zone, pantry, upgraded epoxy garage floor, and spacious two-car garage. Enjoy all that White Oaks Crossing has to offer, including a community pool, fitness center, stocked fishing ponds, c
USD 295,000
2153 Pierson Lane
View photo
House · for sale
USD 315,000
USD 181/sq.ft
2153 Pierson Lane
Sni Mills
· 1,733 sq.ft · 3 Bedrooms · 2 Baths · House
· Garden · Equipped kitchen
Sni Mills · 1,733 sq.ft · 3 Bedrooms · 2 Baths · House · Garden · Equipped kitchen
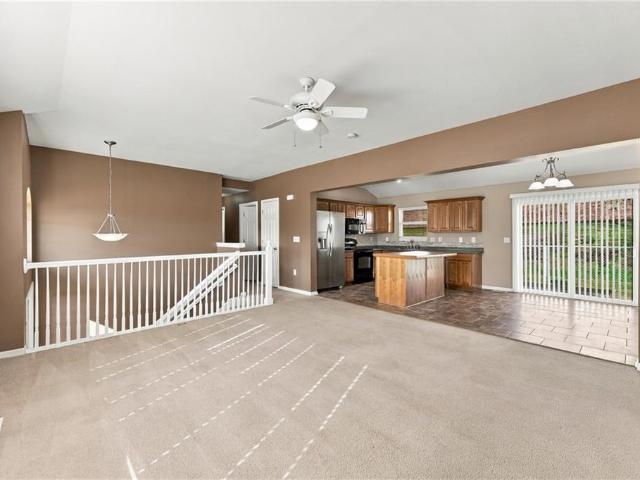
Incredible value on 2.2 beautiful acres! Bates city address. Oak grove schools! Looking for country living, room to roam, and an opportunity to make a home your own? This charming property offers 2.2 beautiful acres, a peaceful setting, mature trees, and plenty of possibilities all at an attractive price! Step inside to discover an open living area with soaring vaulted ceilings, a spacious kitchen featuring abundant cabinetry, stainless steel appliances, and a breakfast bar overlooking the main living space. The adjoining dining area offers countryside views and convenient access to the outdoors. The possibilities continue outside! Enjoy wide-open spaces, beautiful mature trees, and additional outbuildings perfect for storage, equipment, hobbies, or weekend projects. Whether you envision gardens, outdoor gatherings, or simply enjoying the peace and quiet, there's plenty of room to make it happen. This home offers a wonderful opportunity to build equity while adding your own personal to
USD 315,000
33302 Hammond Road
View photo
House · for sale
USD 749,900
USD 265/sq.ft
33302 Hammond Road
Sni Mills
· 2,820 sq.ft · 4 Bedrooms · 3 Baths · House
· Fireplace · Equipped kitchen
Sni Mills · 2,820 sq.ft · 4 Bedrooms · 3 Baths · House · Fireplace · Equipped kitchen
A horse lover's dream with over 8 acres, incredible outbuildings, and room to enjoy the great outdoors! Welcome to 33302 E. Hammond Road in Lone Jack, Missouri, where country living, wide-open spaces, and endless possibilities come together! Situated on over 8 beautiful acres directly across from Blue and Gray Park, this incredible property offers the perfect setting for horse enthusiasts, nature lovers, hobbyists, or anyone looking for a little more room to roam. The 3-bedroom, 3-full-bath home features two fireplaces, two kitchens, and a fantastic screened-in porch complete with a propane stove and oven, creating the perfect space for outdoor entertaining, relaxing evenings, and enjoying the peaceful countryside. Don't overlook the incredible views from the front porch, where you can sit back, unwind, and take in the beauty of the surrounding landscape! Outside is where this property truly shines! Horse enthusiasts will appreciate the well-equipped 4-stall barn, complete with a dedic
USD 749,900
1025 Quarry Road
View photo
House · for sale
USD 315,000
USD 266/sq.ft
1025 Quarry Road
Sni Mills
· 1,184 sq.ft · 3 Bedrooms · 2 Baths · House
Sni Mills · 1,184 sq.ft · 3 Bedrooms · 2 Baths · House
Investor opportunity on 10 acres in Bates City, MO! This 3-bedroom, 2-bathroom property features a sunroom, two outbuildings, and a creek running through the property. Offering acreage and plenty of potential, this property is ideal for investors or buyers looking for their next project. Property is being sold as-is. Bring your vision and explore the possibilities this unique property has to offer!
USD 315,000
203 SE 16th Street
View photo
House · for sale
USD 264,900
USD 158/sq.ft
203 SE 16th Street
Sni Mills
· 1,668 sq.ft · 3 Bedrooms · 2 Baths · House
· Fireplace · Parking
Sni Mills · 1,668 sq.ft · 3 Bedrooms · 2 Baths · House · Fireplace · Parking
Welcome to this well-maintained 3-bedroom, 2-bath side-to-side split in Oak Grove! With 1,678 sq ft of finished living space, this home offers a comfortable layout with plenty of room to spread out. You’ll love the wood flooring, inviting family room with fireplace, and finished lower level that adds even more flexible living space. The home has been lovingly maintained with numerous updates throughout, making it easy to settle in and enjoy. Outside, you’ll find a large 0.34-acre fenced lot, perfect for entertaining, pets, gardening, or relaxing outdoors. An attached 2-car garage and workshop space add even more functionality. Cozy, cared for, and full of potential, this Oak Grove home is ready for its next owner!
USD 264,900
701 SE 21st Street
View photo
House · for sale
USD 415,000
USD 303/sq.ft
701 SE 21st Street
Sni Mills
· 1,367 sq.ft · 3 Bedrooms · 2 Baths · House
· Garden · Fireplace · Equipped kitchen
Sni Mills · 1,367 sq.ft · 3 Bedrooms · 2 Baths · House · Garden · Fireplace · Equipped kitchen
Welcome to effortless, true one-level living in this stunning, newly completed home in the beautiful Creekside community! The thoughtfully designed Afiriyie plan offers an inviting, open-concept layout complemented by soaring ceilings, expansive windows that flood the home with natural light, & warm, beautiful flooring that creates a seamless flow throughout. Every detail has been carefully considered to blend modern style with everyday comfort & functionality. From the thoughtfully curated color palette to the quality Pella windows throughout, this home showcases exceptional craftsmanship & attention to detail. The spacious great room, anchored by a cozy fireplace, flows effortlessly into the showstopping kitchen & dining area. Granite countertops, a large contrasting island with eat-in bar seating, & an oversized walk-in pantry make this kitchen as functional as it is beautiful. The dining area overlooks the generous backyard, creating the perfect setting for everyday meals & enterta
USD 415,000
507 SW Russell Street
View photo
House · for sale
USD 332,000
USD 228/sq.ft
507 SW Russell Street
Sni Mills
· 1,453 sq.ft · 3 Bedrooms · 2 Baths · House
· Garden · Fireplace · Equipped kitchen · Parking
Sni Mills · 1,453 sq.ft · 3 Bedrooms · 2 Baths · House · Garden · Fireplace · Equipped kitchen · Parking
Welcome Home! This well-maintained 3-bedroom, 2-bath true ranch offers comfortable one-level living with a spacious, open floor plan. The large living room features an inviting electric fireplace, perfect for relaxing or entertaining. The kitchen boasts granite countertops, ceramic tile flooring, and newer stainless steel appliances. The primary suite features new LVP flooring, his-and-hers walk-in closets, and a double vanity. Enjoy your morning coffee or unwind in the covered, screened-in porch overlooking the fenced backyard, ideal for pets, kids, and outdoor enjoyment. The 3-car garage provides plenty of room for vehicles, lawn equipment, tools, and all your extra toys. Conveniently located with easy access to I-70, shopping, and dining, this home combines comfort, functionality, and plenty of space to fit your lifestyle!
USD 332,000
603 SE 21st Street
View photo
House · for sale
USD 285,000
USD 163/sq.ft
603 SE 21st Street
Sni Mills
· 1,744 sq.ft · 3 Bedrooms · 2 Baths · House
· Patio · Garden · Deck · Equipped kitchen
Sni Mills · 1,744 sq.ft · 3 Bedrooms · 2 Baths · House · Patio · Garden · Deck · Equipped kitchen
New, new, new and move-in ready. All big ticket items new and most everything else, with slightly older, good bones. Value shop and compare finishes and space with other new/newer builds within the Creekside subdivision next door and across the street. New quartz counters in spacious kitchen with refinished shaker cabinets. All new stainless steel appliances, including refrigerator. New LVP flooring throughout. New bath vanities. Newly tiled bath with new tub. New French patio double door to covered deck. New lighting, new faucets, new fixtures and new hardware throughout. New roof. New air conditioner. New furnace. New water heater. Fresh paint inside and outside. Covered deck overlooking newly seeded back yard with privacy fence. Additional modern updates inside and out. Owner/Agent
USD 285,000
705 SW Mitchell Street
View photo
House · for sale
USD 275,000
USD 214/sq.ft
705 SW Mitchell Street
Sni Mills
· 1,281 sq.ft · 3 Bedrooms · 2 Baths · House
· Garden · Gym · Equipped kitchen · Cellar
Sni Mills · 1,281 sq.ft · 3 Bedrooms · 2 Baths · House · Garden · Gym · Equipped kitchen · Cellar
Darling true ranch, over half an acre of a park-like backyard with mature trees and a sunroom you’ll never want to leave. This Oak Grove home is ready for its next chapter! Step inside to a bright living room with a big front window just begging for a Christmas tree! The kitchen has been updated with crisp white cabinets, stainless appliances and plenty of room for a full-size dining table. There is a sliding glass door off the kitchen that leads right into the sunroom, the perfect spot for morning coffee overlooking the backyard. Especially this time of year with the leaves changing. Dreamy! The primary bedroom has its own private bath, and two more bedrooms share a full hall bath with a jetted tub. Plus: almost the entire main level has gorgeous hardwood floors waiting underneath the carpet! Downstairs, the large unfinished basement could easily be a home office, gym or movie room, with tons of shelved storage on the unfinished side. There is also potential for a 4th non-conforming b
USD 275,000
921 NE White Oaks Lane
View photo
House · for sale
USD 225,000
USD 177/sq.ft
921 NE White Oaks Lane
Sni Mills
· 1,270 sq.ft · 2 Bedrooms · 2 Baths · House
· Patio · Equipped kitchen · Parking · Swimming pool
Sni Mills · 1,270 sq.ft · 2 Bedrooms · 2 Baths · House · Patio · Equipped kitchen · Parking · Swimming pool
Easy, comfortable living in white oaks crossing! This inviting manufactured ranch features an open floor plan filled with beautiful natural light! The bright kitchen boasts crisp white cabinetry, an eat-in peninsula and stainless steel appliances, creating a welcoming space for everyday living and entertaining. Unwind in the spacious primary suite featuring a private bath with double vanity, corner soaking tub, separate shower and walk-in closet. A second bedroom and full bath provide additional space for guests or a home office. Enjoy year-round convenience with a heated garage and relax outdoors on the impressive 25' x 15' screened-in patio just off the primary bedroom, complete with a ceiling fan—perfect for enjoying your morning coffee or unwinding at the end of the day. Beyond the home, White Oak Crossing residents enjoy an active lifestyle with outstanding community amenities including a neighborhood pool, fitness center, scenic ponds, and walking opportunities throughout the com
USD 225,000
701 SW 6th Terrace
View photo
House · for sale
USD 376,990
USD 194/sq.ft
701 SW 6th Terrace
Sni Mills
· 1,938 sq.ft · 4 Bedrooms · 2 Baths · House
· Patio · Office room · Terrace · Equipped kitchen · Parking
Sni Mills · 1,938 sq.ft · 4 Bedrooms · 2 Baths · House · Patio · Office room · Terrace · Equipped kitchen · Parking
Check out the Hartford! This new construction single-story home offers 4 bedrooms, 2 baths, and a 2-car garage in the Oak Grove School District, with I-70 access about 5 minutes away. A flex space right at the entry works as a home office, hobby space, or sitting room, and the layout continues to an open-concept kitchen, dining, and living room designed for everyday living and entertaining. Photos from previously completed Hartford. Finishes may vary. The kitchen features quartz countertops, eat-at counter seating, and stainless steel appliances, including the refrigerator, oven/range, microwave, and dishwasher, all included. Quartz countertops also finish both bathrooms. A large covered patio spans the back of the home for morning coffee, relaxed evenings, or hosting guests. The owner's suite sits at the back of the home with a full bath and walk-in closet, and the laundry room is conveniently nearby. The other three bedrooms and second full bath are on the opposite side of the living
USD 376,990
1616 SW 9th Street
View photo
House · for sale
USD 333,590
USD 229/sq.ft
1616 SW 9th Street
Sni Mills
· 1,453 sq.ft · 4 Bedrooms · 2 Baths · House
· Equipped kitchen · Parking
Sni Mills · 1,453 sq.ft · 4 Bedrooms · 2 Baths · House · Equipped kitchen · Parking
Check out the Ridgeland! This new construction single-story home offers 4 bedrooms, 2 baths, and a 2-car garage in the Grain Valley School District, with easy access to I-70. Finishes on actual build will vary from the concept photo. More photos coming soon. A hallway leads from the entry to the open living room, dining area, and kitchen at the back of the home, giving the main living space a more private feel and a layout designed for everyday living and entertaining. Photos from previously finished home. Truly coming move in ready, the home comes equipped with landscaping and blinds throughout. The kitchen features quartz countertops, an island, and stainless steel appliances, including the refrigerator, oven/range, microwave, and dishwasher, all included. Quartz countertops also finish both bathrooms. All three secondary bedrooms are located toward the front of the home, with the second full bath nearby. The owner's suite sits at the back of the home with a full bath and walk-in clo
USD 333,590
846 NE White Oaks Lane
View photo
House · for sale
USD 224,900
USD 152/sq.ft
846 NE White Oaks Lane
Sni Mills
· 1,475 sq.ft · 3 Bedrooms · 2 Baths · House
· Office room · Equipped kitchen
Sni Mills · 1,475 sq.ft · 3 Bedrooms · 2 Baths · House · Office room · Equipped kitchen
Check out this beautiful move in ready home. This home has been refreshed throughout, all you have to do is bring your bags. Not your typical manufactured home! 3 bedrooms, 2 bathrooms plus an office space, large kitchen with an island, stainless steel appliances and so much more. This home is located in a maintenance provided community that provides mowing, snow removal, ponds, trash removal and so much more. Listing agent is related to the seller
USD 224,900
1606 SW 10th Terrace
View photo
House · for sale
USD 324,990
USD 228/sq.ft
1606 SW 10th Terrace
Sni Mills
· 1,421 sq.ft · 3 Bedrooms · 2 Baths · House
· Patio · Terrace · Equipped kitchen · Parking
Sni Mills · 1,421 sq.ft · 3 Bedrooms · 2 Baths · House · Patio · Terrace · Equipped kitchen · Parking
Price improvement on the baltimore! This new construction 3-bedroom, 2-bath home with a 2-car garage sits in the Grain Valley School District, with easy access to I-70. The entry opens into the great room, with the kitchen and dining area set toward the back of the home. The kitchen features quartz countertops and stainless steel appliances, including the refrigerator, oven/range, microwave, and dishwasher, all included. The kitchen counter extends beyond the partial wall to also allow for eat-at counter seating. Quartz countertops also finish both bathrooms. A hallway off to the side leads to the two secondary bedrooms, the second full bath, and the laundry room. The primary bedroom is located at the back of the home and includes a full bath and walk-in closet. Step out to the 13' x 6' covered patio off the back for morning coffee or relaxed evenings. Built with energy efficiency in mind, this home includes a high-efficiency HVAC system, added insulation, double-pane windows, and a sm
USD 324,990
1601 SW 10th Terrace
View photo
House · for sale
USD 434,699
USD 193/sq.ft
1601 SW 10th Terrace
Sni Mills
· 2,250 sq.ft · 4 Bedrooms · 2 Baths · House
· Office room · Terrace · Equipped kitchen
Sni Mills · 2,250 sq.ft · 4 Bedrooms · 2 Baths · House · Office room · Terrace · Equipped kitchen
Our Basswood home plan features a modern, open layout designed for comfortable living. The main level highlights a spacious kitchen with a large island that overlooks both the dining and great rooms, making it perfect for entertainment. Additionally, a sizable home office on this level provides a dedicated space for work or study. Upstairs, the primary bedroom is a luxurious retreat with a spa-like bathroom, complete with an oversized countertop, dual sinks, and a walk-in shower. The second floor also includes a large full bath for shared use and a conveniently located laundry room adjacent to the 3 bedrooms
USD 434,699

Get email alerts

Don't miss out: be the first to know about new properties

The alert was correctly created

On subscribing you accept the conditions of use and the privacy policy
Alert
Receive new ads in your inbox
Save this search
Receive alerts for new listings

We'll send you an email when we have new properties for: "Houses for sale in Sni Mills"

The alert was correctly created

Country Meadows, Independence city Blue township Jackson County Missouri
Oaks Ridge Meadows
Get email alerts and be the first to see new listings
Required field
On subscribing I accept the terms of the privacy policy
Perfect! You'll soon start receiving new listings via email
Alert
Receive an email when we have new ads for Houses for sale in Sni Mills
Save this search
Filters

Bedrooms

Size (sq.ft)

sq.ft
sq.ft

Price

USD
USD

Property type

Bathrooms

Clear all filters
Receive notifications when new entries are published.