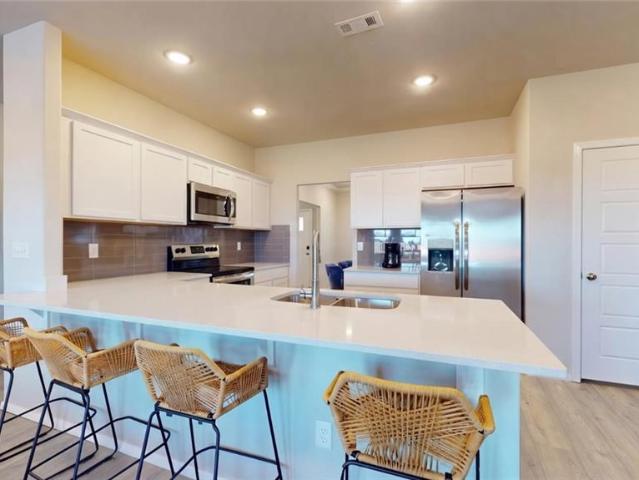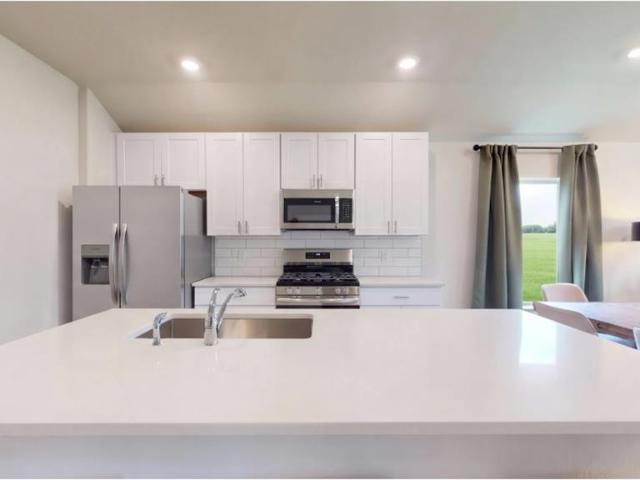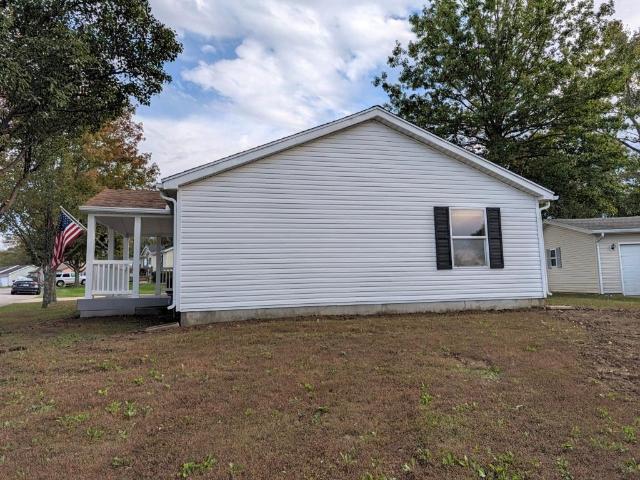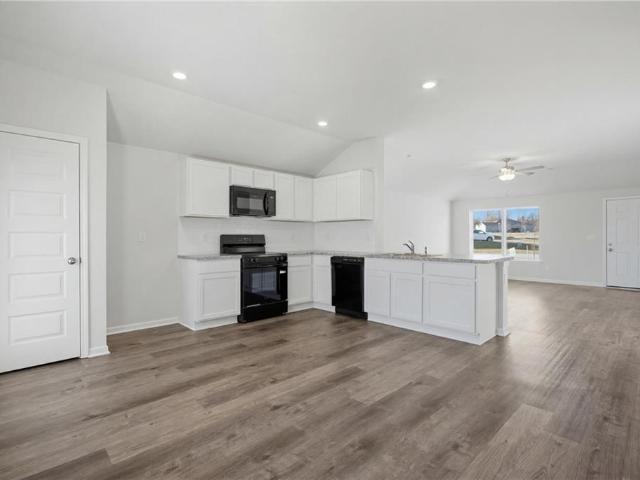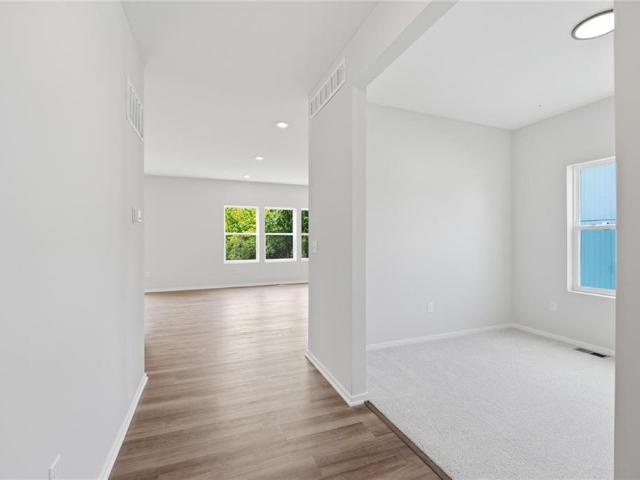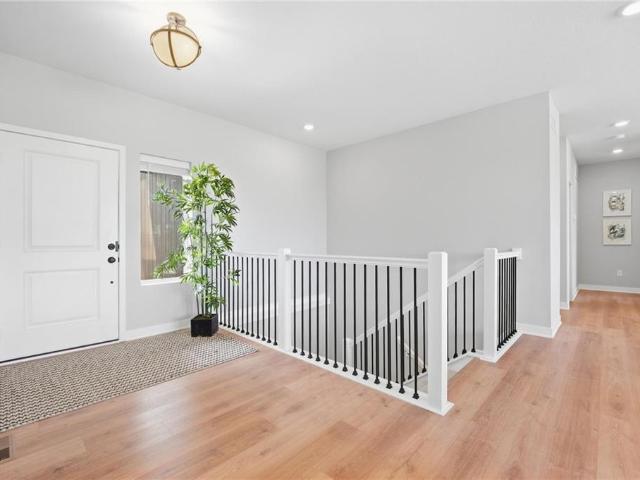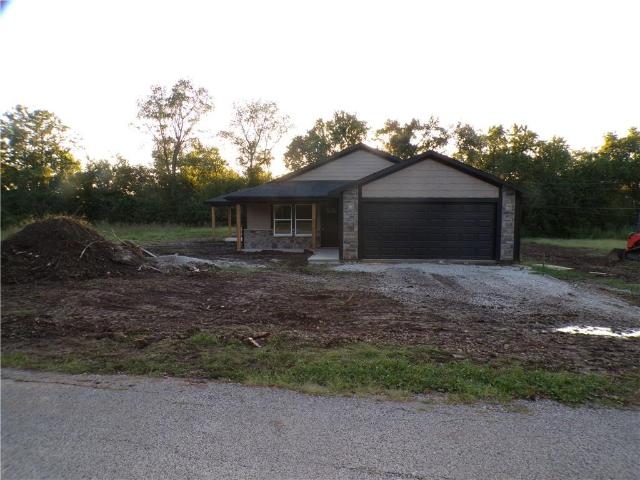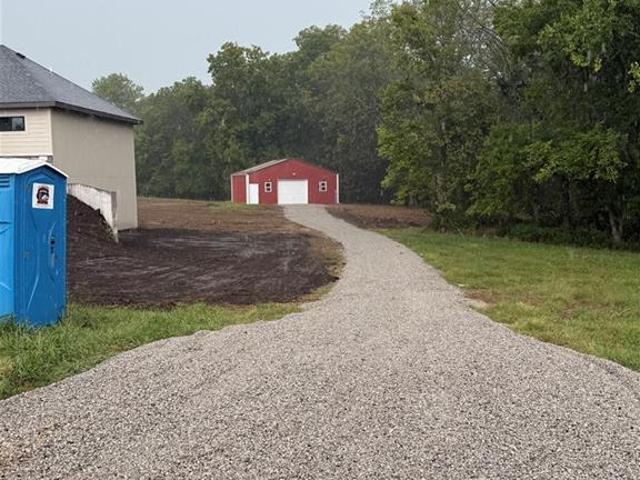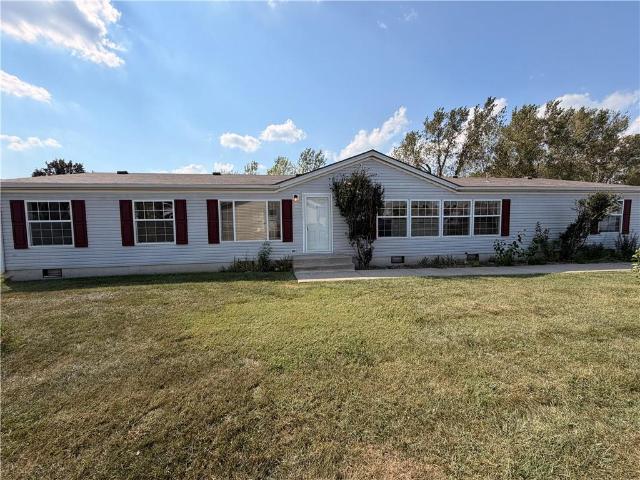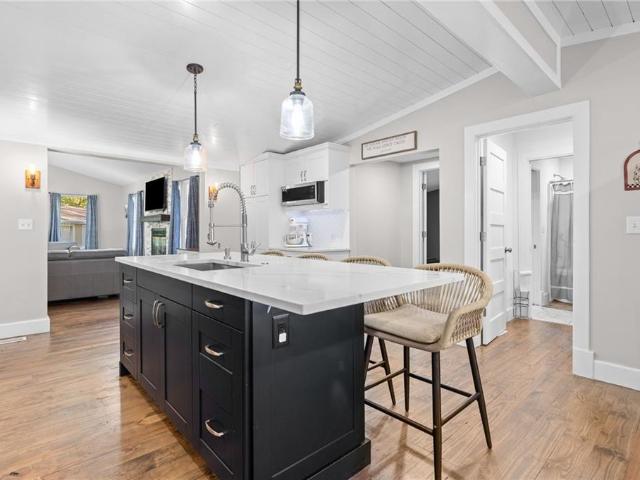
77 houses for sale in Sni Mills

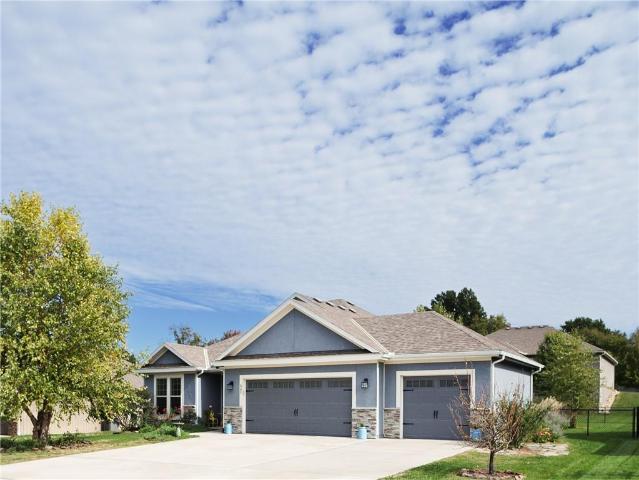
203 SE 16th Street
View photo
House · for sale
USD 264,900
USD 158/sq.ft
203 SE 16th Street
Sni Mills
· 1,668 sq.ft · 3 Bedrooms · 2 Baths · House
· Fireplace · Parking
Sni Mills · 1,668 sq.ft · 3 Bedrooms · 2 Baths · House · Fireplace · Parking
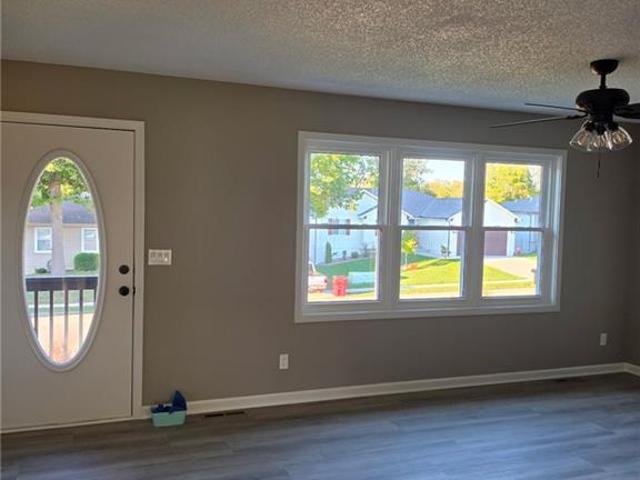
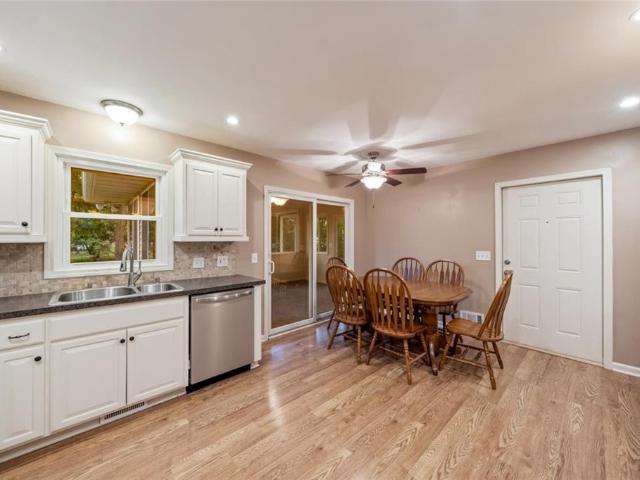
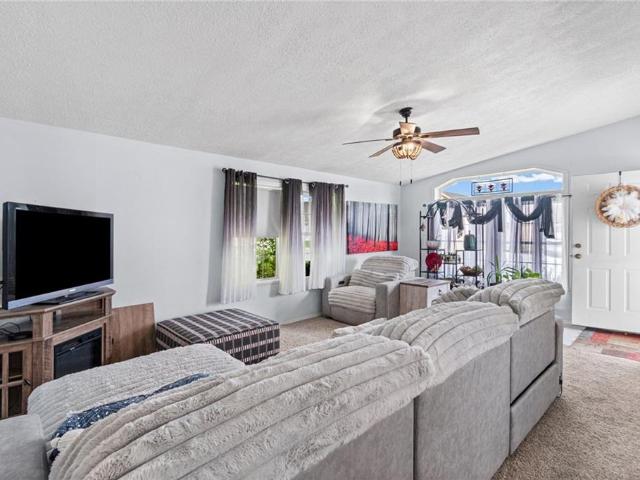
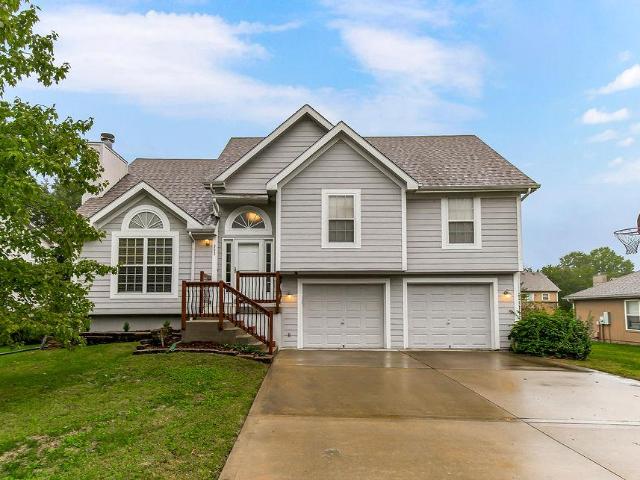
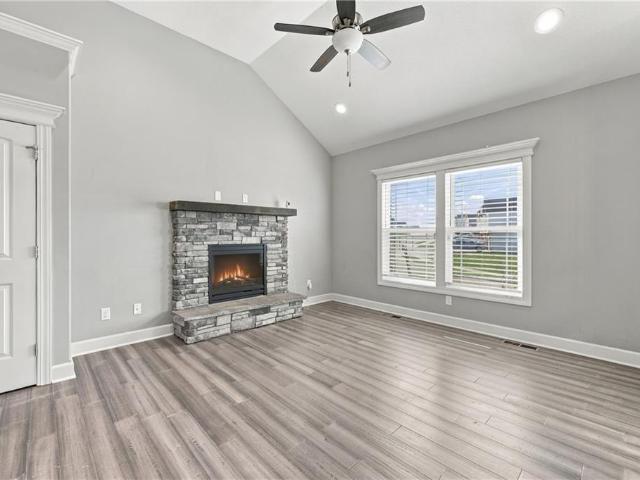
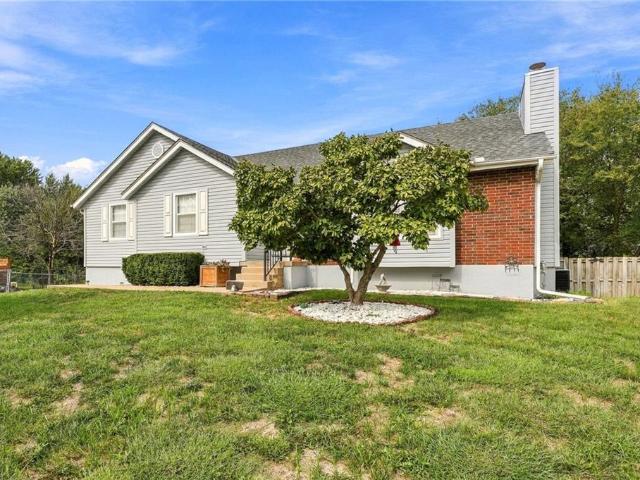
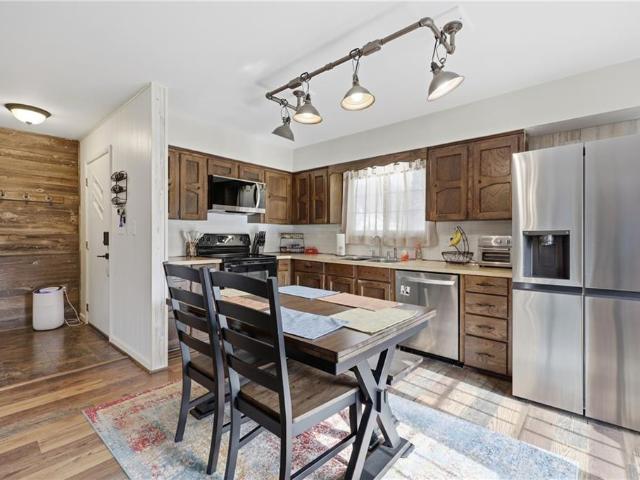
Welcome to this well-maintained 3-bedroom, 2-bath side-to-side split in Oak Grove! With 1,678 sq ft of finished living space, this home offers a comfortable layout with plenty of room to spread out. You’ll love the wood flooring, inviting family room with fireplace, and finished lower level that adds even more flexible living space. The home has been lovingly maintained with numerous updates throughout, making it easy to settle in and enjoy. Outside, you’ll find a large 0.34-acre fenced lot, perfect for entertaining, pets, gardening, or relaxing outdoors. An attached 2-car garage and workshop space add even more functionality. Cozy, cared for, and full of potential, this Oak Grove home is ready for its next owner!
USD 264,900
701 SE 21st Street
View photo
House · for sale
USD 415,000
USD 303/sq.ft
701 SE 21st Street
Sni Mills
· 1,367 sq.ft · 3 Bedrooms · 2 Baths · House
· Garden · Fireplace · Equipped kitchen
Sni Mills · 1,367 sq.ft · 3 Bedrooms · 2 Baths · House · Garden · Fireplace · Equipped kitchen
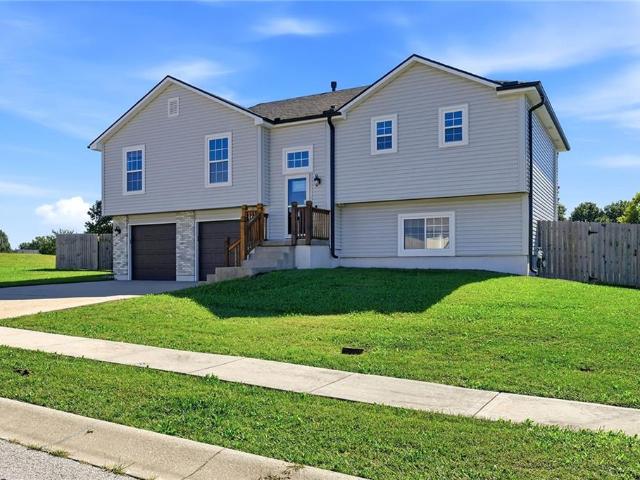
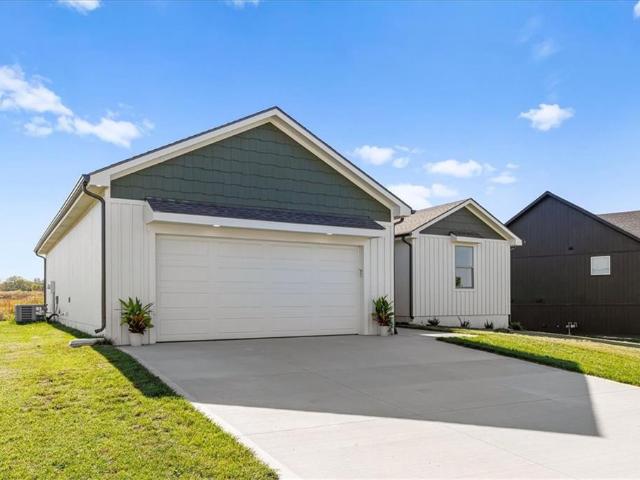
Welcome to effortless, true one-level living in this stunning, newly completed home in the beautiful Creekside community! The thoughtfully designed Afiriyie plan offers an inviting, open-concept layout complemented by soaring ceilings, expansive windows that flood the home with natural light, & warm, beautiful flooring that creates a seamless flow throughout. Every detail has been carefully considered to blend modern style with everyday comfort & functionality. From the thoughtfully curated color palette to the quality Pella windows throughout, this home showcases exceptional craftsmanship & attention to detail. The spacious great room, anchored by a cozy fireplace, flows effortlessly into the showstopping kitchen & dining area. Granite countertops, a large contrasting island with eat-in bar seating, & an oversized walk-in pantry make this kitchen as functional as it is beautiful. The dining area overlooks the generous backyard, creating the perfect setting for everyday meals & enterta
USD 415,000
507 SW Russell Street
View photo
House · for sale
USD 332,000
USD 228/sq.ft
507 SW Russell Street
Sni Mills
· 1,453 sq.ft · 3 Bedrooms · 2 Baths · House
· Garden · Fireplace · Equipped kitchen · Parking
Sni Mills · 1,453 sq.ft · 3 Bedrooms · 2 Baths · House · Garden · Fireplace · Equipped kitchen · Parking
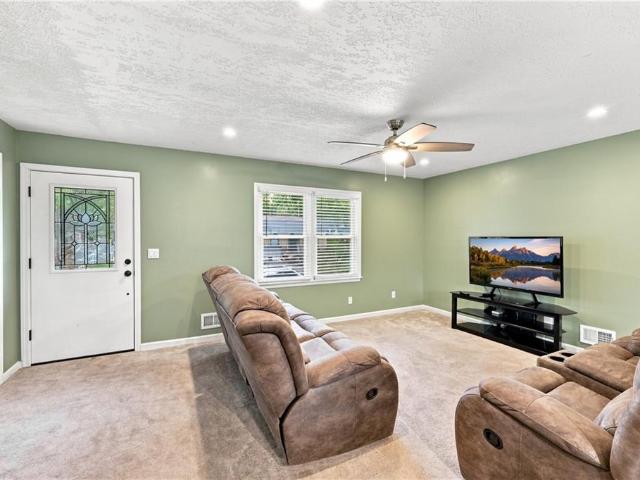
Welcome Home! This well-maintained 3-bedroom, 2-bath true ranch offers comfortable one-level living with a spacious, open floor plan. The large living room features an inviting electric fireplace, perfect for relaxing or entertaining. The kitchen boasts granite countertops, ceramic tile flooring, and newer stainless steel appliances. The primary suite features new LVP flooring, his-and-hers walk-in closets, and a double vanity. Enjoy your morning coffee or unwind in the covered, screened-in porch overlooking the fenced backyard, ideal for pets, kids, and outdoor enjoyment. The 3-car garage provides plenty of room for vehicles, lawn equipment, tools, and all your extra toys. Conveniently located with easy access to I-70, shopping, and dining, this home combines comfort, functionality, and plenty of space to fit your lifestyle!
USD 332,000
603 SE 21st Street
View photo
House · for sale
USD 285,000
USD 163/sq.ft
603 SE 21st Street
Sni Mills
· 1,744 sq.ft · 3 Bedrooms · 2 Baths · House
· Patio · Garden · Deck · Equipped kitchen
Sni Mills · 1,744 sq.ft · 3 Bedrooms · 2 Baths · House · Patio · Garden · Deck · Equipped kitchen
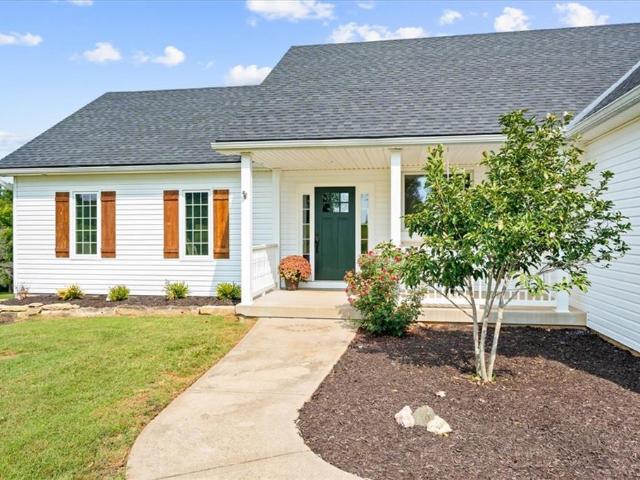
New, new, new and move-in ready. All big ticket items new and most everything else, with slightly older, good bones. Value shop and compare finishes and space with other new/newer builds within the Creekside subdivision next door and across the street. New quartz counters in spacious kitchen with refinished shaker cabinets. All new stainless steel appliances, including refrigerator. New LVP flooring throughout. New bath vanities. Newly tiled bath with new tub. New French patio double door to covered deck. New lighting, new faucets, new fixtures and new hardware throughout. New roof. New air conditioner. New furnace. New water heater. Fresh paint inside and outside. Covered deck overlooking newly seeded back yard with privacy fence. Additional modern updates inside and out. Owner/Agent
USD 285,000
705 SW Mitchell Street
View photo
House · for sale
USD 275,000
USD 214/sq.ft
705 SW Mitchell Street
Sni Mills
· 1,281 sq.ft · 3 Bedrooms · 2 Baths · House
· Garden · Gym · Equipped kitchen · Cellar
Sni Mills · 1,281 sq.ft · 3 Bedrooms · 2 Baths · House · Garden · Gym · Equipped kitchen · Cellar
Darling true ranch, over half an acre of a park-like backyard with mature trees and a sunroom you’ll never want to leave. This Oak Grove home is ready for its next chapter! Step inside to a bright living room with a big front window just begging for a Christmas tree! The kitchen has been updated with crisp white cabinets, stainless appliances and plenty of room for a full-size dining table. There is a sliding glass door off the kitchen that leads right into the sunroom, the perfect spot for morning coffee overlooking the backyard. Especially this time of year with the leaves changing. Dreamy! The primary bedroom has its own private bath, and two more bedrooms share a full hall bath with a jetted tub. Plus: almost the entire main level has gorgeous hardwood floors waiting underneath the carpet! Downstairs, the large unfinished basement could easily be a home office, gym or movie room, with tons of shelved storage on the unfinished side. There is also potential for a 4th non-conforming b
USD 275,000
921 NE White Oaks Lane
View photo
House · for sale
USD 225,000
USD 177/sq.ft
921 NE White Oaks Lane
Sni Mills
· 1,270 sq.ft · 2 Bedrooms · 2 Baths · House
· Patio · Equipped kitchen · Parking · Swimming pool
Sni Mills · 1,270 sq.ft · 2 Bedrooms · 2 Baths · House · Patio · Equipped kitchen · Parking · Swimming pool
Easy, comfortable living in white oaks crossing! This inviting manufactured ranch features an open floor plan filled with beautiful natural light! The bright kitchen boasts crisp white cabinetry, an eat-in peninsula and stainless steel appliances, creating a welcoming space for everyday living and entertaining. Unwind in the spacious primary suite featuring a private bath with double vanity, corner soaking tub, separate shower and walk-in closet. A second bedroom and full bath provide additional space for guests or a home office. Enjoy year-round convenience with a heated garage and relax outdoors on the impressive 25' x 15' screened-in patio just off the primary bedroom, complete with a ceiling fan—perfect for enjoying your morning coffee or unwinding at the end of the day. Beyond the home, White Oak Crossing residents enjoy an active lifestyle with outstanding community amenities including a neighborhood pool, fitness center, scenic ponds, and walking opportunities throughout the com
USD 225,000
701 SW 6th Terrace
View photo
House · for sale
USD 376,990
USD 194/sq.ft
701 SW 6th Terrace
Sni Mills
· 1,938 sq.ft · 4 Bedrooms · 2 Baths · House
· Patio · Office room · Terrace · Equipped kitchen · Parking
Sni Mills · 1,938 sq.ft · 4 Bedrooms · 2 Baths · House · Patio · Office room · Terrace · Equipped kitchen · Parking
Check out the Hartford! This new construction single-story home offers 4 bedrooms, 2 baths, and a 2-car garage in the Oak Grove School District, with I-70 access about 5 minutes away. A flex space right at the entry works as a home office, hobby space, or sitting room, and the layout continues to an open-concept kitchen, dining, and living room designed for everyday living and entertaining. Photos from previously completed Hartford. Finishes may vary. The kitchen features quartz countertops, eat-at counter seating, and stainless steel appliances, including the refrigerator, oven/range, microwave, and dishwasher, all included. Quartz countertops also finish both bathrooms. A large covered patio spans the back of the home for morning coffee, relaxed evenings, or hosting guests. The owner's suite sits at the back of the home with a full bath and walk-in closet, and the laundry room is conveniently nearby. The other three bedrooms and second full bath are on the opposite side of the living
USD 376,990
1616 SW 9th Street
View photo
House · for sale
USD 333,590
USD 229/sq.ft
1616 SW 9th Street
Sni Mills
· 1,453 sq.ft · 4 Bedrooms · 2 Baths · House
· Equipped kitchen · Parking
Sni Mills · 1,453 sq.ft · 4 Bedrooms · 2 Baths · House · Equipped kitchen · Parking
Check out the Ridgeland! This new construction single-story home offers 4 bedrooms, 2 baths, and a 2-car garage in the Grain Valley School District, with easy access to I-70. Finishes on actual build will vary from the concept photo. More photos coming soon. A hallway leads from the entry to the open living room, dining area, and kitchen at the back of the home, giving the main living space a more private feel and a layout designed for everyday living and entertaining. Photos from previously finished home. Truly coming move in ready, the home comes equipped with landscaping and blinds throughout. The kitchen features quartz countertops, an island, and stainless steel appliances, including the refrigerator, oven/range, microwave, and dishwasher, all included. Quartz countertops also finish both bathrooms. All three secondary bedrooms are located toward the front of the home, with the second full bath nearby. The owner's suite sits at the back of the home with a full bath and walk-in clo
USD 333,590
846 NE White Oaks Lane
View photo
House · for sale
USD 224,900
USD 152/sq.ft
846 NE White Oaks Lane
Sni Mills
· 1,475 sq.ft · 3 Bedrooms · 2 Baths · House
· Office room · Equipped kitchen
Sni Mills · 1,475 sq.ft · 3 Bedrooms · 2 Baths · House · Office room · Equipped kitchen
Check out this beautiful move in ready home. This home has been refreshed throughout, all you have to do is bring your bags. Not your typical manufactured home! 3 bedrooms, 2 bathrooms plus an office space, large kitchen with an island, stainless steel appliances and so much more. This home is located in a maintenance provided community that provides mowing, snow removal, ponds, trash removal and so much more. Listing agent is related to the seller
USD 224,900
1606 SW 10th Terrace
View photo
House · for sale
USD 324,990
USD 228/sq.ft
1606 SW 10th Terrace
Sni Mills
· 1,421 sq.ft · 3 Bedrooms · 2 Baths · House
· Patio · Terrace · Equipped kitchen · Parking
Sni Mills · 1,421 sq.ft · 3 Bedrooms · 2 Baths · House · Patio · Terrace · Equipped kitchen · Parking
Price improvement on the baltimore! This new construction 3-bedroom, 2-bath home with a 2-car garage sits in the Grain Valley School District, with easy access to I-70. The entry opens into the great room, with the kitchen and dining area set toward the back of the home. The kitchen features quartz countertops and stainless steel appliances, including the refrigerator, oven/range, microwave, and dishwasher, all included. The kitchen counter extends beyond the partial wall to also allow for eat-at counter seating. Quartz countertops also finish both bathrooms. A hallway off to the side leads to the two secondary bedrooms, the second full bath, and the laundry room. The primary bedroom is located at the back of the home and includes a full bath and walk-in closet. Step out to the 13' x 6' covered patio off the back for morning coffee or relaxed evenings. Built with energy efficiency in mind, this home includes a high-efficiency HVAC system, added insulation, double-pane windows, and a sm
USD 324,990
1601 SW 10th Terrace
View photo
House · for sale
USD 434,699
USD 193/sq.ft
1601 SW 10th Terrace
Sni Mills
· 2,250 sq.ft · 4 Bedrooms · 2 Baths · House
· Office room · Terrace · Equipped kitchen
Sni Mills · 2,250 sq.ft · 4 Bedrooms · 2 Baths · House · Office room · Terrace · Equipped kitchen
Our Basswood home plan features a modern, open layout designed for comfortable living. The main level highlights a spacious kitchen with a large island that overlooks both the dining and great rooms, making it perfect for entertainment. Additionally, a sizable home office on this level provides a dedicated space for work or study. Upstairs, the primary bedroom is a luxurious retreat with a spa-like bathroom, complete with an oversized countertop, dual sinks, and a walk-in shower. The second floor also includes a large full bath for shared use and a conveniently located laundry room adjacent to the 3 bedrooms
USD 434,699
1503 SW 8th Terrace
View photo
House · for sale
USD 399,750
USD 222/sq.ft
1503 SW 8th Terrace
Sni Mills
· 1,798 sq.ft · 3 Bedrooms · 2 Baths · House
· Terrace · Equipped kitchen
Sni Mills · 1,798 sq.ft · 3 Bedrooms · 2 Baths · House · Terrace · Equipped kitchen
Our Sheffield home plan invites you in with a welcoming foyer that opens into a bright and airy great room, which effortlessly connects to the kitchen and dining areas, creating a harmonious and functional living space perfect for both relaxing and entertaining. On the main level, the primary suite is a tranquil retreat, featuring a stunning bathroom complete with a spacious walk-in closet for ample storage. Additionally, the main floor includes two more bedrooms, thoughtfully positioned near a spacious full bath. Upstairs, you’ll find even more possibilities with a versatile bonus area that can be customized to fit your needs. Looking for additional space? Consider finishing the lower level to include a rec room, another bedroom, and an extra bathroom, enhancing your home's versatility and functionality
USD 399,750
303 Park Lane
View photo
House · for sale
USD 325,000
USD 167/sq.ft
303 Park Lane
Sni Mills
· 1,938 sq.ft · 4 Bedrooms · 3 Baths · House
· Patio · Garden · Deck · Fireplace · Equipped kitchen · Swimming pool · Cellar
Sni Mills · 1,938 sq.ft · 4 Bedrooms · 3 Baths · House · Patio · Garden · Deck · Fireplace · Equipped kitchen · Swimming pool · Cellar
Beautifully maintained home with a private in-ground pool and plenty of space to relax, entertain, and enjoy! Step inside to a welcoming Great Room featuring soaring ceilings and a cozy fireplace. The spacious kitchen offers abundant cabinetry, a pantry, and a center island, while the adjoining dining area opens to a unique two-tier deck overlooking the sparkling pool and fully fenced backyard. The primary suite features a vaulted ceiling, walk-in closet, and private bath with dual vanities and a tiled walk-in shower. Additional spacious bedrooms and a full hall bath with a shower/tub combination provide comfort and convenience. The finished walkout lower level offers even more living space, with direct access to the covered patio and pool area. A private fourth bedroom with a walk-in closet and egress window in the basement make this level ideal for guests or additional living arrangements. Step outside to your own backyard retreat! Enjoy summer days lounging by the in-ground pool, co
USD 325,000
1003 NW 3rd Street
View photo
House · for sale
USD 339,900
USD 211/sq.ft
1003 NW 3rd Street
Sni Mills
· 1,604 sq.ft · 3 Bedrooms · 3 Baths · House
· Garden · Office room · Deck · Fireplace · Equipped kitchen · Cellar
Sni Mills · 1,604 sq.ft · 3 Bedrooms · 3 Baths · House · Garden · Office room · Deck · Fireplace · Equipped kitchen · Cellar
Welcome to 1003 NW 3rd Street in Oak Grove’s desirable North Creek Subdivision! This inviting 3-bedroom, 3-bathroom split-entry home offers a spacious layout, vaulted ceilings and plenty of natural light. Luxury vinyl plank flooring flows through the main living areas, while cozy carpet adds comfort to the bedrooms. The living room features vaulted ceilings and a fireplace, creating a warm and welcoming space to relax or entertain. The kitchen boasts rich, dark-stained cabinetry, granite countertops and stainless steel appliances that stay with the home. The primary suite is a retreat of its own, featuring vaulted ceilings, a walk-in closet, and a private bathroom. Downstairs, the finished basement offers additional living space, including a bonus room with endless possibilities for a home office, hobby room, workout space, or guests. Step outside to enjoy the oversized backyard backing to a beautiful tree line, offering a peaceful setting and added privacy. A privacy fence, deck, and
USD 339,900
2002 SE Oak Ridge Drive
View photo
House · for sale
USD 469,900
USD 203/sq.ft
2002 SE Oak Ridge Drive
Sni Mills
· 2,314 sq.ft · 4 Bedrooms · 2 Baths · House
· Fireplace · Equipped kitchen
Sni Mills · 2,314 sq.ft · 4 Bedrooms · 2 Baths · House · Fireplace · Equipped kitchen
Welcome home to the Axis floorplan in Creekside by Graham Construction KC, where pride of craftsmanship shows in every build. Currently in the flooring stage with anticipated completion within the next 60 days, this thoughtfully designed reverse 1.5-story home offers 4 bedrooms, 2.5 baths and a layout designed to make everyday living easy. The kitchen features quartz countertops, walk-in pantry, large island that opens to the great room with an electric fireplace. The spacious main-floor primary suite features a vaulted ceiling, double vanity and large walk-in shower. One of the Axis' standout features is the oversized primary closet, which flows directly into the laundry and workspace area and back into the main living space. The finished walkout lower level offers three additional spacious bedrooms, a full bath and recreation room. Every bedroom includes a walk-in closet, giving you storage in all the right places. Graham Construction KC builds quality into the things you can't alway
USD 469,900
210 SW 7th Street
View photo
House · for sale
USD 340,000
USD 205/sq.ft
210 SW 7th Street
Sni Mills
· 1,658 sq.ft · 3 Bedrooms · 2 Baths · House
· Patio · Equipped kitchen · Parking
Sni Mills · 1,658 sq.ft · 3 Bedrooms · 2 Baths · House · Patio · Equipped kitchen · Parking
New price of $340,000! New home in oak grove with no hoa fees! This 1664 Sq Ft ranch has an open floor plan. Enjoy your morning coffee on the patio outside of the kitchen which has a huge walk-in pantry, granite countertops, tile backsplash and a kitchen island. The bathrooms also have granite countertops. You will love to unwind at the end of the day in the primary bathroom with its 3 headed tiled shower, a 6ft long soaker tub and a double vanity. The primary bedroom has a 14x8 walk-in closet. There is enough parking outside for 10 vehicles or a trailer, boat or RV. The oversized 2-car garage is 20x25 with an added 10x10 area for an office or storage
USD 340,000
2200 SE Oak Ridge Drive
View photo
House · for sale
USD 419,900
USD 251/sq.ft
2200 SE Oak Ridge Drive
Sni Mills
· 1,668 sq.ft · 4 Bedrooms · 2 Baths · House
· Office room · Fireplace · Equipped kitchen · Cellar
Sni Mills · 1,668 sq.ft · 4 Bedrooms · 2 Baths · House · Office room · Fireplace · Equipped kitchen · Cellar
Welcome home to the Coastal floorplan in Creekside by Graham Construction KC, where pride of craftsmanship shows in the details and quality of the build. This thoughtfully designed 1.5-story home offers 4 bedrooms, 2.5 baths and the convenience of main-level living with the primary suite, laundry and main living spaces all on the first floor. Step inside to a soaring great room with fireplace and an open layout that flows naturally into the kitchen, featuring granite countertops, custom painted cabinetry and a pantry. The main-floor primary suite offers a private bath with double vanity, large walk-in shower and walk-in closet. Upstairs, three additional bedrooms and a full bath create a separate space for family, guests or a home office. The full unfinished basement is stubbed for a future bathroom, giving you plenty of room to expand and make the space your own. Graham Construction KC builds quality into the things you can't always see, including 2x6 framing, high-efficiency Pella wi
USD 419,900
612 SE 21st Street
View photo
House · for sale
USD 428,900
USD 292/sq.ft
612 SE 21st Street
Sni Mills
· 1,464 sq.ft · 3 Bedrooms · 2 Baths · House
· Garden · Fireplace · Equipped kitchen · Cellar
Sni Mills · 1,464 sq.ft · 3 Bedrooms · 2 Baths · House · Garden · Fireplace · Equipped kitchen · Cellar
Welcome home to the Dune floorplan in Creekside by Graham Construction KC, where pride of craftsmanship shows in the details and quality of the build. This thoughtfully designed ranch offers 3 bedrooms, 2 baths and true one-level living with all bedrooms, laundry and your main living spaces conveniently located on the main floor. Step inside to a dramatic beamed great room with fireplace and an open-concept layout that flows naturally into the kitchen, featuring a large island and pantry. The primary suite offers a private bath with double vanity and walk-in closet, while two additional bedrooms and a second full bath complete the main level. The unfinished walkout basement gives you plenty of room to expand and make the space your own while opening directly to the backyard. Graham Construction KC builds quality into the things you can't always see, including 2x6 framing, high-efficiency Pella windows, upgraded insulation designed for comfort and efficiency throughout Missouri's changi
USD 428,900
816 SE 16th Street
View photo
House · for sale
USD 310,000
USD 173/sq.ft
816 SE 16th Street
Sni Mills
· 1,787 sq.ft · 3 Bedrooms · 3 Baths · House
· Patio · Deck · Equipped kitchen · Swimming pool · Cellar
Sni Mills · 1,787 sq.ft · 3 Bedrooms · 3 Baths · House · Patio · Deck · Equipped kitchen · Swimming pool · Cellar
Natural light, inviting living spaces, and poolside fun await in this 3-bedroom, 3-bathroom home situated on a cul-de-sac! A large bay window brightens the front living room, creating a welcoming place to gather and relax. The kitchen features beautiful oak cabinetry with abundant cabinet space and storage, along with access to a deck overlooking the in-ground pool—perfect for outdoor dining or enjoying the view. A lower deck right off the pool offers even more space to lounge, entertain, and enjoy the outdoors. The spacious primary bedroom features a private bathroom with double sinks and a huge walk-in closet. The basement offers a fourth non-conforming bedroom, a full bathroom, laundry, and a sitting area that walks out to the lower patio and pool. With plenty of space to enjoy inside and out, this home is awaiting your personal touches and updates!
USD 310,000
601 SW Tisha Lane
View photo
House · for sale
USD 339,900
USD 187/sq.ft
601 SW Tisha Lane
Sni Mills
· 1,808 sq.ft · 3 Bedrooms · 2 Baths · House
· Garden · Parking · Cellar
Sni Mills · 1,808 sq.ft · 3 Bedrooms · 2 Baths · House · Garden · Parking · Cellar
Spacious, move-in ready, and packed with updates! This 3-bedroom, 2-bath home features new flooring throughout, granite countertops, stainless steel appliances, a finished basement, and a large fenced backyard. With newer siding and roof plus even more updates inside and out, this one is a must-see. The finished lower level offers additional living space with plenty of flexibility for a second living area, game room, home office, or entertaining space. Outside, the huge, flat backyard is fully fenced with plenty of room to play, entertain, or relax. Newer garage doors and several newer windows are just a few more of the improvements already completed throughout the home. With major updates already taken care of and plenty of space to enjoy inside and out, all that’s left to do is move in and make it your own!
USD 339,900
2206 S Park Avenue
View photo
House · for sale
USD 224,900
USD 213/sq.ft
2206 S Park Avenue
Sni Mills
· 1,055 sq.ft · 3 Bedrooms · 2 Baths · House
· Patio · Garden · Equipped kitchen · Parking · Cellar
Sni Mills · 1,055 sq.ft · 3 Bedrooms · 2 Baths · House · Patio · Garden · Equipped kitchen · Parking · Cellar
Welcome home to 2206 S Park Avenue! This well-maintained raised ranch offers 3 bedrooms, 2 full bathrooms, a 2-car garage, and plenty of space both inside and out. Located in a quiet Oak Grove neighborhood, this home combines comfortable living with thoughtful updates. The main level features a bright, inviting living space with carpeted flooring and a modern kitchen complete with updated cabinets, backsplash, and luxury vinyl plank flooring. LVP continues into the bathrooms, offering a fresh, modern feel throughout the home. The finished basement provides additional living space that can be used for a family room, recreation area, home office, or whatever best fits your needs. Step outside to enjoy the large, fully fenced backyard featuring a spacious patio, mature shade, and a shed for additional storage. It’s a great setup for relaxing, entertaining, or enjoying the outdoors. Additional highlights include a newer HVAC system, 2-car garage, and a location in a peaceful neighborhood w
USD 224,900
1933 NW 550th Road
View photo
House · for sale
USD 929,000
USD 394/sq.ft
1933 NW 550th Road
Sni Mills
· 2,357 sq.ft · 3 Bedrooms · 2 Baths · House
· Deck · Equipped kitchen · Swimming pool
Sni Mills · 2,357 sq.ft · 3 Bedrooms · 2 Baths · House · Deck · Equipped kitchen · Swimming pool
Price improvement! Country living meets beautifully remodeled luxury in this stunning reverse ranch perfectly situated on 23 picturesque acres! Gleaming hardwoods adorn the main living areas while soaring ceilings and walls of windows fill the open-concept great room with natural light. The kitchen is a chef’s dream featuring custom cabinetry with crown molding, pull-out lower drawers, quartz countertops, a massive island with gas cooktop and large walk-in pantry. The kitchen, dining and living areas flow seamlessly together, creating the perfect setting for everyday living and entertaining. Step onto the covered deck and enjoy sweeping views of the pool, pond and acreage! Privately situated in the corner of the home, the spacious primary suite features a large walk-in closet and gorgeous en-suite bath with custom-tiled shower and flooring, separate soaking tub, dual vanities and a vaulted ceiling. The freshly remodeled lower level offers a spacious family room with walkout to the cove
USD 929,000
38311 Zumalt Road
View photo
House · for sale
USD 475,000
USD 232/sq.ft
38311 Zumalt Road
Sni Mills
· 2,045 sq.ft · 3 Bedrooms · 2 Baths · House
· Equipped kitchen · Parking
Sni Mills · 2,045 sq.ft · 3 Bedrooms · 2 Baths · House · Equipped kitchen · Parking
Set high atop a hill on an expansive 6.43-acre parcel in Lone Jack, this peaceful single-family residence offers a rare combination of privacy, space, scenic views, and room to grow. Surrounded by nature and abundant wildlife, the property provides a serene setting where you can enjoy the outdoors, spread out, and make the most of acreage living. Inside, the inviting kitchen serves as the heart of the home, featuring a functional center island, pantry, and a full complement of appliances including a newer gas range/oven and dishwasher! Skylights and big windows bring in tons of natural light! The thoughtfully designed single-level floor plan offers 2,050 square feet of living space with three bedrooms, 2 full bathrooms, and one half bathroom. Outside, the property provides plenty of flexibility for vehicles, recreational toys, equipment, hobbies, and more. The two-car garage is complemented by an additional third-car space, offering valuable storage and parking options. Enjoy spectacul
USD 475,000
308 E Oak Street
View photo
House · for sale
USD 525,000
USD 172/sq.ft
308 E Oak Street
Sni Mills
· 3,035 sq.ft · 4 Bedrooms · 3 Baths · House
· Deck · Fireplace · Equipped kitchen · Parking
Sni Mills · 3,035 sq.ft · 4 Bedrooms · 3 Baths · House · Deck · Fireplace · Equipped kitchen · Parking
A floor-to-ceiling tiled fireplace anchors the living room of this distinguished two-story residence, presenting a warm and refined focal point. Crafted by Regency Homes, the property features a three-car garage, an expansive driveway, and a premier position within a cul-de-sac. This exceptional estate offers the added sophistication of custom window coverings alongside a covered deck designed for contemplating the serene water views. An elegant kitchen serves as the culinary heart of the home, appointed with an oversized island, custom cabinetry, quartz countertops, a pantry, and a suite of appliances including a dishwasher, disposal, hood/fan, and electric range/oven. Premium luxury vinyl plank flooring flows seamlessly through the principal living spaces, which are further enhanced by a smart thermostat and a vaulted ceiling. The primary suite is a private sanctuary, featuring a spacious walk-in closet and a bath configured with an oversized tiled shower and a separate soaking tub.
USD 525,000
1005 SW Bluebird Lane
View photo
House · for sale
USD 457,375
USD 194/sq.ft
1005 SW Bluebird Lane
Sni Mills
· 2,357 sq.ft · 4 Bedrooms · 3 Baths · House
· Office room · Equipped kitchen
Sni Mills · 2,357 sq.ft · 4 Bedrooms · 3 Baths · House · Office room · Equipped kitchen
Sold before processing. The Basswood features a modern open-concept main level with a spacious kitchen and large island overlooking the dining and great room, plus a dedicated home office. Upstairs includes a private primary suite with a spa-like bath, three additional bedrooms, a full bath, and convenient second-floor laundry. An optional finished lower level can add a rec room, 5th bedroom, and full bath for added flexibility. Homes are built to order. Contact co-listing agent for lot availability and pricing
USD 457,375
798 NW 1621st Road
View photo
House · for sale
USD 525,000
USD 141/sq.ft
798 NW 1621st Road
Sni Mills
· 3,714 sq.ft · 5 Bedrooms · 3 Baths · House
· Fireplace · Equipped kitchen · Cellar
Sni Mills · 3,714 sq.ft · 5 Bedrooms · 3 Baths · House · Fireplace · Equipped kitchen · Cellar
This gorgeous home in Oakshire Estates is one you won't want to miss! This 5 bedroom, 3.5 bath home on 4 acres has so much room to roam. So many extras here including the fireplace in the breakfast/dining/kitchen space, loads of closet space plus walk in closets throughout, main floor primary bedroom with whirlpool tub and walk in closet space, built in desk off of the kitchen, finished basement for even more room. Perfect game/family room, 9 year old roof, front porch space and treed property just to name a few. The location has quick access to 50 highway and a short drive to Lee's Summit and quick access to the highway for KC or WAFB, perfect for the commuter. Don't miss out on this amazing home!
USD 525,000
519 Spruce Street
View photo
House · for sale
USD 384,000
USD 213/sq.ft
519 Spruce Street
Sni Mills
· 1,798 sq.ft · 3 Bedrooms · 2 Baths · House
· Patio · Garden
Sni Mills · 1,798 sq.ft · 3 Bedrooms · 2 Baths · House · Patio · Garden
Welcome to this brand-new home currently under construction in Bates City! This thoughtfully designed 3-bedroom, 2-bath slab home offers convenient one-level living with a functional, open layout and modern finishes throughout. Step outside to the covered back patio overlooking a large yard with a storage shed, offering plenty of room to relax, entertain, or enjoy the outdoors. With everything on one level and the benefits of new construction, this home offers low-maintenance living and a fresh start for its new owner. Don’t miss your chance to make this beautiful new build yours!
USD 384,000
995 NW 1731st Road
View photo
House · for sale
USD 795,000
USD 237/sq.ft
995 NW 1731st Road
Sni Mills
· 3,348 sq.ft · 4 Bedrooms · 3 Baths · House
· Deck · Fireplace · Equipped kitchen
Sni Mills · 3,348 sq.ft · 4 Bedrooms · 3 Baths · House · Deck · Fireplace · Equipped kitchen
Introducing the Ash Reverse Plan by Evolution Homes! Nestled on 3 acres with a 30x30 outbuilding that backs to woods! Enjoy stellar country views in all directions. Amazing amenities as part of a lake community: Paddle boarding, canoeing, and fishing! A fantastic neighborhood in the Odessa school district. You'll love the upgraded features and stunning modern features! A true show stopper boasting Vaulted Ceilings, Wooden Beams that are upper lit, Lots of built-ins, Real wood floors, decorative ceiling features, Floor to Ceiling windows, Fireplace with stone to the ceiling, Custom Kitchen Cabinets with upper lit cabinets, under cabinet lighting, Quartz Counters, Large pantry, mudroom, laundry on the main, covered back deck with craftsmen beams and so much more. The primary ensuite entails two sinks with built ins, huge soaker tub, tiled shower, two shower heads, wood detail on primary bedroom ceiling, and walk in closet. The lower level is finished with two huge bedrooms with walk in c
USD 795,000
401 Sycamore Court
View photo
House · for sale
USD 320,000
USD 136/sq.ft
401 Sycamore Court
Sni Mills
· 2,347 sq.ft · 3 Bedrooms · 2 Baths · House
· Patio · Garden · Fireplace · Equipped kitchen · Parking · Air conditioning
Sni Mills · 2,347 sq.ft · 3 Bedrooms · 2 Baths · House · Patio · Garden · Fireplace · Equipped kitchen · Parking · Air conditioning
Fully renovated and thoughtfully updated, this spacious 3-bedroom, 2-bath RANCH home offers over 2,300 square feet of living space on an incredible, peaceful lot. The home features two generous living areas, providing plenty of room to entertain, host gatherings, or simply spread out and enjoy. The beautifully updated kitchen is highlighted by a massive island and offers a welcoming space for everyday living and entertaining. A spacious laundry room adds convenience, while the large two-car garage provides ample room for parking, storage, hobbies, or tinkering. Recent updates include new plumbing, electrical, flooring, light fixtures, sliding glass door, and AC, providing peace of mind and a fresh, move-in-ready feel. The fireplace adds warmth and character to the living space. Outside, the property truly shines. Mature trees and expansive green space create a tranquil backyard setting, perfect for relaxing on the patio, entertaining guests, or enjoying your morning coffee. Located in
USD 320,000
10908 S Outer Belt Road
View photo
House · for sale
USD 550,000
USD 158/sq.ft
10908 S Outer Belt Road
Sni Mills
· 3,477 sq.ft · 4 Bedrooms · 3 Baths · House
· Parking
Sni Mills · 3,477 sq.ft · 4 Bedrooms · 3 Baths · House · Parking
Hard-to-find acreage in Lone Jack! This updated 4 bed, 3 bath home sits on 6.7. /+ private acres and offers the perfect mix of space, freedom, and convenience. Inside, you’ll find fresh updates, a functional layout, and comfortable living spaces designed for everyday life. Step outside to wide-open views, mature trees, and endless possibilities. Bring your animals, build your dream shop, or just enjoy the peace and quiet. Large garage provides plenty of room for storage, hobbies, or equipment. Country living just minutes from town. Don’t miss your chance to own land and live the lifestyle you’ve been looking for!
USD 550,000

Get email alerts

Don't miss out: be the first to know about new properties

The alert was correctly created

On subscribing you accept the conditions of use and the privacy policy
Alert
Receive new ads in your inbox
Save this search
Receive alerts for new listings

We'll send you an email when we have new properties for: "Houses for sale in Sni Mills"

The alert was correctly created

Country Meadows, Independence city Blue township Jackson County Missouri
Oaks Ridge Meadows
Get email alerts and be the first to see new listings
Required field
On subscribing I accept the terms of the privacy policy
Perfect! You'll soon start receiving new listings via email
Alert
Receive an email when we have new ads for Houses for sale in Sni Mills
Save this search
Filters

Bedrooms

Size (sq.ft)

sq.ft
sq.ft

Price

USD
USD

Property type

Bathrooms

Clear all filters
Receive notifications when new entries are published.