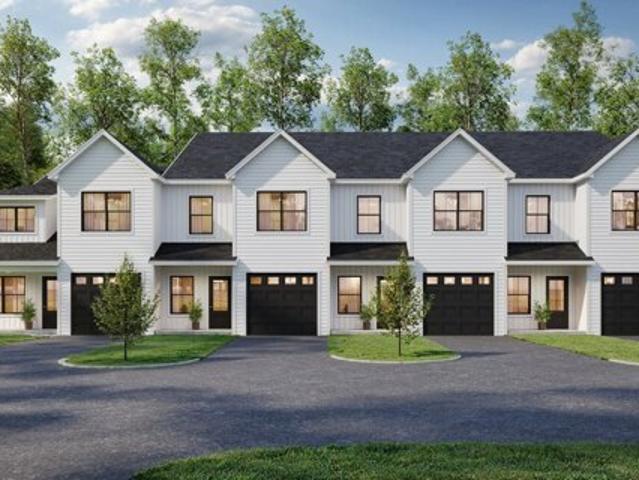
454 houses for sale in Pinnacle Heights Housing

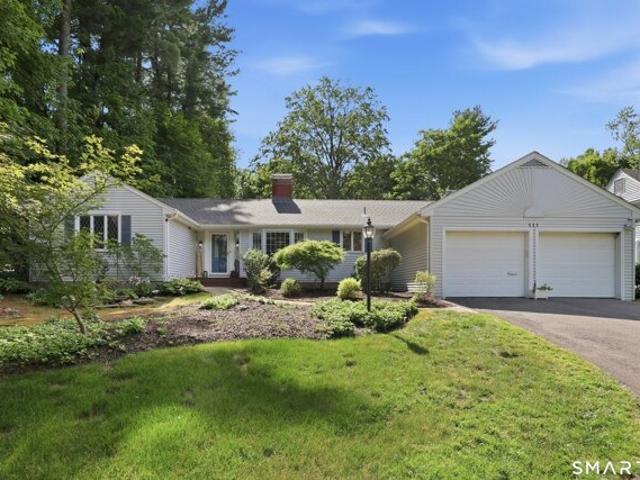
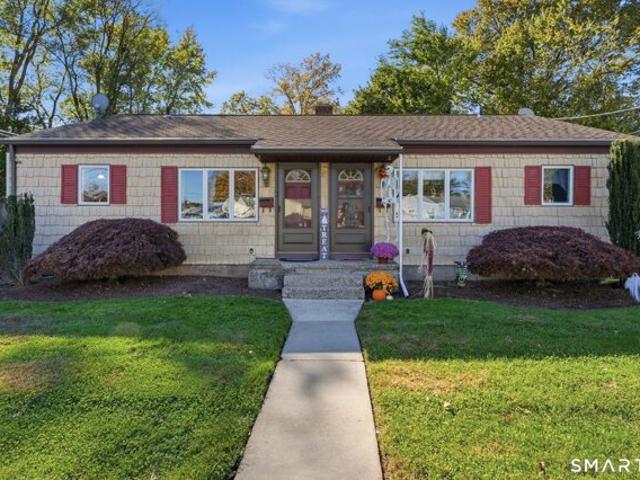
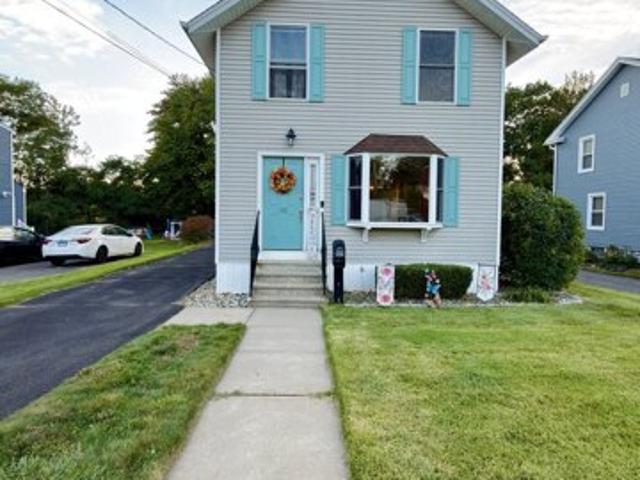
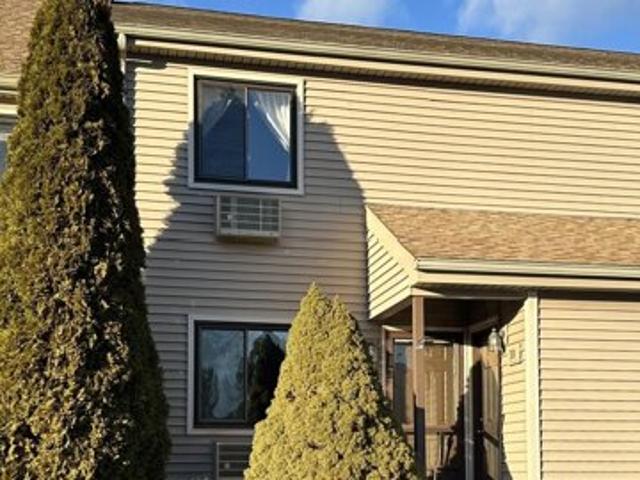
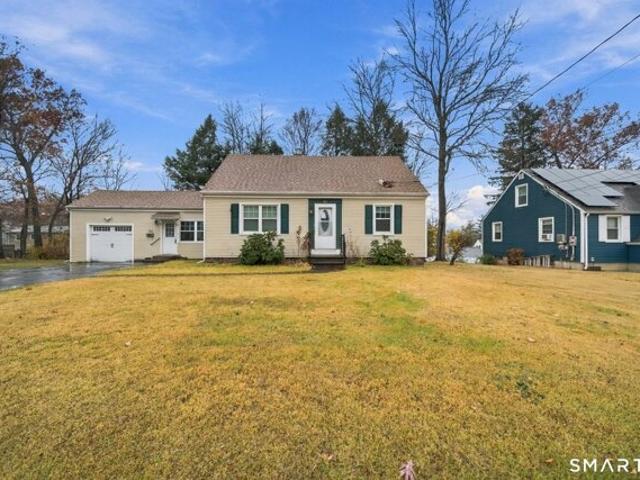
Pine St
View photo
House · for sale
Request Details
Updated
Pine St
Pinnacle Heights Housing
· 2,153 sq.ft · 3 Bedrooms · 1 Bath · House
Pinnacle Heights Housing · 2,153 sq.ft · 3 Bedrooms · 1 Bath · House
This home is in preforeclosure, which means the homeowner is in default (missed payments). Therefore, there could be an opportunity to strike a great deal with the owner and the bank
Request Details
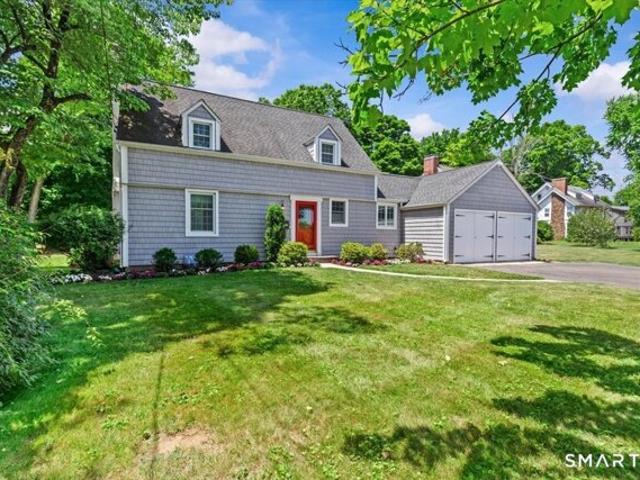
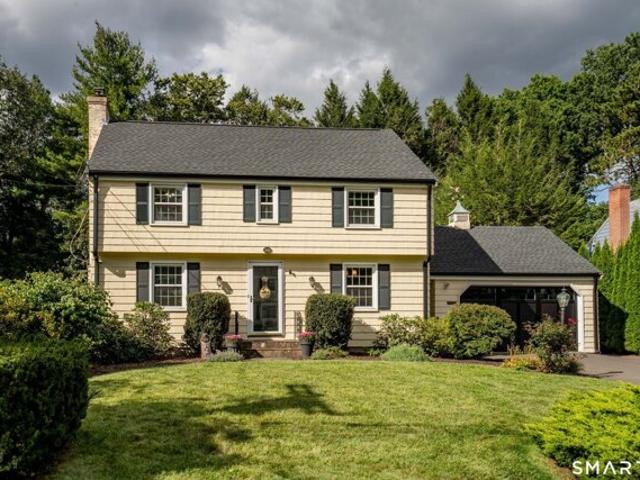
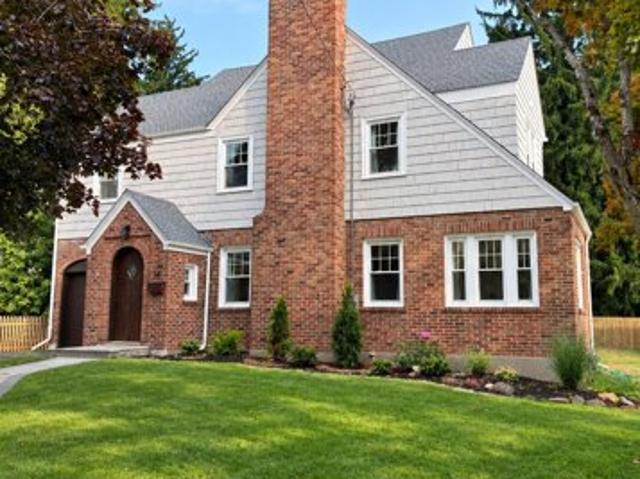
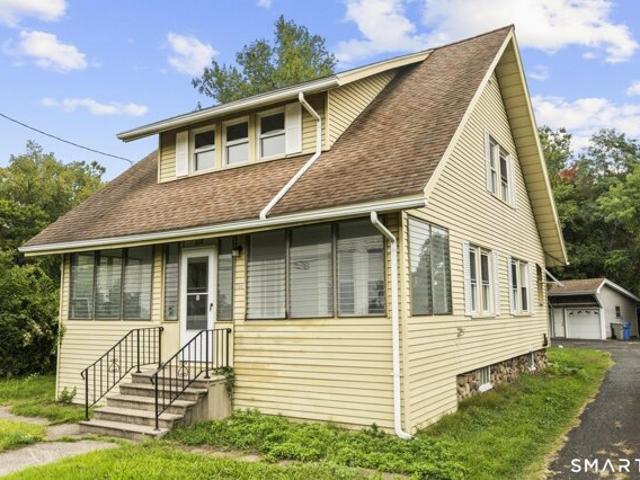
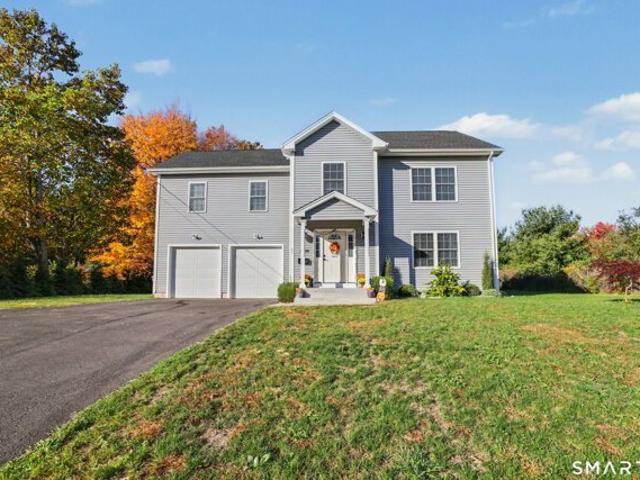
Bingham St
View photo
House · for sale
Request Details
Updated
Bingham St
Pinnacle Heights Housing
· 1,636 sq.ft · 4 Bedrooms · 2 Baths · House
Pinnacle Heights Housing · 1,636 sq.ft · 4 Bedrooms · 2 Baths · House
This home is in preforeclosure, which means the homeowner is in default (missed payments). Therefore, there could be an opportunity to strike a great deal with the owner and the bank
Request Details
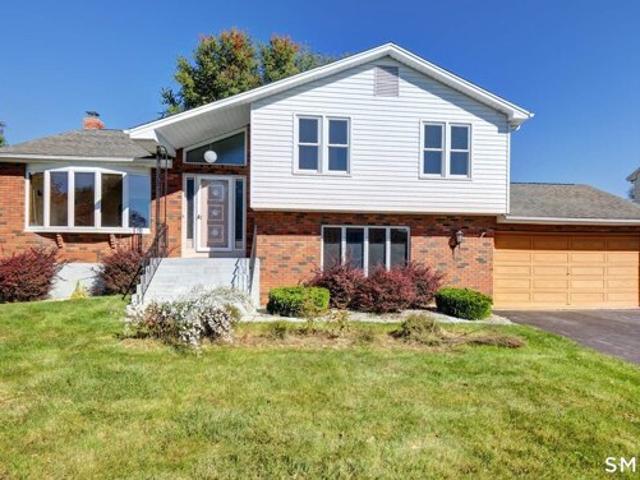
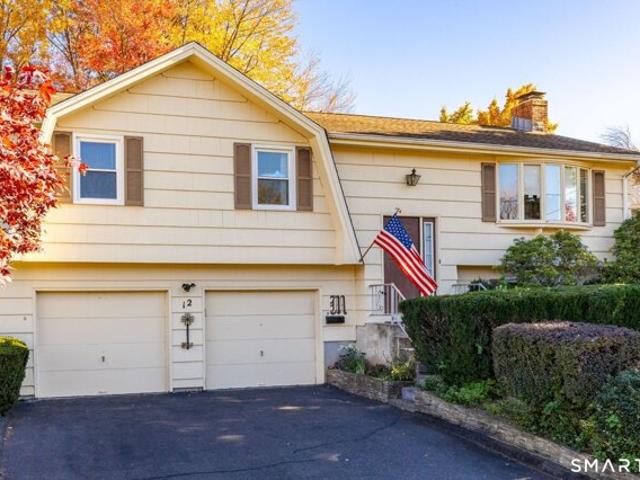
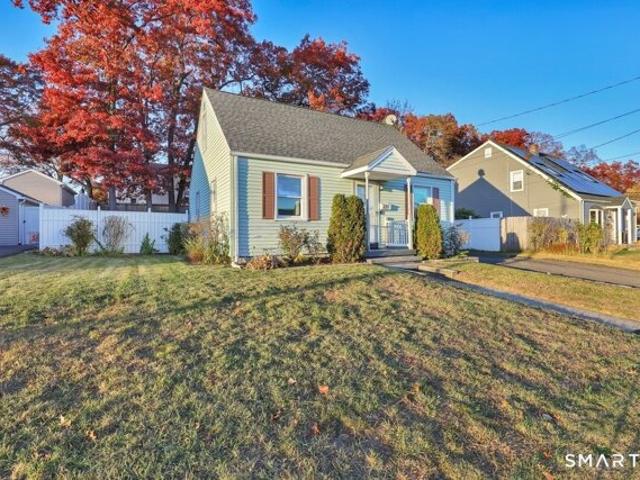
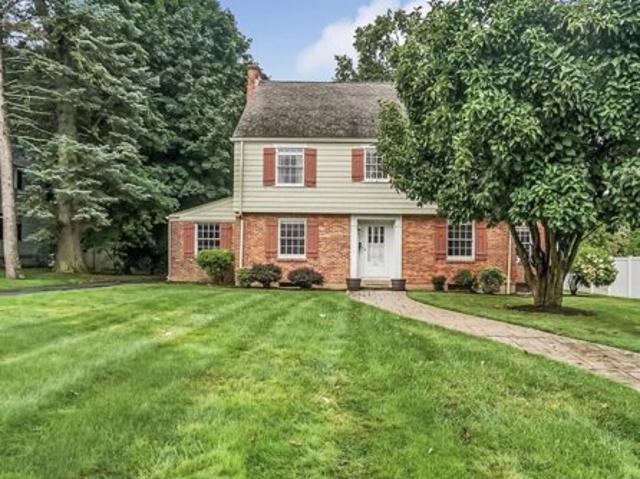
Nicholson St
View photo
House · for sale
Request Details
Updated
Nicholson St
Pinnacle Heights Housing
· 1,152 sq.ft · 3 Bedrooms · 1 Bath · House
Pinnacle Heights Housing · 1,152 sq.ft · 3 Bedrooms · 1 Bath · House
This home is in preforeclosure, which means the homeowner is in default (missed payments). Therefore, there could be an opportunity to strike a great deal with the owner and the bank
Request Details
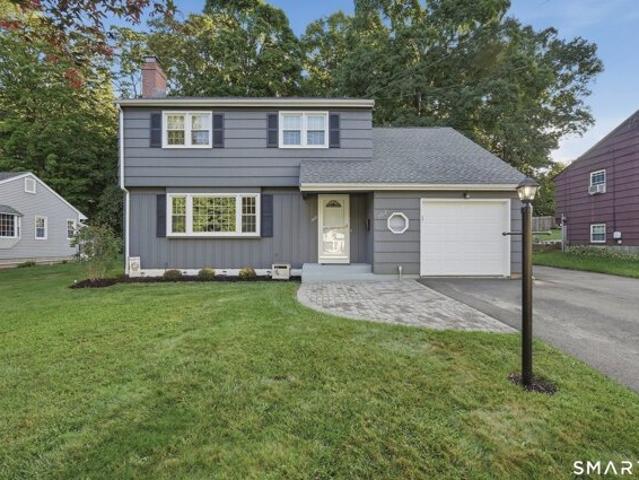
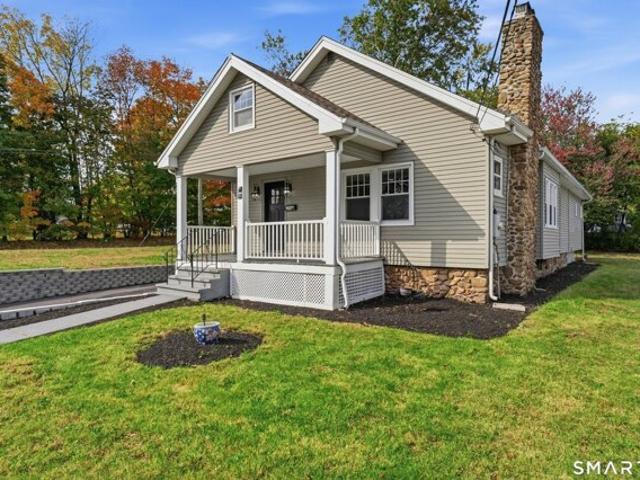
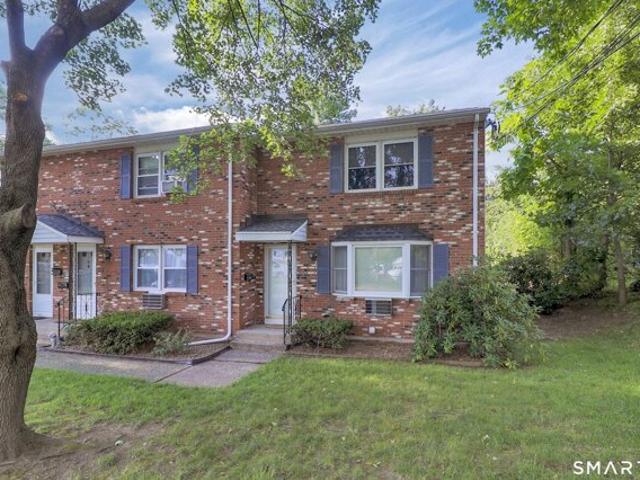
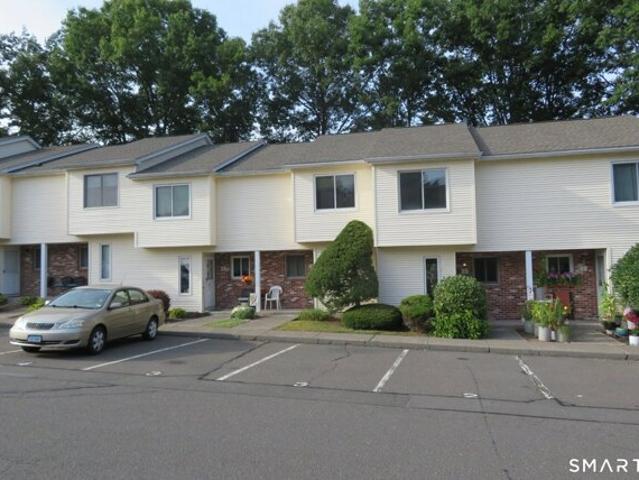
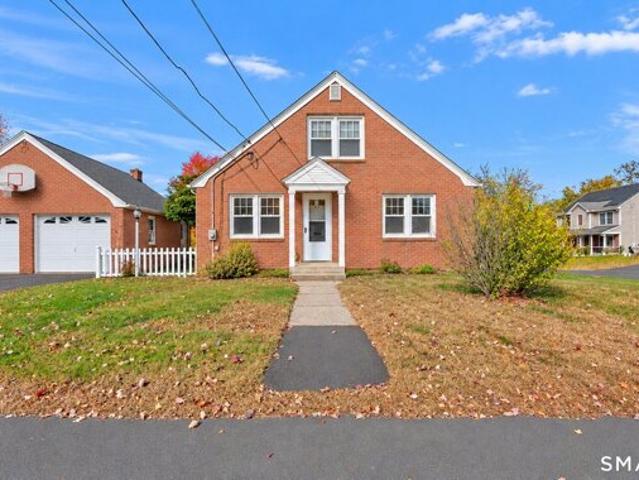
Bayberry Dr, Bristol, Home For Sale
View photo
House · for sale
USD 299,900
USD 309/sq.ft
Bayberry Dr, Bristol, Home For Sale
Pinnacle Heights Housing
· 969 sq.ft · 3 Bedrooms · 1 Bath · House
· Garden
Pinnacle Heights Housing · 969 sq.ft · 3 Bedrooms · 1 Bath · House · Garden
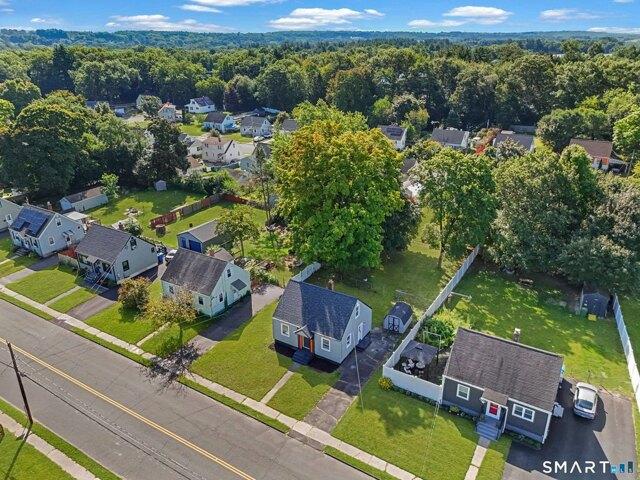
Welcome to 144 Bayberry Drive, a beautifully renovated Cape Cod tucked into a desirable Bristol neighborhood. Recently updated from top to bottom, this charming home offers 2-3 bedrooms with a fresh, move-in-ready interior and thoughtful improvements throughout. Major exterior updates include new siding and a new roof, adding both curb appeal and peace of mind. Out back, you'll find a massive, level, fully fenced yard with plenty of room for entertaining, pets, play, gardening, or future outdoor improvements. A great combination of modern updates, manageable living space, and an exceptional backyard-all in a welcoming residential setting
USD 299,900
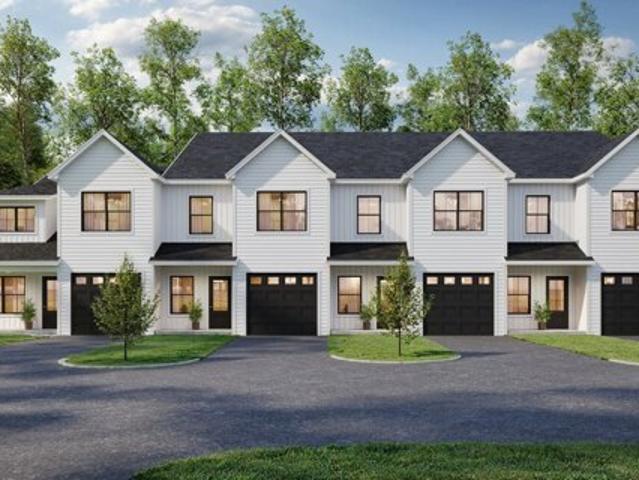
Emmett St Unit, Bristol, Home For Sale
View photo
House · for sale
USD 469,900
USD 238/sq.ft
Emmett St Unit, Bristol, Home For Sale
Pinnacle Heights Housing
· 1,970 sq.ft · 3 Bedrooms · 3 Baths · House
· Patio · Office room · Equipped kitchen · Parking
Pinnacle Heights Housing · 1,970 sq.ft · 3 Bedrooms · 3 Baths · House · Patio · Office room · Equipped kitchen · Parking
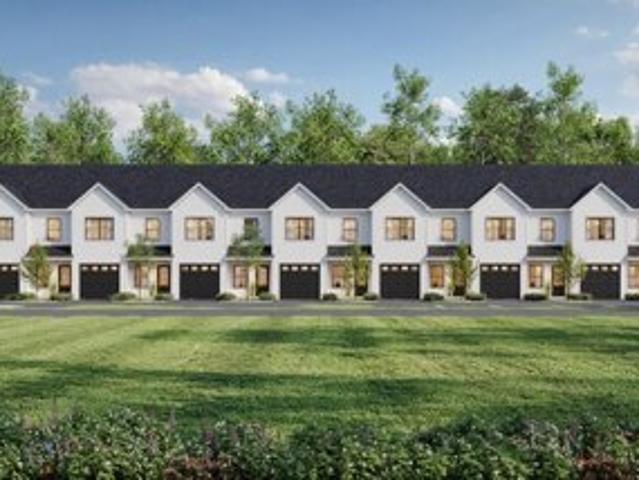
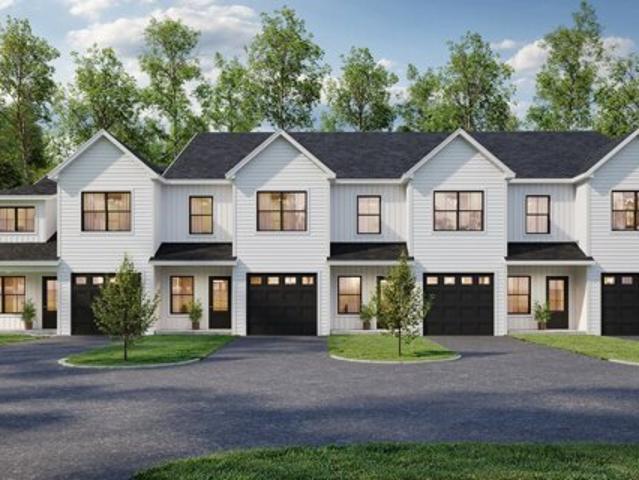
Last remaining first-floor primary suite in the community! Discover the opportunity to own brand new at Thornberry Ridge. Unit 4-1 (Plan B) end unit welcomes you with a soaring vaulted living room that flows into a spacious kitchen with quartz countertops, center island, and dining area. Sliding doors lead to a private patio for easy indoor-outdoor living. The main-level primary suite features a tray ceiling, accent wall, walk-in closet, and private bath with double-sink vanity. A first-floor laundry room and powder room add everyday convenience. Upstairs, an expansive loft offers flexible space for a home office, lounge, or reading retreat. Two additional bedrooms, a full hall bath, and a mechanical room with added storage complete the upper level. Each home includes an attached one-car garage, open-concept design, and elevated finishes throughout. Buyers also have the opportunity to personalize interior selections to suit their style, with an option to upgrade to a fireplaced living
USD 469,900
Clarendon Ter, Newington, Home For Sale
View photo
House · for sale
USD 439,900
USD 258/sq.ft
New
Clarendon Ter, Newington, Home For Sale
Pinnacle Heights Housing
· 1,701 sq.ft · 4 Bedrooms · 2 Baths · House
· Garden · Office room · Deck · Equipped kitchen
Pinnacle Heights Housing · 1,701 sq.ft · 4 Bedrooms · 2 Baths · House · Garden · Office room · Deck · Equipped kitchen
Welcome to Newington, CT! This beautifully maintained 4-bedroom Colonial offers a thoughtful layout with plenty of space for everyday living and entertaining. The main level features an inviting eat-in kitchen that opens to the family room, complete with a charming bow window, along with a dining room and convenient half bath. Upstairs, you'll find four spacious bedrooms and a full bath, providing comfortable accommodations for family and guests. The lower level adds valuable flexible space, ideal for a recreation room, den, home office, or hobby area, along with a dedicated laundry area. Step outside to enjoy the backyard, featuring a spacious deck perfect for outdoor gatherings, a raised garden area, decorative stone wall, and storage shed for added convenience. Ideally located near a health club, library, playground, public recreation facilities, shopping, and other everyday amenities, this well-kept Colonial offers comfort, versatility, and convenience in a desirable Newington loca
USD 439,900
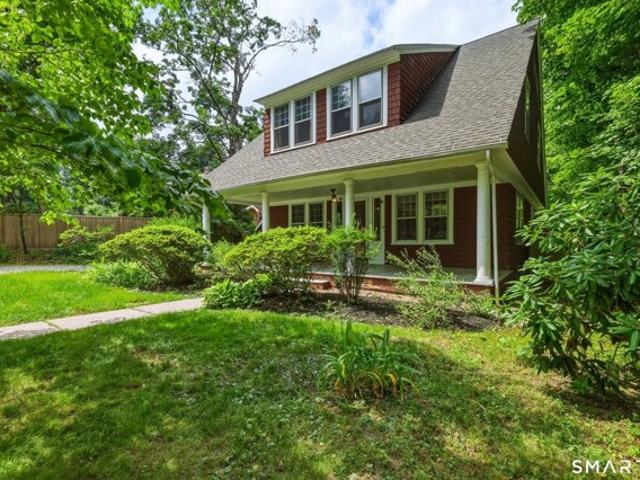
Old Mill Ln, West Hartford, Home For Sale
View photo
House · for sale
USD 450,000
USD 243/sq.ft
Old Mill Ln, West Hartford, Home For Sale
Pinnacle Heights Housing
· 1,851 sq.ft · 4 Bedrooms · 2 Baths · House
· Garden · Fireplace · Equipped kitchen
Pinnacle Heights Housing · 1,851 sq.ft · 4 Bedrooms · 2 Baths · House · Garden · Fireplace · Equipped kitchen
Nestled on a picturesque half acre lot in one of West Hartford's most sought after neighborhoods, this timeless Cape blends classic New England charm with inviting living spaces and endless possibilities. A welcoming front porch sets the tone, offering the perfect spot to enjoy a morning coffee or unwind at the end of the day surrounded by mature trees and peaceful surroundings. Inside, rich hardwood floors, beautiful natural woodwork, built ins, and sun filled rooms create warmth and character throughout. The spacious living room features a fireplace and flows effortlessly into the dining room, making entertaining a breeze. The kitchen is appointed with granite countertops and opens to a bright enclosed porch overlooking the private backyard, providing the perfect setting for relaxing, reading, or enjoying the changing seasons. Upstairs, generously sized bedrooms offer walk in closets, built ins, and timeless architectural details. The showstopper is the expansive third floor loft, a
USD 450,000
Emmett St Unit, Bristol, Home For Sale
View photo
House · for sale
USD 454,900
USD 242/sq.ft
Emmett St Unit, Bristol, Home For Sale
Pinnacle Heights Housing
· 1,873 sq.ft · 3 Bedrooms · 3 Baths · House
· Patio · Office room · Equipped kitchen · Parking
Pinnacle Heights Housing · 1,873 sq.ft · 3 Bedrooms · 3 Baths · House · Patio · Office room · Equipped kitchen · Parking
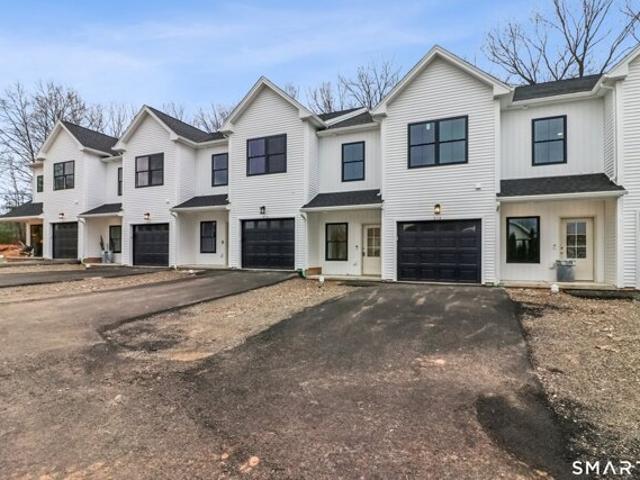
Discover the opportunity to own brand new! Thoughtfully crafted residences that redefine modern living. Each home features 3 bedrooms, 2.5 baths, and an exceptional list of upgrades - with 9' first-floor ceilings, crown molding, custom millwork, and more than 1,800 sq. ft. of open-concept living. Unit 3-4's Model A2 plan welcomes you with a flexible front room ideal for a den, home office, or playroom. The kitchen with island and walk-in pantry seamlessly connects to the dining area and open living room with a slider to a private patio - the perfect setup for everyday living and entertaining. Upstairs, a second flex space offers even more versatility. The primary suite showcases a tray ceiling, a large walk-in closet, and a private ensuite bath with a double-sink vanity. Two additional bedrooms, a well-appointed hall bath, and a dedicated laundry room complete the upper level. Every unit includes an attached 1-car garage and the rare opportunity to personalize your interior finishes wi
USD 454,900
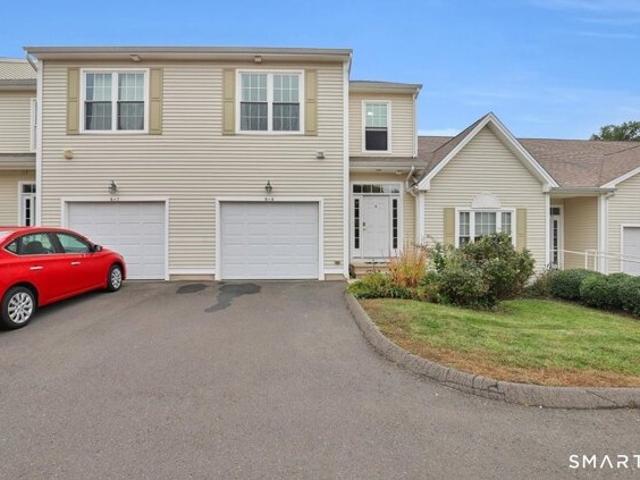
Emmett St Apt, Bristol, Home For Sale
View photo
House · for sale
USD 350,000
USD 194/sq.ft
Emmett St Apt, Bristol, Home For Sale
Pinnacle Heights Housing
· 1,798 sq.ft · 2 Bedrooms · 3 Baths · House
· Deck · Equipped kitchen
Pinnacle Heights Housing · 1,798 sq.ft · 2 Bedrooms · 3 Baths · House · Deck · Equipped kitchen
Spacious, light-filled, and thoughtfully designed, this 2009-built townhouse offers an ideal blend of comfort, style, and functionality. Step inside to high ceilings, generously sized rooms, and hardwood floors throughout the first floor. The open-concept main level features a large kitchen with granite countertops, stainless steel appliances, a wine refrigerator, and plenty of cabinet space, flowing seamlessly into the dining area and living room. Sliding glass doors off the dining room lead to the deck, perfect for relaxing or entertaining outdoors. A convenient half bath completes the first floor. Upstairs, you'll find two spacious bedrooms, each with its own private full bathroom. The primary suite features a walk-in closet and an oversized bathroom with dual sinks and a large whirlpool tub. The second-floor hallway is exceptionally spacious and offers room for a comfortable sitting area, home office, or reading nook. A separate laundry room adds to the everyday convenience. The fu
USD 350,000
Mountain Rd, West Hartford, Home For Sale
View photo
House · for sale
USD 499,900
USD 126/sq.ft
Mountain Rd, West Hartford, Home For Sale
Pinnacle Heights Housing
· 3,950 sq.ft · 2 Bedrooms · 3 Baths · House
· Patio · Fireplace · Equipped kitchen
Pinnacle Heights Housing · 3,950 sq.ft · 2 Bedrooms · 3 Baths · House · Patio · Fireplace · Equipped kitchen
Welcome Home! A rare blend of space, setting, and flexibility, 111 Mountain Rd puts West Hartford Center and Blue Back Square minutes away while delivering the ease of true ranch-style living. The eat-in kitchen adds character with exposed wood beams and a wood-burning, brick-facade fireplace, double ovens and abundant cabinetry. A large living room with hardwood floors flows seamlessly to the dining room with glass-door cabinet storage. The primary bedroom offers large windows, ample storage, and an ensuite bath with a newer walk-in shower. The hall bath features a brand-new tub and tile surround. The second bedroom is welcoming, with large windows and two closets, including cedar. Den with a gas fireplace and recessed lighting makes a valuable second gathering space today, with potential to create a third bedroom or future primary suite. The sunroom opens to the paver patio - perfect for morning coffee or reading. The partially finished lower level expands the possibilities with a ne
USD 499,900
Mountain Rd, West Hartford, Home For Sale
View photo
House · for sale
USD 725,000
USD 408/sq.ft
Mountain Rd, West Hartford, Home For Sale
Pinnacle Heights Housing
· 1,776 sq.ft · 3 Bedrooms · 2 Baths · House
· Patio · Garden · Fireplace · Equipped kitchen · Parking · Air conditioning
Pinnacle Heights Housing · 1,776 sq.ft · 3 Bedrooms · 2 Baths · House · Patio · Garden · Fireplace · Equipped kitchen · Parking · Air conditioning
This beautifully maintained three-bedroom, two-bath Cape is perfectly situated just minutes from the vibrant shops, restaurants, and amenities of West Hartford Center and Blue Back Square. Set on a generous.62-acre lot, the home effortlessly blends character with modern comfort. Sun-drenched living areas create a welcoming ambiance, enhanced by thoughtful updates including an updated kitchen, central air, and recessed lighting, alongside classic features like a curved staircase and hardwood floors-truly move-in ready. The modern, open kitchen boasts a large island, abundant natural light, and direct access to the patio, flowing seamlessly into the spacious living room with a wood-burning fireplace. The main level also offers a full bath and a sizable mudroom with direct access to the two-car garage and one of two backyard patios. Upstairs, three bedrooms and a full bath are reached via the elegant curved staircase, while the lower level provides ample storage and a finished rec room, i
USD 725,000
Patriot Ln, Newington, Home For Sale
View photo
House · for sale
USD 399,900
USD 246/sq.ft
New
Patriot Ln, Newington, Home For Sale
Pinnacle Heights Housing
· 1,625 sq.ft · 3 Bedrooms · 2 Baths · House
· Deck · Air conditioning
Pinnacle Heights Housing · 1,625 sq.ft · 3 Bedrooms · 2 Baths · House · Deck · Air conditioning
DON'T MISS THIS OPPORTUNITY! 3 BEDROOM, 2 FULL BATH, 2 CAR GARAGE- SPACIOUS, VERSATILE HOME (OVER 1600 SQ FT). QUIET YET CONVENIENT LOCATION TO SCHOOLS, SHOPPING, RECREATION, MEDICAL FACILITIES and PLACES OF WORSHIP. HARDWOOD AND TILE FLOORING THRU MOST OF THE HOME. CENTRAL AIR. FURNACE and HOT WATER HEATER WERE JUST SERVICED. A LARGE DECK TO ENJOY THE SEASONS OUTDOORS ON A NICE PRIVATE LOT. A SPACIOUS SHED. SCHEDULE YOUR APPOINTMENT TODAY AND MAKE IT YOUR OWN. SOLD AS IS- ESTATE SALE
USD 399,900
New Britain Ave, Newington, Home For Sale
View photo
House · for sale
USD 399,999
USD 216/sq.ft
New
New Britain Ave, Newington, Home For Sale
Pinnacle Heights Housing
· 1,851 sq.ft · 5 Bedrooms · 3 Baths · House
· Garden · Fireplace · Equipped kitchen · Cellar
Pinnacle Heights Housing · 1,851 sq.ft · 5 Bedrooms · 3 Baths · House · Garden · Fireplace · Equipped kitchen · Cellar
Welcome to a home filled with character, charm and timeless style, where vintage details blend beautifully with contemporary updates and abundant natural light. This spacious Newington home offers 5 bedrooms and 3 full bathrooms. Beautiful hardwood floors have been refinished throughout, and the interior has been freshly repainted, creating a bright and inviting feel. The living and dining rooms feature hardwood flooring, while the stone fireplace adds warmth and personality. The updated kitchen offers attractive cabinetry, quartz countertops and stainless steel appliances. All three full bathrooms have been remodeled. Tucked away for added privacy, the primary suite includes its own full bath and offers flexibility for a possible in-law, guest or multigenerational setup, subject to applicable approvals. Major improvements include a newer roof, newer siding, newer windows and a new driveway with two entrances. Enjoy the charming front porch, backyard firepit and full basement with plen
USD 399,999
Seventh St, Newington, Home For Sale
View photo
House · for sale
USD 398,999
USD 261/sq.ft
New
Seventh St, Newington, Home For Sale
Pinnacle Heights Housing
· 1,528 sq.ft · 4 Bedrooms · 3 Baths · House
· Garden · Office room · Deck · Equipped kitchen · Air conditioning · Cellar
Pinnacle Heights Housing · 1,528 sq.ft · 4 Bedrooms · 3 Baths · House · Garden · Office room · Deck · Equipped kitchen · Air conditioning · Cellar
Rarely available side-by-side two-family home in Newington offering a fantastic combination of space, updates, privacy and versatility! One unit has been beautifully updated and features an inviting open floor plan with hardwood floors throughout, a newer kitchen, two beautifully updated full bathrooms and two bedrooms. The spacious primary bedroom is located in the addition, along with a bonus room ideal for a home office, nursery, dressing room or additional flex space. A partially finished basement provides even more room for recreation, storage or everyday living. The second unit has been very well cared for and also features hardwood floors throughout, offering a comfortable and welcoming layout with tremendous potential. Step outside to a beautiful oversized deck overlooking the lovely, level backyard, perfect for relaxing, entertaining or enjoying the outdoors. Additional highlights include newer windows and siding, new furnaces and central air systems installed in 2025/2026, tw
USD 398,999
Walton Dr, West Hartford, Home For Sale
View photo
House · for sale
USD 619,000
USD 342/sq.ft
Walton Dr, West Hartford, Home For Sale
Pinnacle Heights Housing
· 1,808 sq.ft · 3 Bedrooms · 2 Baths · House
· Patio · Garden · Office room · Fireplace · Equipped kitchen
Pinnacle Heights Housing · 1,808 sq.ft · 3 Bedrooms · 2 Baths · House · Patio · Garden · Office room · Fireplace · Equipped kitchen
Welcome to this adorable home with 3 bedrooms, a large and lovely renovated kitchen and 2 full updated baths. It is ideally situated on a popular street just minutes from West Hartford Center! Full of charm and versatile living space, this home offers the perfect blend of comfort and location. The inviting living room features a cozy fireplace, while the small family room provides even more space to relax and gather. Just a stone's throw away, a convenient back path entrance from this street leads to the fields at Braeburn school, an added bonus for enjoying the outdoors and all this wonderful neighborhood has to offer. The level, fenced in yard and patio is a dream for four legged friends, outdoor entertaining or simply enjoying a little fresh air and privacy! Downstairs the finished lower level space has lots of options - think home office - workout - hangout! You will enjoy touring this home!
USD 619,000
Nathan Hale Dr, Newington, Home For Sale
View photo
House · for sale
USD 399,900
USD 238/sq.ft
New
Nathan Hale Dr, Newington, Home For Sale
Pinnacle Heights Housing
· 1,679 sq.ft · 3 Bedrooms · 2 Baths · House
· Deck · Equipped kitchen · Parking
Pinnacle Heights Housing · 1,679 sq.ft · 3 Bedrooms · 2 Baths · House · Deck · Equipped kitchen · Parking
The space you want, the privacy you'll appreciate, and the location you'll love-all come together at 12 Nathan Hill Drive! This inviting 3-bedroom, 1.5-bath Raised Ranch offers a wonderful blend of comfortable everyday living and effortless entertaining. Featuring beautiful hardwood floors, sun-filled living spaces, a finished lower-level family room, and a 2-car garage, this home has plenty to offer! The main level welcomes you with a bright, spacious living room highlighted by a large bay window, flowing seamlessly into the dining area with Harvey sliding glass doors leading to an elevated rear deck. The eat-in kitchen features honey oak cabinetry, Formica countertops, select stainless steel appliances, and ample space for casual dining. Down the hall, you'll find a generously sized primary bedroom, two additional bedrooms, and a full bathroom with a tub and shower combination. The finished lower level provides additional living space with a cozy family room featuring a wood-burning
USD 399,900
Hawthorne St Apt D, Bristol, Home For Sale
View photo
House · for sale
USD 225,000
USD 201/sq.ft
Hawthorne St Apt D, Bristol, Home For Sale
Pinnacle Heights Housing
· 1,119 sq.ft · 2 Bedrooms · 2 Baths · House
· Deck · Equipped kitchen · Parking
Pinnacle Heights Housing · 1,119 sq.ft · 2 Bedrooms · 2 Baths · House · Deck · Equipped kitchen · Parking
Very nice end unit in a cozy complex. With 2 spacious bedrooms, 1.5 baths, washer and dryer are in the half bath, and the added bonus of an attached garage, this home offers comfort, practicality, and a location you'll love. There's nothing to do but unpack and start enjoying your new home. The space between the living room and eat in kitchen rooms creates an inviting place for everyday living and entertaining, while the private deck is the perfect place to sip your morning coffee or tea,or simply relax after a busy day
USD 225,000
Broad Pl, Bristol, Home For Sale
View photo
House · for sale
USD 325,000
USD 235/sq.ft
Broad Pl, Bristol, Home For Sale
Pinnacle Heights Housing
· 1,378 sq.ft · 3 Bedrooms · 2 Baths · House
· Garden · Deck · Equipped kitchen · Parking
Pinnacle Heights Housing · 1,378 sq.ft · 3 Bedrooms · 2 Baths · House · Garden · Deck · Equipped kitchen · Parking
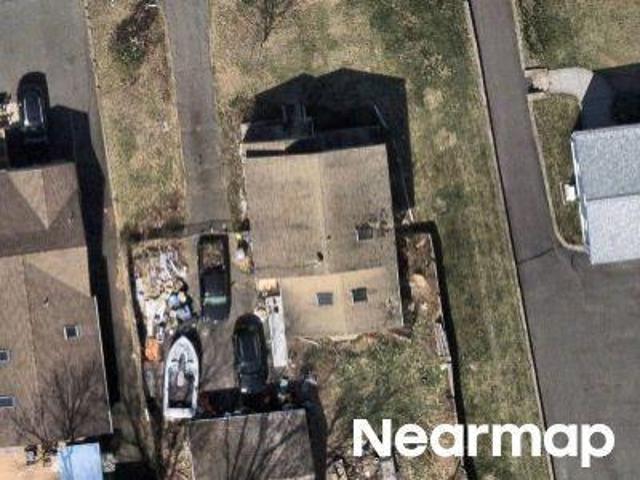
Set at the end of a cul-de-sac, this move-in-ready home offers a private yard, oversized garage, meaningful updates, and an exceptionally convenient Bristol location. Just minutes from shopping, dining, everyday essentials, and Route 72, the home makes commuting and errands easy while still offering comfortable indoor and outdoor living. Spacious rooms and an open dining-to-living-room layout make everyday living and entertaining easy, with sliders leading to the deck and outdoor space. The kitchen features granite countertops, ample cabinetry, a pantry, and newer appliances. Outside, enjoy a large private yard, deck, oversized garage, and additional shed storage - offering plenty of room to relax, entertain, and keep the extras organized. Extensive improvements include electrical rewiring (2015), an updated full bath (2015), a new gas hot-water heating system and updated electric heat (2015), a new hot water heater (2019), chimney repair (2022), replacement of the gas line to the boil
USD 325,000
Eastview St, West Hartford, Home For Sale
View photo
House · for sale
USD 925,000
USD 309/sq.ft
Eastview St, West Hartford, Home For Sale
Pinnacle Heights Housing
· 2,992 sq.ft · 4 Bedrooms · 4 Baths · House
· Fireplace · Equipped kitchen
Pinnacle Heights Housing · 2,992 sq.ft · 4 Bedrooms · 4 Baths · House · Fireplace · Equipped kitchen
Timeless English Tudor elegance masterfully updated. Built in 1931 this exceptional home seamlessly blends timeless architectural character with today's modern comforts. With 4 bedrooms, 4 levels of finished space and 2 outstanding primary suites, this distinctive home offers a combination of space, elegance and functionality. Step inside to a huge light filled living room featuring a beautiful wood burning fireplace, complemented by a gracious formal dining room perfect for entertaining. Newly finished hardwood floors throughout add to the warmth and character of the home. The spectacular new kitchen features quartz counter tops, all new SS appliances, an induction cooktop, and a sophisticated pop- up ventilation system. The 2 primary suites provide exceptional flexibility and privacy. One features a dramatic cathedral ceiling, a walk- in closet, full bath and its own fireplace. This unique space would also lend itself to a family or game room should you not require 2 primary suites.
USD 925,000
Bayberry Dr, Bristol, Home For Sale
View photo
House · for sale
USD 315,000
USD 261/sq.ft
New
Bayberry Dr, Bristol, Home For Sale
Pinnacle Heights Housing
· 1,206 sq.ft · 3 Bedrooms · 1 Bath · House
· Patio · Garden · Office room · Equipped kitchen · Cellar
Pinnacle Heights Housing · 1,206 sq.ft · 3 Bedrooms · 1 Bath · House · Patio · Garden · Office room · Equipped kitchen · Cellar
Welcome to 231 Bayberry Drive, a charming 3-bedroom, 1-bath Cape nestled in an established East Bristol neighborhood. Offering approximately 1,210 square feet of living space, this home combines classic New England character and a practical layout, that has been well maintained with room to make it your own. The 1st flr houses two bedrooms, full bathroom, large eat-in kitchen with slider to fenced in backyard, living room, and main level laundry. The 2nd flr offers an additional bedroom and possible play room, office or flex space. A full basement provides additional storage and options, while the backyard has space to relax, entertain, or enjoy the outdoors, complete with a patio and storage shed. The location is another standout feature. Conveniently situated near ESPN's headquarters, Lake Compounce, local parks, shopping, dining, and everyday amenities, this home offers easy access to many of the local destinations that Bristol is known for. Whether you're looking for your first hom
USD 315,000
Emmett St Unit,bristol, Home For Sale
View photo
House · for sale
USD 244,900
USD 225/sq.ft
Emmett St Unit,bristol, Home For Sale
Pinnacle Heights Housing
· 1,087 sq.ft · 2 Bedrooms · 2 Baths · House
Pinnacle Heights Housing · 1,087 sq.ft · 2 Bedrooms · 2 Baths · House
OFFERING CLOSING CREDIT! This fully renovated 2 bedroom / 1.5 bathroom condo located in the highly sought-after Forest Glen community, is ready for you to move right in. This turn-key property is waiting to become your Home. Conveniently located next to ESPN, prime shopping and 23 minutes from Hartford and Waterbury. It won't last long so set up your time to see it!
USD 244,900
Emmett St Apt,bristol, Home For Sale
View photo
House · for sale
USD 189,900
USD 212/sq.ft
Emmett St Apt,bristol, Home For Sale
Pinnacle Heights Housing
· 893 sq.ft · 2 Bedrooms · 1 Bath · House
Pinnacle Heights Housing · 893 sq.ft · 2 Bedrooms · 1 Bath · House
Rare find! This main floor living, townhouse style condominium, in quiet well kept complex won't last long! Credit for flooring to be issued upon closing allowing you to choose something you prefer to update the space. Schedule on Showingtime today! $2,000.00 towards replacement flooring upon closing. Subject to probate court approval
USD 189,900
Broad St, Bristol, Home For Sale
View photo
House · for sale
USD 315,000
USD 263/sq.ft
Broad St, Bristol, Home For Sale
Pinnacle Heights Housing
· 1,195 sq.ft · 2 Bedrooms · 2 Baths · House
· Office room · Equipped kitchen · Parking · Cellar
Pinnacle Heights Housing · 1,195 sq.ft · 2 Bedrooms · 2 Baths · House · Office room · Equipped kitchen · Parking · Cellar
Welcome to 524 Broad Street-a beautifully renovated property offering modern finishes, generous space, and exceptional versatility. The interior has been completely updated with a brand-new kitchen, new flooring, stylish tilework, and a fully renovated bathroom. The oversized bedrooms provide plenty of room, including an additional office area that is perfect for working from home. A clean basement offers even more storage and functionality. Outside, the property features ample off-street parking and a spacious two-car garage. Next to the garage are two additional fully renovated rooms with new flooring, fresh paint, and separate electric meters from the main house. These flexible bonus spaces offer tremendous potential for storage, a workshop, a home office, studio space, or other permitted uses. Conveniently located less than five minutes from the highway, with restaurants, grocery stores, schools, and everyday essentials nearby, 524 Broad Street combines modern updates, abundant spa
USD 315,000
Emmett St Unit, Bristol, Home For Sale
View photo
House · for sale
USD 459,480
USD 245/sq.ft
Emmett St Unit, Bristol, Home For Sale
Pinnacle Heights Housing
· 1,873 sq.ft · 3 Bedrooms · 3 Baths · House
· Patio · Office room · Equipped kitchen · Parking
Pinnacle Heights Housing · 1,873 sq.ft · 3 Bedrooms · 3 Baths · House · Patio · Office room · Equipped kitchen · Parking
Discover the opportunity to own brand new! Thoughtfully crafted residences that redefine modern living. Each home features 3 bedrooms, 2.5 baths, and an exceptional list of upgrades - with 9' first-floor ceilings, crown molding, custom millwork, and more than 1,800 sq. ft. of open-concept living. Unit 3-3's Model A plan welcomes you with a flexible front room ideal for a den, home office, or playroom. The kitchen with island and walk-in pantry seamlessly connects to the dining area and open living room with a slider to a private patio - the perfect setup for everyday living and entertaining. Upstairs, a second flex space offers even more versatility. The primary suite showcases a tray ceiling, a large walk-in closet, and a private ensuite bath with a double-sink vanity. Two additional bedrooms, a well-appointed hall bath, and a dedicated laundry room complete the upper level. Every unit includes an attached 1-car garage and the rare opportunity to personalize your interior finishes wit
USD 459,480
Emmett St Unit, Bristol, Home For Sale
View photo
House · for sale
USD 449,900
USD 240/sq.ft
Emmett St Unit, Bristol, Home For Sale
Pinnacle Heights Housing
· 1,873 sq.ft · 3 Bedrooms · 3 Baths · House
· Patio · Office room · Fireplace · Equipped kitchen
Pinnacle Heights Housing · 1,873 sq.ft · 3 Bedrooms · 3 Baths · House · Patio · Office room · Fireplace · Equipped kitchen
Discover the opportunity to own brand new at Thornberry Ridge. These thoughtfully crafted residences offer 3 bedrooms, 2.5 baths, and more than 1,800 square feet of open-concept living with upscale finishes throughout. Unit 4-4, the Model A plan, features a flexible front room perfect for a den, office, or playroom. The spacious kitchen with island and walk-in pantry opens seamlessly to the dining area and living room, with the option to add an electric fireplace. A slider leads to a private patio for easy indoor-outdoor living. Upstairs, a second flex space adds even more versatility. The primary suite features a tray ceiling, accent wall, large walk-in closet, and private bath with double-sink vanity. Two additional bedrooms, a full hall bath, and a dedicated laundry room complete the upper level. Included in the base price are 9' first-floor ceilings, crown molding in common areas, custom millwork, two-panel interior doors, barn door pantry, 6-inch farmhouse-style headers, natural g
USD 449,900
Alexander St, Bristol, Home For Sale
View photo
House · for sale
USD 299,000
USD 207/sq.ft
New
Alexander St, Bristol, Home For Sale
Pinnacle Heights Housing
· 1,442 sq.ft · 3 Bedrooms · 2 Baths · House
· Patio · Garden · Office room · Deck
Pinnacle Heights Housing · 1,442 sq.ft · 3 Bedrooms · 2 Baths · House · Patio · Garden · Office room · Deck
Nestled in the Forestville neighborhood of Bristol, this inviting single family residence offers 3 bedrooms, 2 full bathrooms, and an additional room on the main level with the flexibility to use as a home office, den, or potential fourth bedroom. Adding to the home's appeal are several recent improvements, including a new roof installed in March 2026 and a brand-new air conditioning system installed just weeks ago. The property also offers a solar panel connection for buyers interested in exploring solar energy options. Private backyard, complete with a deck and patio, offer a lovely setting for outdoor dining, summer gatherings, or simply enjoying a little fresh air, this home is ready for its next chapter, offering its next owners the opportunity to update and bring their own style and personality to it. Property being sold AS IS. Come see the possibilities!
USD 299,000
Central St, Bristol, Home For Sale
View photo
House · for sale
USD 589,000
USD 269/sq.ft
Central St, Bristol, Home For Sale
Pinnacle Heights Housing
· 2,185 sq.ft · 4 Bedrooms · 3 Baths · House
· Fireplace · Equipped kitchen · Air conditioning
Pinnacle Heights Housing · 2,185 sq.ft · 4 Bedrooms · 3 Baths · House · Fireplace · Equipped kitchen · Air conditioning
This beautiful 4-bedroom, 2.5-bath colonial was built at the beginning of 2025. Everything is new inside and out. The bright, open layout features a spacious front-to-back living room with a cozy fireplace and open perfect for gatherings and everyday lounging, with the open combination living/dining room. The gorgeous eat-in kitchen with stainless steel appliances and plenty of cabinet and granite countertop, flows seamlessly into the adjacent dining room, creating an ideal setup for entertaining and meals. There is half bath on the main level. Upstairs, you'll find 4 bedrooms, the laundry room, and 2 full baths. The primary bedroom includes its own en-suite bathroom with double vanity, freestanding tub and walk-in stall shower and a walk-in closet, providing a comfortable and private retreat. All the rooms have hardwood floors throughout the house, except one bedroom with wall-to-wall carpet. The baths and laundry room have tile floors. The house has central AC and tankless for hot wa
USD 589,000
Ridgewood Rd, West Hartford, Home For Sale
View photo
House · for sale
USD 750,000
USD 259/sq.ft
Ridgewood Rd, West Hartford, Home For Sale
Pinnacle Heights Housing
· 2,885 sq.ft · 5 Bedrooms · 4 Baths · House
· Patio · Garden · Parking · Air conditioning
Pinnacle Heights Housing · 2,885 sq.ft · 5 Bedrooms · 4 Baths · House · Patio · Garden · Parking · Air conditioning
Timeless brick Colonial offering 2,885 square feet of living space on a level 0.37-acre lot in one of West Hartford's most sought-after neighborhoods. This 5-bedroom, 3.5-bath home blends classic charm with modern comfort, featuring hardwood floors, spacious sun-filled rooms, and a versatile floor plan ideal for everyday living and entertaining. The primary suite includes an en-suite bath and two walk-in closets, while two staircases add architectural character and functionality. Central air and natural gas heat provide year-round comfort. Step outside to a private backyard retreat with a patio and mature apple, peach, and pear trees. Additional highlights include a two-car attached garage and ample driveway parking. Ideally located just minutes from West Hartford Center and Blue Back Square, with convenient access to dining, shopping, entertainment, parks, Buena Vista Golf Course, Cornerstone Aquatics Center, and Veterans Memorial Ice Skating Rink, this home offers the perfect combina
USD 750,000
Sycamore St, Bristol, Home For Sale
View photo
House · for sale
USD 325,000
USD 188/sq.ft
Sycamore St, Bristol, Home For Sale
Pinnacle Heights Housing
· 1,722 sq.ft · 4 Bedrooms · 3 Baths · House
· Deck · Fireplace · Equipped kitchen · Air conditioning · Cellar
Pinnacle Heights Housing · 1,722 sq.ft · 4 Bedrooms · 3 Baths · House · Deck · Fireplace · Equipped kitchen · Air conditioning · Cellar
Classic brick character, versatile living space and delightful outdoor features come together in this inviting 1950-built home! Offering 4 bedrooms, hardwood flooring, and a fully applianced eat-in kitchen. A unique focal point of the kitchen is the attractive brick wood fireplace, featuring glass-enclosed doors, a raised hearth, and a heat-circulating design that brings both character and a cozy ambiance to the room. The living room features an in-wall A/C unit, while full tub/shower baths are located on each of the main floors. Freshly painted throughout, the home also features vinyl-clad thermopane windows and the roof of the home was done in 2011 with 30-year architectural shingles. The walk-out basement includes approximately 400 sq. ft. of finished space along with a full shower stall bathroom offering flexibility for hobbies, recreation, or additional usable space. An enclosed side porch off the kitchen leads to a 10' x 20' composite deck connecting the home to the detached 2-ca
USD 325,000
Emmett St Unit, Bristol, Home For Sale
View photo
House · for sale
USD 439,900
USD 234/sq.ft
Emmett St Unit, Bristol, Home For Sale
Pinnacle Heights Housing
· 1,873 sq.ft · 3 Bedrooms · 3 Baths · House
· Patio · Office room · Equipped kitchen · Parking
Pinnacle Heights Housing · 1,873 sq.ft · 3 Bedrooms · 3 Baths · House · Patio · Office room · Equipped kitchen · Parking
Discover the opportunity to own brand new! Thoughtfully crafted residences that redefine modern living. Each home features 3 bedrooms, 2.5 baths, and an exceptional list of upgrades - with 9' first-floor ceilings, crown molding, custom millwork, and more than 1,800 sq. ft. of open-concept living. Unit 3-2's Model A plan welcomes you with a flexible front room ideal for a den, home office, or playroom. The kitchen with island and walk-in pantry seamlessly connects to the dining area and open living room with a slider to a private patio - the perfect setup for everyday living and entertaining. Upstairs, a second flex space offers even more versatility. The primary suite showcases a tray ceiling, a large walk-in closet, and a private ensuite bath with a double-sink vanity. Two additional bedrooms, a well-appointed hall bath, and a dedicated laundry room complete the upper level. Every unit includes an attached 1-car garage and the rare opportunity to personalize your interior finishes wit
USD 439,900

Get email alerts

Don't miss out: be the first to know about new properties

The alert was correctly created

On subscribing you accept the conditions of use and the privacy policy
Alert
Receive new ads in your inbox
Save this search
Receive alerts for new listings

We'll send you an email when we have new properties for: "Houses for sale in Pinnacle Heights Housing"

The alert was correctly created

Behind The Rocks, Hartford city Hartford County Connecticut
Newington Junction
Get email alerts and be the first to see new listings
Required field
On subscribing I accept the terms of the privacy policy
Perfect! You'll soon start receiving new listings via email
Alert
Receive an email when we have new ads for Houses for sale in Pinnacle Heights Housing
Save this search
Filters

Bedrooms

Size (sq.ft)

sq.ft
sq.ft

Price

USD
USD

Property type

Bathrooms

Clear all filters
Receive notifications when new entries are published.