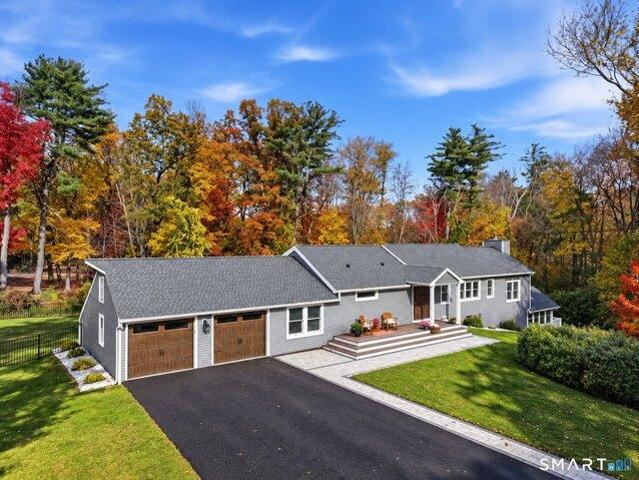
340 houses for sale in West District

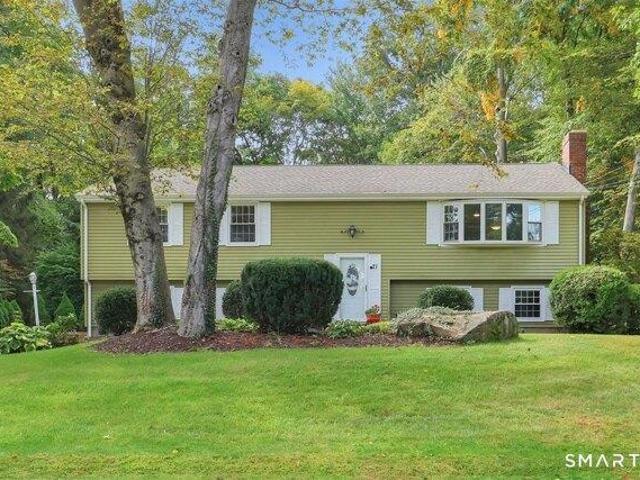
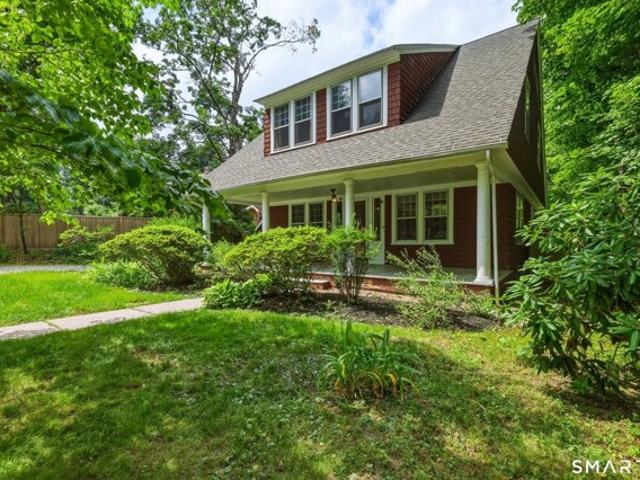
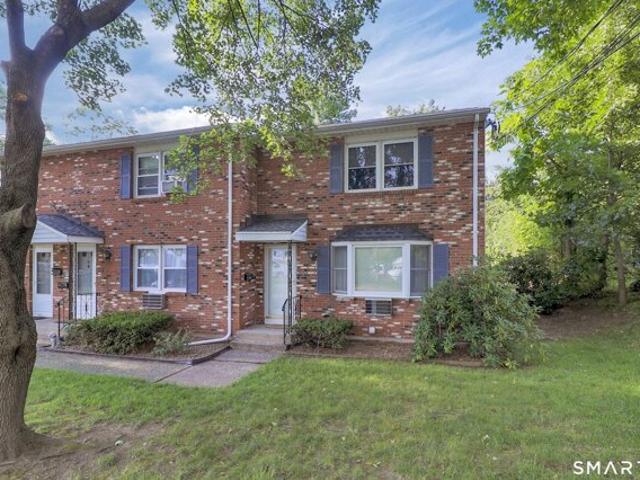
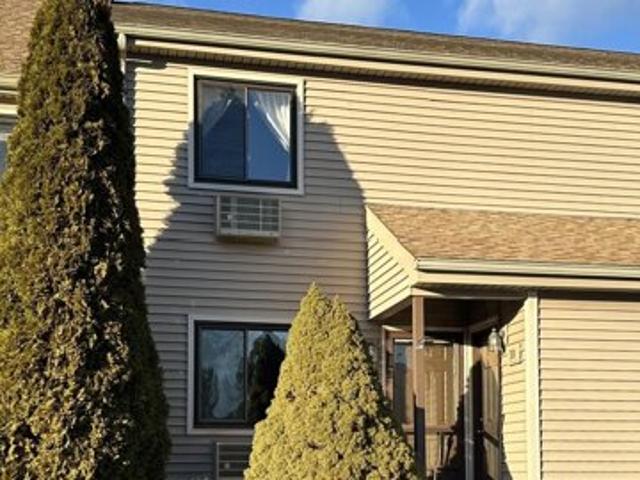
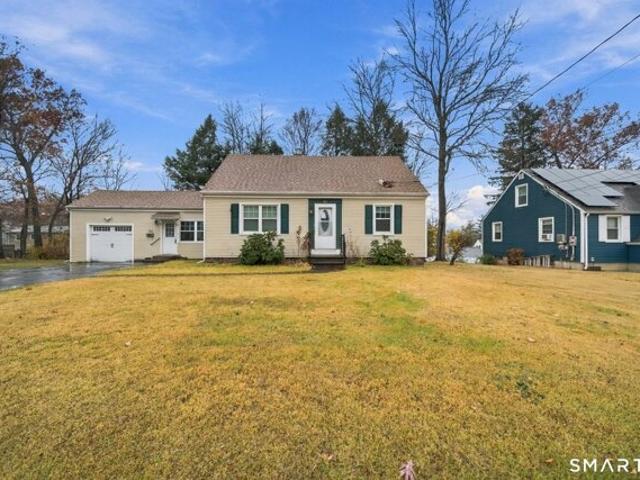
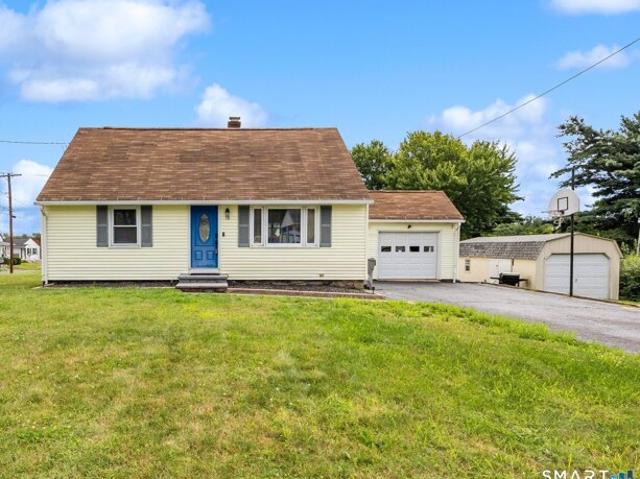
3 bedroom, Farmington CT 06085 106444690
View photo
House · for sale
USD 699,900
USD 373/sq.ft
3 bedroom, Farmington CT 06085 106444690
West District
· 1,873 sq.ft · 3 Bedrooms · 2 Baths · House
· Equipped kitchen · Parking
West District · 1,873 sq.ft · 3 Bedrooms · 2 Baths · House · Equipped kitchen · Parking
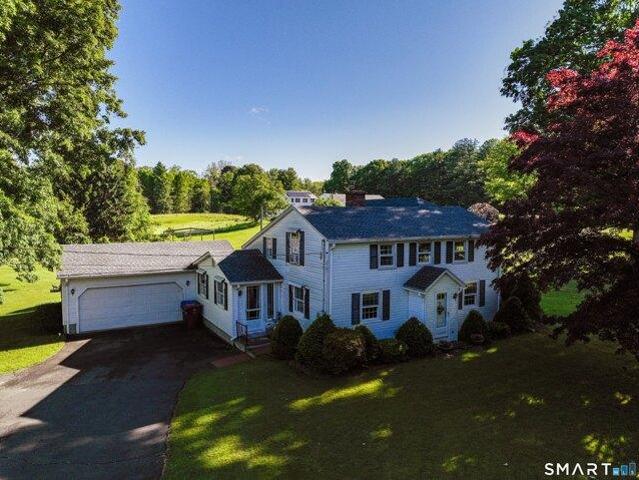
Welcome to Shady Bend Farm, a rare opportunity to enjoy an authentic farm lifestyle in the desirable West District. This charming property features three detached barns/garages offering approximately eight bays, providing abundant space for hobbyists, collectors, contractors, or potential equestrian use. The property abuts 27 acres of preserved land-trust property, creating a picturesque and private natural setting. The inviting home is filled with character and desirable amenities, including hardwood flooring throughout, an enclosed sunroom, and a full summer kitchen. Natural gas and public sewer add convenience. An adjoining.689-acre building lot with natural gas and public sewer available in the street. Purchase the properties together to create additional space for livestock, farming, or a future dream home. The seller is offering the purchaser of the home the first right of refusal on the adjoining lot. A truly special opportunity with endless possibilities!
USD 699,900
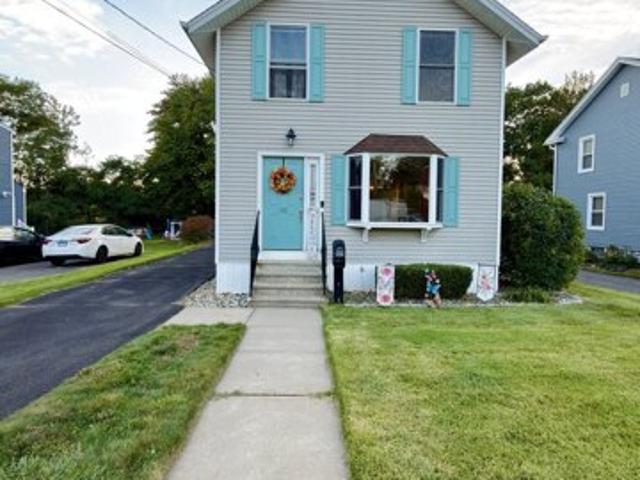
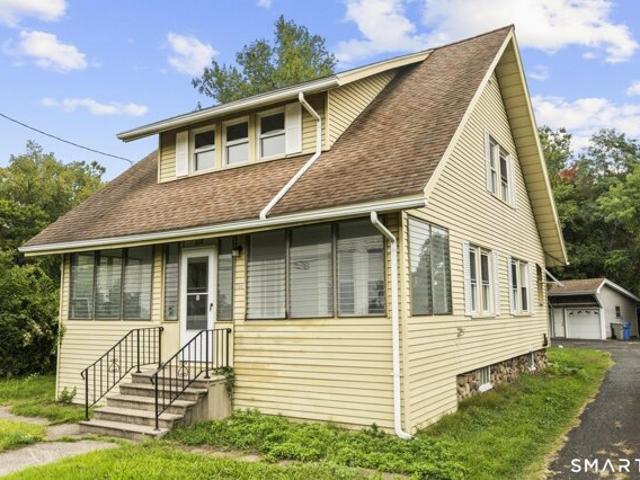
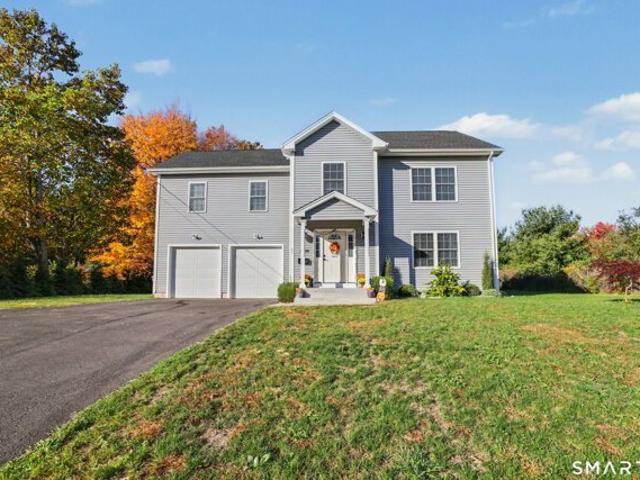
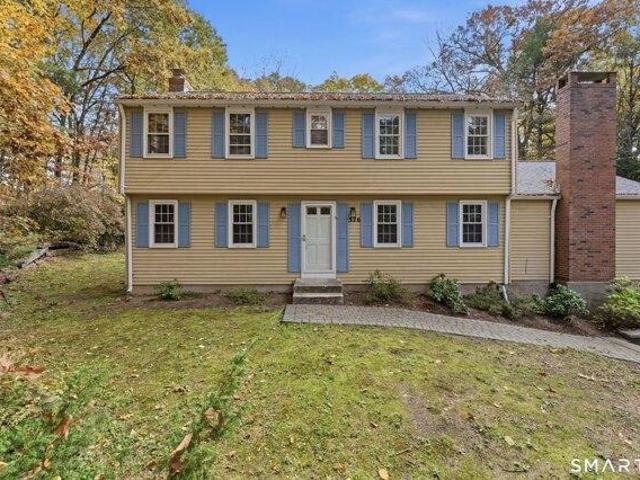
4 bedroom, Farmington CT 06085 106431175
View photo
House · for sale
USD 444,900
USD 178/sq.ft
4 bedroom, Farmington CT 06085 106431175
West District
· 2,486 sq.ft · 4 Bedrooms · 3 Baths · House
· Garden · Office room · Gym · Deck · Equipped kitchen
West District · 2,486 sq.ft · 4 Bedrooms · 3 Baths · House · Garden · Office room · Gym · Deck · Equipped kitchen
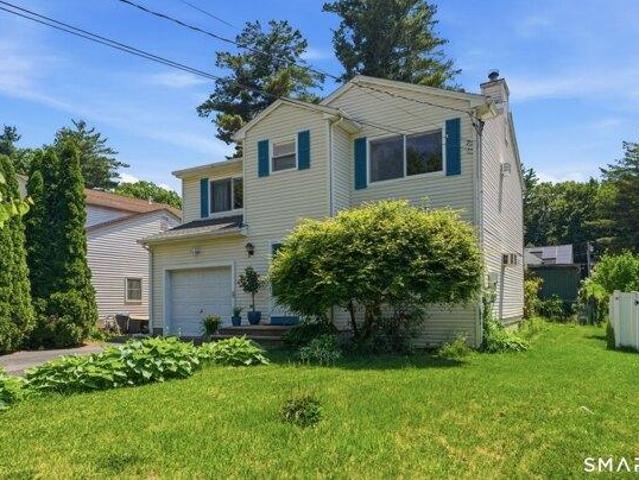
Welcome to this well-maintained Colonial nestled in the heart of Unionville, offering the perfect blend of comfort, space, and convenience. The bright and spacious main level features hardwood floors, generous living spaces, and an updated kitchen complete with granite countertops, stainless steel appliances, and ample cabinetry. Sliding doors lead to a backyard deck, creating an ideal setting for outdoor dining, entertaining, or simply enjoying your morning coffee. The backyard is mostly fenced, offering privacy and space for pets, play, or gardening. Upstairs, you'll find 4 comfortable bedrooms, including a spacious primary suite with its own full ensuite bathroom. The additional bedrooms provide flexibility for family, guests, home offices, or hobby spaces. The partially finished lower level adds valuable living space and can easily serve as a recreation room, home gym, media room, or playroom while still offering additional storage options. Highlights include an attached one-car ga
USD 444,900
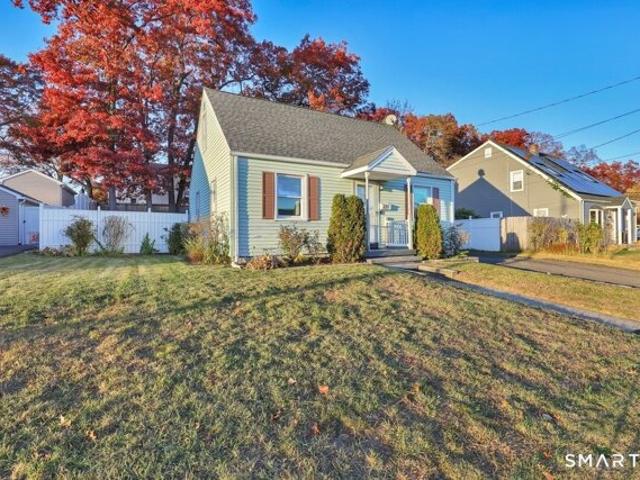
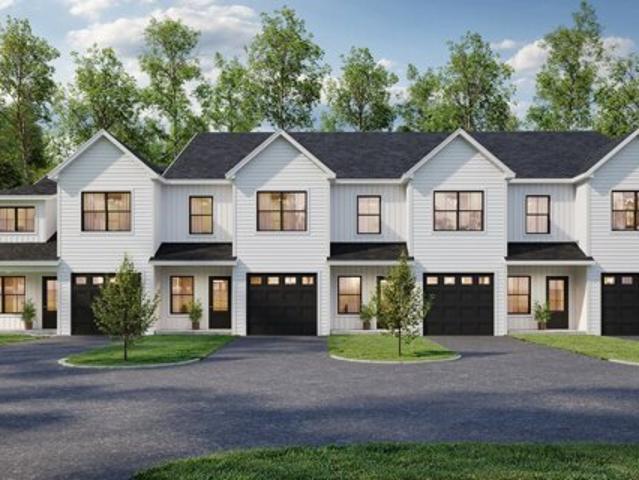
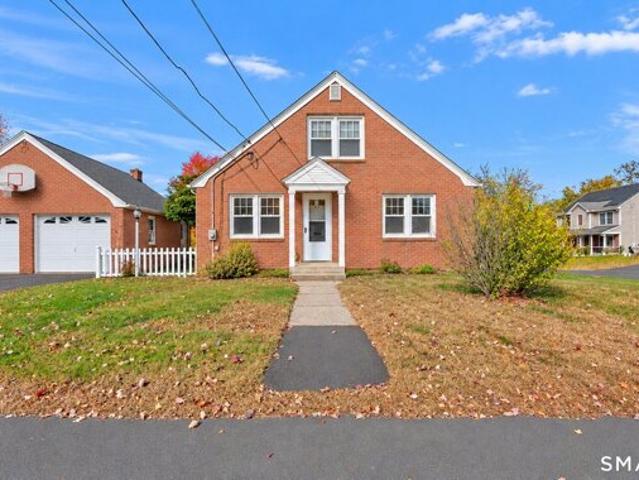
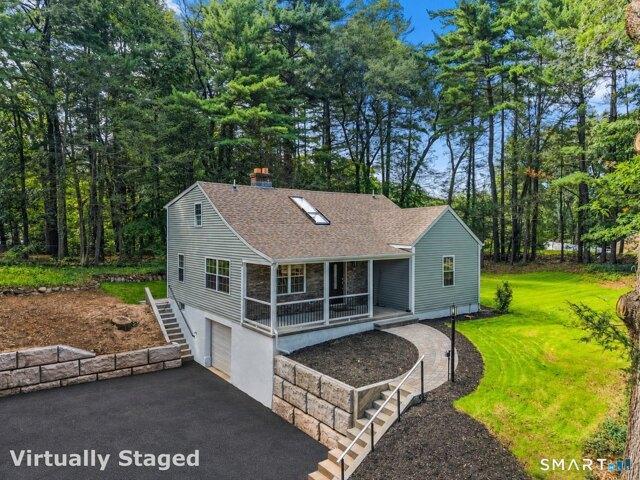
3 bedroom, Farmington CT 06085 106444960
View photo
House · for sale
USD 534,900
USD 340/sq.ft
3 bedroom, Farmington CT 06085 106444960
West District
· 1,572 sq.ft · 3 Bedrooms · 3 Baths · House
· Deck · Fireplace · Equipped kitchen
West District · 1,572 sq.ft · 3 Bedrooms · 3 Baths · House · Deck · Fireplace · Equipped kitchen
Beautifully updated, thoughtfully maintained and ready to welcome you home! This inviting 3-bedroom, 2.1-bath raised ranch is nestled in a sought-after Unionville neighborhood of Farmington. A new paver walkway welcomes you inside to freshly painted rooms, recently refinished hardwood floors and sleek ceiling fans. The bright, open floor plan features a beautifully refaced living room fireplace and flows into a renovated kitchen with granite countertops, stainless steel appliances, generous workspace, abundant storage and a new skylight. The heated sunroom offers a cheerful year-round retreat with access to an L-shaped Trex deck overlooking the beautifully maintained yard-perfect for morning coffee, outdoor dining or entertaining. Three spacious bedrooms include a primary ensuite with private bath and stall shower. The finished lower-level rec room provides additional living space with a bar, fireplace with wood-burning stove, half bath and storage. Additional highlights include thermo
USD 534,900
Pine St
View photo
House · for sale
Request Details
Updated
Pine St
West District
· 2,153 sq.ft · 3 Bedrooms · 1 Bath · House
West District · 2,153 sq.ft · 3 Bedrooms · 1 Bath · House
This home is in preforeclosure, which means the homeowner is in default (missed payments). Therefore, there could be an opportunity to strike a great deal with the owner and the bank
Request Details
Bingham St
View photo
House · for sale
Request Details
Updated
Bingham St
West District
· 1,636 sq.ft · 4 Bedrooms · 2 Baths · House
West District · 1,636 sq.ft · 4 Bedrooms · 2 Baths · House
This home is in preforeclosure, which means the homeowner is in default (missed payments). Therefore, there could be an opportunity to strike a great deal with the owner and the bank
Request Details
Bayberry Dr, Bristol, Home For Sale
View photo
House · for sale
USD 299,900
USD 309/sq.ft
Bayberry Dr, Bristol, Home For Sale
West District
· 969 sq.ft · 3 Bedrooms · 1 Bath · House
· Garden
West District · 969 sq.ft · 3 Bedrooms · 1 Bath · House · Garden
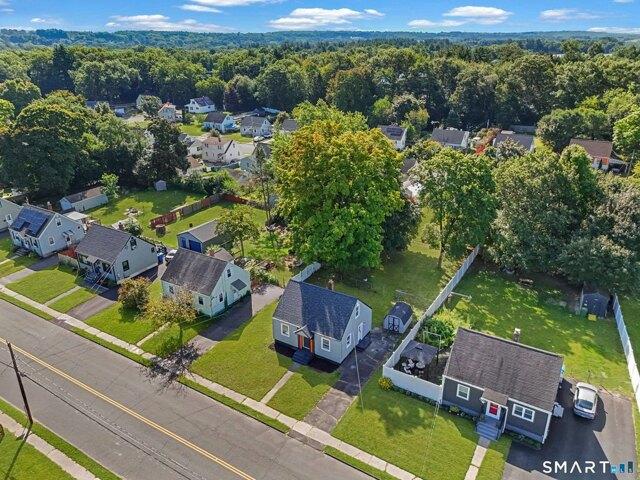
Welcome to 144 Bayberry Drive, a beautifully renovated Cape Cod tucked into a desirable Bristol neighborhood. Recently updated from top to bottom, this charming home offers 2-3 bedrooms with a fresh, move-in-ready interior and thoughtful improvements throughout. Major exterior updates include new siding and a new roof, adding both curb appeal and peace of mind. Out back, you'll find a massive, level, fully fenced yard with plenty of room for entertaining, pets, play, gardening, or future outdoor improvements. A great combination of modern updates, manageable living space, and an exceptional backyard-all in a welcoming residential setting
USD 299,900
Emmett St Unit, Bristol, Home For Sale
View photo
House · for sale
USD 469,900
USD 238/sq.ft
Emmett St Unit, Bristol, Home For Sale
West District
· 1,970 sq.ft · 3 Bedrooms · 3 Baths · House
· Patio · Office room · Equipped kitchen · Parking
West District · 1,970 sq.ft · 3 Bedrooms · 3 Baths · House · Patio · Office room · Equipped kitchen · Parking
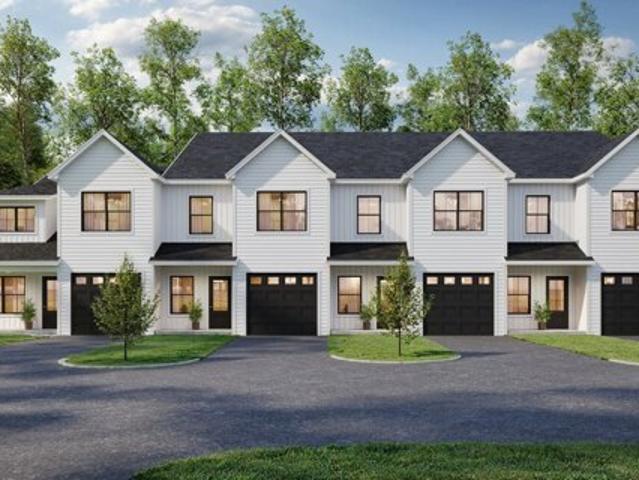
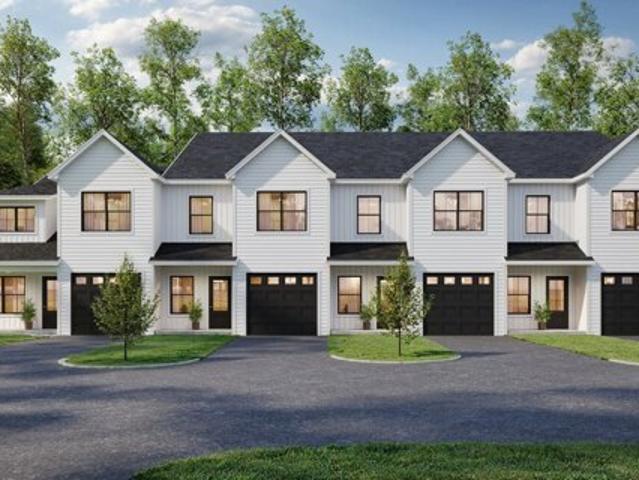
Last remaining first-floor primary suite in the community! Discover the opportunity to own brand new at Thornberry Ridge. Unit 4-1 (Plan B) end unit welcomes you with a soaring vaulted living room that flows into a spacious kitchen with quartz countertops, center island, and dining area. Sliding doors lead to a private patio for easy indoor-outdoor living. The main-level primary suite features a tray ceiling, accent wall, walk-in closet, and private bath with double-sink vanity. A first-floor laundry room and powder room add everyday convenience. Upstairs, an expansive loft offers flexible space for a home office, lounge, or reading retreat. Two additional bedrooms, a full hall bath, and a mechanical room with added storage complete the upper level. Each home includes an attached one-car garage, open-concept design, and elevated finishes throughout. Buyers also have the opportunity to personalize interior selections to suit their style, with an option to upgrade to a fireplaced living
USD 469,900
Old Mill Ln, West Hartford, Home For Sale
View photo
House · for sale
USD 450,000
USD 243/sq.ft
Old Mill Ln, West Hartford, Home For Sale
West District
· 1,851 sq.ft · 4 Bedrooms · 2 Baths · House
· Garden · Fireplace · Equipped kitchen
West District · 1,851 sq.ft · 4 Bedrooms · 2 Baths · House · Garden · Fireplace · Equipped kitchen
Nestled on a picturesque half acre lot in one of West Hartford's most sought after neighborhoods, this timeless Cape blends classic New England charm with inviting living spaces and endless possibilities. A welcoming front porch sets the tone, offering the perfect spot to enjoy a morning coffee or unwind at the end of the day surrounded by mature trees and peaceful surroundings. Inside, rich hardwood floors, beautiful natural woodwork, built ins, and sun filled rooms create warmth and character throughout. The spacious living room features a fireplace and flows effortlessly into the dining room, making entertaining a breeze. The kitchen is appointed with granite countertops and opens to a bright enclosed porch overlooking the private backyard, providing the perfect setting for relaxing, reading, or enjoying the changing seasons. Upstairs, generously sized bedrooms offer walk in closets, built ins, and timeless architectural details. The showstopper is the expansive third floor loft, a
USD 450,000
Emmett St Unit, Bristol, Home For Sale
View photo
House · for sale
USD 454,900
USD 242/sq.ft
Emmett St Unit, Bristol, Home For Sale
West District
· 1,873 sq.ft · 3 Bedrooms · 3 Baths · House
· Patio · Office room · Equipped kitchen · Parking
West District · 1,873 sq.ft · 3 Bedrooms · 3 Baths · House · Patio · Office room · Equipped kitchen · Parking
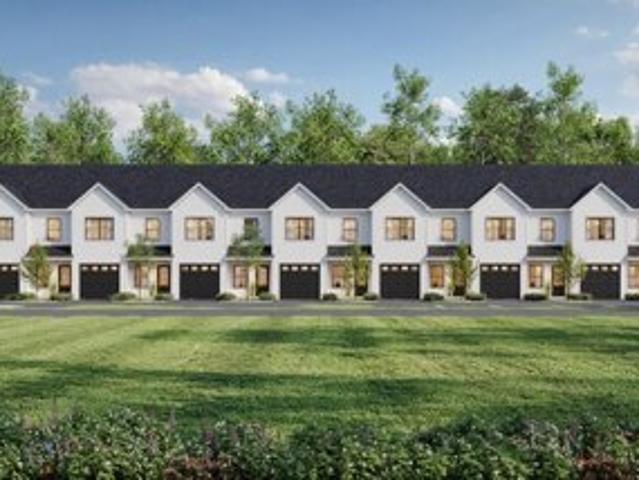
Discover the opportunity to own brand new! Thoughtfully crafted residences that redefine modern living. Each home features 3 bedrooms, 2.5 baths, and an exceptional list of upgrades - with 9' first-floor ceilings, crown molding, custom millwork, and more than 1,800 sq. ft. of open-concept living. Unit 3-4's Model A2 plan welcomes you with a flexible front room ideal for a den, home office, or playroom. The kitchen with island and walk-in pantry seamlessly connects to the dining area and open living room with a slider to a private patio - the perfect setup for everyday living and entertaining. Upstairs, a second flex space offers even more versatility. The primary suite showcases a tray ceiling, a large walk-in closet, and a private ensuite bath with a double-sink vanity. Two additional bedrooms, a well-appointed hall bath, and a dedicated laundry room complete the upper level. Every unit includes an attached 1-car garage and the rare opportunity to personalize your interior finishes wi
USD 454,900
Emmett St Apt, Bristol, Home For Sale
View photo
House · for sale
USD 350,000
USD 194/sq.ft
Emmett St Apt, Bristol, Home For Sale
West District
· 1,798 sq.ft · 2 Bedrooms · 3 Baths · House
· Deck · Equipped kitchen
West District · 1,798 sq.ft · 2 Bedrooms · 3 Baths · House · Deck · Equipped kitchen
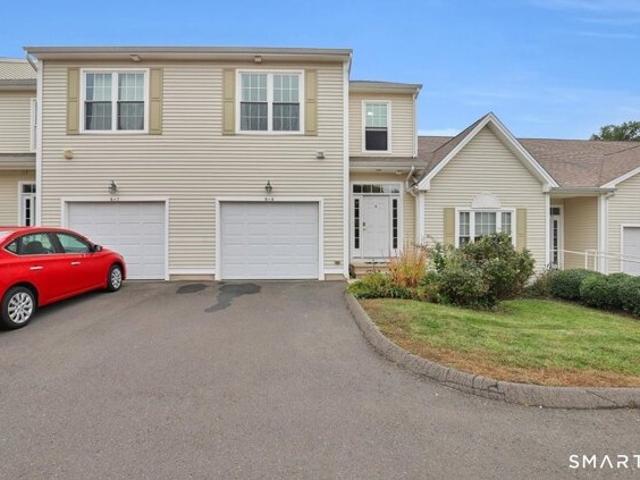
Spacious, light-filled, and thoughtfully designed, this 2009-built townhouse offers an ideal blend of comfort, style, and functionality. Step inside to high ceilings, generously sized rooms, and hardwood floors throughout the first floor. The open-concept main level features a large kitchen with granite countertops, stainless steel appliances, a wine refrigerator, and plenty of cabinet space, flowing seamlessly into the dining area and living room. Sliding glass doors off the dining room lead to the deck, perfect for relaxing or entertaining outdoors. A convenient half bath completes the first floor. Upstairs, you'll find two spacious bedrooms, each with its own private full bathroom. The primary suite features a walk-in closet and an oversized bathroom with dual sinks and a large whirlpool tub. The second-floor hallway is exceptionally spacious and offers room for a comfortable sitting area, home office, or reading nook. A separate laundry room adds to the everyday convenience. The fu
USD 350,000
Hawthorne St Apt D, Bristol, Home For Sale
View photo
House · for sale
USD 225,000
USD 201/sq.ft
Hawthorne St Apt D, Bristol, Home For Sale
West District
· 1,119 sq.ft · 2 Bedrooms · 2 Baths · House
· Deck · Equipped kitchen · Parking
West District · 1,119 sq.ft · 2 Bedrooms · 2 Baths · House · Deck · Equipped kitchen · Parking
Very nice end unit in a cozy complex. With 2 spacious bedrooms, 1.5 baths, washer and dryer are in the half bath, and the added bonus of an attached garage, this home offers comfort, practicality, and a location you'll love. There's nothing to do but unpack and start enjoying your new home. The space between the living room and eat in kitchen rooms creates an inviting place for everyday living and entertaining, while the private deck is the perfect place to sip your morning coffee or tea,or simply relax after a busy day
USD 225,000
Broad Pl, Bristol, Home For Sale
View photo
House · for sale
USD 325,000
USD 235/sq.ft
Broad Pl, Bristol, Home For Sale
West District
· 1,378 sq.ft · 3 Bedrooms · 2 Baths · House
· Garden · Deck · Equipped kitchen · Parking
West District · 1,378 sq.ft · 3 Bedrooms · 2 Baths · House · Garden · Deck · Equipped kitchen · Parking
Set at the end of a cul-de-sac, this move-in-ready home offers a private yard, oversized garage, meaningful updates, and an exceptionally convenient Bristol location. Just minutes from shopping, dining, everyday essentials, and Route 72, the home makes commuting and errands easy while still offering comfortable indoor and outdoor living. Spacious rooms and an open dining-to-living-room layout make everyday living and entertaining easy, with sliders leading to the deck and outdoor space. The kitchen features granite countertops, ample cabinetry, a pantry, and newer appliances. Outside, enjoy a large private yard, deck, oversized garage, and additional shed storage - offering plenty of room to relax, entertain, and keep the extras organized. Extensive improvements include electrical rewiring (2015), an updated full bath (2015), a new gas hot-water heating system and updated electric heat (2015), a new hot water heater (2019), chimney repair (2022), replacement of the gas line to the boil
USD 325,000
Bayberry Dr, Bristol, Home For Sale
View photo
House · for sale
USD 315,000
USD 261/sq.ft
New
Bayberry Dr, Bristol, Home For Sale
West District
· 1,206 sq.ft · 3 Bedrooms · 1 Bath · House
· Patio · Garden · Office room · Equipped kitchen · Cellar
West District · 1,206 sq.ft · 3 Bedrooms · 1 Bath · House · Patio · Garden · Office room · Equipped kitchen · Cellar
Welcome to 231 Bayberry Drive, a charming 3-bedroom, 1-bath Cape nestled in an established East Bristol neighborhood. Offering approximately 1,210 square feet of living space, this home combines classic New England character and a practical layout, that has been well maintained with room to make it your own. The 1st flr houses two bedrooms, full bathroom, large eat-in kitchen with slider to fenced in backyard, living room, and main level laundry. The 2nd flr offers an additional bedroom and possible play room, office or flex space. A full basement provides additional storage and options, while the backyard has space to relax, entertain, or enjoy the outdoors, complete with a patio and storage shed. The location is another standout feature. Conveniently situated near ESPN's headquarters, Lake Compounce, local parks, shopping, dining, and everyday amenities, this home offers easy access to many of the local destinations that Bristol is known for. Whether you're looking for your first hom
USD 315,000
Emmett St Unit,bristol, Home For Sale
View photo
House · for sale
USD 244,900
USD 225/sq.ft
Emmett St Unit,bristol, Home For Sale
West District
· 1,087 sq.ft · 2 Bedrooms · 2 Baths · House
West District · 1,087 sq.ft · 2 Bedrooms · 2 Baths · House
OFFERING CLOSING CREDIT! This fully renovated 2 bedroom / 1.5 bathroom condo located in the highly sought-after Forest Glen community, is ready for you to move right in. This turn-key property is waiting to become your Home. Conveniently located next to ESPN, prime shopping and 23 minutes from Hartford and Waterbury. It won't last long so set up your time to see it!
USD 244,900
Emmett St Apt,bristol, Home For Sale
View photo
House · for sale
USD 189,900
USD 212/sq.ft
Emmett St Apt,bristol, Home For Sale
West District
· 893 sq.ft · 2 Bedrooms · 1 Bath · House
West District · 893 sq.ft · 2 Bedrooms · 1 Bath · House
Rare find! This main floor living, townhouse style condominium, in quiet well kept complex won't last long! Credit for flooring to be issued upon closing allowing you to choose something you prefer to update the space. Schedule on Showingtime today! $2,000.00 towards replacement flooring upon closing. Subject to probate court approval
USD 189,900
Broad St, Bristol, Home For Sale
View photo
House · for sale
USD 315,000
USD 263/sq.ft
Broad St, Bristol, Home For Sale
West District
· 1,195 sq.ft · 2 Bedrooms · 2 Baths · House
· Office room · Equipped kitchen · Parking · Cellar
West District · 1,195 sq.ft · 2 Bedrooms · 2 Baths · House · Office room · Equipped kitchen · Parking · Cellar
Welcome to 524 Broad Street-a beautifully renovated property offering modern finishes, generous space, and exceptional versatility. The interior has been completely updated with a brand-new kitchen, new flooring, stylish tilework, and a fully renovated bathroom. The oversized bedrooms provide plenty of room, including an additional office area that is perfect for working from home. A clean basement offers even more storage and functionality. Outside, the property features ample off-street parking and a spacious two-car garage. Next to the garage are two additional fully renovated rooms with new flooring, fresh paint, and separate electric meters from the main house. These flexible bonus spaces offer tremendous potential for storage, a workshop, a home office, studio space, or other permitted uses. Conveniently located less than five minutes from the highway, with restaurants, grocery stores, schools, and everyday essentials nearby, 524 Broad Street combines modern updates, abundant spa
USD 315,000
Emmett St Unit, Bristol, Home For Sale
View photo
House · for sale
USD 459,480
USD 245/sq.ft
Emmett St Unit, Bristol, Home For Sale
West District
· 1,873 sq.ft · 3 Bedrooms · 3 Baths · House
· Patio · Office room · Equipped kitchen · Parking
West District · 1,873 sq.ft · 3 Bedrooms · 3 Baths · House · Patio · Office room · Equipped kitchen · Parking
Discover the opportunity to own brand new! Thoughtfully crafted residences that redefine modern living. Each home features 3 bedrooms, 2.5 baths, and an exceptional list of upgrades - with 9' first-floor ceilings, crown molding, custom millwork, and more than 1,800 sq. ft. of open-concept living. Unit 3-3's Model A plan welcomes you with a flexible front room ideal for a den, home office, or playroom. The kitchen with island and walk-in pantry seamlessly connects to the dining area and open living room with a slider to a private patio - the perfect setup for everyday living and entertaining. Upstairs, a second flex space offers even more versatility. The primary suite showcases a tray ceiling, a large walk-in closet, and a private ensuite bath with a double-sink vanity. Two additional bedrooms, a well-appointed hall bath, and a dedicated laundry room complete the upper level. Every unit includes an attached 1-car garage and the rare opportunity to personalize your interior finishes wit
USD 459,480
Emmett St Unit, Bristol, Home For Sale
View photo
House · for sale
USD 449,900
USD 240/sq.ft
Emmett St Unit, Bristol, Home For Sale
West District
· 1,873 sq.ft · 3 Bedrooms · 3 Baths · House
· Patio · Office room · Fireplace · Equipped kitchen
West District · 1,873 sq.ft · 3 Bedrooms · 3 Baths · House · Patio · Office room · Fireplace · Equipped kitchen
Discover the opportunity to own brand new at Thornberry Ridge. These thoughtfully crafted residences offer 3 bedrooms, 2.5 baths, and more than 1,800 square feet of open-concept living with upscale finishes throughout. Unit 4-4, the Model A plan, features a flexible front room perfect for a den, office, or playroom. The spacious kitchen with island and walk-in pantry opens seamlessly to the dining area and living room, with the option to add an electric fireplace. A slider leads to a private patio for easy indoor-outdoor living. Upstairs, a second flex space adds even more versatility. The primary suite features a tray ceiling, accent wall, large walk-in closet, and private bath with double-sink vanity. Two additional bedrooms, a full hall bath, and a dedicated laundry room complete the upper level. Included in the base price are 9' first-floor ceilings, crown molding in common areas, custom millwork, two-panel interior doors, barn door pantry, 6-inch farmhouse-style headers, natural g
USD 449,900
Alexander St, Bristol, Home For Sale
View photo
House · for sale
USD 299,000
USD 207/sq.ft
New
Alexander St, Bristol, Home For Sale
West District
· 1,442 sq.ft · 3 Bedrooms · 2 Baths · House
· Patio · Garden · Office room · Deck
West District · 1,442 sq.ft · 3 Bedrooms · 2 Baths · House · Patio · Garden · Office room · Deck
Nestled in the Forestville neighborhood of Bristol, this inviting single family residence offers 3 bedrooms, 2 full bathrooms, and an additional room on the main level with the flexibility to use as a home office, den, or potential fourth bedroom. Adding to the home's appeal are several recent improvements, including a new roof installed in March 2026 and a brand-new air conditioning system installed just weeks ago. The property also offers a solar panel connection for buyers interested in exploring solar energy options. Private backyard, complete with a deck and patio, offer a lovely setting for outdoor dining, summer gatherings, or simply enjoying a little fresh air, this home is ready for its next chapter, offering its next owners the opportunity to update and bring their own style and personality to it. Property being sold AS IS. Come see the possibilities!
USD 299,000
Central St, Bristol, Home For Sale
View photo
House · for sale
USD 589,000
USD 269/sq.ft
Central St, Bristol, Home For Sale
West District
· 2,185 sq.ft · 4 Bedrooms · 3 Baths · House
· Fireplace · Equipped kitchen · Air conditioning
West District · 2,185 sq.ft · 4 Bedrooms · 3 Baths · House · Fireplace · Equipped kitchen · Air conditioning
This beautiful 4-bedroom, 2.5-bath colonial was built at the beginning of 2025. Everything is new inside and out. The bright, open layout features a spacious front-to-back living room with a cozy fireplace and open perfect for gatherings and everyday lounging, with the open combination living/dining room. The gorgeous eat-in kitchen with stainless steel appliances and plenty of cabinet and granite countertop, flows seamlessly into the adjacent dining room, creating an ideal setup for entertaining and meals. There is half bath on the main level. Upstairs, you'll find 4 bedrooms, the laundry room, and 2 full baths. The primary bedroom includes its own en-suite bathroom with double vanity, freestanding tub and walk-in stall shower and a walk-in closet, providing a comfortable and private retreat. All the rooms have hardwood floors throughout the house, except one bedroom with wall-to-wall carpet. The baths and laundry room have tile floors. The house has central AC and tankless for hot wa
USD 589,000
Sycamore St, Bristol, Home For Sale
View photo
House · for sale
USD 325,000
USD 188/sq.ft
Sycamore St, Bristol, Home For Sale
West District
· 1,722 sq.ft · 4 Bedrooms · 3 Baths · House
· Deck · Fireplace · Equipped kitchen · Air conditioning · Cellar
West District · 1,722 sq.ft · 4 Bedrooms · 3 Baths · House · Deck · Fireplace · Equipped kitchen · Air conditioning · Cellar
Classic brick character, versatile living space and delightful outdoor features come together in this inviting 1950-built home! Offering 4 bedrooms, hardwood flooring, and a fully applianced eat-in kitchen. A unique focal point of the kitchen is the attractive brick wood fireplace, featuring glass-enclosed doors, a raised hearth, and a heat-circulating design that brings both character and a cozy ambiance to the room. The living room features an in-wall A/C unit, while full tub/shower baths are located on each of the main floors. Freshly painted throughout, the home also features vinyl-clad thermopane windows and the roof of the home was done in 2011 with 30-year architectural shingles. The walk-out basement includes approximately 400 sq. ft. of finished space along with a full shower stall bathroom offering flexibility for hobbies, recreation, or additional usable space. An enclosed side porch off the kitchen leads to a 10' x 20' composite deck connecting the home to the detached 2-ca
USD 325,000
Emmett St Unit, Bristol, Home For Sale
View photo
House · for sale
USD 439,900
USD 234/sq.ft
Emmett St Unit, Bristol, Home For Sale
West District
· 1,873 sq.ft · 3 Bedrooms · 3 Baths · House
· Patio · Office room · Equipped kitchen · Parking
West District · 1,873 sq.ft · 3 Bedrooms · 3 Baths · House · Patio · Office room · Equipped kitchen · Parking
Discover the opportunity to own brand new! Thoughtfully crafted residences that redefine modern living. Each home features 3 bedrooms, 2.5 baths, and an exceptional list of upgrades - with 9' first-floor ceilings, crown molding, custom millwork, and more than 1,800 sq. ft. of open-concept living. Unit 3-2's Model A plan welcomes you with a flexible front room ideal for a den, home office, or playroom. The kitchen with island and walk-in pantry seamlessly connects to the dining area and open living room with a slider to a private patio - the perfect setup for everyday living and entertaining. Upstairs, a second flex space offers even more versatility. The primary suite showcases a tray ceiling, a large walk-in closet, and a private ensuite bath with a double-sink vanity. Two additional bedrooms, a well-appointed hall bath, and a dedicated laundry room complete the upper level. Every unit includes an attached 1-car garage and the rare opportunity to personalize your interior finishes wit
USD 439,900
Linwood St, Bristol, Home For Sale
View photo
House · for sale
USD 349,900
USD 260/sq.ft
Linwood St, Bristol, Home For Sale
West District
· 1,345 sq.ft · 3 Bedrooms · 2 Baths · House
· Equipped kitchen · Parking
West District · 1,345 sq.ft · 3 Bedrooms · 2 Baths · House · Equipped kitchen · Parking
NEW PRICE* Welcome to this Well Maintained, 3 Bedroom, 2 Full Bath Cape Cod Home. This Home features: Open Floor Plan with Updated Kitchen, Stainless Steel Appliances and Granite Countertops. Living Room w/Hardwood Flooring. Primary Bedroom on Main Floor with Hardwood Floors, Renovated Full Bath w/Tiled Tub/Shower. Upstairs are to Ample Size Bedrooms, Built-ins (3rd Bedroom has Cedar Closet) with Updated Full Bath and Tiled Tub/Shower. Partially Finished Walk-out Lower Level which adds an additional 500 Sq. Feet. New Oil Tank. A Wonderful Sun Porch to have Your Coffee in the Morning. Additional Shed/She Shed/ or Garage (whatever you would like to use it for). Minutes to Lake Compound, ESPN and Pine Lake. Don't Miss this Opportunity
USD 349,900
3 bedroom, Simsbury CT 06070 106359627
View photo
House · for sale
USD 579,900
USD 288/sq.ft
3 bedroom, Simsbury CT 06070 106359627
West District
· 2,013 sq.ft · 3 Bedrooms · 3 Baths · House
· Fireplace · Equipped kitchen · Cellar
West District · 2,013 sq.ft · 3 Bedrooms · 3 Baths · House · Fireplace · Equipped kitchen · Cellar
Exceptional, fully renovated 3-bedroom, 3-bathroom home offering approximately 2,200 sq. ft. of total living space on a private, woodsy lot in the heart of the Farmington Valley. Rebuilt from the inside out, key upgrades include a new roof, windows, vinyl siding with striking stone accent facade, closed-cell spray foam insulation, new sheetrock, and fully updated mechanicals (electrical, plumbing, HVAC, and furnace). The main level features crisp hardwood floors, an open-concept floor plan designed for effortless entertaining, and a cozy working fireplace in the living room. The gourmet kitchen boasts custom granite countertops, a tiled backsplash, and a large central island. Escape upstairs to a private 800 sq. ft. primary suite highlighting a expansive walk-in closet and a spa-like ensuite bath featuring a freestanding soaking tub, dual-head custom shower, and a 72 double vanity. The fully finished 550 sq. ft. basement studio suite offers complete versatility with 100% waterproof lux
USD 579,900
4 bedroom, Simsbury CT 06092 106339821
View photo
House · for sale
USD 439,900
USD 191/sq.ft
4 bedroom, Simsbury CT 06092 106339821
West District
· 2,293 sq.ft · 4 Bedrooms · 3 Baths · House
· Fireplace · Equipped kitchen
West District · 2,293 sq.ft · 4 Bedrooms · 3 Baths · House · Fireplace · Equipped kitchen
Opportunity knocks in West Simsbury! This classic 4-bedroom, 2.5-bath Colonial sits on 1.24 private acres with hardwood floors throughout, two wood-burning fireplaces, an updated kitchen, and a brand new architectural roof - the big-ticket item is already done. Primary bedroom with full bath. Fireplaces in both the living room and family room. The home is ready for your vision - refinish the floors, freshen the paint, and make it your own. Priced to reflect cosmetic updating needed. Minutes to Route 44, Avon Marketplace, Shops at Farmington Valley, Stop and Shop, Big Y, Whole Foods, Starbucks, and Orvis. Come see the bones - they are excellent
USD 439,900
5 bedroom, Avon CT 06001 106443473
View photo
House · for sale
USD 699,900
USD 201/sq.ft
5 bedroom, Avon CT 06001 106443473
West District
· 3,466 sq.ft · 5 Bedrooms · 3 Baths · House
· Deck · Fireplace · Equipped kitchen · Air conditioning
West District · 3,466 sq.ft · 5 Bedrooms · 3 Baths · House · Deck · Fireplace · Equipped kitchen · Air conditioning
This one is it! This is 24 Woodhaven Drive! This beautifully renovated 5 bedroom, 3 full bathroom home has undergone an incredible rebuild transformation with extensive improvements! 2023: Complete kitchen renovation featuring new cabinetry, countertops, center island, vent hood, and stainless steel appliances. New wood burning fireplace with stainless steel liner, new roof, siding, new Anderson windows, Andersen sliding doors, front and rear decks, front door with sidelights, and new portico. Major mechanical upgrades include central air, forced hot air heating, propane conversion, on demand water heater, 200 amp electrical service, and generator hookup. Interior improvements include hardwood flooring upstairs, new lower level flooring, recessed lighting with dimmers throughout, updated laundry room, and three remodeled full bathrooms, including a stunning primary bath with clawfoot tub and walk in shower. 2025: Beautiful new hardscaping, freshly paved driveway, new pavers beneath the
USD 699,900
Shrub Rd
View photo
House · for sale
Request Details
New
Shrub Rd
West District
· 2,691 sq.ft · 4 Bedrooms · 3 Baths · House
West District · 2,691 sq.ft · 4 Bedrooms · 3 Baths · House
This is a Real Estate-Owned (REO)/post-foreclosure home owned or managed by a bank. All offers are considered; however, the highest and best will most likely be accepted
Request Details
Perry St
View photo
House · for sale
Request Details
New
Perry St
West District
· 1,195 sq.ft · 2 Bedrooms · 1 Bath · House
West District · 1,195 sq.ft · 2 Bedrooms · 1 Bath · House
This home is in preforeclosure, which means the homeowner is in default (missed payments). Therefore, there could be an opportunity to strike a great deal with the owner and the bank
Request Details
Fawn Hill Rd
View photo
House · for sale
Request Details
New
Fawn Hill Rd
West District
· 2,734 sq.ft · 4 Bedrooms · 2 Baths · House
West District · 2,734 sq.ft · 4 Bedrooms · 2 Baths · House
This home is in preforeclosure, which means the homeowner is in default (missed payments). Therefore, there could be an opportunity to strike a great deal with the owner and the bank
Request Details
Corbin Ave
View photo
House · for sale
Request Details
New
Corbin Ave
West District
· 1,141 sq.ft · 3 Bedrooms · 1 Bath · House
West District · 1,141 sq.ft · 3 Bedrooms · 1 Bath · House
This home is in preforeclosure, which means the homeowner is in default (missed payments). Therefore, there could be an opportunity to strike a great deal with the owner and the bank
Request Details

Get email alerts

Don't miss out: be the first to know about new properties

The alert was correctly created

On subscribing you accept the conditions of use and the privacy policy
Alert
Receive new ads in your inbox
Save this search
Receive alerts for new listings

We'll send you an email when we have new properties for: "Houses for sale in West District"

The alert was correctly created

Foote Corners
Bishop's Corner
Get email alerts and be the first to see new listings
Required field
On subscribing I accept the terms of the privacy policy
Perfect! You'll soon start receiving new listings via email
Alert
Receive an email when we have new ads for Houses for sale in West District
Save this search
Filters

Bedrooms

Size (sq.ft)

sq.ft
sq.ft

Price

USD
USD

Property type

Bathrooms

Clear all filters
Receive notifications when new entries are published.