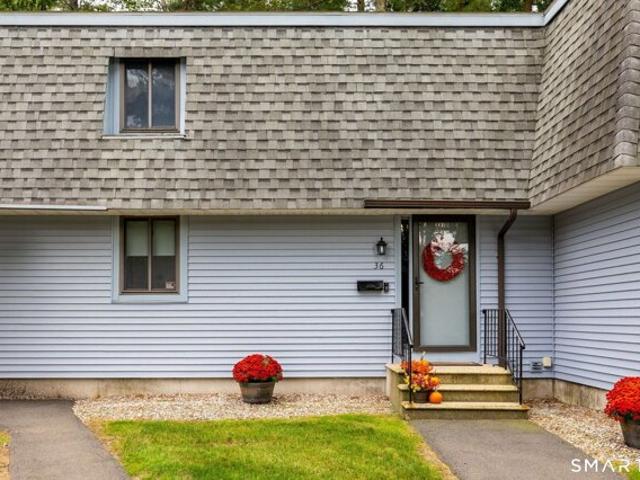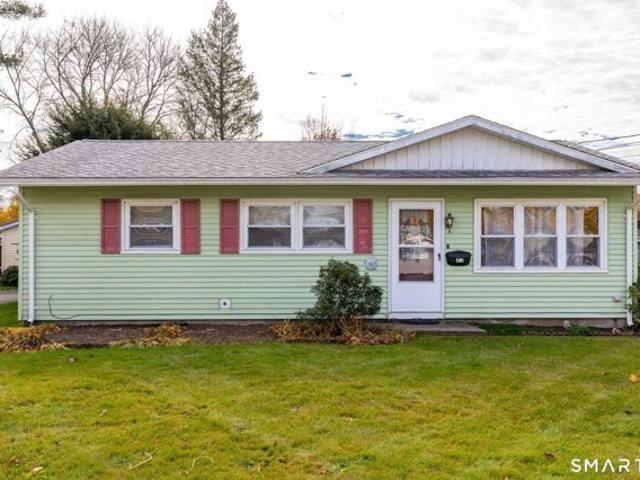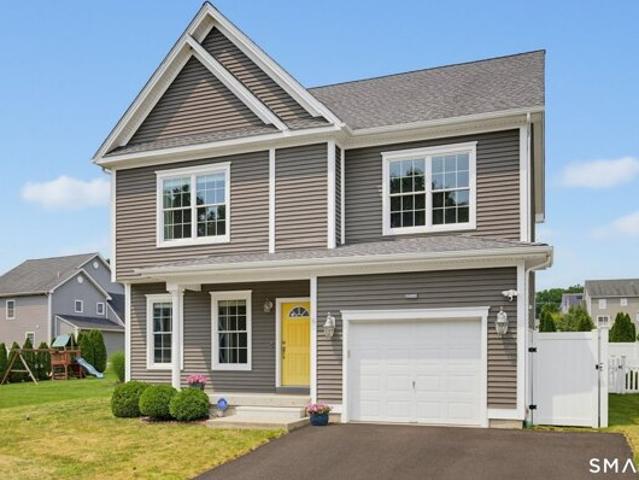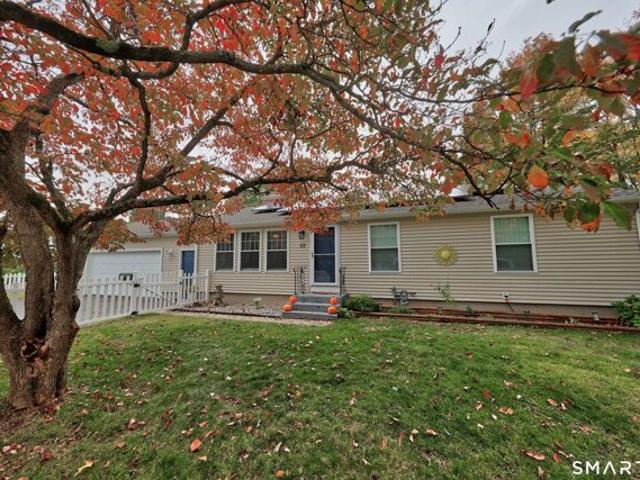
340 houses for sale in West District

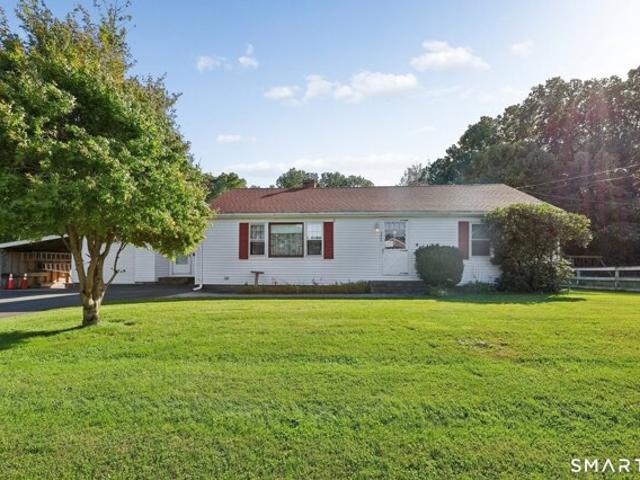
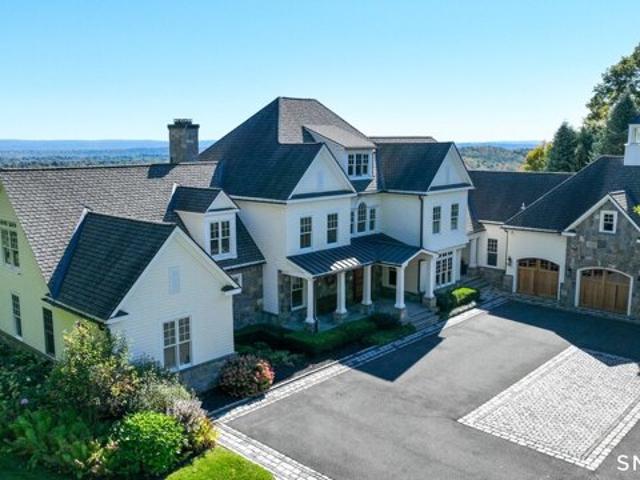
Northeast Rd, Farmington, Home For Sale
View photo
House · for sale
USD 4,400,000
USD 474/sq.ft
New
Northeast Rd, Farmington, Home For Sale
West District
· 9,268 sq.ft · 5 Bedrooms · 6 Baths · House
· Fireplace · Equipped kitchen
West District · 9,268 sq.ft · 5 Bedrooms · 6 Baths · House · Fireplace · Equipped kitchen
Behind a private gate at an elevated vantage point, sits a hilltop estate on 5 acres overlooking expansive, sweeping views of the city skyline of Hartford and surrounding ridges, striking eastern vistas with terrain that abuts protected woodlands. This one-owner home was designed by Robert Fish and exemplifies timeless architecture. Cedar shake and stone siding, copper accents and an integrated granite motor court sets the tone on arrival. Inside, five bedrooms, five full baths and three half baths unfold beneath vaulted and coffered ceilings. Mahogany floors and extensive custom millwork throughout. Three wood burning masonry fireplaces, each also plumbed for gas, carry warmth throughout. The main kitchen is made for hosting, with two Sub-Zero refrigerators, dishwasher, Wolf dual-fuel range, warming drawer, wine refrigerator, ice-maker and compactor. The kitchen is backed by a Scullery with an additional oven, dishwasher, microwave, compactor and sink. An additional refrigerated wine
USD 4,400,000
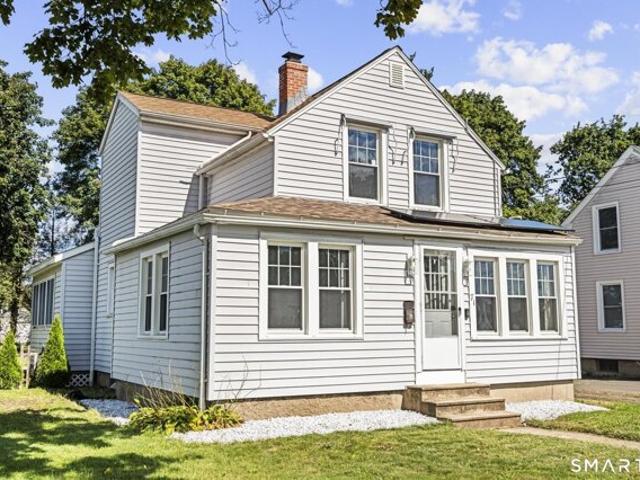
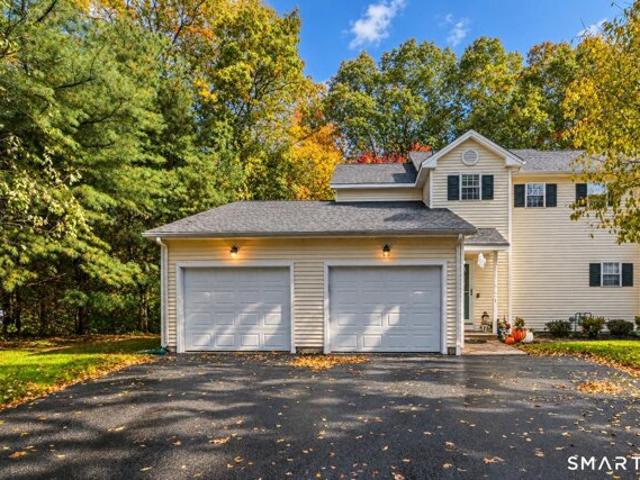
Lexton Dr, Farmington, Home For Sale
View photo
House · for sale
USD 640,000
USD 326/sq.ft
New
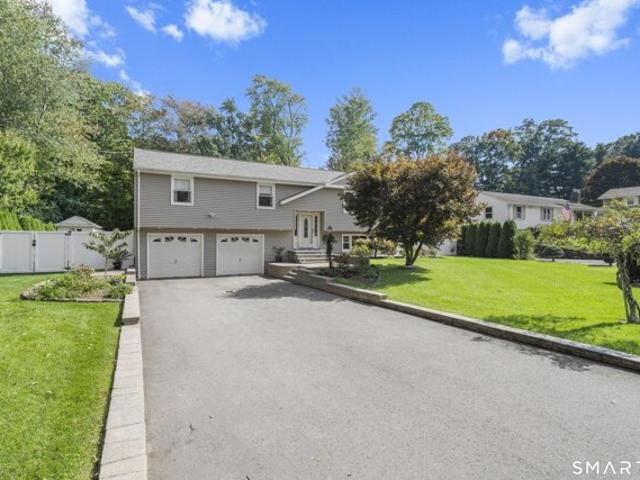
Lexton Dr, Farmington, Home For Sale
West District
· 1,959 sq.ft · 4 Bedrooms · 3 Baths · House
· Parking · Fireplace · Equipped kitchen
West District · 1,959 sq.ft · 4 Bedrooms · 3 Baths · House · Parking · Fireplace · Equipped kitchen
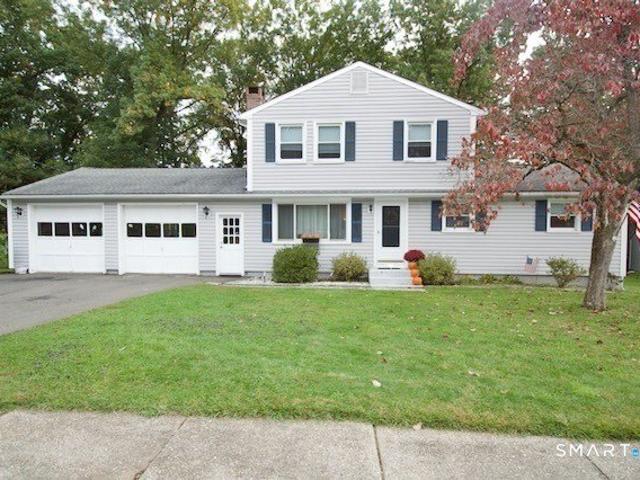
Move-in ready and packed with upgrades, this home delivers the kind of peace of mind buyers dream about. A new roof and kitchen skylight, new oil and propane tanks, fresh interior paint, and a hardwired generator mean all the big ticket items are already done - just unpack and enjoy! Inside, hardwood floors run across the main level, where the living room flows effortlessly into the dining room and out through French doors to a sun filled three season porch. The kitchen shines with granite countertops, stainless steel appliances, and a breakfast bar island perfect for everyday living. The main level offers three bedrooms, including a primary suite with its own full bath. The finished lower level expands your lifestyle with a cozy second living area featuring a woodburning fireplace insert, a half bath with laundry, and an additional bedroom ideal for guests or flexible use. The fully tiled two car garage is an upgrade you didn't even know you wanted! Outside, the property truly impress
USD 640,000
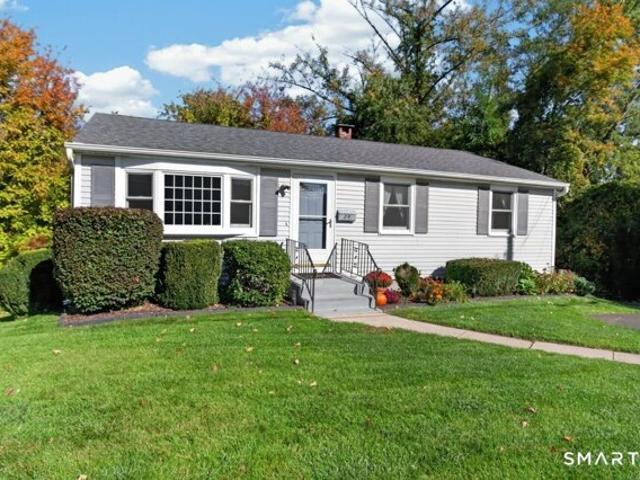
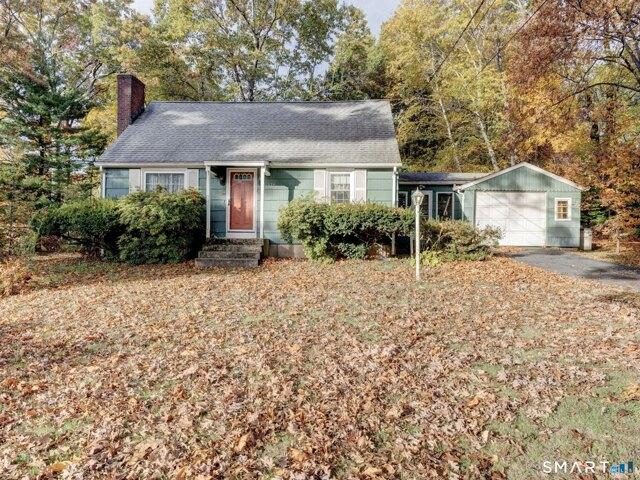
Orchard Rd, Farmington, Home For Sale
View photo
House · for sale
USD 365,000
USD 168/sq.ft
New
Orchard Rd, Farmington, Home For Sale
West District
· 2,164 sq.ft · 2 Bedrooms · 2 Baths · House
· Garden · Deck · Fireplace · Equipped kitchen · Parking · Cellar
West District · 2,164 sq.ft · 2 Bedrooms · 2 Baths · House · Garden · Deck · Fireplace · Equipped kitchen · Parking · Cellar
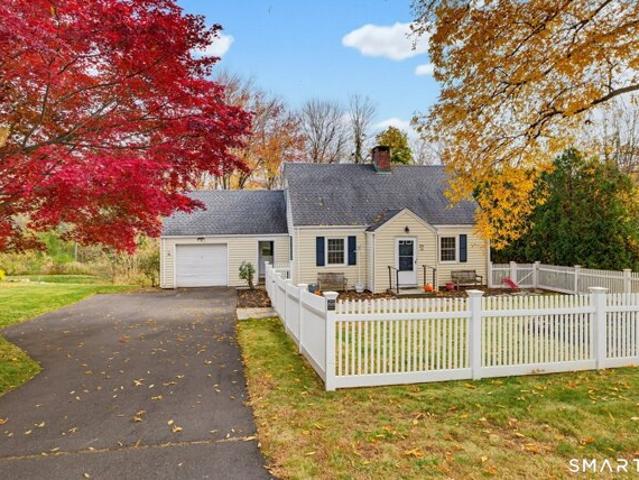
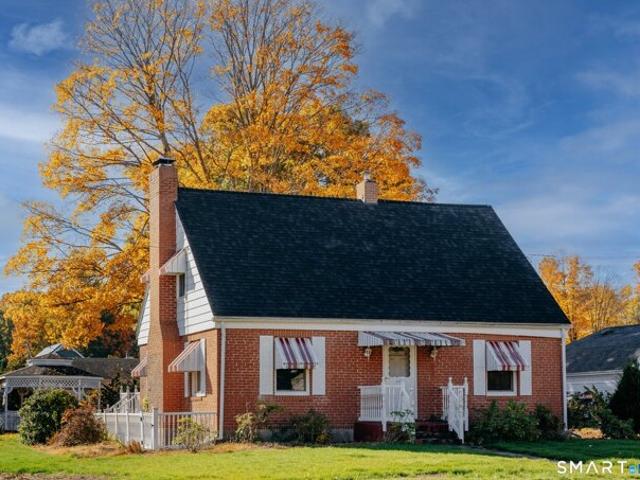
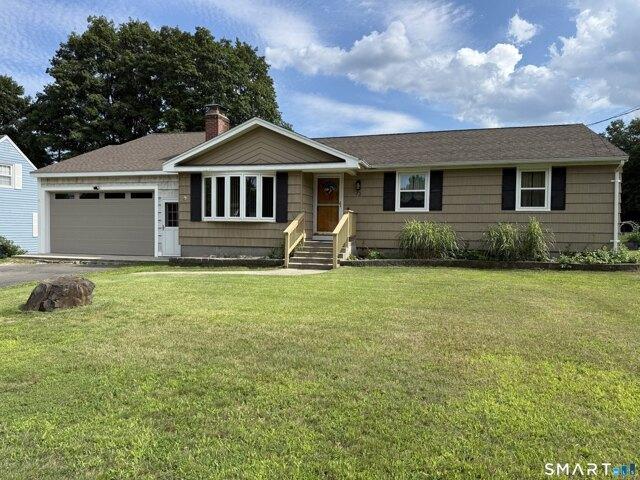
This bright, sunny, two-bedroom, two-bathroom Cape with a white picket fence is ready for its next owner. Situated on nearly a half-acre, this home is full of possibilities. The living room features hardwood floors throughout, a wood-burning fireplace flanked by cabinets and bookshelves, and French doors that lead to a back deck. Wood cabinets, granite countertops, an island with an eating bar, and storage drawers complete the kitchen, which is open to a dining room with ample space for a dinner table. Upstairs, the two bedrooms each have ample closets and hardwood floors. The full basement has a second fireplace, high ceilings, and the potential for finishing. The covered porch at the side entryway connects the one-car garage to the home. The backyard includes a storage shed. Located just over the Farmington/ West Hartford town line, this home benefits from Farmington schools and mill rate. Just minutes from UConn Health Center and Routes 9 and 84, the house is convenient to Downtown
USD 365,000
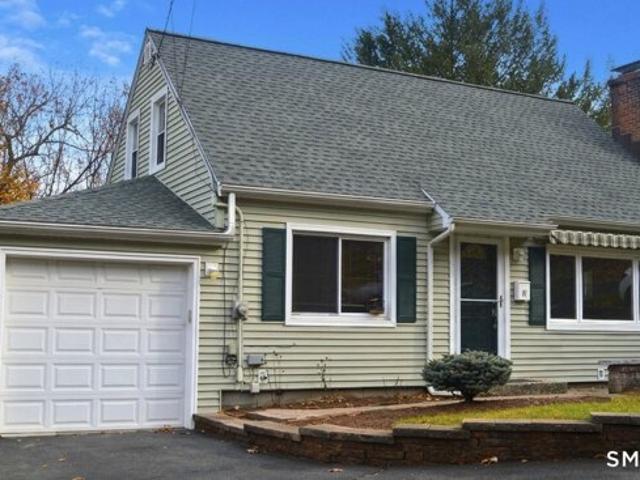
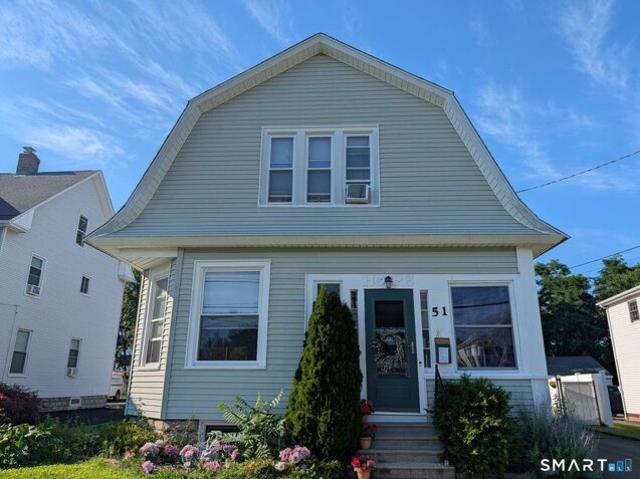
Farmington Ave, Bristol, Home For Sale
View photo
House · for sale
USD 99,900
USD 72/sq.ft
New
Farmington Ave, Bristol, Home For Sale
West District
· 1,378 sq.ft · 2 Bedrooms · 1 Bath · House
· Cellar
West District · 1,378 sq.ft · 2 Bedrooms · 1 Bath · House · Cellar
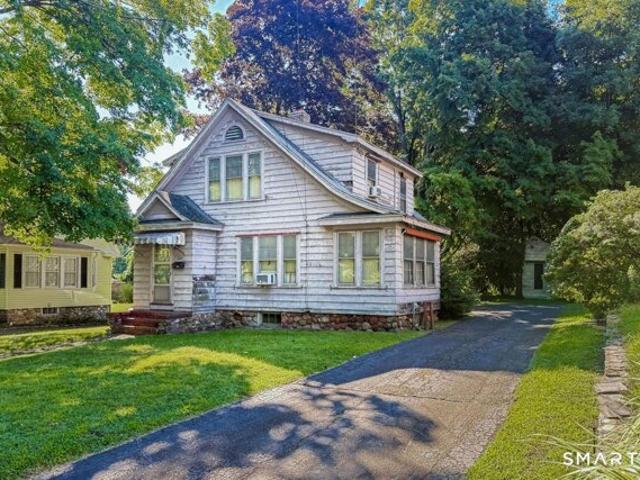
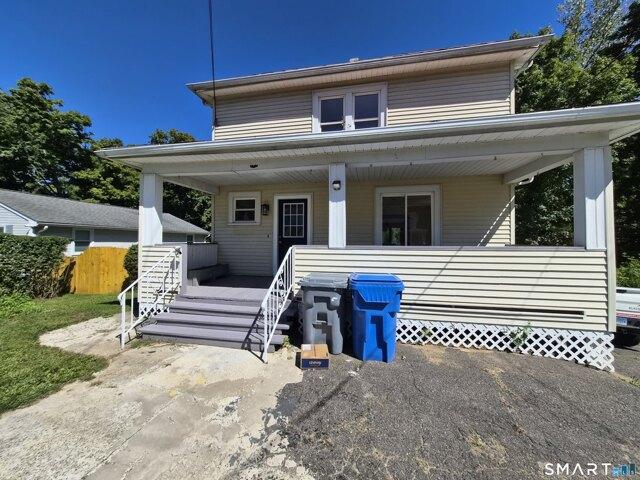
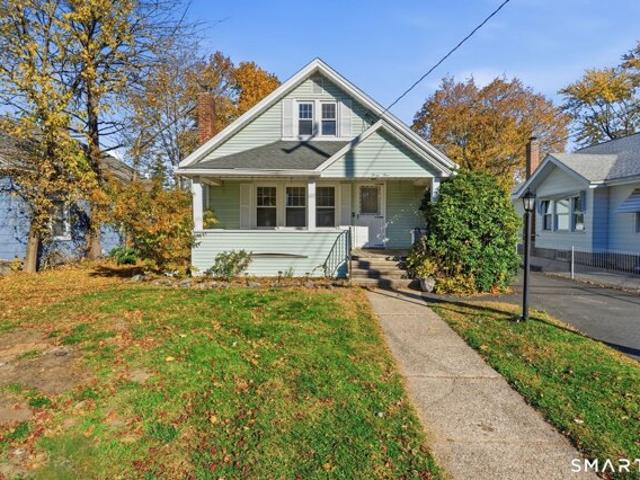
Calling all investors, rehabbers, and buyers looking for a project! This 2-bedroom, 1-bath home offers over 1,300 square feet and is ready for someone to bring it back to its original glory. This is an estate sale and the property is being sold strictly AS IS, WHERE IS, with the estate making no repairs or improvements of any kind. The home requires extensive repairs and renovation, so buyers should be prepared for a substantial project. Cash is preferred, and conventional or government financing may be difficult due to the condition of the property; buyers should consult with their lender regarding renovation financing options such as a 203(k) loan. Basement access requires caution: the basement stairs are somewhat shaky; for safety, only one individual should use the stairs at a time. Bring your vision, your contractor, and your imagination-this property offers an opportunity to restore a home and unlock its potential! This is an estate sale probate is done. Back on market buyers rem
USD 99,900
W Pine Way Unit,plainville, Home For Sale
View photo
House · for sale
USD 479,000
USD 231/sq.ft
New
W Pine Way Unit,plainville, Home For Sale
West District
· 2,067 sq.ft · 2 Bedrooms · 3 Baths · House
· Office room · Fireplace · Equipped kitchen
West District · 2,067 sq.ft · 2 Bedrooms · 3 Baths · House · Office room · Fireplace · Equipped kitchen
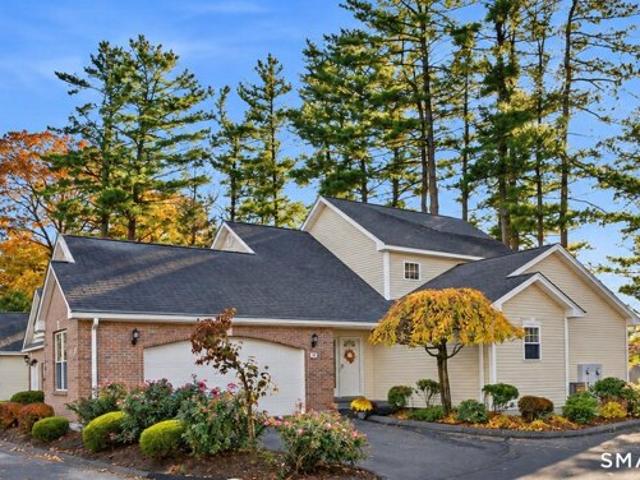
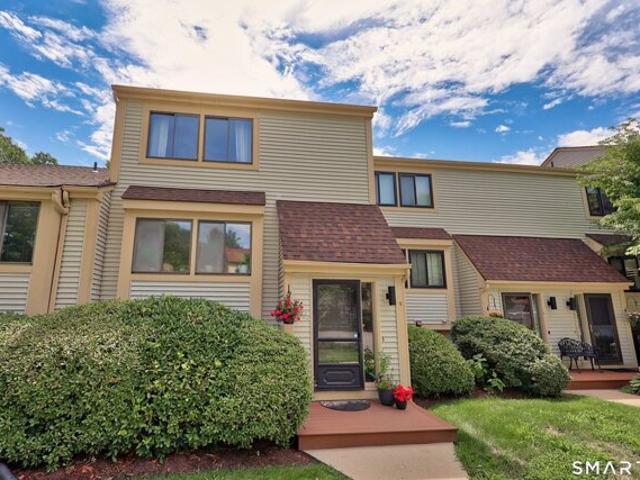
55+ Community ~ 15 West Pine Way, #12, where comfort and thoughtful design come together in this meticulously maintained 2-bed, 2.5-bath home. Upon entering you'll be amazed by the beautiful hardwood floors and abundance of natural light. The well-appointed kitchen features cherry cabinetry, quartz countertops, and stainless steel appliances - opening seamlessly to the dining area and impressive living room. Soaring vaulted ceilings and a magnificent 2-story Palladian window create a stunning focal point, framing picturesque marsh views and glorious sunsets. A natural gas fireplace adds warmth and charm to this exceptional gathering space. The first-floor primary suite offers a peaceful retreat with generous natural light, a walk-in closet, and full bath. Convenient first-floor laundry adds to the ease of everyday living. Upstairs, a spacious 2nd bedroom is complemented by a versatile loft overlooking the living room, perfectly suited for a home office, reading nook, or cozy sitting ar
USD 479,000
Talcott Glen Rd Unit E, Farmington, Home For Sale
View photo
House · for sale
USD 295,000
USD 215/sq.ft
New
Talcott Glen Rd Unit E, Farmington, Home For Sale
West District
· 1,367 sq.ft · 2 Bedrooms · 2 Baths · House
· Patio · Fireplace · Equipped kitchen · Air conditioning
West District · 1,367 sq.ft · 2 Bedrooms · 2 Baths · House · Patio · Fireplace · Equipped kitchen · Air conditioning
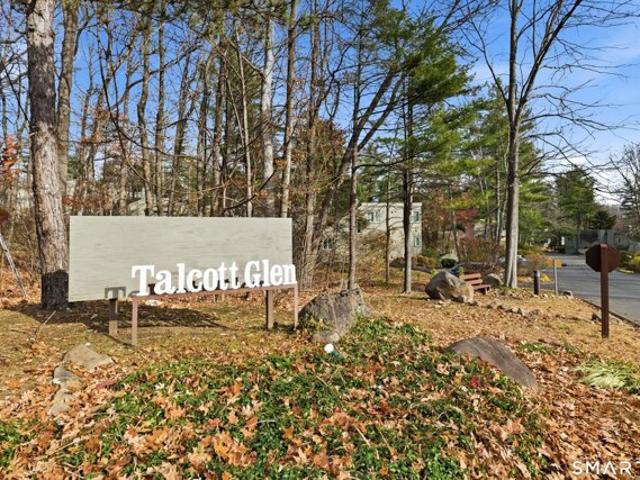
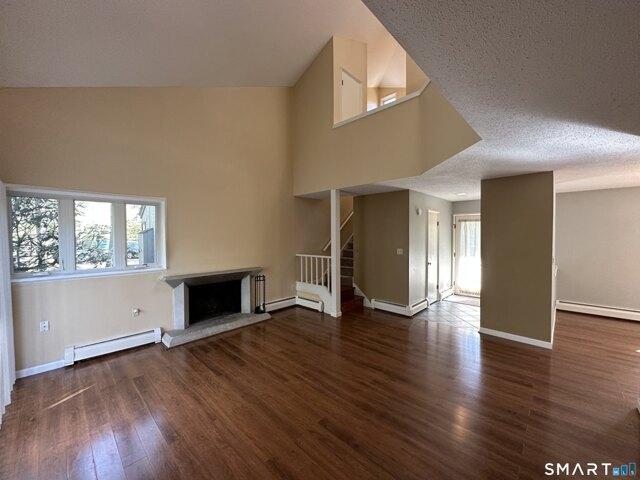
Welcome home to 2 Talcott Glen, unit E! This bright, move-in-ready property has the kind of light and space that makes you happy to be home. Unit 2E is located close to the main entrance of the community, yet tucked into a quiet corner overlooking the woods. Dramatic vaulted ceilings soar over the great room and the wood-burning fireplace and built-in bookshelves make it the perfect spot to hang out. The spacious dining room features a charming custom corner cabinet for extra storage. The kitchen is updated with stainless steel appliances and newer uxury wood grain vinyl flooring runs throughout both levels. Fresh paint in neutral tones means you can just unpack and enjoy. Upstairs you'll find 2 bedrooms, a full bath with updated tub tile, and a convenient 2nd-floor washer/dryer. A half bath is located on the main level. Enjoy natural gas heating, cooking, central air, and hot water. Step out to your private rear patio overlooking the woods, ideal for grilling, entertaining, or just re
USD 295,000
Cleveland St, Plainville, Home For Sale
View photo
House · for sale
USD 299,900
USD 268/sq.ft
New
Cleveland St, Plainville, Home For Sale
West District
· 1,119 sq.ft · 3 Bedrooms · 1 Bath · House
· Fireplace · Equipped kitchen · Parking
West District · 1,119 sq.ft · 3 Bedrooms · 1 Bath · House · Fireplace · Equipped kitchen · Parking
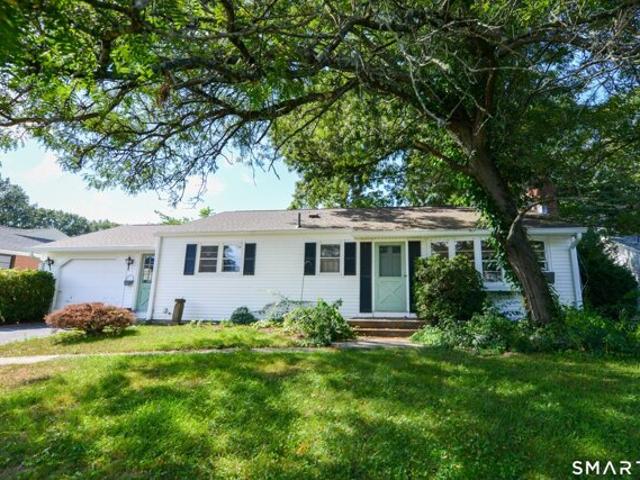
Welcome to this ranch-style home located in a desirable neighborhood on a quiet cul-de-sac. The home features a spacious eat-in kitchen, a comfortable living room with a cozy fireplace, and three generously sized bedrooms. A one-car garage provides convenient parking and storage. The home has a newer roof (2026) and offers an excellent opportunity for a buyer looking to add their own personal touches and updates. Conveniently located near major highways, restaurants, shopping, and other amenities, this property offers both comfort and accessibility. A great opportunity to make this home your own!
USD 299,900
Staunton Ct Unit F, Farmington, Home For Sale
View photo
House · for sale
USD 319,000
USD 257/sq.ft
New
Staunton Ct Unit F, Farmington, Home For Sale
West District
· 1,238 sq.ft · 2 Bedrooms · 2 Baths · House
· Patio · Parking · Fireplace · Equipped kitchen · Air conditioning
West District · 1,238 sq.ft · 2 Bedrooms · 2 Baths · House · Patio · Parking · Fireplace · Equipped kitchen · Air conditioning
Easy living awaits! Walking distance to: UCONN Health, Jackson Laboratories, The Exchange (with Butchers and Bakers Restaurant) and Metacomet Trail. This 2 Bed, 1 1/2 Bath has a two story Living room with wood burning fireplace, spacious Dining room, Eat-in Kitchen. Large Patio, 1 car garage w/ storage room and access to Private Community Pool for residents. Appliances include: Electric Washer, Gas Dryer, Gas stove/oven, Dishwasher, Disposal, Refrigerator. Water and Natural Gas are included in monthly HOA fee (fyi both water heater and dryer run on gas!). All grounds are professionally maintained including snow removal and shoveling of all walkways. Conveniently located in Farmington with easy access to I-84 and Rt 9. Short drive to Historic Farmington Village, West Hartford Center, West Hartford Reservoir walking trails, Grocery, Pharmacies, Costco, Target, West Farms Mall, etc. Unit has brand new a/c unit and new kitchen floor! HOA monthly fees: common fees $611.37, gas fee $96.37, s
USD 319,000
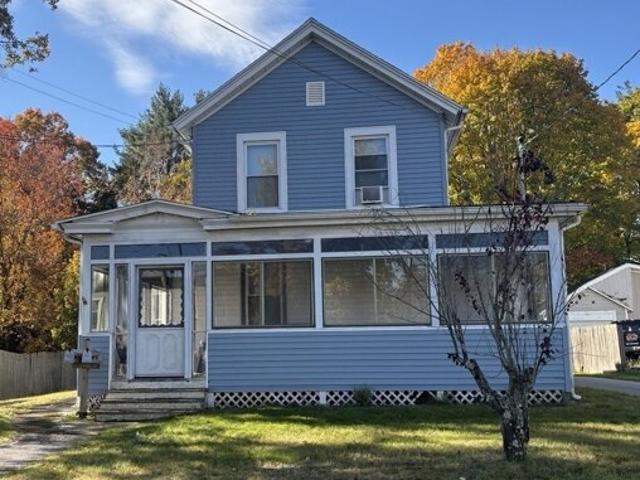
Farmington Ave, Plainville, Home For Sale
View photo
House · for sale
USD 499,900
USD 201/sq.ft
New
Farmington Ave, Plainville, Home For Sale
West District
· 2,486 sq.ft · 4 Bedrooms · 2 Baths · House
· Parking · Fireplace · Equipped kitchen
West District · 2,486 sq.ft · 4 Bedrooms · 2 Baths · House · Parking · Fireplace · Equipped kitchen
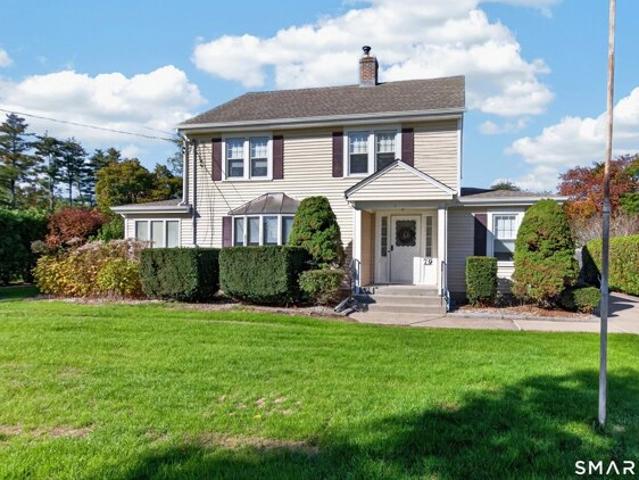
This 1922 colonial sits prominently along Farmington Avenue. Packed with charm from the 1920's to today's living. The land in front captures the statuesque home and the very private rear lot gives a more personal feel. The driveway is massive with a contractors dream with an over-sized and extended 2 car garage along with a large carport. There's also a shed to rear of garage. Professional landscaping rounds out the property. An astounding staircase greets you at the front door. Hardwood flooring grace this home upstairs and downstairs. The living room is highlighted with multiple windows and a fireplace. The sun-filled sun-room sits directly off the living room and which lends itself to morning coffee, afternoon tea or relaxing. Entering the dining room gives you the splendid yesterday feeling of fine dining with 3 distinctive built-in cabinets. The country kitchen is just off the dining room with a dining area and a massive amount of cabinet space. 4/5 bedrooms enhance this home alon
USD 499,900
Beacon St, Bristol, Home For Sale
View photo
House · for sale
USD 320,000
USD 202/sq.ft
New
Beacon St, Bristol, Home For Sale
West District
· 1,582 sq.ft · 3 Bedrooms · 2 Baths · House
· Garden · Fireplace
West District · 1,582 sq.ft · 3 Bedrooms · 2 Baths · House · Garden · Fireplace
OFFER DEADLINE: MONDAY, 11/9 at 5 pm Custom built for its current owners in 1995, this three-bedroom, two-bath home offers generous rooms, large closets, and beautiful grounds in a friendly, established neighborhood. The spacious front-to-back living room anchors an inviting layout with 1,590 square feet of living space. Perennial gardens and a backyard enclosed by a six-foot custom vinyl fence create a lovely setting for relaxing and entertaining. The home is generator ready and includes a rough-in for a future fireplace. The owners have kept up with maintenance and improvements, including a roof and fence installed in 2018, LeafFilter gutter protection added in 2021, and annual hot-water boiler servicing. They have not tackled interior repainting or replacement of the worn carpeting, which needs to be replaced. These cosmetic projects give the next owner an opportunity to choose their own finishes while building on years of attentive ownership. Detailed maintenance records and a Home
USD 320,000
Forestville Ave, Plainville, Home For Sale
View photo
House · for sale
USD 309,999
USD 202/sq.ft
New
Forestville Ave, Plainville, Home For Sale
West District
· 1,528 sq.ft · 4 Bedrooms · 2 Baths · House
· Equipped kitchen · Air conditioning · Heating · Cellar
West District · 1,528 sq.ft · 4 Bedrooms · 2 Baths · House · Equipped kitchen · Air conditioning · Heating · Cellar
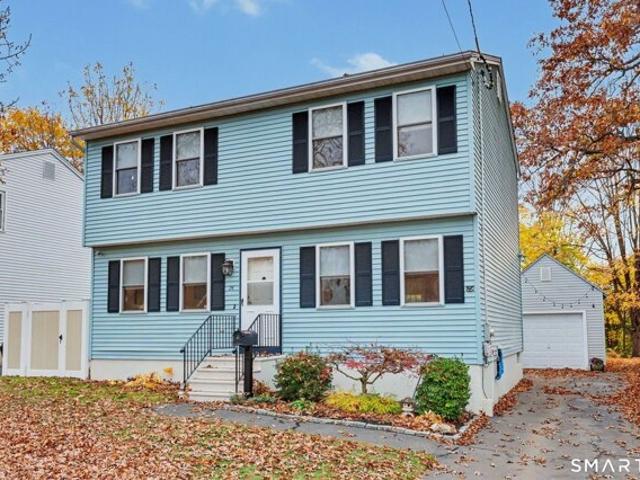
New Listing Alert - 49 Forestville Ave, Plainville, CT Welcome home to this charming 4-bedroom, 1.5-bath Colonial that perfectly blends timeless character with thoughtful modern updates. From the moment you step inside, you'll appreciate the warm, inviting feel, abundant natural light, and beautiful hardwood floors that flow throughout the home. Major improvements have already been completed, including a new natural gas forced-air furnace, central air conditioning, and water heater, giving you peace of mind for years to come. The updated kitchen features stainless steel appliances, making it ready for everyday living and entertaining. While the home is truly move-in ready, it still offers an excellent opportunity to build additional equity with your own personal touches and future improvements. Need extra space? The full basement and walk-up attic provide plenty of storage and offer endless possibilities for organization, hobbies, or future expansion. Conveniently located close to shop
USD 309,999
W Main St, Plainville, Home For Sale
View photo
House · for sale
USD 289,900
USD 159/sq.ft
New
W Main St, Plainville, Home For Sale
West District
· 1,819 sq.ft · 2 Bedrooms · 2 Baths · House
· Deck · Fireplace · Equipped kitchen · Parking · Cellar
West District · 1,819 sq.ft · 2 Bedrooms · 2 Baths · House · Deck · Fireplace · Equipped kitchen · Parking · Cellar
Some homes are all about the updates. Others are about the possibilities. At 266 W Main Street in Plainville, you get a little of both. This brick Cape has plenty going for it, starting with freshly refinished hardwood floors, a spacious living room with a fireplace, and a layout that gives you options. There are two bedrooms upstairs, plus a formal dining room on the main level that could potentially be converted into a third bedroom. And some of the expensive stuff? Already taken care of. The roof is approximately 6 years old, the HVAC system was replaced in 2025, and the water heater is just a year old. The partially finished basement adds another place to spread out, complete with a second fireplace and bathroom. Outside, there's a large deck, gazebo, two sheds, and a detached three-car garage with plenty of room for cars, tools, hobbies, or extra storage. The kitchen and bathrooms are ready for a refresh, giving the next owner a chance to make the space their own. And with major i
USD 289,900
Prince St, Bristol, Home For Sale
View photo
House · for sale
USD 799,900
USD 193/sq.ft
New
Prince St, Bristol, Home For Sale
West District
· 4,144 sq.ft · 11 Bedrooms · 4 Baths · House
West District · 4,144 sq.ft · 11 Bedrooms · 4 Baths · House
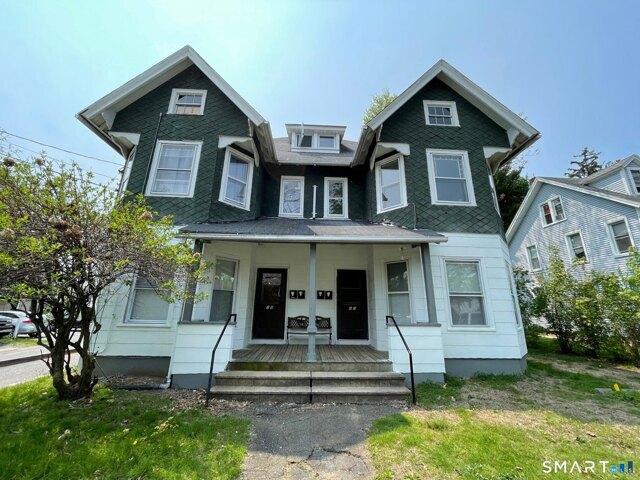
Excellent investment opportunity! Beautifully maintained four-family property offering an attractive combination of established rental income, strong investment potential, and long-term value. This income-producing asset features four residential units, making it an excellent addition to an investor's portfolio or an opportunity for an owner-occupant looking for rental income to cover their mortgage payment. A compelling opportunity to own a performing multifamily property in Bristol, conveniently located near local amenities, shopping, restaurants, and major commuter routes. Whether expanding an existing portfolio or entering the multifamily market, this property offers the opportunity to acquire an established income-producing asset. Tenants pay their own utilities. Landlord pays for water
USD 799,900
East St, Plainville, Home For Sale
View photo
House · for sale
USD 480,000
USD 327/sq.ft
New
East St, Plainville, Home For Sale
West District
· 1,464 sq.ft · 1 Bedroom · 2 Baths · House
· Equipped kitchen · Concierge
West District · 1,464 sq.ft · 1 Bedroom · 2 Baths · House · Equipped kitchen · Concierge
The building is zoned GC currently being used as a medical office on the first floor with a studio apartment on the second floor. Medical office has 2 treatment rooms, office, reception area storage area and half bathroom and is currently being used by the owner. The second floor studio apartment has a full bathroom kitchen and combo bedroom living area and is on a month to month lease currently
USD 480,000
Hilltop Rd, Plainville, Home For Sale
View photo
House · for sale
USD 389,900
USD 255/sq.ft
New
Hilltop Rd, Plainville, Home For Sale
West District
· 1,528 sq.ft · 4 Bedrooms · 2 Baths · House
· Patio · Garden · Office room · Deck · Fireplace · Equipped kitchen · Parking · Air conditioning
West District · 1,528 sq.ft · 4 Bedrooms · 2 Baths · House · Patio · Garden · Office room · Deck · Fireplace · Equipped kitchen · Parking · Air conditioning
Located in a desirable Plainville neighborhood with sidewalks, this spacious home offers plenty of room to live, work, and entertain! The inviting living room features a fireplace and hardwood floors that continue into the dining room. The kitchen offers abundant cabinetry, a sideboard, newer flooring, tile backsplash, and additional recently added cabinets with a pantry for extra storage. The first floor includes two bedrooms and a full bath. Upstairs, you'll find two additional bedrooms, a full bath, and a loft area perfect for a home office, den, or reading nook. The walk-out lower level offers ample storage and semi-finished space with excellent potential for additional living space or a possible in-law setup. Enjoy the outdoors from the spacious deck overlooking the yard, or step out from the lower level to the patio. A newer shed provides additional storage, while the oversized two-car garage adds convenience. The furnace, central air, and hot water heater are all less than 10 ye
USD 389,900
Provencher Dr, Plainville, Home For Sale
View photo
House · for sale
USD 349,900
USD 306/sq.ft
New
Provencher Dr, Plainville, Home For Sale
West District
· 1,141 sq.ft · 3 Bedrooms · 1 Bath · House
· Deck · Fireplace · Parking · Cellar
West District · 1,141 sq.ft · 3 Bedrooms · 1 Bath · House · Deck · Fireplace · Parking · Cellar
Welcome to this charming 3-bedroom, 1-bath ranch in the heart of Plainville! Enjoy comfortable single-level living with a versatile layout. The sunken living room features a cozy fireplace, perfect for relaxing evenings at home. The property includes an oversized one-car garage with an unfinished breezeway, offering potential for additional living space, a mudroom, or laundry area. A full basement provides ample storage and the option to add a second bathroom, with easy access from both the interior of the home and the garage. Step outside to the deck overlooking a spacious, flat backyard-ideal for entertaining, gardening, or relaxing. Solar panels add energy efficiency and electricity bill savings. This ranch offers plenty of possibilities for your next home!
USD 349,900
Whirling Dun Unit,canton, Home For Sale
View photo
House · for sale
USD 328,000
USD 179/sq.ft
New
Whirling Dun Unit,canton, Home For Sale
West District
· 1,830 sq.ft · 2 Bedrooms · 3 Baths · House
· Office room · Balcony · Parking · Swimming pool
West District · 1,830 sq.ft · 2 Bedrooms · 3 Baths · House · Office room · Balcony · Parking · Swimming pool
Welcome to 6 Whirling Dun in the charming Collinsville community! This spacious and versatile condo is the perfect blend of comfort and convenience. The open-concept main living area creates an inviting space for both everyday comfort and effortless entertaining, with direct access to a private rear balcony overlooking the tennis courts. The main floor also has a convenient half bath. Upstairs you will find 2 bedrooms, each with its own attached private full bath. A spiral staircase leads to a finished loft, currently used as an additional bedroom, offering flexibility for guests, a home office, or creative space. The finished lower level provides even more room to spread out, complete with another half bath and direct access to the attached garage. Enjoy beautifully maintained grounds and community amenities, including an inground swimming pool, tennis courts, and river access. Unpack and move right IN!
USD 328,000
Fanway Ave, Bristol, Home For Sale
View photo
House · for sale
USD 289,900
USD 189/sq.ft
New
Fanway Ave, Bristol, Home For Sale
West District
· 1,528 sq.ft · 4 Bedrooms · 2 Baths · House
· Parking
West District · 1,528 sq.ft · 4 Bedrooms · 2 Baths · House · Parking
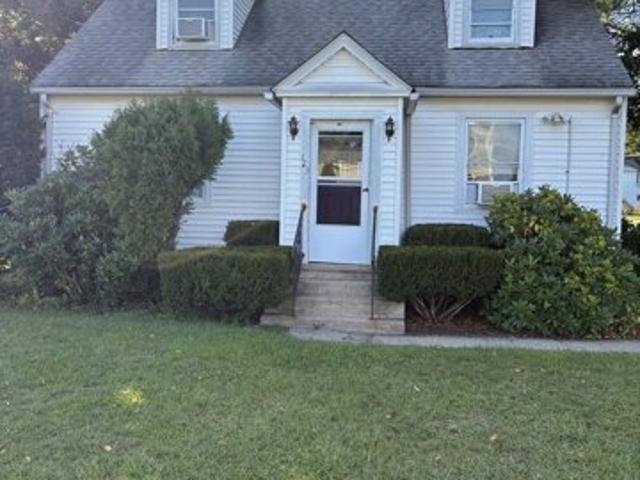
Charming and full of character, this classic 1943 Cape Cod home offers 1,532 square feet of beautifully maintained living space in a welcoming Bristol neighborhood. The functional layout features 4 bedrooms, 1.5 bathrooms, and a paved driveway providing convenient off-street parking. Offering the peace of mind that comes with reliable city public water and sewer connections, the home sits on an easy-to-maintain 0.17-acre lot. Combining vintage architectural appeal with modern municipal convenience, this property is a fantastic opportunity for anyone looking for a solid, character-rich New England home
USD 289,900
Northampton Ln Unit,plainville, Home For Sale
View photo
House · for sale
USD 259,900
USD 234/sq.ft
New
Northampton Ln Unit,plainville, Home For Sale
West District
· 1,109 sq.ft · 2 Bedrooms · 2 Baths · House
· Deck · Equipped kitchen · Air conditioning · Cellar · Parking
West District · 1,109 sq.ft · 2 Bedrooms · 2 Baths · House · Deck · Equipped kitchen · Air conditioning · Cellar · Parking
Well-located two-bedroom townhouse in Plainville's Towpath West complex, offering 1,112 square feet across two levels. The main level features a spacious living room and a combination living/dining layout, plus a freshly painted kitchen and half bath. Upstairs, two generously sized bedrooms and a full bath complete the level. The lower level includes laundry and a full, partially finished basement for extra storage or flex space. Two assigned parking spaces and a deck round out the exterior. Natural gas heat and central air conditioning (serviced in 2026) keep things comfortable year-round. Conveniently located near shopping, major highways, and everyday amenities, with easy access to Plainville and Farmington
USD 259,900
Hardwood Rd, Plainville, Home For Sale
View photo
House · for sale
USD 259,900
USD 301/sq.ft
New
Hardwood Rd, Plainville, Home For Sale
West District
· 861 sq.ft · 3 Bedrooms · 1 Bath · House
· Equipped kitchen
West District · 861 sq.ft · 3 Bedrooms · 1 Bath · House · Equipped kitchen
Charming ranch on a level 0.18-acre lot in Plainville, offering three bedrooms and one bathroom. Built in 1957 and owned by the same family for decades, this home offers a solid layout with a kitchen equipped with oven/range and refrigerator, plus washer and dryer included. A shed on the property offers additional outdoor storage. Electric baseboard heat keeps things simple, and the level lot provides a blank canvas for landscaping or outdoor living. A great opportunity for buyers looking to add value through updates and personal touches. Conveniently located near Frank T. Wheeler Elementary, Plainville Middle, and Plainville High School, with nearby access to library, medical facilities, parks, and shopping
USD 259,900
Saw Mill Ln Unit,plainville, Home For Sale
View photo
House · for sale
USD 559,000
USD 205/sq.ft
New
Saw Mill Ln Unit,plainville, Home For Sale
West District
· 2,723 sq.ft · 3 Bedrooms · 3 Baths · House
· Garden · Office room · Equipped kitchen
West District · 2,723 sq.ft · 3 Bedrooms · 3 Baths · House · Garden · Office room · Equipped kitchen
Welcome home to this immaculate 3-bedroom, 2.5-bath Colonial, perfectly situated on a cul-de-sac in Samuel's Crossing. Filled with an abundance of natural light, this beautifully maintained home showcases quality craftsmanship and high-end finishes throughout. The heart of the home is the stunning kitchen, featuring granite countertops, stainless steel appliances, generous cabinet space, and an ideal layout for both everyday living and entertaining. The open, inviting floor plan flows seamlessly into the living and dining areas, creating warm and functional spaces for gathering. Upstairs, you'll appreciate the convenience of a second-floor laundry room along with three spacious bedrooms, including a comfortable primary suite with two walk-in closets. The finished lower level offers exceptional flexibility and can easily serve as a family room, home office, fitness space, playroom, or media room to suit your lifestyle. Step outside to enjoy the fully fenced backyard, providing the perfe
USD 559,000
Woodland St, Plainville, Home For Sale
View photo
House · for sale
USD 349,000
USD 348/sq.ft
New
Woodland St, Plainville, Home For Sale
West District
· 1,001 sq.ft · 3 Bedrooms · 1 Bath · House
· Fireplace · Equipped kitchen
West District · 1,001 sq.ft · 3 Bedrooms · 1 Bath · House · Fireplace · Equipped kitchen
Welcome to this beautifully maintained, stylish 3 bedroom ranch, where timeless charm and modern comfort come together to create a truly special place to call home. Pristine in presentation and inviting in every detail, this lovely residence offers the perfect blend of warmth, elegance, and effortless one-level living. From the moment you arrive, you'll be captivated by its welcoming curd appeal and the sense of pride of ownership that shines throughout. Inside, discover thoughtfully designed living spaces offering a comfortable and effortless style, including front to back fireplace and large walk-in kitchen pantry! Each of the 3 bedrooms provides a peaceful retreat, while the home's inviting living areas create a wonderful atmosphere for relaxing, entertaining, and making cherished memories. Every space reflects a sense of care and attention, offering a move-in-ready experience for the fortunate new owner. Whether you're hosting loved ones for a special occasion on one of the two the
USD 349,000
Dewey Pl, Plainville, Home For Sale
View photo
House · for sale
USD 299,900
USD 238/sq.ft
New
Dewey Pl, Plainville, Home For Sale
West District
· 1,259 sq.ft · 3 Bedrooms · 1 Bath · House
· Deck · Equipped kitchen
West District · 1,259 sq.ft · 3 Bedrooms · 1 Bath · House · Deck · Equipped kitchen
Well maintained and cared for Ranch in convenient location. Living Room has hardwood flooring and large picture window. Eat-in Kitchen with oak cabinets, newer flooring and stainless steel appliances. Deck off Kitchen. 3 ample sized Bedrooms with adequate closet space. Interior recently painted, 6 panel wood doors. Newer roof (2023), windows (approx. 2023), walk-in shower (2025), furnace and oil tank approx. (10-12 years). Lower Level recreation room with newer flooring
USD 299,900
E Broad St, Plainville, Home For Sale
View photo
House · for sale
USD 270,000
USD 266/sq.ft
New
E Broad St, Plainville, Home For Sale
West District
· 1,012 sq.ft · 3 Bedrooms · 1 Bath · House
· Patio · Garden · Equipped kitchen · Air conditioning
West District · 1,012 sq.ft · 3 Bedrooms · 1 Bath · House · Patio · Garden · Equipped kitchen · Air conditioning
Welcome home! This charming 3-bedroom, 1-bathroom home offers comfortable living space, thoughtful features, and a great neighborhood setting. The inviting layout includes a spacious sunroom-perfect for morning coffee, relaxing, or enjoying the changing seasons. The eat-in kitchen provides plenty of flexibility and could easily serve as a dining area for everyday meals or entertaining family and friends. Enjoy year-round comfort with central air, plus peace of mind with a roof replacement completed in 2023. Outside, the fully fenced yard offers privacy and room to enjoy the outdoors, complete with a patio space ideal for summer gatherings, grilling, or simply relaxing. Situated in a great neighborhood with sidewalks, this home offers a welcoming community feel and convenient access to local stores, shopping, schools, dining, and everyday amenities. With three bedrooms, flexible living spaces, a large sunroom, and important updates already completed, this home is ready for its next chap
USD 270,000
Tomlinson Ave, Plainville, Home For Sale
View photo
House · for sale
USD 340,000
USD 277/sq.ft
New
Tomlinson Ave, Plainville, Home For Sale
West District
· 1,227 sq.ft · 2 Bedrooms · 2 Baths · House
· Patio · Garden · Office room · Equipped kitchen · Swimming pool · Parking
West District · 1,227 sq.ft · 2 Bedrooms · 2 Baths · House · Patio · Garden · Office room · Equipped kitchen · Swimming pool · Parking
Park-like setting in a beautiful residential neighborhood close to all amenities and highway access! Meticulous care has been given to this versatile home - homey kitchen with eat-in bar, spacious living room, hardwood floors, huge dining room that may also suit other needs, lower level used as rec room, with extra space for play, storage, or even home office! A central vac makes cleaning easy! Roof only 3 years old!he exterior is outstanding with a level yard, carport, sprinkler system, above ground pool, covered patio area, huge shed with electricity! So much to discover! Town lists as 3 bedroom. Please check floor plans for configuation as it is used as a 2 bedroom one day notice contact broker
USD 340,000
Page Ave, Bristol, Home For Sale
View photo
House · for sale
USD 325,000
USD 293/sq.ft
Page Ave, Bristol, Home For Sale
West District
· 1,109 sq.ft · 3 Bedrooms · 2 Baths · House
· Garden · Office room · Deck · Parking
West District · 1,109 sq.ft · 3 Bedrooms · 2 Baths · House · Garden · Office room · Deck · Parking
You will love this charming 3-bedroom, 2-full-bath Cape Cod home offering the perfect mix of character, flexible living, and crucial updates in a desirable Bristol location! Set against a natural setting, this home backs directly up to a wooded portion of Page Park, offering exceptional privacy and easy access to a lot of recreational opportunty. The layout features a convenient first-floor bedroom and full bath, offering ideal versatility for single-level living or a dedicated home office. Step inside to find the warmth and beauty of original hardwood floors throughout much of the home. Enjoy ultimate peace of mind with two major updates: a brand-new roof and a brand-new furnace. Featuring 1,114 sq. ft. of comfortable living space, this home boasts an attached garage, low maintenance vinyl siding and thermopane windows, charming front landscaping with stone retaining walls, a walk-out lower level, and an elevated rear deck overlooking your private backyard. Conveniently located near l
USD 325,000
New Britain Ave Unit,plainville, Home For Sale
View photo
House · for sale
USD 409,900
USD 227/sq.ft
New Britain Ave Unit,plainville, Home For Sale
West District
· 1,798 sq.ft · 3 Bedrooms · 3 Baths · House
· Parking · Equipped kitchen · Air conditioning · Cellar
West District · 1,798 sq.ft · 3 Bedrooms · 3 Baths · House · Parking · Equipped kitchen · Air conditioning · Cellar
Welcome home to this charming 3 Bed 2.5 Bath 1,800 square foot end unit condo located in a great location! This home features a main level master suite with a large walk in closet and a recently completely renovated bathroom! The main level also includes a half bathroom, an open living concept with a large livingroom, dining room, and an updated kitchen featuring stainless steel appliances, granite counters and a tiled backsplash! The upper level includes 2 large bedrooms with walk in closets and another full bathroom! The condo also includes a two car attached garage and a full sized basement. The furnace and central air were replaced within the last 2 years. Schedule your showing today!
USD 409,900
Broad St, Plainville, Home For Sale
View photo
House · for sale
USD 349,000
USD 203/sq.ft
Broad St, Plainville, Home For Sale
West District
· 1,711 sq.ft · 3 Bedrooms · 2 Baths · House
· Garden · Equipped kitchen · Cellar
West District · 1,711 sq.ft · 3 Bedrooms · 2 Baths · House · Garden · Equipped kitchen · Cellar
Welcome to this charming central hall Dutch Colonial home in Plainville, CT, offering 3 bedrooms and 1.5 bathrooms in 1,718 square feet. Inside, you will find 9-foot ceilings, beautiful hardwood floors, and period details like an impressive oak front door, oak interior doors, and decorative oak baseboards. Newer windows and custom honeycomb shades are featured throughout. Enter into a three-season porch leading to an entrance hall and staircase, with a main living space that flows into a dining room. The dining room includes a spacious walk-in closet. The kitchen offers granite countertops, stainless steel appliances, a gas range, a sink garbage disposal and an extra-large pantry. The walk-out basement has been completely waterproofed and includes a front-loading washer and dryer, plus walls of storage racks. Upper level offers three ample bedrooms with walk-in closets. The walk-up attic provides easy access and includes an attic fan. Step outside to the porch and fenced yard, with a m
USD 349,000
Daley St, Bristol, Home For Sale
View photo
House · for sale
USD 260,000
USD 206/sq.ft
Daley St, Bristol, Home For Sale
West District
· 1,259 sq.ft · 4 Bedrooms · 2 Baths · House
· Garden · Office room · Parking · Cellar
West District · 1,259 sq.ft · 4 Bedrooms · 2 Baths · House · Garden · Office room · Parking · Cellar
Welcome to this charming 4-bedroom, 1.5 bath Cape Cod home filled with character and possibilities. Featuring beautiful hardwood floors, additional hardwood flooring beneath the carpeting, natural woodwork and a flexible floor plan, this home offers plenty of space to suit a variety of needs. The spacious upstairs bedroom provides a comfortable retreat, while the additional bedrooms offer versatility for a home office, guest room, or hobby space. The existing half bath offers room for conversion to a full bathroom, providing an opportunity for added convenience. The unfinished basement provides ample storage space, while the attached garage adds everyday practicality. Outside, enjoy a spacious yard with room for outdoor activities, gardening or entertaining. With its classic Cape Cod charm and opportunity for personal touches, this home is ready for its next chapter. Bring your vision and make it your own! AS-IS SALE
USD 260,000
Forestville Ave, Plainville, Home For Sale
View photo
House · for sale
USD 365,000
USD 201/sq.ft
Forestville Ave, Plainville, Home For Sale
West District
· 1,808 sq.ft · 4 Bedrooms · 2 Baths · House
· Garden · Parking
West District · 1,808 sq.ft · 4 Bedrooms · 2 Baths · House · Garden · Parking
Nicely updated and well maintained two family in Plainville near Forestville. Convenient to Rts. 72, 10, 6, and I84. Two beds/one bath per floor, private laundry in each. Separate electric/gas, newer roof/siding. Plumbing, electrical, HVAC all modern. Large, flat, private back yard and a clean paved driveway with plenty of parking. First floor tenant on long-term lease thru 2028, second floor will be available 12/1/26. Solid, low-maintenance investment property with good NOI, ideal for second floor owner-occupant
USD 365,000

Get email alerts

Don't miss out: be the first to know about new properties

The alert was correctly created

On subscribing you accept the conditions of use and the privacy policy
Alert
Receive new ads in your inbox
Save this search
Receive alerts for new listings

We'll send you an email when we have new properties for: "Houses for sale in West District"

The alert was correctly created

Foote Corners
Bishop's Corner
Get email alerts and be the first to see new listings
Required field
On subscribing I accept the terms of the privacy policy
Perfect! You'll soon start receiving new listings via email
Alert
Receive an email when we have new ads for Houses for sale in West District
Save this search
Filters

Bedrooms

Size (sq.ft)

sq.ft
sq.ft

Price

USD
USD

Property type

Bathrooms

Clear all filters
Receive notifications when new entries are published.