340 houses for sale in West District

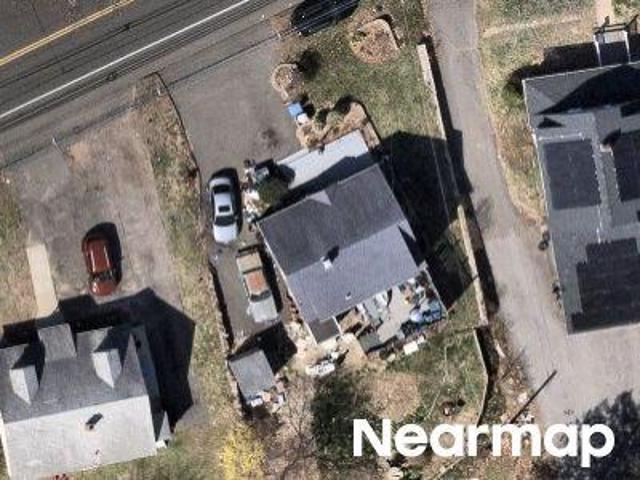
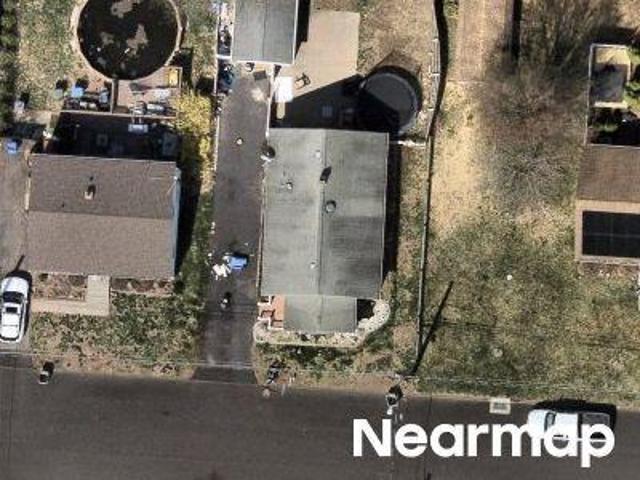
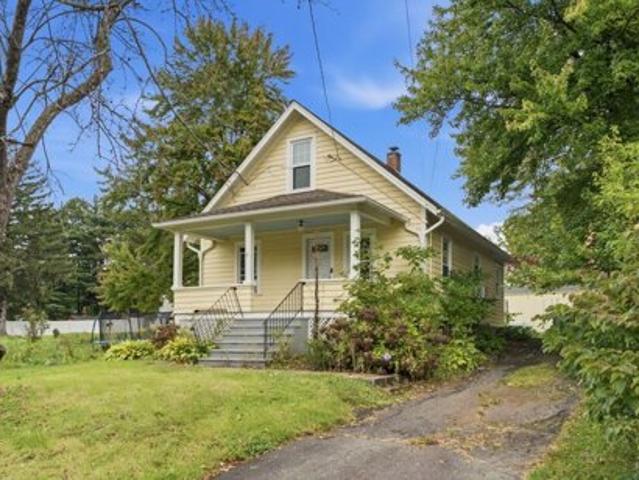
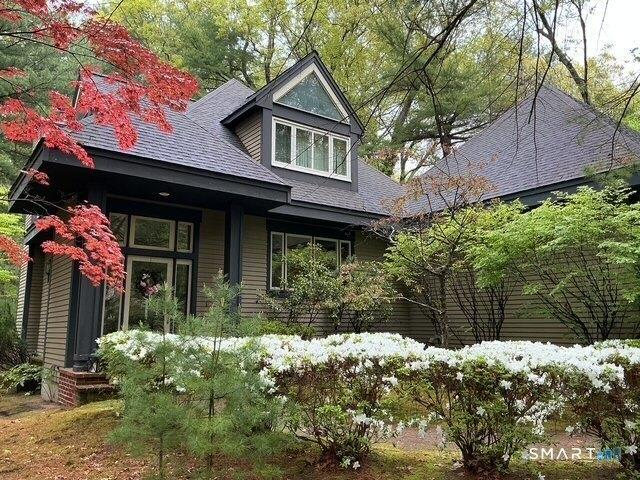
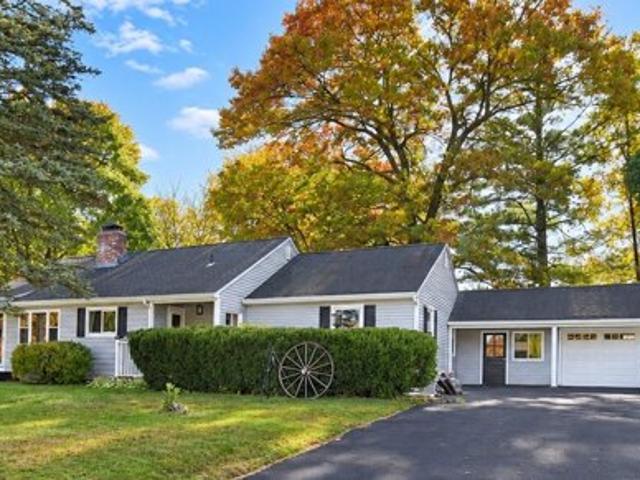
Lexington St
View photo
House · for sale
Request Details
Updated
Lexington St
West District
· 1,292 sq.ft · 4 Bedrooms · 2 Baths · House
West District · 1,292 sq.ft · 4 Bedrooms · 2 Baths · House
This home is in preforeclosure, which means the homeowner is in default (missed payments). Therefore, there could be an opportunity to strike a great deal with the owner and the bank
Request Details
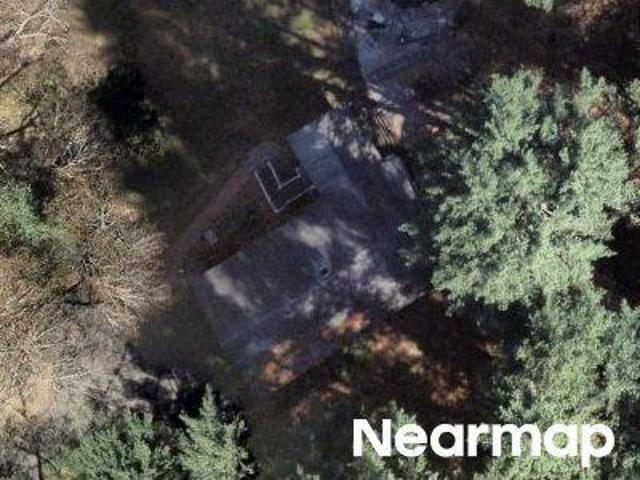
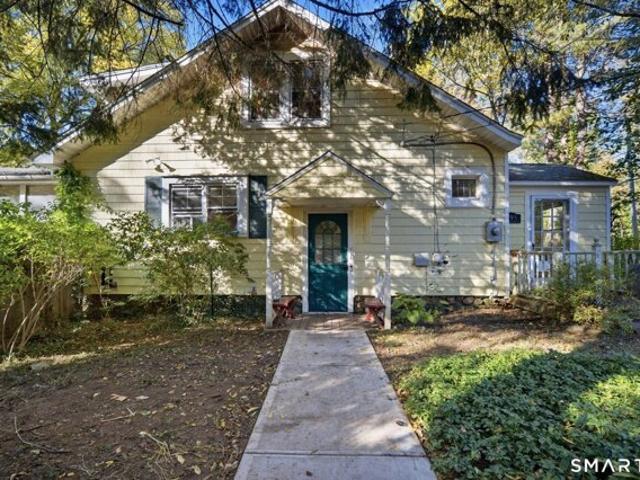
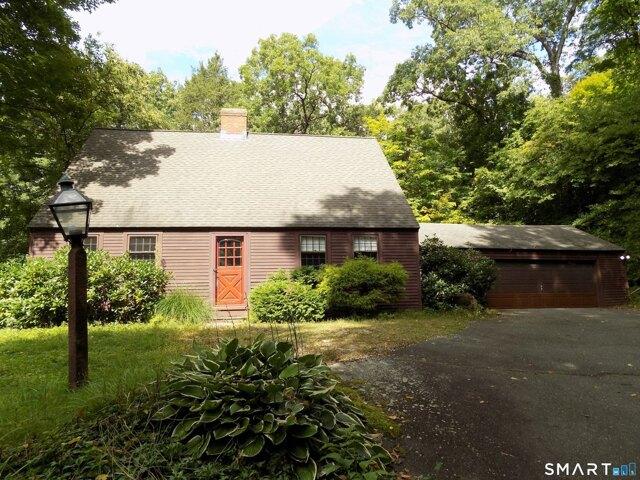
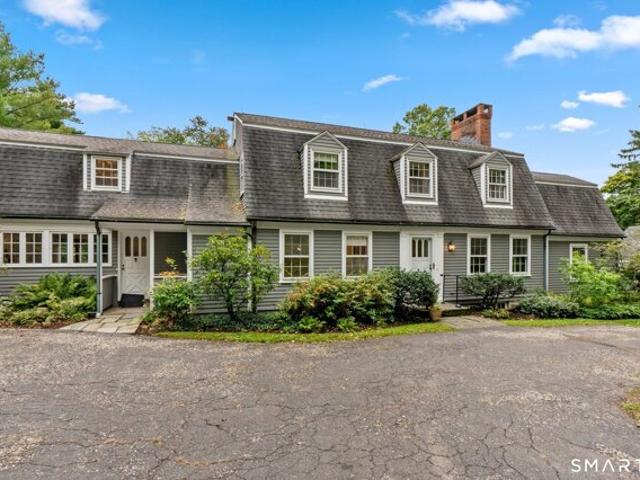
Farmington Ave
View photo
House · for sale
Request Details
Updated
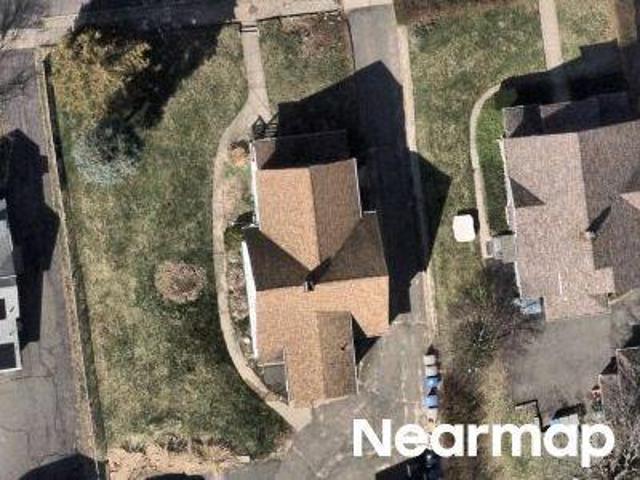
Farmington Ave
West District
· 1,270 sq.ft · 4 Bedrooms · 1 Bath · House
West District · 1,270 sq.ft · 4 Bedrooms · 1 Bath · House
This home is in preforeclosure, which means the homeowner is in default (missed payments). Therefore, there could be an opportunity to strike a great deal with the owner and the bank
Request Details
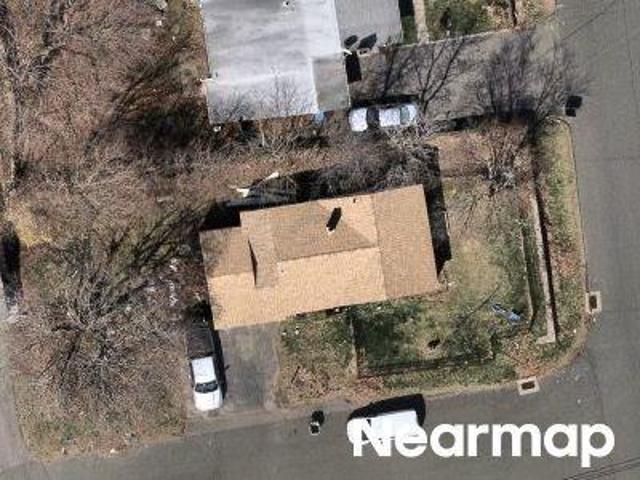
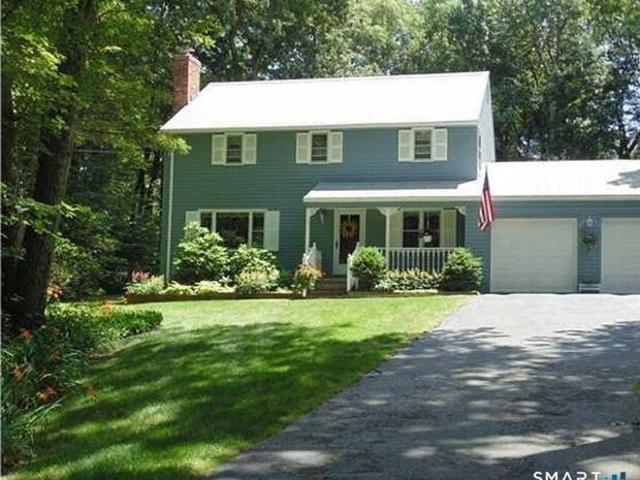
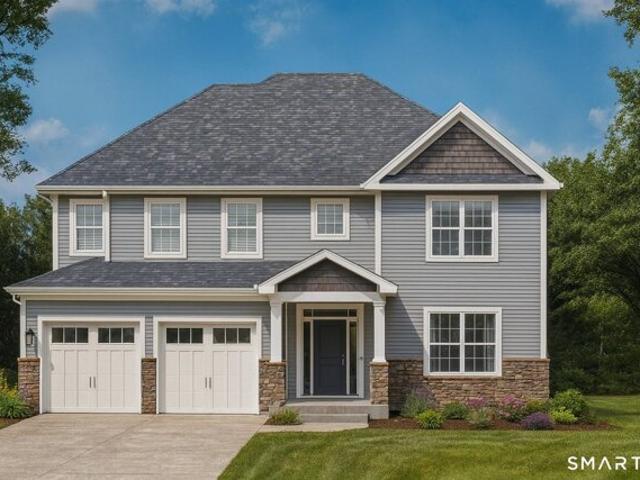
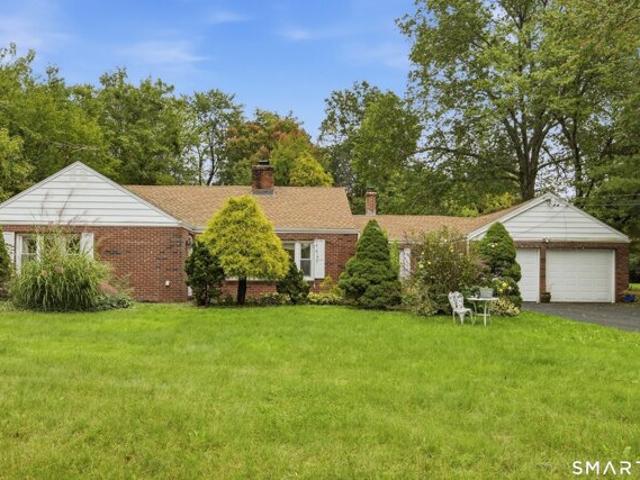
Judd St
View photo
House · for sale
Request Details
Updated
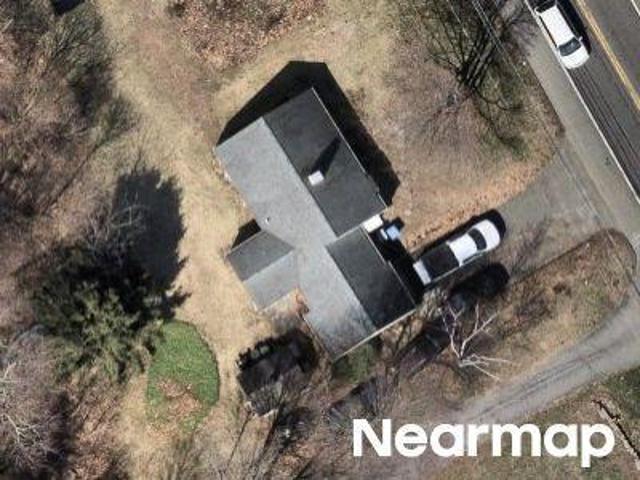
Judd St
West District
· 2,260 sq.ft · 7 Bedrooms · 3 Baths · House
West District · 2,260 sq.ft · 7 Bedrooms · 3 Baths · House
This home is in preforeclosure, which means the homeowner is in default (missed payments). Therefore, there could be an opportunity to strike a great deal with the owner and the bank
Request Details
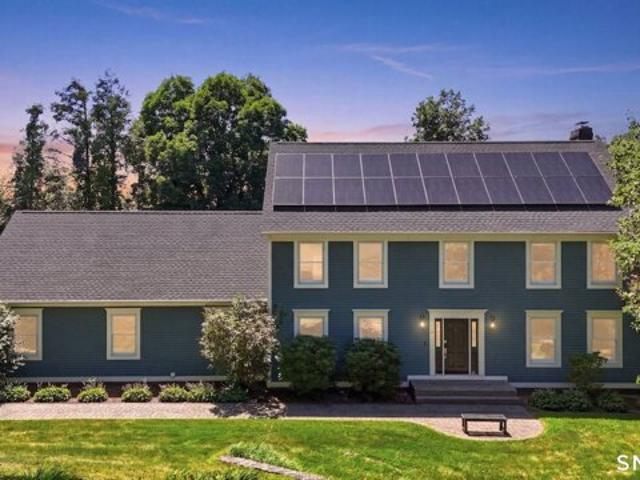
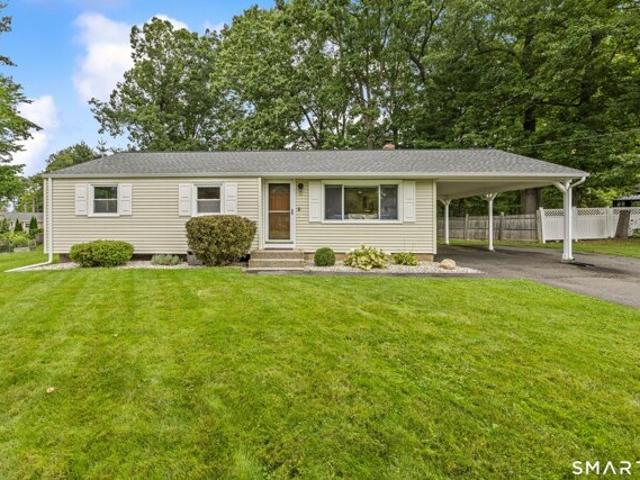
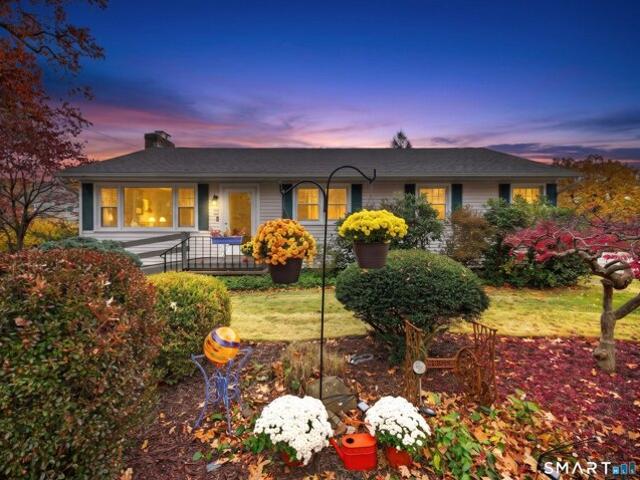
King St
View photo
House · for sale
Request Details
Updated
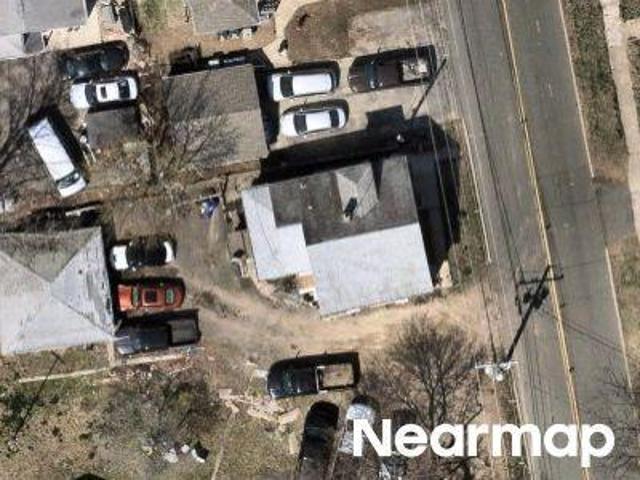
King St
West District
· 1,345 sq.ft · 4 Bedrooms · 1 Bath · House
West District · 1,345 sq.ft · 4 Bedrooms · 1 Bath · House
This home is in preforeclosure, which means the homeowner is in default (missed payments). Therefore, there could be an opportunity to strike a great deal with the owner and the bank
Request Details
Queen St
View photo
House · for sale
Request Details
Updated
Queen St
West District
· 1,539 sq.ft · 2 Bedrooms · 1 Bath · House
West District · 1,539 sq.ft · 2 Bedrooms · 1 Bath · House
This home is in preforeclosure, which means the homeowner is in default (missed payments). Therefore, there could be an opportunity to strike a great deal with the owner and the bank
Request Details
Queen St
View photo
House · for sale
Request Details
Updated
Queen St
West District
· 1,970 sq.ft · 6 Bedrooms · 2 Baths · House
West District · 1,970 sq.ft · 6 Bedrooms · 2 Baths · House
This home is in preforeclosure, which means the homeowner is in default (missed payments). Therefore, there could be an opportunity to strike a great deal with the owner and the bank
Request Details
Merriman St
View photo
House · for sale
Request Details
Updated
Merriman St
West District
· 3,025 sq.ft · 4 Bedrooms · 1 Bath · House
West District · 3,025 sq.ft · 4 Bedrooms · 1 Bath · House
This home is in preforeclosure, which means the homeowner is in default (missed payments). Therefore, there could be an opportunity to strike a great deal with the owner and the bank
Request Details
Fairview Ave
View photo
House · for sale
Request Details
Updated
Fairview Ave
West District
· 969 sq.ft · 3 Bedrooms · 1 Bath · House
West District · 969 sq.ft · 3 Bedrooms · 1 Bath · House
This home is in preforeclosure, which means the homeowner is in default (missed payments). Therefore, there could be an opportunity to strike a great deal with the owner and the bank
Request Details
Castlewood Rd
View photo
House · for sale
Request Details
Updated
Castlewood Rd
West District
· 1,464 sq.ft · 3 Bedrooms · 3 Baths · House
West District · 1,464 sq.ft · 3 Bedrooms · 3 Baths · House
This home is in preforeclosure, which means the homeowner is in default (missed payments). Therefore, there could be an opportunity to strike a great deal with the owner and the bank
Request Details
Tuttle St
View photo
House · for sale
Request Details
Updated
Tuttle St
West District
· 947 sq.ft · 2 Bedrooms · 1 Bath · House
West District · 947 sq.ft · 2 Bedrooms · 1 Bath · House
This home is in preforeclosure, which means the homeowner is in default (missed payments). Therefore, there could be an opportunity to strike a great deal with the owner and the bank
Request Details
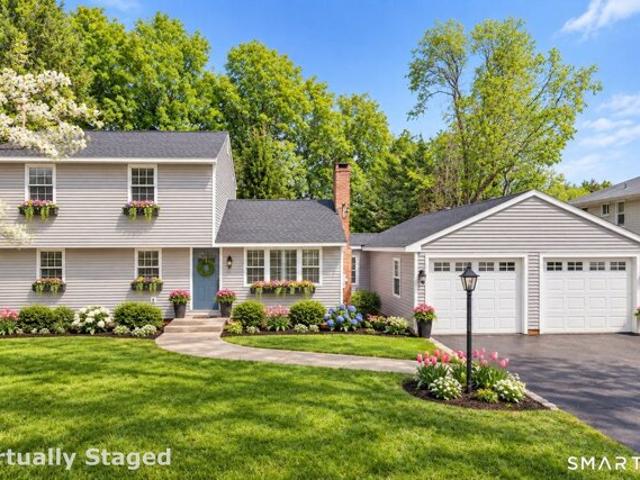
George Washington Tpke, Burlington, Home For Sale
View photo
House · for sale
USD 549,500
USD 229/sq.ft
New
George Washington Tpke, Burlington, Home For Sale
West District
· 2,390 sq.ft · 4 Bedrooms · 2 Baths · House
· Equipped kitchen · Parking · Swimming pool · Cellar
West District · 2,390 sq.ft · 4 Bedrooms · 2 Baths · House · Equipped kitchen · Parking · Swimming pool · Cellar
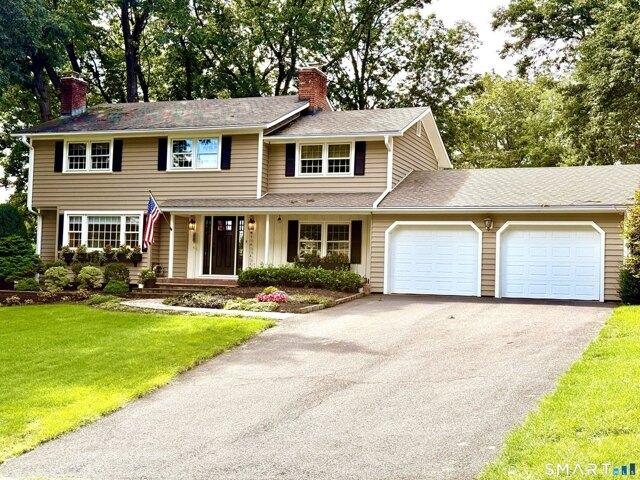
Welcome to Burlington, to this lovingly renovated Colonial-Style home,nestled in a desirable Burlington neighborhood. Featuring 4 bedrooms 2 bathrooms,this move in ready home offers a wonderful blend of modern updates,comfort and space with plenty of room to add your own personal touch. The Beautifully updated kitchen features new granite counter tops,new cabinetry,and brand new appliances creating a stylish and functional space for everyday living and entertaining.The home also features a remodeled bathroom with a beautiful granite tile a brand new roof and siding installed in 2026,a newly installed HVAC system for year around comfort. Additional updates include new windows and new garage doors. For even more space a family room has been added as well as finished basement creating the perfect places to relax and spend quality time with your loved ones.And for summer enjoyment,step outside to your private pool,perfect for entertaining family and friends or simply relaxing at home. With
USD 549,500
Northwoods Rd, Farmington, Home For Sale
View photo
House · for sale
USD 495,000
USD 251/sq.ft
New
Northwoods Rd, Farmington, Home For Sale
West District
· 1,970 sq.ft · 4 Bedrooms · 2 Baths · House
· Office room · Equipped kitchen · Parking
West District · 1,970 sq.ft · 4 Bedrooms · 2 Baths · House · Office room · Equipped kitchen · Parking
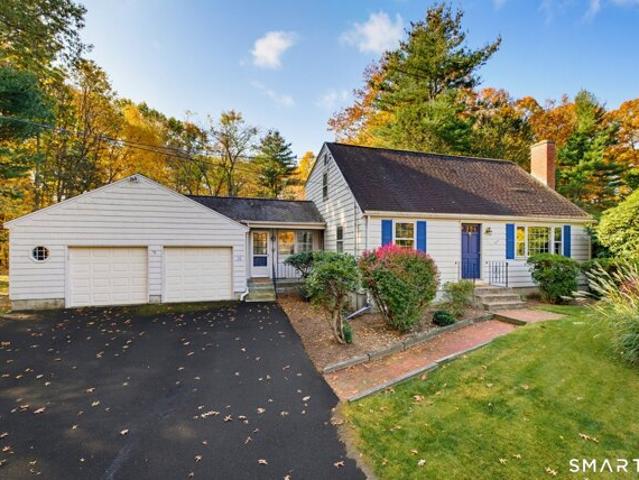
Welcome home to this well-cared-for one-owner home. The moment you enter The Highlands neighborhood, you know you are somewhere special. Here, neighbors know your name, stop to chat, and wave a friendly greeting when you pass by. At the top of this delightful development sits Northwoods Rd a quiet cul-de-sac with only a handful of properties. A charming Cape-style home with four bedrooms, two full bathrooms, a large breezeway, an extra-large attached garage, and an idyllic setting awaits you. With hardwood floors throughout the main level and newer solid wood interior doors, this home is the definition of well-built. The convenient floor plan features a breezeway just off the garage. This flexible space could be used in so many ways: a breezeway, of course, but also a mudroom, or add a mini-split and turn it into a den, a home office, or expand your kitchen. Just off the breezeway, you will find the kitchen, which is large enough for your table and chairs, and features a pretty view to
USD 495,000
Farmington Ave, Farmington, Home For Sale
View photo
House · for sale
USD 495,000
USD 707/sq.ft
New
Farmington Ave, Farmington, Home For Sale
West District
· 700 sq.ft · 2 Bedrooms · 2 Baths · House
· Fireplace
West District · 700 sq.ft · 2 Bedrooms · 2 Baths · House · Fireplace
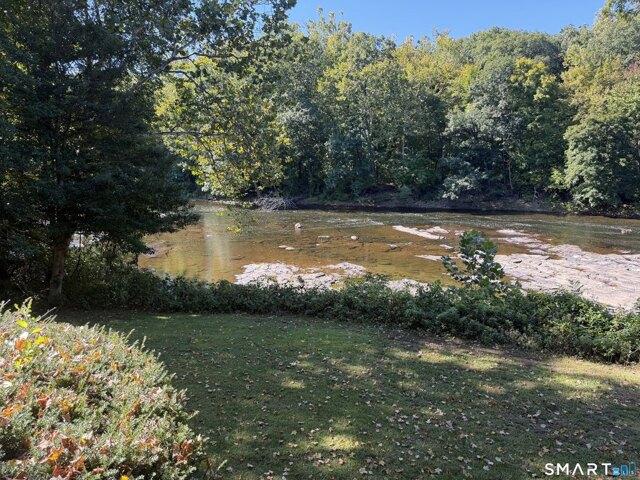
Exceptional opportunity to own a truly distinctive waterfront property directly on the Farmington River. Set among one of Connecticut's most scenic waterways. The sound of the river transpires throughout the house, sleeping is a pure joy in this home. A fly fishermen's dream with walkout access to exposed rocks. Built in 1935, this distinct two bedroom, 1.5 bath home offers approximately with 710 ft.2 of living space in a wonderful setting where the water and surrounding natural beauty takes centerstage of possibilities. The home features a comfortable living area and peaceful river views from both bedrooms and the downstairs living room space with a cozy fireplace. Step outside and experience the Farmington River as the backdrop to everyday living, morning coffee overlooking the water, peaceful afternoons, surrounded by nature, enjoying the charming light along the river, and the changing seasons from your own property while still being conveniently located to the Farmington area, sho
USD 495,000
Wyndwood Rd, Farmington, Home For Sale
View photo
House · for sale
USD 525,000
USD 265/sq.ft
New
Wyndwood Rd, Farmington, Home For Sale
West District
· 1,981 sq.ft · 4 Bedrooms · 3 Baths · House
· Patio · Garden · Deck · Equipped kitchen · Swimming pool
West District · 1,981 sq.ft · 4 Bedrooms · 3 Baths · House · Patio · Garden · Deck · Equipped kitchen · Swimming pool
Welcome to 20 Wyndwood Road, a versatile 4 bedroom, 3 full bathroom ranch in the super desirable Farmington Highlands neighborhood! Offering single level living, abundant updates, and continuous hardwood floors throughout the main level. Step inside to a sunfilled spacious living room.The eat-in kitchen comes fully equipped with generous cabinetry, stainless steel appliances, and enough prep space for daily cooking. The primary bedroom features a full bath, large closet and elegant French doors that open directly onto the back deck and pool area. Downstairs, the fully finished, lower level adds significant living space, complete with a family room, 5th sleeping area, and a full bathroom. Ideal for an in-law setup, guest suite, or recreation hub. The backyard is a true entertainer's paradise. Relax on the private deck or take a dip in the above ground swimming pool. The grounds also feature a custom stone patio, a finished outbuilding with electricity, perfect for a home office, worksho
USD 525,000
Autumn Ln, Plainville, Home For Sale
View photo
House · for sale
USD 553,900
USD 250/sq.ft
New
Autumn Ln, Plainville, Home For Sale
West District
· 2,207 sq.ft · 3 Bedrooms · 3 Baths · House
· Patio · Garden · Office room · Deck · Fireplace · Equipped kitchen
West District · 2,207 sq.ft · 3 Bedrooms · 3 Baths · House · Patio · Garden · Office room · Deck · Fireplace · Equipped kitchen
New Price for the Fall Season* Stunning colonial home with all of the charm and nothing to be done, just move right in! As you enter the home, you are greeted by beautiful slate flooring in the foyer leading to hardwood floors and crown molding throughout the first floor. The living room has a large window, flooding the room with natural light, and custom built-ins. The kitchen has gorgeous custom cabinetry, granite countertops and the dining room gives access to the back deck and yard. On the way to the family room there is a half bath and a custom closet/pantry. The family room with built-ins, a fireplace and a slider to the back patio rounds out the first floor. On the second floor you will find a large office with hardwood floors and built-in shelving, which could be used as a 4th bedroom or even split into 2 additional bedrooms. The other two bedrooms on this floor have wall to wall carpeting while the primary bedroom has hardwood flooring, two closets and a full bathroom with wal
USD 553,900
Camp St, Plainville, Home For Sale
View photo
House · for sale
USD 239,900
USD 265/sq.ft
New
Camp St, Plainville, Home For Sale
West District
· 904 sq.ft · 3 Bedrooms · 1 Bath · House
· Garden · Office room
West District · 904 sq.ft · 3 Bedrooms · 1 Bath · House · Garden · Office room
Welcome to 562 Camp Street, a charming cottage-style Cape with classic character, a welcoming front porch, and plenty of opportunity to make it your own. Framed by mature trees and greenery, the home has an inviting feel before you even step inside. Hardwood flooring runs throughout much of the interior, adding warmth to the living spaces, while built-ins in the living room bring a little extra personality and practicality. With 3 bedrooms and 1 full bathroom, the layout includes a convenient main-level bedroom, offering flexibility for everyday living, a guest room, or a home office. Upstairs, two additional bedrooms feature the cozy architectural details that give Cape-style homes their distinctive charm. A dedicated laundry area adds everyday convenience. Outside, the front porch is an inviting spot to enjoy your morning coffee, and the yard offers room to garden, create an outdoor sitting area, or bring your own landscaping ideas to life. The Plainville location adds another layer
USD 239,900
Waterville Rd, Farmington, Home For Sale
View photo
House · for sale
USD 349,000
USD 174/sq.ft
New
Waterville Rd, Farmington, Home For Sale
West District
· 2,002 sq.ft · 3 Bedrooms · 2 Baths · House
West District · 2,002 sq.ft · 3 Bedrooms · 2 Baths · House
Discover the potential at 195 Waterville Rd! This uniquely laid-out home is ready to be modernized and transformed into your forever home. Set in a desirable Farmington location, you'll be within a 20-minute commute of UConn, prestigious private schools, and several area country clubs. The property offers plenty of room to make it your own and stretches all the way back to the Farmington River, creating a peaceful setting where you can relax and enjoy the natural beauty and sounds of the river. Bring your vision and make this unique property your own! Broker has interest in the property
USD 349,000
Katherine Gaylord Ln, Burlington, Home For Sale
View photo
House · for sale
USD 474,900
USD 213/sq.ft
New
Katherine Gaylord Ln, Burlington, Home For Sale
West District
· 2,228 sq.ft · 4 Bedrooms · 3 Baths · House
· Garden · Deck · Fireplace · Parking · Cellar
West District · 2,228 sq.ft · 4 Bedrooms · 3 Baths · House · Garden · Deck · Fireplace · Parking · Cellar
Don't miss the opportunity to buy this Colonial-Style home, nestled in a desirable Burlington neighborhood. Space, privacy, and an exceptionally convenient location come together. Featuring 4/5 bedrooms 2.5 bathrooms, this move in ready home offers a wonderful blend of modern updates, but with opportunity to add your own personal touch. The main level has a room that can be used as an office, den or a 5th bedroom, a 4-season porch that adds another 176 finished sqft. has heat and dustless air conditioner. This room is off the garage and leads to the deck and beautiful back yard. This provides plenty of room to live, work, and entertain. Other wonderful features are hardwood floors throughout, a fireplace in the living room, a separate dining area w/ built-in hutch, and the convenience of main-level laundry, second floor has master bedroom with full bath and 4 bedrooms. The finished basement creates the perfect places to relax or make into a game room. This home offers a lot of options
USD 474,900
Forest Hills Dr, Farmington, Home For Sale
View photo
House · for sale
USD 849,000
USD 211/sq.ft
New
Forest Hills Dr, Farmington, Home For Sale
West District
· 4,015 sq.ft · 4 Bedrooms · 3 Baths · House
· Fireplace · Equipped kitchen
West District · 4,015 sq.ft · 4 Bedrooms · 3 Baths · House · Fireplace · Equipped kitchen
Nestled in a lush, picturesque cul-de-sac, this stunning 10-room Colonial is a dream come true! Beautifully updated and meticulously maintained, this exceptional home blends timeless elegance with today's most desirable upgrades. A dramatic two-story foyer welcomes you into spacious formal living and dining rooms, a spectacular family room with fireplace, custom built-ins and French doors, plus a bright four-season sunroom with cathedral ceilings. The spacious kitchen features granite countertops, abundant cabinetry, a breakfast area, and brand-new premium appliances. Upstairs, enjoy brand-new luxury laminate flooring throughout the entire second floor, new trim, refinished staircase with modern railing, seven new interior doors, and a spacious primary suite with whirlpool tub, separate shower, dual vanities, and walk-in closet. The walkout lower level with a second fireplace offers approximately 600 sq. ft. of additional flexible living space. Recent improvements include an epoxy gara
USD 849,000
Beacon Heath, Farmington, Home For Sale
View photo
House · for sale
USD 599,900
USD 261/sq.ft
New
Beacon Heath, Farmington, Home For Sale
West District
· 2,293 sq.ft · 3 Bedrooms · 3 Baths · House
· Garden · Deck · Fireplace · Equipped kitchen
West District · 2,293 sq.ft · 3 Bedrooms · 3 Baths · House · Garden · Deck · Fireplace · Equipped kitchen
Welcome to this contemporary 3-bedroom, as listed in town records, home nestled in the highly sought-after Devonwood community. Designed to maximize natural light and showcase its unique architectural features, this home offers an open floor plan, soaring cathedral ceilings, and an abundance of windows throughout. The main level features hardwood flooring throughout the kitchen, living and dining areas, creating a warm and inviting atmosphere. The dramatic living room boasts cathedral ceilings, recessed lighting, a fireplace, and multiple glass doors that seamlessly connect the indoor and outdoor living spaces. Enjoy direct access to both the sunroom and backyard, making entertaining and everyday living effortless. The dining area offers hardwood flooring and glass doors leading to the deck, while the well-appointed kitchen features hardwood floors, recessed lighting, a tile backsplash, and a large window over the sink that fills the space with natural light. A convenient first-floor l
USD 599,900
Forest Hills Dr, Farmington, Home For Sale
View photo
House · for sale
USD 379,900
USD 241/sq.ft
New
Forest Hills Dr, Farmington, Home For Sale
West District
· 1,572 sq.ft · 3 Bedrooms · 2 Baths · House
· Patio · Fireplace · Equipped kitchen
West District · 1,572 sq.ft · 3 Bedrooms · 2 Baths · House · Patio · Fireplace · Equipped kitchen
This home has charm, style and features not found in many homes. Just a little work needed to bring back the shine. The first floor features a large living room with fireplace, built in bookcases, hardwood floors and wood beams. The country kitchen din area has a dutch oven, plenty of cabinets with a pantry closet. Primary bedroom with full bath on main floor. The second floor has two bedrooms and another full bath. Laundry located on main floor. Step outside onto the covered patio with a private setting and western views of the mountains
USD 379,900
Winter Creek Pl, Farmington, Home For Sale
View photo
House · for sale
USD 1,279,409
USD 348/sq.ft
New
Winter Creek Pl, Farmington, Home For Sale
West District
· 3,670 sq.ft · 4 Bedrooms · 5 Baths · House
· Equipped kitchen
West District · 3,670 sq.ft · 4 Bedrooms · 5 Baths · House · Equipped kitchen
We are currently on a waitlist for next available lots and there is currently no model home. Welcome to the Jasmine model at Winter Creek of Farmington. By Carrier builders harness the high-end craftsmanship today's homeowners crave. This distinguished community offers home designs crafted to suit a variety of lifestyles. Each home showcases spacious open layouts, gourmet kitchens, and spa-inspired bathrooms. These thoughtfully designed homes are curated to create a setting of pure bliss. Situated just moments from Farmington's exciting dining, shopping, and scenic trails, Winter Creek offers a rare opportunity to experience vibrant living in a home you've been dreaming of
USD 1,279,409
Schenone Ct, Plainville, Home For Sale
View photo
House · for sale
USD 364,900
USD 186/sq.ft
New
Schenone Ct, Plainville, Home For Sale
West District
· 1,959 sq.ft · 3 Bedrooms · 2 Baths · House
· Office room · Gym · Deck · Equipped kitchen
West District · 1,959 sq.ft · 3 Bedrooms · 2 Baths · House · Office room · Gym · Deck · Equipped kitchen
Welcome to this inviting ranch-style home, tucked away on a peaceful cul-de-sac and offering a wonderful combination of comfort, updates, and convenience. The main level features a bright living room with beautiful hardwood floors and recessed lighting, creating a warm and welcoming space for everyday living and entertaining. The updated kitchen offers a nice dining area and a slider that opens up to a large 2023 composite deck which provides an ideal space for outdoor dining and entertaining. The primary bedroom features a full bathroom suite, a ceiling fan and hardwood flooring. An additional bathroom and two additional bedrooms offer flexibility for family, guests, or a home office. The finished lower level offers valuable additional living space, featuring a comfortable family room area with plenty of room for a home gym, recreation space, media area, or home office. This versatile space provides the perfect opportunity to expand your living and entertaining options. Additional hig
USD 364,900
Metro St, Bristol, Home For Sale
View photo
House · for sale
USD 400,000
USD 277/sq.ft
New
Metro St, Bristol, Home For Sale
West District
· 1,442 sq.ft · 3 Bedrooms · 2 Baths · House
· Cellar
West District · 1,442 sq.ft · 3 Bedrooms · 2 Baths · House · Cellar
LIVE 11/2! Welcome to 126 Metro Street - An inviting 3-bedroom, 2-full-bath ranch with wonderful combination of classic charm, valuable updates, and endless possibilities! Situated on a level corner lot, this home features a spacious, fireplaced living room that creates a warm and welcoming atmosphere, beautiful hardwood flooring throughout most of the main level, and a bright all-season sunroom with sliding glass doors leading to the backyard-perfect for relaxing or entertaining. The full basement offers exceptional potential, featuring a partially finished area with framed-out space awaiting your personal vision and finishing touches. Whether you're dreaming of a recreation room, home office, fitness area, or additional flexible living space, there's plenty of opportunity to make this home your own! Several significant improvements have already been completed, including a roof replaced in 2018, heat pump installed in 2022, a newer hot water heater (2 years old), and a new driveway an
USD 400,000
Mountain Spring Rd, Farmington, Home For Sale
View photo
House · for sale
USD 650,000
USD 189/sq.ft
New
Mountain Spring Rd, Farmington, Home For Sale
West District
· 3,434 sq.ft · 4 Bedrooms · 4 Baths · House
· Patio · Garden · Fireplace · Equipped kitchen
West District · 3,434 sq.ft · 4 Bedrooms · 4 Baths · House · Patio · Garden · Fireplace · Equipped kitchen
Set against a beautiful natural backdrop, 74 Mountain Spring Road is a classic Farmington home filled with character, warmth and unexpected details. Abutting preserved land, the property feels wonderfully private, with mature trees, established gardens and stone patios creating a peaceful setting that changes with the seasons. Inside, hardwood floors and timeless architectural details carry throughout the home. The gracious living room features a fireplace and abundant natural light, while the formal dining room offers plenty of space for gathering. A standout wood-paneled library, complete with built-in bookcases and its own fireplace, is the kind of room that gives this home its distinctive personality. The spacious kitchen offers extensive cabinetry, a center island, casual dining area and walls of windows overlooking the surrounding greenery. Upstairs, the generously sized primary suite features hardwood floors, a fireplace, dressing area and ample closet space. And then there are
USD 650,000
Two Mile Rd, Farmington, Home For Sale
View photo
House · for sale
USD 519,000
USD 283/sq.ft
New
Two Mile Rd, Farmington, Home For Sale
West District
· 1,830 sq.ft · 3 Bedrooms · 2 Baths · House
· Garden · Office room · Equipped kitchen · Parking
West District · 1,830 sq.ft · 3 Bedrooms · 2 Baths · House · Garden · Office room · Equipped kitchen · Parking
Welcome to 53 Two Mile Road, Farmington, CT! This charming ranch-style home offers comfortable one-level living in a highly sought-after Farmington location. Featuring 3 spacious bedrooms, 1.5 bathrooms, and an inviting open floor plan, this home provides a wonderful combination of functionality, comfort, and modern updates. The updated kitchen features newer cabinetry and appliances, while the generously sized bedrooms offer plenty of space for relaxation. A bright, fully windowed additional living room provides a versatile space for entertaining, a home office, or everyday enjoyment. The property also boasts a large, level backyard, perfect for outdoor activities, gardening, or gatherings, along with a convenient two-car garage. Recent improvements include a newer, state-of-the-art tankless water heater and a new roof, offering valuable peace of mind for the next owner. Ideally situated in a highly desirable area with easy access to everything Farmington, West Hartford, and the surro
USD 519,000
Blakeslee St, Bristol, Home For Sale
View photo
House · for sale
USD 389,900
USD 222/sq.ft
New
Blakeslee St, Bristol, Home For Sale
West District
· 1,755 sq.ft · 3 Bedrooms · 3 Baths · House
· Garden · Access for people with disabilities · Fireplace · Equipped kitchen · Swimming pool
West District · 1,755 sq.ft · 3 Bedrooms · 3 Baths · House · Garden · Access for people with disabilities · Fireplace · Equipped kitchen · Swimming pool
Not Your Ordinary Ranch! This unique 3-bedroom, 3-full-bath embankment ranch offers approximately 1,800 square feet of living space and features a spectacular indoor swimming pool enclosed in a solarium, creating a wonderful space for relaxation and year-round enjoyment. Piping is in place for a potential propane pool-heating connection. A standout feature of this home is its extensive wheelchair-accessibility accommodations, including wide doorways and hallways, wheelchair ramps, a roll-in shower, an accessible sink, and a stairlift for convenient access between levels. Additional highlights include an updated kitchen, hardwood floors, two gas fireplaces, a new roof, and fully owned, paid-off solar panels. The lower level offers additional versatile space. Situated on a beautiful half-acre lot with established flower and vegetable gardens, this property offers an exceptional combination of comfort, functionality, and distinctive amenities. A truly special home that must be seen to be
USD 389,900
Northwest Dr Apt,plainville, Home For Sale
View photo
House · for sale
USD 304,900
USD 242/sq.ft
New
Northwest Dr Apt,plainville, Home For Sale
West District
· 1,259 sq.ft · 2 Bedrooms · 2 Baths · House
· Equipped kitchen · Air conditioning
West District · 1,259 sq.ft · 2 Bedrooms · 2 Baths · House · Equipped kitchen · Air conditioning
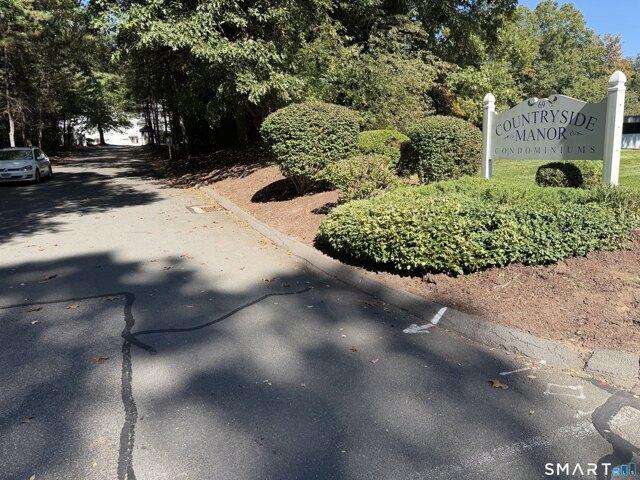
This is a much sought after location. Rare find to have one for sale for they sell so quickly. 2 BR, 1.5 BA, Central air, natural gas hot air heat. Up the stairs to the mail lever you will find an open floor plan with po0lenty of natural light! A very spacious living room, dining area, and a beautiful kitchen, all having hardwood flooring. Countryside is a secluded condo complex, centrally located near Plainville Center and Rte 6, Rte 84, shopping and restaurants, all of which are not more than 10 minutes from your new home. Farmington Canal Trail and UCONN Health are also nearby. Hurry on down, this will not last long
USD 304,900
Old Farm Dr, West Hartford, Home For Sale
View photo
House · for sale
USD 1,395,000
USD 411/sq.ft
New
Old Farm Dr, West Hartford, Home For Sale
West District
· 3,391 sq.ft · 5 Bedrooms · 4 Baths · House
· Patio · Garden · Office room · Fireplace · Equipped kitchen
West District · 3,391 sq.ft · 5 Bedrooms · 4 Baths · House · Patio · Garden · Office room · Fireplace · Equipped kitchen
Rarely available new construction in West Hartford! This stunning 5-bedroom, 3.5 bathroom home offers exceptional quality, thoughtful design, and an incredible setting in West Hartford's newest subdivision. As you enter Old Farm Drive, you'll immediately notice the neighborhood's tasteful architecture and upscale feel. A bluestone walkway leads to a welcoming covered front porch surrounded by professionally landscaped grounds. Step inside and the quality is immediately apparent. The foyer opens to a private office or living room with French doors and a spacious formal dining room. The main level shines with an incredible open kitchen and family room designed for everyday living and entertaining. Walls of windows and sliders overlook the rear patio and peaceful, park-like yard. The gorgeous kitchen features custom inset cabinetry, a stunning built-in hutch, beautiful countertops, a large pantry, and a convenient wet bar. The family room is spacious featuring a gas-log fireplace with an
USD 1,395,000
Battle St, Bristol, Home For Sale
View photo
House · for sale
USD 524,900
USD 179/sq.ft
New
Battle St, Bristol, Home For Sale
West District
· 2,928 sq.ft · 3 Bedrooms · 3 Baths · House
West District · 2,928 sq.ft · 3 Bedrooms · 3 Baths · House
EXCLUSIVE FINANCING AVAILABLE - 5.44% Apr. Or Get $5,249.00 Back At Closing. Special Monthly Payment of $2,481. Our ZERO DOWN FINANCING Program is Available. Call Nathan For Details. - * - Ask About Our BUY NOW, SELL LATER PROGRAM: Need to sell your current home before you can move? Our Buy Now, Sell Later Program helps you purchase this home now and sell your current home later. ~ * ~ FIRST RESPONDER and MILITARY DISCOUNT: Veterans, police officers, firefighters, EMTs, military members, and other first responders qualify for a special appreciation discount. Call Nathan For Details. * - * Includes Our Love It or Leave It 24-MONTH BUY-BACK GUARANTEE: If you're not 100% satisfied with the home, we'll buy it back or sell it for free. ~ - ~Comes with A Free 12-MONTH HOME WARRANTY: providing added protection for covered systems and components after you move in. - * * - About This Home: Nestled in Bristol, this classic Cape Cod offers three bedrooms and three full bathrooms across a well-des
USD 524,900

Get email alerts

Don't miss out: be the first to know about new properties

The alert was correctly created

On subscribing you accept the conditions of use and the privacy policy
Alert
Receive new ads in your inbox
Save this search
Receive alerts for new listings

We'll send you an email when we have new properties for: "Houses for sale in West District"

The alert was correctly created

Foote Corners
Bishop's Corner
Get email alerts and be the first to see new listings
Required field
On subscribing I accept the terms of the privacy policy
Perfect! You'll soon start receiving new listings via email
Alert
Receive an email when we have new ads for Houses for sale in West District
Save this search
Filters

Bedrooms

Size (sq.ft)

sq.ft
sq.ft

Price

USD
USD

Property type

Bathrooms

Clear all filters
Receive notifications when new entries are published.