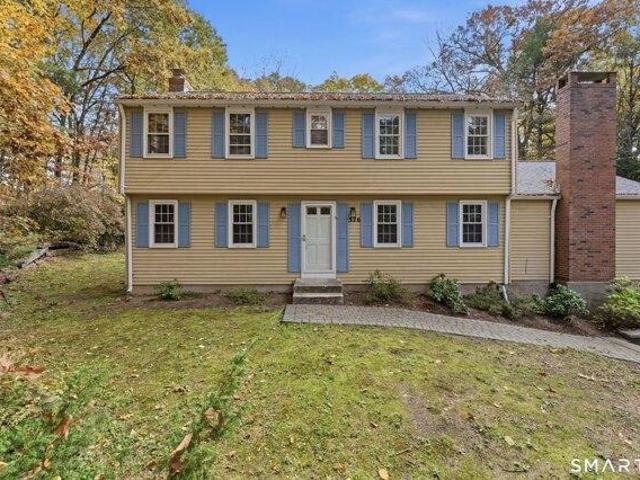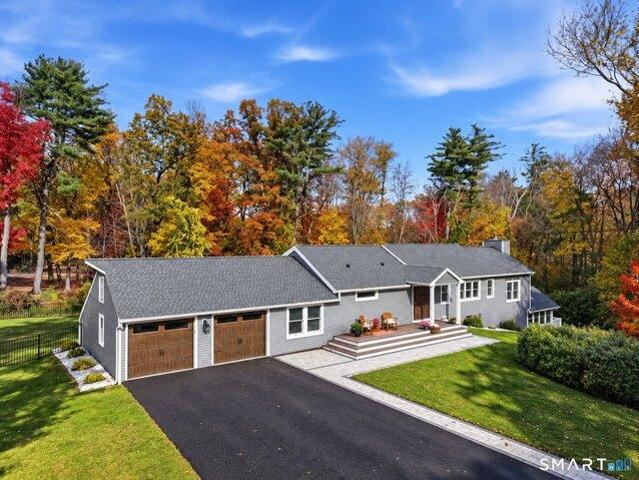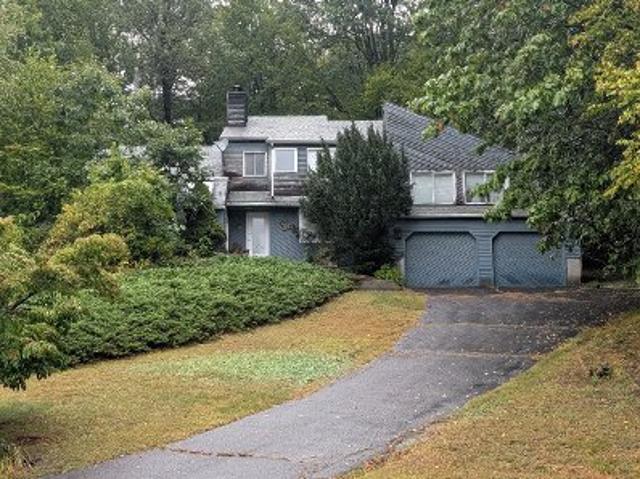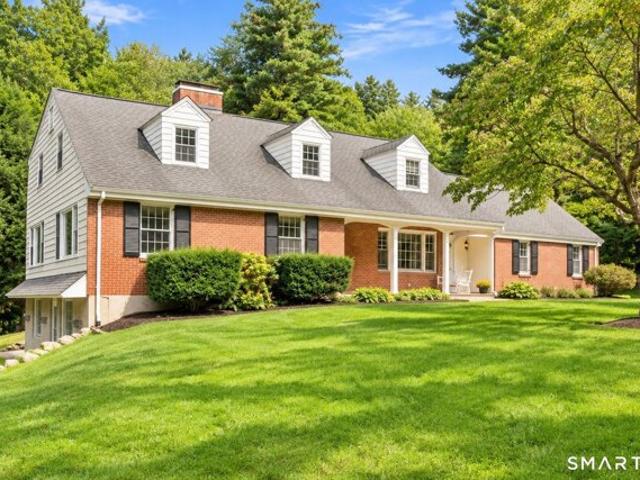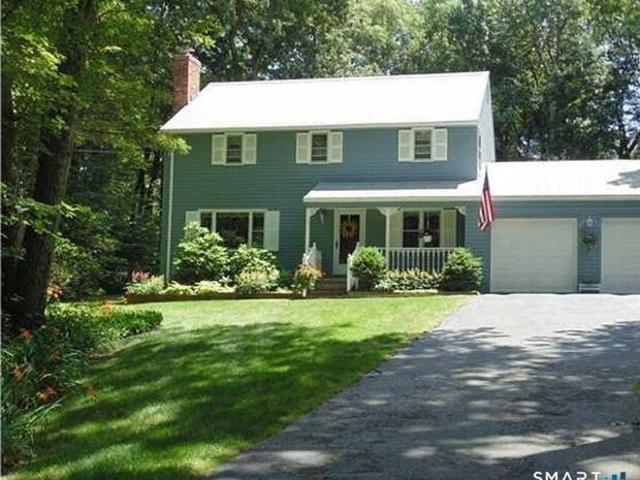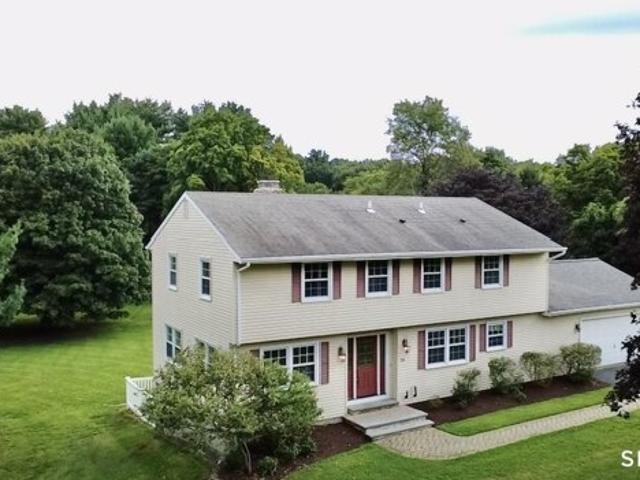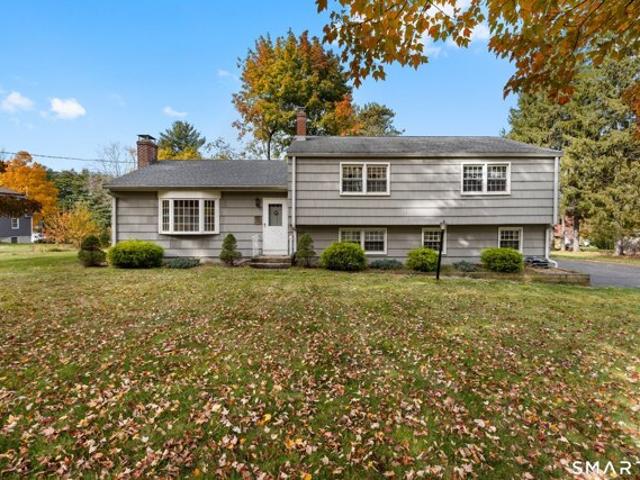
104 houses for sale in Silvermine Acres

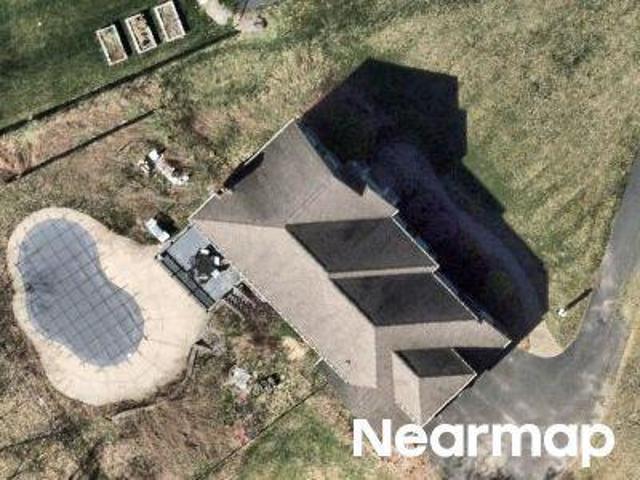
Cherry Brook Rd, Canton, Home For Sale
View photo
House · for sale
USD 949,000
USD 166/sq.ft
Cherry Brook Rd, Canton, Home For Sale
Silvermine Acres
· 5,705 sq.ft · 3 Bedrooms · 4 Baths · House
· Patio · Garden · Deck
Silvermine Acres · 5,705 sq.ft · 3 Bedrooms · 4 Baths · House · Patio · Garden · Deck
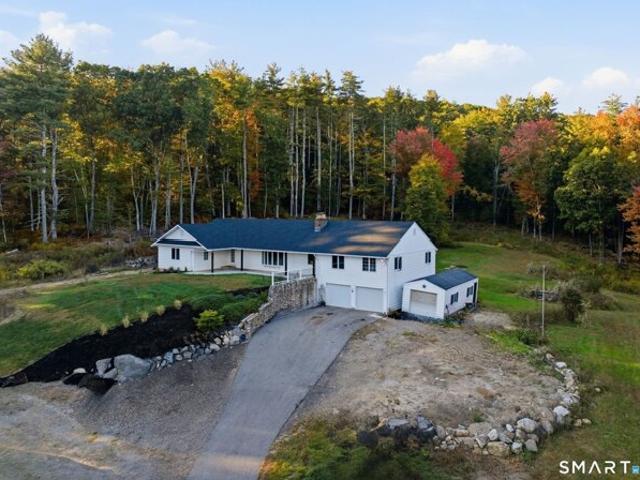
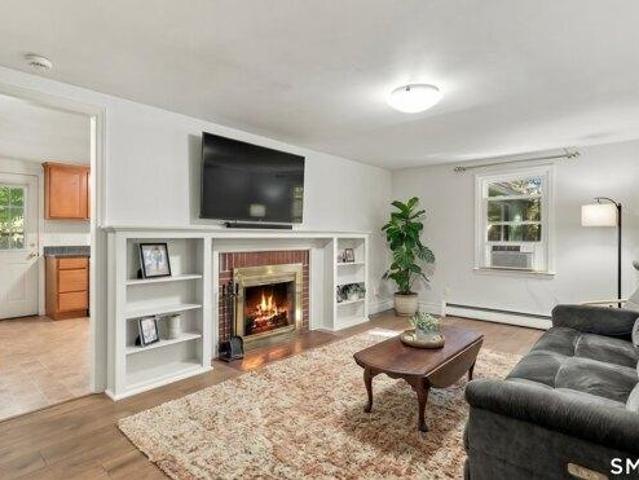
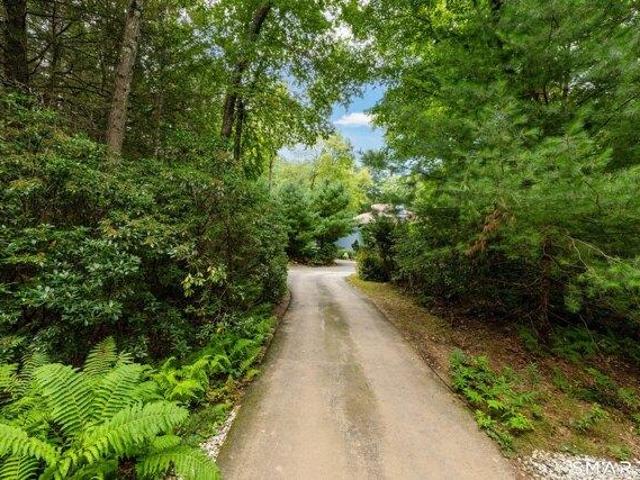
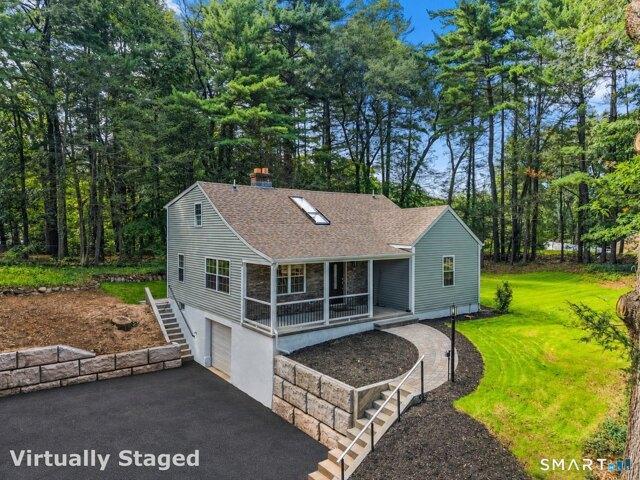
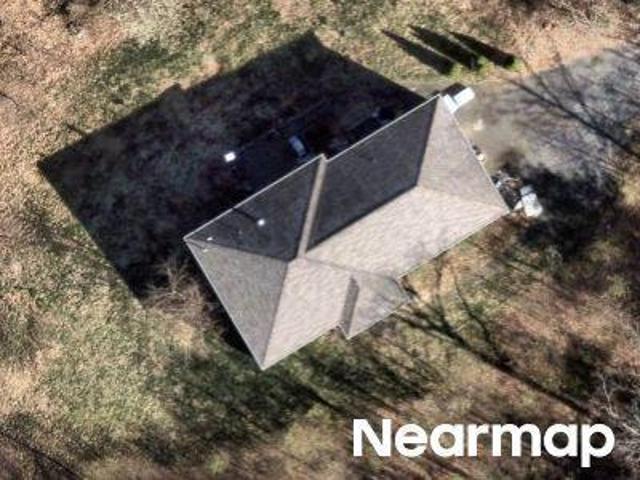
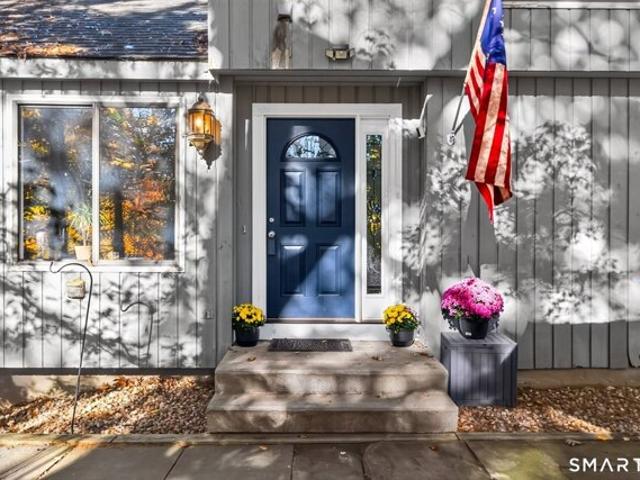
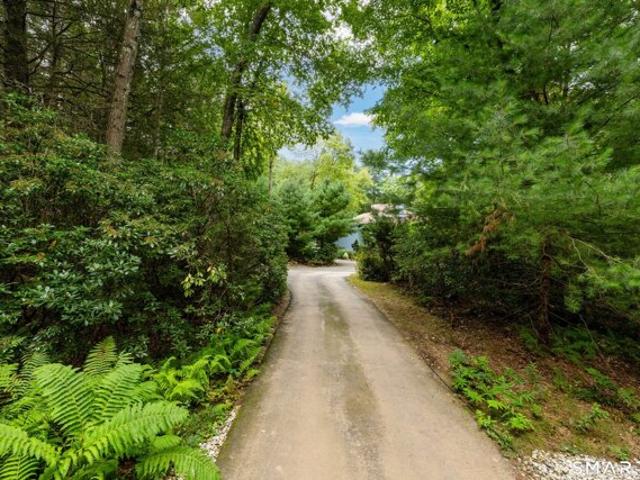
Days here start with birdsong instead of traffic. Coffee in hand, step onto one of the multi-level decks or the sparkling stone patio and the woods are right there, with no neighbors in sight. This custom-built post-and-beam contemporary is built for both quiet mornings alone and evenings when the home fills with friends. Tucked deep into more than 10 private acres of Canton woodland, this custom-built post-and-beam contemporary is architecture as art. A long approach winds through the trees before opening onto a circular drive, where a bold, sculptural front door announces exactly what's inside: a home unafraid of dramatic design. Walls of glass, soaring wood ceilings, and dramatic angles frame the surrounding landscape from nearly every room, smoothing the line between inside and out. The open floor plan unfolds as a series of artfully defined spaces where sunken gardens, level changes, and purposeful angles carve out a conversation pit, a dedicated dining area, and quiet corners for
USD 949,000
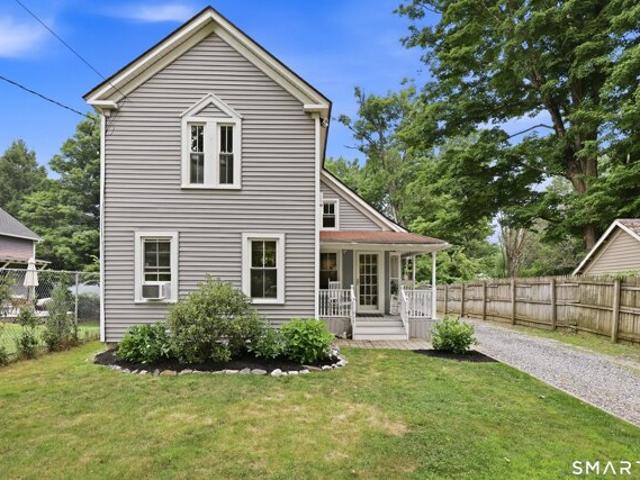
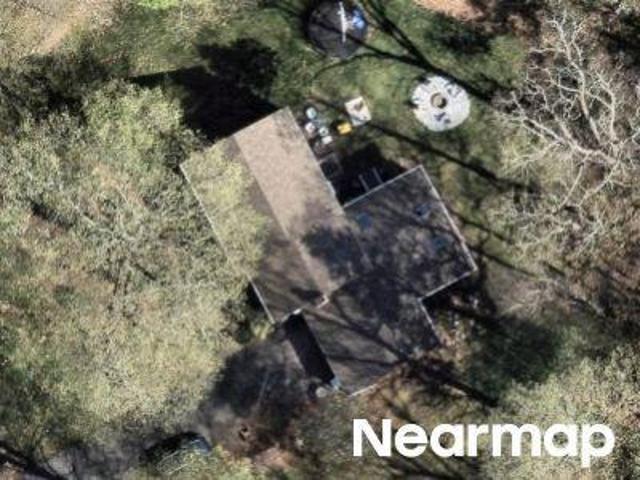
Main St, New Hartford, Home For Sale
View photo
House · for sale
USD 339,900
USD 233/sq.ft
New
Main St, New Hartford, Home For Sale
Silvermine Acres
· 1,453 sq.ft · 4 Bedrooms · 2 Baths · House
· Garden
Silvermine Acres · 1,453 sq.ft · 4 Bedrooms · 2 Baths · House · Garden
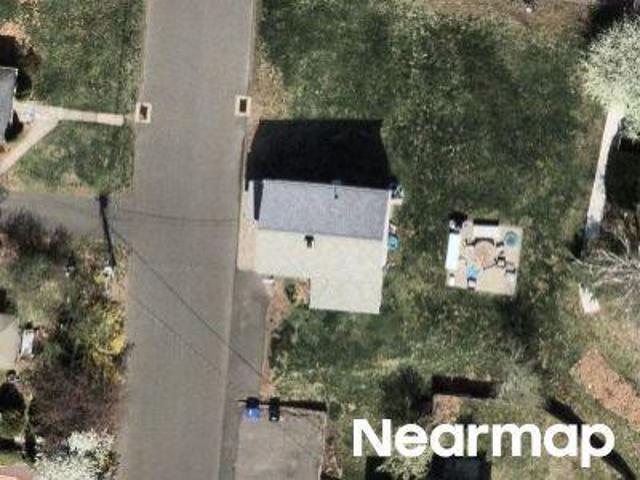
Charming Historic Home in New Hartford, CT - Back on the Market! Welcome to this captivating 1700's residence, brimming with character and modern conveniences! This spacious 4-bedroom, 2-bathroom home boasts a stunning blend of historic charm and contemporary upgrades, featuring a NEWLY INSTALLED 200 amp electrical service for modern living! This property offers a private backyard oasis-perfect for outdoor gatherings or peaceful solitude. The inviting interior showcases original architectural details alongside comfortable living spaces, making it an ideal setting for both entertaining and everyday life. With its unique charm and desirable updates, this home is move-in-ready! Close to West Hill Lake, People's Forest, and Ski Sundown, this home is brimming with New England charm. Don't miss your chance to own a piece of history!
USD 339,900
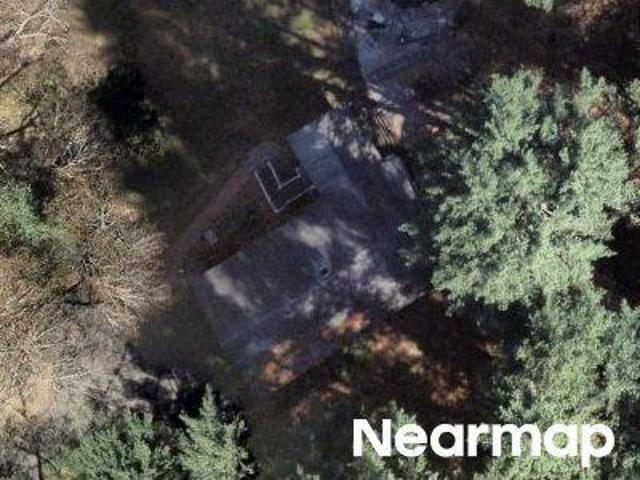
W Mountain Rd, Canton, Home For Sale
View photo
House · for sale
USD 489,000
USD 236/sq.ft
W Mountain Rd, Canton, Home For Sale
Silvermine Acres
· 2,067 sq.ft · 3 Bedrooms · 3 Baths · House
· Office room · Fireplace · Swimming pool
Silvermine Acres · 2,067 sq.ft · 3 Bedrooms · 3 Baths · House · Office room · Fireplace · Swimming pool
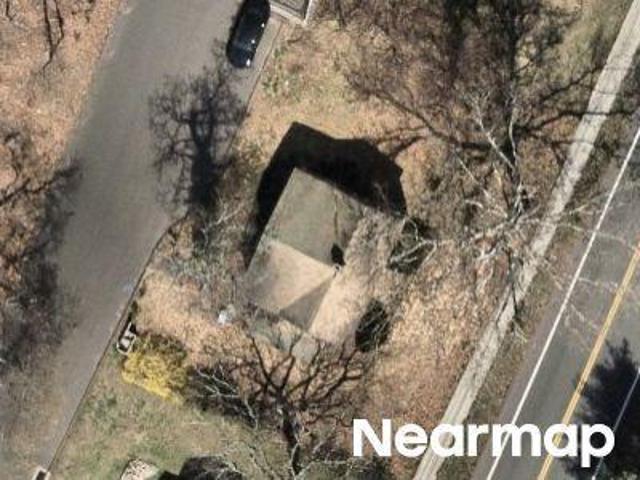
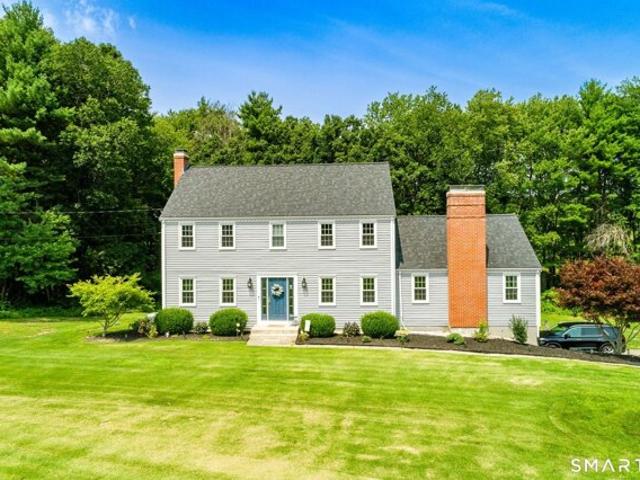
Classic Colonial charm meets a beautiful setting in this inviting 3-bedroom, 2.5-bath home. Offering a wonderful combination of comfortable living spaces and exceptional outdoor amenities, this property is ideal for both everyday living and entertaining. Two fireplaces bring warmth and character to the home, while the sunroom provides a peaceful retreat to relax and enjoy views of the surrounding landscape. An additional room in the lower level offers versatile space for a home office, fitness area, or recreation room. Outside, the beautiful grounds provide plenty of room to unwind, entertain, and enjoy the outdoors. An existing tennis court adds a unique feature to the property, with the opportunity to restore it for recreational use or explore the possibility of a future pool and outdoor entertaining area, subject to necessary approvals. With its timeless Colonial appeal, inviting interior, and beautiful property, this home offers a wonderful combination of charm, comfort, and outdoo
USD 489,000
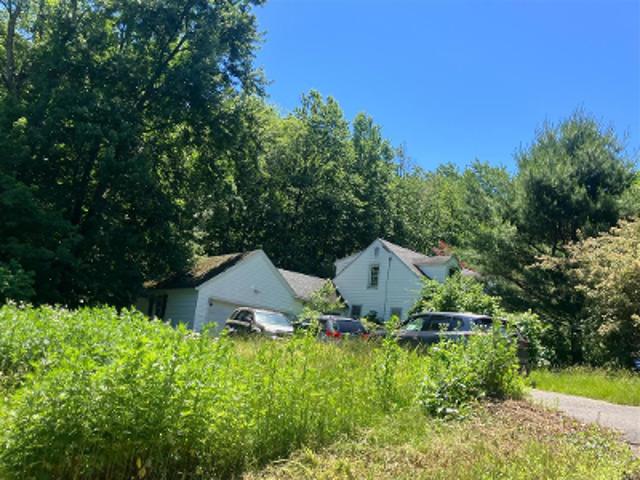
Litchfield Tpke, New Hartford, Home For Sale
View photo
House · for sale
USD 189,000
USD 159/sq.ft
New
Litchfield Tpke, New Hartford, Home For Sale
Silvermine Acres
· 1,184 sq.ft · 3 Bedrooms · 1 Bath · House
Silvermine Acres · 1,184 sq.ft · 3 Bedrooms · 1 Bath · House
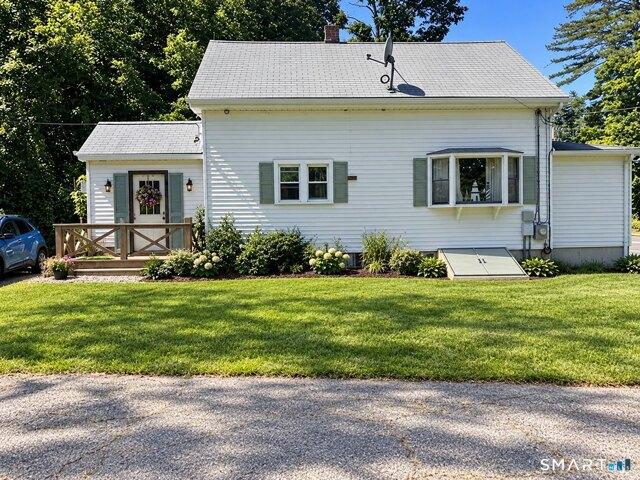
Great investment opportunity. Early century home on just over 2 acres with 3 out buildings with power running to 2 of them. 3 Bedrooms and 1 Full Bathroom with laundry on the 1st floor. Front porch was enclosed and is now a bonus room. A brook runs through the edge of the property. There is a workshop in the larger out building and a loft storage area. We are always here to help!
USD 189,000
Main St Apt H, New Hartford, Home For Sale
View photo
House · for sale
USD 195,000
USD 172/sq.ft
New
Main St Apt H, New Hartford, Home For Sale
Silvermine Acres
· 1,130 sq.ft · 2 Bedrooms · 2 Baths · House
· Patio · Equipped kitchen · Cellar
Silvermine Acres · 1,130 sq.ft · 2 Bedrooms · 2 Baths · House · Patio · Equipped kitchen · Cellar
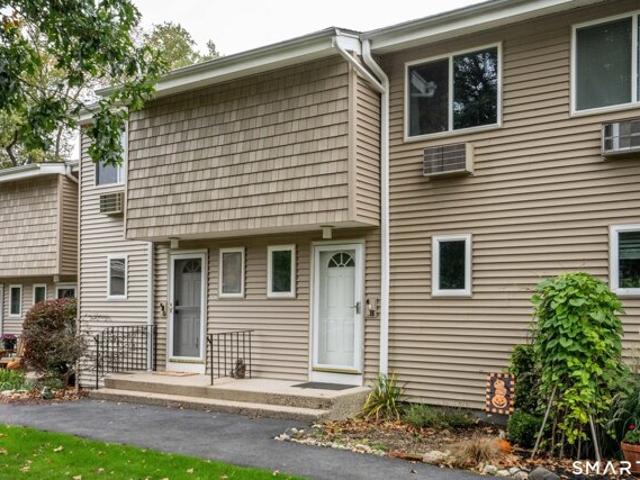
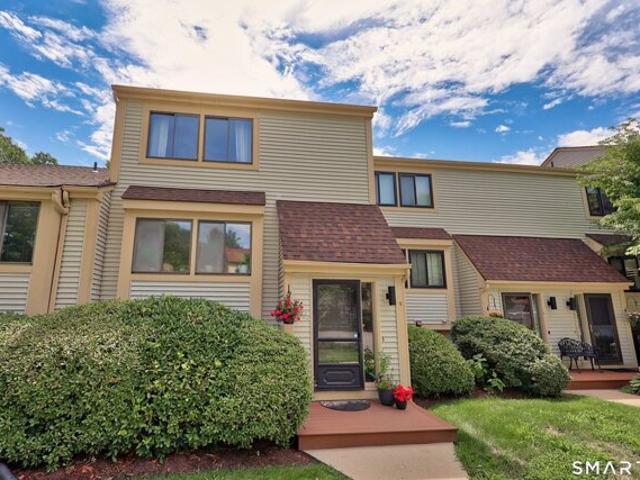
Come discover the ease of condo living at River Run! This spacious townhome offers 2 bedrooms, 1.5 baths, a kitchen that flows easily into the dining room which continues right into a bright and spacious living room. You'll enjoy the convenience of 2nd floor (bedroom level) laundry, a finished basement as a bonus room as well as an unfinished area for all your storage needs. Enjoy relaxing on your private patio while overlooking the beautiful grounds that River Run has to offer. Take advantage of nearby access to the Farmington River. Hiking trails and Ski Sundown are just minutes away! This condo has the perfect balance of being surrounded by rural beauty with the convenience of restaurants and shops right around the corner! The HOA fee includes heat, hot water, sewer, trash removal, grounds maintenance, and snow removal, offering significant value especially during the upcoming winter months. Schedule your tour today!
USD 195,000
Stedman Rd, New Hartford, Home For Sale
View photo
House · for sale
USD 798,000
USD 269/sq.ft
New
Stedman Rd, New Hartford, Home For Sale
Silvermine Acres
· 2,960 sq.ft · 3 Bedrooms · 3 Baths · House
· Deck · Fireplace · Equipped kitchen
Silvermine Acres · 2,960 sq.ft · 3 Bedrooms · 3 Baths · House · Deck · Fireplace · Equipped kitchen
Welcome to 49 Stedman Road, a tastefully updated ranch set on an incredible 42 acres, offering endless possibilities for farming, a family compound, potential subdivision or additional building opportunities, and so much more! Recent updates include a fully renovated kitchen, roof (1 year old), newer boiler (approx. 8 years old), hot water heater (approx. 1 year old), renovated bathrooms, a new pressure-treated deck, a new bluestone front walkway, and more. Step inside to new tile flooring and an inviting open floor plan featuring a remodeled great room and hardwood flooring throughout much of the home. The beautifully updated kitchen boasts a custom-made maple island, granite countertops, stainless steel appliances, a pantry, and convenient access to the half bath and expansive new deck. Just off the kitchen, the spacious dining area features a mini-split system and new sliders leading to the deck. The living room offers a striking stone fireplace, bay window, and ceiling fan, creatin
USD 798,000
Main St Apt K, New Hartford, Home For Sale
View photo
House · for sale
USD 215,000
USD 190/sq.ft
New
Main St Apt K, New Hartford, Home For Sale
Silvermine Acres
· 1,130 sq.ft · 2 Bedrooms · 2 Baths · House
· Equipped kitchen · Parking
Silvermine Acres · 1,130 sq.ft · 2 Bedrooms · 2 Baths · House · Equipped kitchen · Parking
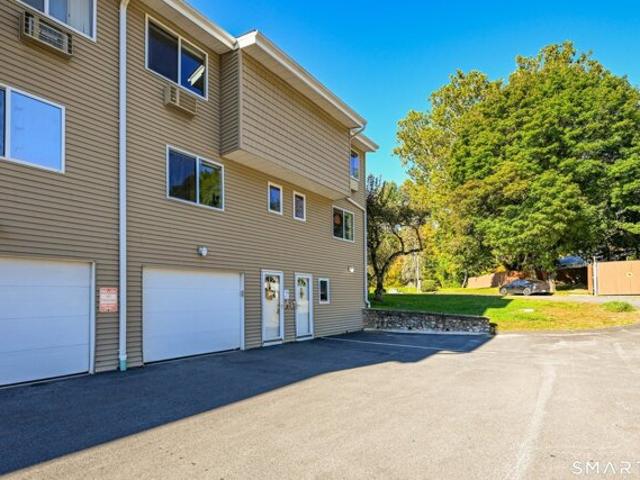
Welcome to this charming 2-bedroom condominium offering 1,136 square feet of comfortable living space in beautiful New Hartford, Connecticut. This inviting home features a spacious living and dining area, an eat-in kitchen, and the convenience of in-unit laundry. The thoughtfully designed layout offers comfortable everyday living with plenty of room to relax or entertain. Additional highlights include garage parking and picturesque surroundings that add to the property's appeal. Nestled in the scenic town of New Hartford, this condo offers the perfect combination of small-town charm, natural beauty, and convenient access to local shopping, dining, and outdoor recreation. Whether you're a first-time buyer, downsizing, or simply seeking low-maintenance living, this property is a wonderful opportunity to enjoy everything New Hartford has to offer. *Don't miss your chance to call this lovely condo home!
USD 215,000
2 bedroom, Simsbury CT 06070 106410617
View photo
House · for sale
USD 344,900
USD 233/sq.ft
2 bedroom, Simsbury CT 06070 106410617
Silvermine Acres
· 1,475 sq.ft · 2 Bedrooms · 2 Baths · House
· Garden · Fireplace · Equipped kitchen
Silvermine Acres · 1,475 sq.ft · 2 Bedrooms · 2 Baths · House · Garden · Fireplace · Equipped kitchen
Imagine coming home to colorful foliage, peaceful neighborhood strolls, and the simple pleasures of fall in New England. This West Simsbury charmer makes it easy to embrace the season, with a fantastic location close to some of the area's favorite autumn destinations. Enjoy hayrides at Flamig Farm, pick pumpkins and apples at The Pickin' Patch, or sip your way through wine tastings at Rosedale Farm and Vineyard-all less than 5 miles away! For outdoor adventures, head to Talcott Mountain State Park and take in the spectacular seasonal views from Heublein Tower. Prefer a more laid-back afternoon' Talcott Mountain Collective is ready with a craft brew and great scenery, or you can simply soak up the serenity of inviting a few friends to enjoy a backyard bonfire right at home! Step inside and discover a bright, welcoming home with a turn-key feel and plenty of flexibility. The updated kitchen flows into the dining area, while the spacious living room-with its wood-burning fireplace and bui
USD 344,900
3 bedroom, Canton CT 06019 106381034
View photo
House · for sale
USD 949,000
USD 166/sq.ft
3 bedroom, Canton CT 06019 106381034
Silvermine Acres
· 5,705 sq.ft · 3 Bedrooms · 4 Baths · House
· Patio · Garden · Deck
Silvermine Acres · 5,705 sq.ft · 3 Bedrooms · 4 Baths · House · Patio · Garden · Deck
Days here start with birdsong instead of traffic. Coffee in hand, step onto one of the multi-level decks or the sparkling stone patio and the woods are right there, with no neighbors in sight. This custom-built post-and-beam contemporary is built for both quiet mornings alone and evenings when the home fills with friends. Tucked deep into more than 10 private acres of Canton woodland, this custom-built post-and-beam contemporary is architecture as art. A long approach winds through the trees before opening onto a circular drive, where a bold, sculptural front door announces exactly what's inside: a home unafraid of dramatic design. Walls of glass, soaring wood ceilings, and dramatic angles frame the surrounding landscape from nearly every room, smoothing the line between inside and out. The open floor plan unfolds as a series of artfully defined spaces where sunken gardens, level changes, and purposeful angles carve out a conversation pit, a dedicated dining area, and quiet corners for
USD 949,000
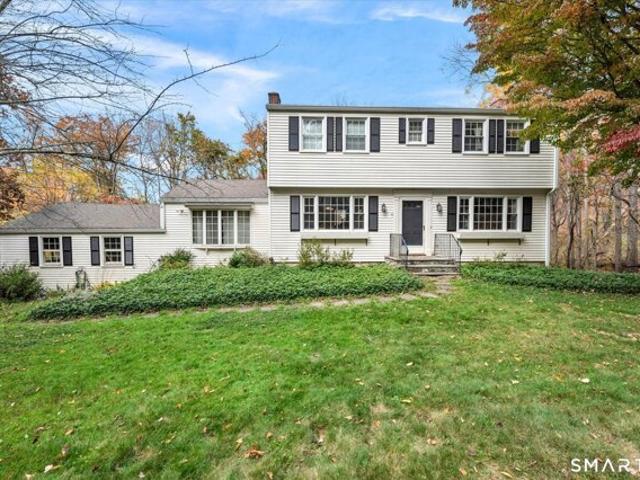
4 bedroom, Farmington CT 06085 106431175
View photo
House · for sale
USD 444,900
USD 178/sq.ft
4 bedroom, Farmington CT 06085 106431175
Silvermine Acres
· 2,486 sq.ft · 4 Bedrooms · 3 Baths · House
· Garden · Office room · Gym · Deck · Equipped kitchen
Silvermine Acres · 2,486 sq.ft · 4 Bedrooms · 3 Baths · House · Garden · Office room · Gym · Deck · Equipped kitchen
Welcome to this well-maintained Colonial nestled in the heart of Unionville, offering the perfect blend of comfort, space, and convenience. The bright and spacious main level features hardwood floors, generous living spaces, and an updated kitchen complete with granite countertops, stainless steel appliances, and ample cabinetry. Sliding doors lead to a backyard deck, creating an ideal setting for outdoor dining, entertaining, or simply enjoying your morning coffee. The backyard is mostly fenced, offering privacy and space for pets, play, or gardening. Upstairs, you'll find 4 comfortable bedrooms, including a spacious primary suite with its own full ensuite bathroom. The additional bedrooms provide flexibility for family, guests, home offices, or hobby spaces. The partially finished lower level adds valuable living space and can easily serve as a recreation room, home gym, media room, or playroom while still offering additional storage options. Highlights include an attached one-car ga
USD 444,900
3 bedroom, Simsbury CT 06070 106359627
View photo
House · for sale
USD 579,900
USD 288/sq.ft
3 bedroom, Simsbury CT 06070 106359627
Silvermine Acres
· 2,013 sq.ft · 3 Bedrooms · 3 Baths · House
· Fireplace · Equipped kitchen · Cellar
Silvermine Acres · 2,013 sq.ft · 3 Bedrooms · 3 Baths · House · Fireplace · Equipped kitchen · Cellar
Exceptional, fully renovated 3-bedroom, 3-bathroom home offering approximately 2,200 sq. ft. of total living space on a private, woodsy lot in the heart of the Farmington Valley. Rebuilt from the inside out, key upgrades include a new roof, windows, vinyl siding with striking stone accent facade, closed-cell spray foam insulation, new sheetrock, and fully updated mechanicals (electrical, plumbing, HVAC, and furnace). The main level features crisp hardwood floors, an open-concept floor plan designed for effortless entertaining, and a cozy working fireplace in the living room. The gourmet kitchen boasts custom granite countertops, a tiled backsplash, and a large central island. Escape upstairs to a private 800 sq. ft. primary suite highlighting a expansive walk-in closet and a spa-like ensuite bath featuring a freestanding soaking tub, dual-head custom shower, and a 72 double vanity. The fully finished 550 sq. ft. basement studio suite offers complete versatility with 100% waterproof lux
USD 579,900
4 bedroom, Simsbury CT 06092 106339821
View photo
House · for sale
USD 439,900
USD 191/sq.ft
4 bedroom, Simsbury CT 06092 106339821
Silvermine Acres
· 2,293 sq.ft · 4 Bedrooms · 3 Baths · House
· Fireplace · Equipped kitchen
Silvermine Acres · 2,293 sq.ft · 4 Bedrooms · 3 Baths · House · Fireplace · Equipped kitchen
Opportunity knocks in West Simsbury! This classic 4-bedroom, 2.5-bath Colonial sits on 1.24 private acres with hardwood floors throughout, two wood-burning fireplaces, an updated kitchen, and a brand new architectural roof - the big-ticket item is already done. Primary bedroom with full bath. Fireplaces in both the living room and family room. The home is ready for your vision - refinish the floors, freshen the paint, and make it your own. Priced to reflect cosmetic updating needed. Minutes to Route 44, Avon Marketplace, Shops at Farmington Valley, Stop and Shop, Big Y, Whole Foods, Starbucks, and Orvis. Come see the bones - they are excellent
USD 439,900
5 bedroom, Avon CT 06001 106443473
View photo
House · for sale
USD 699,900
USD 201/sq.ft
5 bedroom, Avon CT 06001 106443473
Silvermine Acres
· 3,466 sq.ft · 5 Bedrooms · 3 Baths · House
· Deck · Fireplace · Equipped kitchen · Air conditioning
Silvermine Acres · 3,466 sq.ft · 5 Bedrooms · 3 Baths · House · Deck · Fireplace · Equipped kitchen · Air conditioning
This one is it! This is 24 Woodhaven Drive! This beautifully renovated 5 bedroom, 3 full bathroom home has undergone an incredible rebuild transformation with extensive improvements! 2023: Complete kitchen renovation featuring new cabinetry, countertops, center island, vent hood, and stainless steel appliances. New wood burning fireplace with stainless steel liner, new roof, siding, new Anderson windows, Andersen sliding doors, front and rear decks, front door with sidelights, and new portico. Major mechanical upgrades include central air, forced hot air heating, propane conversion, on demand water heater, 200 amp electrical service, and generator hookup. Interior improvements include hardwood flooring upstairs, new lower level flooring, recessed lighting with dimmers throughout, updated laundry room, and three remodeled full bathrooms, including a stunning primary bath with clawfoot tub and walk in shower. 2025: Beautiful new hardscaping, freshly paved driveway, new pavers beneath the
USD 699,900
Fawn Hill Rd
View photo
House · for sale
Request Details
New
Fawn Hill Rd
Silvermine Acres
· 2,734 sq.ft · 4 Bedrooms · 2 Baths · House
Silvermine Acres · 2,734 sq.ft · 4 Bedrooms · 2 Baths · House
This home is in preforeclosure, which means the homeowner is in default (missed payments). Therefore, there could be an opportunity to strike a great deal with the owner and the bank
Request Details
Perry St
View photo
House · for sale
Request Details
New
Perry St
Silvermine Acres
· 1,195 sq.ft · 2 Bedrooms · 1 Bath · House
Silvermine Acres · 1,195 sq.ft · 2 Bedrooms · 1 Bath · House
This home is in preforeclosure, which means the homeowner is in default (missed payments). Therefore, there could be an opportunity to strike a great deal with the owner and the bank
Request Details
Atwater Rd
View photo
House · for sale
Request Details
Updated
Atwater Rd
Silvermine Acres
· House
Silvermine Acres · House
This is a Real Estate-Owned (REO)/post-foreclosure home owned or managed by a bank. All offers are considered; however, the highest and best will most likely be accepted
Request Details
Lawton Dr
View photo
House · for sale
Request Details
Updated
Lawton Dr
Silvermine Acres
· 2,077 sq.ft · 4 Bedrooms · 2 Baths · House
Silvermine Acres · 2,077 sq.ft · 4 Bedrooms · 2 Baths · House
This home is in preforeclosure, which means the homeowner is in default (missed payments). Therefore, there could be an opportunity to strike a great deal with the owner and the bank
Request Details
Castlewood Rd
View photo
House · for sale
Request Details
Updated
Castlewood Rd
Silvermine Acres
· 1,464 sq.ft · 3 Bedrooms · 3 Baths · House
Silvermine Acres · 1,464 sq.ft · 3 Bedrooms · 3 Baths · House
This home is in preforeclosure, which means the homeowner is in default (missed payments). Therefore, there could be an opportunity to strike a great deal with the owner and the bank
Request Details
Foote Rd
View photo
House · for sale
Request Details
Updated
Foote Rd
Silvermine Acres
· 1,970 sq.ft · 3 Bedrooms · 2 Baths · House
Silvermine Acres · 1,970 sq.ft · 3 Bedrooms · 2 Baths · House
This home is in preforeclosure, which means the homeowner is in default (missed payments). Therefore, there could be an opportunity to strike a great deal with the owner and the bank
Request Details
Ratlum Mountain Rd
View photo
House · for sale
Request Details
Updated
Ratlum Mountain Rd
Silvermine Acres
· House
Silvermine Acres · House
This is a Real Estate-Owned (REO)/post-foreclosure home owned or managed by a bank. All offers are considered; however, the highest and best will most likely be accepted
Request Details
Woodland St
View photo
House · for sale
Request Details
Updated
Woodland St
Silvermine Acres
· 926 sq.ft · 3 Bedrooms · 1 Bath · House
Silvermine Acres · 926 sq.ft · 3 Bedrooms · 1 Bath · House
This home is in preforeclosure, which means the homeowner is in default (missed payments). Therefore, there could be an opportunity to strike a great deal with the owner and the bank
Request Details
Hopmeadow St
View photo
House · for sale
Request Details
Updated
Hopmeadow St
Silvermine Acres
· 1,356 sq.ft · 4 Bedrooms · 1 Bath · House
Silvermine Acres · 1,356 sq.ft · 4 Bedrooms · 1 Bath · House
This home is in preforeclosure, which means the homeowner is in default (missed payments). Therefore, there could be an opportunity to strike a great deal with the owner and the bank
Request Details
Whirling Dun Unit,canton, Home For Sale
View photo
House · for sale
USD 328,000
USD 179/sq.ft
New
Whirling Dun Unit,canton, Home For Sale
Silvermine Acres
· 1,830 sq.ft · 2 Bedrooms · 3 Baths · House
· Office room · Balcony · Parking · Swimming pool
Silvermine Acres · 1,830 sq.ft · 2 Bedrooms · 3 Baths · House · Office room · Balcony · Parking · Swimming pool
Welcome to 6 Whirling Dun in the charming Collinsville community! This spacious and versatile condo is the perfect blend of comfort and convenience. The open-concept main living area creates an inviting space for both everyday comfort and effortless entertaining, with direct access to a private rear balcony overlooking the tennis courts. The main floor also has a convenient half bath. Upstairs you will find 2 bedrooms, each with its own attached private full bath. A spiral staircase leads to a finished loft, currently used as an additional bedroom, offering flexibility for guests, a home office, or creative space. The finished lower level provides even more room to spread out, complete with another half bath and direct access to the attached garage. Enjoy beautifully maintained grounds and community amenities, including an inground swimming pool, tennis courts, and river access. Unpack and move right IN!
USD 328,000
Oakhurst Rd, Simsbury, Home For Sale
View photo
House · for sale
USD 600,000
USD 162/sq.ft
New
Oakhurst Rd, Simsbury, Home For Sale
Silvermine Acres
· 3,681 sq.ft · 4 Bedrooms · 4 Baths · House
· Fireplace
Silvermine Acres · 3,681 sq.ft · 4 Bedrooms · 4 Baths · House · Fireplace
Tucked onto nearly 2 acres in Simsbury, this spacious Cape offers approximately 3,689 sq. ft. of finished living space, including 2,689 sq. ft. above grade plus approximately 1,000 sq. ft. in the finished walk-out lower level. The flexible layout gives everyone room to spread out, gather and make the home their own. Picture quiet mornings with coffee in the sunroom, holidays and dinners shared with family and friends, and cool evenings curled up beside one of three fireplaces found in the living room, family room and den. Hardwood floors add warmth throughout much of the home, while multiple living areas allow rooms to evolve along with your needs. Four bedrooms include one in the finished lower level, creating privacy for guests or extended family. Outside, the nearly 2-acre setting offers space and privacy while remaining convenient to Simsbury shopping, dining, recreation and everyday amenities. A home with character, room to grow and possibilities that are hard to find. The renovat
USD 600,000
Katherine Gaylord Ln, Burlington, Home For Sale
View photo
House · for sale
USD 474,900
USD 213/sq.ft
New
Katherine Gaylord Ln, Burlington, Home For Sale
Silvermine Acres
· 2,228 sq.ft · 4 Bedrooms · 3 Baths · House
· Garden · Deck · Fireplace · Parking · Cellar
Silvermine Acres · 2,228 sq.ft · 4 Bedrooms · 3 Baths · House · Garden · Deck · Fireplace · Parking · Cellar
Don't miss the opportunity to buy this Colonial-Style home, nestled in a desirable Burlington neighborhood. Space, privacy, and an exceptionally convenient location come together. Featuring 4/5 bedrooms 2.5 bathrooms, this move in ready home offers a wonderful blend of modern updates, but with opportunity to add your own personal touch. The main level has a room that can be used as an office, den or a 5th bedroom, a 4-season porch that adds another 176 finished sqft. has heat and dustless air conditioner. This room is off the garage and leads to the deck and beautiful back yard. This provides plenty of room to live, work, and entertain. Other wonderful features are hardwood floors throughout, a fireplace in the living room, a separate dining area w/ built-in hutch, and the convenience of main-level laundry, second floor has master bedroom with full bath and 4 bedrooms. The finished basement creates the perfect places to relax or make into a game room. This home offers a lot of options
USD 474,900
Canaan Way, Simsbury, Home For Sale
View photo
House · for sale
USD 590,000
USD 261/sq.ft
New
Canaan Way, Simsbury, Home For Sale
Silvermine Acres
· 2,260 sq.ft · 4 Bedrooms · 4 Baths · House
· Office room · Deck · Fireplace · Equipped kitchen · Air conditioning
Silvermine Acres · 2,260 sq.ft · 4 Bedrooms · 4 Baths · House · Office room · Deck · Fireplace · Equipped kitchen · Air conditioning
Welcome to this gorgeous, well-maintained Colonial nestled on a Public road feels like a private road, offering the perfect blend of comfort, privacy, and functionality. This exceptional 4-bedroom, 3.5-bath home has been thoughtfully updated and is filled with natural light throughout. The main level features beautiful hardwood flooring, a spacious living room ideal for relaxing or entertaining, and an inviting kitchen with granite countertops that flows seamlessly into the dining area and spacious family room. The family room features a cozy fireplace and opens directly to the deck, creating the perfect setting for morning coffee, outdoor dining, or gatherings with family and friends.The generously sized primary suite offers a beautifully updated primary bath, while three additional oversized bedrooms provide plenty of space for family, guests, or a home office. A newer boiler, new oil tank, central air conditioning, and whole-house generator provide comfort and peace of mind. The ent
USD 590,000
Long View Dr, Simsbury, Home For Sale
View photo
House · for sale
USD 669,900
USD 312/sq.ft
New
Long View Dr, Simsbury, Home For Sale
Silvermine Acres
· 2,142 sq.ft · 6 Bedrooms · 3 Baths · House
· Garden · Deck · Equipped kitchen
Silvermine Acres · 2,142 sq.ft · 6 Bedrooms · 3 Baths · House · Garden · Deck · Equipped kitchen
Welcome to 17 Long View Drive, a spacious and exceptionally versatile 4-bedroom split-level offering room to gather, room to retreat, and flexible living options for today's lifestyle. Ideally located between Simsbury Center and the shopping, dining, and conveniences of the Route 44 corridor, this home offers an appealing combination of space, location, and adaptability. The main level is designed for both everyday living and entertaining, with a bright living room and dining room featuring hardwood floors. The fully equipped kitchen, also with hardwood flooring, opens to an impressive Great Room that truly sets this home apart. Walls of windows bring in abundant natural light, while multiple sliding doors open to a large deck overlooking the expansive backyard, creating a wonderful connection between indoor and outdoor living. Upstairs, four bedrooms with hardwood floors and two full baths, including a primary bedroom with a private bath and shower. Just a half-level down, a warm and
USD 669,900
Lenora Dr, Simsbury, Home For Sale
View photo
House · for sale
USD 584,000
USD 213/sq.ft
New
Lenora Dr, Simsbury, Home For Sale
Silvermine Acres
· 2,734 sq.ft · 4 Bedrooms · 3 Baths · House
· Garden · Office room · Gym · Deck · Equipped kitchen
Silvermine Acres · 2,734 sq.ft · 4 Bedrooms · 3 Baths · House · Garden · Office room · Gym · Deck · Equipped kitchen
Welcome to 4 Lenora Drive, a beautifully maintained Colonial nestled on 2.59 picturesque acres in one of West Simsbury's most sought-after neighborhoods. Located in the highly regarded Squadron Line School district, this 4-bedroom, 2.5-bath home offers the perfect blend of privacy, comfort, and convenience. Step inside and you'll immediately appreciate the warm, inviting atmosphere, gleaming hardwood floors, and open floor plan that's perfect for family time and entertaining. The kitchen features stainless steel appliances, a center island, and flows seamlessly into the spacious family room. Step outside to the deck overlooking the beautifully landscaped backyard, an ideal setting for relaxing or hosting friends. The finished walkout lower level provides valuable bonus space for a family room, home office, gym, or playroom, while two wood-burning stoves add warmth, charm, and help keep heating costs down. Thoughtfully updated over the years, the home features almost all new windows (20
USD 584,000
Northwoods Rd, Farmington, Home For Sale
View photo
House · for sale
USD 495,000
USD 251/sq.ft
New
Northwoods Rd, Farmington, Home For Sale
Silvermine Acres
· 1,970 sq.ft · 4 Bedrooms · 2 Baths · House
· Office room · Equipped kitchen · Parking
Silvermine Acres · 1,970 sq.ft · 4 Bedrooms · 2 Baths · House · Office room · Equipped kitchen · Parking
Welcome home to this well-cared-for one-owner home. The moment you enter The Highlands neighborhood, you know you are somewhere special. Here, neighbors know your name, stop to chat, and wave a friendly greeting when you pass by. At the top of this delightful development sits Northwoods Rd a quiet cul-de-sac with only a handful of properties. A charming Cape-style home with four bedrooms, two full bathrooms, a large breezeway, an extra-large attached garage, and an idyllic setting awaits you. With hardwood floors throughout the main level and newer solid wood interior doors, this home is the definition of well-built. The convenient floor plan features a breezeway just off the garage. This flexible space could be used in so many ways: a breezeway, of course, but also a mudroom, or add a mini-split and turn it into a den, a home office, or expand your kitchen. Just off the breezeway, you will find the kitchen, which is large enough for your table and chairs, and features a pretty view to
USD 495,000
Fawnbrook Ln, Simsbury, Home For Sale
View photo
House · for sale
USD 399,000
USD 196/sq.ft
New
Fawnbrook Ln, Simsbury, Home For Sale
Silvermine Acres
· 2,034 sq.ft · 4 Bedrooms · 3 Baths · House
· Patio · Deck · Fireplace · Equipped kitchen
Silvermine Acres · 2,034 sq.ft · 4 Bedrooms · 3 Baths · House · Patio · Deck · Fireplace · Equipped kitchen
Discover a one-of-a-kind contemporary home tucked away on a secluded rear lot in a quiet cul-de-sac neighborhood. Filled with natural light, this unique property offers 3 bedrooms, a bonus play/bedroom, a third-floor loft with charming wood ceilings and skylights, and 2.5 baths. Vaulted ceilings create an airy feel in the living room, which flows seamlessly into a spacious dining room-perfect for entertaining. The kitchen features a generous peninsula with seating and opens to a warm family room complete with a fireplace. Outdoor living is just as special, with a welcoming front patio, a multi-level deck, and an additional patio and outdoor tiki bar-ideal for relaxing and gatherings. Additional features include on-demand hot water, three mini-split air conditioning units, gas heat and cooking, and electric heat in the third-floor loft. Being sold AS IS, this distinctive home offers a wonderful opportunity to add your personal touches and updates to make it your forever home. Bring your
USD 399,000

Get email alerts

Don't miss out: be the first to know about new properties

The alert was correctly created

On subscribing you accept the conditions of use and the privacy policy
Alert
Receive new ads in your inbox
Save this search
Receive alerts for new listings

We'll send you an email when we have new properties for: "Houses for sale in Silvermine Acres"

The alert was correctly created

Devonwood, Farmington town Hartford County Connecticut
West District
Get email alerts and be the first to see new listings
Required field
On subscribing I accept the terms of the privacy policy
Perfect! You'll soon start receiving new listings via email
Alert
Receive an email when we have new ads for Houses for sale in Silvermine Acres
Save this search
Filters

Bedrooms

Size (sq.ft)

sq.ft
sq.ft

Price

USD
USD

Property type

Bathrooms

Clear all filters
Receive notifications when new entries are published.