418 houses for sale in Pequabuck

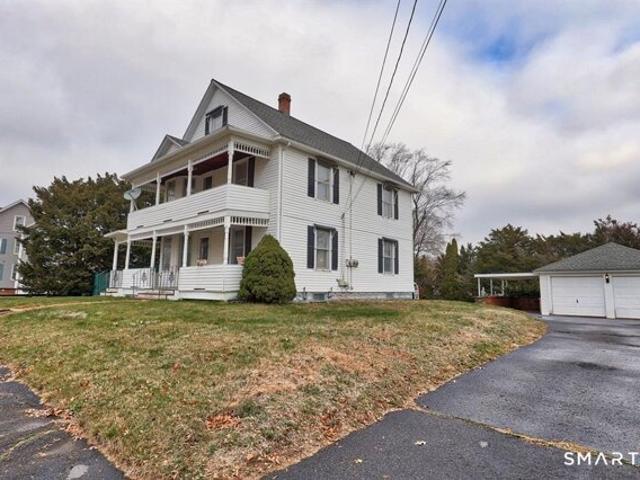
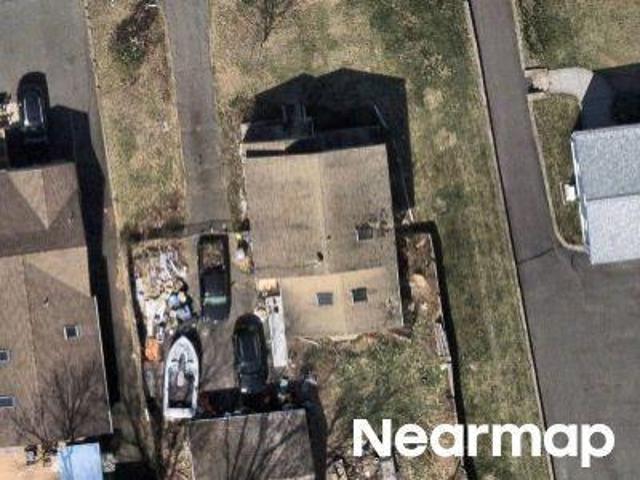
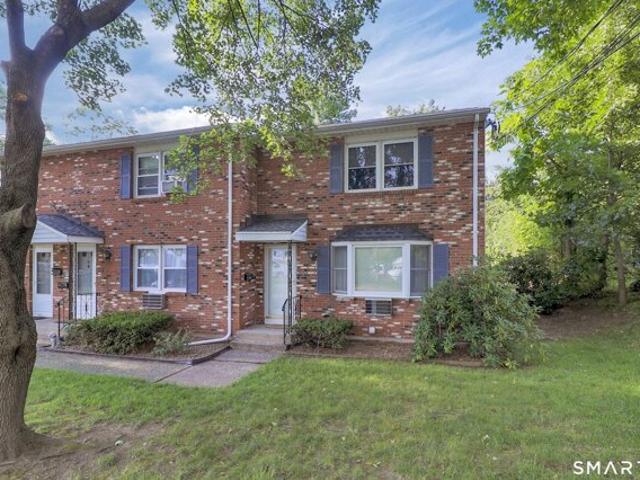
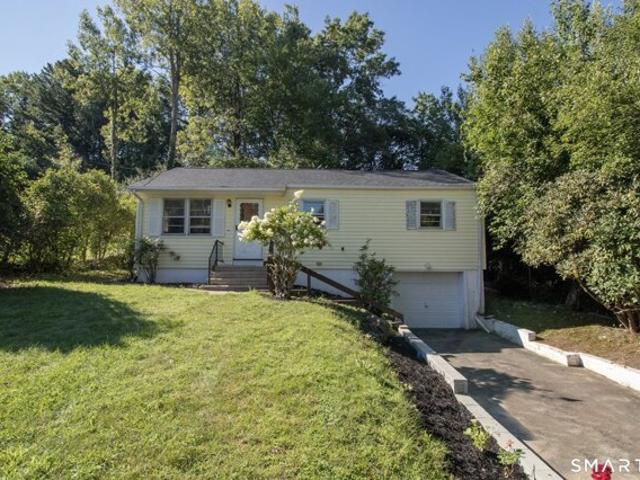
Sylvan Ave
View photo
House · for sale
Request Details
Updated
Sylvan Ave
Pequabuck
· 904 sq.ft · 3 Bedrooms · 2 Baths · House
Pequabuck · 904 sq.ft · 3 Bedrooms · 2 Baths · House
This home is in preforeclosure, which means the homeowner is in default (missed payments). Therefore, there could be an opportunity to strike a great deal with the owner and the bank
Request Details
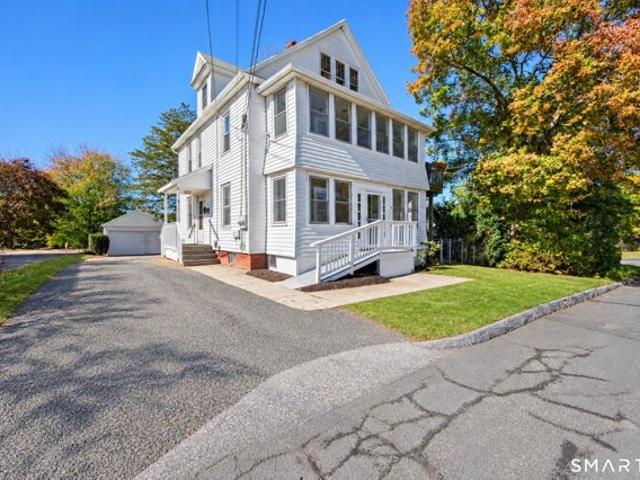
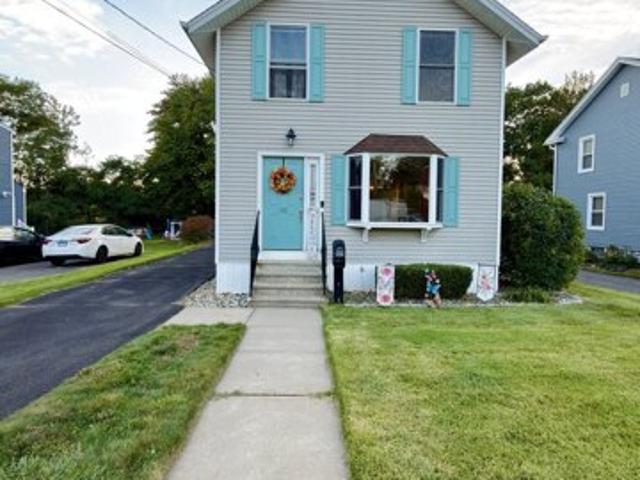
Sylan Ave, Plymouth, Home For Sale
View photo
House · for sale
USD 390,000
USD 230/sq.ft
New
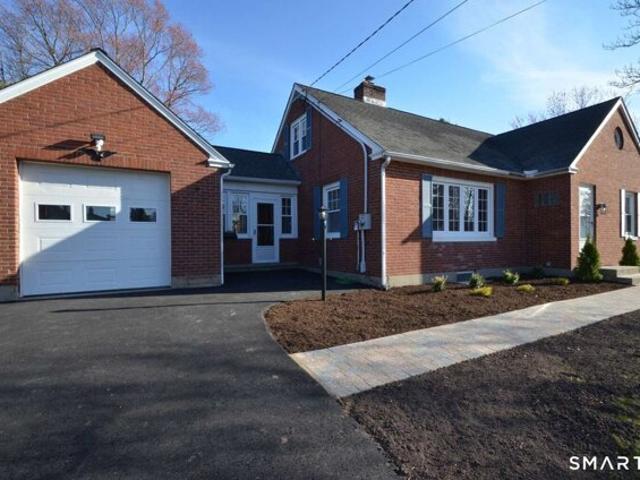
Sylan Ave, Plymouth, Home For Sale
Pequabuck
· 1,690 sq.ft · 4 Bedrooms · 1 Bath · House
· Deck · Equipped kitchen · Swimming pool · Cellar
Pequabuck · 1,690 sq.ft · 4 Bedrooms · 1 Bath · House · Deck · Equipped kitchen · Swimming pool · Cellar
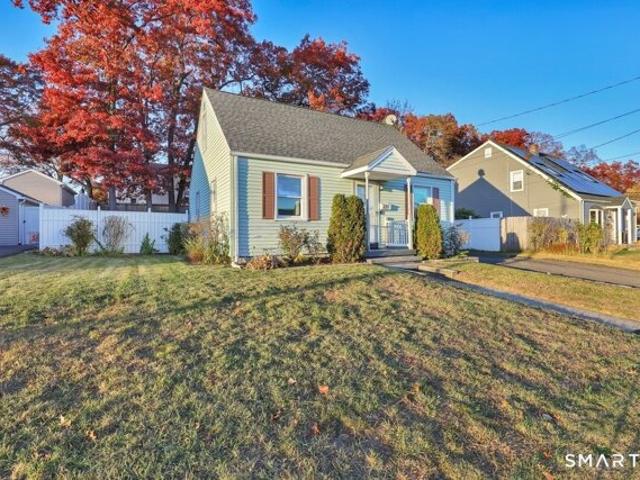
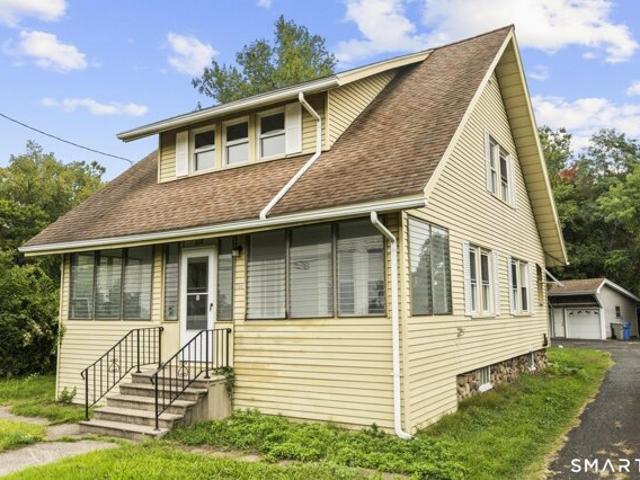
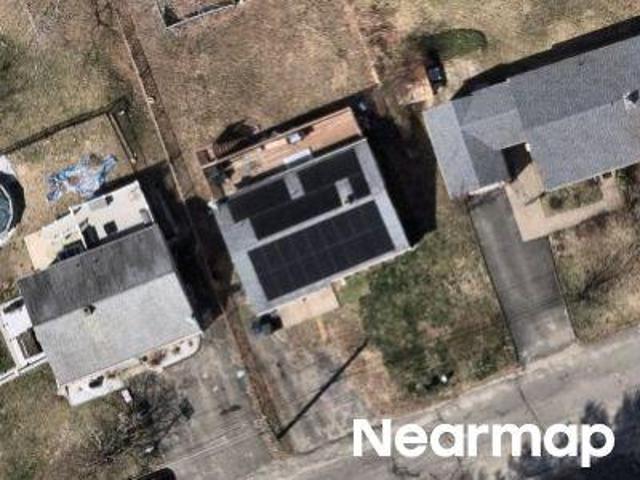
Four bedrooms, one bathroom, and an incredible list of improvements! Welcome to this beautifully renovated Cape Cod featuring 4 bedrooms, 1 bathroom, and convenient first-floor laundry. This home offers the perfect blend of classic charm and modern updates, with extensive improvements throughout that make it ready for its next owners. Enjoy a refreshed kitchen with brand-new cabinets, countertops, and appliances, including a newly added dishwasher. The updated bathroom features new tile, shower, and fixtures. Refinished first-floor hardwood floors, brand-new second-floor hardwood flooring, and luxury vinyl plank flooring throughout the kitchen, breezeway, and basement bonus room give the home a fresh, modern feel. The improvements go well beyond cosmetics! Major upgrades include a new furnace, hot water heater, oil tank, and oil line, along with extensive plumbing, electrical, and interior improvements. Outside, enjoy a new driveway and front sidewalk, refinished pool deck, freshly cle
USD 390,000
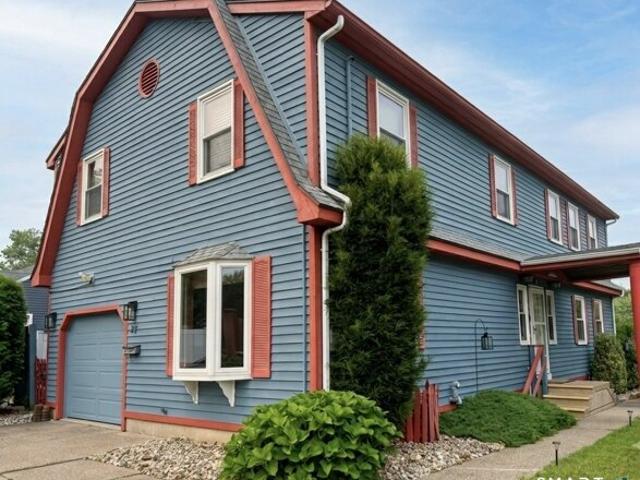
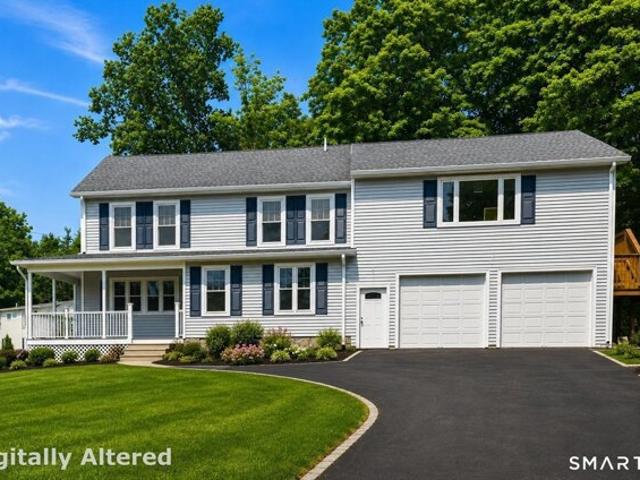
Birch St, Plymouth, Home For Sale
View photo
House · for sale
USD 339,999
USD 244/sq.ft
New
Birch St, Plymouth, Home For Sale
Pequabuck
· 1,389 sq.ft · 4 Bedrooms · 2 Baths · House
· Garden · Office room · Equipped kitchen · Parking
Pequabuck · 1,389 sq.ft · 4 Bedrooms · 2 Baths · House · Garden · Office room · Equipped kitchen · Parking
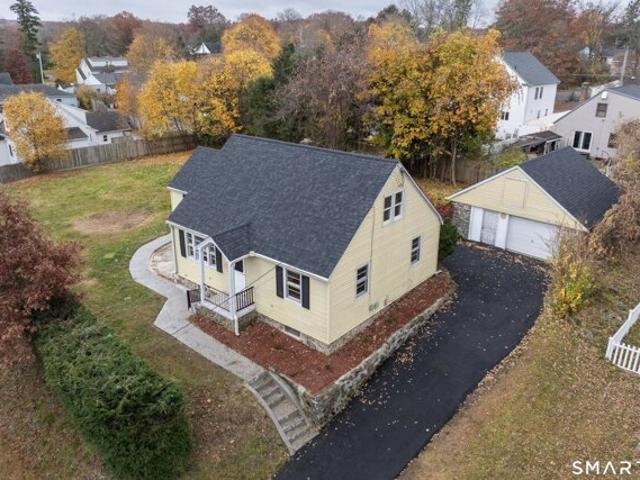
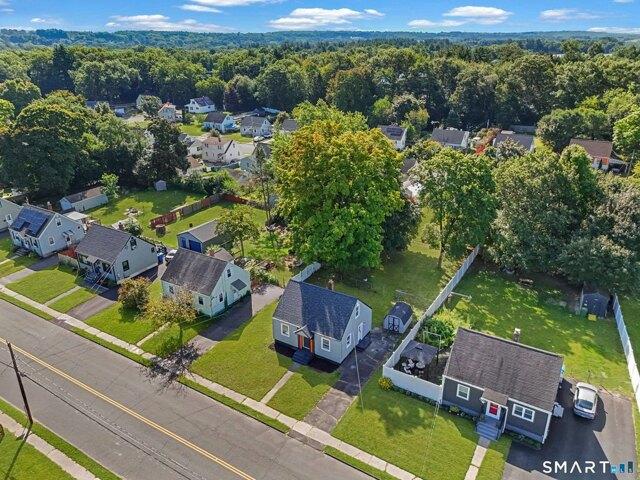
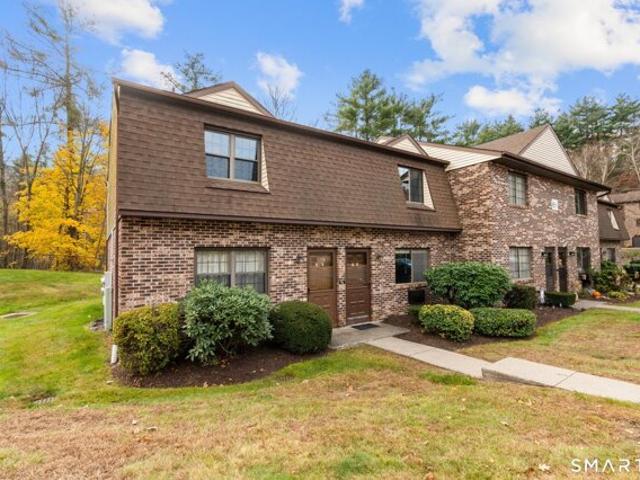
Welcome home! This beautifully refreshed Cape offers the perfect blend of classic charm and modern updates. Step inside to discover gleaming hardwood floors, fresh neutral paint, and bright, inviting living spaces filled with natural light. The updated kitchen features crisp white cabinetry, modern finishes, and plenty of room for everyday living. Enjoy a spacious, flexible layout with multiple living areas, generously sized bedrooms, and additional finished space in the lower level, perfect for a family room, home office, or recreation area. Outside, you'll find an expansive backyard with plenty of room for entertaining, gardening, or simply relaxing. A detached two-car garage, paved driveway, and charming covered entry complete the package. Move-in ready with room to make it your own, this home is one you won't want to miss! List agent has ownership interest in LLC/SCorp
USD 339,999
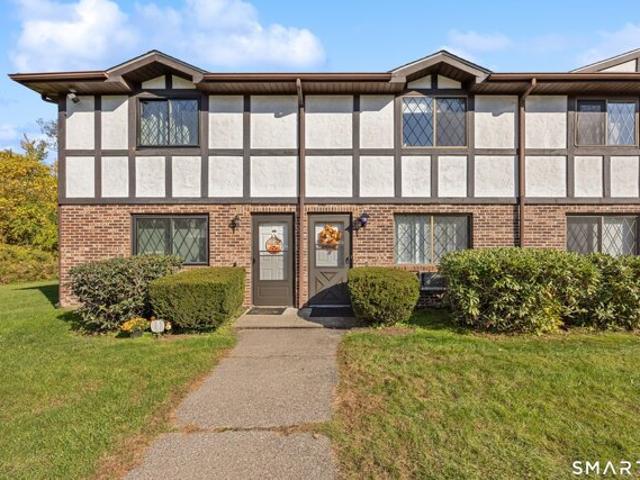
Allen St, Plymouth, Home For Sale
View photo
House · for sale
USD 287,900
USD 214/sq.ft
Allen St, Plymouth, Home For Sale
Pequabuck
· 1,345 sq.ft · 3 Bedrooms · 2 Baths · House
· Garden · Equipped kitchen · Parking · Cellar
Pequabuck · 1,345 sq.ft · 3 Bedrooms · 2 Baths · House · Garden · Equipped kitchen · Parking · Cellar
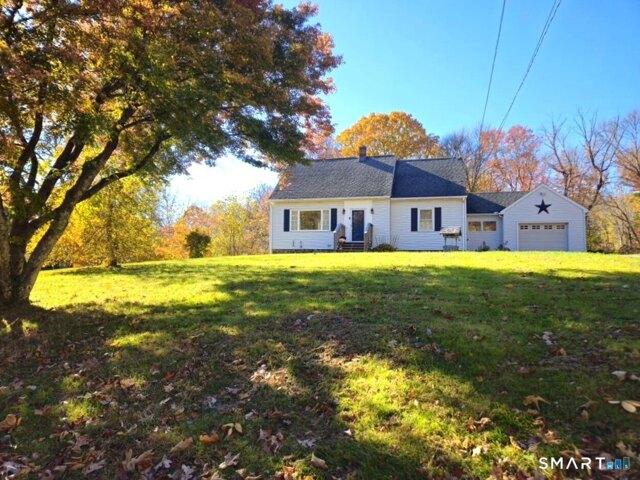
SELLER REQUESTS ALL HIGHEST and BEST OFFERS BY 5:00 pm on MONDAY, NOVEMBER 2ND* Set off the beaten path yet conveniently close to everything, this classic Cape Cod home sits on a scenic 1.4-acre lot framed by breathtaking fall foliage. Family-owned since 1946, this property offers a rare opportunity to bring your vision and build sweat equity in a peaceful setting. Inside, you'll find a large living room and hardwood floors throughout. The kitchen overlooks a beautiful backyard, offering lovely views while cooking or dining. The layout includes 3 bedrooms plus a versatile main-floor room that can easily serve as a laundry room or family room. Upstairs, the spacious half bathroom is large enough to add a walk-in shower. Enjoy excellent storage and parking with two garages: one attached via a large breeze-way, and a second drive-under garage with direct basement access. Key updates include a newer roof, a well-maintained 2007 boiler (serviced yearly), and an indirect water heater. Roll u
USD 287,900
Bushnell St, Plymouth, Home For Sale
View photo
House · for sale
USD 375,000
USD 335/sq.ft
Bushnell St, Plymouth, Home For Sale
Pequabuck
· 1,119 sq.ft · 4 Bedrooms · 2 Baths · House
· Equipped kitchen · Parking
Pequabuck · 1,119 sq.ft · 4 Bedrooms · 2 Baths · House · Equipped kitchen · Parking
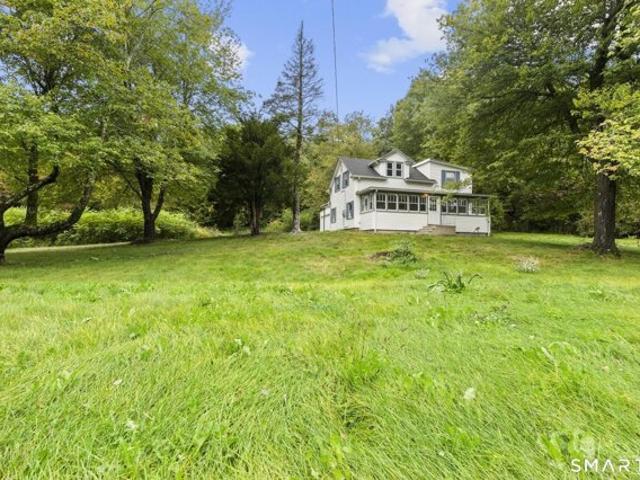
Beautiful renovated Cape Cod home situated on over 3 acres of land. this move-in-ready property features a new roof, stunning hardwood floors, a brand-new kitchen, and two fully renovated bathrooms. Filled with abundant natural light, the home offers a bright and welcoming atmosphere along with a spacious layout perfect for comfortable living and entertaining. Additional highlights include private parking, an attached garage, and plenty of outdoor space to enjoy. A rate opportunity to own a beautifully updated home that combines modern upgrades, privacy, and timeless Cape Cod charm
USD 375,000
Kearney St, Plymouth, Home For Sale
View photo
House · for sale
USD 449,900
USD 204/sq.ft
Kearney St, Plymouth, Home For Sale
Pequabuck
· 2,196 sq.ft · 6 Bedrooms · 2 Baths · House
· Patio · Garden · Parking · Equipped kitchen · Cellar
Pequabuck · 2,196 sq.ft · 6 Bedrooms · 2 Baths · House · Patio · Garden · Parking · Equipped kitchen · Cellar
All the Hard Work Has Been Done, Now You Can Sit Back and Reap the Benefits and the Reward! Major Capital Improvements completed: Including New Electrical (including meters + new owners meter), New Gas Boilers, New flooring, New Sheetrock, New Driveway, New Front Porch. Remodeled Kitchens with New Appliances! Heated by natural Gas, this Steller Property Offers LARGE Spacious Rooms, Plenty of Storage, Wonderful Level Yard and a Two Car Detached Garage with Patio and Awning. House Offers a Finished Third Floor Which Could be Converted to an Apartment (gas hookup ready in basement for 3rd floor). Third Floor only needs its own bath and second form of egress, and you could earn a third income from the well built home!
USD 449,900
Schultz St, Plymouth, Home For Sale
View photo
House · for sale
USD 309,900
USD 199/sq.ft
Schultz St, Plymouth, Home For Sale
Pequabuck
· 1,550 sq.ft · 4 Bedrooms · 2 Baths · House
· Equipped kitchen · Parking · Cellar
Pequabuck · 1,550 sq.ft · 4 Bedrooms · 2 Baths · House · Equipped kitchen · Parking · Cellar
Opportunity awaits in the Terryville section of Plymouth! This versatile 2-family offers two bedrooms on each floor, a detached 2-car garage, and a.26-acre lot. Both units feature their own front porches and vinyl-clad thermopane windows. Both units have been freshly painted! The first-floor and has oil heat, a brand-new 40-gallon electric hot water tank, and convenient washer/dryer hookups in the basement. Upstairs, the second-floor unit features an updated kitchen and bath, a fully applianced kitchen, in-unit washer/dryer hookups, electric heat, and a 6-year-old 40-gallon gas hot water tank. A walk-up, floored attic provides additional storage. With both units ready for new tenants or owner occupancy, this property offers flexibility whether you're looking to invest, owner-occupy, or expand your rental portfolio. The detached 2-car garage provides valuable parking and storage, adding even more versatility to this well-located property. Come see the possibilities!
USD 309,900
Laurel Ave, Plymouth, Home For Sale
View photo
House · for sale
USD 629,000
USD 286/sq.ft
Laurel Ave, Plymouth, Home For Sale
Pequabuck
· 2,196 sq.ft · 4 Bedrooms · 3 Baths · House
· Equipped kitchen · Parking · Air conditioning
Pequabuck · 2,196 sq.ft · 4 Bedrooms · 3 Baths · House · Equipped kitchen · Parking · Air conditioning
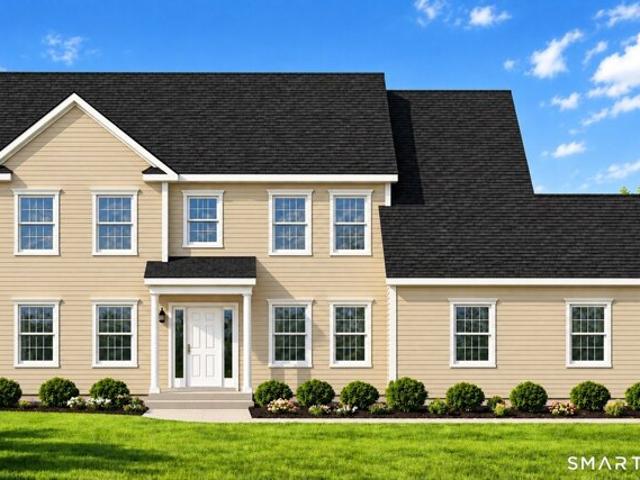
Welcome to 21 Laurel Drive, a new construction colonial offering approximately 2,200 square feet of thoughtfully designed living space with 4 bedrooms and 2.5 bathrooms, set on a.54-acre lot. Designed for today's lifestyle, this new construction home combines a classic exterior with a spacious and functional interior layout. The main level will feature hardwood flooring throughout creating a warm and cohesive feel. The kitchen will be finished with granite countertops, stainless steel appliances and quality cabinetry. Upstairs, you'll find four bedrooms, including the primary suite, along with beautifully finished bathrooms. Additional highlights include central air conditioning, two-zone propane forced hot air heating, a 200-amp electrical service, low-E thermal pane windows and an attached garage with automatic openers. Exterior features will include low-maintenance vinyl siding, a Craftsman-style front entry, paved driveway and walkway, gutters, and a starter lawn. Connected to city
USD 629,000
Kearney St, Plymouth, Home For Sale
View photo
House · for sale
USD 394,900
USD 178/sq.ft
Kearney St, Plymouth, Home For Sale
Pequabuck
· 2,207 sq.ft · 4 Bedrooms · 2 Baths · House
· Garden · Office room · Balcony · Equipped kitchen
Pequabuck · 2,207 sq.ft · 4 Bedrooms · 2 Baths · House · Garden · Office room · Balcony · Equipped kitchen
Welcome to your dream home at 27 Kearney st Terryville, This stunning 4-bedroom Colonial perfectly balances classic New England charm with modern, functional living space, making it a standout opportunity to make it your home. From the moment you step inside, you are greeted by a dramatic, open entryway that sets an inviting tone for the entire house. The main floor boasts beautiful hardwood flooring and a seamless flow. Cook and entertain in the updated kitchen that opens into ample living areas, including a formal dining room that leads out to a bright and inviting sunroom. Working from home is a breeze with a dedicated office private office space away from the main living spaces to ensure maximum privacy. Head upstairs to the expansive primary bedroom, featuring ample closet space and a private balcony, Best of all is the upper level dedicated laundry room. The flexible lower level offers a large family room with a walk to the back yard. Lower level also has a small work shop or cou
USD 394,900
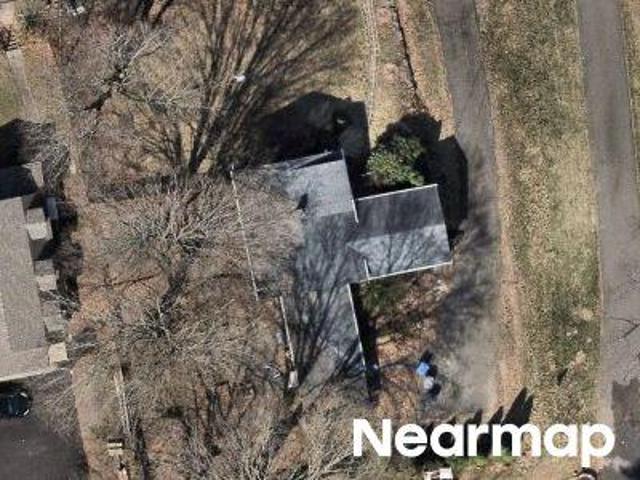
Pine St
View photo
House · for sale
Request Details
Updated
Pine St
Pequabuck
· 2,153 sq.ft · 3 Bedrooms · 1 Bath · House
Pequabuck · 2,153 sq.ft · 3 Bedrooms · 1 Bath · House
This home is in preforeclosure, which means the homeowner is in default (missed payments). Therefore, there could be an opportunity to strike a great deal with the owner and the bank
Request Details
Bingham St
View photo
House · for sale
Request Details
Updated
Bingham St
Pequabuck
· 1,636 sq.ft · 4 Bedrooms · 2 Baths · House
Pequabuck · 1,636 sq.ft · 4 Bedrooms · 2 Baths · House
This home is in preforeclosure, which means the homeowner is in default (missed payments). Therefore, there could be an opportunity to strike a great deal with the owner and the bank
Request Details
Bayberry Dr, Bristol, Home For Sale
View photo
House · for sale
USD 299,900
USD 309/sq.ft
Bayberry Dr, Bristol, Home For Sale
Pequabuck
· 969 sq.ft · 3 Bedrooms · 1 Bath · House
· Garden
Pequabuck · 969 sq.ft · 3 Bedrooms · 1 Bath · House · Garden
Welcome to 144 Bayberry Drive, a beautifully renovated Cape Cod tucked into a desirable Bristol neighborhood. Recently updated from top to bottom, this charming home offers 2-3 bedrooms with a fresh, move-in-ready interior and thoughtful improvements throughout. Major exterior updates include new siding and a new roof, adding both curb appeal and peace of mind. Out back, you'll find a massive, level, fully fenced yard with plenty of room for entertaining, pets, play, gardening, or future outdoor improvements. A great combination of modern updates, manageable living space, and an exceptional backyard-all in a welcoming residential setting
USD 299,900
Emmett St Unit, Bristol, Home For Sale
View photo
House · for sale
USD 469,900
USD 238/sq.ft
Emmett St Unit, Bristol, Home For Sale
Pequabuck
· 1,970 sq.ft · 3 Bedrooms · 3 Baths · House
· Patio · Office room · Equipped kitchen · Parking
Pequabuck · 1,970 sq.ft · 3 Bedrooms · 3 Baths · House · Patio · Office room · Equipped kitchen · Parking
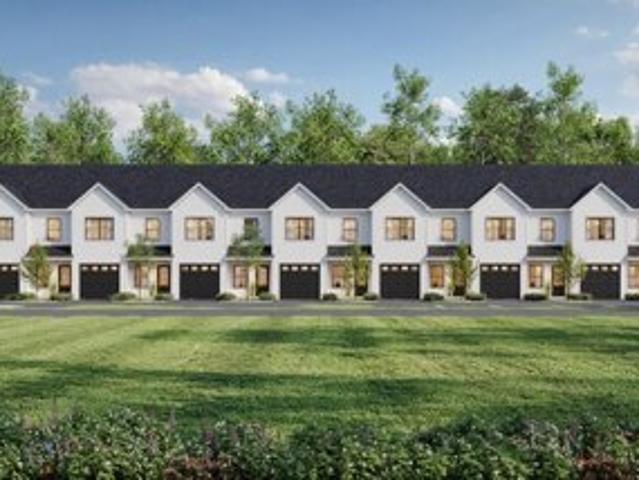
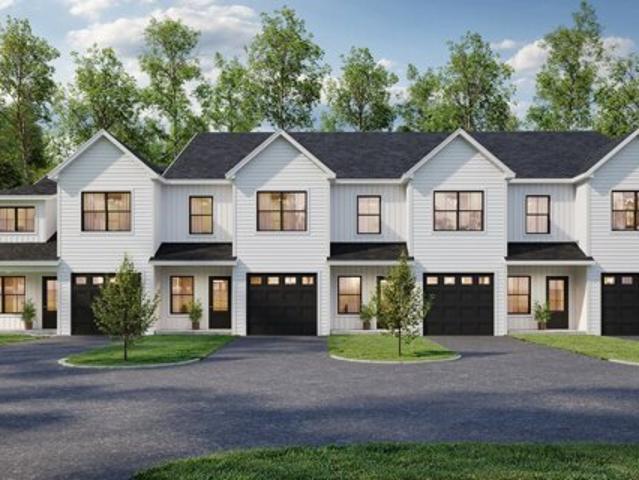
Last remaining first-floor primary suite in the community! Discover the opportunity to own brand new at Thornberry Ridge. Unit 4-1 (Plan B) end unit welcomes you with a soaring vaulted living room that flows into a spacious kitchen with quartz countertops, center island, and dining area. Sliding doors lead to a private patio for easy indoor-outdoor living. The main-level primary suite features a tray ceiling, accent wall, walk-in closet, and private bath with double-sink vanity. A first-floor laundry room and powder room add everyday convenience. Upstairs, an expansive loft offers flexible space for a home office, lounge, or reading retreat. Two additional bedrooms, a full hall bath, and a mechanical room with added storage complete the upper level. Each home includes an attached one-car garage, open-concept design, and elevated finishes throughout. Buyers also have the opportunity to personalize interior selections to suit their style, with an option to upgrade to a fireplaced living
USD 469,900
Wolf Hill Rd Unit F, Wolcott, Home For Sale
View photo
House · for sale
USD 275,000
USD 181/sq.ft
New
Wolf Hill Rd Unit F, Wolcott, Home For Sale
Pequabuck
· 1,518 sq.ft · 2 Bedrooms · 3 Baths · House
· Parking · Deck · Fireplace · Equipped kitchen · Air conditioning
Pequabuck · 1,518 sq.ft · 2 Bedrooms · 3 Baths · House · Parking · Deck · Fireplace · Equipped kitchen · Air conditioning
Move in condition Wolcott's Clearview Hills 2 bedroom, 2 1/2 bath, 1520 SF condominium with a 1 car over sized garage. This gorgeous unit has a nice kitchen with an atrium door to private deck, half bath and an island with seating. All the rooms are oversized with a large living room/dining room with a fireplace, bay window and access to the front or rear. The upper level primary bedroom has loads of room and closet space, an updated full bath with tile shower, and French doors to private deck! The 2nd bedroom also has a full bath and plenty of closet space. The lower level consists of a 1 car garage and a large utility room. The newer heat pump with central A/C is also oversized and regularly serviced. This is a very well maintained condo complex is in a serene setting and is directly across from Wolcott's scenic walking trail around Scovill's Reservoir. You'll fall in love with this unit
USD 275,000
Emmett St Unit, Bristol, Home For Sale
View photo
House · for sale
USD 454,900
USD 242/sq.ft
Emmett St Unit, Bristol, Home For Sale
Pequabuck
· 1,873 sq.ft · 3 Bedrooms · 3 Baths · House
· Patio · Office room · Equipped kitchen · Parking
Pequabuck · 1,873 sq.ft · 3 Bedrooms · 3 Baths · House · Patio · Office room · Equipped kitchen · Parking
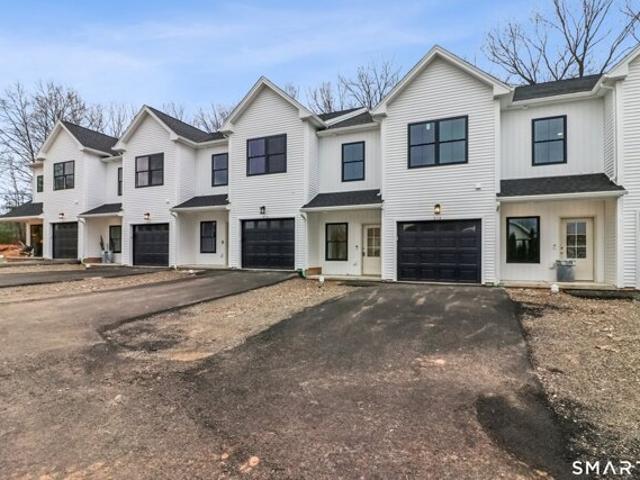
Discover the opportunity to own brand new! Thoughtfully crafted residences that redefine modern living. Each home features 3 bedrooms, 2.5 baths, and an exceptional list of upgrades - with 9' first-floor ceilings, crown molding, custom millwork, and more than 1,800 sq. ft. of open-concept living. Unit 3-4's Model A2 plan welcomes you with a flexible front room ideal for a den, home office, or playroom. The kitchen with island and walk-in pantry seamlessly connects to the dining area and open living room with a slider to a private patio - the perfect setup for everyday living and entertaining. Upstairs, a second flex space offers even more versatility. The primary suite showcases a tray ceiling, a large walk-in closet, and a private ensuite bath with a double-sink vanity. Two additional bedrooms, a well-appointed hall bath, and a dedicated laundry room complete the upper level. Every unit includes an attached 1-car garage and the rare opportunity to personalize your interior finishes wi
USD 454,900
Emmett St Apt, Bristol, Home For Sale
View photo
House · for sale
USD 350,000
USD 194/sq.ft
Emmett St Apt, Bristol, Home For Sale
Pequabuck
· 1,798 sq.ft · 2 Bedrooms · 3 Baths · House
· Deck · Equipped kitchen
Pequabuck · 1,798 sq.ft · 2 Bedrooms · 3 Baths · House · Deck · Equipped kitchen
Spacious, light-filled, and thoughtfully designed, this 2009-built townhouse offers an ideal blend of comfort, style, and functionality. Step inside to high ceilings, generously sized rooms, and hardwood floors throughout the first floor. The open-concept main level features a large kitchen with granite countertops, stainless steel appliances, a wine refrigerator, and plenty of cabinet space, flowing seamlessly into the dining area and living room. Sliding glass doors off the dining room lead to the deck, perfect for relaxing or entertaining outdoors. A convenient half bath completes the first floor. Upstairs, you'll find two spacious bedrooms, each with its own private full bathroom. The primary suite features a walk-in closet and an oversized bathroom with dual sinks and a large whirlpool tub. The second-floor hallway is exceptionally spacious and offers room for a comfortable sitting area, home office, or reading nook. A separate laundry room adds to the everyday convenience. The fu
USD 350,000
Pine Hill Rd Unit A, Thomaston, Home For Sale
View photo
House · for sale
USD 235,000
USD 216/sq.ft
New
Pine Hill Rd Unit A, Thomaston, Home For Sale
Pequabuck
· 1,087 sq.ft · 2 Bedrooms · 2 Baths · House
· Garden · Equipped kitchen
Pequabuck · 1,087 sq.ft · 2 Bedrooms · 2 Baths · House · Garden · Equipped kitchen
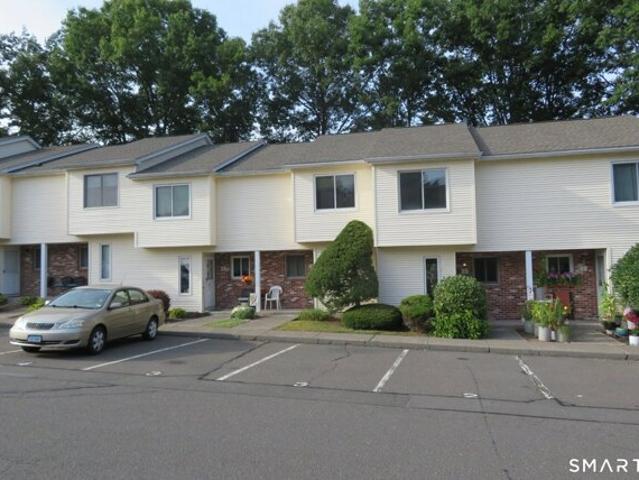
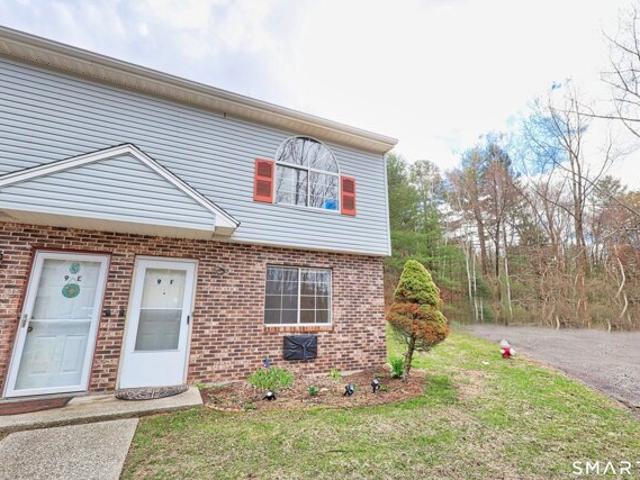
Welcome to this adorable two-bedroom end-unit condo, offering comfortable living and a beautiful natural setting. Step inside to a cozy living room flowing into the kitchen. The spacious eat-in kitchen features an attractive tumbled marble backsplash and is conveniently located next to the half bath, complete with a stylish vanity and tumbled marble tile accents. Upstairs, you'll find two generously sized bedrooms with Pergo-style flooring, along with a showpiece full bathroom and laundry combination. The bathroom features elegant tumbled marble walls, creating a polished and distinctive look. Pergo-style flooring continues throughout the living room and upper-level common area, adding a cohesive feel throughout the unit. Enjoy added energy efficiency with individual electric thermostats in every room, along with newer vinyl replacement windows throughout. The entire interior has also been freshly painted. Step outside to enjoy the stunning, level backyard common area, offering plenty
USD 235,000
Hawthorne St Apt D, Bristol, Home For Sale
View photo
House · for sale
USD 225,000
USD 201/sq.ft
Hawthorne St Apt D, Bristol, Home For Sale
Pequabuck
· 1,119 sq.ft · 2 Bedrooms · 2 Baths · House
· Deck · Equipped kitchen · Parking
Pequabuck · 1,119 sq.ft · 2 Bedrooms · 2 Baths · House · Deck · Equipped kitchen · Parking
Very nice end unit in a cozy complex. With 2 spacious bedrooms, 1.5 baths, washer and dryer are in the half bath, and the added bonus of an attached garage, this home offers comfort, practicality, and a location you'll love. There's nothing to do but unpack and start enjoying your new home. The space between the living room and eat in kitchen rooms creates an inviting place for everyday living and entertaining, while the private deck is the perfect place to sip your morning coffee or tea,or simply relax after a busy day
USD 225,000
Broad Pl, Bristol, Home For Sale
View photo
House · for sale
USD 325,000
USD 235/sq.ft
Broad Pl, Bristol, Home For Sale
Pequabuck
· 1,378 sq.ft · 3 Bedrooms · 2 Baths · House
· Garden · Deck · Equipped kitchen · Parking
Pequabuck · 1,378 sq.ft · 3 Bedrooms · 2 Baths · House · Garden · Deck · Equipped kitchen · Parking
Set at the end of a cul-de-sac, this move-in-ready home offers a private yard, oversized garage, meaningful updates, and an exceptionally convenient Bristol location. Just minutes from shopping, dining, everyday essentials, and Route 72, the home makes commuting and errands easy while still offering comfortable indoor and outdoor living. Spacious rooms and an open dining-to-living-room layout make everyday living and entertaining easy, with sliders leading to the deck and outdoor space. The kitchen features granite countertops, ample cabinetry, a pantry, and newer appliances. Outside, enjoy a large private yard, deck, oversized garage, and additional shed storage - offering plenty of room to relax, entertain, and keep the extras organized. Extensive improvements include electrical rewiring (2015), an updated full bath (2015), a new gas hot-water heating system and updated electric heat (2015), a new hot water heater (2019), chimney repair (2022), replacement of the gas line to the boil
USD 325,000
Jackson St, Thomaston, Home For Sale
View photo
House · for sale
USD 529,900
USD 188/sq.ft
New
Jackson St, Thomaston, Home For Sale
Pequabuck
· 2,809 sq.ft · 5 Bedrooms · 2 Baths · House
Pequabuck · 2,809 sq.ft · 5 Bedrooms · 2 Baths · House
Welcome to 220 Jackson Street. This is a beautifully renovated home with an in-law suite. This spacious property offers an exceptional opportunity for generational living, investors and owner-occupants. Originally built in 1845, the home blends timeless character with modern updates and features two well-designed living areas, generous living space, and a large 1.8-acre lot. This versatile property offers endless possibilities in a convenient Thomaston location
USD 529,900
Branch Rd Apt B, Thomaston, Home For Sale
View photo
House · for sale
USD 204,900
USD 213/sq.ft
New
Branch Rd Apt B, Thomaston, Home For Sale
Pequabuck
· 958 sq.ft · 2 Bedrooms · 2 Baths · House
· Patio · Garden · Equipped kitchen · Parking
Pequabuck · 958 sq.ft · 2 Bedrooms · 2 Baths · House · Patio · Garden · Equipped kitchen · Parking
This beautifully updated 2-bedroom, 1.5-bath condo offers modern comfort and convenience! The main level features a welcoming living room, bright kitchen with stainless steel appliances, and a half bath. Upstairs, you'll find two generously sized bedrooms and a full bath. Enjoy two assigned parking spaces and a backyard with the potential to create your own patio retreat. Conveniently located near Route 8, shopping, restaurants, and more, this condo is a wonderful opportunity to make homeownership a reality. Don't miss out!
USD 204,900
Bayberry Dr, Bristol, Home For Sale
View photo
House · for sale
USD 315,000
USD 261/sq.ft
New
Bayberry Dr, Bristol, Home For Sale
Pequabuck
· 1,206 sq.ft · 3 Bedrooms · 1 Bath · House
· Patio · Garden · Office room · Equipped kitchen · Cellar
Pequabuck · 1,206 sq.ft · 3 Bedrooms · 1 Bath · House · Patio · Garden · Office room · Equipped kitchen · Cellar
Welcome to 231 Bayberry Drive, a charming 3-bedroom, 1-bath Cape nestled in an established East Bristol neighborhood. Offering approximately 1,210 square feet of living space, this home combines classic New England character and a practical layout, that has been well maintained with room to make it your own. The 1st flr houses two bedrooms, full bathroom, large eat-in kitchen with slider to fenced in backyard, living room, and main level laundry. The 2nd flr offers an additional bedroom and possible play room, office or flex space. A full basement provides additional storage and options, while the backyard has space to relax, entertain, or enjoy the outdoors, complete with a patio and storage shed. The location is another standout feature. Conveniently situated near ESPN's headquarters, Lake Compounce, local parks, shopping, dining, and everyday amenities, this home offers easy access to many of the local destinations that Bristol is known for. Whether you're looking for your first hom
USD 315,000
Pine Hill Rd Unit E, Thomaston, Home For Sale
View photo
House · for sale
USD 235,000
USD 216/sq.ft
New
Pine Hill Rd Unit E, Thomaston, Home For Sale
Pequabuck
· 1,087 sq.ft · 2 Bedrooms · 2 Baths · House
· Patio · Equipped kitchen · Parking
Pequabuck · 1,087 sq.ft · 2 Bedrooms · 2 Baths · House · Patio · Equipped kitchen · Parking
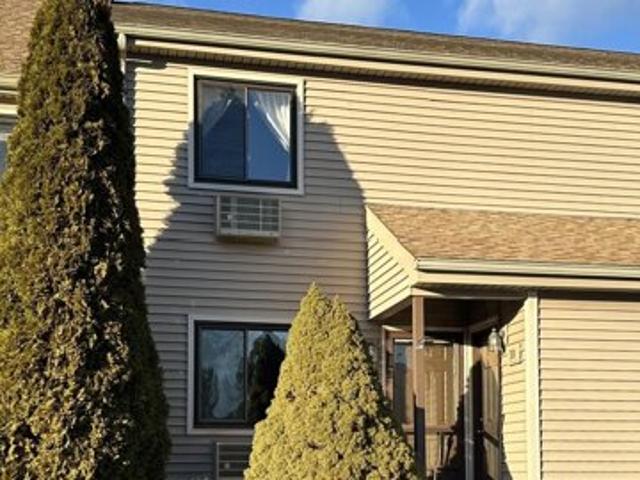
Welcome to this easy-living! Situated in the Mountaindale complex, this clean 2-bedroom, 1.5-bath condo offers nearly 1,100 square feet of functional living space. The main level features an easy-flowing layout from the living room into the eat-in kitchen, complete with a beadboard wainscoting, a main-level half bath, and updated vinyl flooring. Upstairs, you'll find two well-sized bedrooms alongside a full bath with in-unit laundry. Outside, the two-side enclosed stamped-concrete patio faces a wooded buffer zone for added privacy and outdoor space. Practical updates include freshly painted rooms and a newer hot water heater, making it ready for a quick move-in. Located in a convenient spot in the complex near the mailboxes, the unit includes two assigned parking spaces right out front and fast access to Route 8 for commuting. You're also just minutes from local spots like Clocktown Brewing Company, the historic Thomaston Opera House, and outdoor recreation at Black Rock State Park. Sc
USD 235,000
Emmett St Unit,bristol, Home For Sale
View photo
House · for sale
USD 244,900
USD 225/sq.ft
Emmett St Unit,bristol, Home For Sale
Pequabuck
· 1,087 sq.ft · 2 Bedrooms · 2 Baths · House
Pequabuck · 1,087 sq.ft · 2 Bedrooms · 2 Baths · House
OFFERING CLOSING CREDIT! This fully renovated 2 bedroom / 1.5 bathroom condo located in the highly sought-after Forest Glen community, is ready for you to move right in. This turn-key property is waiting to become your Home. Conveniently located next to ESPN, prime shopping and 23 minutes from Hartford and Waterbury. It won't last long so set up your time to see it!
USD 244,900
Emmett St Apt,bristol, Home For Sale
View photo
House · for sale
USD 189,900
USD 212/sq.ft
Emmett St Apt,bristol, Home For Sale
Pequabuck
· 893 sq.ft · 2 Bedrooms · 1 Bath · House
Pequabuck · 893 sq.ft · 2 Bedrooms · 1 Bath · House
Rare find! This main floor living, townhouse style condominium, in quiet well kept complex won't last long! Credit for flooring to be issued upon closing allowing you to choose something you prefer to update the space. Schedule on Showingtime today! $2,000.00 towards replacement flooring upon closing. Subject to probate court approval
USD 189,900
Broad St, Bristol, Home For Sale
View photo
House · for sale
USD 315,000
USD 263/sq.ft
Broad St, Bristol, Home For Sale
Pequabuck
· 1,195 sq.ft · 2 Bedrooms · 2 Baths · House
· Office room · Equipped kitchen · Parking · Cellar
Pequabuck · 1,195 sq.ft · 2 Bedrooms · 2 Baths · House · Office room · Equipped kitchen · Parking · Cellar
Welcome to 524 Broad Street-a beautifully renovated property offering modern finishes, generous space, and exceptional versatility. The interior has been completely updated with a brand-new kitchen, new flooring, stylish tilework, and a fully renovated bathroom. The oversized bedrooms provide plenty of room, including an additional office area that is perfect for working from home. A clean basement offers even more storage and functionality. Outside, the property features ample off-street parking and a spacious two-car garage. Next to the garage are two additional fully renovated rooms with new flooring, fresh paint, and separate electric meters from the main house. These flexible bonus spaces offer tremendous potential for storage, a workshop, a home office, studio space, or other permitted uses. Conveniently located less than five minutes from the highway, with restaurants, grocery stores, schools, and everyday essentials nearby, 524 Broad Street combines modern updates, abundant spa
USD 315,000
Emmett St Unit, Bristol, Home For Sale
View photo
House · for sale
USD 459,480
USD 245/sq.ft
Emmett St Unit, Bristol, Home For Sale
Pequabuck
· 1,873 sq.ft · 3 Bedrooms · 3 Baths · House
· Patio · Office room · Equipped kitchen · Parking
Pequabuck · 1,873 sq.ft · 3 Bedrooms · 3 Baths · House · Patio · Office room · Equipped kitchen · Parking
Discover the opportunity to own brand new! Thoughtfully crafted residences that redefine modern living. Each home features 3 bedrooms, 2.5 baths, and an exceptional list of upgrades - with 9' first-floor ceilings, crown molding, custom millwork, and more than 1,800 sq. ft. of open-concept living. Unit 3-3's Model A plan welcomes you with a flexible front room ideal for a den, home office, or playroom. The kitchen with island and walk-in pantry seamlessly connects to the dining area and open living room with a slider to a private patio - the perfect setup for everyday living and entertaining. Upstairs, a second flex space offers even more versatility. The primary suite showcases a tray ceiling, a large walk-in closet, and a private ensuite bath with a double-sink vanity. Two additional bedrooms, a well-appointed hall bath, and a dedicated laundry room complete the upper level. Every unit includes an attached 1-car garage and the rare opportunity to personalize your interior finishes wit
USD 459,480
Emmett St Unit, Bristol, Home For Sale
View photo
House · for sale
USD 449,900
USD 240/sq.ft
Emmett St Unit, Bristol, Home For Sale
Pequabuck
· 1,873 sq.ft · 3 Bedrooms · 3 Baths · House
· Patio · Office room · Fireplace · Equipped kitchen
Pequabuck · 1,873 sq.ft · 3 Bedrooms · 3 Baths · House · Patio · Office room · Fireplace · Equipped kitchen
Discover the opportunity to own brand new at Thornberry Ridge. These thoughtfully crafted residences offer 3 bedrooms, 2.5 baths, and more than 1,800 square feet of open-concept living with upscale finishes throughout. Unit 4-4, the Model A plan, features a flexible front room perfect for a den, office, or playroom. The spacious kitchen with island and walk-in pantry opens seamlessly to the dining area and living room, with the option to add an electric fireplace. A slider leads to a private patio for easy indoor-outdoor living. Upstairs, a second flex space adds even more versatility. The primary suite features a tray ceiling, accent wall, large walk-in closet, and private bath with double-sink vanity. Two additional bedrooms, a full hall bath, and a dedicated laundry room complete the upper level. Included in the base price are 9' first-floor ceilings, crown molding in common areas, custom millwork, two-panel interior doors, barn door pantry, 6-inch farmhouse-style headers, natural g
USD 449,900
Pine Hill Rd Unit F, Thomaston, Home For Sale
View photo
House · for sale
USD 219,900
USD 200/sq.ft
Pine Hill Rd Unit F, Thomaston, Home For Sale
Pequabuck
· 1,098 sq.ft · 2 Bedrooms · 2 Baths · House
· Equipped kitchen
Pequabuck · 1,098 sq.ft · 2 Bedrooms · 2 Baths · House · Equipped kitchen
End Unit condo with new kitchen and bathroom vanities. Eat in kitchen with stainless steel appliances, granite countertops, and full extension soft close drawers. Living Room. 1/2 bath on main level. Upstairs 2 bedrooms and full bath with laundry hookup. Owner is a corporation with managing member that is a licensed real estate broker in the state of Connecticut
USD 219,900
Downes St, Waterbury, Home For Sale
View photo
House · for sale
USD 259,999
USD 287/sq.ft
Downes St, Waterbury, Home For Sale
Pequabuck
· 904 sq.ft · 3 Bedrooms · 1 Bath · House
· Garden · Equipped kitchen · Parking · Cellar
Pequabuck · 904 sq.ft · 3 Bedrooms · 1 Bath · House · Garden · Equipped kitchen · Parking · Cellar
Welcome to 146 Downes Street in Waterbury! This charming 3-bedroom ranch offers comfortable one-level living with a functional layout and plenty of potential. Updates include Kitchen, Bath, flooring, roof, and more! Step inside to find a cozy living space, three well-sized bedrooms, and a full bathroom, all conveniently situated on the main level. The full basement provides additional storage and plenty of possibilities for future use, while the attached garage adds everyday convenience. Outside, enjoy a spacious lot with room to relax, entertain, garden, or make the outdoor space your own. Conveniently located near shopping, dining, schools, and major routes, this home is a great opportunity for first-time buyers, downsizers, or anyone looking to make a home their own. Schedule your showing today and see all that 146 Downes Street has to offer! agent/ owner one of the parties to the LLC has an active real estate license
USD 259,999

Get email alerts

Don't miss out: be the first to know about new properties

The alert was correctly created

On subscribing you accept the conditions of use and the privacy policy
Alert
Receive new ads in your inbox
Save this search
Receive alerts for new listings

We'll send you an email when we have new properties for: "Houses for sale in Pequabuck"

The alert was correctly created

North End, Southington town Hartford County Connecticut
Mill Plain, Waterbury town New Haven County Connecticut
Get email alerts and be the first to see new listings
Required field
On subscribing I accept the terms of the privacy policy
Perfect! You'll soon start receiving new listings via email
Alert
Receive an email when we have new ads for Houses for sale in Pequabuck
Save this search
Filters

Bedrooms

Size (sq.ft)

sq.ft
sq.ft

Price

USD
USD

Property type

Bathrooms

Clear all filters
Receive notifications when new entries are published.