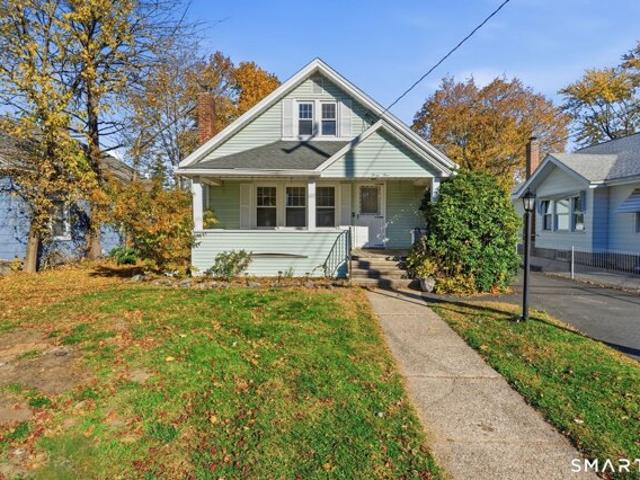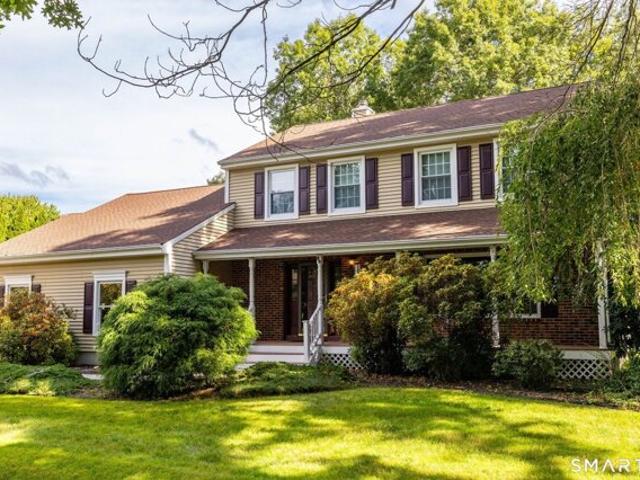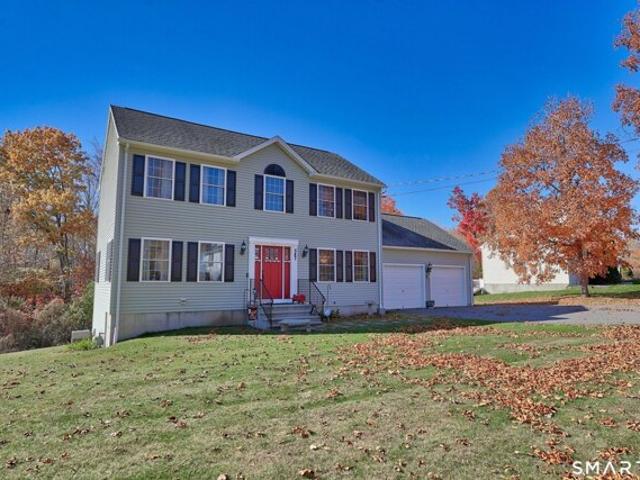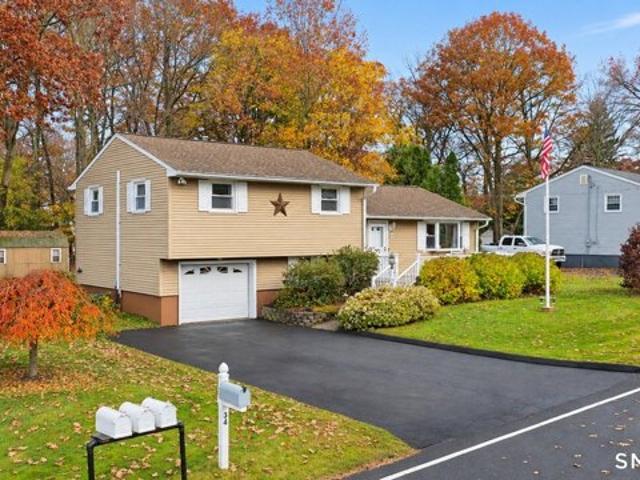
418 houses for sale in Pequabuck

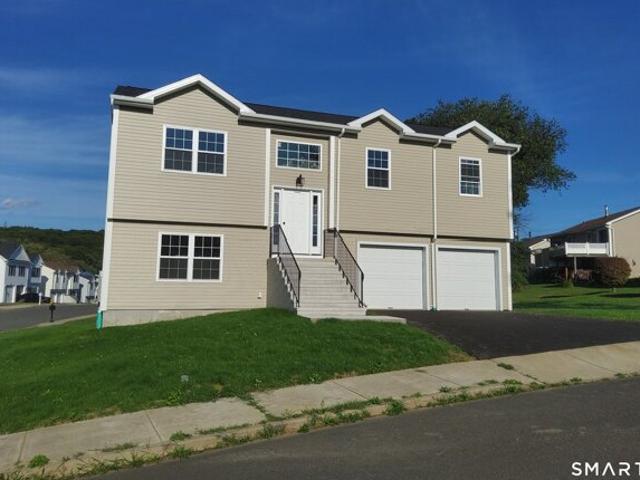
Lindsley Dr, Wolcott, Home For Sale
View photo
House · for sale
USD 449,999
USD 165/sq.ft
New
Lindsley Dr, Wolcott, Home For Sale
Pequabuck
· 2,723 sq.ft · 4 Bedrooms · 3 Baths · House
· Garden · Parking · Deck · Balcony · Equipped kitchen · Air conditioning
Pequabuck · 2,723 sq.ft · 4 Bedrooms · 3 Baths · House · Garden · Parking · Deck · Balcony · Equipped kitchen · Air conditioning
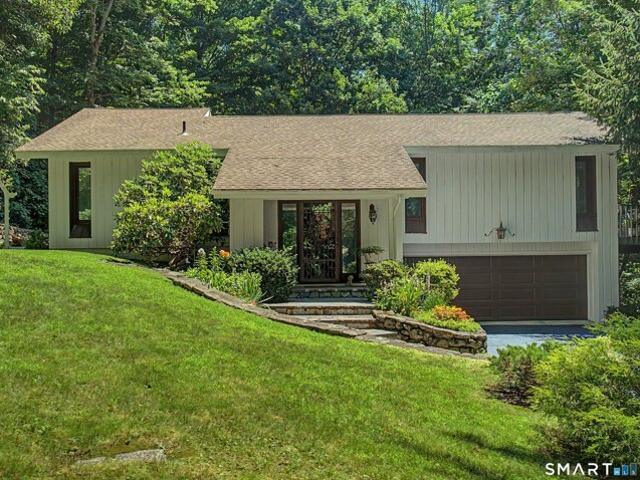
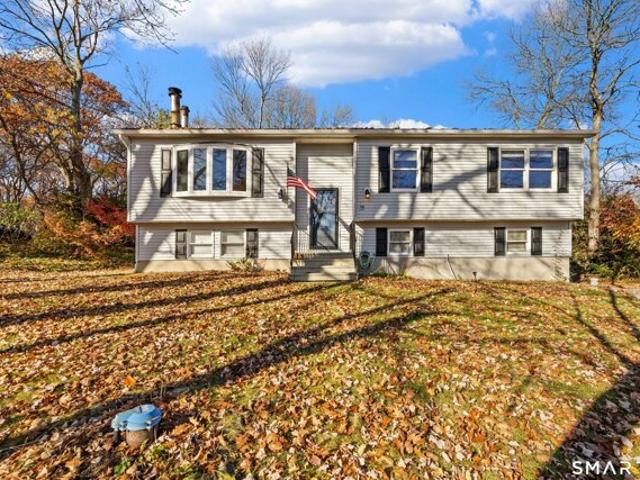
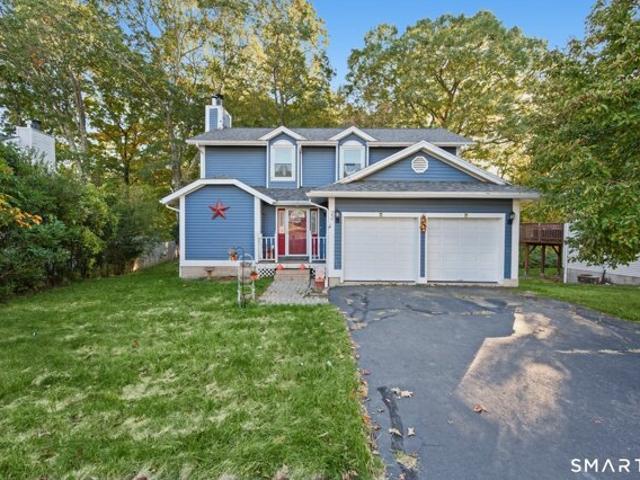
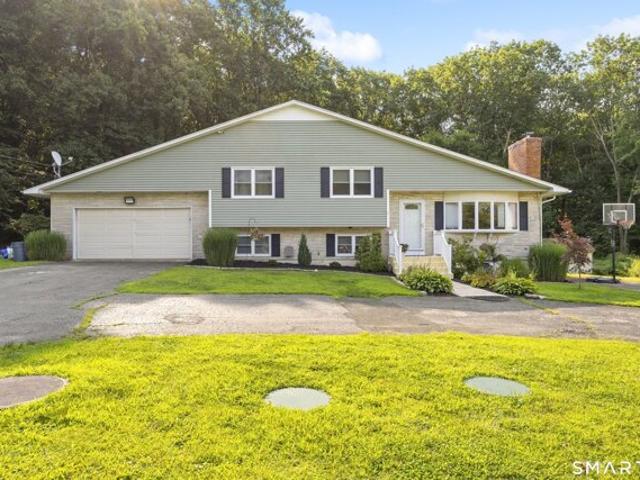
Split Level on sought after cul de sac, 1.99 acres with over 2700 sqft, this updated home has four floors of living space, two additional flex/family rooms, four bedrooms and 2 1/2 baths. Backyard oasis! Enter home into an inviting large, open concept, living room, remodeled kitchen and dining area with plenty of natural light. Off the dining room is a family room the opens to your level backyard, deck, and sitting area with firepit. Large primary suite with walk in closet, bath, and private balcony/deck. Additional bedroom and bath on this level. Two more bedrooms and full bath on lower level. Family room on finished second lower level. In law possible. Central air. Attached two car garage with separate entry to home and back yard. Too many updates to list. Freshly painted, kitchen and baths remodeled. Parklike setting with fruit trees. Extra large circular driveway
USD 449,999
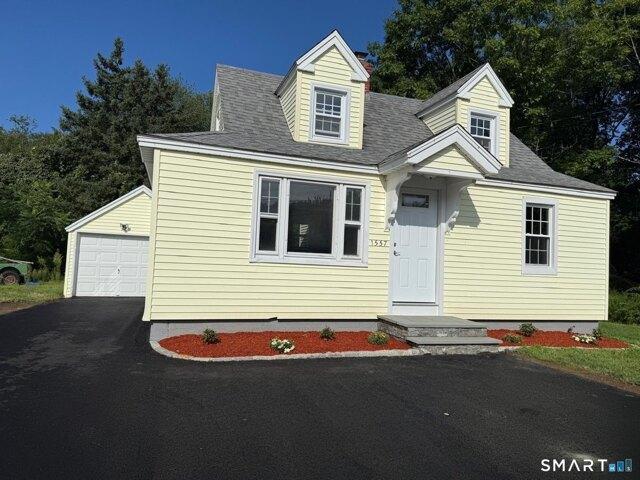
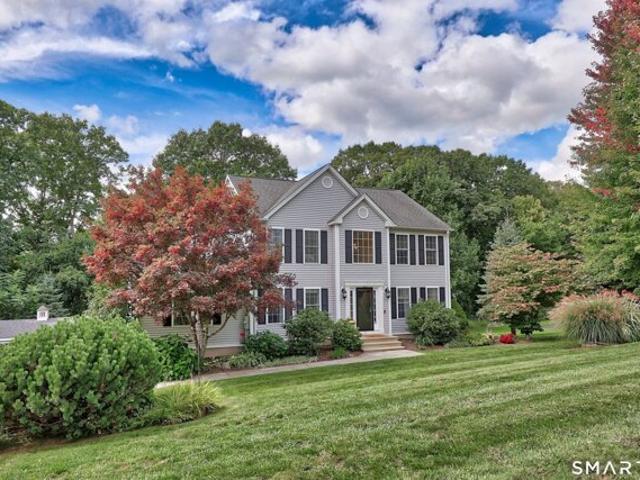
Forestview Dr, Wolcott, Home For Sale
View photo
House · for sale
USD 875,000
USD 201/sq.ft
New
Forestview Dr, Wolcott, Home For Sale
Pequabuck
· 4,349 sq.ft · 4 Bedrooms · 6 Baths · House
· Office room · Fireplace · Equipped kitchen
Pequabuck · 4,349 sq.ft · 4 Bedrooms · 6 Baths · House · Office room · Fireplace · Equipped kitchen
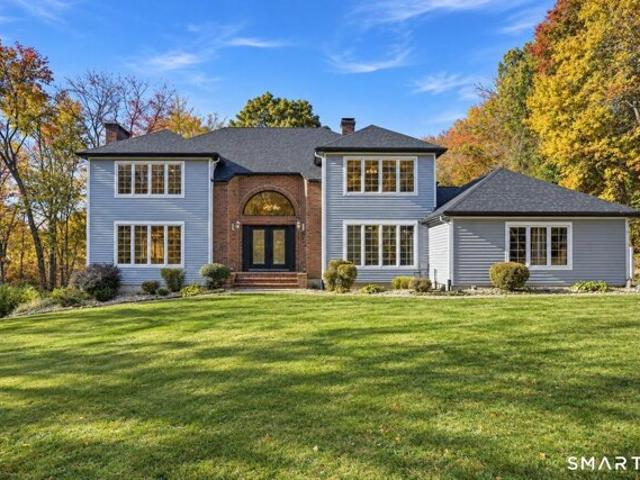
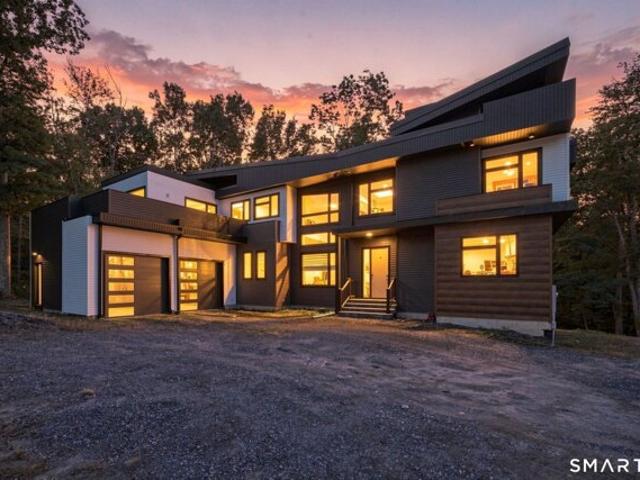
Beautifully designed and just one year young, this stunning contemporary home offers a unique blend of modern style, comfort, and privacy. Large windows throughout fill the home with an abundance of natural light, creating a bright and welcoming atmosphere. The open-concept floor plan is ideal for both everyday living and entertaining. At the heart of the home is a beautiful gourmet kitchen with stainless steel appliances designed to impress, complemented by a stunning fireplace that creates a warm and inviting focal point. With four spacious bedrooms, office (can be a 5th bedroom), and 4.5 baths. There is plenty of room for a growing family and guests. Set on a secluded lot, this property offers a wonderful sense of privacy while bordering the scenic Chestnut Hill Reservoir. Enjoy peaceful weekends by the water, where non-motorized boats are allowed-perfect for kayaking, canoeing, or simply relaxing and taking in the natural surroundings. A rough path currently leads from the home tow
USD 875,000
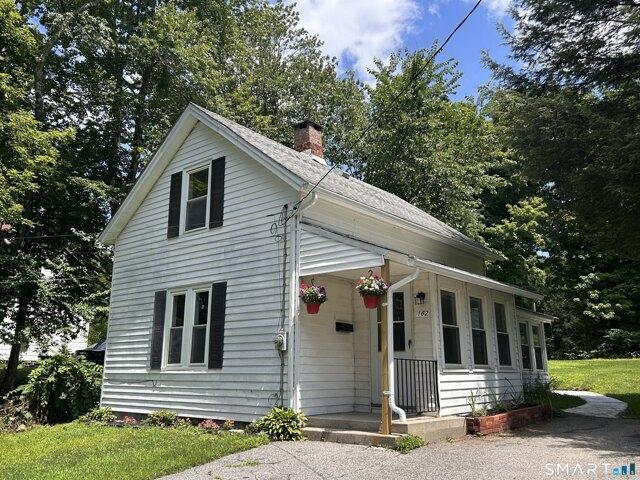
Louise Ave, Wolcott, Home For Sale
View photo
House · for sale
USD 639,900
USD 225/sq.ft
New
Louise Ave, Wolcott, Home For Sale
Pequabuck
· 2,842 sq.ft · 3 Bedrooms · 3 Baths · House
· Deck · Equipped kitchen
Pequabuck · 2,842 sq.ft · 3 Bedrooms · 3 Baths · House · Deck · Equipped kitchen
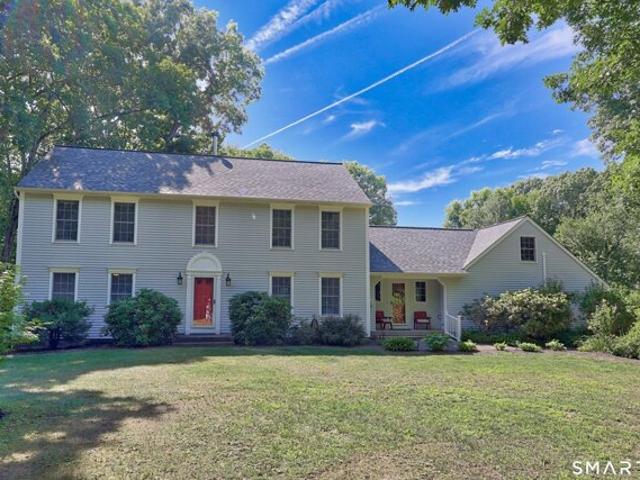
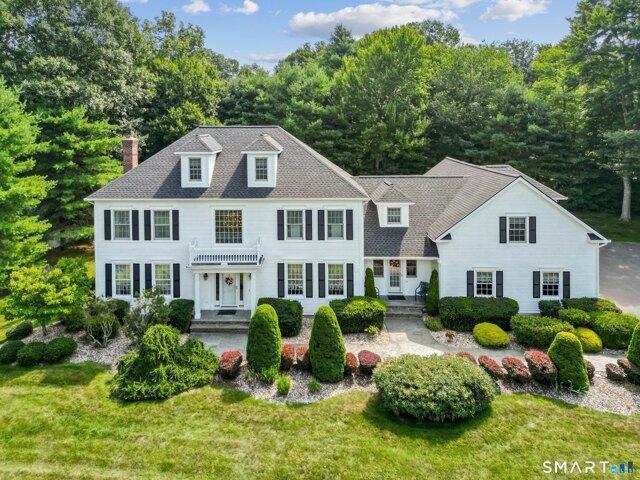
Welcome to your own private retreat! Tucked away on over an acre of secluded property, this well-maintained 3-bedroom, 2.5-bath Colonial offers a wonderful blend of comfort, character, and thoughtful updates. The first floor features a spacious kitchen with a dining area and slider access to a beautiful deck, perfect for outdoor dining and entertaining. A formal dining room, convenient half bath, and first-floor laundry. The front-to-back living room showcases gorgeous solid red oak flooring, while the inviting family room is highlighted by a wood stove with an electric starter. In cold weather, the wood stove can provide heat throughout the entire home. One of the home's standout features is the three-season porch, built in 2021, located at the rear of the house. With screens, glass Scenix windows, and a propane heater, this versatile space can be enjoyed well beyond the traditional summer months. Upstairs, the spacious primary bedroom offers a walk-in closet and remodeled primary bat
USD 639,900
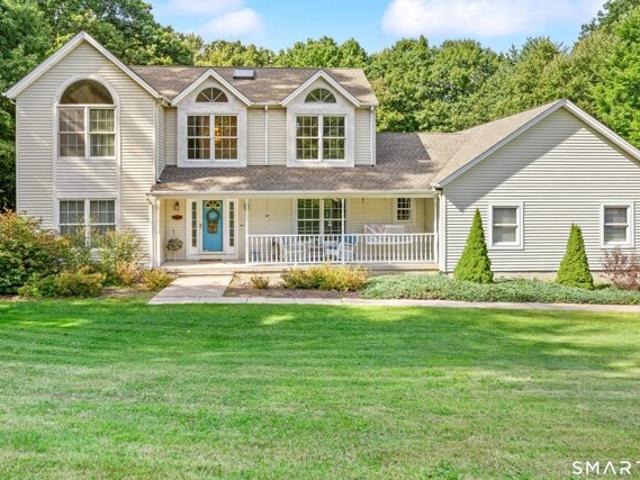
Bound Line Rd, Wolcott, Home For Sale
View photo
House · for sale
USD 499,900
USD 357/sq.ft
New
Bound Line Rd, Wolcott, Home For Sale
Pequabuck
· 1,399 sq.ft · 2 Bedrooms · 1 Bath · House
· Fireplace · Equipped kitchen
Pequabuck · 1,399 sq.ft · 2 Bedrooms · 1 Bath · House · Fireplace · Equipped kitchen
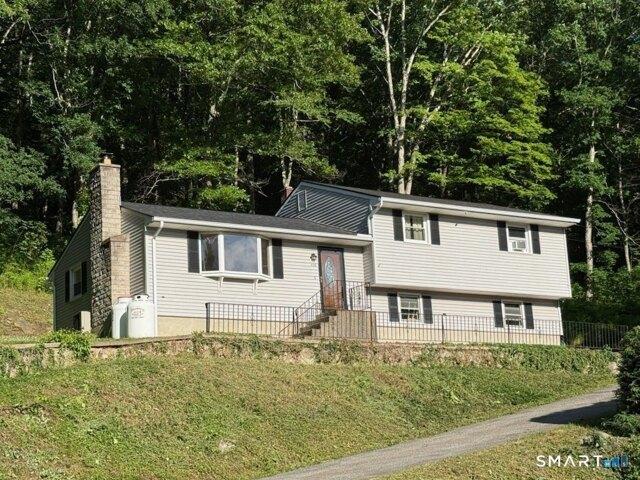
Custom-built split-level home, 2 bedroom, 1 bath on the upper level, and a 3rd bedroom, with a cedar walk-in closet and a 2nd bath on the lower level. Other notable features include: Field stone retaining walls, 2 blue stone front steps, Covered front porch, Custom hardwood/Morgan Door entryway with foyer, Two coat closets in foyer, Custom iron railings, Crystal drum chandelier, Floating stairs with wide board treads. In the lower level: Renovated full bathroom with original marble flooring, washer and dryer hookup, finished bedroom with space for storage and workout equipment, and a large cedar closet, Ph balance water system (installed 2018), Water softening system (installed 2023). In the Upper Level: Completely gutted and renovated full bathroom, Soaker bathtub with a hand-held shower. In the Kitchen: Salmon-colored granite countertops, Pub seating, Soft-close antique white cabinets (Renovated 2018). In the sitting room a floor-to-ceiling fieldstone fireplace, new propane gas inser
USD 499,900
Claudia Ln, Wolcott, Home For Sale
View photo
House · for sale
USD 375,000
USD 165/sq.ft
New
Claudia Ln, Wolcott, Home For Sale
Pequabuck
· 2,271 sq.ft · 3 Bedrooms · 2 Baths · House
· Deck · Fireplace
Pequabuck · 2,271 sq.ft · 3 Bedrooms · 2 Baths · House · Deck · Fireplace
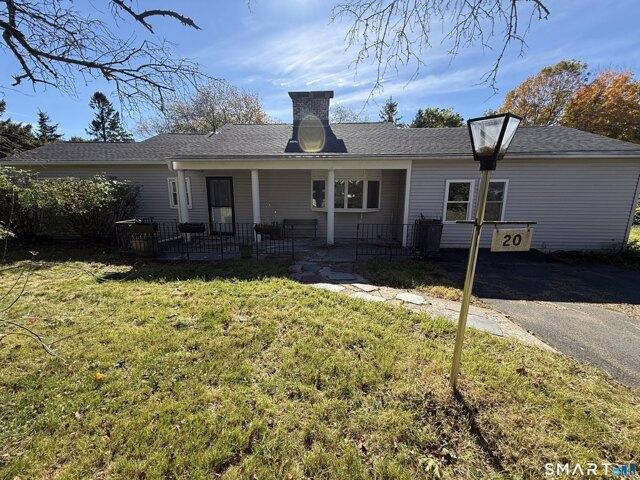
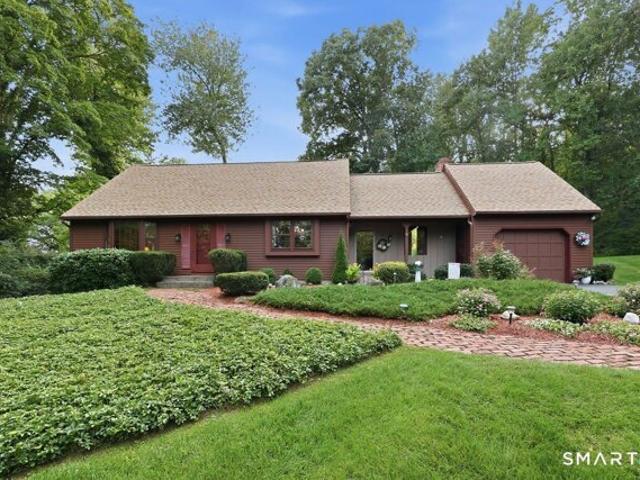
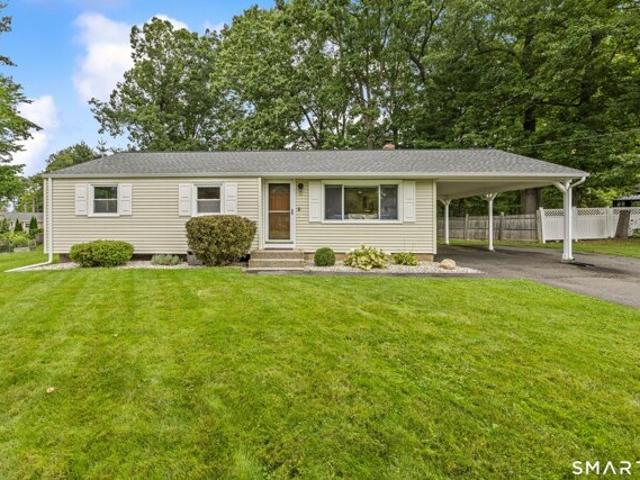
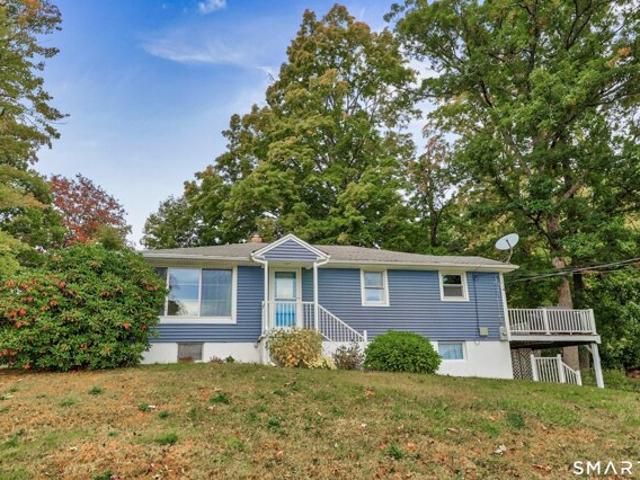
3 Bedroom 2 Full bath Ranch in Wolcott! Enjoy one level living settled on a level lot with plenty of Space. Granite counters, new deck, and a recent addition added. Large living room with a fireplace is a plus! Book your showing today!
USD 375,000
Harrison Dr, Wolcott, Home For Sale
View photo
House · for sale
USD 825,000
USD 130/sq.ft
New
Harrison Dr, Wolcott, Home For Sale
Pequabuck
· 6,308 sq.ft · 5 Bedrooms · 4 Baths · House
· Patio · Garden · Office room · Deck · Fireplace · Equipped kitchen · Parking · Swimming pool
Pequabuck · 6,308 sq.ft · 5 Bedrooms · 4 Baths · House · Patio · Garden · Office room · Deck · Fireplace · Equipped kitchen · Parking · Swimming pool
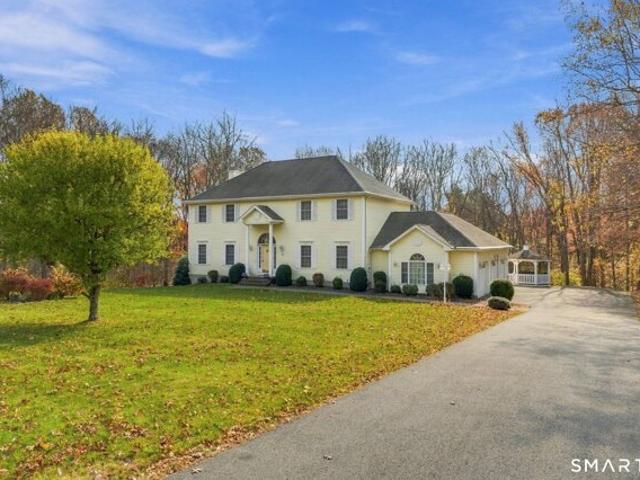
Impressive 4-5 bedroom, 4 bath Colonial in one of Wolcott's most desirable neighborhoods offers 4,152 sq ft above grade PLUS 2,158 sq ft in the finished walkout lower level - for over 6,300 sq ft in total! Double entry doors open to a dramatic two-story foyer and grand staircase. The sun-filled living room showcases soaring two-story windows, hardwood floors and a fireplace. A beautiful dining room leads to a spacious kitchen with Sub-Zero fridge, GE Profile double ovens, island cooktop and casual dining area. The adjoining family room offers a second fireplace, French doors to the pool patio and access to a bright sunroom surrounded by French doors. Enjoy expansive multilevel decks and a heated inground pool with new 2026 liner. A main-level bedroom/office, full bath, laundry and 3-car garage add convenience. Upstairs, the generous primary suite features a wall of windows, two walk-in closets, dressing vanity and bath with jetted soaking tub overlooking the yard, double sinks and sepa
USD 825,000
Brooks Hill Rd, Wolcott, Home For Sale
View photo
House · for sale
USD 469,000
USD 277/sq.ft
New
Brooks Hill Rd, Wolcott, Home For Sale
Pequabuck
· 1,690 sq.ft · 3 Bedrooms · 2 Baths · House
· Garden · Equipped kitchen · Cellar
Pequabuck · 1,690 sq.ft · 3 Bedrooms · 2 Baths · House · Garden · Equipped kitchen · Cellar
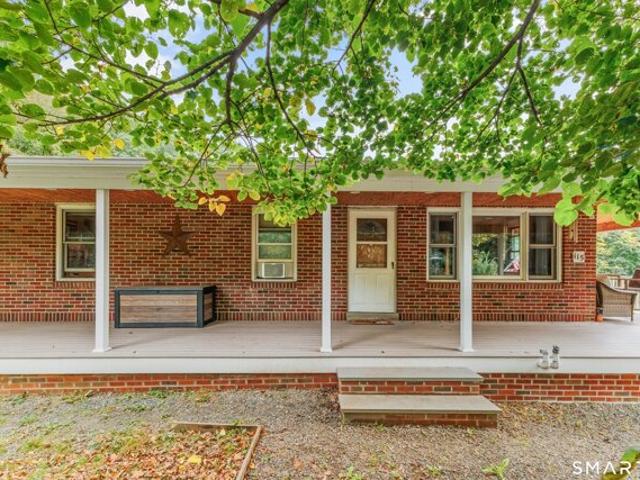
Welcome to 115 Brooks Hill Road! This spacious and versatile property offers plenty of room to live, enjoy, entertain, and make it your own. A beautiful wrap-around porch welcomes you into a home filled with natural light and hardwood floors throughout. This home features an updated eat-in kitchen with an open-concept flow into the living room, and an updated full bathroom, with three bedrooms on the main level. Downstairs, you will find a large basement, providing abundant storage and potential for future finished living space, with a full bathroom and plenty of room to envision additional bedrooms, recreation space, or more. An in-law accessory unit with a private-entrance, accessible at the rear of the home, provides a full kitchen, living room, and one bedroom and bathroom, for added flexibility for extended family, guests, and more! Outside, you will find a one-of-a-kind spacious yard! Including a built-in greenhouse, well maintained chicken coop, and plenty of space for gardening
USD 469,000
Cole Dr, Wolcott, Home For Sale
View photo
House · for sale
USD 650,000
USD 223/sq.ft
New
Cole Dr, Wolcott, Home For Sale
Pequabuck
· 2,906 sq.ft · 4 Bedrooms · 3 Baths · House
· Fireplace · Equipped kitchen · Parking
Pequabuck · 2,906 sq.ft · 4 Bedrooms · 3 Baths · House · Fireplace · Equipped kitchen · Parking
Just shy of 3,000 square feet this Wolcott home is remarkably maintained featuring four bedrooms and three full bathrooms. Enter into the foyer with gleaming hardwood floors, natural sunlight and seamless flow into the rest of the home. The main floor has a formal living room, formal dining room with a gorgeous chandelier, cozy family room with a fireplace, and a large kitchen. The kitchen cabinets are pristine and bottom cabinets have pull out drawer features. Within this beautiful kitchen is a breakfast nook as well as an open space to accommodate entertaining guests. The main floor also has a laundry closet with washer and dryer and a full bath across the hall with stand up shower. A three car oversized garage holds plenty of space for vehicles and storage as well as the extended driveway creating so much more parking space. Upstairs holds four generously sized bedrooms and full bathroom with tub/shower. In the primary bedroom suite is a walk in closet, a full bathroom with a shower
USD 650,000
Roaring Brook Dr, Southington, Home For Sale
View photo
House · for sale
USD 450,000
USD 237/sq.ft
New
Roaring Brook Dr, Southington, Home For Sale
Pequabuck
· 1,894 sq.ft · 3 Bedrooms · 2 Baths · House
· Patio · Fireplace · Equipped kitchen · Parking · Air conditioning
Pequabuck · 1,894 sq.ft · 3 Bedrooms · 2 Baths · House · Patio · Fireplace · Equipped kitchen · Parking · Air conditioning
Tucked away on a private, level acre, this lovingly cared-for Cape Cod has been updated with pride and is ready for its next chapter. The freshly painted exterior sets a polished tone, while the big-ticket items have been handled: Central Air (2021), Oil Tank (2018), second floor windows (2023), and a newer Bilco door. Inside, hardwood floors flow through the living and dining rooms, and the kitchen offers granite counters and tile flooring. The family room is the heart of the home with a fireplace, sliders to the patio, and hardwood underfoot (under carpet). A main-level bedroom and full bath add flexibility, while the upper-level primary suite features a walk-in closet. The floored, walk-in attic delivers abundant storage. Step outside to the patio and enjoy the privacy, space, and quiet that only an acre can offer. A one-car attached garage completes the package. Whether you're right-sizing, starting out, or simply ready for something turnkey, this home checks every box. Seller pref
USD 450,000
Bosse Rd, Waterbury, Home For Sale
View photo
House · for sale
USD 359,900
USD 412/sq.ft
New
Bosse Rd, Waterbury, Home For Sale
Pequabuck
· 872 sq.ft · 4 Bedrooms · 2 Baths · House
· Garden · Deck · Equipped kitchen
Pequabuck · 872 sq.ft · 4 Bedrooms · 2 Baths · House · Garden · Deck · Equipped kitchen
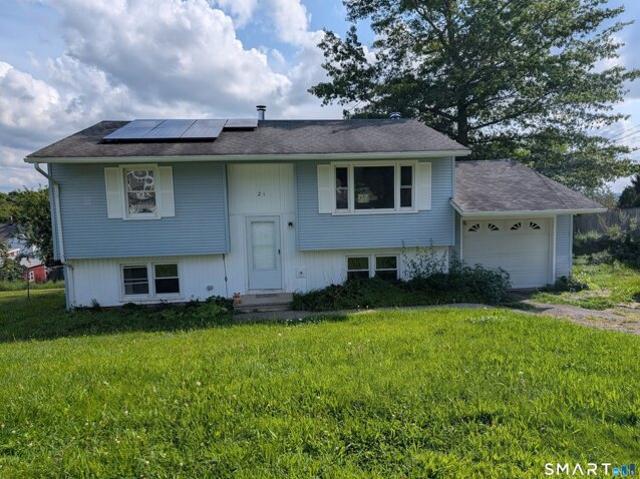
Fully renovated Raised Ranch in desirable Bucks Hill area. New modern finishes with stylish black fixtures, eat in kitchen with walk out to deck overlooking expansive yard, hardwood flooring, solar panels to offset owner expenses. Within walking distance to schools and amenities. Move-in ready
USD 359,900
W Main St, Plainville, Home For Sale
View photo
House · for sale
USD 289,900
USD 159/sq.ft
New
W Main St, Plainville, Home For Sale
Pequabuck
· 1,819 sq.ft · 2 Bedrooms · 2 Baths · House
· Deck · Fireplace · Equipped kitchen · Parking · Cellar
Pequabuck · 1,819 sq.ft · 2 Bedrooms · 2 Baths · House · Deck · Fireplace · Equipped kitchen · Parking · Cellar
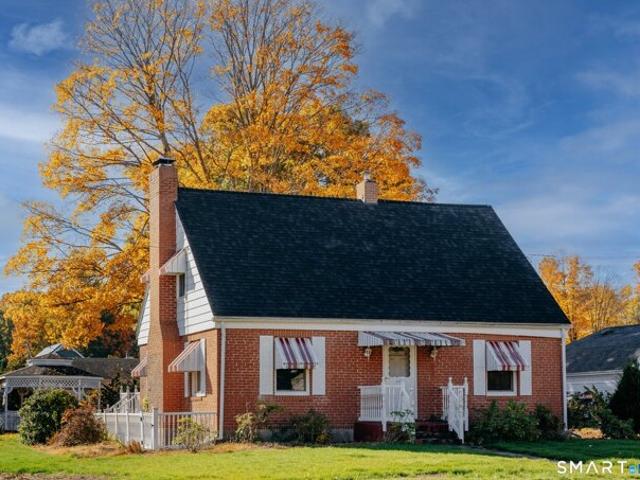
Some homes are all about the updates. Others are about the possibilities. At 266 W Main Street in Plainville, you get a little of both. This brick Cape has plenty going for it, starting with freshly refinished hardwood floors, a spacious living room with a fireplace, and a layout that gives you options. There are two bedrooms upstairs, plus a formal dining room on the main level that could potentially be converted into a third bedroom. And some of the expensive stuff? Already taken care of. The roof is approximately 6 years old, the HVAC system was replaced in 2025, and the water heater is just a year old. The partially finished basement adds another place to spread out, complete with a second fireplace and bathroom. Outside, there's a large deck, gazebo, two sheds, and a detached three-car garage with plenty of room for cars, tools, hobbies, or extra storage. The kitchen and bathrooms are ready for a refresh, giving the next owner a chance to make the space their own. And with major i
USD 289,900
Forestville Ave, Plainville, Home For Sale
View photo
House · for sale
USD 309,999
USD 202/sq.ft
New
Forestville Ave, Plainville, Home For Sale
Pequabuck
· 1,528 sq.ft · 4 Bedrooms · 2 Baths · House
· Equipped kitchen · Air conditioning · Heating · Cellar
Pequabuck · 1,528 sq.ft · 4 Bedrooms · 2 Baths · House · Equipped kitchen · Air conditioning · Heating · Cellar
New Listing Alert - 49 Forestville Ave, Plainville, CT Welcome home to this charming 4-bedroom, 1.5-bath Colonial that perfectly blends timeless character with thoughtful modern updates. From the moment you step inside, you'll appreciate the warm, inviting feel, abundant natural light, and beautiful hardwood floors that flow throughout the home. Major improvements have already been completed, including a new natural gas forced-air furnace, central air conditioning, and water heater, giving you peace of mind for years to come. The updated kitchen features stainless steel appliances, making it ready for everyday living and entertaining. While the home is truly move-in ready, it still offers an excellent opportunity to build additional equity with your own personal touches and future improvements. Need extra space? The full basement and walk-up attic provide plenty of storage and offer endless possibilities for organization, hobbies, or future expansion. Conveniently located close to shop
USD 309,999
Schenone Ct, Plainville, Home For Sale
View photo
House · for sale
USD 364,900
USD 186/sq.ft
New
Schenone Ct, Plainville, Home For Sale
Pequabuck
· 1,959 sq.ft · 3 Bedrooms · 2 Baths · House
· Office room · Gym · Deck · Equipped kitchen
Pequabuck · 1,959 sq.ft · 3 Bedrooms · 2 Baths · House · Office room · Gym · Deck · Equipped kitchen
Welcome to this inviting ranch-style home, tucked away on a peaceful cul-de-sac and offering a wonderful combination of comfort, updates, and convenience. The main level features a bright living room with beautiful hardwood floors and recessed lighting, creating a warm and welcoming space for everyday living and entertaining. The updated kitchen offers a nice dining area and a slider that opens up to a large 2023 composite deck which provides an ideal space for outdoor dining and entertaining. The primary bedroom features a full bathroom suite, a ceiling fan and hardwood flooring. An additional bathroom and two additional bedrooms offer flexibility for family, guests, or a home office. The finished lower level offers valuable additional living space, featuring a comfortable family room area with plenty of room for a home gym, recreation space, media area, or home office. This versatile space provides the perfect opportunity to expand your living and entertaining options. Additional hig
USD 364,900
Idlewood Rd, Wolcott, Home For Sale
View photo
House · for sale
USD 874,900
USD 193/sq.ft
Idlewood Rd, Wolcott, Home For Sale
Pequabuck
· 4,521 sq.ft · 4 Bedrooms · 3 Baths · House
· Deck · Equipped kitchen
Pequabuck · 4,521 sq.ft · 4 Bedrooms · 3 Baths · House · Deck · Equipped kitchen
Welcome to 91 Idlewood Road, where over 4,500 SF of above-grade living space offers up to 5 bedrooms and flexibility for every chapter of life. A grand two-story foyer welcomes you with hardwood floors, elegant crown molding, and beautifully appointed formal living and dining rooms. Just beyond, the gas-fireplaced family room opens to a private deck and flows seamlessly into the light-filled kitchen featuring a gas range, double wall ovens, center island, two pantry closets, and sunny dining area with new sliders. Nearby, the first-floor office can easily serve as a guest or in-law bedroom, with an adjacent powder room offering potential for future expansion to a full bath. Upstairs, the primary suite indulges with a dual-sink vanity, soaking tub, and expansive walk-in closet, joined by two additional bedrooms, versatile fourth room, full main bath, and an equipped laundry room. The showstopper? A vaulted bonus room with vintage 1950s-style diner bar, wet bar sink, and spacious lounge
USD 874,900
Kingsley Ct, Waterbury, Home For Sale
View photo
House · for sale
USD 444,900
USD 250/sq.ft
New
Kingsley Ct, Waterbury, Home For Sale
Pequabuck
· 1,776 sq.ft · 3 Bedrooms · 3 Baths · House
· Garden · Office room · Gym · Equipped kitchen · Parking
Pequabuck · 1,776 sq.ft · 3 Bedrooms · 3 Baths · House · Garden · Office room · Gym · Equipped kitchen · Parking
Construction Complete - As - Built and Cert of Occupancy Pending- The main level features hardwood flooring throughout the living room, dining area, and kitchen, creating a bright and inviting space ideal for both everyday living and entertaining. The stylish kitchen is equipped with granite countertops, stainless steel appliances, modern cabinetry, and ample workspace. The spacious primary suite includes a private full bath with a tiled shower and generous closet space. Two additional bedrooms and a full hall bathroom complete the main level. The finished lower level provides valuable additional living space, perfect for a family room, home office, gym, or recreation area, along with a convenient half bath and direct access to the attached two-car garage. The exterior showcases low-maintenance vinyl siding, attractive stone veneer accents, a newly paved driveway, loam and seed yard on the corner of Kinsley Court and Yorktown Ridge. Conveniently located near shopping, restaurants, scho
USD 444,900
Wolcott Rd, Wolcott, Home For Sale
View photo
House · for sale
USD 309,900
USD 309/sq.ft
Wolcott Rd, Wolcott, Home For Sale
Pequabuck
· 1,001 sq.ft · 3 Bedrooms · 1 Bath · House
· Patio · Parking · Equipped kitchen
Pequabuck · 1,001 sq.ft · 3 Bedrooms · 1 Bath · House · Patio · Parking · Equipped kitchen
An Other REDUCTION, from initial listing price, for fast sell ! BEAUTIFULL COMPLETLY RENOVATED, FROM TOP TO BOTTOM, MOVE-IN READY and NOW AN EVEN BETTER VALUE! This stunning Cape Cod near Cedar Lake has been professionally remodeled and offers exceptional versatility with 3 bedrooms, 1 full bath. Bren new kitchen featuring granite countertops, new cabinetry and stainless steel appliances. complemented by brand-new bathrooms with plenty closets. New flooring mostly hardwood floor at LR and primary BR, recessed lighting, and numerous additional upgrades throughout. Additional improvements include New Roof, Driveway, Patio, perfect for relaxing, entertaining, or enjoying outdoors. One car garage that communicate with the house through breezeway. Conveniently located at the hart of the town, near shopping, restaurants, schools, medical facilities and the list goes on! This one won't last long. Make it yours before someone else does. Seller Motivated, Must see !. Bring Offers!
USD 309,900
Bristol St, Thomaston, Home For Sale
View photo
House · for sale
USD 279,900
USD 265/sq.ft
Bristol St, Thomaston, Home For Sale
Pequabuck
· 1,055 sq.ft · 2 Bedrooms · 1 Bath · House
· Equipped kitchen
Pequabuck · 1,055 sq.ft · 2 Bedrooms · 1 Bath · House · Equipped kitchen
New Price! Motivated Seller! Country Farmhouse, Turn the key condition. Affordable Living in Thomaston! Why rent or pay condo fees when you can own this charming, move-in ready home? Offering affordability, thoughtful updates, and a convenient location, this property is the perfect choice for first-time buyers, downsizers, or anyone looking for a low-maintenance lifestyle. Step inside to find a freshly repainted interior with a bright, new kitchen, welcoming feel, complemented by beautiful refinished oak and laminate flooring throughout. Recent updates include upgraded electrical service and economical natural gas heat, providing both comfort and efficiency. Outside, enjoy a large, usable yard-perfect for gardening, entertaining, pets, or simply relaxing-situated on a quiet side road with city water and sewer for added convenience. Commuters will appreciate the easy access to Route 8 and Route 6, making travel to surrounding towns a breeze. Move right in and start enjoying all this hom
USD 279,900
Diamond Rock Rd, Wolcott, Home For Sale
View photo
House · for sale
USD 538,000
USD 236/sq.ft
Diamond Rock Rd, Wolcott, Home For Sale
Pequabuck
· 2,271 sq.ft · 4 Bedrooms · 3 Baths · House
· Office room · Fireplace · Equipped kitchen · Parking · Cellar
Pequabuck · 2,271 sq.ft · 4 Bedrooms · 3 Baths · House · Office room · Fireplace · Equipped kitchen · Parking · Cellar
BACK ON THE MARKET - A DREAM PROPERTY FOR CAR ENTHUSIASTS, MECHANICS, CARPENTERS, AND HOBBYISTS! This custom-built, original-owner 4-bedroom, 2.5-bath Colonial offers an exceptional opportunity for anyone looking for a home with serious garage and workshop potential! The oversized, insulated, attached 3-car garage features impressive 12-foot ceilings, two dedicated 50-amp electrical outlets, exhaust ventilation, and convenient access to both the basement and main level. Whether you're restoring classic cars, woodworking, tackling home improvement projects, or simply need room for tools, equipment, and recreational vehicles, this space offers incredible versatility! Situated on a private, level, lightly wooded lot on a peaceful Wolcott cul-de-sac, the home features an open, sun-filled floor plan, skylights, custom kitchen cabinetry, mudroom/laundry area, fireplace, and French doors leading to a home office or den. The spacious primary suite includes a walk-in closet and private bath wit
USD 538,000
Rocco Dr, Wolcott, Home For Sale
View photo
House · for sale
USD 389,000
USD 244/sq.ft
Rocco Dr, Wolcott, Home For Sale
Pequabuck
· 1,593 sq.ft · 3 Bedrooms · 2 Baths · House
· Fireplace · Parking · Air conditioning
Pequabuck · 1,593 sq.ft · 3 Bedrooms · 2 Baths · House · Fireplace · Parking · Air conditioning
Beautiful, raised ranch in a quiet Wolcott neighborhood, offering 3 bedrooms, 2 full bathrooms, central air, and a two-car garage. The inviting living area features a fireplace, creating a comfortable place to relax or gather. With a practical layout and appealing everyday amenities, this home is ready for its next owners to make it their own
USD 389,000
Northwest Dr Apt,plainville, Home For Sale
View photo
House · for sale
USD 304,900
USD 242/sq.ft
New
Northwest Dr Apt,plainville, Home For Sale
Pequabuck
· 1,259 sq.ft · 2 Bedrooms · 2 Baths · House
· Equipped kitchen · Air conditioning
Pequabuck · 1,259 sq.ft · 2 Bedrooms · 2 Baths · House · Equipped kitchen · Air conditioning
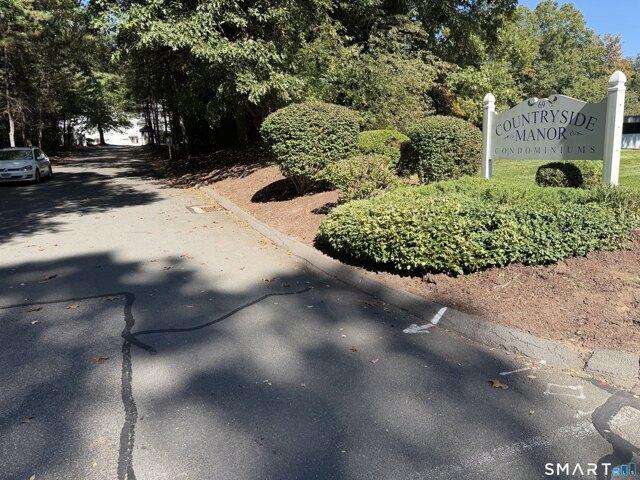
This is a much sought after location. Rare find to have one for sale for they sell so quickly. 2 BR, 1.5 BA, Central air, natural gas hot air heat. Up the stairs to the mail lever you will find an open floor plan with po0lenty of natural light! A very spacious living room, dining area, and a beautiful kitchen, all having hardwood flooring. Countryside is a secluded condo complex, centrally located near Plainville Center and Rte 6, Rte 84, shopping and restaurants, all of which are not more than 10 minutes from your new home. Farmington Canal Trail and UCONN Health are also nearby. Hurry on down, this will not last long
USD 304,900
Spindle Hill Rd, Wolcott, Home For Sale
View photo
House · for sale
USD 1,500,000
USD 227/sq.ft
Spindle Hill Rd, Wolcott, Home For Sale
Pequabuck
· 6,598 sq.ft · 4 Bedrooms · 7 Baths · House
· Garden · Terrace · Deck · Equipped kitchen
Pequabuck · 6,598 sq.ft · 4 Bedrooms · 7 Baths · House · Garden · Terrace · Deck · Equipped kitchen
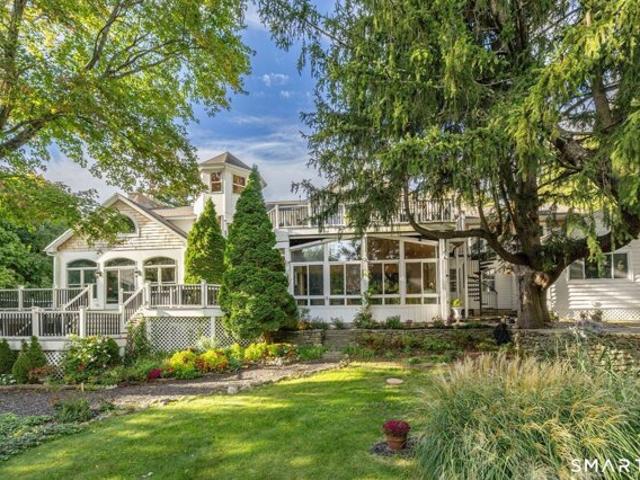
For the first time on the market, this sprawling 5,360sf Antique Estate anchored by a 1753 hand-hewn Great Barn and 1773 Manor Home with more recent additions, preserves its 18th-century profile via sophisticated design language and high-efficiency infrastructure. Once home to author Louisa May Alcott's family, Spindle Hill originates from the whirr of wheels processing flax for clockmaker Seth Thomas. A striking black and white marble Foyer with soaring cathedral ceiling and 50' windowed turret opens to a show stopping Grand Salon with wide-plank heart-pine floors. The kitchen with white Shaker cabinetry, granite and MacKenzie-Childs hardware flows to a windowed Dining Sunroom and wrapped Trex deck. A Keeping Room with original beehive oven extends to the Carriage House 1st floor primary suite and an In-Law wing. The upper level hosts a 2nd floor Primary Bedroom Oasis with private terrace, while the walk-out finished 1,246sf Garden Level, with 9'-ceiling boasts a cabana bath, grand fi
USD 1,500,000
Hill Rd, Thomaston, Home For Sale
View photo
House · for sale
USD 329,900
USD 209/sq.ft
Hill Rd, Thomaston, Home For Sale
Pequabuck
· 1,572 sq.ft · 3 Bedrooms · 1 Bath · House
· Garden · Fireplace · Equipped kitchen · Parking
Pequabuck · 1,572 sq.ft · 3 Bedrooms · 1 Bath · House · Garden · Fireplace · Equipped kitchen · Parking
Discover the perfect blend of privacy, comfort, and modern updates in this charming 3-bedroom, home, ideally situated in a prime Thomaston location overlooking protected government forest land. Enjoy peaceful wooded views and the tranquility of nature right from your backyard. Inside, you'll find a beautifully updated kitchen featuring granite countertops, modern cabinetry, and plenty of workspace. The warm and inviting living area offers rich oak flooring and a cozy fireplace, creating the perfect gathering space throughout the seasons. The updated bathroom includes a luxurious rainforest shower, adding a spa-like touch to your daily routine. Additional highlights include propane heat for efficient comfort, a one-car garage, and thoughtful updates throughout that make this home move-in ready. Whether you're looking for a peaceful place to live or a private escape surrounded by nature, this exceptional property offers the best of both worlds-conveniently located while feeling miles awa
USD 329,900
Fanway Ave, Bristol, Home For Sale
View photo
House · for sale
USD 289,900
USD 189/sq.ft
Fanway Ave, Bristol, Home For Sale
Pequabuck
· 1,528 sq.ft · 4 Bedrooms · 2 Baths · House
· Parking
Pequabuck · 1,528 sq.ft · 4 Bedrooms · 2 Baths · House · Parking
Charming and full of character, this classic 1943 Cape Cod home offers 1,532 square feet of beautifully maintained living space in a welcoming Bristol neighborhood. The functional layout features 4 bedrooms, 1.5 bathrooms, and a paved driveway providing convenient off-street parking. Offering the peace of mind that comes with reliable city public water and sewer connections, the home sits on an easy-to-maintain 0.17-acre lot. Combining vintage architectural appeal with modern municipal convenience, this property is a fantastic opportunity for anyone looking for a solid, character-rich New England home
USD 289,900
Alcott Rd, Wolcott, Home For Sale
View photo
House · for sale
USD 575,000
USD 197/sq.ft
Alcott Rd, Wolcott, Home For Sale
Pequabuck
· 2,906 sq.ft · 4 Bedrooms · 3 Baths · House
· Patio · Garden · Fireplace · Equipped kitchen · Cellar
Pequabuck · 2,906 sq.ft · 4 Bedrooms · 3 Baths · House · Patio · Garden · Fireplace · Equipped kitchen · Cellar
This beautiful home is on the market for the first time! It's your chance to make memories of your own here. Set back from the road, the home offers privacy yet is conveniently located to schools, stores, parks, restaurants and more. From the moment you walk in, you'll feel the comfort of this home. The main foyer leads you to the open kitchen and an oversized family room with a cozy propane fireplace. The main level also offers a large living room and dining room for more entertaining and living space. The patio off the main level leads to a large backyard, perfect for gathering and entertaining. The yard continues past the cleared area, so it can easily be expanded or left as is for additional privacy. The upper level has 3 nicely sized bedrooms and a full bathroom. And of course, the large primary bedroom is tucked at the back of the house for privacy, with an updated primary bath featuring an open walk-in shower. Wait, there's more! Most of the basement has been finished, with stor
USD 575,000
High St Ext, Thomaston, Home For Sale
View photo
House · for sale
USD 475,000
USD 275/sq.ft
High St Ext, Thomaston, Home For Sale
Pequabuck
· 1,722 sq.ft · 3 Bedrooms · 3 Baths · House
· Deck · Equipped kitchen
Pequabuck · 1,722 sq.ft · 3 Bedrooms · 3 Baths · House · Deck · Equipped kitchen
Timeless Colonial style meets exceptional value under $500,000! Welcome to 587 High Street Extension in Thomaston's desirable Highwood Farms development. This original owner custom-built, well maintained and move in ready home offers 1,728 square feet of thoughtfully arranged living space. An inviting carpeted living room and formal dining room with hardwood flooring create a gracious setting for everyday living and entertaining. The eat-in kitchen features warm wood cabinetry, stainless steel appliances, double door oven, tile flooring and breakfast bar. Sliders lead to a new, expanded 12x24 deck overlooking the backyard-an ideal setting for alfresco dining, morning coffee or relaxing evenings. A half bath with pedestal sink and tile flooring completes the main level. Upstairs are three carpeted bedrooms including a spacious primary suite with walk-in closet and private full bath, a second full bathroom and landing overlooking the 2-story foyer complete this level. The full walkout ba
USD 475,000
Buckland St, Wolcott, Home For Sale
View photo
House · for sale
USD 349,900
USD 240/sq.ft
Buckland St, Wolcott, Home For Sale
Pequabuck
· 1,453 sq.ft · 3 Bedrooms · 1 Bath · House
· Garden · Equipped kitchen
Pequabuck · 1,453 sq.ft · 3 Bedrooms · 1 Bath · House · Garden · Equipped kitchen
Welcome to 34 Buckland Street, a beautifully updated 3-bedroom, 1-bathroom split-level home nestled in a quiet Wolcott neighborhood! Offering a wonderful combination of modern upgrades, comfortable living spaces, and a spacious, level backyard, this home is truly move-in ready! Step inside to discover a bright, open-concept living and dining area featuring beautiful hardwood floors and a large bay window that fills the space with natural light. The open layout flows seamlessly into the stunning, newly remodeled kitchen, thoughtfully redesigned to create a spacious breakfast bar with Quartzite countertops, all-new cabinetry, a beautiful new tile backsplash, farmhouse sink, and brand-new stainless steel appliances. Scratch and water-resistant luxury vinyl flooring adds both style and durability. Upstairs, you'll find three comfortable bedrooms, all featuring hardwood flooring, with brand-new drywall installed in the primary bedroom and one guest bedroom. The spacious full bathroom has be
USD 349,900
Howard Ln, Thomaston, Home For Sale
View photo
House · for sale
USD 579,000
USD 205/sq.ft
Howard Ln, Thomaston, Home For Sale
Pequabuck
· 2,820 sq.ft · 3 Bedrooms · 3 Baths · House
· Fireplace · Equipped kitchen
Pequabuck · 2,820 sq.ft · 3 Bedrooms · 3 Baths · House · Fireplace · Equipped kitchen
Welcome to this inviting 3-bedroom, 2.5-bath Colonial, ideally set on a cul-de-sac in a desirable Thomaston neighborhood. A welcoming foyer opens to a versatile den or office, offering a comfortable spot for working from home, reading, or relaxing. The kitchen is designed for everyday ease, with an open layout, Newer appliances, eat-in area, pantry, and nearby main-level laundry and half bath. From the dining area, sliders lead to a private back deck-an appealing setting for morning coffee, outdoor meals, or unwinding at the end of the day. A formal dining room sits just off the kitchen, while the spacious family/living room is filled with natural light and features a propane fireplace and vaulted ceilings for an airy, open feel. Upstairs, the primary bedroom offers a private bath with a walk-in shower and a generous walk-in closet. Two additional bedrooms and a full bath complete the second floor. The finished walk-out lower level expands the home's usable living space and provides di
USD 579,000
Smith Rd, Thomaston, Home For Sale
View photo
House · for sale
USD 339,900
USD 289/sq.ft
Smith Rd, Thomaston, Home For Sale
Pequabuck
· 1,173 sq.ft · 3 Bedrooms · 1 Bath · House
· Deck
Pequabuck · 1,173 sq.ft · 3 Bedrooms · 1 Bath · House · Deck
Attention - This Move in Ready Ranch Style Home Awaits Your Personal Touch! Enjoy all the Love and Care the Owners Already Put into this Home for your Benefit! Re-sanded Hardwood Floors (2026), Deck, Windows, Gutters, Furnace, Chimney, Oil tank, Water heater, Cabinets, Counter Tops. Located in nice area of Thomaston, you can enjoy neighborhood walks and incredible sunset views from your own living room! Close to area amenities such as Thomaston Opera House (enjoy a live show) Library, and Nystrom's Park and Pond (tennis, walking track, swimming, etc)
USD 339,900
Running Brook Rd, Waterbury, Home For Sale
View photo
House · for sale
USD 399,999
USD 200/sq.ft
Running Brook Rd, Waterbury, Home For Sale
Pequabuck
· 1,991 sq.ft · 3 Bedrooms · 4 Baths · House
· Garden · Air conditioning · Cellar
Pequabuck · 1,991 sq.ft · 3 Bedrooms · 4 Baths · House · Garden · Air conditioning · Cellar
Come check out this beautiful 3-bedroom, 3.5-bathroom home located in a desirable neighborhood in Waterbury, Connecticut! This property features a new roof, newer central air conditioning system, hardwood floors, spacious bedrooms, and a finished basement with a separate entrance and potential for an in-law apartment. Enjoy a generous yard perfect for outdoor activities and entertaining, all situated on a quiet street. Whether you're looking for a spacious family home or the flexibility of a potential in-law living space, this property offers plenty of possibilities. Don't miss out on this great opportunity! Schedule your private showing today!
USD 399,999
West St, Bristol, Home For Sale
View photo
House · for sale
USD 1,100,000
USD 672/sq.ft
West St, Bristol, Home For Sale
Pequabuck
· 1,636 sq.ft · 2 Bedrooms · 2 Baths · House
· Office room · Parking
Pequabuck · 1,636 sq.ft · 2 Bedrooms · 2 Baths · House · Office room · Parking
Included in the sale is 523 West Street, a single-family Cape-style home situated on its own 0.16-acre parcel in Bristol, Connecticut. The residence offers 1,645 square feet of living space, making it well-suited for use as a primary residence, parsonage, office, or rental property. Its standalone lot and classic Cape design provide flexibility for a variety of residential or supporting uses. Also included is the adjacent property at 517 West Street, also known as Calvary Advent Christian Church, which presents a unique opportunity for religious, institutional, or potential redevelopment use. The church is set on a generous 0.70-acre parcel, offering ample onsite parking and open grounds while maintaining strong visibility and access from a well-traveled corridor. This property provides flexibility for continued church use or adaptive reuse, subject to local zoning and approvals. Together, these two properties create a rare package opportunity combining a freestanding residential home
USD 1,100,000

Get email alerts

Don't miss out: be the first to know about new properties

The alert was correctly created

On subscribing you accept the conditions of use and the privacy policy
Alert
Receive new ads in your inbox
Save this search
Receive alerts for new listings

We'll send you an email when we have new properties for: "Houses for sale in Pequabuck"

The alert was correctly created

North End, Southington town Hartford County Connecticut
Mill Plain, Waterbury town New Haven County Connecticut
Get email alerts and be the first to see new listings
Required field
On subscribing I accept the terms of the privacy policy
Perfect! You'll soon start receiving new listings via email
Alert
Receive an email when we have new ads for Houses for sale in Pequabuck
Save this search
Filters

Bedrooms

Size (sq.ft)

sq.ft
sq.ft

Price

USD
USD

Property type

Bathrooms

Clear all filters
Receive notifications when new entries are published.