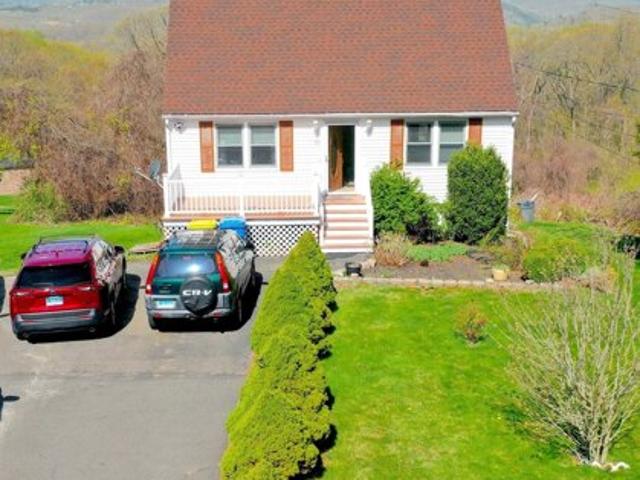
418 houses for sale in Pequabuck

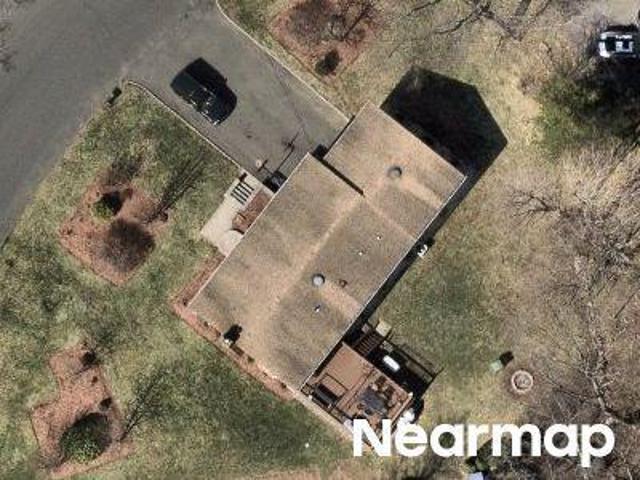
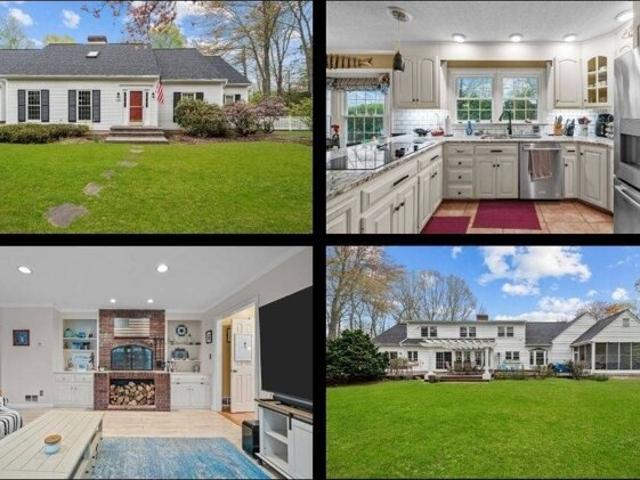
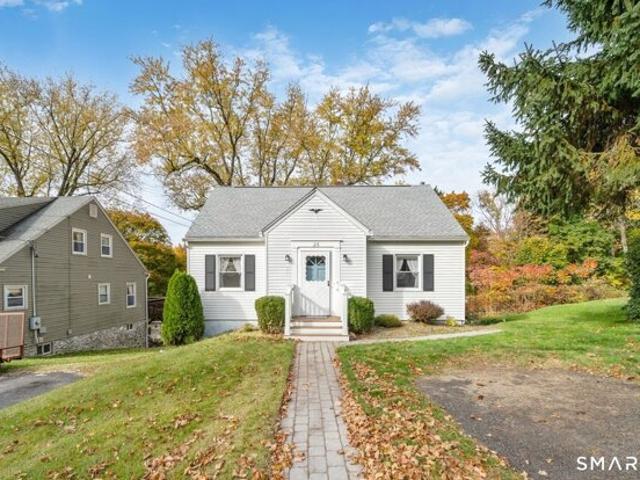
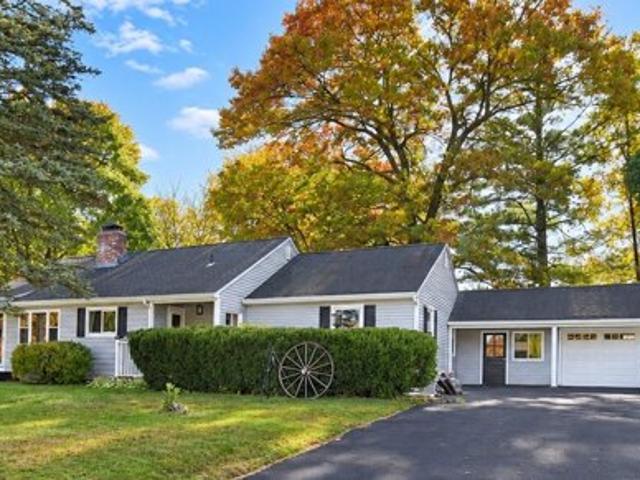
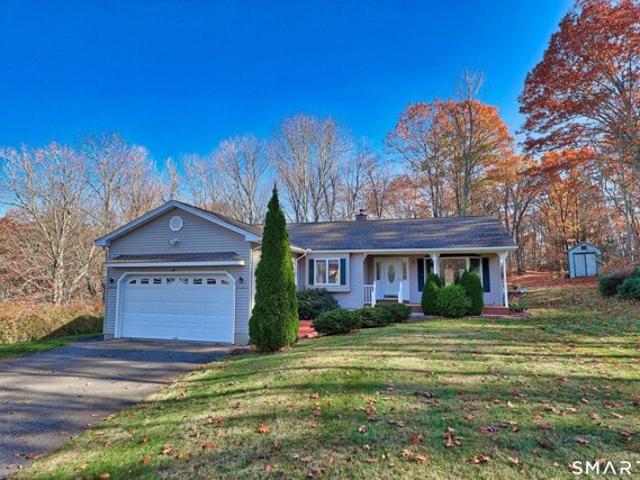
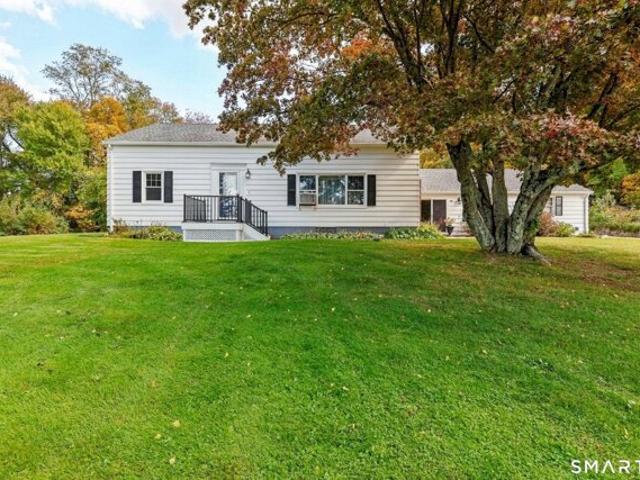
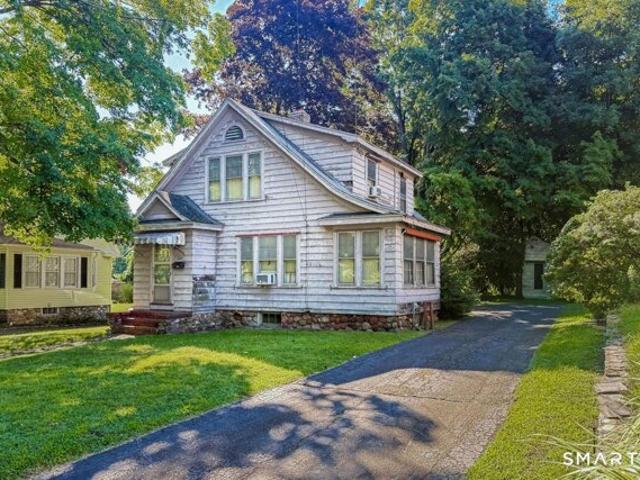
Beths Ave
View photo
House · for sale
Request Details
Updated
Beths Ave
Pequabuck
· 926 sq.ft · 3 Bedrooms · 1 Bath · House
Pequabuck · 926 sq.ft · 3 Bedrooms · 1 Bath · House
This is a Real Estate-Owned (REO)/post-foreclosure home owned or managed by a bank. All offers are considered; however, the highest and best will most likely be accepted
Request Details
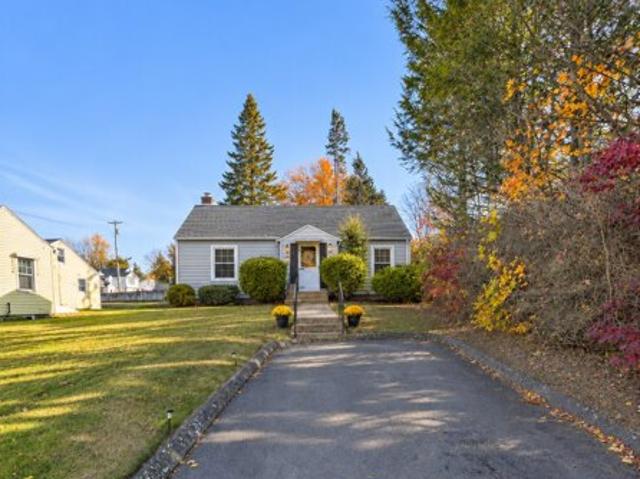
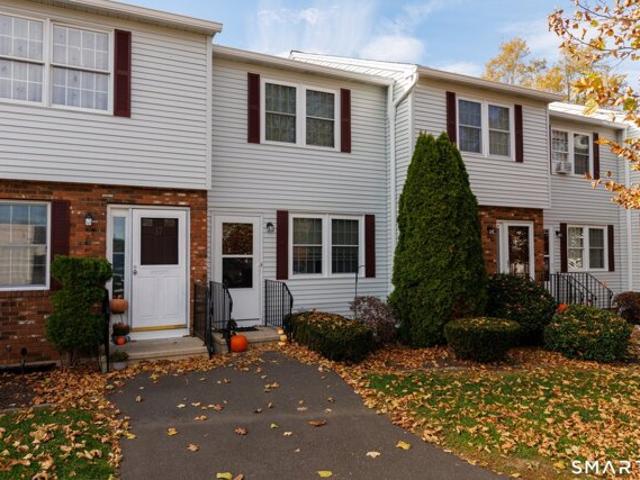
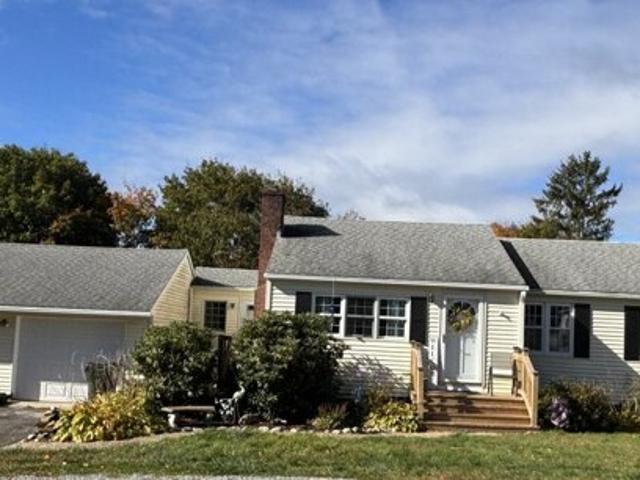
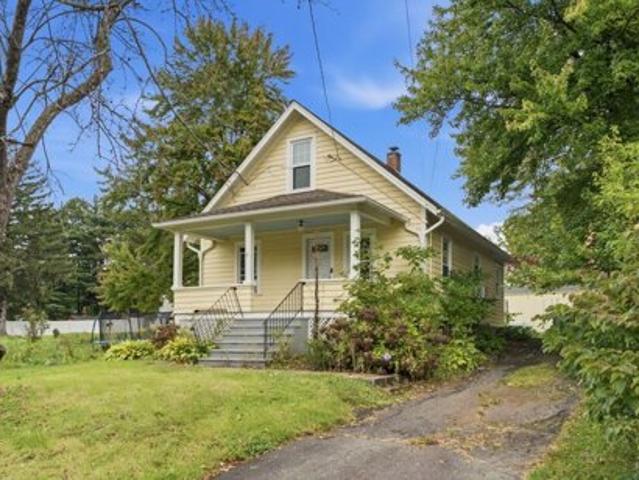
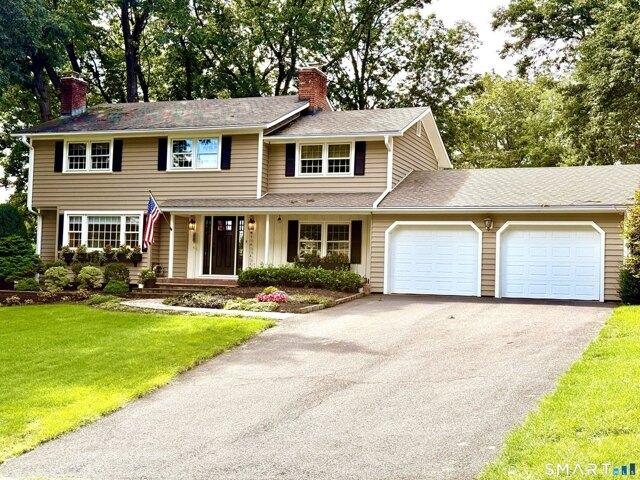
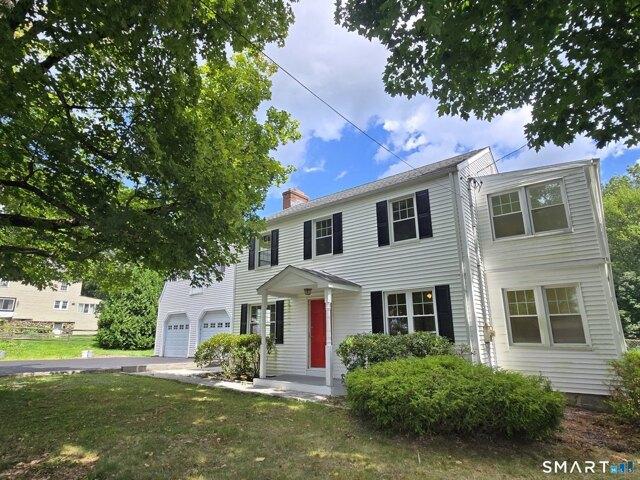
Carriage Rd
View photo
House · for sale
Request Details
Updated
Carriage Rd
Pequabuck
· 1,668 sq.ft · 4 Bedrooms · 2 Baths · House
Pequabuck · 1,668 sq.ft · 4 Bedrooms · 2 Baths · House
This home is in preforeclosure, which means the homeowner is in default (missed payments). Therefore, there could be an opportunity to strike a great deal with the owner and the bank
Request Details
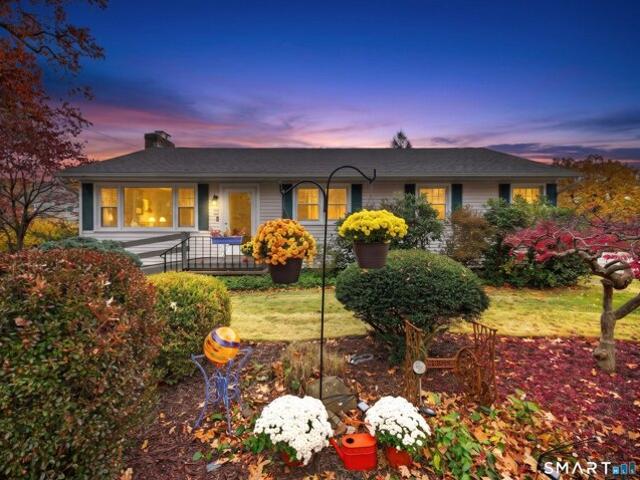
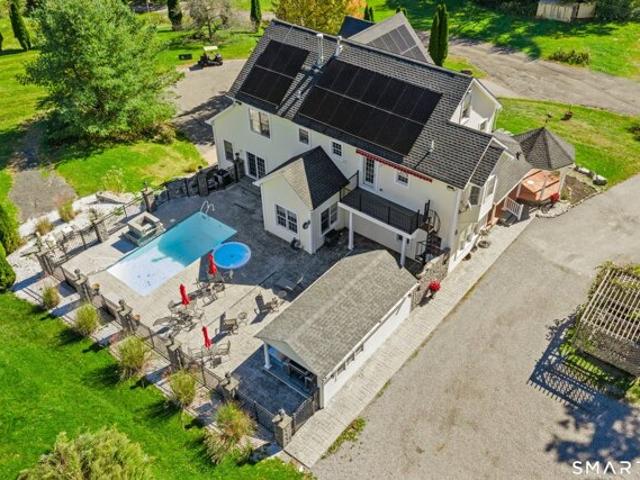
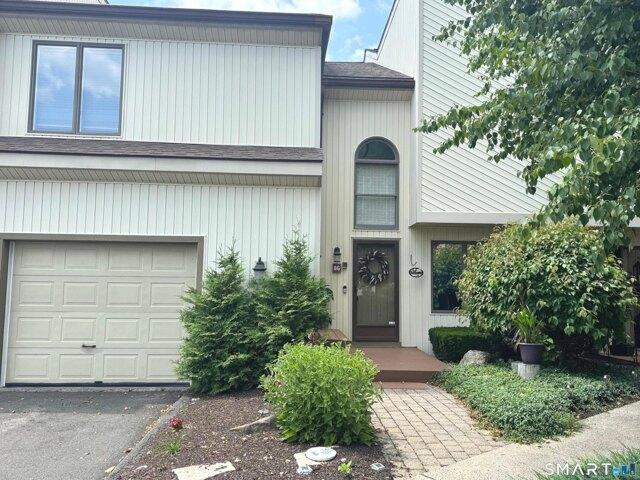
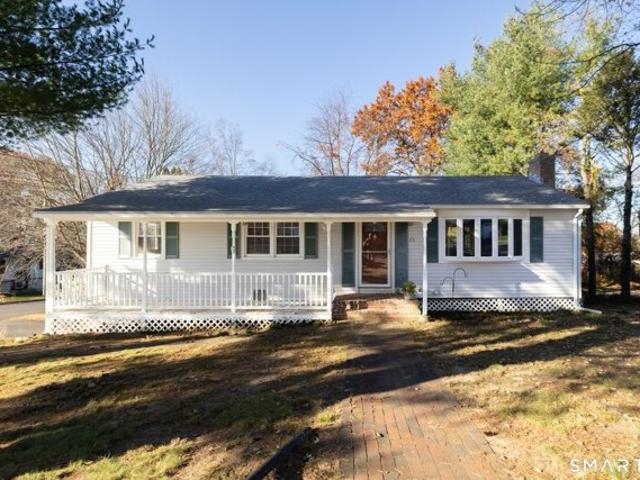
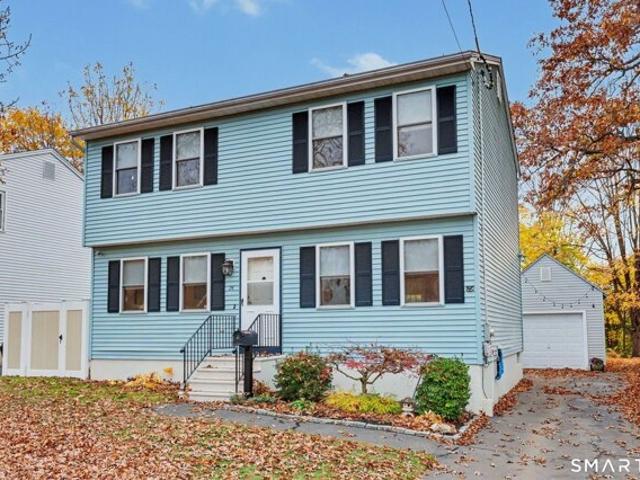
Martin Rd, Bristol, Home For Sale
View photo
House · for sale
USD 599,900
USD 301/sq.ft
New
Martin Rd, Bristol, Home For Sale
Pequabuck
· 1,991 sq.ft · 3 Bedrooms · 3 Baths · House
· Fireplace · Equipped kitchen · Cellar
Pequabuck · 1,991 sq.ft · 3 Bedrooms · 3 Baths · House · Fireplace · Equipped kitchen · Cellar
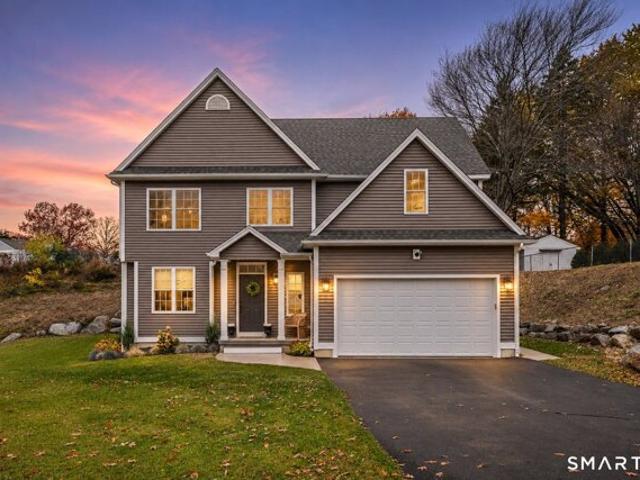
Welcome home to your stunning, recently built, luxury colonial in the popular Laurentide Glen subdivision. Reap all the benefits of a new home without the headaches of all the finishing touches. Everything in this home is complete and done with the highest level of quality that only a master builder could achieve. This property is unique within the subdivision as it has its own private, paved driveway on Martin Rd and a larger lot size providing privacy. Walking in the front door you will feel right at home in the open foyer, seamlessly flowing from dining room, to living room, and kitchen. You will notice ever detail that the builder put into this home as you walk through it. The home is tastefully done with hardwood floors, crown molding, gas fireplace, quartz countertops, all stainless appliances with natural gas fired oven, built-ins galore, 9' ceilings throughout, even in the basement! The upper level is home to the spacious primary suite with a mega walk-in closet, two generous s
USD 599,900
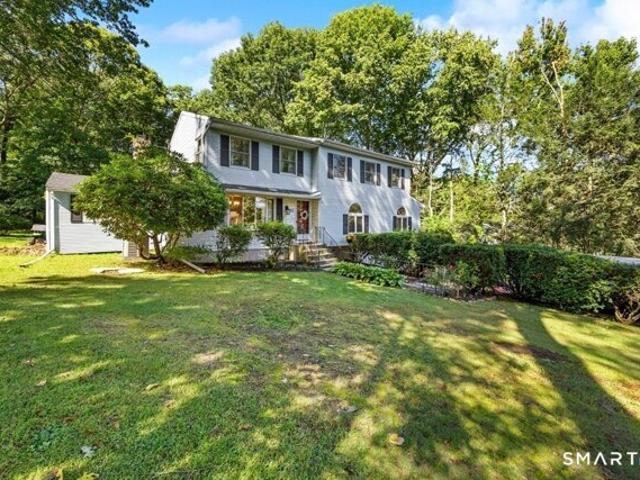
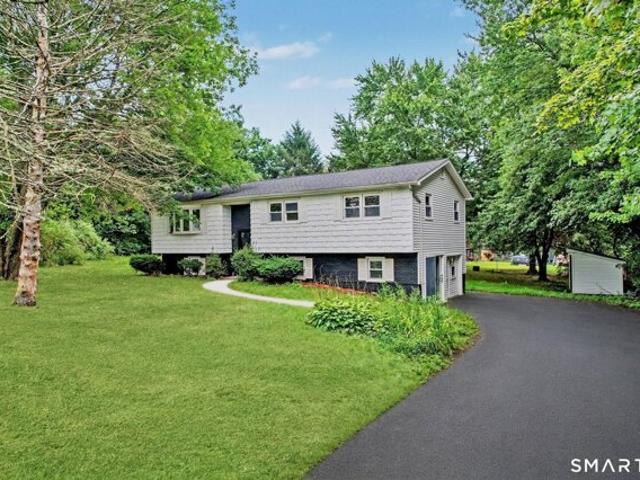
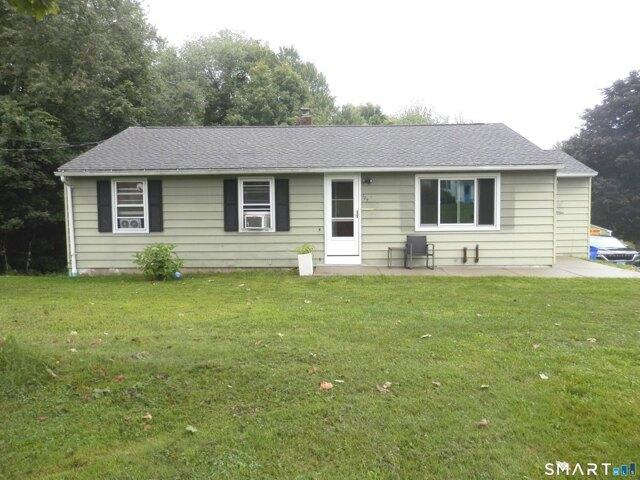
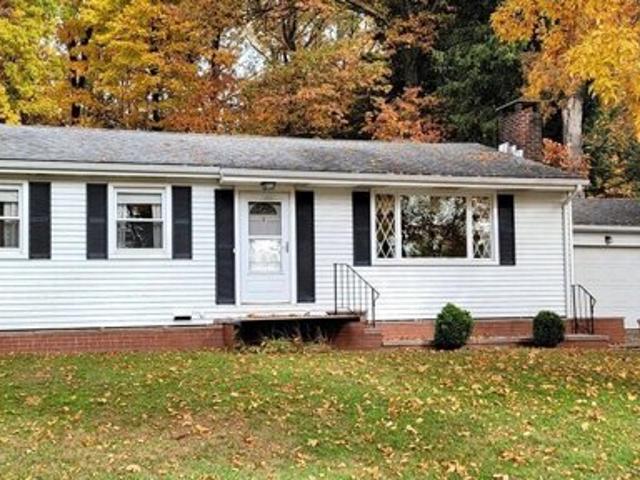
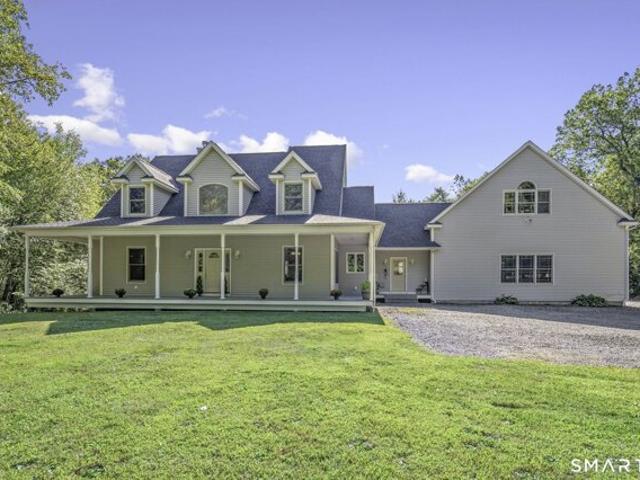
Woodbine St, Bristol, Home For Sale
View photo
House · for sale
USD 315,000
USD 304/sq.ft
New
Woodbine St, Bristol, Home For Sale
Pequabuck
· 1,033 sq.ft · 2 Bedrooms · 1 Bath · House
· Office room · Equipped kitchen · Cellar
Pequabuck · 1,033 sq.ft · 2 Bedrooms · 1 Bath · House · Office room · Equipped kitchen · Cellar
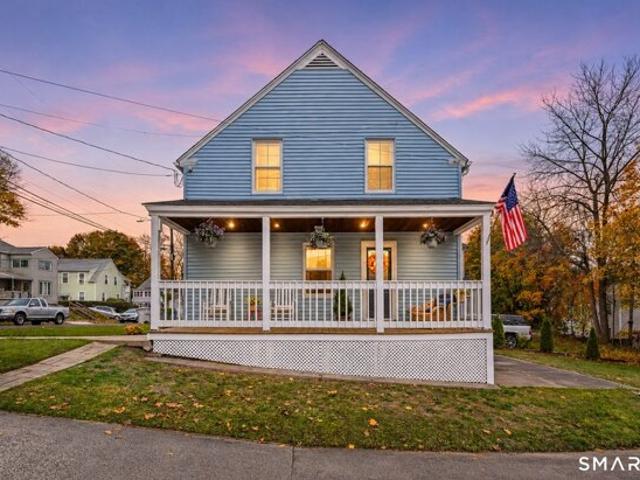
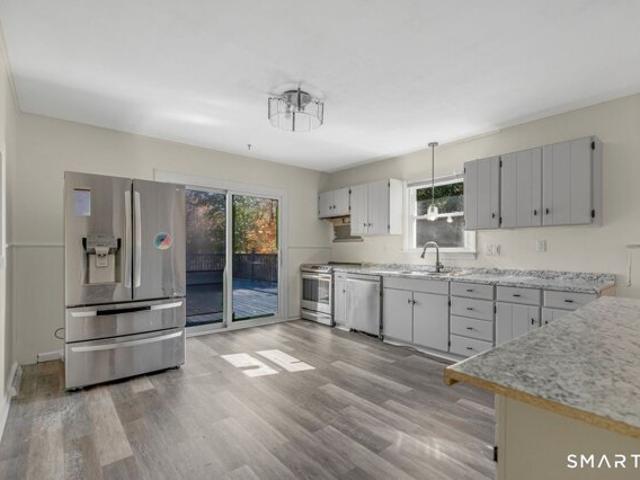
Fresh, bright, and extensively updated, this inviting home is ready for its next owners. Recent improvements include new flooring, fresh paint and sheetrock throughout, updated hardware and light fixtures, and a beautifully refreshed kitchen with brand-new cabinetry and appliances, an island, and under-cabinet lighting. The adjoining dining area features wall shelving with accent lighting, while the bright living room offers a comfortable place to unwind. A convenient half bath completes the main level. Upstairs, you'll find two generously sized bedrooms with large closets, plus a flexible bonus room that can serve as a nursery, home office, playroom, or additional sleeping space. The full bath has been updated with a tub-and-shower combination, porcelain tile, a distinctive accent wall, a new vanity, and toilet. The climate-controlled basement has been freshly painted and newly finished with epoxy flooring. It also includes washer and dryer and a dedicated folding area. Outside, enjoy
USD 315,000
Burger Rd, Plymouth, Home For Sale
View photo
House · for sale
USD 599,999
USD 244/sq.ft
New
Burger Rd, Plymouth, Home For Sale
Pequabuck
· 2,454 sq.ft · 3 Bedrooms · 2 Baths · House
· Equipped kitchen · Cellar
Pequabuck · 2,454 sq.ft · 3 Bedrooms · 2 Baths · House · Equipped kitchen · Cellar
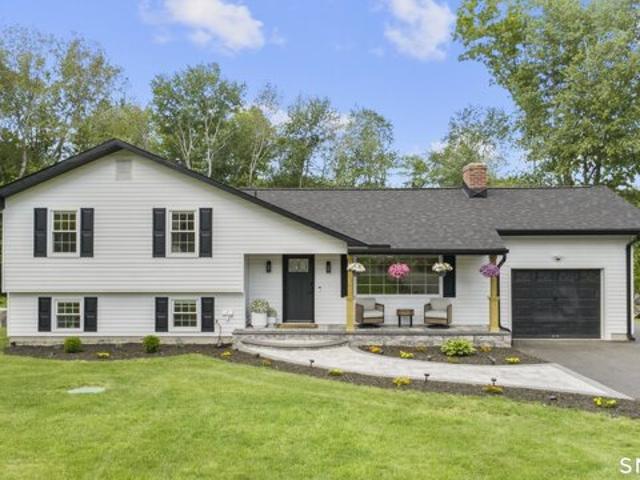
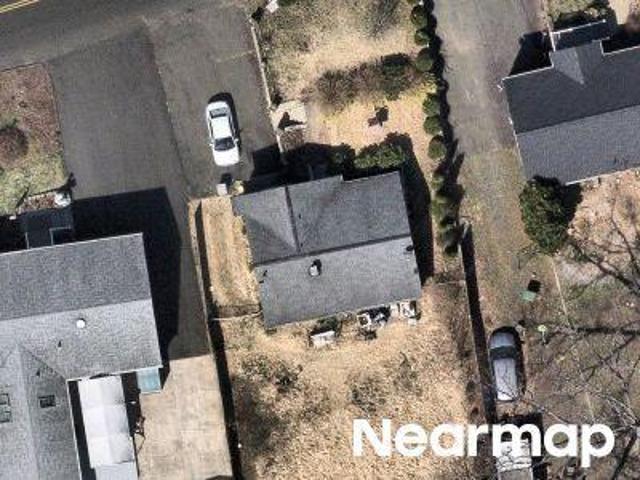
Better than new, this stunning split level home has been completely reimagined with exceptional attention to detail, high end finishes, and energy efficient upgrades throughout. Offering 3 bedrooms and 2 full baths, this turn key property is the perfect blend of modern style and everyday functionality. Step inside to discover beautifully, refinished dark, walnut hardwood floors, crown molding, updated lighting, new interior doors, trim, and custom finishes throughout. The show-stopping kitchens feature quartz countertops, elegant marble and mother of pearl mosaic backsplashes, and newer appliances. Recent improvements include a new Owens Corning roof with transferable warranty, new windows, doors, black seamless gutters, front walkway, oversized asphalt driveway, updated well water tanks and lines, anda new high efficiency HVAC system. Spray foam insulation in both the basement and attic provides year round comfort and impressive energy savings. The finished lower level with separate e
USD 599,999
Battle St, Bristol, Home For Sale
View photo
House · for sale
USD 524,900
USD 179/sq.ft
New
Battle St, Bristol, Home For Sale
Pequabuck
· 2,928 sq.ft · 3 Bedrooms · 3 Baths · House
Pequabuck · 2,928 sq.ft · 3 Bedrooms · 3 Baths · House
EXCLUSIVE FINANCING AVAILABLE - 5.44% Apr. Or Get $5,249.00 Back At Closing. Special Monthly Payment of $2,481. Our ZERO DOWN FINANCING Program is Available. Call Nathan For Details. - * - Ask About Our BUY NOW, SELL LATER PROGRAM: Need to sell your current home before you can move? Our Buy Now, Sell Later Program helps you purchase this home now and sell your current home later. ~ * ~ FIRST RESPONDER and MILITARY DISCOUNT: Veterans, police officers, firefighters, EMTs, military members, and other first responders qualify for a special appreciation discount. Call Nathan For Details. * - * Includes Our Love It or Leave It 24-MONTH BUY-BACK GUARANTEE: If you're not 100% satisfied with the home, we'll buy it back or sell it for free. ~ - ~Comes with A Free 12-MONTH HOME WARRANTY: providing added protection for covered systems and components after you move in. - * * - About This Home: Nestled in Bristol, this classic Cape Cod offers three bedrooms and three full bathrooms across a well-des
USD 524,900
Cherry St, Bristol, Home For Sale
View photo
House · for sale
USD 215,000
USD 205/sq.ft
New
Cherry St, Bristol, Home For Sale
Pequabuck
· 1,044 sq.ft · 2 Bedrooms · 1 Bath · House
· Parking · Heating · Cellar
Pequabuck · 1,044 sq.ft · 2 Bedrooms · 1 Bath · House · Parking · Heating · Cellar
Cape Cod at 43 Cherry Street, Bristol, CT 06010. 2 bedrooms, 1 full bath, that lives like a 3 bed at 1,050 sq ft Built 1980. One-and-a-half story with a full finished attic, aluminum siding, and an asphalt-shingle roof. Oil-fired forced-air heat; city records show no central air. Half basement; no garage
USD 215,000
Blakeslee St, Bristol, Home For Sale
View photo
House · for sale
USD 389,900
USD 222/sq.ft
New
Blakeslee St, Bristol, Home For Sale
Pequabuck
· 1,755 sq.ft · 3 Bedrooms · 3 Baths · House
· Garden · Access for people with disabilities · Fireplace · Equipped kitchen · Swimming pool
Pequabuck · 1,755 sq.ft · 3 Bedrooms · 3 Baths · House · Garden · Access for people with disabilities · Fireplace · Equipped kitchen · Swimming pool
Not Your Ordinary Ranch! This unique 3-bedroom, 3-full-bath embankment ranch offers approximately 1,800 square feet of living space and features a spectacular indoor swimming pool enclosed in a solarium, creating a wonderful space for relaxation and year-round enjoyment. Piping is in place for a potential propane pool-heating connection. A standout feature of this home is its extensive wheelchair-accessibility accommodations, including wide doorways and hallways, wheelchair ramps, a roll-in shower, an accessible sink, and a stairlift for convenient access between levels. Additional highlights include an updated kitchen, hardwood floors, two gas fireplaces, a new roof, and fully owned, paid-off solar panels. The lower level offers additional versatile space. Situated on a beautiful half-acre lot with established flower and vegetable gardens, this property offers an exceptional combination of comfort, functionality, and distinctive amenities. A truly special home that must be seen to be
USD 389,900
Crestwood Dr, Wolcott, Home For Sale
View photo
House · for sale
USD 398,900
USD 159/sq.ft
New
Crestwood Dr, Wolcott, Home For Sale
Pequabuck
· 2,497 sq.ft · 3 Bedrooms · 2 Baths · House
· Parking · Deck · Fireplace · Equipped kitchen · Air conditioning
Pequabuck · 2,497 sq.ft · 3 Bedrooms · 2 Baths · House · Parking · Deck · Fireplace · Equipped kitchen · Air conditioning
This 3 Bedroom, 2506 square foot Colonial offers a spacious, beautiful floor plan and plenty of potential for the buyer ready to bring their vision to life. The main floor features a large living room with hardwood floors and a propane fireplace, a formal dining room with hardwood floors, eat-in kitchen with appliances and breakfast bar, a carpeted den, family room, full bath and an unheated sunroom offering additional seasonal space. The upper-level features 3 bedrooms with the primary bedroom offering a full bath. Additional amenities include central air, a 2 car garage and approximately a 5 year old roof. This property needs repairs and updating, including but not limited to a new deck, garage doors, furnace, electrical boxes and chimney repair. The house is presently heated with electric heat and is on well water but the city water is on the street. A great opportunity for a contractor, investor, or buyer looking to renovate and customize to their own taste. Due to the property's c
USD 398,900
High St, Plymouth, Home For Sale
View photo
House · for sale
USD 245,000
USD 229/sq.ft
New
High St, Plymouth, Home For Sale
Pequabuck
· 1,066 sq.ft · 3 Bedrooms · 1 Bath · House
· Patio · Garden · Equipped kitchen · Cellar
Pequabuck · 1,066 sq.ft · 3 Bedrooms · 1 Bath · House · Patio · Garden · Equipped kitchen · Cellar
Welcome to this three-bedroom Cape offering a solid structure, classic character, and plenty of potential for first-time homebuyers looking to make a home their own! Newer windows throughout the house and six-panel doors on the main level are welcome features. The living room showcases a charming curved arch doorway leading to the hallway, adding a touch of character. The dining room and primary bedroom have hardwood flooring, with additional hardwood floors beneath the carpeting in the living room. The kitchen includes a gas range, refrigerator, and dishwasher, all replaced within the past 1.5 to 5 years. The full bathroom was remodeled in March 2026 to add a walk-in shower. Upstairs, two bedrooms offer built-in dressers, closets, and additional storage tucked into the eaves. Enjoy outdoor living with Trex porches at both the front and side entrances, plus a backyard patio conveniently located near the walk-out basement doors. Additional improvements include a gas hot water heater rep
USD 245,000
Holt St Apt,plymouth, Home For Sale
View photo
House · for sale
USD 225,000
USD 141/sq.ft
New
Holt St Apt,plymouth, Home For Sale
Pequabuck
· 1,593 sq.ft · 2 Bedrooms · 2 Baths · House
· Patio · Garden · Deck · Equipped kitchen
Pequabuck · 1,593 sq.ft · 2 Bedrooms · 2 Baths · House · Patio · Garden · Deck · Equipped kitchen
Townhomes rarely come to market in this well-kept community tucked beside scenic Lake Winfield. This move-in-ready home offers two places to unwind outdoors: a deck overlooking the peaceful woods and a patio off the finished lower level. Enjoy access to the nearby park and playground, or settle in on the deck for a quiet morning coffee. The bright, fully applianced eat-in kitchen features generous counter space and sliders to the deck. Natural light fills the inviting living room and a convenient half bath completes the main level. Upstairs, two spacious carpeted bedrooms each have double closets. A full bath with a tub/shower combo and pull-down stairs to attic storage round out the upper level. The heated, finished lower level includes laundry and sliders to the patio, with easy access to the backyard. Low HOA fees, pet-friendly living (per association policy) and FHA approval add to the appeal. Room sizes are approximate. Audio and video on premises (tenant will remove equipment upo
USD 225,000
High St Ext, Thomaston, Home For Sale
View photo
House · for sale
USD 700,000
USD 122/sq.ft
New
High St Ext, Thomaston, Home For Sale
Pequabuck
· 5,726 sq.ft · 5 Bedrooms · 5 Baths · House
· Swimming pool · Deck · Balcony · Fireplace · Equipped kitchen
Pequabuck · 5,726 sq.ft · 5 Bedrooms · 5 Baths · House · Swimming pool · Deck · Balcony · Fireplace · Equipped kitchen
Set back on 3.69 private acres in Litchfield County, this property is built for slowing down. The main home has plenty of room to spread out, and two separate apartments make it a fit for extended family, guests, or rental income. The kitchen anchors the first floor with a corian breakfast bar, six-burner range, and wall oven. It opens to the dining room and a large family room with sliders straight out to the pool. A formal living room with a granite fireplace gives you a quieter place to gather. Upstairs are four bedrooms, including a primary suite with its own balcony and private stairs down to the pool. The outdoor space stands out. The 12x24 saltwater pool has a fountain, and hot tub. A heated pool house with deck and grill make it easy to spend the whole day out there. Two horse barns with three stalls and two tack rooms, a fenced chicken coop, a natural spring, and rows of apple, peach and pear trees round out the grounds. The walkout lower-level apartment includes a media room
USD 700,000
Winfield Ave, Wolcott, Home For Sale
View photo
House · for sale
USD 399,000
USD 181/sq.ft
New
Winfield Ave, Wolcott, Home For Sale
Pequabuck
· 2,196 sq.ft · 3 Bedrooms · 2 Baths · House
· Office room · Deck · Equipped kitchen
Pequabuck · 2,196 sq.ft · 3 Bedrooms · 2 Baths · House · Office room · Deck · Equipped kitchen
Recently retouched, welcome to 1 Winfield Avenue, perfectly situated in one of Wolcott's most desirable suburban neighborhoods, offering a peaceful setting removed from city congestion while remaining close to everyday conveniences. This beautifully renovated home is truly move-in ready, featuring a brand-new kitchen, updated baths, new roof, fresh modern paint palette, and refinished hardwood floors throughout. The home also boasts a fully finished lower level offering approximately 1,000 square feet of additional living space, complete with multiple finished rooms ideal for extra bedrooms, a home office, storage, or entertaining. This versatile lower level significantly expands the home's functionality and living options. Set on a prime corner lot, the property provides ample outdoor space for play, relaxation, and gatherings. Enjoy a rear deck perfect for outdoor dining and a large shed offering excellent storage. Combining modern updates, generous space, and an exceptional location
USD 399,000
Metro St, Bristol, Home For Sale
View photo
House · for sale
USD 400,000
USD 277/sq.ft
New
Metro St, Bristol, Home For Sale
Pequabuck
· 1,442 sq.ft · 3 Bedrooms · 2 Baths · House
· Cellar
Pequabuck · 1,442 sq.ft · 3 Bedrooms · 2 Baths · House · Cellar
LIVE 11/2! Welcome to 126 Metro Street - An inviting 3-bedroom, 2-full-bath ranch with wonderful combination of classic charm, valuable updates, and endless possibilities! Situated on a level corner lot, this home features a spacious, fireplaced living room that creates a warm and welcoming atmosphere, beautiful hardwood flooring throughout most of the main level, and a bright all-season sunroom with sliding glass doors leading to the backyard-perfect for relaxing or entertaining. The full basement offers exceptional potential, featuring a partially finished area with framed-out space awaiting your personal vision and finishing touches. Whether you're dreaming of a recreation room, home office, fitness area, or additional flexible living space, there's plenty of opportunity to make this home your own! Several significant improvements have already been completed, including a roof replaced in 2018, heat pump installed in 2022, a newer hot water heater (2 years old), and a new driveway an
USD 400,000
High Street Ext, Thomaston, Home For Sale
View photo
House · for sale
USD 329,900
USD 173/sq.ft
New
High Street Ext, Thomaston, Home For Sale
Pequabuck
· 1,905 sq.ft · 4 Bedrooms · 2 Baths · House
· Garden · Parking · Deck · Fireplace · Air conditioning · Swimming pool · Cellar
Pequabuck · 1,905 sq.ft · 4 Bedrooms · 2 Baths · House · Garden · Parking · Deck · Fireplace · Air conditioning · Swimming pool · Cellar
Large ranch with 4 bedrooms on the main level, living room with fireplace, hardwood floors. Primary bedroom is separate from the 3 secondary bedrooms and offers large closets and view of the back yard. Extra large attached 2 car garage with breezeway/mud room, rear deck, above ground pool and partially finished walk out basement with half bath. This home has radiant heat and mini split AC system. Located on the Thomaston/Northfield town line, this home provides easy access to Routes 4, 6, 8 and 202
USD 329,900
Spindle Hill Rd Apt G, Wolcott, Home For Sale
View photo
House · for sale
USD 387,000
USD 233/sq.ft
New
Spindle Hill Rd Apt G, Wolcott, Home For Sale
Pequabuck
· 1,658 sq.ft · 2 Bedrooms · 4 Baths · House
· Patio · Deck · Fireplace · Equipped kitchen
Pequabuck · 1,658 sq.ft · 2 Bedrooms · 4 Baths · House · Patio · Deck · Fireplace · Equipped kitchen
Enjoy the ultimate lakeside lifestyle in this remodeled, spacious multi-level townhouse featuring two generously sized bedrooms, including a primary suite with a full bathroom, washer, dryer, walk-in closet and deck. Second bedroom includes a full bathroom. The open floor plan on the main level includes a beautiful fireplace, kitchen with pantry, dining area and deck with awning. The lower level room can serve as a third bedroom, family room, office, or guest space with a full bathroom and walk-out to patio. Lake and clubhouse access and close proximity to park, trail, golf course and much more! Note: Extra full bathroom not on property card
USD 387,000
Atwood Rd, Thomaston, Home For Sale
View photo
House · for sale
USD 325,000
USD 277/sq.ft
New
Atwood Rd, Thomaston, Home For Sale
Pequabuck
· 1,173 sq.ft · 3 Bedrooms · 1 Bath · House
· Garden · Parking · Equipped kitchen · Cellar
Pequabuck · 1,173 sq.ft · 3 Bedrooms · 1 Bath · House · Garden · Parking · Equipped kitchen · Cellar
One level living in this 6 room home. Living room and all bedrooms have hardwood flooring. Applianced kitchen w/ separate dining area. Remodeled bath w/ heated floors, lots of lighting and linen closet. Walk up attic for easy storage. One car garage under the house with full basement and a 2 car oversized detached garage wired with electricity. Large yard for a garden area or entertaining. Being sold as. Come put your own spin on this and make it your new address
USD 325,000
Harwinton Ave, Plymouth, Home For Sale
View photo
House · for sale
USD 399,900
USD 340/sq.ft
New
Harwinton Ave, Plymouth, Home For Sale
Pequabuck
· 1,173 sq.ft · 3 Bedrooms · 2 Baths · House
· Garden · Deck · Parking · Cellar
Pequabuck · 1,173 sq.ft · 3 Bedrooms · 2 Baths · House · Garden · Deck · Parking · Cellar
Welcome to your next home! Loving built by the current owner for his mother, this 3 bedroom, 2 bath home offers a special history and inviting spaces to make your own. Wood floors add warmth and character to the open layout. Relax in the bright and cheerful living and dining rooms featuring extra-large windows and enjoy the convenience of a large two-car garage with room for parking and storage. Double-hinged patin doors lead to a low maintenance Trex deck offering convenient access through one door and a full 6 foot opening when both doors are opened - ideal for moving larger items in or out. The deck is a welcoming spot to enjoy your morning coffee or relax outdoors in the private backyard setting. The HUGE basement is a standout feature, offering potential for additional finished space while still leaving plenty of room for storage, hobbies or the workshop you have always wanted. Whether you enjoy woodworking, crafting or simply need space to spread out, this generous area offers pl
USD 399,900
Camp St, Plainville, Home For Sale
View photo
House · for sale
USD 239,900
USD 265/sq.ft
New
Camp St, Plainville, Home For Sale
Pequabuck
· 904 sq.ft · 3 Bedrooms · 1 Bath · House
· Garden · Office room
Pequabuck · 904 sq.ft · 3 Bedrooms · 1 Bath · House · Garden · Office room
Welcome to 562 Camp Street, a charming cottage-style Cape with classic character, a welcoming front porch, and plenty of opportunity to make it your own. Framed by mature trees and greenery, the home has an inviting feel before you even step inside. Hardwood flooring runs throughout much of the interior, adding warmth to the living spaces, while built-ins in the living room bring a little extra personality and practicality. With 3 bedrooms and 1 full bathroom, the layout includes a convenient main-level bedroom, offering flexibility for everyday living, a guest room, or a home office. Upstairs, two additional bedrooms feature the cozy architectural details that give Cape-style homes their distinctive charm. A dedicated laundry area adds everyday convenience. Outside, the front porch is an inviting spot to enjoy your morning coffee, and the yard offers room to garden, create an outdoor sitting area, or bring your own landscaping ideas to life. The Plainville location adds another layer
USD 239,900
Fieldstone Rd, Waterbury, Home For Sale
View photo
House · for sale
USD 299,900
USD 197/sq.ft
New
Fieldstone Rd, Waterbury, Home For Sale
Pequabuck
· 1,518 sq.ft · 3 Bedrooms · 2 Baths · House
· Garden · Deck · Fireplace · Equipped kitchen · Parking
Pequabuck · 1,518 sq.ft · 3 Bedrooms · 2 Baths · House · Garden · Deck · Fireplace · Equipped kitchen · Parking
ONE LEVEL LIVING AT AN AFFORDABLE PRICE! Welcome to 45 Fieldstone, a spacious and inviting 3-bedroom, 1.5-bath Ranch offering a fantastic layout, wonderful living spaces and so much to love! Step inside to discover a HUGE living room featuring a beautiful masonry fireplace with wood stove insert, perfect for cozy evenings! A formal dining room flows into the kitchen, while the impressive Great Room steals the show with its soaring vaulted ceiling, SECOND masonry fireplace and sliders leading to a spacious deck overlooking the private, fenced backyard! Hardwood flooring throughout adds warmth and character to this charming home. The partially finished lower level offers additional flexible space for recreation, hobbies, fourth bedroom or home office. Enjoy morning coffee on the welcoming front porch, summer gatherings in the backyard and the convenience of an attached TWO-CAR GARAGE! Additional highlights include a NEWER oil tank and NEWER roof! With generous room sizes, two fireplaces,
USD 299,900
Sheraton Dr, Wolcott, Home For Sale
View photo
House · for sale
USD 305,000
USD 214/sq.ft
New
Sheraton Dr, Wolcott, Home For Sale
Pequabuck
· 1,421 sq.ft · 2 Bedrooms · 1 Bath · House
· Office room · Fireplace · Equipped kitchen · Parking
Pequabuck · 1,421 sq.ft · 2 Bedrooms · 1 Bath · House · Office room · Fireplace · Equipped kitchen · Parking
Enjoy the ease and convenience of one-level living in this lovingly maintained Ranch-style home! This inviting home features a comfortable living room with a cozy fireplace, a dining room, and an updated kitchen perfect for everyday living and entertaining. Step outside to the relaxing rear deck-an ideal spot to unwind and enjoy the outdoors. The finished lower level offers additional living space with a spacious family room featuring a wood stove to help reduce heating costs. With plenty of storage and a convenient one-car garage, this home offers both comfort and practicality. Conveniently located close to shopping, dining, medical offices, schools, and the popular Mill Pond Trail, this home combines a comfortable lifestyle with easy access to everyday amenities. A wonderful opportunity to enjoy comfortable living in a convenient location!
USD 305,000
North St, Plymouth, Home For Sale
View photo
House · for sale
USD 575,000
USD 312/sq.ft
New
North St, Plymouth, Home For Sale
Pequabuck
· 1,841 sq.ft · 4 Bedrooms · 2 Baths · House
· Office room · Parking · Fireplace · Equipped kitchen · Cellar
Pequabuck · 1,841 sq.ft · 4 Bedrooms · 2 Baths · House · Office room · Parking · Fireplace · Equipped kitchen · Cellar
Welcome to 94 North Street, where Cape Cod charm meets the peaceful beauty of Plymouth. Freshly painted inside and out in 2026, this four bedroom home pairs character with thoughtful updates. Refinished main level hardwood floors lead to an inviting living room with a cozy fireplace, while the dining room opens to an eat in kitchen with self closing cabinetry, granite counters, and backsplash. A bright breezeway with high ceilings provides more room to gather, featuring new doors including a new sliding glass door and refreshed carpeting, connects to the attached two car garage. Two main level bedrooms and a full bath offer flexibility for guests or a home office. Upstairs, the primary bedroom and another bedroom feature hardwood floors, joined by an office and second full bath. A new roof and Harvey tilt in windows were installed in 2014, followed by a new well pump, well system and water softener in 2020. The unfinished basement offers storage, with new Bilco entrance stairs and Dryl
USD 575,000
Autumn Ln, Plainville, Home For Sale
View photo
House · for sale
USD 553,900
USD 250/sq.ft
New
Autumn Ln, Plainville, Home For Sale
Pequabuck
· 2,207 sq.ft · 3 Bedrooms · 3 Baths · House
· Patio · Garden · Office room · Deck · Fireplace · Equipped kitchen
Pequabuck · 2,207 sq.ft · 3 Bedrooms · 3 Baths · House · Patio · Garden · Office room · Deck · Fireplace · Equipped kitchen
New Price for the Fall Season* Stunning colonial home with all of the charm and nothing to be done, just move right in! As you enter the home, you are greeted by beautiful slate flooring in the foyer leading to hardwood floors and crown molding throughout the first floor. The living room has a large window, flooding the room with natural light, and custom built-ins. The kitchen has gorgeous custom cabinetry, granite countertops and the dining room gives access to the back deck and yard. On the way to the family room there is a half bath and a custom closet/pantry. The family room with built-ins, a fireplace and a slider to the back patio rounds out the first floor. On the second floor you will find a large office with hardwood floors and built-in shelving, which could be used as a 4th bedroom or even split into 2 additional bedrooms. The other two bedrooms on this floor have wall to wall carpeting while the primary bedroom has hardwood flooring, two closets and a full bathroom with wal
USD 553,900
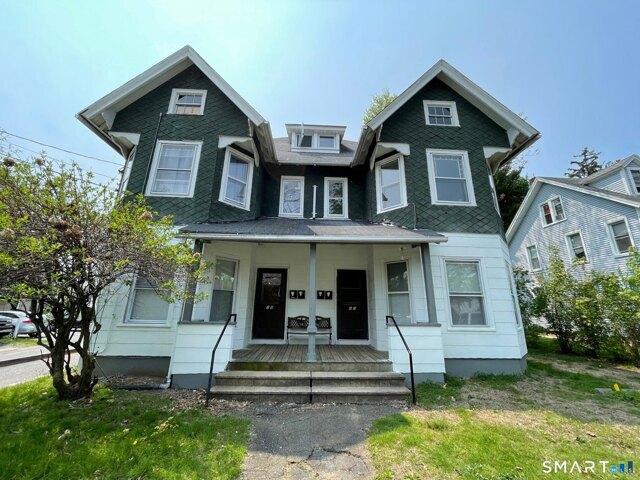
Prince St, Bristol, Home For Sale
View photo
House · for sale
USD 799,900
USD 193/sq.ft
New
Prince St, Bristol, Home For Sale
Pequabuck
· 4,144 sq.ft · 11 Bedrooms · 4 Baths · House
Pequabuck · 4,144 sq.ft · 11 Bedrooms · 4 Baths · House
Excellent investment opportunity! Beautifully maintained four-family property offering an attractive combination of established rental income, strong investment potential, and long-term value. This income-producing asset features four residential units, making it an excellent addition to an investor's portfolio or an opportunity for an owner-occupant looking for rental income to cover their mortgage payment. A compelling opportunity to own a performing multifamily property in Bristol, conveniently located near local amenities, shopping, restaurants, and major commuter routes. Whether expanding an existing portfolio or entering the multifamily market, this property offers the opportunity to acquire an established income-producing asset. Tenants pay their own utilities. Landlord pays for water
USD 799,900
Wolcott Rd, Wolcott, Home For Sale
View photo
House · for sale
USD 369,999
USD 138/sq.ft
New
Wolcott Rd, Wolcott, Home For Sale
Pequabuck
· 2,680 sq.ft · 4 Bedrooms · 2 Baths · House
· Garden · Office room · Deck · Equipped kitchen
Pequabuck · 2,680 sq.ft · 4 Bedrooms · 2 Baths · House · Garden · Office room · Deck · Equipped kitchen
SPACIOUS EXPANDED CAPE COD WITH IN-LAW SETUP! Welcome to this unique and versatile home offering four bedrooms, two full bathrooms, an office room and plenty of room for comfortable living! Situated on a beautiful.69 acre lot featuring its own pond, this property offers a flexible layout ideal for a variety of living arrangements. The main living area features convenient one level living with a spacious living room, eat-in kitchen, two bedrooms, and a full bathroom. The additional living area features an updated eat-in kitchen with sliding doors leading to an oversized deck overlooking the spacious backyard and pond, perfect for entertaining or enjoying the peaceful outdoor setting. This space also includes a welcoming living room with beautiful hardwood floors and a full bathroom. Upstairs, you'll find three generously sized bedrooms with ample closet space. The finished lower level provides additional space for relaxation or recreation, complete with walkout access to the backyard. W
USD 369,999
Farmington Ave, Bristol, Home For Sale
View photo
House · for sale
USD 99,900
USD 72/sq.ft
New
Farmington Ave, Bristol, Home For Sale
Pequabuck
· 1,378 sq.ft · 2 Bedrooms · 1 Bath · House
· Cellar
Pequabuck · 1,378 sq.ft · 2 Bedrooms · 1 Bath · House · Cellar
Calling all investors, rehabbers, and buyers looking for a project! This 2-bedroom, 1-bath home offers over 1,300 square feet and is ready for someone to bring it back to its original glory. This is an estate sale and the property is being sold strictly AS IS, WHERE IS, with the estate making no repairs or improvements of any kind. The home requires extensive repairs and renovation, so buyers should be prepared for a substantial project. Cash is preferred, and conventional or government financing may be difficult due to the condition of the property; buyers should consult with their lender regarding renovation financing options such as a 203(k) loan. Basement access requires caution: the basement stairs are somewhat shaky; for safety, only one individual should use the stairs at a time. Bring your vision, your contractor, and your imagination-this property offers an opportunity to restore a home and unlock its potential! This is an estate sale probate is done. Back on market buyers rem
USD 99,900
Bound Line Rd, Wolcott, Home For Sale
View photo
House · for sale
USD 445,000
USD 247/sq.ft
New
Bound Line Rd, Wolcott, Home For Sale
Pequabuck
· 1,798 sq.ft · 3 Bedrooms · 2 Baths · House
· Garden · Fireplace · Equipped kitchen · Parking
Pequabuck · 1,798 sq.ft · 3 Bedrooms · 2 Baths · House · Garden · Fireplace · Equipped kitchen · Parking
Spacious 3-bedroom Colonial offering hardwood floors throughout, generously sized rooms, and an open floor plan on the main level. The front-to-back living room features a fireplace and recessed lighting, while the main-level laundry adds convenience. The kitchen is equipped with new stainless steel appliances, quartz counters. Additional updates include new windows, a paved driveway, and walkway. An oversized attached 2-car garage with second floor storage provides plenty of space for vehicles, or hobbies. The level, nearly one-acre lot offers ample room for outdoor activities, entertaining, gardening, and enjoying the expansive yard. A wonderful combination of space, updates, and convenience!
USD 445,000
Beacon St, Bristol, Home For Sale
View photo
House · for sale
USD 320,000
USD 202/sq.ft
New
Beacon St, Bristol, Home For Sale
Pequabuck
· 1,582 sq.ft · 3 Bedrooms · 2 Baths · House
· Garden · Fireplace
Pequabuck · 1,582 sq.ft · 3 Bedrooms · 2 Baths · House · Garden · Fireplace
OFFER DEADLINE: MONDAY, 11/9 at 5 pm Custom built for its current owners in 1995, this three-bedroom, two-bath home offers generous rooms, large closets, and beautiful grounds in a friendly, established neighborhood. The spacious front-to-back living room anchors an inviting layout with 1,590 square feet of living space. Perennial gardens and a backyard enclosed by a six-foot custom vinyl fence create a lovely setting for relaxing and entertaining. The home is generator ready and includes a rough-in for a future fireplace. The owners have kept up with maintenance and improvements, including a roof and fence installed in 2018, LeafFilter gutter protection added in 2021, and annual hot-water boiler servicing. They have not tackled interior repainting or replacement of the worn carpeting, which needs to be replaced. These cosmetic projects give the next owner an opportunity to choose their own finishes while building on years of attentive ownership. Detailed maintenance records and a Home
USD 320,000
Jacqueline Dr, Wolcott, Home For Sale
View photo
House · for sale
USD 799,900
USD 233/sq.ft
New
Jacqueline Dr, Wolcott, Home For Sale
Pequabuck
· 3,423 sq.ft · 3 Bedrooms · 3 Baths · House
· Garden · Parking · Deck
Pequabuck · 3,423 sq.ft · 3 Bedrooms · 3 Baths · House · Garden · Parking · Deck
This one owner custom built home is secluded on 4.64 acres of land butting up to a conservation area and the Blue trail leading you to Wolcott's beautiful Peterson Park. Wait till you turn onto Jacqueline Dr. and pass by the 12 magnificent homes that make up the Prestigious Beacon Hill neighborhood leading you to the end of the culdesac to house #33. The long secluded driveway brings you to this unique Cape style home waiting for your visit. The home was specifically designed for expansion to fit multigenerational living and a 4 car garage that suited the owners construction and mechanic needs. The impressive 4 car garage has a 12 ft door that fits almost anyones needs and has a separate staircase leading you to a 30x50 unfinished space above waiting for you to create your dream space. This unique 3 bedroom 3.1 bath cape featuring a sun filled two story great room with a cozy gas fp and a slider to a trex deck overlooking the yard. Custom cabinetry, enormous island, built In hutches, d
USD 799,900
Bucks Hill Rd, Waterbury, Home For Sale
View photo
House · for sale
USD 320,000
USD 288/sq.ft
New
Bucks Hill Rd, Waterbury, Home For Sale
Pequabuck
· 1,109 sq.ft · 3 Bedrooms · 3 Baths · House
· Garden · Deck · Equipped kitchen
Pequabuck · 1,109 sq.ft · 3 Bedrooms · 3 Baths · House · Garden · Deck · Equipped kitchen
Come view this beautiful 3 bedroom, 3 full bathroom single family home nestled on a quiet cul-de-sac in the serene Bucks Hill neighborhood of Waterbury. Enjoy the privacy of a home that is set back from the road with a wide, long driveway. As you come up the front steps you'll notice a front deck on your right over looking the lush, large front yard. Once you enter the front door you'll notice the dining room off to your right and a bright living room off to the left. Just past the living room, you'll find a hallway with the primary bedroom and a full bath located next to each other. Each room has its own separate entrance off the hallway. As you go down the hallway to your right you'll find yourself in a well-appointed kitchen with a glass door that opens up to a beautiful deck overlooking the back yard which opens up to an expansive backdrop of nature, providing a beautiful setting for relaxation and the space needed for entertainment. This home features an in-law apartment on the lo
USD 320,000

Get email alerts

Don't miss out: be the first to know about new properties

The alert was correctly created

On subscribing you accept the conditions of use and the privacy policy
Alert
Receive new ads in your inbox
Save this search
Receive alerts for new listings

We'll send you an email when we have new properties for: "Houses for sale in Pequabuck"

The alert was correctly created

North End, Southington town Hartford County Connecticut
Mill Plain, Waterbury town New Haven County Connecticut
Get email alerts and be the first to see new listings
Required field
On subscribing I accept the terms of the privacy policy
Perfect! You'll soon start receiving new listings via email
Alert
Receive an email when we have new ads for Houses for sale in Pequabuck
Save this search
Filters

Bedrooms

Size (sq.ft)

sq.ft
sq.ft

Price

USD
USD

Property type

Bathrooms

Clear all filters
Receive notifications when new entries are published.