239 properties for sale in Pinneys Corners

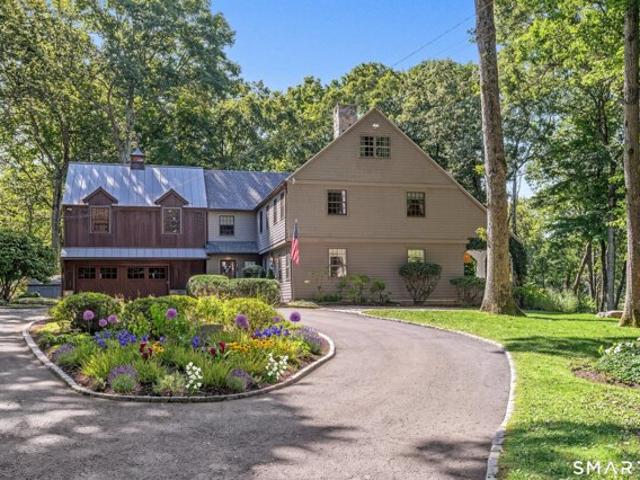
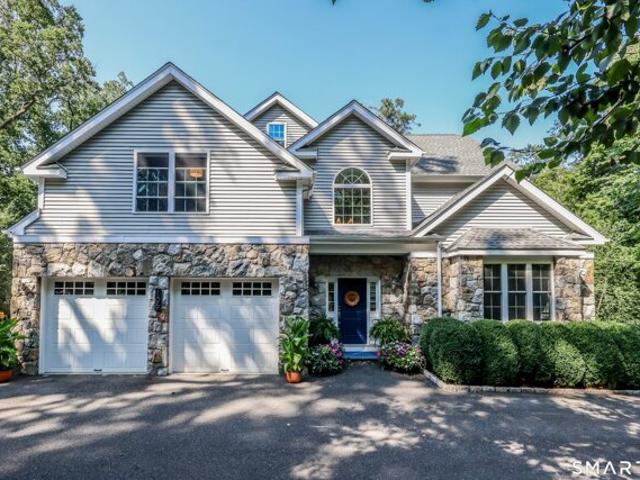
Indian Cave Rd, Ridgefield, Home For Sale
View photo
House · for sale
USD 1,450,000
USD 422/sq.ft
Indian Cave Rd, Ridgefield, Home For Sale
Pinneys Corners
· 3,434 sq.ft · 4 Bedrooms · 3 Baths · House
· Garden · Deck · Fireplace · Equipped kitchen
Pinneys Corners · 3,434 sq.ft · 4 Bedrooms · 3 Baths · House · Garden · Deck · Fireplace · Equipped kitchen
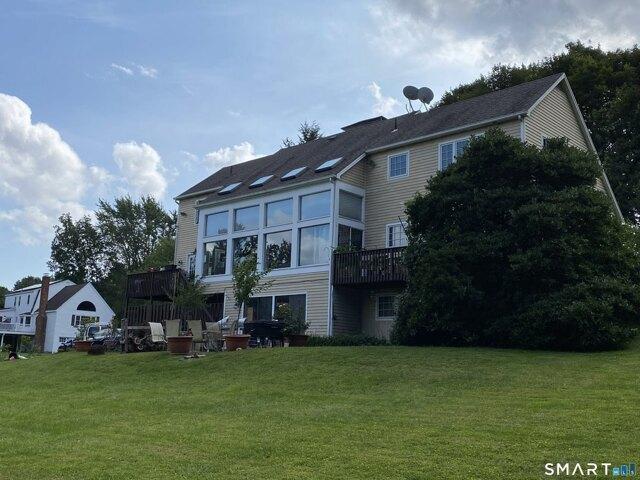
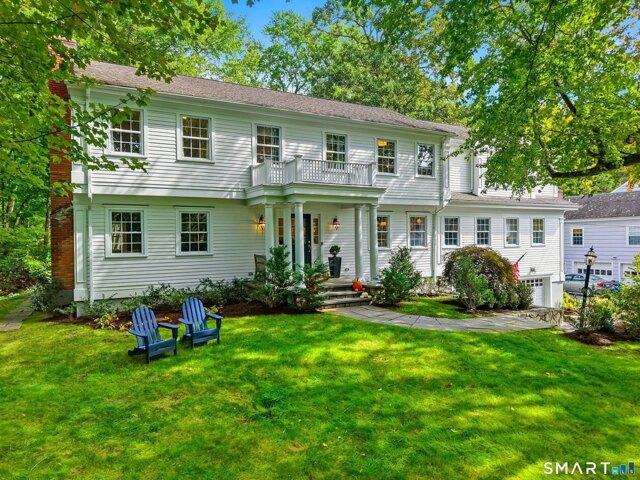
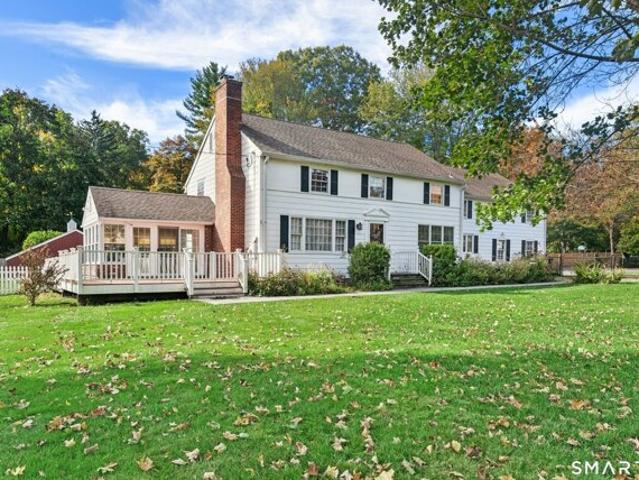
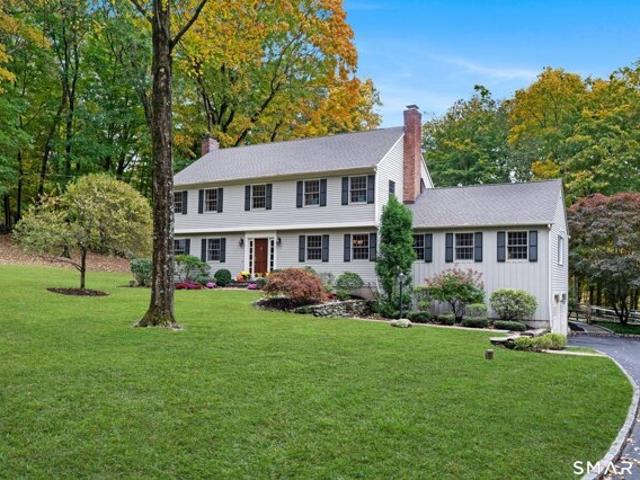
Welcome Home to this impeccably maintained Colonial on two acres at the end of a cul-de-sac in sought-after Twin Ridge Estates! Designed by highly sought-after designer Molly Hirsch, the home showcases timeless style, quality craftsmanship and beautiful architectural details. A brick-floored foyer opens to a spacious living room with gas fireplace and elegant dining room with custom millwork and cove lighting. The renovated kitchen features custom cabinetry, granite counters, Sub-Zero refrigerator, Wolf dual-fuel range, Miele undercounter oven and dishwasher, breakfast bar and charming window seat. Open to the kitchen, the spectacular great room boasts a soaring vaulted, beamed ceiling and woodburning brick fireplace. French doors lead to an expansive deck overlooking the magnificent, level, fenced backyard framed by mature trees. Upstairs, the primary suite offers a gas fireplace and bath with radiant heated floors, plus three bedrooms and a renovated hall bath. Finished lower-level f
USD 1,450,000
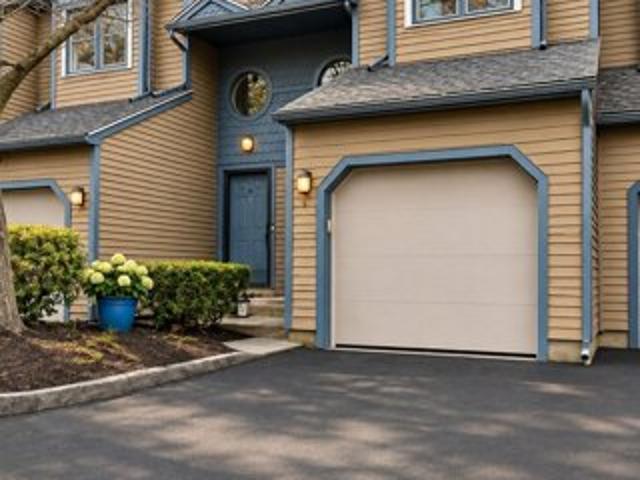
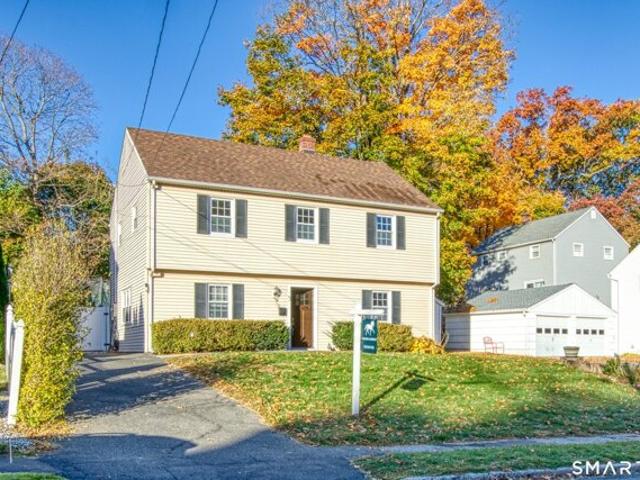
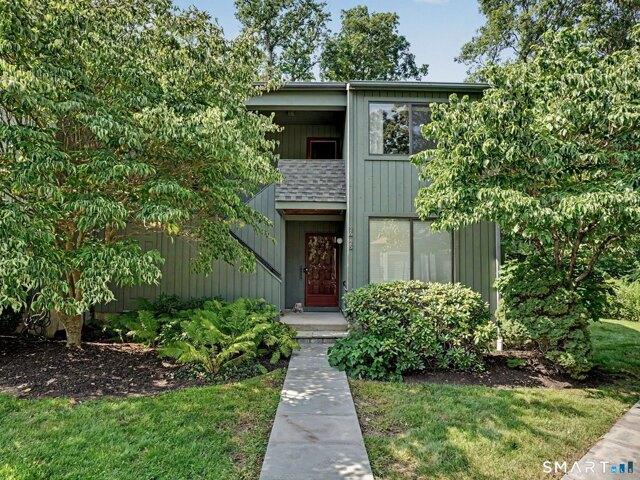
Perry Ave Apt C, Norwalk, Home For Sale
View photo
House · for sale
USD 489,000
USD 344/sq.ft
Perry Ave Apt C, Norwalk, Home For Sale
Pinneys Corners
· 1,421 sq.ft · 2 Bedrooms · 3 Baths · House
· Fireplace · Parking
Pinneys Corners · 1,421 sq.ft · 2 Bedrooms · 3 Baths · House · Fireplace · Parking
Welcome to easy, move-in-ready living in the charming Silvermine neighborhood! Located in the lovely Riverbend Common community, this beautifully maintained 2-bedroom, 2.5-bath townhouse offers a spacious and versatile layout with an additional loft, perfect for a home office, guest space, or second living area. Enjoy peaceful pond views, a cozy fireplace, and beautifully updated bathrooms. An attached garage adds everyday convenience, while the turnkey condition means you can simply move right in and enjoy! Ideally situated just minutes from shopping, restaurants, and everyday essentials, with easy access to major highways and the train for commuting. A wonderful opportunity to enjoy comfortable, low-maintenance living in one of Norwalk's most convenient locations! Enjoy the charm and convenience of Norwalk's desirable Silvermine neighborhood! Known for its lovely residential setting, scenic surroundings, and welcoming community feel, Silvermine offers a wonderful balance of peaceful
USD 489,000
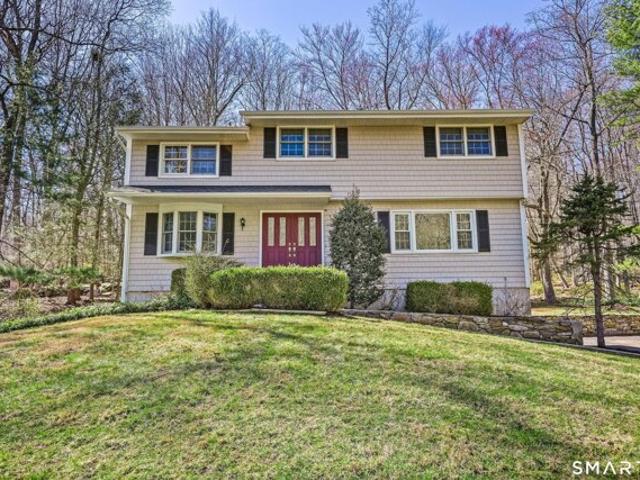
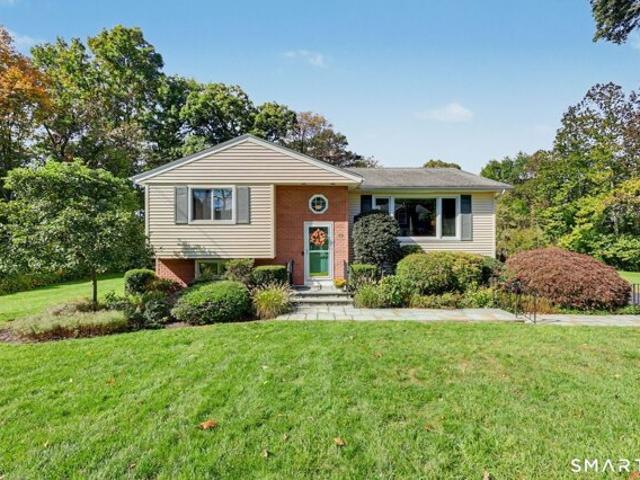
White Birch Rd, Ridgefield, Home For Sale
View photo
House · for sale
USD 875,000
USD 289/sq.ft
White Birch Rd, Ridgefield, Home For Sale
Pinneys Corners
· 3,025 sq.ft · 4 Bedrooms · 3 Baths · House
· Deck · Fireplace · Equipped kitchen
Pinneys Corners · 3,025 sq.ft · 4 Bedrooms · 3 Baths · House · Deck · Fireplace · Equipped kitchen
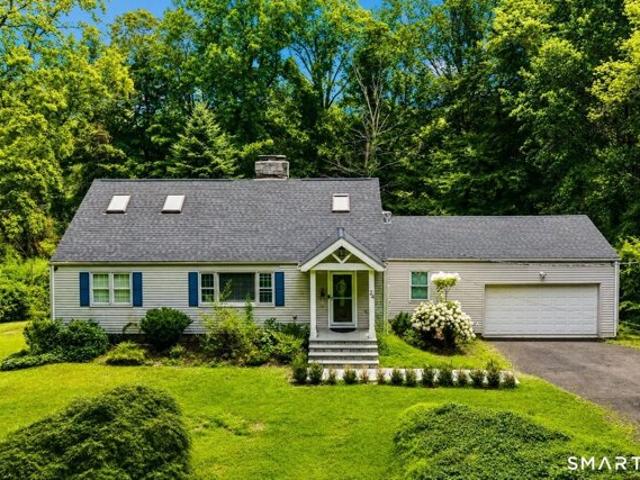
Price Reduction! Welcome to this beautifully updated Cape Cod home located in a quiet South Ridgefield neighborhood, offering the perfect blend of classic charm and modern upgrades. The heart of the home is the stunning newly designed chef's kitchen featuring all new GE Cafe appliances, including a refrigerator, 6-burner gas range with griddle and 1.5 ovens, French door convection oven, dishwasher, and a microwave that also converts to a second oven. The spacious living room showcases hardwood floors and a wood-burning fireplace, while French doors open to a versatile family room or home office. The kitchen leads directly to the deck, creating the perfect space for indoor and outdoor entertaining. The main level also offers three bedrooms, including one with its own private walkout deck, a beautifully remodeled full bathroom, and new overhead lighting throughout. Upstairs, the private primary suite features a sitting area or office nook, two large closets, an oversized full bath, and a
USD 875,000
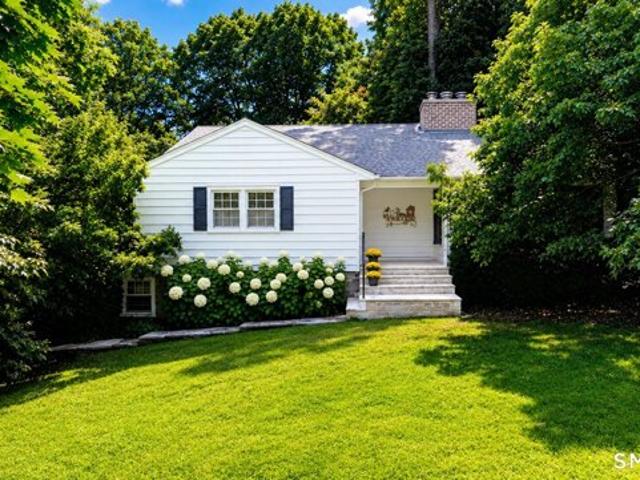
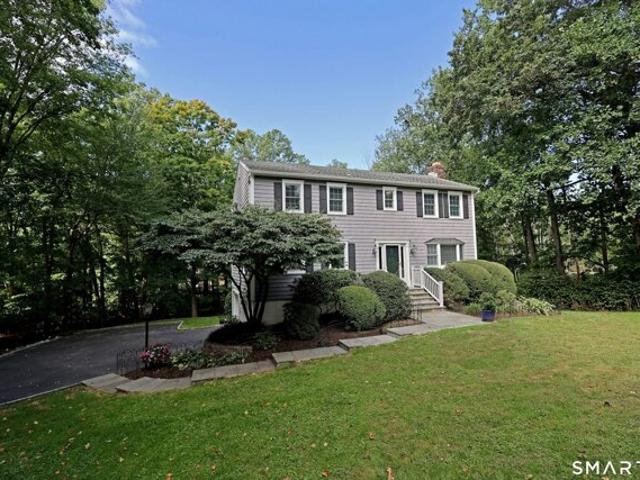
Spectacle Ln, Ridgefield, Home For Sale
View photo
House · for sale
USD 1,699,000
USD 451/sq.ft
Spectacle Ln, Ridgefield, Home For Sale
Pinneys Corners
· 3,767 sq.ft · 5 Bedrooms · 4 Baths · House
Pinneys Corners · 3,767 sq.ft · 5 Bedrooms · 4 Baths · House
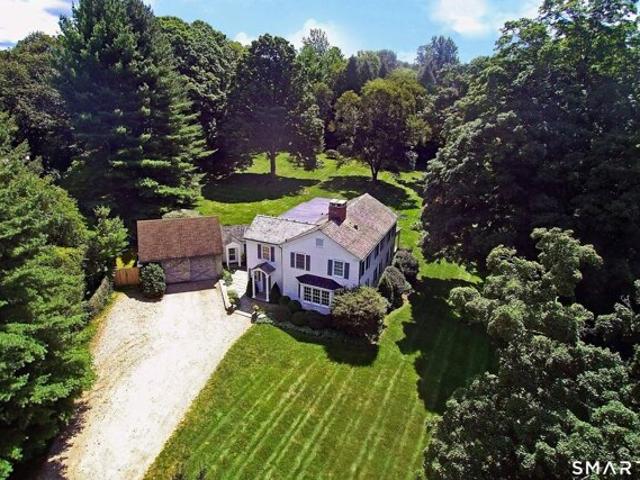
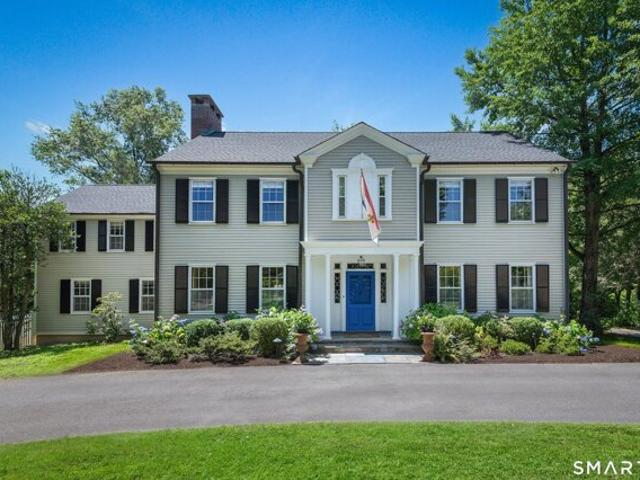
This stunning colonial farmhouse, set back on 2.16 pastoral acres on scenic Spectacle Lane and bordered by open space, is a treasured part of Ridgefield's history. Although expanded over time, the original circa 1790 structure was part of Ferndale Farm, owned by Arthur W. Northrop from 1890-late 1930's, followed by Henri Doll in the late 1940's (Schlumberger-Doll), and the summer home of Kurt Waldheim while he was UN Secretary General. For over 3 decades, the current owners have cherished this landmark residence and thoughtfully updated it while preserving all of the period details including the many original wide board floors. A significant expansion/remodel was completed in 2018 by Tom Sturges including new windows, new siding/paint, copper leaders/gutters, wood roof, new appliances, and new HVAC. This gracious home offers 3,776 sf with 5 BRs, 3 full and 2 half baths, plus generous rooms for living/entertaining including the 17.5' x 27.5' combination living/dining room with original
USD 1,699,000
Manor Rd, Ridgefield, Home For Sale
View photo
House · for sale
USD 2,995,000
USD 437/sq.ft
Manor Rd, Ridgefield, Home For Sale
Pinneys Corners
· 6,846 sq.ft · 5 Bedrooms · 5 Baths · House
· Office room · Sauna
Pinneys Corners · 6,846 sq.ft · 5 Bedrooms · 5 Baths · House · Office room · Sauna
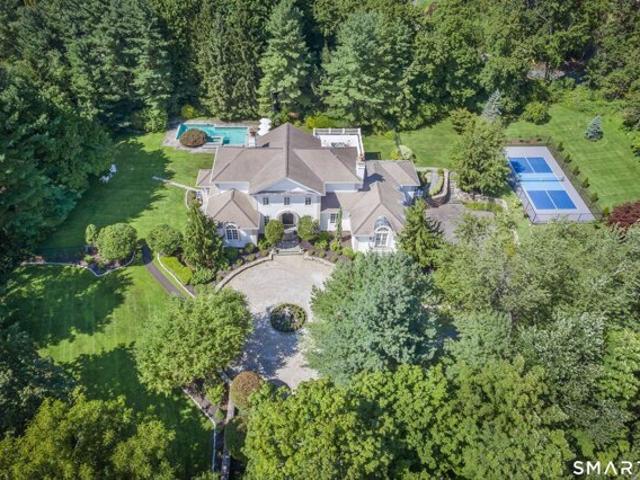
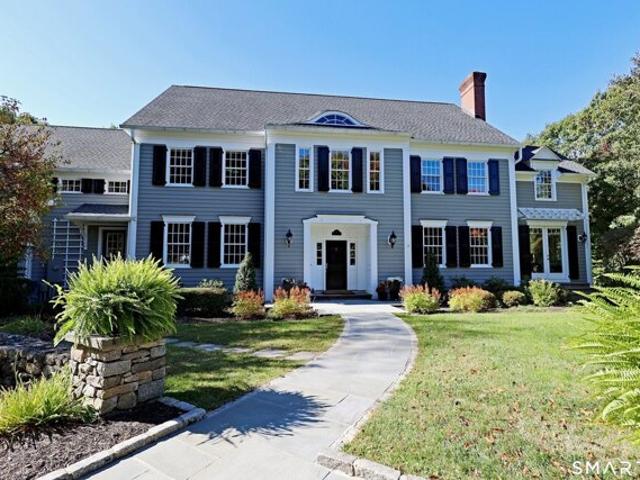
A study in modern Georgian elegance, this exceptional custom residence is beautifully sited on 2 level acres within The Manor, one of Ridgefield's most coveted enclaves. A gated approach and gracious courtyard introduce a home of impressive architectural presence, framed by specimen landscaping and handsome stonework. Inside, classical proportions meet a sophisticated contemporary aesthetic. Dramatic two-story foyer + stunning sweeping staircase rise to an impressive upper gallery, while herringbone floors, arched windows and refined millwork establish an unmistakable sense of craftsmanship and scale. Striking Chef's KIT features custom cabinetry, dramatic stone surfaces, Signature range + oversized island, complemented by a fabulous scullery. Extraordinary conservatory creates a seamless connection to the grounds. Beautifully appointed Main Level Primary Suite is a private retreat w/Dressing Rm and spa-inspired Bath w/sauna. Two impressive Home Offices enjoy captivating views across t
USD 2,995,000
Saint Johns Rd, Ridgefield, Home For Sale
View photo
House · for sale
USD 1,400,000
USD 585/sq.ft
Saint Johns Rd, Ridgefield, Home For Sale
Pinneys Corners
· 2,390 sq.ft · 4 Bedrooms · 4 Baths · House
· Deck · Fireplace · Equipped kitchen
Pinneys Corners · 2,390 sq.ft · 4 Bedrooms · 4 Baths · House · Deck · Fireplace · Equipped kitchen
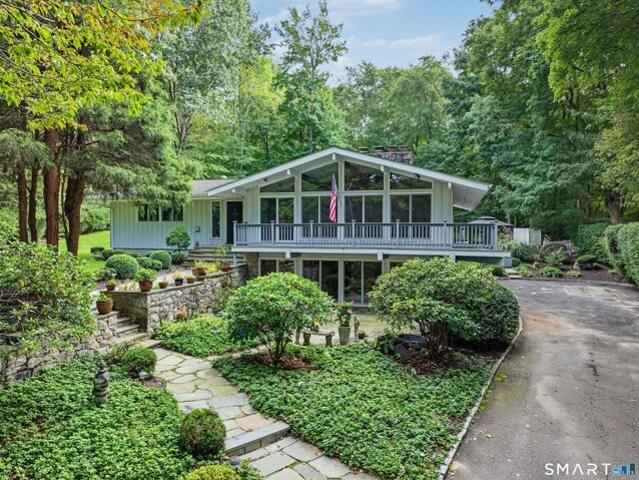
Contemporary elegance meets exceptional living in sought-after South Ridgefield. Designed for those who appreciate dramatic architecture and comfortable everyday living, this exceptional home blends striking design with effortless functionality. A stunning great room takes center stage, featuring soaring ceilings, fireplace, skylights, and expansive floor-to-ceiling windows that bathe the space in natural light while creating a seamless connection to the outdoors. Step directly onto the deck from the great room, where peaceful surroundings provide an inviting backdrop for entertaining or quiet relaxation. The beautifully appointed kitchen is designed with both style and function in mind, offering a large center island, abundant workspace, and an open layout that flows naturally into the main living areas. A spacious dining room with its own fireplace creates an elegant setting for memorable dinners and special gatherings. The generous primary suite provides a private retreat, complete
USD 1,400,000
West Ln, Ridgefield, Home For Sale
View photo
House · for sale
USD 2,450,000
USD 367/sq.ft
West Ln, Ridgefield, Home For Sale
Pinneys Corners
· 6,663 sq.ft · 6 Bedrooms · 6 Baths · House
· Garden · Terrace · Fireplace · Equipped kitchen · Swimming pool
Pinneys Corners · 6,663 sq.ft · 6 Bedrooms · 6 Baths · House · Garden · Terrace · Fireplace · Equipped kitchen · Swimming pool
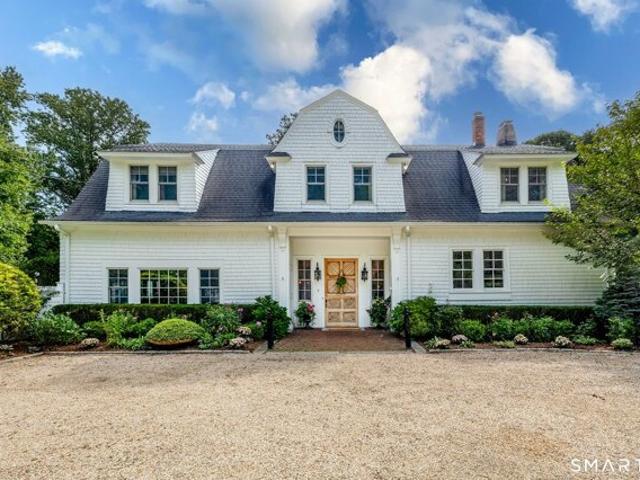
Welcome to 269 West Lane, a beautifully appointed Carriage House built by George G Haven in 1900 and extensively renovated to today's highest standards. Steeped in Ridgefield history and charm, this grand barn was originally built for Haven's prize horse Davey and his stablemates, with cost as no object in its construction. Enter the grounds through stone walls and a canopy of mature trees to find a private sanctuary of gardens, terraces and inviting Gunite pool. Formal fenced perenial gardens surround a charming garden cottage. The interior of the home is a wonderland of architectural character. A grand entry foyer boasts soaring ceilings and original brick herringbone flooring. Magnificent double doors lead to the stunning Great Room, with corner raised hearth fireplace and a wall of French doors to the terrace. A chef's kitchen with breakfast bar is accessed through a charming butler's pantry. Step into to a majestic living room, which has also been used as a grand dining room in ye
USD 2,450,000
Country Club Rd, Darien, Home For Sale
View photo
House · for sale
USD 2,425,000
USD 594/sq.ft
Country Club Rd, Darien, Home For Sale
Pinneys Corners
· 4,080 sq.ft · 5 Bedrooms · 5 Baths · House
· Office room · Gym · Fireplace · Equipped kitchen
Pinneys Corners · 4,080 sq.ft · 5 Bedrooms · 5 Baths · House · Office room · Gym · Fireplace · Equipped kitchen
Rarely does a Darien Colonial of this caliber offer such an exceptional combination of space, quality, location and value. Nestled on a quiet cul-de-sac in the coveted Ox Ridge School District, this beautifully updated 5-bedroom, 4.5-bath home offers over 4,000 sq. ft. of gracious, move-in-ready living on the two main floors. Sunlight streams through soaring ceilings, illuminating a stunning two-story family room with fireplace and built-ins, opening to a remodeled eat-in kitchen and sunny breakfast area. Formal living and dining rooms, a private office and a bonus/playroom with fireplace complete the main level. Upstairs are five spacious bedrooms, three full baths and an oversized laundry room. The finished lower level features 1,000+ sq. ft a full bath, mudroom, storage and flexible space for a sixth bedroom, gym or recreation room. Enjoy a welcoming neighborhood where neighbors gather and children play, just minutes from the Talmadge Hill train station, the Merritt Parkway and the
USD 2,425,000
Whipstick Rd, Ridgefield, Home For Sale
View photo
House · for sale
USD 2,125,000
USD 299/sq.ft
Whipstick Rd, Ridgefield, Home For Sale
Pinneys Corners
· 7,104 sq.ft · 5 Bedrooms · 5 Baths · House
· Patio · Office room · Parking · Deck · Fireplace · Equipped kitchen · Swimming pool
Pinneys Corners · 7,104 sq.ft · 5 Bedrooms · 5 Baths · House · Patio · Office room · Parking · Deck · Fireplace · Equipped kitchen · Swimming pool
True pride of ownership in this exceptional colonial that has been extensively renovated. Top location on scenic private lane with stone pillared entry and Belgian block apron on 2.88 picturesque acres bordered by open space with mature flowering trees, multiple stone patios, wrap around deck, and future pool site. Elegant with modern open floor plan, this generous home offers 7,289 sf on 3 finished levels with 17 rooms, 3 car garage, custom millwork, hardwood floors, 5 bedrooms plus spacious bonus room, 4 full/2 half baths, 3 fireplaces, walk-up attic and expansive finished walk-out lower level. Enjoy the gracious living room w/elegant marble fireplace and adjoining private office featuring two sets of exterior French doors; formal DR with butler's pantry; top of the line remodeled designer kitchen w/subway tile backsplash, sleek black granite counters, center island, Thermador prof. appliances, and open to the breakfast room w/wall of custom built-ins; FR w/cathedral ceiling, stone f
USD 2,125,000
Wilton Rd W, Ridgefield, Home For Sale
View photo
House · for sale
USD 2,295,000
USD 424/sq.ft
Wilton Rd W, Ridgefield, Home For Sale
Pinneys Corners
· 5,403 sq.ft · 5 Bedrooms · 6 Baths · House
· Patio · Fireplace · Equipped kitchen · Swimming pool
Pinneys Corners · 5,403 sq.ft · 5 Bedrooms · 6 Baths · House · Patio · Fireplace · Equipped kitchen · Swimming pool
Perfectly positioned just moments from the heart of vibrant Ridgefield, this exceptional home is a masterclass in timeless architecture, sophisticated design and effortless luxury. Beautifully sited on 1.43 stunning acres, the property captivates with extraordinary curb appeal and a resort-inspired outdoor setting w/heated pool by GlenGate, stone patios, expansive lawns, outdoor shower and spaces designed for entertaining + relaxed everyday living. Thoughtfully curated interiors blend classic New England character with a refined contemporary sensibility. At the heart of the home is a Chef's Kitchen appointed w/professional-grade appliances, complemented by an exceptional sculler/butler's pantry w/direct access to a gracious Dining Rm. The sun-filled Breakfast Rm and spacious Family Rm w/stone fireplace overlook the magnificent grounds w/direct access to outdoor areas. Handsome Library w/ fireplace and wet bar, along with an elegant front-to-back Living Rm w/ fireplace, provide beautifu
USD 2,295,000
Strawberry Ridge Rd, Ridgefield, Home For Sale
View photo
House · for sale
USD 1,995,000
USD 467/sq.ft
Strawberry Ridge Rd, Ridgefield, Home For Sale
Pinneys Corners
· 4,263 sq.ft · 4 Bedrooms · 6 Baths · House
· Patio · Office room · Fireplace
Pinneys Corners · 4,263 sq.ft · 4 Bedrooms · 6 Baths · House · Patio · Office room · Fireplace
A masterful reimagining of classic New England Farmhouse architecture, this extraordinary residence pairs timeless character with an editorial-worthy aesthetic. Expertly curated interiors reveal bespoke finishes, exceptional craftsmanship and understated sophistication at every turn. The semi-open Main Level features sophistication at every turn. A Sensational new Chef's KIT showcases professional appliances, custom cabinetry, an expansive island and designer lighting and hardware, opening to vaulted Family Rm w/fireplace and a wall of glass overlooking the patios and beyond. An elegant Dining Rm and front-to-back Living Rm share a beautifully appointed wet bar, while French doors lead to an outdoor seating area + fire pit beneath a wisteria-covered pergola. A redesigned Powder Rm and exceptional MudRm + screened Porch complete the level. Upstairs, the Primary Suite offers a bespoke Dressing Rm + exquisite new spa-inspired Bath and private office.Three additional Bedrooms enjoy access
USD 1,995,000
Harvann Rd, Norwalk, Home For Sale
View photo
House · for sale
USD 699,000
USD 421/sq.ft
Harvann Rd, Norwalk, Home For Sale
Pinneys Corners
· 1,658 sq.ft · 3 Bedrooms · 3 Baths · House
· Equipped kitchen
Pinneys Corners · 1,658 sq.ft · 3 Bedrooms · 3 Baths · House · Equipped kitchen
Move right in and feel at home in this beautifully renovated 3-bedroom, 2.5-bath colonial, tucked away on a quiet cul-de-sac. Thoughtful details shine throughout, from hardwood floors and custom trim work to an inviting eat-in kitchen featuring custom cabinetry, high-end appliances, and Carrara marble countertops. Sliding doors lead to a three-season room overlooking the private yard-a perfect spot for morning coffee or unwinding at the end of the day. Upstairs, the spacious primary suite offers a relaxing retreat with a vaulted ceiling, walk-in closet, and an ensuite bath with a stunning walk-in shower. Two additional generously sized bedrooms, a beautifully appointed hall bath, and a convenient laundry area complete the second floor. Previously updated electrical, plumbing, HVAC, and windows, along with ample closet and storage space, add to this home's comfort and appeal
USD 699,000
Wilton Rd E, Ridgefield, Home For Sale
View photo
House · for sale
USD 730,000
USD 372/sq.ft
Wilton Rd E, Ridgefield, Home For Sale
Pinneys Corners
· 1,959 sq.ft · 4 Bedrooms · 2 Baths · House
· Garden · Fireplace · Equipped kitchen · Parking
Pinneys Corners · 1,959 sq.ft · 4 Bedrooms · 2 Baths · House · Garden · Fireplace · Equipped kitchen · Parking
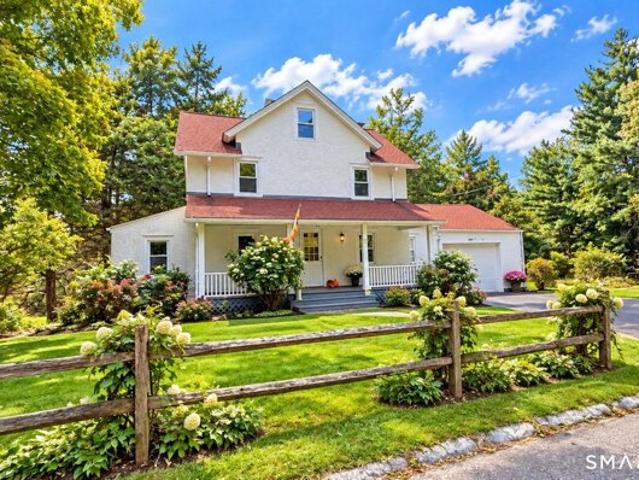
Fantastic opportunity to own this charming 4-bedroom Colonial tucked away on a peaceful, scenic lot with a babbling brook and plenty of privacy. Just minutes from town, the Wilton border, and Weir Farm National Historical Park. Set back from the road with a spacious yard, ample parking, and a 2-car garage, this home features a classic center hall layout with a fireplace in the family room and great natural flow. The kitchen opens to a large screened-in porch overlooking the backyard and woods-perfect for relaxing or entertaining. Upstairs offers a primary bedroom with vaulted ceilings and cedar closet, plus three additional well-sized bedrooms. Hardwood floors in the majority of the house and parquet flooring and a fireplace. First time on the market in almost 50 years, this home is full of potential and is a blank canvas, waiting for someone to do the cosmetic updates to make it their dream home. The home does have a new propane heating system and a whole house generator. This propert
USD 730,000
Blackberry Ln, Norwalk, Home For Sale
View photo
House · for sale
USD 799,000
USD 306/sq.ft
Blackberry Ln, Norwalk, Home For Sale
Pinneys Corners
· 2,605 sq.ft · 3 Bedrooms · 3 Baths · House
· Garden · Deck · Equipped kitchen
Pinneys Corners · 2,605 sq.ft · 3 Bedrooms · 3 Baths · House · Garden · Deck · Equipped kitchen
A hidden Silvermine retreat on a picturesque cul-de-sac, this privately sited home offers the rare luxury of feeling completely removed from the world, while remaining close to everything. Set amid mature trees and flowering gardens on a lush, level.6-acre property with electric fence. The setting is both serene and inviting, with generous open lawns and enchanting koi pond. Inside, sunlight and architectural drama take center stage. The sleek, sun-filled kitchen features a center island, eat-in area, abundant counter space, and direct access to the deck. Just beyond lies the spectacular two-story living room-with soaring vaulted ceilings, an impressive hearth, french doors and open catwalk, all of which creates an unforgettable backdrop for both intimate evenings and stylish entertaining. The upper level offers two bedrooms and two full baths, including a spacious primary suite with new Berber-style carpeting and an entire wall of closets. The above-grade walk-out lower level provides
USD 799,000
Lagana Ln, Norwalk, Home For Sale
View photo
House · for sale
USD 889,900
USD 372/sq.ft
Lagana Ln, Norwalk, Home For Sale
Pinneys Corners
· 2,390 sq.ft · 4 Bedrooms · 3 Baths · House
· Garden · Office room · Deck · Air conditioning
Pinneys Corners · 2,390 sq.ft · 4 Bedrooms · 3 Baths · House · Garden · Office room · Deck · Air conditioning
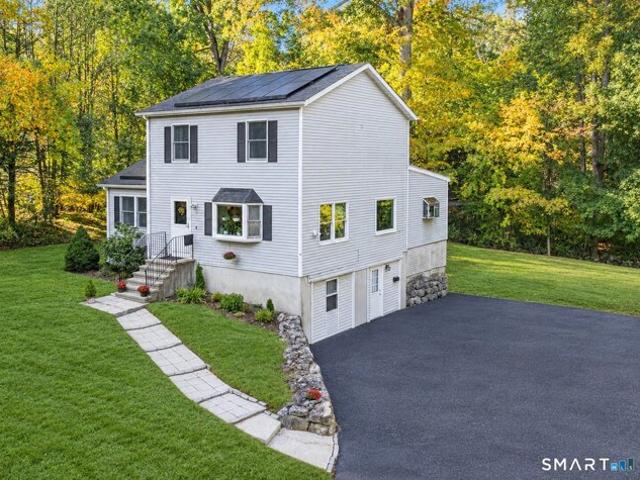
4-bedroom, 2.5-bathroom home on a private, large lot in West Norwalk, with a private entrance in-law potential on the lower level. Solar panels and central air conditioning provide year-round comfort and help manage energy costs. A picture window brings natural light into the living area, and wood flooring and carpeting run through the interior. The lower level which suits extended-stay guests, a home office, or a separate living area. Four bedrooms upstairs offer flexibility for guest rooms, a hobby space, or a work-from-home setup. Two full baths and a half bath serve the home. Outside, a spacious deck overlooks the large backyard, which includes a dedicated garden area, a good fit for outdoor dining, entertaining, or growing vegetables and flowers. The private setting gives the property a secluded feel in West Norwalk. A move-in-ready option for buyers seeking space, privacy, and flexible living in West Norwalk
USD 889,900
Bayne St, Norwalk, Home For Sale
View photo
House · for sale
USD 1,150,000
USD 389/sq.ft
Bayne St, Norwalk, Home For Sale
Pinneys Corners
· 2,949 sq.ft · 4 Bedrooms · 4 Baths · House
· Patio · Balcony · Fireplace · Equipped kitchen · Swimming pool
Pinneys Corners · 2,949 sq.ft · 4 Bedrooms · 4 Baths · House · Patio · Balcony · Fireplace · Equipped kitchen · Swimming pool
Contemporary-designed and truly one-of-a-kind, this single-family home sits on nearly two acres at the end of a private cul-de-sac in the sought-after Cranbury neighborhood of Norwalk. The main residence features three wood-burning fireplaces, an in-ground pool, patio, walkways, courtyard, and a separate cottage. The three-bedroom main house includes a master bedroom with a private bath. The living room is distinguished by a striking fireplace, soaring vaulted ceiling, and expansive window with direct walkout access to the wraparound balcony. The spacious open-concept kitchen features granite countertops, island, wood cabinetry, a breakfast nook, and its own fireplace. The lower level is designed for entertaining, with a family room featuring a fireplace and walk-out access to the courtyard, along with the adjoining entertainment room with bar area. Outside, the pool area creates a private oasis surrounded by a tile and stone patio, offering a tranquil setting for relaxing, entertainin
USD 1,150,000
W Norwalk Rd, Norwalk, Home For Sale
View photo
House · for sale
USD 899,900
USD 285/sq.ft
W Norwalk Rd, Norwalk, Home For Sale
Pinneys Corners
· 3,154 sq.ft · 6 Bedrooms · 3 Baths · House
· Parking · Deck · Equipped kitchen · Concierge
Pinneys Corners · 3,154 sq.ft · 6 Bedrooms · 3 Baths · House · Parking · Deck · Equipped kitchen · Concierge
Elegant colonial on.87 acres of flat fenced land. Large reception rooms with wood floors, eat-in kitchen, six bedrooms and three updated bathrooms, sun room opening on to large deck, two car garage and large barn on property. A little tlc will enhance all the features this home has to offer. Solar panel system
USD 899,900
Klim Ln, Norwalk, Home For Sale
View photo
House · for sale
USD 1,195,000
USD 226/sq.ft
Klim Ln, Norwalk, Home For Sale
Pinneys Corners
· 5,274 sq.ft · 5 Bedrooms · 3 Baths · House
· Garden · Gym · Deck · Parking · Cellar
Pinneys Corners · 5,274 sq.ft · 5 Bedrooms · 3 Baths · House · Garden · Gym · Deck · Parking · Cellar
Welcome to 3 Klim Lane, tucked away on a private cul-de-sac in Norwalk's desirable Silvermine neighborhood. Designed for everyday living and effortless entertaining, this spacious home offers privacy, flexibility and thoughtful updates. The professionally refinished deck (2026) overlooks the beautifully landscaped, park-like backyard and features outdoor surround-sound speakers-an idyllic setting for dining, entertaining and relaxing. All five bedrooms are located together upstairs, while a main-floor office offers flexibility as an optional sixth bedroom. The main-level half bath has potential for expansion to a full bath. An oversized bonus room above the garage offers the rare convenience of dual access from both the upstairs hallway and main-level family room, creating a versatile space for a media room, playroom, gym or second family room. The partially finished basement features tall ceilings, recreation space, a dedicated wine storage room and separate storage/utility space. Hig
USD 1,195,000
Old Belden Hill Rd Apt,norwalk, Home For Sale
View photo
House · for sale
USD 499,000
USD 410/sq.ft
Old Belden Hill Rd Apt,norwalk, Home For Sale
Pinneys Corners
· 1,216 sq.ft · 2 Bedrooms · 2 Baths · House
· Patio · Deck · Fireplace · Equipped kitchen
Pinneys Corners · 1,216 sq.ft · 2 Bedrooms · 2 Baths · House · Patio · Deck · Fireplace · Equipped kitchen
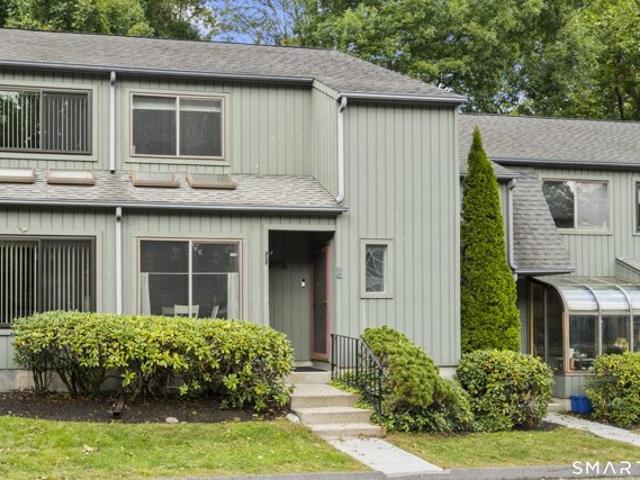
Welcome to Silvermine Crossing, where this beautifully updated townhome offers the space, privacy and feel of a single-family home with the convenience and warmth of friendly community living. The open-concept main level features updated flooring, a spacious living room with a wood-burning fireplace, and an updated kitchen with premium stainless steel appliances, newer fixtures and an under-sink water filtration system serving both the kitchen faucet and refrigerator. A sliding glass door opens to a private patio, walkout deck and backyard-an ideal extension of the main living space for dining and entertaining. Upstairs are two generously sized bedrooms, including a primary bedroom with a custom closet and a second bedroom with a walk-in closet. A Jack-and-Jill full bath serves both bedrooms, and the bedroom-level washer and dryer add everyday convenience. There is abundant closet and storage space throughout. Recent improvements include a newer energy-efficient heat pump, fresh interi
USD 499,000
Weed Ave, Norwalk, Home For Sale
View photo
House · for sale
USD 565,000
USD 406/sq.ft
Weed Ave, Norwalk, Home For Sale
Pinneys Corners
· 1,389 sq.ft · 3 Bedrooms · 2 Baths · House
Pinneys Corners · 1,389 sq.ft · 3 Bedrooms · 2 Baths · House
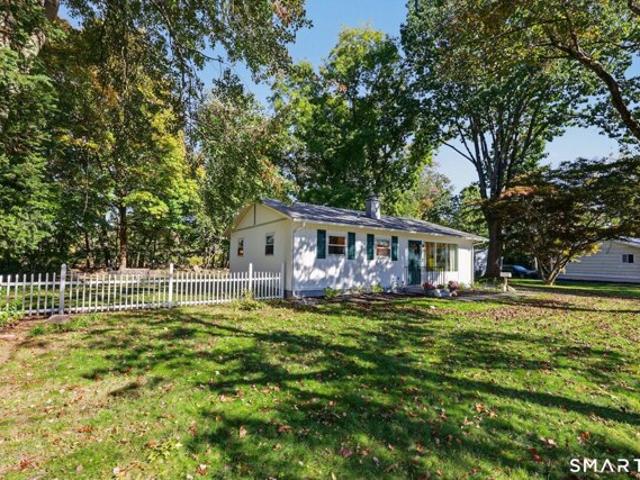
Fantastic opportunity to own a home in the heart of West Norwalk. On an 1/2 acre lot and with lots of character and charm this home is being sold AS IS. List of updates include full house generator with propane gas tank. 200 amp electrical service. Newer roof. Septic tank replaced in 2023. Perfect for end user, contractor or investor in prime neighborhood. Close to New Canaan, Darien. Also close to multiple opportunities for shopping. Wegmans, Shoprite, Target, Home Goods, Home Depot, Trader Joe's (Darien). Close to Metro North Train Stations for easy commute to NYC. Interior pictures are from when the owner was in residence
USD 565,000
Hillwood Pl, Norwalk, Home For Sale
View photo
House · for sale
USD 674,000
USD 314/sq.ft
Hillwood Pl, Norwalk, Home For Sale
Pinneys Corners
· 2,142 sq.ft · 4 Bedrooms · 3 Baths · House
· Office room · Deck · Equipped kitchen · Parking
Pinneys Corners · 2,142 sq.ft · 4 Bedrooms · 3 Baths · House · Office room · Deck · Equipped kitchen · Parking
Welcome to 10 Hillwood Place, a charming 1928 Colonial in the desirable Silvermine neighborhood, offering 2,150 square feet of light-filled living space on a quiet 0.23-acre lot. Blending timeless character with modern convenience, this home features 4 bedrooms and 2.5 baths. The main level is designed for effortless living and entertaining, anchored by a convenient layout connecting the living room, dining room, and kitchen. A sunny breakfast room and a spacious family room both offer direct access to the rear deck, creating an easy indoor-outdoor flow. The main floor also hosts a private primary suite complete with multiple closets and a large primary bathroom with a whirlpool tub-perfect for one-level living or in-laws. There is a convenient home office, laundry room, and an attached one-car garage on the main level. Upstairs, three additional well-sized bedrooms with hardwood floors share a central full bath, providing a quiet and dedicated sleeping space. Step outside to enjoy a w
USD 674,000
Belden Hill Rd, Norwalk, Home For Sale
View photo
House · for sale
USD 799,000
USD 356/sq.ft
Belden Hill Rd, Norwalk, Home For Sale
Pinneys Corners
· 2,239 sq.ft · 4 Bedrooms · 3 Baths · House
· Garden · Swimming pool · Gym · Deck · Fireplace · Equipped kitchen · Parking
Pinneys Corners · 2,239 sq.ft · 4 Bedrooms · 3 Baths · House · Garden · Swimming pool · Gym · Deck · Fireplace · Equipped kitchen · Parking
Welcome to this beautifully updated four bedroom home on.58 acres in the desirable Silvermine area on the Norwalk/Wilton line. Lovely front porch entry to large and gracious tiled foyer that leads to spacious family room with fireplace and porcelain tile floor, bedroom or office w/parquet floor and industrial gym mat, full bath and laundry room plus garage access. Stunning upper level with open floor plan includes remodeled kitchen with large island seating and tiled floor, spacious living room and dining room with attractive lighting and ceiling fan, wood floors and sliders to large and private deck. Serene backyard with hot tub and wood pile shed. Primary bedroom with ensuite bath, two additional bedrooms and updated hall bath. Updated doors, moldings and hardware throughout most of the house. Lower level offers an opportunity for an accessory apartment. Great location with easy access to Rt. 7, I95 connector and Merritt parkway as well as the convenience of a variety of shopping and
USD 799,000
Perry Ave, Norwalk, Home For Sale
View photo
House · for sale
USD 1,695,000
USD 532/sq.ft
Perry Ave, Norwalk, Home For Sale
Pinneys Corners
· 3,186 sq.ft · 4 Bedrooms · 4 Baths · House
· Deck · Fireplace · Equipped kitchen
Pinneys Corners · 3,186 sq.ft · 4 Bedrooms · 4 Baths · House · Deck · Fireplace · Equipped kitchen
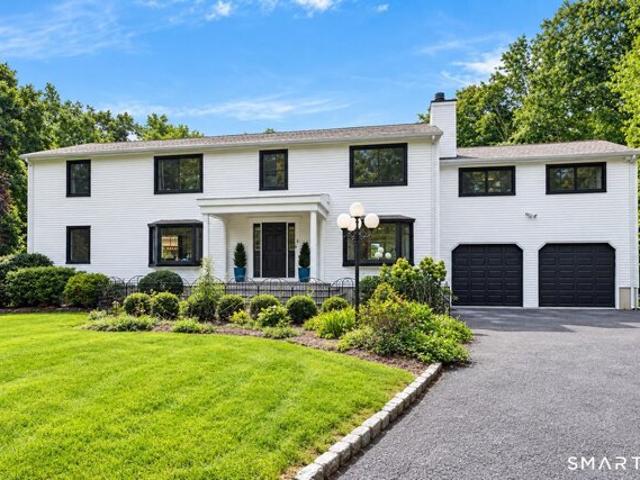
Set on a private, professionally landscaped 1.05-acre lot in Norwalk's distinctive Silvermine neighborhood, this sophisticated 2017 Colonial pairs timeless architecture with a fresh, modern sensibility. Offering four bedrooms, three-and-a-half baths, and over 3,200 square feet across three finished levels, the residence was thoughtfully designed for both gracious entertaining and effortless everyday living, with abundant natural light and hardwood floors throughout. An impressive sun-filled living room flows into the elegant formal dining room, while the heart of the home is a beautifully appointed chef's kitchen anchored by an expansive marble island and countertops. A six-burner Wolf range, new Bespoke double wall ovens, wine refrigerator, and new microwave create a kitchen as functional as it is striking. The open design continues into the inviting family room, where a fireplace adds warmth and character. Sliding glass doors open to an expansive deck overlooking the property's seren
USD 1,695,000
Old Belden Hill Rd Apt,norwalk, Condo For Sale
View photo
Condo · for sale
USD 360,000
USD 446/sq.ft
Old Belden Hill Rd Apt,norwalk, Condo For Sale
Pinneys Corners
· 807 sq.ft · 1 Bedroom · 1 Bath · Condo
· Fireplace · Equipped kitchen · Swimming pool
Pinneys Corners · 807 sq.ft · 1 Bedroom · 1 Bath · Condo · Fireplace · Equipped kitchen · Swimming pool
Beautifully positioned within a sought-after community, this sun-filled second-floor end unit stands apart with its inviting spaces, privacy, and easy one-level living. The generous living room, anchored by a fireplace, offers a warm and sophisticated setting for both everyday living and entertaining. A bright eat-in kitchen, spacious primary bedroom, excellent closet space, and in-unit laundry provide comfort and convenience throughout. Outside your door, beautifully maintained grounds, a clubhouse, and sparkling pool create a relaxed, carefree lifestyle. A truly special residence offering the perfect blend of warmth, convenience, and community
USD 360,000
Rae Ln, Norwalk, Home For Sale
View photo
House · for sale
USD 799,000
USD 325/sq.ft
Rae Ln, Norwalk, Home For Sale
Pinneys Corners
· 2,454 sq.ft · 3 Bedrooms · 2 Baths · House
· Garden · Deck · Equipped kitchen
Pinneys Corners · 2,454 sq.ft · 3 Bedrooms · 2 Baths · House · Garden · Deck · Equipped kitchen
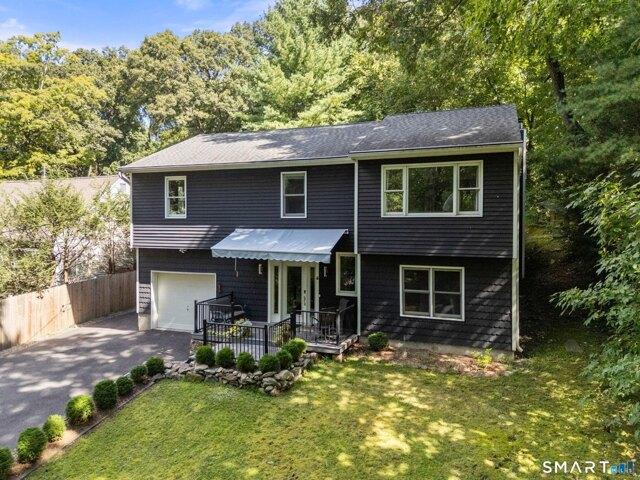
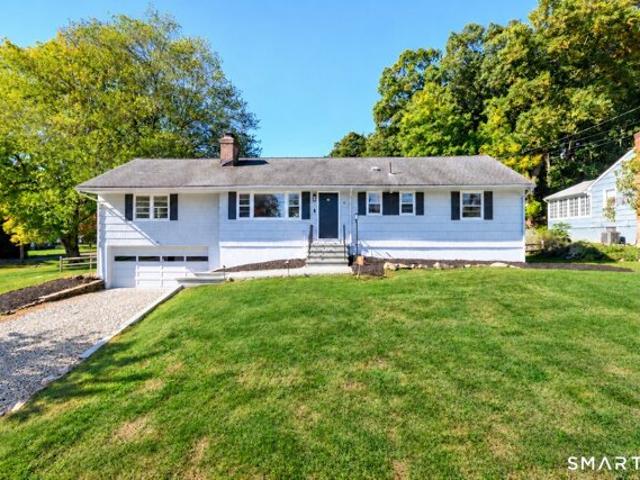
Welcome to 23 Rae Lane. Tucked away on a quiet, private loop in Norwalk's highly desirable Silvermine neighborhood, this beautifully maintained raised ranch is the perfect blend of privacy, comfort and convenience. Step into a sun-drenched living room where warm hardwood floors and soaring vaulted ceilings welcome natural light from every angle. The stunning kitchen is a chef's dream, featuring soapstone countertops, double oven, gas range, abundant cabinetry and prep space, plus a convenient dining area, dry bar and countertop seating, ideal for everyday living and effortless entertaining. From here, step onto the covered, screened-in deck overlooking a flat, private half-acre backyard - the perfect setting for morning coffee, summer dinners, play, or simply unwinding in peace. Three comfortable bedrooms include a spacious primary suite with en suite bath. The finished lower level offers bonus living space, ideal for a family room, playroom or media area. The unfinished area is for la
USD 799,000
Fox Run Rd, Norwalk, Home For Sale
View photo
House · for sale
USD 850,000
USD 404/sq.ft
Fox Run Rd, Norwalk, Home For Sale
Pinneys Corners
· 2,099 sq.ft · 4 Bedrooms · 3 Baths · House
· Fireplace · Equipped kitchen · Air conditioning
Pinneys Corners · 2,099 sq.ft · 4 Bedrooms · 3 Baths · House · Fireplace · Equipped kitchen · Air conditioning
Welcome to 47 Fox Run Road, a meticulously maintained four-bedroom Colonial set on a picturesque 1.05-acre lot in one of Norwalk's most desirable neighborhoods. This home showcases quality construction featuring hardwood floors, new windows, central air, a whole-house generator, and much more! Filled with natural light, the home is designed for everyday comfort and easy entertaining. Brand-new bluestone front steps lead you to a freshly painted interior with a generous main-level layout. A spacious formal living room and elegant dining room flow naturally into an inviting family room complete with a fireplace. The kitchen serves as the heart of the home, complete with a Sub-Zero. Completing the main level is a laundry room and formal powder room. Upstairs, you will find four spacious bedrooms, including a primary suite featuring a newly renovated en-suite bath. A second newly renovated full bathroom serves the remaining bedrooms with crisp, modern finishes. Outdoor living is a highligh
USD 850,000
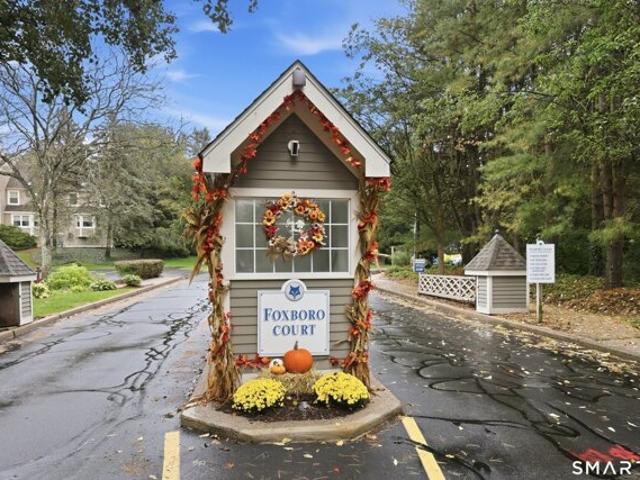
Foxboro Dr Unit,norwalk, Home For Sale
View photo
House · for sale
USD 475,000
USD 401/sq.ft
Foxboro Dr Unit,norwalk, Home For Sale
Pinneys Corners
· 1,184 sq.ft · 1 Bedroom · 2 Baths · House
· Patio · Parking · Swimming pool · Deck · Fireplace · Equipped kitchen
Pinneys Corners · 1,184 sq.ft · 1 Bedroom · 2 Baths · House · Patio · Parking · Swimming pool · Deck · Fireplace · Equipped kitchen
Sophisticated condo home tucked away in a private setting but close to shopping, dining and the train station. Located on the upper level this home has an inviting entrance, split vestibule with access to oversized one car garage, mudroom with a built-in bench, large storage room and a coat closet. Enter the large living room through a charming french door where you will find a bright and inviting space with vaulted ceiling, wood burning fireplace,bay window and patio door to a newer deck. The kitchen is large with high quality cabinets, granite counters, under-mounted sink, LG appliances and under cabinet lighting. The dining area is the perfect size for dinner parties, with a double hung window for air and natural light and flows perfectly with the kitchen and living room. The primary bedroom is large with big windows, a gorgeous attached bath with a walk-in tiled shower, jacuzzi tub and a generous walk-in closet with built-ins. There is a remodeled powder room with laundry. There is
USD 475,000
Mallard Rd, Norwalk, Home For Sale
View photo
House · for sale
USD 699,999
USD 591/sq.ft
Mallard Rd, Norwalk, Home For Sale
Pinneys Corners
· 1,184 sq.ft · 2 Bedrooms · 1 Bath · House
· Equipped kitchen
Pinneys Corners · 1,184 sq.ft · 2 Bedrooms · 1 Bath · House · Equipped kitchen
A captivating retreat in the heart of coveted Silvermine-Broad River area, where timeless charm meets modern sophistication. Beautifully renovated throughout, this enchanting 2-bedroom, 1-bath home effortlessly blends character, comfort, and contemporary elegance with approx 1440 sq/ft. A stylish open-concept kitchen flows seamlessly into the inviting living space, creating an ideal setting for everyday living and entertaining. Thoughtfully updated with tasteful finishes, this move-in-ready gem is on a cul-de-sac and offers a rare opportunity to experience the charm and tranquility in a truly special setting
USD 699,999
Cornwall Rd, Norwalk, Home For Sale
View photo
House · for sale
USD 715,000
USD 481/sq.ft
Cornwall Rd, Norwalk, Home For Sale
Pinneys Corners
· 1,485 sq.ft · 3 Bedrooms · 2 Baths · House
· Fireplace · Equipped kitchen
Pinneys Corners · 1,485 sq.ft · 3 Bedrooms · 2 Baths · House · Fireplace · Equipped kitchen
Elegant interiors, a stunning new kitchen, and expansive grounds distinguish this inviting ranch in desirable West Norwalk. Set on a generous corner lot, 9 Cornwall Road offers effortless one-level living with thoughtfully designed spaces for everyday comfort and sophisticated entertaining. Hardwood floors flow throughout the main level, where the spacious living room is anchored by a welcoming fireplace. The newly renovated kitchen features an impressive new center island, quartz countertops, stylish cabinetry, and brand-new GE Profile appliances. An adjacent family room provides an inviting setting to relax and gather. Step directly from the gorgeous kitchen onto the new upper deck for morning coffee, alfresco dining, or unwinding with a glass of wine at the end of your day. Stairs connect the upper deck to a generous 20-by-20-foot lower deck, creating the ultimate entertaining experience. The three-bedroom layout includes a primary bedroom with an en-suite bathroom and two additiona
USD 715,000
Main Ave Unit A, Norwalk, Home For Sale
View photo
House · for sale
USD 479,900
USD 249/sq.ft
Main Ave Unit A, Norwalk, Home For Sale
Pinneys Corners
· 1,927 sq.ft · 2 Bedrooms · 2 Baths · House
· Office room · Equipped kitchen · Cellar
Pinneys Corners · 1,927 sq.ft · 2 Bedrooms · 2 Baths · House · Office room · Equipped kitchen · Cellar
Welcome to this Wilton border luxury end-unit. Move in ready with nearly 2,000 sq. ft. of beautifully maintained living space, the perfect home alternative. Soaring vaulted ceilings, skylights and oversized windows fill the interior with natural light. A rear 40-foot deck-creates private outdoor living and entertaining space, perfect for grilling and gardening. Enjoy the updated kitchen with breakfast bar, pantry and large dining room with hardwood floors. Relax in your vaulted and sun-filled living room with built in bookcases. Retire upstairs to your primary bedroom with walk-in-closet, a second spacious bedroom and a fabulous open loft overlooking the living area-perfect for a home office, sitting room or creative space. Baths are updated and closets are customized. Laundry and storage is located on the first floor. Additional and private basement storage complete the home. Step downstairs and enjoy a distinctly urban, New York-style vibe with local favorites including Letizia's Piz
USD 479,900

Get email alerts

Don't miss out: be the first to know about new properties

The alert was correctly created

On subscribing you accept the conditions of use and the privacy policy
Alert
Receive new ads in your inbox
Save this search
Receive alerts for new listings

We'll send you an email when we have new properties for: "Properties for sale in Pinneys Corners"

The alert was correctly created

West Norwalk
Talmadge Hill
Get email alerts and be the first to see new listings
Required field
On subscribing I accept the terms of the privacy policy
Perfect! You'll soon start receiving new listings via email
Alert
Receive an email when we have new ads for Properties for sale in Pinneys Corners
Save this search
Filters

Bedrooms

Size (sq.ft)

sq.ft
sq.ft

Price

USD
USD

Property type

Bathrooms

Clear all filters
Receive notifications when new entries are published.