View photo
House
·
for sale
USD 3,000,000
USD 971/sq.ft
New
3 bedroom, New Canaan CT 06840 105574898
Pinneys Corners
· 3,089 sq.ft · 3 Bedrooms · 3 Baths · House
· Fireplace
Pinneys Corners · 3,089 sq.ft · 3 Bedrooms · 3 Baths · House · Fireplace
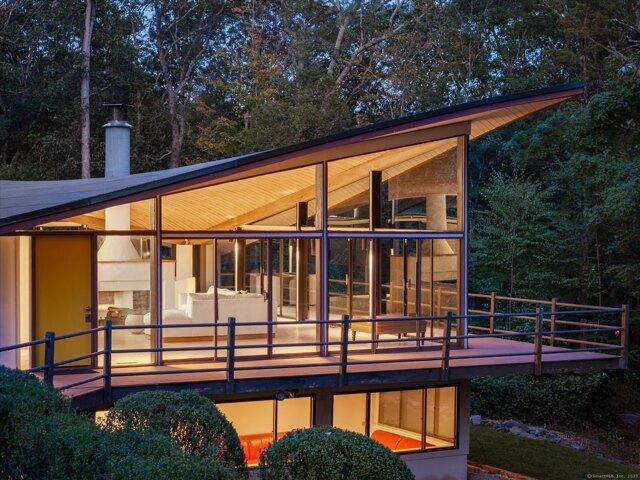
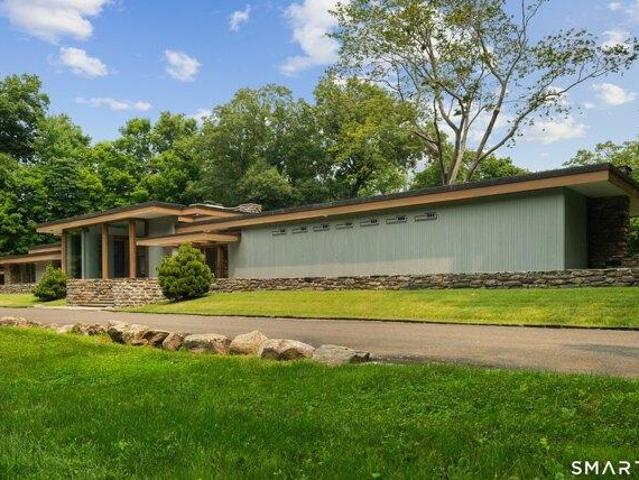
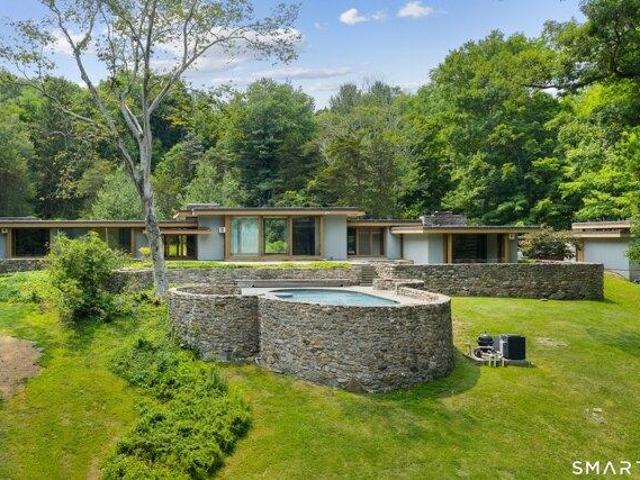
Presenting the historic Landis Gores House, an architectural masterpiece epitomizing post-WWII Modernism. Designed in 1946 by Harvard Five architect Landis Gores for his own family, it stands proudly as one of New Canaan's first Modern homes. Gores was at that time working in association with Philip Johnson. He set his own home on a narrow granite ridge astride a majestic 4-acre wooded lot; the residence brilliantly leavens the glass-walled austerity of the International Style with the natural warmth of Wrightian organic architecture.The 130-foot long, single-story form is defined by sweeping horizontal planes, full-height plate glass walls, grey-stained cypress siding, and by natural stone fireplaces, walls and terracing. Its informal, open plan is divided into three distinct pavilions, anchored by the dramatic central living and dining area featuring a raised roof and tall ceilings. Original exterior lighting design by Richard Kelly enhances the seamless integration between the avant
Presenting the historic Landis Gores House, an architectural masterpiece epitomizing post-WWII Modernism. Designed in 1946 by Harvard Five architect Landis Gores for his own family, it stands proudly as one of New Canaan's first Modern homes. Gores was at that time working in association with Philip Johnson. He set his own home on a narrow granite ridge astride a majestic 4-acre wooded lot; the residence brilliantly leavens the glass-walled austerity of the International Style with the natural warmth of Wrightian organic architecture.The 130-foot long, single-story form is defined by sweeping horizontal planes, full-height plate glass walls, grey-stained cypress siding, and by natural stone fireplaces, walls and terracing. Its informal, open plan is divided into three distinct pavilions, anchored by the dramatic central living and dining area featuring a raised roof and tall ceilings. Original exterior lighting design by Richard Kelly enhances the seamless integration between the avant
USD 3,000,000