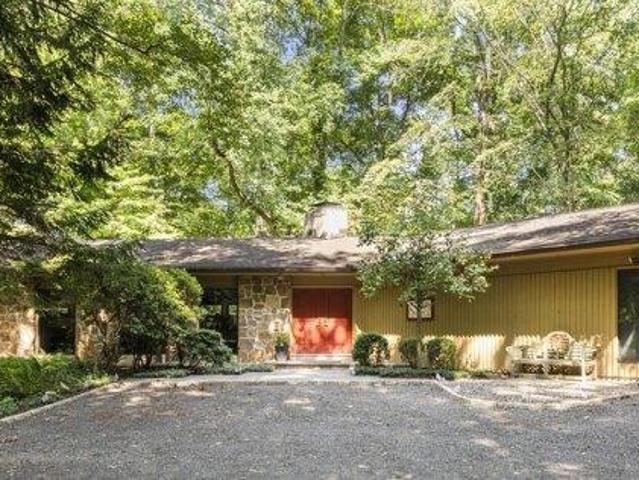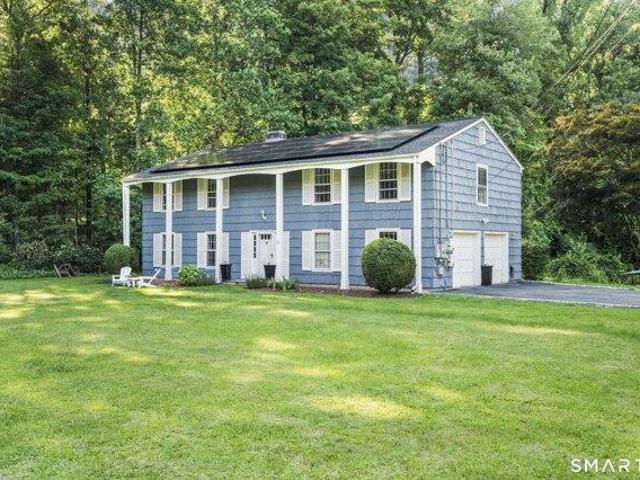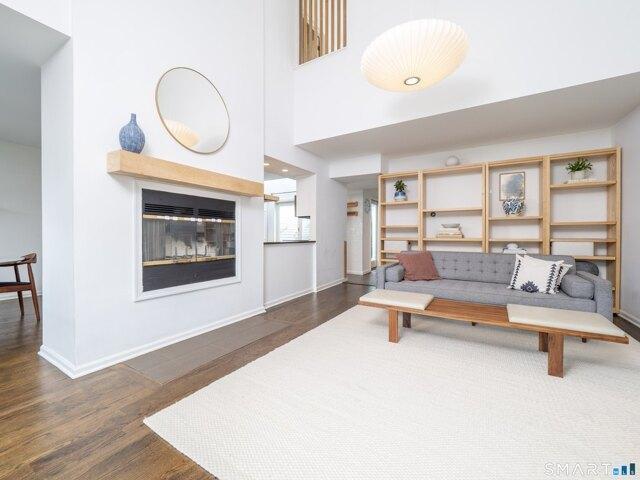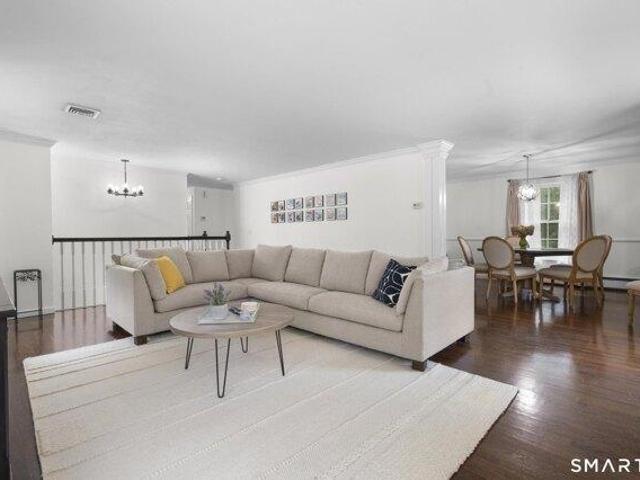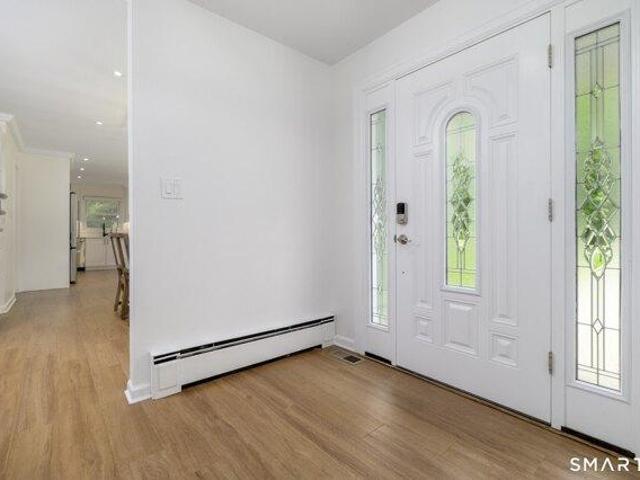
483 houses for sale in Pinneys Corners

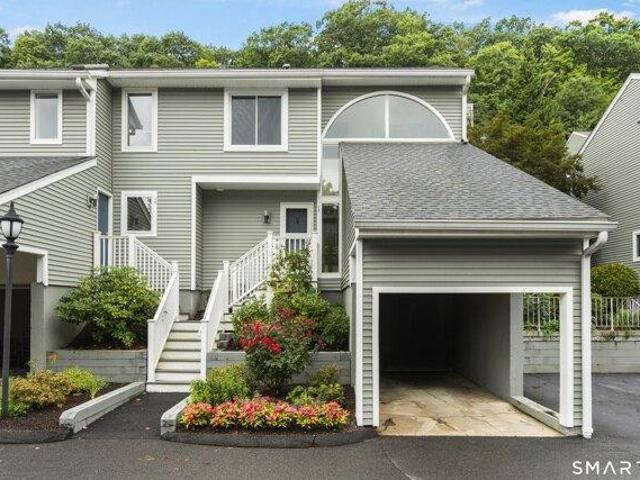
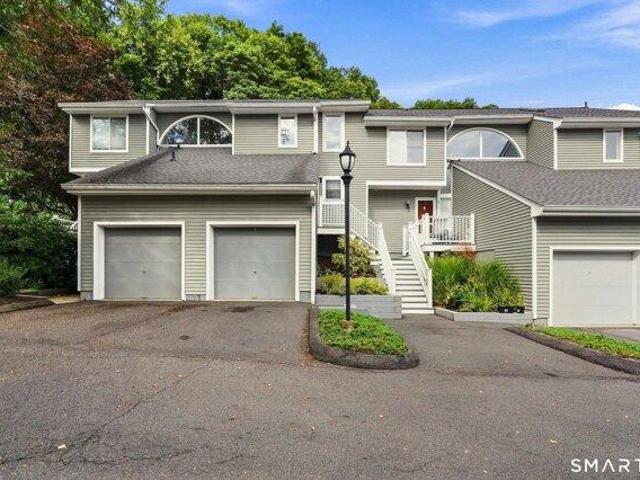
house with 3 bedroom, Norwalk CT ES105425892
View photo
House · for sale
USD 799,999
USD 352/sq.ft
house with 3 bedroom, Norwalk CT ES105425892
Pinneys Corners
· 2,271 sq.ft · 3 Bedrooms · House
· Garden · Parking · Equipped kitchen · Air conditioning
Pinneys Corners · 2,271 sq.ft · 3 Bedrooms · House · Garden · Parking · Equipped kitchen · Air conditioning
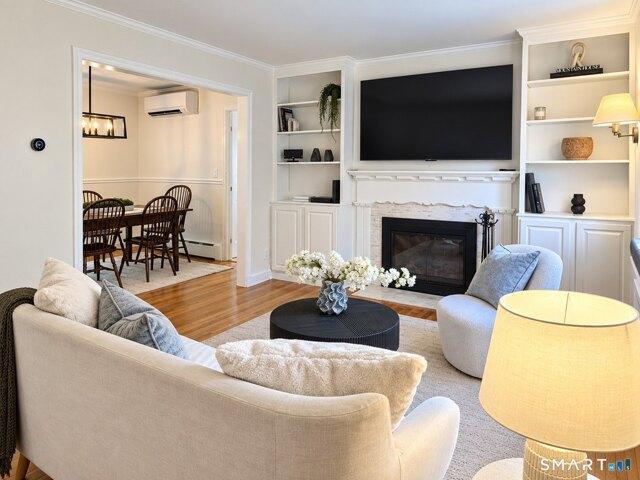
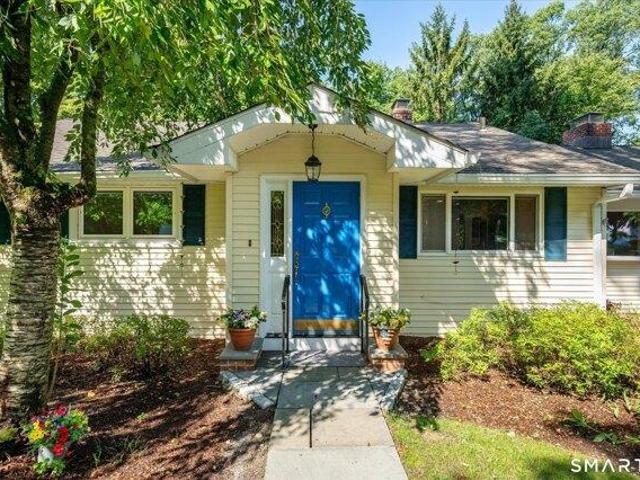
HIGHEST AND BEST DUE BY JULY 23RD AT 2PM. Wonderful West Norwalk Colonial with a stunning new kitchen is waiting for you to be the next owner! 2024 Kitchen with GE Cafe appliances complete with a wine chiller, quartz counters and three smart electric shades. You'll want to cook here! Kitchen/dining room bay window overlooks a beautifully landscaped front yard. New LVP flooring on the first floor and hardwood flooring on the second level. The exterior of the home was painted in May 2026 and some interior painting was done at the same time. Updated 200 amp electrical panel, waterproofed the exterior and replaced the sewer lateral from the house to the street. Three bedrooms are located on the 2nd floor and a 4th room on the first floor which is currently functioning as a bedroom with an en-suite bath. Attached two car garage. Central AC is on the main level and split units can be found on the second floor. The roof is approximately 10 years old. Having an outdoor function' In inclement w
USD 799,999
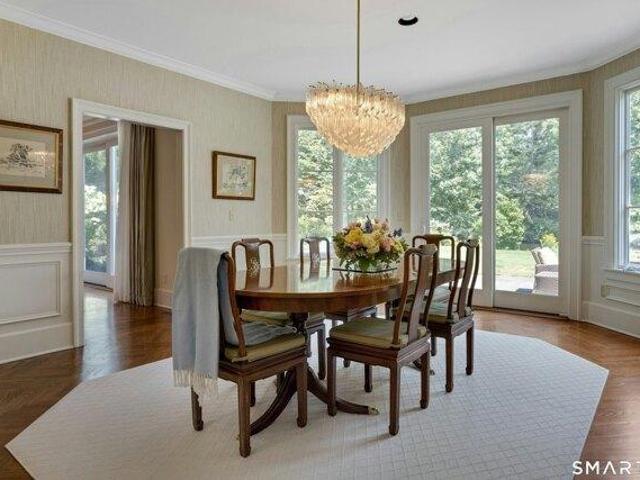
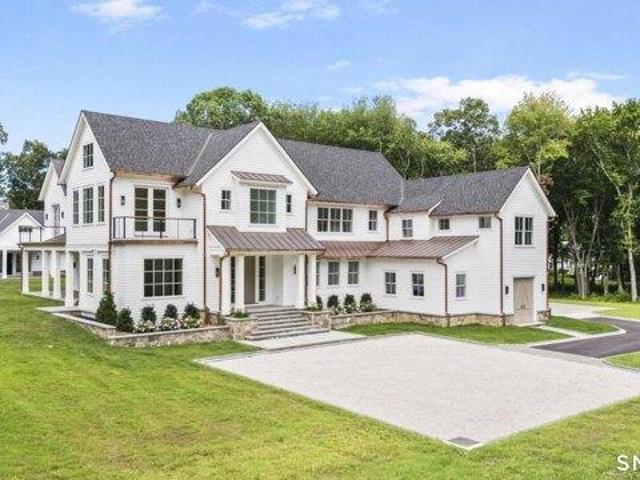
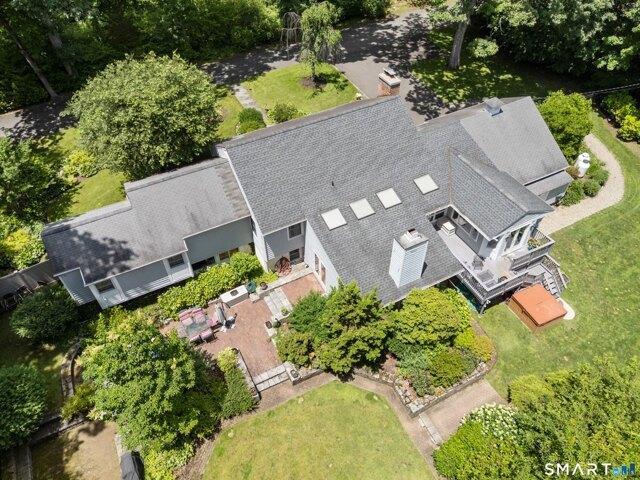
house with 5 bedroom, Darien CT ES105574924
View photo
House · for sale
USD 3,950,000
USD 719/sq.ft
New
house with 5 bedroom, Darien CT ES105574924
Pinneys Corners
· 5,490 sq.ft · 5 Bedrooms · House
· Garden · Terrace · Fireplace · Equipped kitchen
Pinneys Corners · 5,490 sq.ft · 5 Bedrooms · House · Garden · Terrace · Fireplace · Equipped kitchen
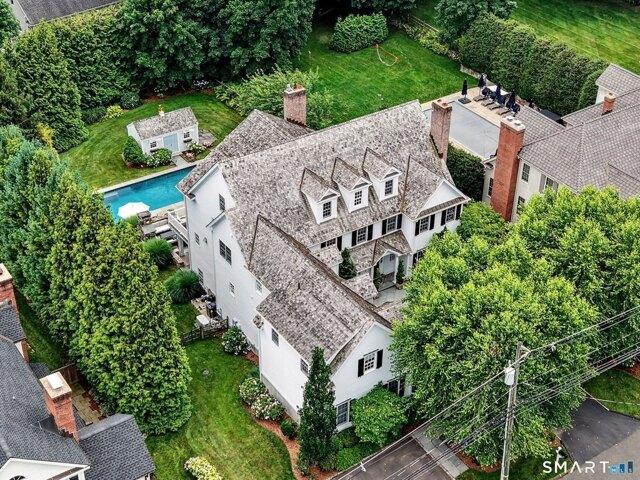
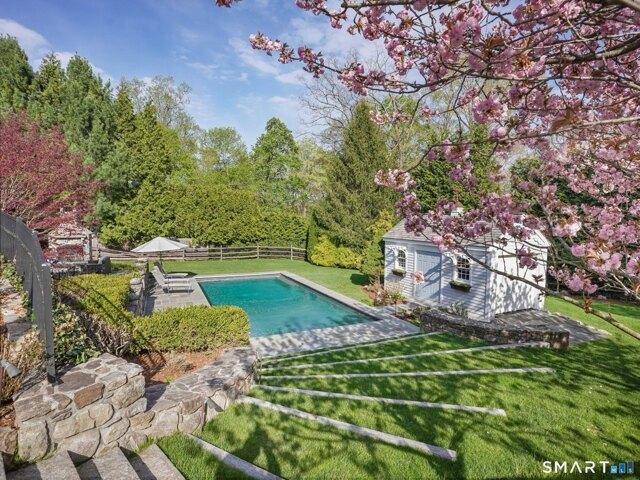
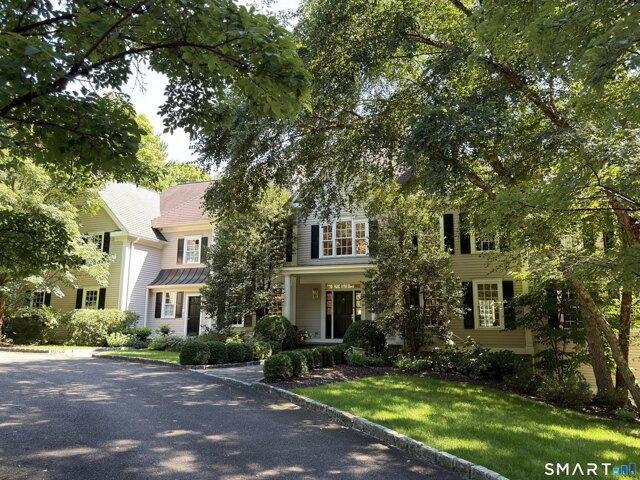
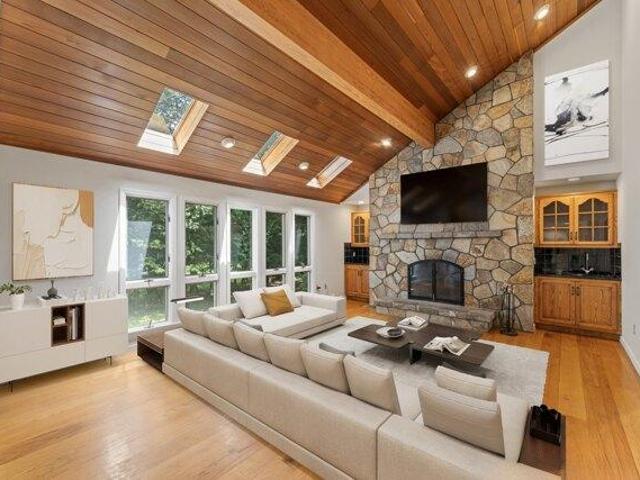
Set behind stone walls on nearly 2 acres, this exceptional 5-bedroom home offers over 5,000 SF of refined living in a truly extraordinary setting. A dramatic 2-story foyer w/circular staircase and exquisite herringbone floors sets the tone for elegance throughout. Walls of windows fill the gracious interiors with natural light and frame manicured grounds and lush gardens. The formal living room, w/classic wood-burning fireplace, is complemented by a handsome library w/fireplace and wet bar, while an elegant dining room, detailed w/wainscoting and custom built-ins, sets the stage for memorable gatherings. At the heart of the home, a gourmet kitchen with custom cabinetry and oversized island flows into a sun-drenched family room w/fireplace and a wall of glass opening to the expansive terrace - perfect for indoor/outdoor entertaining. The luxurious primary suite features generous walk-in closets and spa-like bath with dual vanities, soaking tub and radiant-heated floors. Four additional
USD 3,950,000
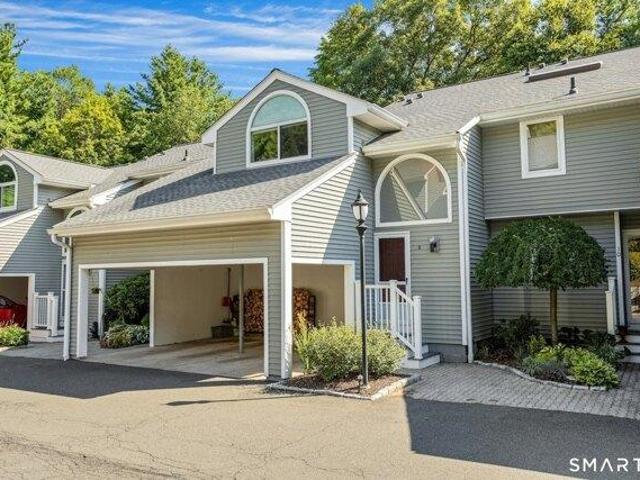
house with 3 bedroom, Stamford CT ES105578030
View photo
House · for sale
USD 750,000
USD 443/sq.ft
New
house with 3 bedroom, Stamford CT ES105578030
Pinneys Corners
· 1,690 sq.ft · 3 Bedrooms · House
· Garden · Deck · Fireplace · Equipped kitchen
Pinneys Corners · 1,690 sq.ft · 3 Bedrooms · House · Garden · Deck · Fireplace · Equipped kitchen
Picture-perfect vintage Colonial in a location that can't be beat! Oozing with charm and character, this freshly painted and beautifully maintained home features warm hardwood floors throughout and a living room with built-in cabinetry surrounding a wood-burning fireplace. The white kitchen boasts granite countertops and stainless steel appliances and flows into the adjacent formal dining room, with both offering direct access to the oversized deck overlooking the private backyard. A dedicated main-floor office provides the space needed for today's lifestyle. Recent improvements include exterior painting, a new HVAC split system, new lattice deck enclosure and more. Best of all, sidewalks along Vine Road lead to High Ridge Road, putting shopping, dining and everyday conveniences within easy reach. A charming home in an exceptionally convenient Stamford location
USD 750,000
4 bedroom, Wilton CT 06897 105476894
View photo
House · for sale
USD 835,000
USD 319/sq.ft
4 bedroom, Wilton CT 06897 105476894
Pinneys Corners
· 2,616 sq.ft · 4 Bedrooms · 3 Baths · House
Pinneys Corners · 2,616 sq.ft · 4 Bedrooms · 3 Baths · House
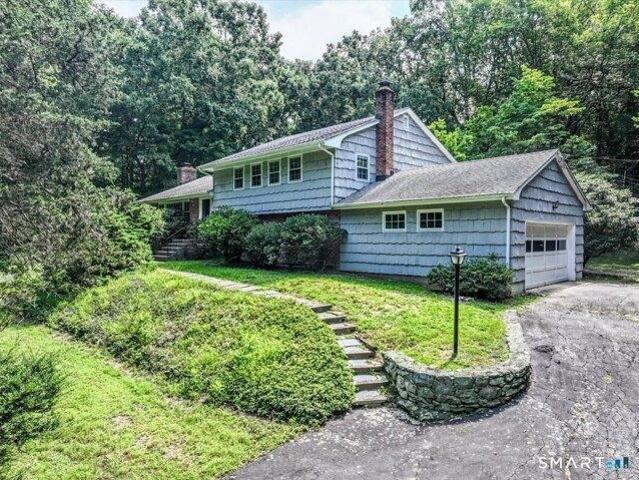
A rare opportunity in desirable South Wilton! Tucked away on a quiet cul-de-sac and set on a gentle knoll, this 2-acre property offers privacy, potential, and an exceptional location close to everything. Surrounded by significantly more expensive homes, the lightly wooded setting provides a wonderful backdrop for reimagining, renovating, or expanding the existing split-level home to create something truly special. Enjoy the convenience of being just minutes from Wilton Center, shopping, restaurants, the train, major commuting routes, and exceptional Wilton Schools while still enjoying the peaceful setting of a cul-de-sac neighborhood. Opportunities at this price point are rarely available in this sought-after location, making this an exciting option for buyers, renovators, or builders looking to unlock the property's full potential. The home needs updating and is being sold in as-is condition, but the location, acreage, and possibilities make it well worth the effort. Bring your vision
USD 835,000
3 bedroom, Stamford CT 06905 105577278
View photo
House · for sale
USD 799,000
USD 479/sq.ft
New
3 bedroom, Stamford CT 06905 105577278
Pinneys Corners
· 1,668 sq.ft · 3 Bedrooms · 2 Baths · House
· Patio · Parking · Fireplace · Equipped kitchen
Pinneys Corners · 1,668 sq.ft · 3 Bedrooms · 2 Baths · House · Patio · Parking · Fireplace · Equipped kitchen
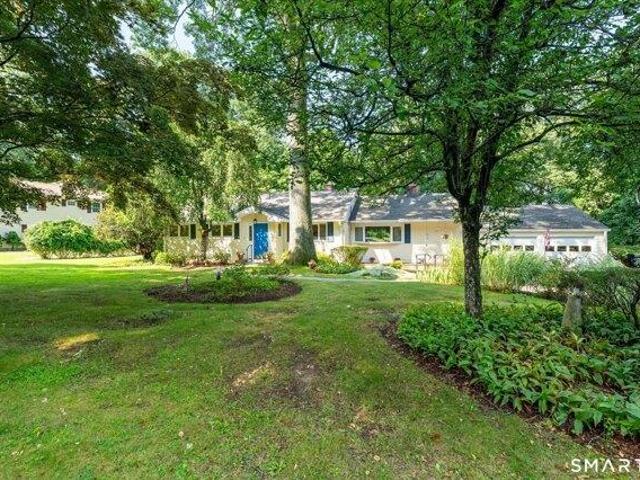
WELCOME TO 27 ARCHER LANE. ONE LEVEL LIVING AT ITS BEST! MOVE RIGHT INTO THIS CHARMING 3 BR, 2 FULL BATH RANCH SET ON LEVEL.47 ACRE. UPDATED EAT-IN KITCHEN OPENS TO FAMILY ROOM. SUNLIT BY WALLS OF GLASS BRING THE OUTSIDE IN. GREAT ENTERTAINING INSIDE WITH LR AND DR WITH FIREPLACE AND DOOR TO OUTSIDE FOR PATIO DINING FOR SUMMER EVENINGS. CITY WATER AND CITY SEWER, 2 CAR GARAGE, ALL SET IN A DESIRABLE LOCATION CLOSE TO MERRITT PARKWAY, SHOPPING, RESTAURANTS AND SHORT RIDE TO VIBRANT DOWNTOWN STAMFORD
USD 799,000
6 bedroom, New Canaan CT 06840 105561823
View photo
House · for sale
USD 4,675,000
USD 579/sq.ft
6 bedroom, New Canaan CT 06840 105561823
Pinneys Corners
· 8,062 sq.ft · 6 Bedrooms · 7 Baths · House
· Office room · Equipped kitchen · Lift
Pinneys Corners · 8,062 sq.ft · 6 Bedrooms · 7 Baths · House · Office room · Equipped kitchen · Lift
This exceptional and meticulously crafted residence offers the perfect synthesis of luxury, space and privacy in one of New Canaan's most coveted in-town locations. Nestled on a rare.52-acre private parcel, this thoughtfully and beautifully recently renovated home provides a serene retreat while remaining uber convenient to schools, shopping and cherished downtown amenities. Spanning four beautifully finished levels, the home offers elevator access to three floors, providing exceptional convenience and seamless flow throughout. Expansive living and family room areas showcasing striking millwork are perfectly suited for entertaining and gatherings while the main level office with coffered ceiling provides a refined space for work from home life. At the heart of the home-and sure to impress-is a stunning open-concept chef's kitchen, thoughtfully designed to balance functionality with elevated style. Featuring double sinks, a spacious pantry, custom built-ins, and a large communal quartz
USD 4,675,000
house with 6 bedroom, New Canaan CT ES105561823
View photo
House · for sale
USD 4,675,000
USD 579/sq.ft
house with 6 bedroom, New Canaan CT ES105561823
Pinneys Corners
· 8,062 sq.ft · 6 Bedrooms · House
· Office room · Equipped kitchen · Lift
Pinneys Corners · 8,062 sq.ft · 6 Bedrooms · House · Office room · Equipped kitchen · Lift
This exceptional and meticulously crafted residence offers the perfect synthesis of luxury, space and privacy in one of New Canaan's most coveted in-town locations. Nestled on a rare.52-acre private parcel, this thoughtfully and beautifully recently renovated home provides a serene retreat while remaining uber convenient to schools, shopping and cherished downtown amenities. Spanning four beautifully finished levels, the home offers elevator access to three floors, providing exceptional convenience and seamless flow throughout. Expansive living and family room areas showcasing striking millwork are perfectly suited for entertaining and gatherings while the main level office with coffered ceiling provides a refined space for work from home life. At the heart of the home-and sure to impress-is a stunning open-concept chef's kitchen, thoughtfully designed to balance functionality with elevated style. Featuring double sinks, a spacious pantry, custom built-ins, and a large communal quartz
USD 4,675,000
house with 3 bedroom, Stamford CT ES105577278
View photo
House · for sale
USD 799,000
USD 479/sq.ft
New
house with 3 bedroom, Stamford CT ES105577278
Pinneys Corners
· 1,668 sq.ft · 3 Bedrooms · House
· Patio · Parking · Fireplace · Equipped kitchen
Pinneys Corners · 1,668 sq.ft · 3 Bedrooms · House · Patio · Parking · Fireplace · Equipped kitchen
WELCOME TO 27 ARCHER LANE. ONE LEVEL LIVING AT ITS BEST! MOVE RIGHT INTO THIS CHARMING 3 BR, 2 FULL BATH RANCH SET ON LEVEL.47 ACRE. UPDATED EAT-IN KITCHEN OPENS TO FAMILY ROOM. SUNLIT BY WALLS OF GLASS BRING THE OUTSIDE IN. GREAT ENTERTAINING INSIDE WITH LR AND DR WITH FIREPLACE AND DOOR TO OUTSIDE FOR PATIO DINING FOR SUMMER EVENINGS. CITY WATER AND CITY SEWER, 2 CAR GARAGE, ALL SET IN A DESIRABLE LOCATION CLOSE TO MERRITT PARKWAY, SHOPPING, RESTAURANTS AND SHORT RIDE TO VIBRANT DOWNTOWN STAMFORD
USD 799,000
4 bedroom, Wilton CT 06897 105511470
View photo
House · for sale
USD 1,849,000
USD 493/sq.ft
4 bedroom, Wilton CT 06897 105511470
Pinneys Corners
· 3,746 sq.ft · 4 Bedrooms · 4 Baths · House
· Garden · Equipped kitchen · Parking
Pinneys Corners · 3,746 sq.ft · 4 Bedrooms · 4 Baths · House · Garden · Equipped kitchen · Parking
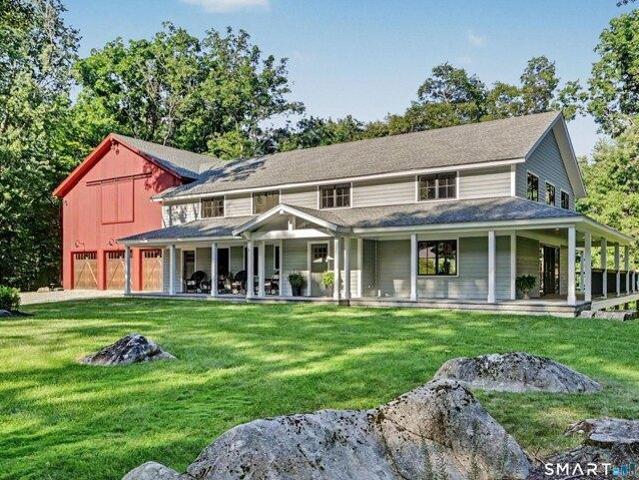
Exceptional modern custom colonial farmhouse boasting over 3700 sq ft. Serene gardens and wrap around porch welcome you home. Tucked away on nearly 2.5 acres with lush landscaping, mature trees and stunning fire pit conversation area. Craftsmanship abounds. Elegance. Details. Bluestone. Luxury wide plank flooring. Flooded with natural light. ADA compliant features swath the main floor, including zero-entry from the five (5!) car temperature controlled garage. Perfect for a car enthusiast. First floor primary suite. Great room featuring kitchen with upscale Bosch appliances, European granite, dining and living rooms with soaring ceiling heights. Butler's pantry. Upstairs, three additional bedrooms, den, and jaw-dropping bonus room with flex space that offers unparalleled gathering, entertainment, exercise, art-studio opportunities. Parties beckon. No one will want to go home. Make this one yours! Generator should you need it. The toniest of Wilton addresses cross-sectioned with the perf
USD 1,849,000
4 bedroom, New Canaan CT 06840 105559344
View photo
House · for sale
USD 2,395,000
USD 1,090/sq.ft
4 bedroom, New Canaan CT 06840 105559344
Pinneys Corners
· 2,196 sq.ft · 4 Bedrooms · 3 Baths · House
· Garden · Office room · Gym · Equipped kitchen · Cellar
Pinneys Corners · 2,196 sq.ft · 4 Bedrooms · 3 Baths · House · Garden · Office room · Gym · Equipped kitchen · Cellar
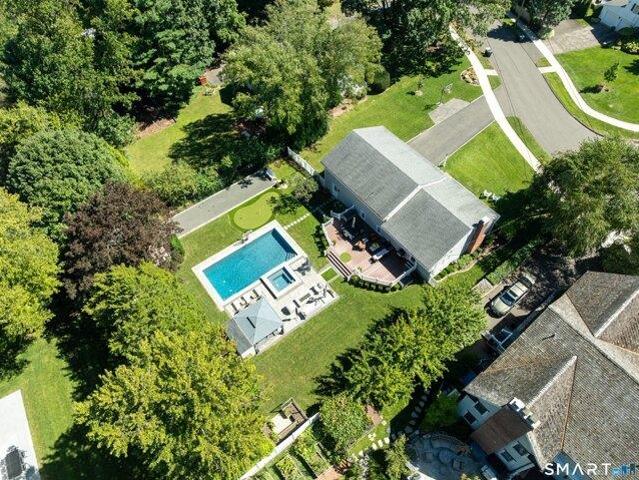
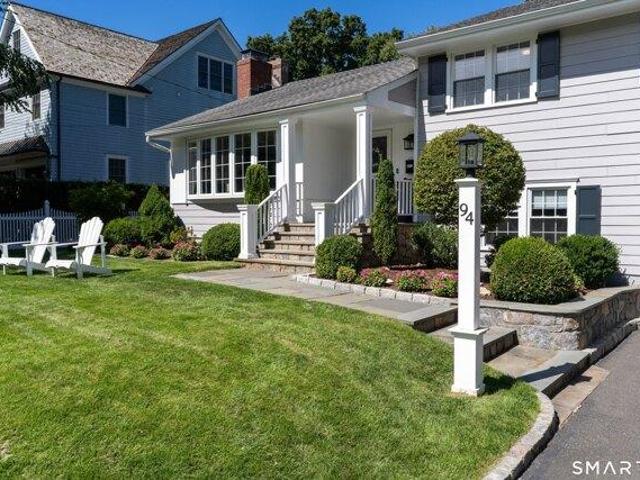
Welcome to 94 Field Crest Road, where turnkey living meets an exceptional resort-style lifestyle. Tucked away on a quiet New Canaan cul-de-sac just minutes from town, top-rated schools, Waveny Park and the YMCA, this beautifully renovated home offers the rare combination of privacy, convenience and effortless luxury. Fresh, sophisticated interiors are completely move-in ready. Complete w beautifully updated kitchen and bathrooms and thoughtfully designed living spaces, ideal for both everyday living and entertaining. The spacious primary suite features a large walk-in closet and en-suite bath, while the three additional bedrooms offer fabulous natural light and generous space. The lower level and basement provide valuable bonus space with endless possibilities for a media room, home office, gym, playroom, guest or in-law space. Outside is where this property truly sets itself apart. The private backyard has been transformed into a spectacular resort-style retreat featuring a Gunite poo
USD 2,395,000
house with 4 bedroom, New Canaan CT ES105559344
View photo
House · for sale
USD 2,395,000
USD 1,090/sq.ft
house with 4 bedroom, New Canaan CT ES105559344
Pinneys Corners
· 2,196 sq.ft · 4 Bedrooms · House
· Garden · Office room · Gym · Equipped kitchen · Cellar
Pinneys Corners · 2,196 sq.ft · 4 Bedrooms · House · Garden · Office room · Gym · Equipped kitchen · Cellar
Welcome to 94 Field Crest Road, where turnkey living meets an exceptional resort-style lifestyle. Tucked away on a quiet New Canaan cul-de-sac just minutes from town, top-rated schools, Waveny Park and the YMCA, this beautifully renovated home offers the rare combination of privacy, convenience and effortless luxury. Fresh, sophisticated interiors are completely move-in ready. Complete w beautifully updated kitchen and bathrooms and thoughtfully designed living spaces, ideal for both everyday living and entertaining. The spacious primary suite features a large walk-in closet and en-suite bath, while the three additional bedrooms offer fabulous natural light and generous space. The lower level and basement provide valuable bonus space with endless possibilities for a media room, home office, gym, playroom, guest or in-law space. Outside is where this property truly sets itself apart. The private backyard has been transformed into a spectacular resort-style retreat featuring a Gunite poo
USD 2,395,000
house with 5 bedroom, New Canaan CT ES105558170
View photo
House · for sale
USD 5,475,000
USD 676/sq.ft
house with 5 bedroom, New Canaan CT ES105558170
Pinneys Corners
· 8,094 sq.ft · 5 Bedrooms · House
· Office room · Equipped kitchen
Pinneys Corners · 8,094 sq.ft · 5 Bedrooms · House · Office room · Equipped kitchen
Set in the coveted Silvermine area of New Canaan, 102 Silver Ridge Road presents a newly built residence where sophisticated design, exceptional scale, and effortless modern living come together. A light-filled two-story family room creates a dramatic yet inviting centerpiece. Thoughtfully designed for today's lifestyle, the home features a gourmet kitchen, two dedicated office locations, luxurious primary suite, two laundry areas and much more. Generous living spaces, abundant natural light, and refined finishes provide an exceptional setting for both everyday living and entertaining. Ideally positioned in one of New Canaan's neighborhoods where the kids can still ride their bikes until the streetlights come on. The property offers a wonderful balance of privacy and convenience. Easy access to New Canaan's acclaimed schools, vibrant downtown shopping and dining, train station, Waveny Park and an array of scenic trails and open spaces. A rare opportunity to to find a new luxury home in
USD 5,475,000
6 bedroom, Wilton CT 06897 105550993
View photo
House · for sale
USD 1,999,999
USD 390/sq.ft
6 bedroom, Wilton CT 06897 105550993
Pinneys Corners
· 5,124 sq.ft · 6 Bedrooms · 5 Baths · House
· Office room · Gym · Fireplace · Equipped kitchen · Air conditioning
Pinneys Corners · 5,124 sq.ft · 6 Bedrooms · 5 Baths · House · Office room · Gym · Fireplace · Equipped kitchen · Air conditioning
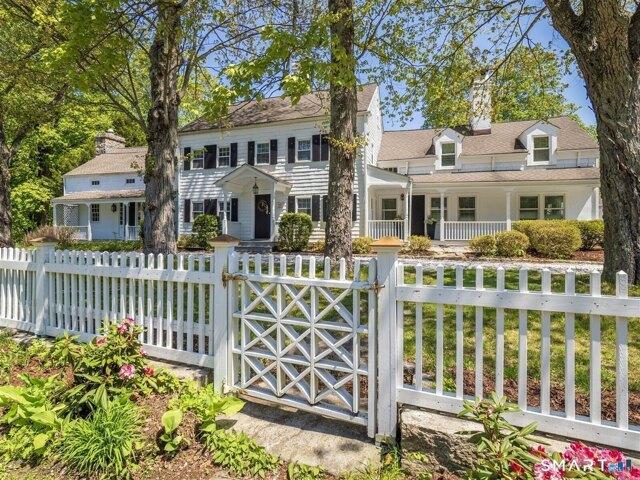
Experience the character of the historic Northup-Scott House (c.1760), thoughtfully updated for today's lifestyle and set on four scenic acres. This well-maintained home offers a flexible floor plan with formal living and dining rooms, a spacious keeping room with original fireplace, a sun-filled family room with dramatic architectural window, private office, and first-floor guest suite. The renovated kitchen features a La Cornue range, 48 inch Pro Sub-Zero refrigerator/freezer, Wolfe double ovens, updated countertops, and opens seamlessly to the main living spaces. The second floor includes the primary suite, four additional bedrooms, three updated baths, and laundry room. A unique loft overlooks the impressive barn/great room, offering exceptional space for recreation, studio, gym, or entertaining. The owners put in $1M+ of improvements including newer roof, 75 thermopane windows, refinished hardwood floors, updated mechanicals, installed central air, interior and exterior painting,
USD 1,999,999
5 bedroom, Wilton CT 06897 105496906
View photo
House · for sale
USD 2,499,000
USD 457/sq.ft
5 bedroom, Wilton CT 06897 105496906
Pinneys Corners
· 5,468 sq.ft · 5 Bedrooms · 6 Baths · House
· Garden · Office room · Fireplace
Pinneys Corners · 5,468 sq.ft · 5 Bedrooms · 6 Baths · House · Garden · Office room · Fireplace
Move right into one of South Wilton's most desirable areas. Set on 2.2 beautifully landscaped acres, this exceptional, elegant blend of timeless architecture, refined interiors, and extraordinary outdoor living was built by Tomas Brothers. Professionally designed and fully irrigated gardens create a private, resort-like setting surrounding the home, with mature plantings and thoughtfully curated spaces that are as beautiful as they are inviting. Inside, gracious proportions and sophisticated details define the home, with five bedrooms, three en-suite baths, and a Jack-and-Jill bath providing exceptional comfort and flexibility. Five fireplaces create warmth and character throughout, including the luxurious primary suite, family room, private office, living room, and finished lower level. The heart of the home is for grand entertaining and comfortable everyday living, with beautifully appointed gathering spaces that flow effortlessly from one room to the next. The upper-level has a medi
USD 2,499,000
4 bedroom, Wilton CT 06897 105513557
View photo
House · for sale
USD 5,190,000
USD 620/sq.ft
4 bedroom, Wilton CT 06897 105513557
Pinneys Corners
· 8,364 sq.ft · 4 Bedrooms · 5 Baths · House
· Equipped kitchen · Parking · Swimming pool · Lift
Pinneys Corners · 8,364 sq.ft · 4 Bedrooms · 5 Baths · House · Equipped kitchen · Parking · Swimming pool · Lift
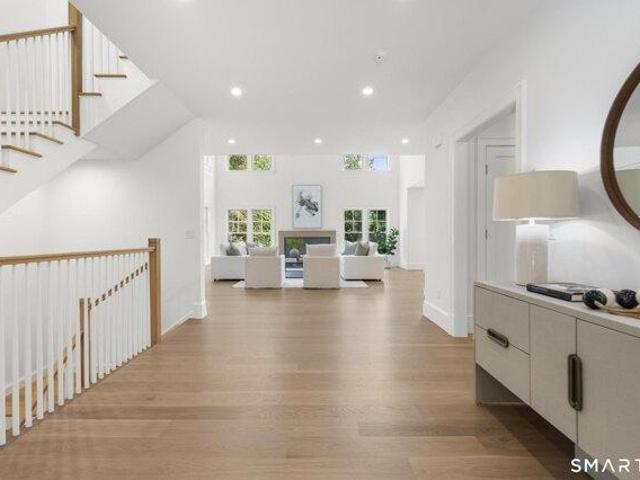
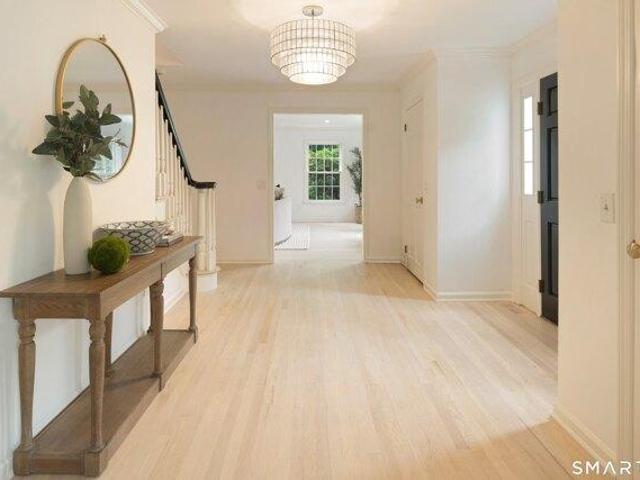
Set beyond stone walls and a landscaped entrance, 48 Old Farm Road is a newly completed Wilton residence blending timeless New England architecture with a bright, refined modern interior. The open central hall makes an immediate impression with pale oak floors, abundant natural light and a striking staircase with black metal balusters. Generously proportioned living spaces feature custom millwork, expansive windows and seamless flow for everyday living and entertaining. The kitchen opens to the main gathering areas and overlooks the rear grounds. Spacious bedrooms include vaulted ceilings, large windows and beautifully finished baths with stone surfaces, frameless glass showers and thoughtfully selected fixtures. An elevator adds convenience between levels, while the three-car garage, broad driveway and multiple covered outdoor areas enhance daily function. Mature trees, open lawn, stonework and a private setting create the feel of a composed country property. An approved proposed pool
USD 5,190,000
house with 4 bedroom, Stamford CT ES105547723
View photo
House · for sale
USD 1,398,000
USD 184/sq.ft
house with 4 bedroom, Stamford CT ES105547723
Pinneys Corners
· 7,567 sq.ft · 4 Bedrooms · House
· Parking · Cellar
Pinneys Corners · 7,567 sq.ft · 4 Bedrooms · House · Parking · Cellar
NEW YORK CITY: Time to Move/Flee' Stamford has been named the safest city in Connecticut. The Quality of Life is far superior to Manhattan, and the average price of a home is about 1/5 the cost. A newer residence In Manhattan is about $2,000 per square foot. In Stamford, it's about $388 per square foot. Two Million Dollars will get you about 1,000 square ft 2 bedroom condo in Manhattan versus about 5,100 square feet in Stamford.It is the center of The Gold Coast and is surrounded by Three of the Richest Towns in AMERICA: Greenwich, Darien and New Canaan and only 35 miles away. Total Area:7,568 sq. ft.* Main Living Space: 5,285 sq. ft Walk-Out Finished Basement: 2,283 sq. ft. with high ceilings, Bedrooms/Baths: 5+ spacious bedrooms, 5 marble-finished bathrooms, Oversized 3-car garage (30' x 15') with epoxy-coated floors, Corner of Woodbine Road and Reservoir Lane, steps from the scenic Laurel Reservoir, Grand two-story foyer with double curved staircases, Brick front with cedar siding a
USD 1,398,000
house with 4 bedroom, New Canaan CT ES105557578
View photo
House · for sale
USD 2,595,000
USD 795/sq.ft
house with 4 bedroom, New Canaan CT ES105557578
Pinneys Corners
· 3,261 sq.ft · 4 Bedrooms · House
· Garden · Deck · Fireplace · Equipped kitchen
Pinneys Corners · 3,261 sq.ft · 4 Bedrooms · House · Garden · Deck · Fireplace · Equipped kitchen
Welcome to this pristine, move-in-ready 4-bedroom, 3-bath Center Hall Colonial, ideally situated in the highly desirable Hoyt Farm Association. Thoughtfully updated and meticulously maintained, this exceptional home offers a modern floor plan designed for comfortable living and effortless entertaining. The stunning chef's kitchen features top-of-the-line appliances, a granite center island, and hardwood floors, with new sliding glass doors opening onto a mahogany deck overlooking a park-like, level backyard. The gracious family room with a fireplace creates a warm gathering space, while the expansive living room boasts a second fireplace and an oversized picture window. A generous dining room is perfect for hosting family and friends, and a first-floor office makes working from home a pleasure. Upstairs, the luxurious primary suite offers a beautifully updated bath and a spacious walk-in closet, while three additional bedrooms and an updated bathroom provide ample space for family and
USD 2,595,000
3 bedroom, Wilton CT 06897 105514038
View photo
House · for sale
USD 3,800,000
USD 867/sq.ft
3 bedroom, Wilton CT 06897 105514038
Pinneys Corners
· 4,381 sq.ft · 3 Bedrooms · 4 Baths · House
· Parking
Pinneys Corners · 4,381 sq.ft · 3 Bedrooms · 4 Baths · House · Parking
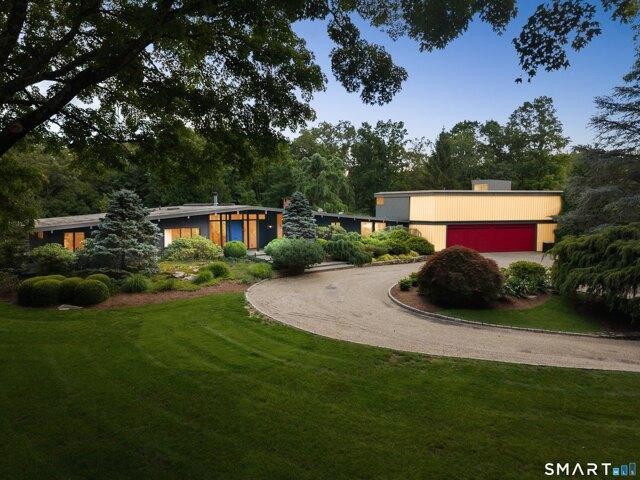
Mid-Century Modern, Reimagined. This singular residence is a compelling conversation between two architectural eras, where a gracious 1950s post-and-beam home designed by Robert Peterson, who studied under Mies van der Rohe, meets a striking contemporary addition by architect Zehra Kuz Mackin. The original structure, defined by its low-slung roofline and classic Mid-Century proportions, has been thoughtfully opened and refined, allowing light to move freely through beautifully composed interiors. Created to accommodate an art collection, guests and vintage automobiles, the zinc-and-glass addition introduces a distinctly modern vocabulary while remaining remarkably harmonious with the original architecture. A sculptural glass-and-steel staircase, gallery-like spaces, private guest suite and collector's garage blur the distinction between residence and exhibition space, yet the home remains inviting and eminently livable. The interior of the original house has been substantially renovate
USD 3,800,000
4 bedroom, Wilton CT 06897 105474889
View photo
House · for sale
USD 1,065,000
USD 380/sq.ft
4 bedroom, Wilton CT 06897 105474889
Pinneys Corners
· 2,799 sq.ft · 4 Bedrooms · 3 Baths · House
· Patio · Fireplace · Equipped kitchen · Parking
Pinneys Corners · 2,799 sq.ft · 4 Bedrooms · 3 Baths · House · Patio · Fireplace · Equipped kitchen · Parking
Set on an exceptional 4.81-acre property. this rare offering provides unmatched privacy, scenic beauty, and the opportunity to create your own walking trails-all within one of South Wilton's most desirable locations. Potential to add an ADU Accesory Dweling Unit, Barn/garage for horse lovers, hiking trails ertc. 4 Bedrooms 2 Full Baths 1 Half Bath 10 total rooms across three full levels True third floor with full ceiling height Walk-out lower level with finishing potential Central chimney with 5 fireplaces (3 gas, 2 wood-burning) Classic post-and-beam construction Refinished wide-plank hardwood floors Two staircases to the upper level Spacious eat-in kitchen Recent Upgrades and Enhancements Fully painted interior and exterior Updated bathrooms with modern finishes LED lighting throughout Brushed gold fixtures, hardware, and accents New backsplash Upgraded Decora-style switches and outlets (many with dimmers) New asphalt driveway with dual entrances, Belgian block,Bluestone patio, ideal
USD 1,065,000
3 bedroom, Wilton CT 06897 105478694
View photo
House · for sale
USD 899,000
USD 342/sq.ft
3 bedroom, Wilton CT 06897 105478694
Pinneys Corners
· 2,626 sq.ft · 3 Bedrooms · 4 Baths · House
Pinneys Corners · 2,626 sq.ft · 3 Bedrooms · 4 Baths · House
Charming Cape Cod home in Wilton, a desirable Mid Fairfield County community. Located along a scenic country road, yet mere minutes from the village center, top ranked Schools and popular Wilton Y campus. Not to mention commute roads; and 5 mins from Cannondale Metro North train! 315 Olmstead Hill embodies classic New England architecture paired with unbeatable convenience. This comfortably-sized Cape, with significant, quality additional space in the partially Finished Walk-Out Lower Level, offers maximum flexibility for a wide range of lifestyles and life situations. The lush half-acre Lot possesses the perfect balance of lawn/perennial beds and Nature with its gorgeous views. There are Full Bathrooms on each Level. Some Key Features and Benefits: The Living Room with Dining Area is sun-lit, and anchored by a cozy stone Fireplace-ideal for crisp New England evenings. The home's Layout is Open and Inviting, including the main level Primary, with Walk-In Closet; 2 Bright Bedrooms upsta
USD 899,000
5 bedroom, Wilton CT 06897 105414529
View photo
House · for sale
USD 3,850,000
USD 765/sq.ft
5 bedroom, Wilton CT 06897 105414529
Pinneys Corners
· 5,027 sq.ft · 5 Bedrooms · 6 Baths · House
· Fireplace · Equipped kitchen
Pinneys Corners · 5,027 sq.ft · 5 Bedrooms · 6 Baths · House · Fireplace · Equipped kitchen
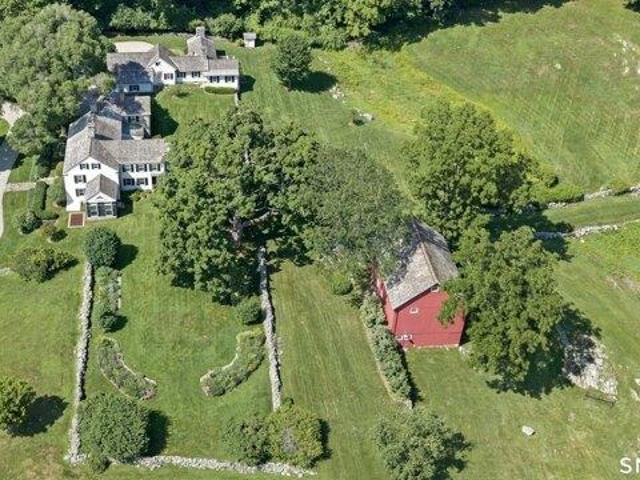
Rock House Farm, c.1765. One of Wilton's most treasured historic estates, this extraordinary former dairy farm blends nearly three centuries of history with the comforts of modern living. Originally built by Reuben Olmstead in 1765, expanded in the 1800s, and thoughtfully renovated and enlarged in 1997, the estate has been beautifully preserved for generations. Set on six spectacular acres bordered by 14 acres of permanently protected open space, the property offers exceptional privacy and breathtaking pastoral views. The gracious main residence spans over 6,000 square feet with five bedrooms, five full and one half baths, and seven fireplaces. A charming two-bedroom, two-bath guest cottage with full kitchen, laundry and three fireplaces evokes the charm of the English countryside. Completing the estate is a magnificent four-story red dairy barn, a rare architectural treasure and lasting reminder of the property's rich agricultural heritage. Ancient stone walls, rolling lawns, specimen
USD 3,850,000
2 bedroom, Wilton CT 06897 105474361
View photo
House · for sale
USD 698,000
USD 484/sq.ft
2 bedroom, Wilton CT 06897 105474361
Pinneys Corners
· 1,442 sq.ft · 2 Bedrooms · 3 Baths · House
· Deck · Fireplace · Equipped kitchen · Parking · Air conditioning · Swimming pool · Cellar
Pinneys Corners · 1,442 sq.ft · 2 Bedrooms · 3 Baths · House · Deck · Fireplace · Equipped kitchen · Parking · Air conditioning · Swimming pool · Cellar
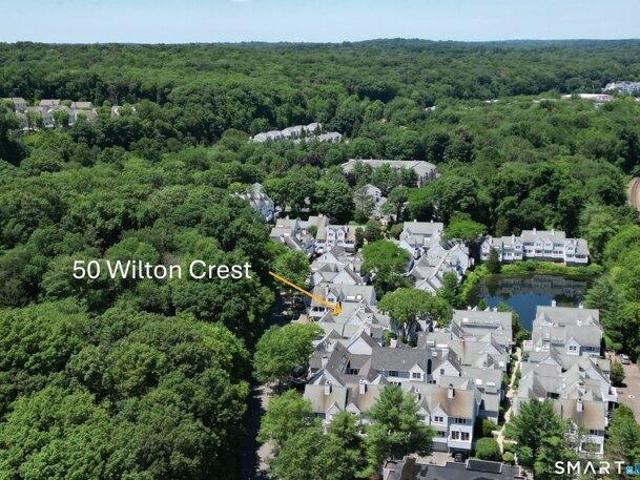
Light and bright town home at Wilton Crest, in the heart of Wilton. Quick close possible. 2 bedroom, 2 full and 1 half bath home with the living room, dining room, kitchen, primary bedroom, primary bathroom, laundry, half bath, and two decks all on one level. The second bedroom and full bathroom are on the second floor, and a full unfinished basement is on the lower floor. The unit is just a short walk from your garage, and just six steps up from the walkway brings you into the front door. Vaulted ceilings, skylights, sliders to the decks provide a light, bright and open feel to this home. Just freshly painted throughout. New hardwood floors in the primary bedroom, and refinished hardwood floors in the living room and dining room. Granite counters and stainless steel appliances in the kitchen. Vaulted ceiling, ceiling fan and a wood burning Fireplace in the living room. Central Air conditioning, hot water heater new in 2023. Wilton Crest amenities include a nice size Swimming pool just
USD 698,000
3 bedroom, Wilton CT 06897 105414412
View photo
House · for sale
USD 979,000
USD 358/sq.ft
3 bedroom, Wilton CT 06897 105414412
Pinneys Corners
· 2,734 sq.ft · 3 Bedrooms · 3 Baths · House
· Garden · Deck · Fireplace · Equipped kitchen
Pinneys Corners · 2,734 sq.ft · 3 Bedrooms · 3 Baths · House · Garden · Deck · Fireplace · Equipped kitchen
Nestled among the trees in desirable South Wilton, this architecturally significant mid-century modern contemporary offers timeless design, privacy, and comfort. Inspired by Frank Lloyd Wright's School of Design at Taleisin. Offering approximately 2,700 square feet, this 3-bedroom, 2.5-bath residence is filled with natural light from expansive windows and sliding glass doors that seamlessly connect the interior with the surrounding landscape. A dramatic living room features vaulted ceilings, exposed wood beams, built-in shelving, and a striking stone fireplace. The adjoining dining room flows into the kitchen and inviting family room with a wood-burning fireplace and sliders to the deck and private backyard. The spacious primary suite is a true retreat with its own fireplace, sitting area, walk-in closet, private deck access, and spa-inspired bath with soaking tub, oversized shower, double vanity, skylight, and water closet. Two additional bedrooms, hardwood floors, an attached two-car
USD 979,000
4 bedroom, Wilton CT 06897 105415216
View photo
House · for sale
USD 949,000
USD 423/sq.ft
4 bedroom, Wilton CT 06897 105415216
Pinneys Corners
· 2,239 sq.ft · 4 Bedrooms · 2 Baths · House
· Garden · Deck · Fireplace · Equipped kitchen · Parking
Pinneys Corners · 2,239 sq.ft · 4 Bedrooms · 2 Baths · House · Garden · Deck · Fireplace · Equipped kitchen · Parking
Welcome to this inviting 4-bedroom, 2-bath Hi-Ranch, ideally situated on a quiet cul-de-sac in desirable South Wilton. Designed for comfortable everyday living and easy entertaining, the main level features a bright living room that flows seamlessly into the dining room and an updated kitchen with granite countertops, opening to a den. The primary bedroom, two additional bedrooms, and a full bath complete the main level. The lower level offers exceptional flexibility with a family room featuring a cozy fireplace, a fourth bedroom, full bath, laundry room, and convenient access to the attached two-car garage. Set on a picturesque, level property, the backyard is ideal for outdoor enjoyment with a generous deck perfect for relaxing, dining al fresco, or entertaining family and friends. Enjoy the best of both privacy and convenience with this sought-after location just minutes from Wilton's town center, Metro-North train station, shopping, restaurants, parks, and major highways, making co
USD 949,000
2 bedroom, Wilton CT 06897 105474259
View photo
House · for sale
USD 725,000
USD 398/sq.ft
2 bedroom, Wilton CT 06897 105474259
Pinneys Corners
· 1,819 sq.ft · 2 Bedrooms · 3 Baths · House
· Patio · Office room · Deck · Fireplace · Equipped kitchen
Pinneys Corners · 1,819 sq.ft · 2 Bedrooms · 3 Baths · House · Patio · Office room · Deck · Fireplace · Equipped kitchen
A truly pristine 2 bedroom, 2 1/2 bath end unit Townhouse in very desirable Wilton Crest is a rare opportunity for the next lucky homeowners. Spacious and chic, this lovely home has been tastefully updated throughout. Stunning living room with vaulted ceiling, fireplace, hardwood floor and sliders leading out to deck is ideal for entertaining. The renovated kitchen boasts new Bosch 800 series appliances, granite counters, subway tile back splash, lots of cabinets and a walkout to the charming patio area. Light-filled dining room offers a beautiful view to a serene setting of trees and nature. Expansive first floor primary suite with ample double closets, vaulted ceiling, patio access and luxurious updated bathroom with jetted tub, double sinks, sky light and large stall shower is a dream oasis. Upstairs you will find another generously sized bedroom and full bath. The lower level is finished with LVP flooring and offers flexible living spaces for playroom and office. In addition there
USD 725,000
house with 4 bedroom, Wilton CT ES105415216
View photo
House · for sale
USD 949,000
USD 423/sq.ft
house with 4 bedroom, Wilton CT ES105415216
Pinneys Corners
· 2,239 sq.ft · 4 Bedrooms · House
· Garden · Deck · Fireplace · Equipped kitchen · Parking
Pinneys Corners · 2,239 sq.ft · 4 Bedrooms · House · Garden · Deck · Fireplace · Equipped kitchen · Parking
Welcome to this inviting 4-bedroom, 2-bath Hi-Ranch, ideally situated on a quiet cul-de-sac in desirable South Wilton. Designed for comfortable everyday living and easy entertaining, the main level features a bright living room that flows seamlessly into the dining room and an updated kitchen with granite countertops, opening to a den. The primary bedroom, two additional bedrooms, and a full bath complete the main level. The lower level offers exceptional flexibility with a family room featuring a cozy fireplace, a fourth bedroom, full bath, laundry room, and convenient access to the attached two-car garage. Set on a picturesque, level property, the backyard is ideal for outdoor enjoyment with a generous deck perfect for relaxing, dining al fresco, or entertaining family and friends. Enjoy the best of both privacy and convenience with this sought-after location just minutes from Wilton's town center, Metro-North train station, shopping, restaurants, parks, and major highways, making co
USD 949,000
2 bedroom, Wilton CT 06897 105478290
View photo
House · for sale
USD 699,000
USD 559/sq.ft
2 bedroom, Wilton CT 06897 105478290
Pinneys Corners
· 1,249 sq.ft · 2 Bedrooms · 3 Baths · House
· Patio · Office room · Fireplace · Equipped kitchen
Pinneys Corners · 1,249 sq.ft · 2 Bedrooms · 3 Baths · House · Patio · Office room · Fireplace · Equipped kitchen
Welcome to this beautifully maintained 2-bedroom, 2.5-bath townhouse in the heart of downtown Wilton, offering the perfect blend of comfort, style, and convenience. Filled with natural light, the main level features hardwood floors throughout and a welcoming foyer with French doors leading to a spacious living room with custom built-ins, a fireplace, and sliding doors to the newly refinished private patio. The updated kitchen features granite countertops, stainless steel appliances, and a built-in wine chiller, flowing seamlessly into the dining area and remaining open to the living room for effortless everyday living and entertaining. A convenient half bath completes the main level. Upstairs, the spacious primary suite features vaulted ceilings, a renovated bath, and a walk-in closet. A second bedroom, full bath, upper-level laundry, and a versatile flex room ideal for a home office, den, guest space, or playroom complete the second floor. An additional bonus area off the staircase of
USD 699,000
1 bedroom, Wilton CT 06897 105515768
View photo
House · for sale
USD 539,900
USD 482/sq.ft
1 bedroom, Wilton CT 06897 105515768
Pinneys Corners
· 1,119 sq.ft · 1 Bedroom · 2 Baths · House
· Patio · Fireplace · Equipped kitchen
Pinneys Corners · 1,119 sq.ft · 1 Bedroom · 2 Baths · House · Patio · Fireplace · Equipped kitchen
YOUR NEXT CHAPER SHOULD START RiGHT HERE IN WILTON! Welcome to Glen River, a premier townhouse community offering an exceptional combination of location, privacy, lifestyle, and value. Aggressively priced, this beautifully maintained 1bed+Den townhouse lives like a 2bed and is ideally positioned in one of the most private settings in the complex, overlooking a peaceful tree-lined backdrop. Walk to everything Wilton Village has to offer, including charming boutiques, restaurants, coffee shops, ice cream, grocery store, library, parks, Metro-North train, and Norwalk River Valley Trail. Inside an open kitchen flows into living/dining room where dramatic floor-to-ceiling stacked stone wood-burning fireplace creates a beautiful focal point. Sliders open to a private patio and bring abundant natural light into the home. Upper-level features spacious primary bedroom w/ vaulted ceilings and large walk-in closet, versatile den, full bath, laundry, and generous storage. The den provides excellen
USD 539,900
house with 3 bedroom, New Canaan CT ES105549435
View photo
House · for sale
USD 1,595,000
USD 658/sq.ft
house with 3 bedroom, New Canaan CT ES105549435
Pinneys Corners
· 2,422 sq.ft · 3 Bedrooms · House
· Office room · Gym · Fireplace · Parking · Air conditioning
Pinneys Corners · 2,422 sq.ft · 3 Bedrooms · House · Office room · Gym · Fireplace · Parking · Air conditioning
Charm Of A Cape With A Unique Layout That Lives Like A Split-Level. The inviting floor plan features a step-down living room and dining room, creating distinct spaces for entertaining and everyday living. Offering three bedrooms and three full baths, the spacious primary suite includes two walk-in closets and a private full bath. Additional highlights include a first-floor family room, some hardwood flooring, two fireplaces, central air conditioning, and a propane generator for added peace of mind. The finished lower level provides flexible space for a recreation room, home office, gym, or guest area. Situated on a beautiful, approximately half-acre lot on a private road, this property offers a peaceful setting while remaining conveniently close to town, shopping, restaurants, and the train station. Completing the package is an attached two-car garage and plenty of space both inside and out to enjoy. A wonderful opportunity to own a charming home in a desirable location with comfort, c
USD 1,595,000
2 bedroom, Wilton CT 06897 105497260
View photo
House · for sale
USD 725,000
USD 521/sq.ft
2 bedroom, Wilton CT 06897 105497260
Pinneys Corners
· 1,389 sq.ft · 2 Bedrooms · 3 Baths · House
· Office room · Fireplace · Equipped kitchen
Pinneys Corners · 1,389 sq.ft · 2 Bedrooms · 3 Baths · House · Office room · Fireplace · Equipped kitchen
This beautiful, light-filled townhome is located in Glen River, one of Wilton's most sought-after communities. Offering the perfect blend of style, comfort, and convenience, the home features updated kitchen and baths, fresh hardwood floors, and thoughtful details throughout. The updated kitchen boasts modern finishes and stainless steel appliances, creating a clean, functional space for everyday living and entertaining. Adjacent open-concept living and dining areas are bathed in natural light, highlighted by beautiful custom millwork and a cozy wood-burning fireplace. Need a quiet place to work or relax' The cozy office/den features custom built-ins and a sunlit skylight. Wide sliding glass doors open to a private patio-ideal for morning coffee, alfresco dining, or unwinding at the end of the day. Upstairs, the spacious primary suite includes a walk-in closet with a custom California Closet system and a beautifully updated full bath. The second bedroom features a dramatic vaulted ceil
USD 725,000

Get email alerts

Don't miss out: be the first to know about new properties

The alert was correctly created

On subscribing you accept the conditions of use and the privacy policy
Alert
Receive new ads in your inbox
Save this search
Receive alerts for new listings

We'll send you an email when we have new properties for: "Houses for sale in Pinneys Corners"

The alert was correctly created

Talmadge Hill
West Norwalk
Get email alerts and be the first to see new listings
Required field
On subscribing I accept the terms of the privacy policy
Perfect! You'll soon start receiving new listings via email
Alert
Receive an email when we have new ads for Houses for sale in Pinneys Corners
Save this search
Filters

Bedrooms

Size (sq.ft)

sq.ft
sq.ft

Price

USD
USD

Property type

Bathrooms

Clear all filters
Receive notifications when new entries are published.