483 houses for sale in Pinneys Corners

3 bedroom, Wilton CT 06897 105440999
View photo
House · for sale
USD 695,000
USD 300/sq.ft
3 bedroom, Wilton CT 06897 105440999
Pinneys Corners
· 2,314 sq.ft · 3 Bedrooms · 2 Baths · House
· Deck
Pinneys Corners · 2,314 sq.ft · 3 Bedrooms · 2 Baths · House · Deck
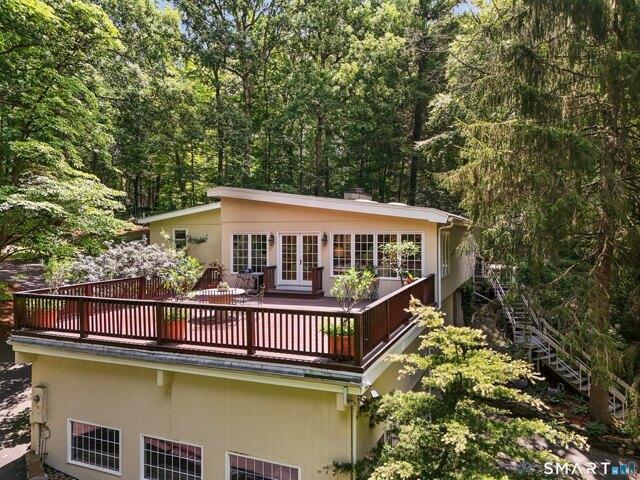
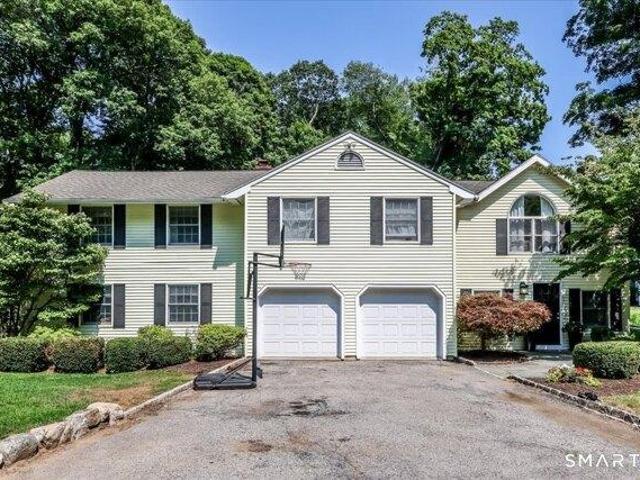
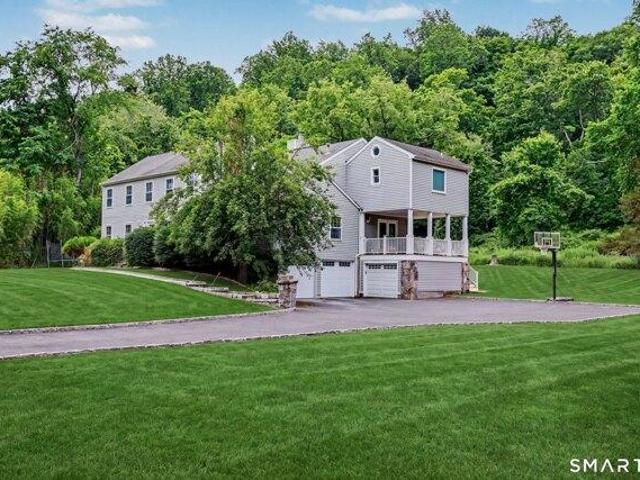
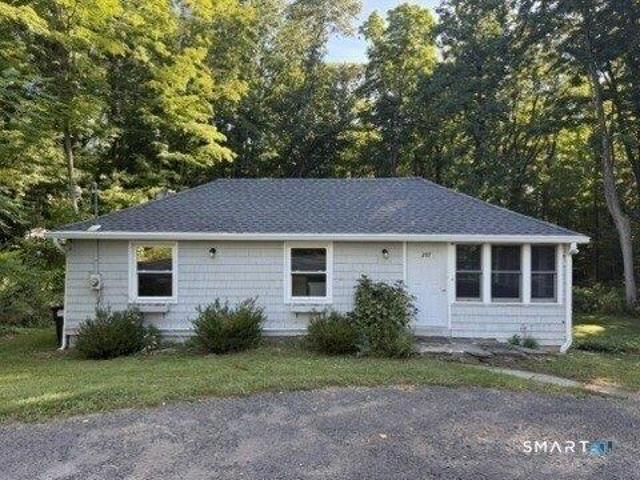
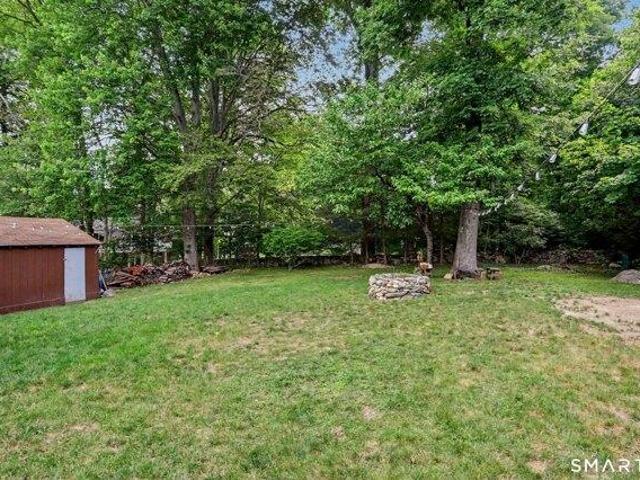
All offers must be approved by bank. Please have your clients read the Property Disclosure prior to viewing. The property has a flat roof that is 58 years old and has been patched. Needs new roof, new deck, new flooring in every room, mold in two bedrooms. Painting inside and out and some windows replaced
USD 695,000
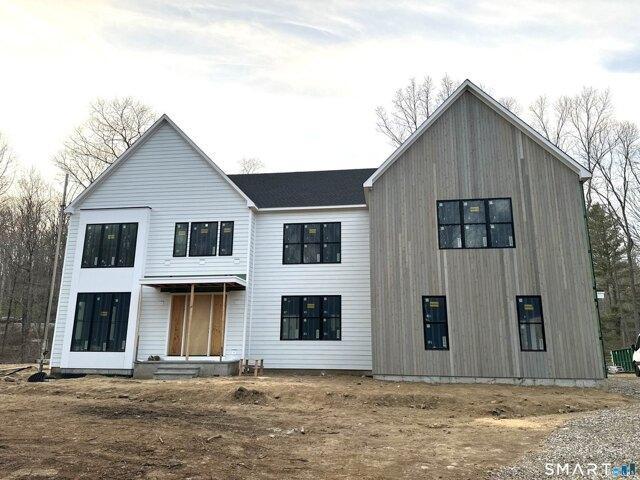
5 bedroom, Wilton CT 06897 105548434
View photo
House · for sale
USD 2,725,000
USD 461/sq.ft
5 bedroom, Wilton CT 06897 105548434
Pinneys Corners
· 5,899 sq.ft · 5 Bedrooms · 5 Baths · House
· Office room · Fireplace · Equipped kitchen
Pinneys Corners · 5,899 sq.ft · 5 Bedrooms · 5 Baths · House · Office room · Fireplace · Equipped kitchen
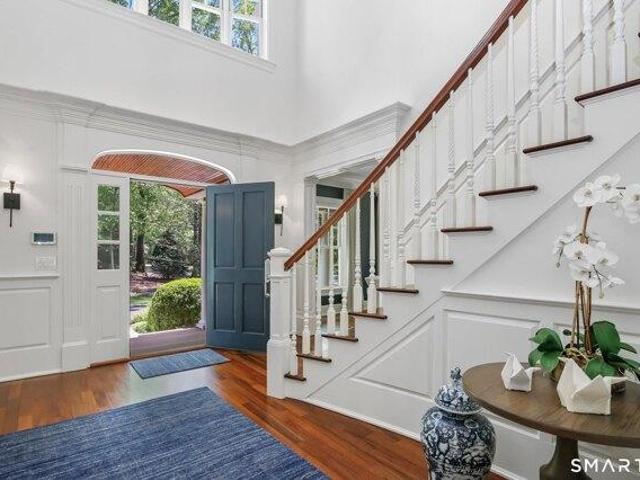
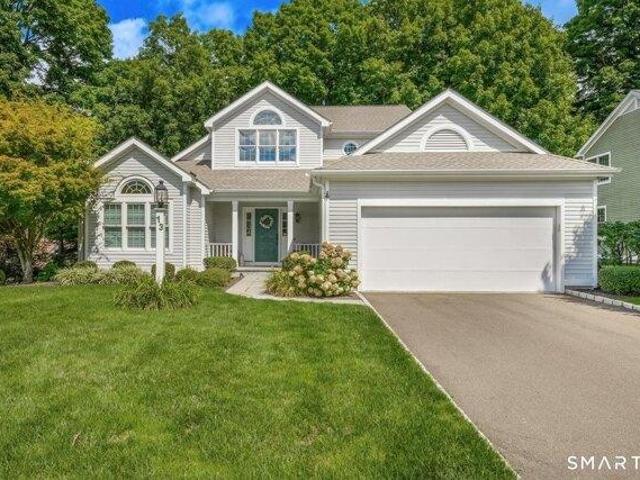
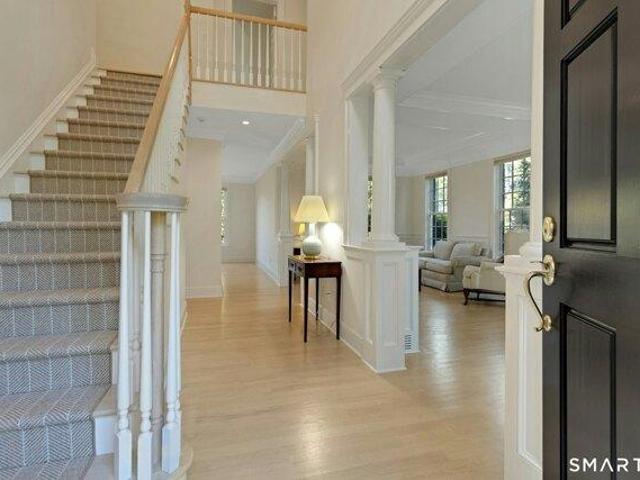
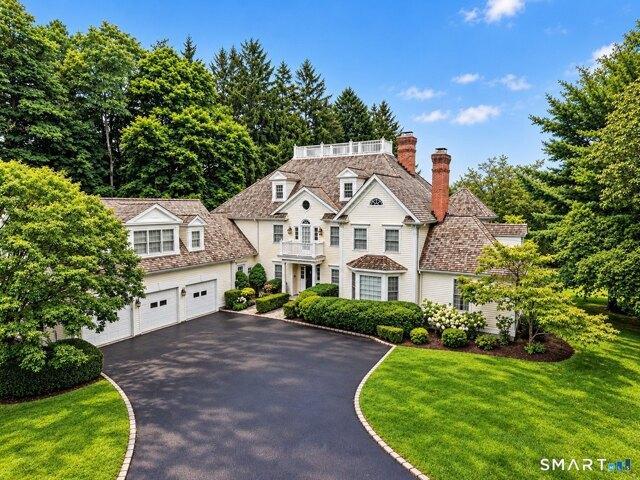
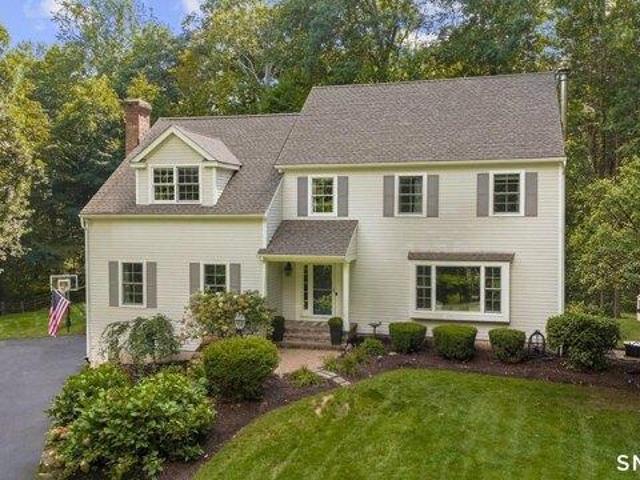
Prepare to be amazed by this exciting new construction! A collaboration of master European craftsman of Sobot Trims LLC and renowned local builder, Joe Tomas. This thoughtfully designed residence consists of 5900+ SF on 3 finished floors, plus a partially finished lower level. The main level boasts a spacious 15' X 40' Great Room encompassing a state-of-the-art kitchen, informal dining area and family room with gas fireplace. A dramatic 2 story entry opens to a formal dining room with glass wall, which could alternatively function as a home office. An additional flex room on the main level could be a playroom, media room or a formal living room. Oversized Marvin windows allow an abundance of natural light in every room. On the second level there is a stunning Primary Bedroom suite with oversized bathroom, 2 walk in closets and an attached flex room for nursery, sitting room or home office. There are 3 additional bedrooms and 2 full baths on this level. On the third level you will find
USD 2,725,000
house with 4 bedroom, Norwalk CT ES105562077
View photo
House · for sale
USD 899,000
USD 278/sq.ft
house with 4 bedroom, Norwalk CT ES105562077
Pinneys Corners
· 3,229 sq.ft · 4 Bedrooms · House
· Garden · Deck · Fireplace · Equipped kitchen
Pinneys Corners · 3,229 sq.ft · 4 Bedrooms · House · Garden · Deck · Fireplace · Equipped kitchen
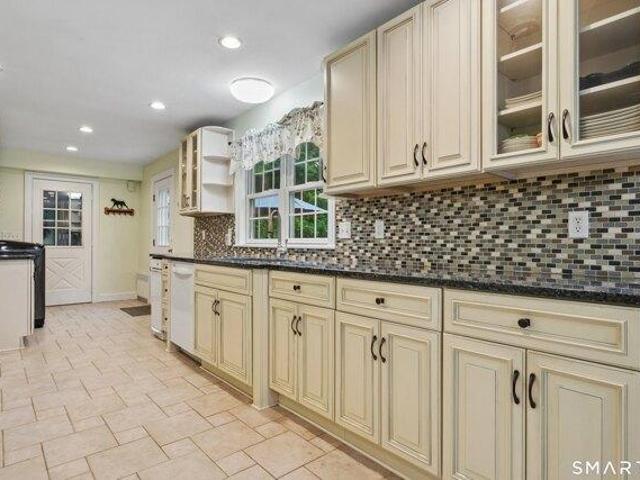
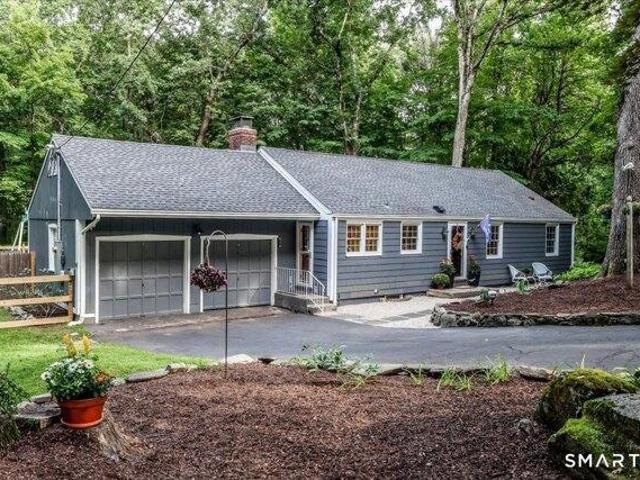
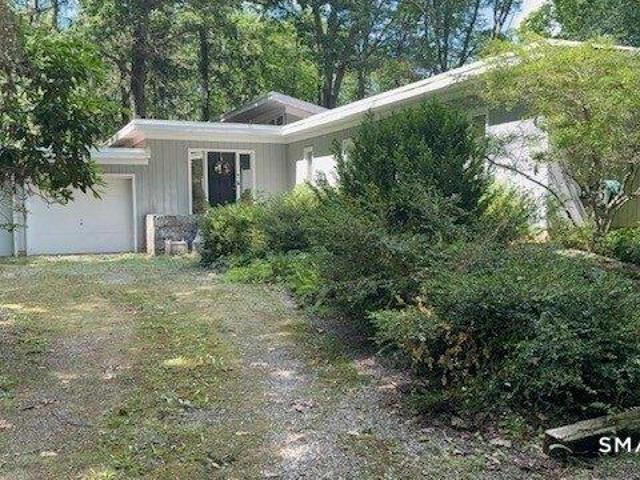
Tucked away on a private, secluded lot in Norwalk's coveted Silvermine neighborhood, this spacious 4-bedroom, 3-bath Ranch offers the perfect combination of privacy, comfort, and opportunity. Surrounded by mature trees and natural beauty, this property presents a rare chance to own a home in one of Fairfield County's most desirable communities. Designed for both everyday living and entertaining, the sun-filled interior features an inviting floor plan enhanced by two stunning stone wood-burning fireplaces, creating warmth and character throughout. The spacious eat-in kitchen is the heart of the home, offering cream-colored cabinetry, granite countertops, stainless steel appliances, tile flooring, and abundant space for gathering with family and friends. Step directly from the kitchen onto a large deck overlooking the expansive backyard-an ideal setting for outdoor dining, weekend barbecues, morning coffee, or simply enjoying the peaceful surroundings. The level, fenced backyard provides
USD 899,000
3 bedroom, Wilton CT 06897 105473606
View photo
House · for sale
USD 899,000
USD 345/sq.ft
3 bedroom, Wilton CT 06897 105473606
Pinneys Corners
· 2,605 sq.ft · 3 Bedrooms · 3 Baths · House
· Fireplace · Equipped kitchen
Pinneys Corners · 2,605 sq.ft · 3 Bedrooms · 3 Baths · House · Fireplace · Equipped kitchen
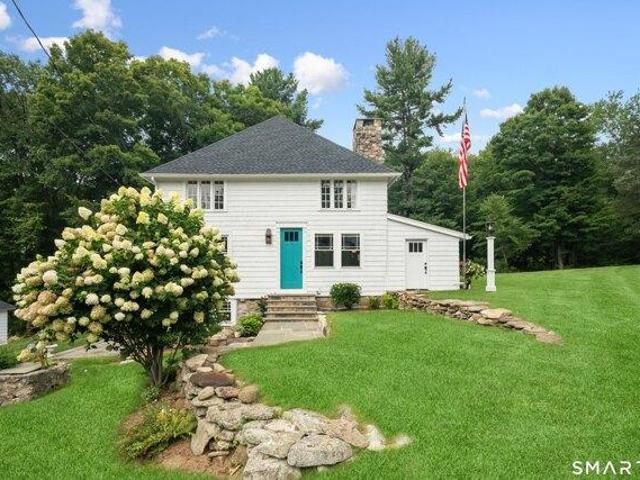
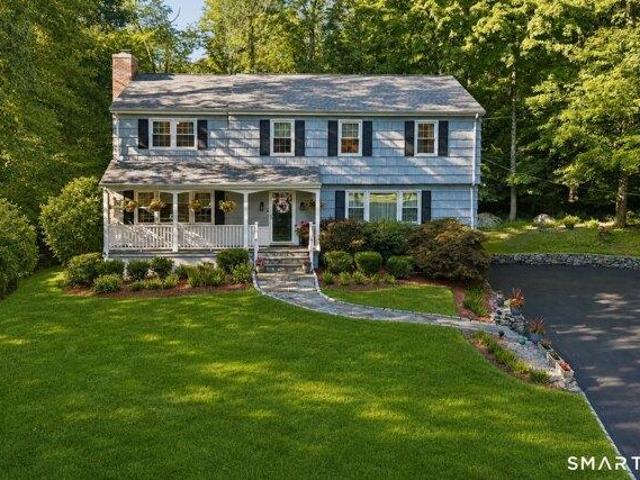
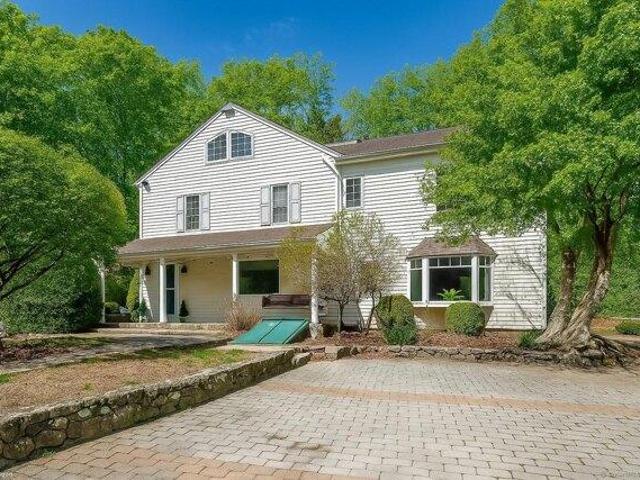
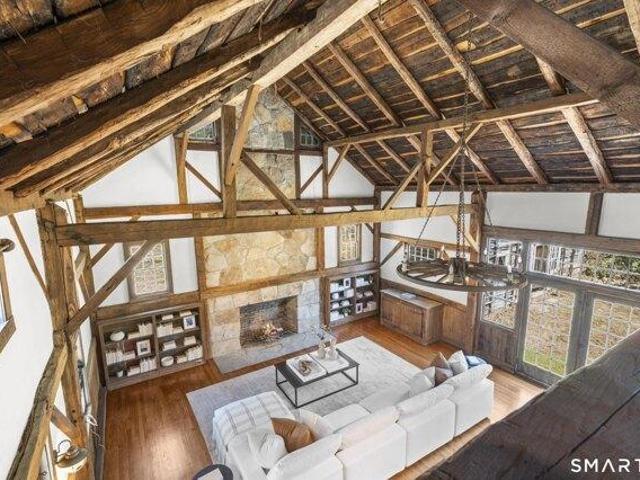
Charming 1927 converted barn set on two private acres in Wilton's desirable Nod Hill neighborhood. Tucked away on a quiet cul-de-sac, 14 Partrick Lane offers 3 bedrooms, 3 full baths, and 2,610 square feet of heated living space, combining the character of a classic New England home with flexible spaces for today's lifestyle. At the heart of the home is a sun-filled living room anchored by an impressive stone fireplace. The spacious kitchen features white cabinetry and a quartz-topped island and opens to the family room with a large bay window. A charming sunroom provides the perfect spot to read, relax, or work from home. A main-level bedroom and full bath offer added flexibility. Upstairs, the generously sized primary bedroom features its own fireplace, along with an additional bedroom, full bath, and second-floor laundry. The walk-out lower level adds approximately 450 square feet of heated living space with a recreation room and full bath, creating even more options for guests, wor
USD 899,000
house with 3 bedroom, New Canaan CT ES105552533
View photo
House · for sale
USD 2,295,000
USD 956/sq.ft
house with 3 bedroom, New Canaan CT ES105552533
Pinneys Corners
· 2,400 sq.ft · 3 Bedrooms · House
· Terrace · Parking · Fireplace · Equipped kitchen · Lift
Pinneys Corners · 2,400 sq.ft · 3 Bedrooms · House · Terrace · Parking · Fireplace · Equipped kitchen · Lift
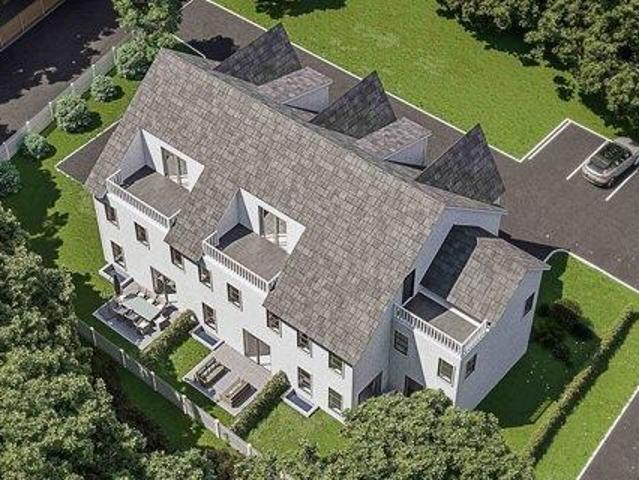
Two blocks to downtown, this highly desirable end unit in Park Slope offers beautifully detailed, elegant living with a rare oversized two car garage, elevator, and abundant storage. The first floor features a large eat in kitchen, den with wet bar, separate dining room, and living room with fireplace and a charming private terrace. The second floor includes a generous primary suite with a walk in closet, plus two additional bedrooms and a full bath. Park Slope's coveted in town setting offers a simple 5 minute walk to the train. With just 13 residences, Park Slope is one of New Canaan's premier townhome communities
USD 2,295,000
house with 3 bedroom, Norwalk CT ES105560697
View photo
House · for sale
USD 639,000
USD 299/sq.ft
house with 3 bedroom, Norwalk CT ES105560697
Pinneys Corners
· 2,131 sq.ft · 3 Bedrooms · House
· Garden
Pinneys Corners · 2,131 sq.ft · 3 Bedrooms · House · Garden
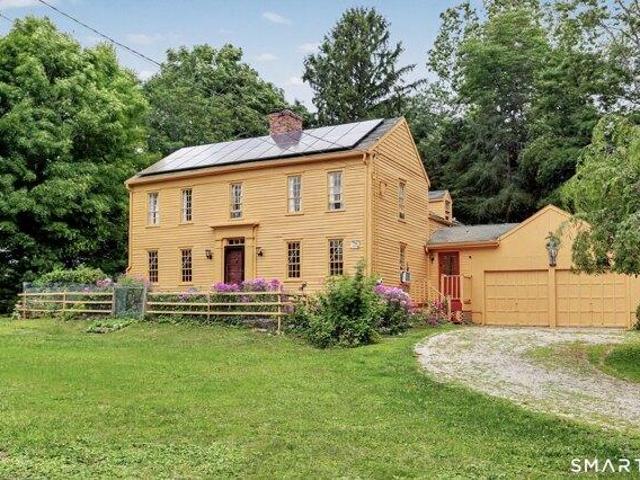
Picture-perfect three-bedroom home at the end of a quiet cul-de-sac in desirable West Norwalk. Set on.32 acres, this special property offers a rare combination of privacy, convenience, and natural beauty. The professionally created pollinator garden by an award-winning landscape architect unfolds in a carefully orchestrated sequence of blooms, colors, and textures throughout the seasons, creating the feeling of a magical English garden alive with butterflies and natural beauty. Inside, bright and airy living spaces flow effortlessly for easy everyday living and entertaining, while private bedrooms and versatile bonus space offer flexibility and comfort. A peaceful neighborhood setting perfect for strolls and play, just minutes from shopping, schools, trains, beaches, and all area amenities. Energy-Efficient Solar: Enjoy the benefits of a Sunrun solar system with a low monthly lease payment of just $81.73. The system helps keep monthly electricity costs remarkably low, with recent elect
USD 639,000
4 bedroom, Stamford CT 06903 105560652
View photo
House · for sale
USD 1,150,000
USD 279/sq.ft
4 bedroom, Stamford CT 06903 105560652
Pinneys Corners
· 4,112 sq.ft · 4 Bedrooms · 4 Baths · House
· Garden · Deck · Fireplace · Equipped kitchen
Pinneys Corners · 4,112 sq.ft · 4 Bedrooms · 4 Baths · House · Garden · Deck · Fireplace · Equipped kitchen
Private and serene, 58 Arrow Head Drive offers a rare combination of character, openness, and a spectacular North Stamford setting. Set high above a tranquil pond on two lush, wooded acres, this unique country home is surrounded by mature trees, beautiful gardens and exceptional privacy. A dramatic great room with hardwood flooring, skylights, and a magnificent stone fireplace anchors the home. It opens to the expansive kitchen, dining, and family room areas. The kitchen features custom pine cabinetry, serpentine marble and teak countertops, and two large islands. Jerum stone flooring extends throughout the kitchen, dining, and family room spaces. French doors lead to an oversized deck overlooking the parklike grounds. The home offers four bedrooms including a spacious primary suite with walk-in-closet and en-suite bath, two additional full baths, and a dramatic powder room. The lower levels feature a large rec room with fireplace, storage areas, an exterior plant room and a two-car ga
USD 1,150,000
house with 2 bedroom, New Canaan CT ES105548380
View photo
House · for sale
USD 850,000
USD 589/sq.ft
house with 2 bedroom, New Canaan CT ES105548380
Pinneys Corners
· 1,442 sq.ft · 2 Bedrooms · House
· Office room · Gym · Deck · Equipped kitchen · Parking
Pinneys Corners · 1,442 sq.ft · 2 Bedrooms · House · Office room · Gym · Deck · Equipped kitchen · Parking
This charming two-bedroom, 2.5-bath condo is located just minutes from the center of town. The newly renovated kitchen is fresh, bright, and thoughtfully designed, with an easy flow into the living and dining areas. The private outdoor deck extends the living space and is an ideal spot for morning coffee or gathering with friends for dinner outside. The two bedrooms offer comfortable, private spaces, while the fully finished lower level provides flexible additional space for a family room, home office, gym, or guest area. With a full bath and laundry on this level, it adds both functionality and convenience. A detached one-car garage provides private parking and extra storage. Turnkey and ideally situated within the well-maintained Graystone Circle complex, this condo offers exceptional convenience, flexibility, and easy living just minutes from town
USD 850,000
house with 4 bedroom, Stamford CT ES105560652
View photo
House · for sale
USD 1,150,000
USD 279/sq.ft
house with 4 bedroom, Stamford CT ES105560652
Pinneys Corners
· 4,112 sq.ft · 4 Bedrooms · House
· Garden · Deck · Fireplace · Equipped kitchen
Pinneys Corners · 4,112 sq.ft · 4 Bedrooms · House · Garden · Deck · Fireplace · Equipped kitchen
Private and serene, 58 Arrow Head Drive offers a rare combination of character, openness, and a spectacular North Stamford setting. Set high above a tranquil pond on two lush, wooded acres, this unique country home is surrounded by mature trees, beautiful gardens and exceptional privacy. A dramatic great room with hardwood flooring, skylights, and a magnificent stone fireplace anchors the home. It opens to the expansive kitchen, dining, and family room areas. The kitchen features custom pine cabinetry, serpentine marble and teak countertops, and two large islands. Jerum stone flooring extends throughout the kitchen, dining, and family room spaces. French doors lead to an oversized deck overlooking the parklike grounds. The home offers four bedrooms including a spacious primary suite with walk-in-closet and en-suite bath, two additional full baths, and a dramatic powder room. The lower levels feature a large rec room with fireplace, storage areas, an exterior plant room and a two-car ga
USD 1,150,000
house with 6 bedroom, Wilton CT ES105552395
View photo
House · for sale
USD 3,350,000
USD 486/sq.ft
house with 6 bedroom, Wilton CT ES105552395
Pinneys Corners
· 6,889 sq.ft · 6 Bedrooms · House
· Office room · Fireplace · Swimming pool
Pinneys Corners · 6,889 sq.ft · 6 Bedrooms · House · Office room · Fireplace · Swimming pool
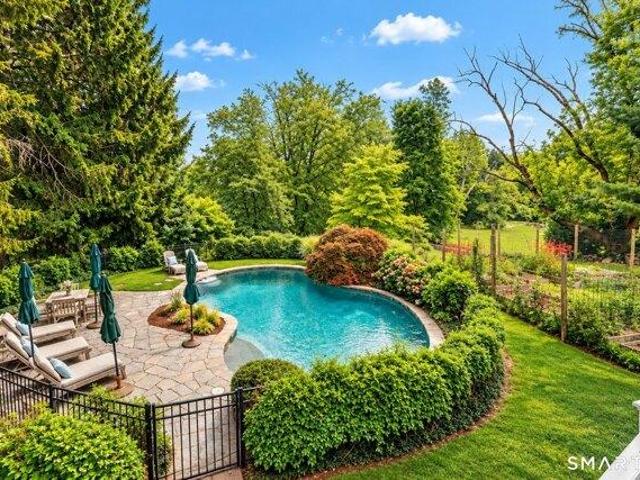
Located moments from Wilton Town Center, this fully reimagined 6-bedroom, 5.2-bath residence blends timeless character with modern luxury. Set on more than two pristine acres with a designated pool site and overlooking the Silvermine River, the home has been extensively renovated, showcasing exceptional craftsmanship and thoughtful design throughout. The interior features 9-foot ceilings, Brazilian cherry floors on the main level, red oak upstairs, and custom millwork. Designer finishes, modern lighting, and integrated smart-home technology complement a spacious layout ideal for entertaining and everyday living. The lower level offers two large rooms, each with walk-out access, a fireplace, a full bath, and an additional room that could serve as a bedroom, providing flexible space for nanny or in-law use, guest quarters, recreation, or a private home office. Bespoke cabinetry, premium fixtures, and top-tier appliances elevate each room. Additional highlights include commercial-grade me
USD 3,350,000
house with 4 bedroom, New Canaan CT ES105553158
View photo
House · for sale
USD 2,795,000
USD 834/sq.ft
house with 4 bedroom, New Canaan CT ES105553158
Pinneys Corners
· 3,348 sq.ft · 4 Bedrooms · House
· Terrace · Fireplace · Equipped kitchen · Lift
Pinneys Corners · 3,348 sq.ft · 4 Bedrooms · House · Terrace · Fireplace · Equipped kitchen · Lift
Experience elevated living in the heart of downtown New Canaan with this exquisite boutique enclave offering just 7 luxury residences. Built with the best finishes in mind, this home features 3,351 sq ft of finished space, Elevator, large-pane oversized windows, and a thoughtfully designed layout that centers around your gourmet kitchen featuring custom cabinetry, gorgeous island with 2 countertops, chefs appliances, and breakfast area that opens to the family room with gas fireplace and sliders overlooking the fabulous terrace creating the perfect indoor/outdoor living experience. Exquisite mill work, white oak floors, custom staircases, and built-ins truly show meticulous attention to detail. Absolutely spectacular primary bedroom with walk-in closet, and spa inspired bathroom that will take your breath away featuring a 8ft x 4ft walk in shower, soaking tub, floating vanity, and heated floors. Take the elevator or stairs to the finished 3rd floor and enjoy sunsets from your private r
USD 2,795,000
3 bedroom, Wilton CT 06897 105494335
View photo
House · for sale
USD 1,310,000
USD 330/sq.ft
3 bedroom, Wilton CT 06897 105494335
Pinneys Corners
· 3,961 sq.ft · 3 Bedrooms · 4 Baths · House
· Fireplace · Equipped kitchen
Pinneys Corners · 3,961 sq.ft · 3 Bedrooms · 4 Baths · House · Fireplace · Equipped kitchen
SELLER IS REQUESTING ALL OFFERS TO BE SUBMITTED BY TUESDAY, SEPT. 1ST BY 5:00pm. Located in highly desirable Wilton Hills, this stunning home has been completely transformed over the past six years, offering modern luxury, thoughtful updates, and an exceptional open-concept floor plan. A dramatic two-story foyer welcomes you into a light-filled interior featuring a spacious great room with cathedral ceilings, new mouldings, a new gas fireplace, and a wall of windows overlooking the beautiful and private surroundings. The completely renovated chef's kitchen is a true showstopper, featuring gorgeous quartz countertops, custom cabinetry, a generous 9-foot island, and top-of-the-line Wolf, Bosch, and Sub-Zero appliances. The main-level primary suite provides a private retreat with expansive windows, walk-in closet, tray ceiling and a beautifully updated bath. Upstairs, two generously sized bedrooms feature new hardwood floors and share a newly renovated full bath. The walk-out lower level
USD 1,310,000
5 bedroom, Stamford CT 06903 105438103
View photo
House · for sale
USD 1,150,000
USD 468/sq.ft
5 bedroom, Stamford CT 06903 105438103
Pinneys Corners
· 2,454 sq.ft · 5 Bedrooms · 3 Baths · House
· Office room · Deck · Equipped kitchen
Pinneys Corners · 2,454 sq.ft · 5 Bedrooms · 3 Baths · House · Office room · Deck · Equipped kitchen
Nestled on a private level acre in desirable North Stamford, located at the end of a cul-de-sac this beautifully updated five-bedroom executive colonial offers the perfect blend of timeless elegance and modern comfort. Thoughtfully renovated throughout, the home features spacious sun filled rooms, hardwood floors on the main level, and an ideal layout for both everyday living and entertaining. The heart of the home is the stunning updated kitchen with premium finishes, seamlessly flowing into inviting family and dining spaces. A generous primary suite provides a peaceful retreat, while four additional bedrooms offer flexibility for family, guests, or home office needs. Step outside onto a private deck to enjoy the expansive acre of professionally landscaped grounds, providing exceptional privacy and plenty of room for recreation and gardening. Located in one of Stamford's most sought-after neighborhoods, this move-in-ready home combines a tranquil setting with convenient access to down
USD 1,150,000
4 bedroom, Wilton CT 06897 105511761
View photo
House · for sale
USD 875,000
USD 475/sq.ft
4 bedroom, Wilton CT 06897 105511761
Pinneys Corners
· 1,841 sq.ft · 4 Bedrooms · 2 Baths · House
· Garden · Fireplace · Equipped kitchen
Pinneys Corners · 1,841 sq.ft · 4 Bedrooms · 2 Baths · House · Garden · Fireplace · Equipped kitchen
Easy one-level living meets thoughtful updates in this inviting 4-bedroom, 2-bath ranch, privately set on 1.5 wooded acres in central Wilton. The light-filled interior features hardwood floors, a welcoming living room with fireplace, and a streamlined kitchen with abundant cabinetry, stainless-steel appliances, and generous prep space. Four bedrooms offer flexibility for guests, work, or hobbies, while two full baths include a beautifully tiled walk-in shower. A screened porch brings the outdoors in and opens to a newly leveled, fully fenced backyard with a new stone patio-an ideal setting for dining, recreation, or quiet evenings surrounded by nature. The bright walk-out lower level adds valuable bonus space and features a new sliding door. Major improvements include conversion from oil to propane with a high-efficiency wall-mounted boiler; upgraded 200-amp electrical service; whole-house surge protection; hardwired smoke and carbon monoxide detectors; generator hookup; and water filt
USD 875,000
4 bedroom, Wilton CT 06897 105551451
View photo
House · for sale
USD 1,049,000
USD 318/sq.ft
4 bedroom, Wilton CT 06897 105551451
Pinneys Corners
· 3,294 sq.ft · 4 Bedrooms · 3 Baths · House
· Patio · Deck · Equipped kitchen
Pinneys Corners · 3,294 sq.ft · 4 Bedrooms · 3 Baths · House · Patio · Deck · Equipped kitchen
Beautifully situated on a spacious corner lot, this exceptional home enjoys the added privacy of a quiet dead-end street as its crossroad. Offering over 3,300 sq. ft of living space, this versatile floor plan provides generous room for today's lifestyle w/ endless possibilities for customization. The bright and inviting main level features a spacious living room, dining area, updated kitchen w/ sliders to deck, and an expansive family room perfect for gatherings and entertaining leading to patio. The oversized laundry room offers excellent potential for custom built-in cabinetry, a folding station, mudroom organization, or additional storage. Upstairs, the impressive primary bedroom is a true retreat, complete w/ a walk-in closet and abundant space to create the luxurious primary suite you've always wanted. With room to add a full en-suite bathroom, the possibilities are endless for transforming this space. The additional bedrooms are generously sized, while the large bonus/recreation
USD 1,049,000
2 bedroom, Wilton CT 06897 105438793
View photo
House · for sale
USD 799,000
USD 449/sq.ft
2 bedroom, Wilton CT 06897 105438793
Pinneys Corners
· 1,776 sq.ft · 2 Bedrooms · 3 Baths · House
· Patio · Garden · Office room · Fireplace · Equipped kitchen · Parking
Pinneys Corners · 1,776 sq.ft · 2 Bedrooms · 3 Baths · House · Patio · Garden · Office room · Fireplace · Equipped kitchen · Parking
Welcome to 39 Lambert Common! This lovely townhouse has been meticulously maintained and cared for by the same owner for the past 39 years, and the pride of ownership truly shows. Located in the desirable Lambert Commons complex, where units are rarely offered, this corner end unit offers over 1,700 sq. ft. of living space and a two-car garage. The bright and open main level features a sun-filled living room, dining room, half bath, eat-in kitchen, and a versatile bonus room-perfect for a den or home office. The living room features a fireplace and sliders leading to a 15x15 stone patio and private yard space surrounded by beautiful perennial plantings. A convenient walkway provides direct access to the garage. The second level offers two spacious bedrooms with double closets, a full bath, and laundry for added convenience. The primary bedroom suite features its own private full bath with a double vanity and new stall shower. There is plenty of storage throughout, along with a partiall
USD 799,000
house with 3 bedroom, New Canaan CT ES105548700
View photo
House · for sale
USD 2,795,000
USD 752/sq.ft
house with 3 bedroom, New Canaan CT ES105548700
Pinneys Corners
· 3,714 sq.ft · 3 Bedrooms · House
· Patio · Gym · Equipped kitchen · Parking · Lift
Pinneys Corners · 3,714 sq.ft · 3 Bedrooms · House · Patio · Gym · Equipped kitchen · Parking · Lift
This beautiful townhouse with an elevator at Richmond Mews offers an easy, low-maintenance lifestyle just a short walk from town, with views of Mead Park and thoughtful design throughout. Inside, 9+ foot ceilings and oversized windows make the home feel bright and open, with hardwood floors throughout. The double-height entry welcomes you right in. The floor plan is very flexible, allowing for a formal dining room, family room, and living room depending on your needs. The gourmet kitchen has a large center island with French doors opening to a private patio. The spacious primary suite offers bedroom views of the park paired with a large sitting room or office, plus 2 walk-in closets and ensuite bath. Two additional bedrooms and a full bath complete the upper level. The finished lower level adds valuable, versatile square footage - ideal as a home gym, playroom, or additional office space. There is ample storage throughout and an attached 2-car garage. The cedar roof was replaced in 202
USD 2,795,000
house with 6 bedroom, New Canaan CT ES105536509
View photo
House · for sale
USD 6,595,000
USD 588/sq.ft
house with 6 bedroom, New Canaan CT ES105536509
Pinneys Corners
· 11,205 sq.ft · 6 Bedrooms · House
· Swimming pool
Pinneys Corners · 11,205 sq.ft · 6 Bedrooms · House · Swimming pool
Welcome to a truly exceptional New Canaan architectural masterpiece built in 2004, nestled on a majestic private lane occupied by only 6 estates, enveloped by serene forests and 48 acres of reservoir conservancy. This picturesque estate offers a tranquil escape and sense of openness with intricate millwork and wainscoting adorning every corner, 9 to 12-foot ceilings on every level and sun-drenched spaces throughout. Spanning over 11,000 square feet(+4000 SF LL) with 6 bedrooms, 7.2 baths on 4.7 acres with room to add a custom pool, go inside to discover a seamless blend of ultimate privacy and modern luxuries throughout 4 finished levels. Immerse yourself in the serenity just 5 minutes to downtown New Canaan and an hour to NYC, where luxury and tranquility converge in perfect harmony
USD 6,595,000
house with 4 bedroom, Norwalk CT ES105562574
View photo
House · for sale
USD 1,199,000
USD 456/sq.ft
house with 4 bedroom, Norwalk CT ES105562574
Pinneys Corners
· 2,626 sq.ft · 4 Bedrooms · House
· Patio · Parking · Air conditioning · Swimming pool
Pinneys Corners · 2,626 sq.ft · 4 Bedrooms · House · Patio · Parking · Air conditioning · Swimming pool
Nestled on a gorgeous, professionally manicured acre in desirable West Norwalk, this lovely 4-bedroom, 2.5-bathroom Colonial offers the perfect blend of elegance and modern efficiency. The main level boasts a fantastic open floor plan, featuring a gourmet eat-in-kitchen with granite countertops and stainless steel appliances. Entertain in the formal dining room or relax in the spacious sunken living room, which flows seamlessly into a sun-filled great room. Sliding glass doors lead out to a beautiful patio and an inviting in-ground gunite swimming pool, creating a true private oasis. Upstairs, you will find four freshly painted bedrooms highlighting gleaming hardwood floors. Exceptional modern upgrades include central air conditioning, an attached two-car garage, a full-house gas-powered generator, and highly efficient solar panels that result in nearly non-existent electric bills. A spectacular home in a prime location!
USD 1,199,000
3 bedroom, Wilton CT 06897 105440303
View photo
House · for sale
USD 1,350,000
USD 376/sq.ft
3 bedroom, Wilton CT 06897 105440303
Pinneys Corners
· 3,584 sq.ft · 3 Bedrooms · 3 Baths · House
· Garden · Deck · Equipped kitchen · Parking
Pinneys Corners · 3,584 sq.ft · 3 Bedrooms · 3 Baths · House · Garden · Deck · Equipped kitchen · Parking
Tucked at the end of a private shared driveway far off the main road, this exceptional Wilton colonial has the feel of a quiet cul-de-sac - offering the perfect blend of privacy, space, and convenience. The heart of the home is an expansive great room that flows into a spectacular kitchen - ideal for everyday living and effortless entertaining - with sliders opening to a wraparound deck overlooking a beautiful, flat yard. The formal dining room is made for holidays and dinner parties alike. Upstairs, the generous primary suite is a retreat unto itself, complete with a walk-in closet, full bath, and a private office. Three full bathrooms serve the home, with a flexible fourth bedroom upstairs perfect for guests, a playroom, or a home office. A third garage bay provides excellent storage. Perfectly positioned in the heart of Wilton - just minutes to town center, Georgetown, Cannondale Station, and major highway access
USD 1,350,000
house with 5 bedroom, New Canaan CT ES105531999
View photo
House · for sale
USD 4,250,000
USD 516/sq.ft
house with 5 bedroom, New Canaan CT ES105531999
Pinneys Corners
· 8,234 sq.ft · 5 Bedrooms · House
· Office room · Parking · Cellar
Pinneys Corners · 8,234 sq.ft · 5 Bedrooms · House · Office room · Parking · Cellar
Set high 4.5 + private acres, this impressive six-bedroom home offers space, privacy and resort-style amenities, with beautiful views from its elevated setting. Designed for both everyday living and entertaining, the home features four finished levels with flexible spaces for family, guests, work and recreation. Generously proportioned living areas flow throughout the main level, with an expansive property and outdoor entertaining spaces. The bedroom accommodations are exceptionally versatile. In addition to the main bedroom level, a private bedroom and full bath above the three-car garage creates an ideal guest, au pair or extended-family suite. A fully finished walk-up third floor provides additional space for a home office, playroom, studio or recreation area. The finished walk-out lower level adds yet another dimension to the home, with a bedroom, full bath, wine cellar and direct access to a screened porch and the grounds beyond. Outside, the property becomes a private retreat. A
USD 4,250,000
5 bedroom, Wilton CT 06897 105536166
View photo
House · for sale
USD 2,995,000
USD 504/sq.ft
5 bedroom, Wilton CT 06897 105536166
Pinneys Corners
· 5,931 sq.ft · 5 Bedrooms · 6 Baths · House
· Fireplace · Equipped kitchen
Pinneys Corners · 5,931 sq.ft · 5 Bedrooms · 6 Baths · House · Fireplace · Equipped kitchen
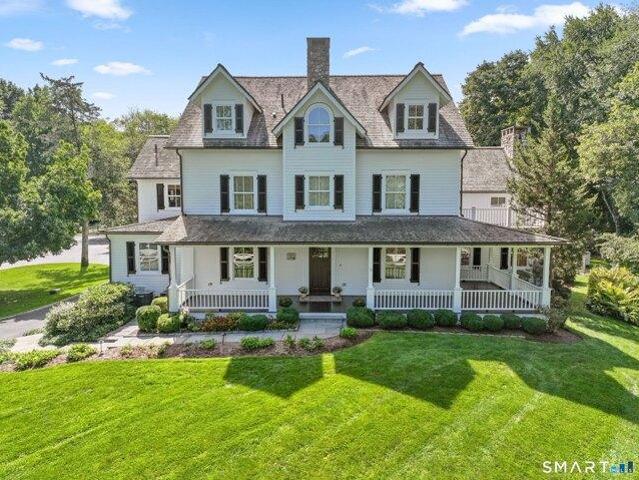
Originally built in 1726 and extensively remodeled, reimagined and re-engineered in 2007, 149 Dudley Road is a rare country estate where nearly three centuries of history meet sophisticated modern living. Set behind gates on more than five magnificent level acres, this exceptional property combines timeless New England character, beautifully considered interiors and extraordinary amenities in an idyllic, park-like setting. The main residence is warm, elegant and filled with natural light, with wide-board floors, handsome millwork, dramatic stone fireplaces, original architectural details and inviting covered and wraparound porches that honor the home's remarkable heritage. Generously scaled rooms and an open, effortless flow are complemented by a stunning kitchen and beautifully appointed baths featuring luxurious finishes that are both classic and timeless. Designed equally for intimate everyday living and memorable entertaining, the home extends seamlessly outdoors. An exceptional ou
USD 2,995,000
3 bedroom, Wilton CT 06897 105498129
View photo
House · for sale
USD 650,000
USD 306/sq.ft
3 bedroom, Wilton CT 06897 105498129
Pinneys Corners
· 2,120 sq.ft · 3 Bedrooms · 3 Baths · House
· Garden · Fireplace
Pinneys Corners · 2,120 sq.ft · 3 Bedrooms · 3 Baths · House · Garden · Fireplace
Steeped in history and rich with original character, the Samuel Fitch House (c. 1800) presents an opportunity to own an authentic piece of Wilton's past. Just 2 miles from Wilton Center, this 2,121 sf Colonial offers 3 bedrooms and 2.5 baths, surrounded by lush perennial gardens and mature fruit trees. Inside, the home showcases many of the architectural details that antique home enthusiasts seek, including wide-plank floors, hand-hewn beams, original fireplaces, period millwork, built-in cabinetry, and handcrafted doors and hardware. More than two centuries of thoughtful evolution have allowed the home to retain the warmth, craftsmanship and character that simply cannot be replicated. Whether you're searching for a full-time residence or a peaceful weekend retreat, you'll appreciate the easy commute to New York City by train or car, nearby walking trails and convenient access to both Wilton Center and Westport. Located within one of Connecticut's most highly regarded school systems, t
USD 650,000
5 bedroom, New Canaan CT 06840 105531999
View photo
House · for sale
USD 4,250,000
USD 516/sq.ft
5 bedroom, New Canaan CT 06840 105531999
Pinneys Corners
· 8,234 sq.ft · 5 Bedrooms · 6 Baths · House
· Office room · Parking · Cellar
Pinneys Corners · 8,234 sq.ft · 5 Bedrooms · 6 Baths · House · Office room · Parking · Cellar
Set high 4.5 + private acres, this impressive six-bedroom home offers space, privacy and resort-style amenities, with beautiful views from its elevated setting. Designed for both everyday living and entertaining, the home features four finished levels with flexible spaces for family, guests, work and recreation. Generously proportioned living areas flow throughout the main level, with an expansive property and outdoor entertaining spaces. The bedroom accommodations are exceptionally versatile. In addition to the main bedroom level, a private bedroom and full bath above the three-car garage creates an ideal guest, au pair or extended-family suite. A fully finished walk-up third floor provides additional space for a home office, playroom, studio or recreation area. The finished walk-out lower level adds yet another dimension to the home, with a bedroom, full bath, wine cellar and direct access to a screened porch and the grounds beyond. Outside, the property becomes a private retreat. A
USD 4,250,000
2 bedroom, Wilton CT 06897 105532849
View photo
House · for sale
USD 495,000
USD 560/sq.ft
2 bedroom, Wilton CT 06897 105532849
Pinneys Corners
· 883 sq.ft · 2 Bedrooms · 1 Bath · House
Pinneys Corners · 883 sq.ft · 2 Bedrooms · 1 Bath · House
Marvelous opportunity at 205 Mountain Road in Wilton! This ranch-style home is set on approximately 1.60 acres with a lightly wooded, sloping lot. The property features one-level living, a screened porch, a private well, and a private septic system. Its existing layout offers a solid starting point for renovation and value creation. Update the current home, redesign the interior, or explore expansion possibilities, subject to town approvals. The property's natural setting provides privacy while remaining convenient to Route 7, shopping, dining, and nearby amenities. Ideal for investors, contractors, builders, or buyers seeking a renovation project in the Wilton market. Bring your plans and vision to unlock this property's full potential
USD 495,000
3 bedroom, Wilton CT 06897 105474600
View photo
House · for sale
USD 899,000
USD 437/sq.ft
3 bedroom, Wilton CT 06897 105474600
Pinneys Corners
· 2,056 sq.ft · 3 Bedrooms · 3 Baths · House
· Office room · Equipped kitchen
Pinneys Corners · 2,056 sq.ft · 3 Bedrooms · 3 Baths · House · Office room · Equipped kitchen
Step into the timeless charm of Rock House Woods, an enchanting 1800s farmhouse seamlessly blending historic character with modern conveniences, including GEOTHERMAL heating and cooling! A welcoming front porch invites you into this sun-drenched home, where wide-plank floors, exposed beams, large picture windows and a charming country kitchen creates an atmosphere of warmth, character and sophistication.The spacious family room, adorned with French doors, opens to a lovely flagstone patio-perfect for effortless indoor/outdoor entertaining. The newer primary suite impresses with vaulted ceilings, a grand Palladian window, and a luxurious en-suite bath. Two additional bedrooms and a full hall bathroom complete the second floor. The versatile third-floor space is ideal for a home office, playroom, or 4th bedroom. For equestrian enthusiasts, this picturesque Horse Property features a well-appointed barn with tack room, an additional three-stall stable, and two paddocks, offering the flexib
USD 899,000
3 bedroom, New Canaan CT 06840 105536883
View photo
House · for sale
USD 1,295,000
USD 406/sq.ft
3 bedroom, New Canaan CT 06840 105536883
Pinneys Corners
· 3,186 sq.ft · 3 Bedrooms · 3 Baths · House
· Fireplace · Equipped kitchen · Parking
Pinneys Corners · 3,186 sq.ft · 3 Bedrooms · 3 Baths · House · Fireplace · Equipped kitchen · Parking
The Best of Both Worlds: In-Town Ease, Home-Sized Living Experience the perfect blend of in-town convenience and the privacy of single-family living. This spacious end-unit townhouse offers the scale and comfort of a standalone home, featuring three generously sized bedrooms, including a primary suite with a full bath. The expansive main level includes an oversized living room, formal dining room, and a sunlit eat-in kitchen, providing a seamless layout for both daily life and entertaining. Additional highlights include a cozy fireplace, efficient gas heating, and the remarkable potential of a high-ceilinged lower level with 1,064 square feet of space ready to be finished to your specifications. Combined with the existing 2,128 square feet of living area, this residence offers incredible versatility and room to grow. Outside, enjoy the convenience of a detached one-car garage and additional driveway parking. Ideally located in the heart of New Canaan, you are just steps away from the t
USD 1,295,000
house with 3 bedroom, Stamford CT ES105560960
View photo
House · for sale
USD 790,000
USD 378/sq.ft
house with 3 bedroom, Stamford CT ES105560960
Pinneys Corners
· 2,088 sq.ft · 3 Bedrooms · House
· Equipped kitchen · Cellar
Pinneys Corners · 2,088 sq.ft · 3 Bedrooms · House · Equipped kitchen · Cellar
Welcome home to this beautiful, ranch-style home offering the perfect balance of peaceful privacy and urban convenience. The heart of the home is an exceptionally large, open-concept kitchen featuring an expansive central island perfect for meal prep, casual dining, and entertaining. Tucked away in a quiet neighborhood, this property feels like a secluded oasis, yet sits just minutes away from the vibrant shops, dining, and entertainment of downtown. With single-level living at its finest, this home is move-in ready with a partially finished basement that offers 2 extra rooms and another full bathroom with direct access to the exterior. Solar Panels transfer to new owner
USD 790,000
5 bedroom, Ridgefield CT 06877 105423883
View photo
House · for sale
USD 1,567,000
USD 443/sq.ft
5 bedroom, Ridgefield CT 06877 105423883
Pinneys Corners
· 3,531 sq.ft · 5 Bedrooms · 4 Baths · House
· Garden · Fireplace · Equipped kitchen
Pinneys Corners · 3,531 sq.ft · 5 Bedrooms · 4 Baths · House · Garden · Fireplace · Equipped kitchen
Imagine the privacy and convenience of this South Ridgefield 5 BR Colonial, showcasing a modern open floor plan, numerous renovations and great outdoor spaces for recreation and entertaining! Welcome to 136 Flat Rock Dr, set on 4.45 acres close to Ridgefield's vibrant downtown and just minutes from the NY border. Enter the home to a spacious Family Room with wood-burning fireplace framed by custom millwork, abundant windows and handsome refinished hardwood floors and opening to the fabulous new white Kitchen - the heart of the home. Grand center island w/ plenty of seating, quartz counters and backsplash, Wolf stovetop, wall oven, Subzero, Bosch dishwasher and island fridge drawers create the perfect gathering space for family and friends! Sunlit Dining Room flows seamlessly into the Living Rm with bay window and a stylish Powder Room nearby. Relax on the screened porch with evening breezes or watch backyard sports. Upstairs the serene Primary Ste boasts a large walk-in closet and bath
USD 1,567,000
house with 6 bedroom, Wilton CT ES105550993
View photo
House · for sale
USD 1,999,999
USD 390/sq.ft
house with 6 bedroom, Wilton CT ES105550993
Pinneys Corners
· 5,124 sq.ft · 6 Bedrooms · House
· Office room · Gym · Fireplace · Equipped kitchen · Air conditioning
Pinneys Corners · 5,124 sq.ft · 6 Bedrooms · House · Office room · Gym · Fireplace · Equipped kitchen · Air conditioning
Experience the character of the historic Northup-Scott House (c.1760), thoughtfully updated for today's lifestyle and set on four scenic acres. This well-maintained home offers a flexible floor plan with formal living and dining rooms, a spacious keeping room with original fireplace, a sun-filled family room with dramatic architectural window, private office, and first-floor guest suite. The renovated kitchen features a La Cornue range, 48 inch Pro Sub-Zero refrigerator/freezer, Wolfe double ovens, updated countertops, and opens seamlessly to the main living spaces. The second floor includes the primary suite, four additional bedrooms, three updated baths, and laundry room. A unique loft overlooks the impressive barn/great room, offering exceptional space for recreation, studio, gym, or entertaining. The owners put in $1M+ of improvements including newer roof, 75 thermopane windows, refinished hardwood floors, updated mechanicals, installed central air, interior and exterior painting,
USD 1,999,999

Get email alerts

Don't miss out: be the first to know about new properties

The alert was correctly created

On subscribing you accept the conditions of use and the privacy policy
Alert
Receive new ads in your inbox
Save this search
Receive alerts for new listings

We'll send you an email when we have new properties for: "Houses for sale in Pinneys Corners"

The alert was correctly created

Talmadge Hill
West Norwalk
Get email alerts and be the first to see new listings
Required field
On subscribing I accept the terms of the privacy policy
Perfect! You'll soon start receiving new listings via email
Alert
Receive an email when we have new ads for Houses for sale in Pinneys Corners
Save this search
Filters

Bedrooms

Size (sq.ft)

sq.ft
sq.ft

Price

USD
USD

Property type

Bathrooms

Clear all filters
Receive notifications when new entries are published.