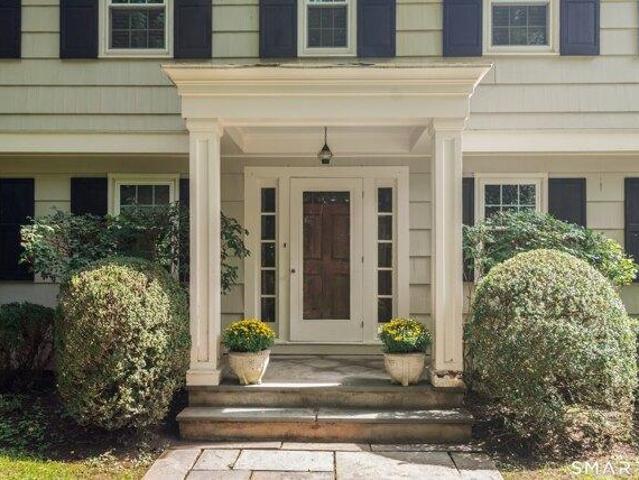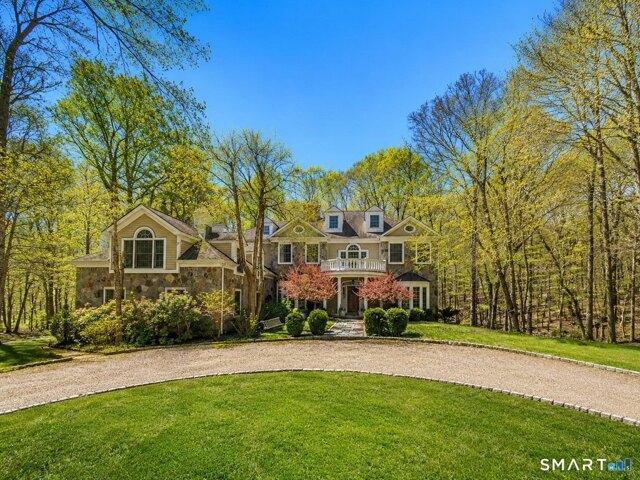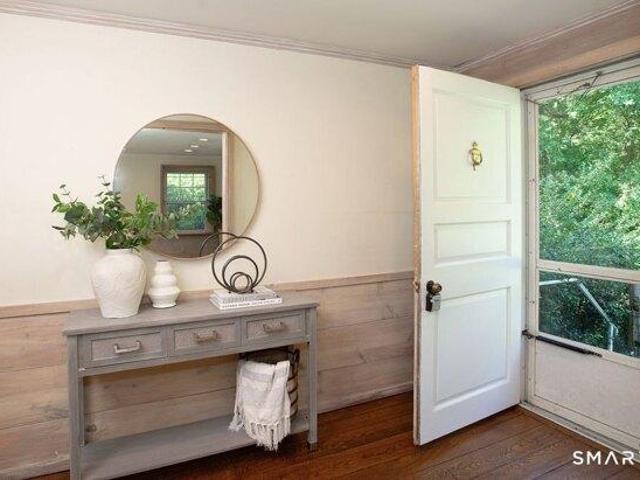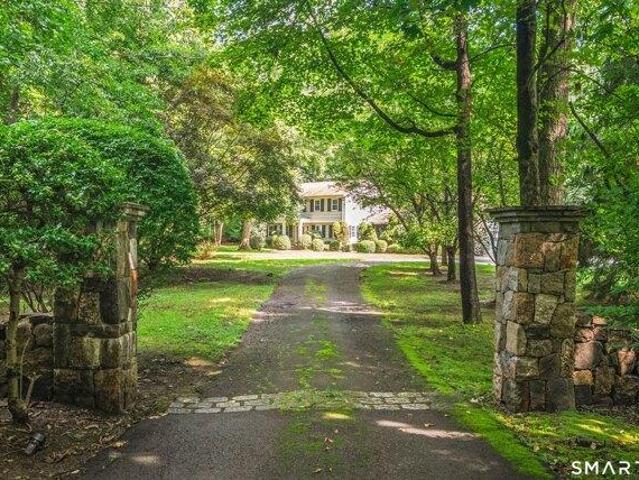
483 houses for sale in Pinneys Corners

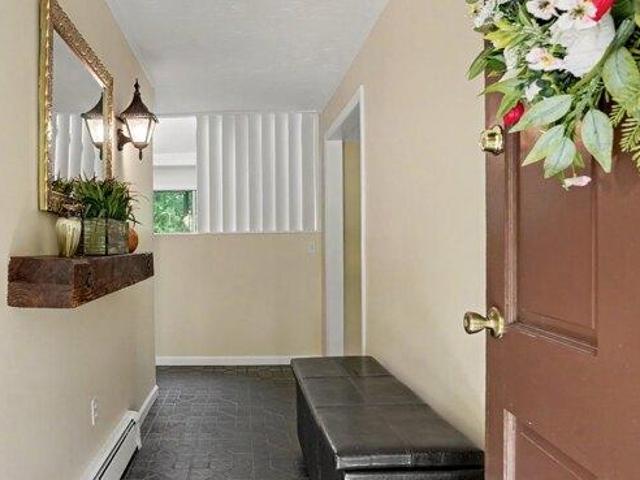
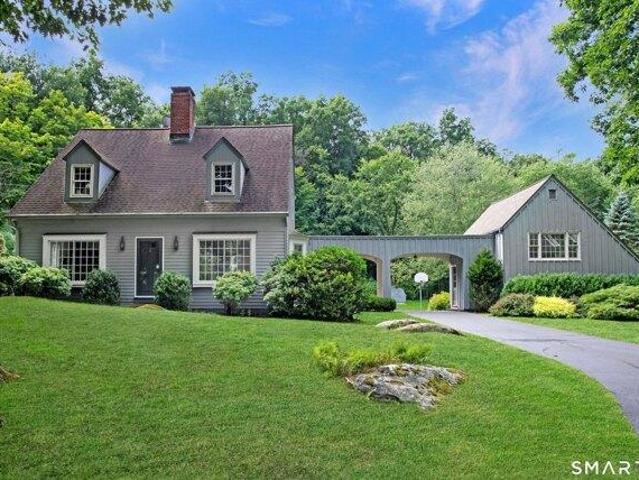
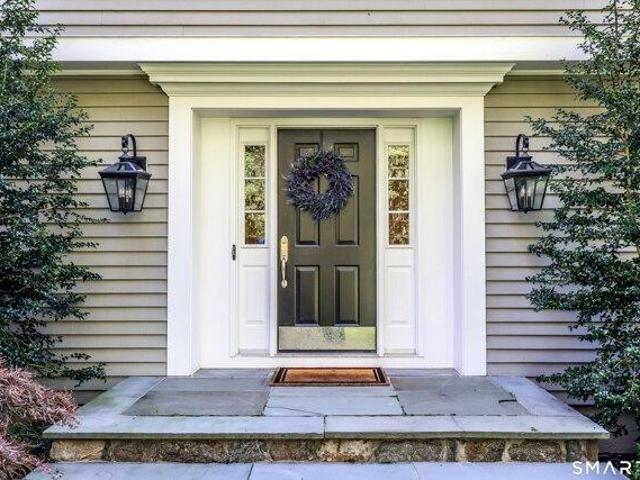
house with 1 bedroom, Wilton CT ES105550790
View photo
House · for sale
USD 565,000
USD 504/sq.ft
house with 1 bedroom, Wilton CT ES105550790
Pinneys Corners
· 1,119 sq.ft · 1 Bedroom · House
· Office room · Equipped kitchen · Air conditioning · Parking
Pinneys Corners · 1,119 sq.ft · 1 Bedroom · House · Office room · Equipped kitchen · Air conditioning · Parking
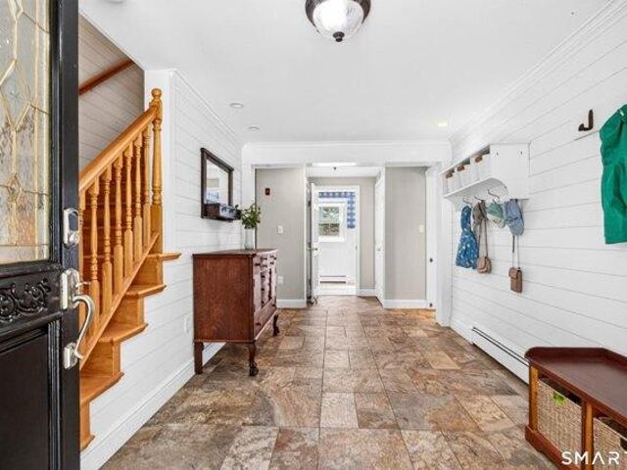
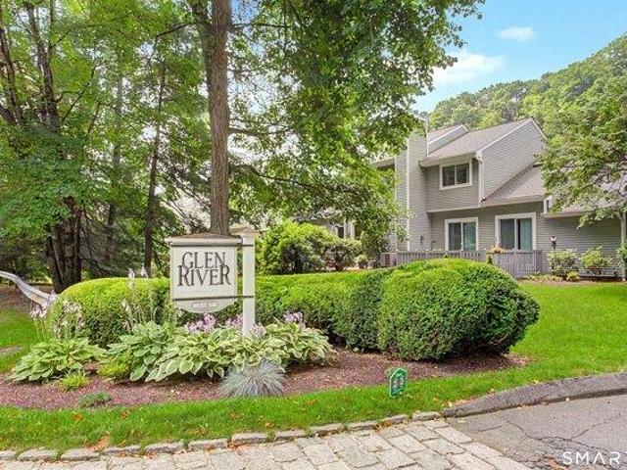
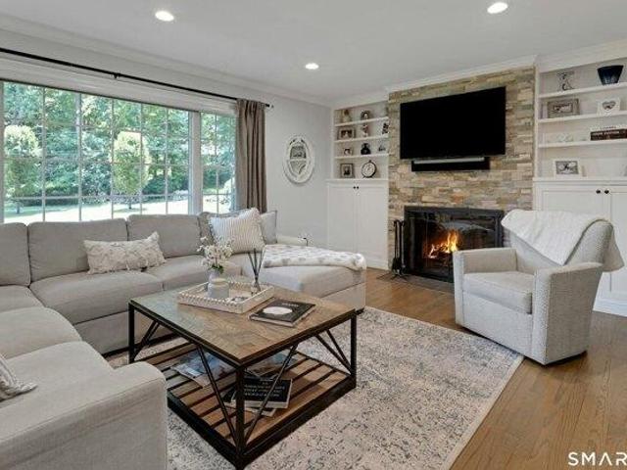
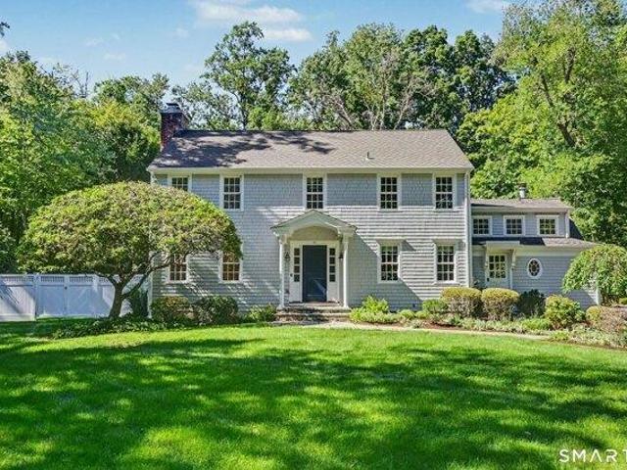
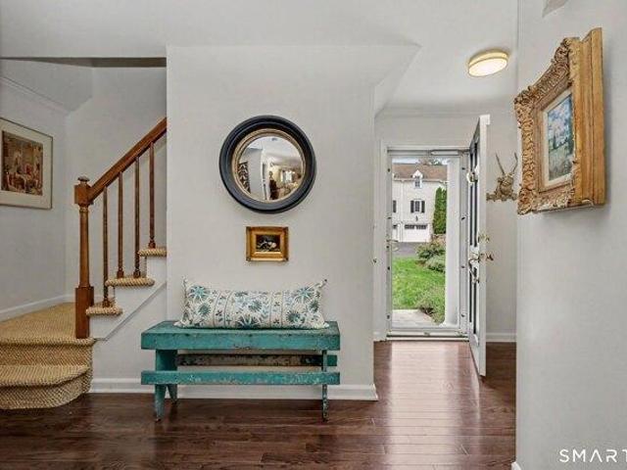
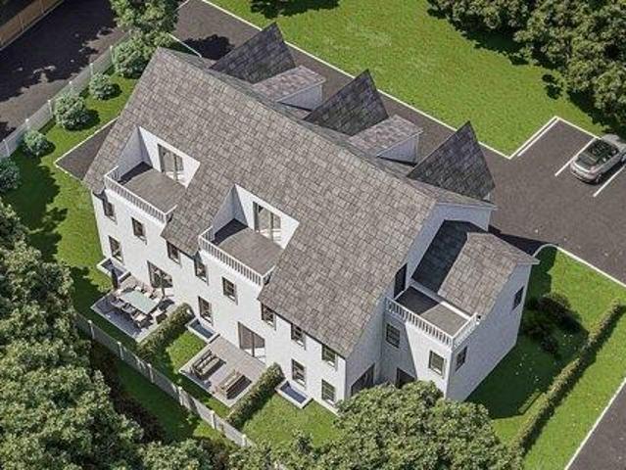
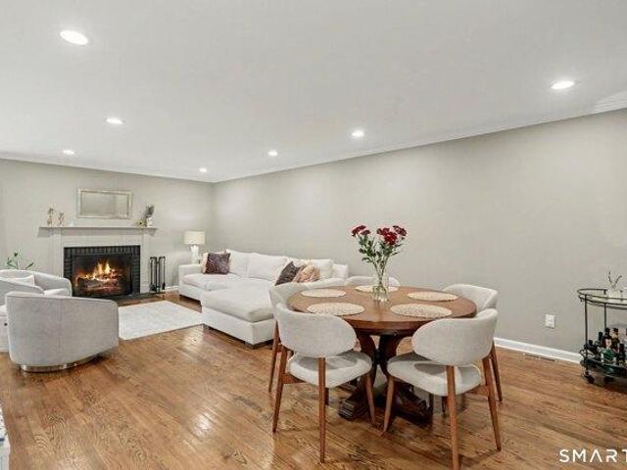
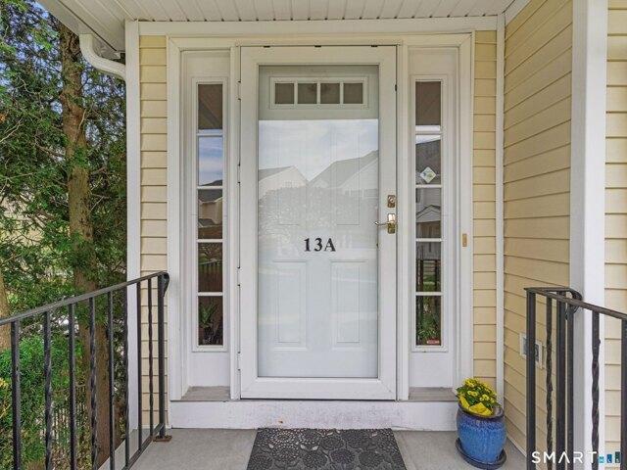
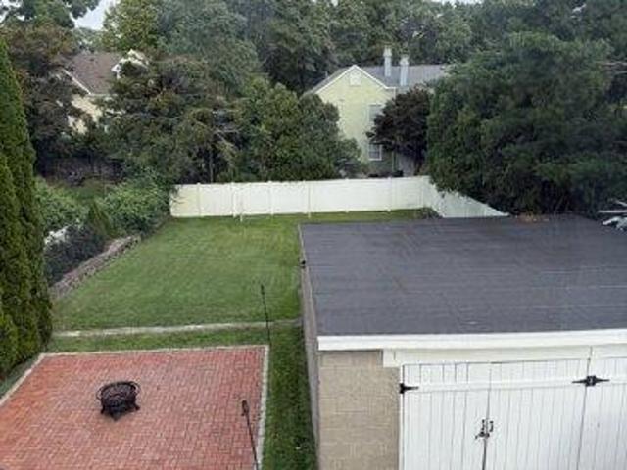
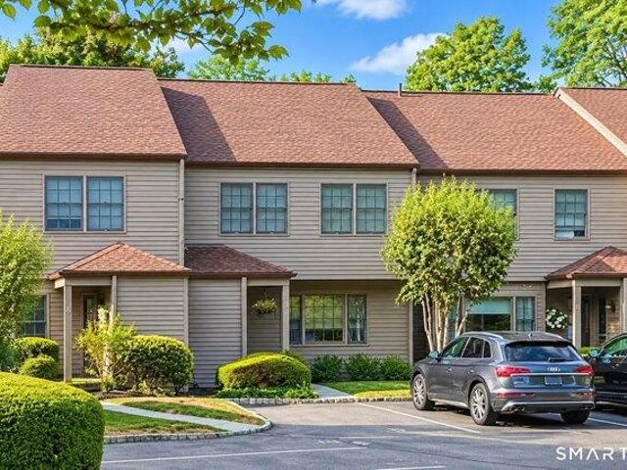
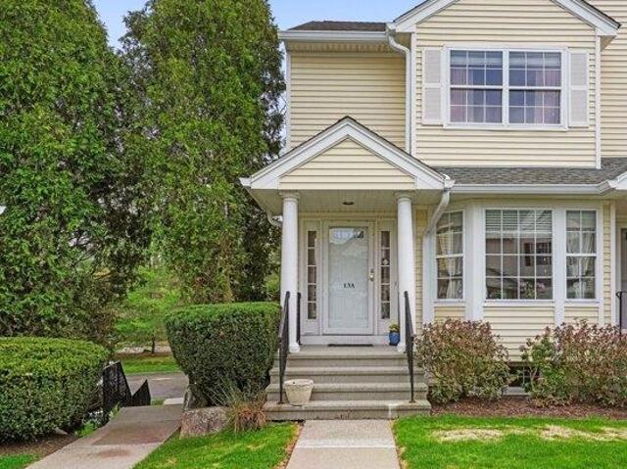
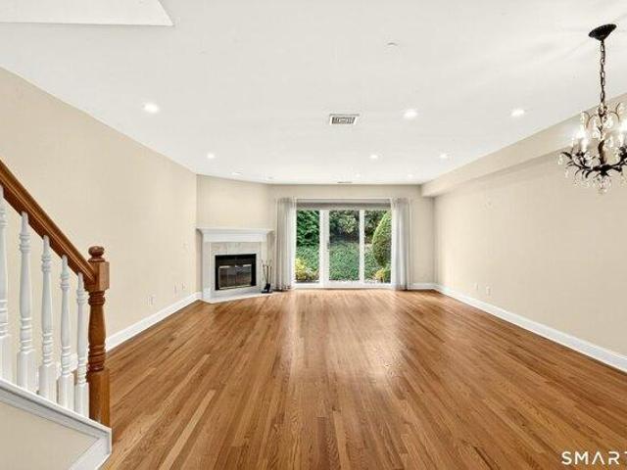
Welcome to this beautifully updated two-story townhouse in the highly desirable Glen River community, ideally located just moments from the heart of Wilton Village. Enjoy the convenience of walking to shops, restaurants, the library, parks, the Norwalk River Valley Trail, and the Metro-North train. Inside, the open-concept main level features gleaming hardwood floors, a spacious living and dining area, an updated kitchen, and a convenient powder room-ideal for both everyday living and entertaining. Upstairs, the sun-filled primary bedroom boasts a vaulted ceiling and a generous walk-in closet. A versatile second room is perfect as a guest bedroom, home office, or study, while a full hall bath and an oversized hallway closet provide excellent additional storage. Central air conditioning ensures year-round comfort. Residents of Glen River enjoy a community pool, beautifully landscaped grounds, and the convenience of a covered parking space just steps from the unit. Offering a low-mainten
USD 565,000
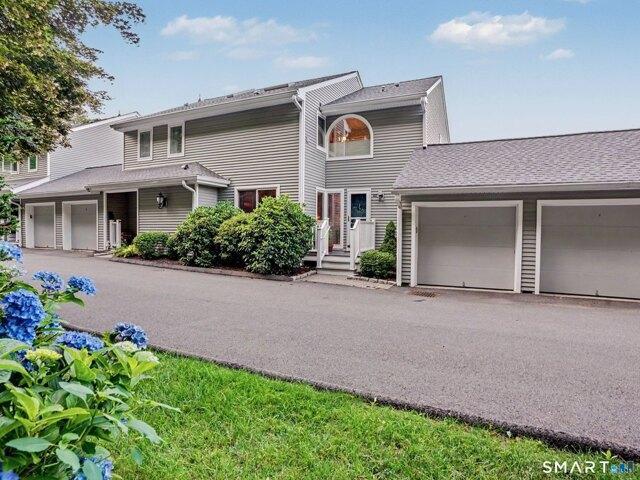
2 bedroom, Wilton CT 06897 105415575
View photo
House · for sale
USD 765,000
USD 582/sq.ft
2 bedroom, Wilton CT 06897 105415575
Pinneys Corners
· 1,313 sq.ft · 2 Bedrooms · 3 Baths · House
· Equipped kitchen
Pinneys Corners · 1,313 sq.ft · 2 Bedrooms · 3 Baths · House · Equipped kitchen
Turnkey LUXURY condo living in the heart of Wilton. Welcome to your ultimate move in ready maintenance free oasis! 2 Bedrooms + opt.3rd BR w/Full Bath,Main Level.New Kitchen with 3 Full Baths, offering the perfect blend of modern sophistication, effortless functionality and unbeatable location. No detail has been spared with truly nothing to do but unpack and start living the good life! Main living area is a bright, airy LR that flows into a dedicated DR, with sliders to private exterior space creating an inviting backdrop for entertaining and quiet evenings in. Dream Kitchen is brand new and outfitted with GE appliances and every bell and whistle with premium finishes, smart storage making cooking a pleasure! You need flexibility' You got it! This rare and versatile layout features a Den/Library, can be an optional 3rd Bedroom, plus a small second floor office space with skylight tailored perfectly for today's remote work or study needs. 2 generously sized Bedrooms offer peaceful sanc
USD 765,000
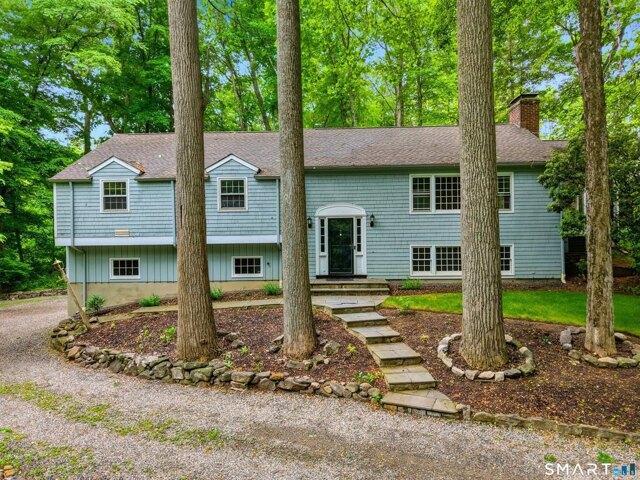
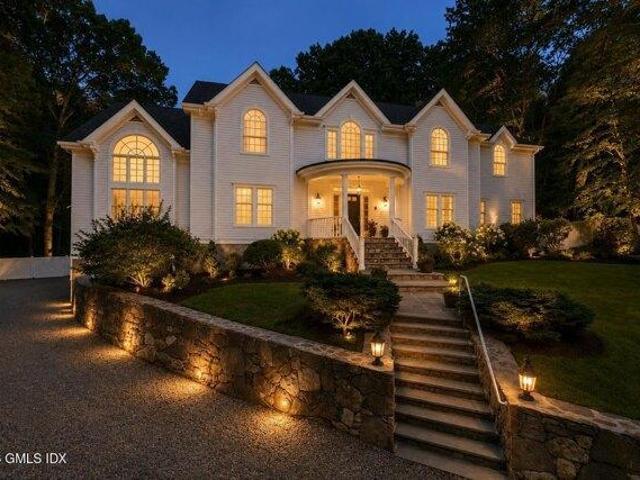
house with 4 bedroom, Stamford CT ES105534402
View photo
House · for sale
USD 1,425,000
USD 233/sq.ft
house with 4 bedroom, Stamford CT ES105534402
Pinneys Corners
· 6,114 sq.ft · 4 Bedrooms · House
· Patio · Garden · Office room · Fireplace · Equipped kitchen
Pinneys Corners · 6,114 sq.ft · 4 Bedrooms · House · Patio · Garden · Office room · Fireplace · Equipped kitchen
Fully Renovated and Move-In Ready! Every inch of this exceptional home has just been beautifully renovated, including fresh interior paint throughout, stunning new bathrooms, a luxurious primary bath, and a brand-new finished lower level. Best of all, every bedroom features its own private full bathroom, offering comfort and privacy for family and guests alike. From the moment you step into the picture-perfect entry hall, you'll feel at home. The sun-filled living and dining rooms are anchored by a cozy fireplace, while the charming sunroom with its own fireplace overlooks the stone patio and expansive private backyard with mature plantings, stone walls and exposed rock, the kitchen is warm, inviting, and ideal for everyday living or entertaining. A flexible main-level room, perfect as a home office, den, guest suite, or in-law space, leads to a spacious family room featuring custom oak shelving, abundant storage, a private entrance, and an adjacent bath. A convenient laundry room with
USD 1,425,000
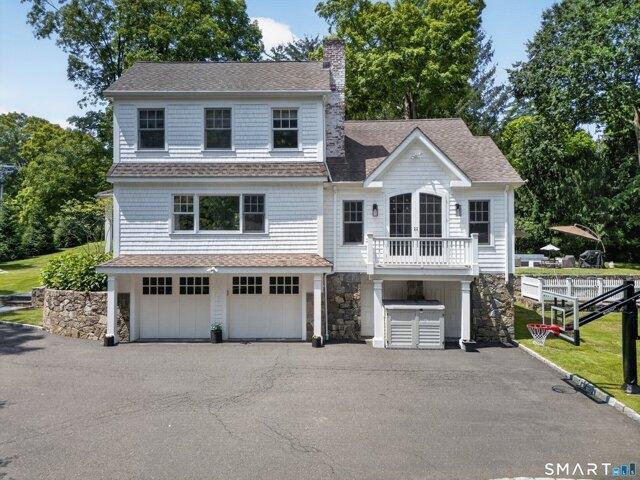
house with 5 bedroom, Norwalk CT ES105550577
View photo
House · for sale
USD 1,195,000
USD 226/sq.ft
house with 5 bedroom, Norwalk CT ES105550577
Pinneys Corners
· 5,274 sq.ft · 5 Bedrooms · House
· Garden · Gym · Deck · Parking · Cellar
Pinneys Corners · 5,274 sq.ft · 5 Bedrooms · House · Garden · Gym · Deck · Parking · Cellar
Welcome to 3 Klim Lane, tucked away on a private cul-de-sac in Norwalk's desirable Silvermine neighborhood. Designed for everyday living and effortless entertaining, this spacious home offers privacy, flexibility and thoughtful updates. The professionally refinished deck (2026) overlooks the beautifully landscaped, park-like backyard and features outdoor surround-sound speakers-an idyllic setting for dining, entertaining and relaxing. All five bedrooms are located together upstairs, while a main-floor office offers flexibility as an optional sixth bedroom. The main-level half bath has potential for expansion to a full bath. An oversized bonus room above the garage offers the rare convenience of dual access from both the upstairs hallway and main-level family room, creating a versatile space for a media room, playroom, gym or second family room. The partially finished basement features tall ceilings, recreation space, a dedicated wine storage room and separate storage/utility space. Hig
USD 1,195,000
1 bedroom, Wilton CT 06897 105550790
View photo
House · for sale
USD 565,000
USD 504/sq.ft
1 bedroom, Wilton CT 06897 105550790
Pinneys Corners
· 1,119 sq.ft · 1 Bedroom · 2 Baths · House
· Office room · Equipped kitchen · Air conditioning · Parking
Pinneys Corners · 1,119 sq.ft · 1 Bedroom · 2 Baths · House · Office room · Equipped kitchen · Air conditioning · Parking
Welcome to this beautifully updated two-story townhouse in the highly desirable Glen River community, ideally located just moments from the heart of Wilton Village. Enjoy the convenience of walking to shops, restaurants, the library, parks, the Norwalk River Valley Trail, and the Metro-North train. Inside, the open-concept main level features gleaming hardwood floors, a spacious living and dining area, an updated kitchen, and a convenient powder room-ideal for both everyday living and entertaining. Upstairs, the sun-filled primary bedroom boasts a vaulted ceiling and a generous walk-in closet. A versatile second room is perfect as a guest bedroom, home office, or study, while a full hall bath and an oversized hallway closet provide excellent additional storage. Central air conditioning ensures year-round comfort. Residents of Glen River enjoy a community pool, beautifully landscaped grounds, and the convenience of a covered parking space just steps from the unit. Offering a low-mainten
USD 565,000
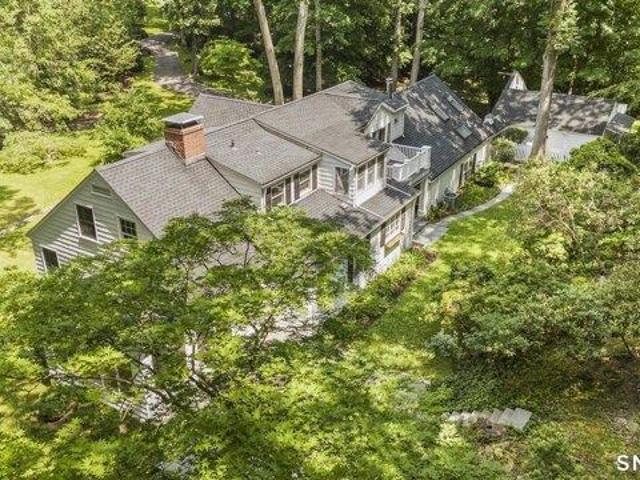
house with 4 bedroom, New Canaan CT ES105550544
View photo
House · for sale
USD 2,295,000
USD 987/sq.ft
house with 4 bedroom, New Canaan CT ES105550544
Pinneys Corners
· 2,325 sq.ft · 4 Bedrooms · House
· Terrace
Pinneys Corners · 2,325 sq.ft · 4 Bedrooms · House · Terrace
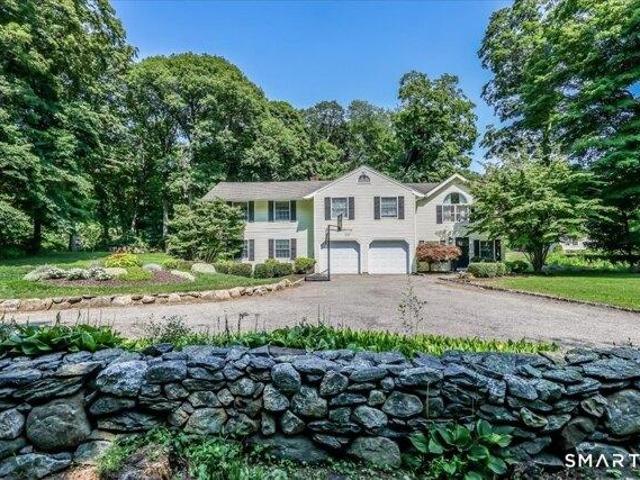
PRISTINE and PERFECT! Nestled on a charming cul-de-sac close to town, this lovely and meticulously maintained 4-bedroom home offers the perfect blend of comfort, style, and convenience. Set on a level acre in a picturesque setting, the home features a welcoming open floor plan with sun-filled living spaces that flow effortlessly, creating an inviting setting for both everyday living and entertaining. Lovingly cared for and truly move-in ready, this home exudes warmth and timeless appeal throughout. Step outside to a lovely terrace overlooking the beautiful property, where mature landscaping, and classic stone walls create a serene park-like backdrop. Whether hosting friends, enjoying family gatherings, or simply unwinding outdoors, the setting is both peaceful and inviting. With its thoughtful design, beautiful surroundings, and desirable location close to town and schools, this special property offers a wonderful opportunity to enjoy the very best of New Canaan living
USD 2,295,000
4 bedroom, Wilton CT 06897 105536684
View photo
House · for sale
USD 1,625,000
USD 468/sq.ft
4 bedroom, Wilton CT 06897 105536684
Pinneys Corners
· 3,466 sq.ft · 4 Bedrooms · 3 Baths · House
· Garden · Office room · Fireplace · Equipped kitchen · Parking
Pinneys Corners · 3,466 sq.ft · 4 Bedrooms · 3 Baths · House · Garden · Office room · Fireplace · Equipped kitchen · Parking
The most magical setting begins on a quiet cul-de-sac in South Wilton. Welcome to 11 Greenbriar Lane, a freshly painted 4-bed Colonial set on 1 acre. The kitchen is a cook's dream, with a Viking gas cooktop, Sub-Zero refrigerator, Miele double wall oven, warming drawer, and dishwasher, plus custom cabinetry and a wine bar. The main level flows through an open concept, eat-in kitchen, fireplaced living room, den and sitting room with beautiful views of the back yard. The home office with built-ins offers tucked away convenience. The newly renovated mudroom is accessible from both the side door and two-car garage. A separate staircase leads to a hidden-away family room above the garage, with beamed ceilings, projector and a second fireplace, perfect for movie nights and lazy weekends. Upstairs are four bedrooms, including the primary suite with walk-in closet and renovated marble bathroom with double vanity and heated floors, plus a second-floor laundry room. Outside, professionally land
USD 1,625,000
4 bedroom, Ridgefield CT 06877 105428009
View photo
House · for sale
USD 949,000
USD 288/sq.ft
4 bedroom, Ridgefield CT 06877 105428009
Pinneys Corners
· 3,294 sq.ft · 4 Bedrooms · 3 Baths · House
· Equipped kitchen
Pinneys Corners · 3,294 sq.ft · 4 Bedrooms · 3 Baths · House · Equipped kitchen
Welcome to 15 Flat Rock Drive; an irresistible opportunity to live on a highly sought after *cul-de-sac street* just moments from Ridgefield's vibrant village center. This prime location delivers the best of both worlds: a peaceful neighborhood setting paired with unbeatable convenience close to town, the NY border, and top NYC commuting options. Inside, the home shines with a bright, flowing layout designed for today's lifestyle. The spacious living and dining rooms set the stage for effortless entertaining, while the inviting family room connects beautifully to the heart of the home; the kitchen. From here, step directly onto the expansive screened in porch, a standout feature perfect for summer dinners, morning coffee, or relaxing in the fresh air. A main level office/den offers the ideal work from home set up. The primary bedroom suite provides a private retreat with generous space, excellent closets, and a beautiful, well designed ensuite bath. Additional bedrooms are well sized,
USD 949,000
4 bedroom, Wilton CT 06897 105536670
View photo
House · for sale
USD 795,000
USD 384/sq.ft
4 bedroom, Wilton CT 06897 105536670
Pinneys Corners
· 2,067 sq.ft · 4 Bedrooms · 3 Baths · House
· Equipped kitchen · Parking
Pinneys Corners · 2,067 sq.ft · 4 Bedrooms · 3 Baths · House · Equipped kitchen · Parking
Tucked away on a private, serene wooded setting in sought-after South Wilton, this beautifully updated home offers the perfect blend of tranquility and convenience. Enjoy the peaceful sounds of a babbling brook while being just minutes to the train to NYC, major highways, top-rated schools, Wilton Center shopping, and dining. Set on just shy of an acre, the home features a brand-new renovated kitchen, updated bathrooms, hardwood floors, new stainless steel appliances, a spacious primary suite with walk-in closet, and a huge two-car garage. A rare opportunity to enjoy blissful privacy surrounded by nature without sacrificing commuter convenience. Location, location, location
USD 795,000
house with 3 bedroom, Stamford CT ES105537305
View photo
House · for sale
USD 1,595,000
USD 404/sq.ft
house with 3 bedroom, Stamford CT ES105537305
Pinneys Corners
· 3,940 sq.ft · 3 Bedrooms · House
· Office room · Fireplace · Equipped kitchen
Pinneys Corners · 3,940 sq.ft · 3 Bedrooms · House · Office room · Fireplace · Equipped kitchen
Meticulously updated Colonial ideally situated along the Stamford-New Canaan border, offering a thoughtful blend of classic character and modern updates throughout. A welcoming entry opens to a comfortable family room featuring a gas fireplace, while a versatile front room provides the perfect setting for a home office, library, or additional sitting area. The beautifully appointed kitchen showcases transitional modern finishes and fixtures and flows seamlessly into the main living space, where high ceilings and abundant natural light create a bright and inviting atmosphere. Upstairs, the spacious primary suite is a true retreat, featuring high ceilings, a generously sized en-suite bathroom, and a boutique-inspired walk-in closet. An additional en-suite bedroom is enhanced by custom built-in cabinetry and a desk, creating an ideal dedicated workspace or study area. The third bedroom is conveniently situated adjacent to the beautifully appointed guest bathroom. Additional living space c
USD 1,595,000
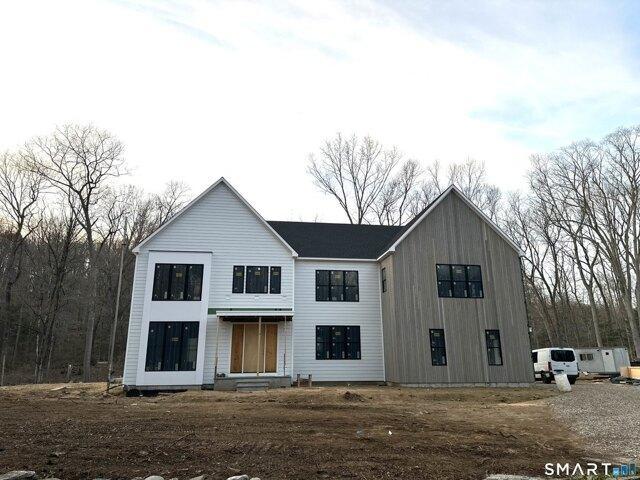
house with 5 bedroom, Wilton CT ES105548434
View photo
House · for sale
USD 2,725,000
USD 461/sq.ft
house with 5 bedroom, Wilton CT ES105548434
Pinneys Corners
· 5,899 sq.ft · 5 Bedrooms · House
· Office room · Fireplace · Equipped kitchen
Pinneys Corners · 5,899 sq.ft · 5 Bedrooms · House · Office room · Fireplace · Equipped kitchen
Prepare to be amazed by this exciting new construction! A collaboration of master European craftsman of Sobot Trims LLC and renowned local builder, Joe Tomas. This thoughtfully designed residence consists of 5900+ SF on 3 finished floors, plus a partially finished lower level. The main level boasts a spacious 15' X 40' Great Room encompassing a state-of-the-art kitchen, informal dining area and family room with gas fireplace. A dramatic 2 story entry opens to a formal dining room with glass wall, which could alternatively function as a home office. An additional flex room on the main level could be a playroom, media room or a formal living room. Oversized Marvin windows allow an abundance of natural light in every room. On the second level there is a stunning Primary Bedroom suite with oversized bathroom, 2 walk in closets and an attached flex room for nursery, sitting room or home office. There are 3 additional bedrooms and 2 full baths on this level. On the third level you will find
USD 2,725,000
house with 5 bedroom, New Canaan CT ES105548922
View photo
House · for sale
USD 1,995,000
USD 607/sq.ft
house with 5 bedroom, New Canaan CT ES105548922
Pinneys Corners
· 3,283 sq.ft · 5 Bedrooms · House
· Fireplace · Equipped kitchen
Pinneys Corners · 3,283 sq.ft · 5 Bedrooms · House · Fireplace · Equipped kitchen
Nestled at the end of a long private drive south of the Merritt Parkway, this classic Colonial offers timeless character, generous living space, and a highly convenient location. Beautifully expanded and thoughtfully updated years ago, the home showcases exceptional craftsmanship, enduring quality, and solid construction described as having great bones. The main level is rich with architectural detail - an elegant front-to-back Living Room with fireplace and exquisite custom built-in cabinetry and the Dining Room with beautiful built-in details. At the heart of the home is an expansive Kitchen featuring high-end appliances, custom built-ins, and a second fireplace in the casual dining area-an inviting space for morning coffee, relaxed meals, or entertaining. The adjacent light-filled Family Room offers beautiful views of the changing seasons and provides a comfortable extension of the main living areas. The house includes four spacious bedrooms and 2.5 baths, while a private suite abov
USD 1,995,000
house with 4 bedroom, Stamford CT ES105551399
View photo
House · for sale
USD 2,225,000
USD 405/sq.ft
house with 4 bedroom, Stamford CT ES105551399
Pinneys Corners
· 5,490 sq.ft · 4 Bedrooms · House
· Fireplace
Pinneys Corners · 5,490 sq.ft · 4 Bedrooms · House · Fireplace
Beautifully rebuilt in 2006, this custom turn-key retreat offers 4 spacious Bedrooms with the flexibility for a 5th, 3 full and 2 half baths, all set on 2.33 acres of private, picturesque grounds; just 1 hour away from NYC. Arrive to curated landscaping surrounded by mature trees and seasonal blooms, including hydrangeas, geraniums, and climbing mandevilla, complemented by bespoke stonework and hand-crafted stepping stone paths. As you step inside, soaring ceilings and gleaming hardwood floors set the tone for the home's expansive, open-concept, anchored by a striking spiral staircase that makes an unforgettable first impression. Natural light pours through French doors, seamlessly connecting indoor and outdoor living. The living room, perfectly positioned off the grand foyer and family room, is filled with natural light and features a second fireplace crafted from premium natural limestone. The Family room is a true centerpiece, featuring vaulted ceilings and a grand wood-burning fire
USD 2,225,000
house with 4 bedroom, New Canaan CT ES105534917
View photo
House · for sale
USD 1,395,000
USD 349/sq.ft
house with 4 bedroom, New Canaan CT ES105534917
Pinneys Corners
· 3,993 sq.ft · 4 Bedrooms · House
· Deck · Equipped kitchen · Parking · Swimming pool
Pinneys Corners · 3,993 sq.ft · 4 Bedrooms · House · Deck · Equipped kitchen · Parking · Swimming pool
The one-floor home you have been waiting for! Set on 2+ private, level acres, this charming New Canaan home offers a wonderful sense of peace and privacy, complemented by exceptional outdoor amenities. A long, tree-lined driveway leads to the end-of-drive picturesque setting, where a charming barn/garage and sparkling rectangular swimming pool immediately welcome you to your own private retreat. Spacious LR features a floor-to-ceiling brick FP, brilliant windows at either end, and gorgeous wide-plank hardwood floors. The adjoining sunroom/den is a true highlight, surrounded by windows and featuring a vaulted ceiling, wet bar, refrigerator and separate ice maker-perfect for entertaining or simply enjoying the tranquil views. The eat-in kitchen offers abundant cabinetry, center island and direct access to the deck overlooking the expansive private grounds. A charming DR with bay window adds to the home's character. The main level includes a primary suite with full bath plus 2 additional
USD 1,395,000
5 bedroom, New Canaan CT 06840 105548922
View photo
House · for sale
USD 1,995,000
USD 607/sq.ft
5 bedroom, New Canaan CT 06840 105548922
Pinneys Corners
· 3,283 sq.ft · 5 Bedrooms · 4 Baths · House
· Fireplace · Equipped kitchen
Pinneys Corners · 3,283 sq.ft · 5 Bedrooms · 4 Baths · House · Fireplace · Equipped kitchen
Nestled at the end of a long private drive south of the Merritt Parkway, this classic Colonial offers timeless character, generous living space, and a highly convenient location. Beautifully expanded and thoughtfully updated years ago, the home showcases exceptional craftsmanship, enduring quality, and solid construction described as having great bones. The main level is rich with architectural detail - an elegant front-to-back Living Room with fireplace and exquisite custom built-in cabinetry and the Dining Room with beautiful built-in details. At the heart of the home is an expansive Kitchen featuring high-end appliances, custom built-ins, and a second fireplace in the casual dining area-an inviting space for morning coffee, relaxed meals, or entertaining. The adjacent light-filled Family Room offers beautiful views of the changing seasons and provides a comfortable extension of the main living areas. The house includes four spacious bedrooms and 2.5 baths, while a private suite abov
USD 1,995,000
house with 2 bedroom, New Canaan CT ES105533812
View photo
House · for sale
USD 1,369,000
USD 572/sq.ft
house with 2 bedroom, New Canaan CT ES105533812
Pinneys Corners
· 2,390 sq.ft · 2 Bedrooms · House
· Office room · Terrace · Fireplace · Equipped kitchen
Pinneys Corners · 2,390 sq.ft · 2 Bedrooms · House · Office room · Terrace · Fireplace · Equipped kitchen
Experience the perfect blend of townhouse convenience and single-family privacy in this beautifully updated home at Orchard Hills. Boasting an open-concept main floor, the residence features a gourmet kitchen complete with granite countertops, rich hardwood floors, and premium stainless steel appliances. The inviting living room, anchored by a classic marble fireplace, flows seamlessly into the dining area-creating an ideal space for hosting family and friends. Upstairs, you will find two spacious en-suite bedrooms, including a luxurious Primary Suite featuring a brand-new, spa-like bath and custom closet. The bright, walk-out lower level is a versatile haven, offering a family room with custom built-ins, ample space for a quiet home office, and a dedicated laundry room with abundant storage. Swing open the French doors to your private bluestone terrace, perfect for al fresco dining overlooking the manicured grounds. With the complex recently undergoing extensive renovations-including
USD 1,369,000
house with 4 bedroom, New Canaan CT ES105536158
View photo
House · for sale
USD 2,695,000
USD 869/sq.ft
house with 4 bedroom, New Canaan CT ES105536158
Pinneys Corners
· 3,100 sq.ft · 4 Bedrooms · House
· Terrace · Fireplace · Equipped kitchen · Lift
Pinneys Corners · 3,100 sq.ft · 4 Bedrooms · House · Terrace · Fireplace · Equipped kitchen · Lift
Experience elevated living in the heart of downtown New Canaan with this exquisite boutique enclave offering just 7 luxury residences. Built with the best finishes in mind, this home features 3,351 sq ft of finished space, Elevator, large-pane oversized windows, and a thoughtfully designed layout that centers around your gourmet kitchen featuring custom cabinetry, gorgeous island with 2 countertops, chefs appliances, and breakfast area that opens to the family room with gas fireplace and sliders overlooking the fabulous terrace creating the perfect indoor/outdoor living experience. Exquisite mill work, white oak floors, custom staircases, and built-ins truly show meticulous attention to detail. Absolutely spectacular primary bedroom with walk-in closet, and spa inspired bathroom that will take your breath away featuring a 8ft x 4ft walk in shower, soaking tub, floating vanity, and heated floors. Take the elevator or stairs to the finished 3rd floor and enjoy sunsets from your private r
USD 2,695,000
house with 4 bedroom, Wilton CT ES105551451
View photo
House · for sale
USD 1,049,000
USD 318/sq.ft
house with 4 bedroom, Wilton CT ES105551451
Pinneys Corners
· 3,294 sq.ft · 4 Bedrooms · House
· Patio · Deck · Equipped kitchen
Pinneys Corners · 3,294 sq.ft · 4 Bedrooms · House · Patio · Deck · Equipped kitchen
Beautifully situated on a spacious corner lot, this exceptional home enjoys the added privacy of a quiet dead-end street as its crossroad. Offering over 3,300 sq. ft of living space, this versatile floor plan provides generous room for today's lifestyle w/ endless possibilities for customization. The bright and inviting main level features a spacious living room, dining area, updated kitchen w/ sliders to deck, and an expansive family room perfect for gatherings and entertaining leading to patio. The oversized laundry room offers excellent potential for custom built-in cabinetry, a folding station, mudroom organization, or additional storage. Upstairs, the impressive primary bedroom is a true retreat, complete w/ a walk-in closet and abundant space to create the luxurious primary suite you've always wanted. With room to add a full en-suite bathroom, the possibilities are endless for transforming this space. The additional bedrooms are generously sized, while the large bonus/recreation
USD 1,049,000
house with 2 bedroom, Wilton CT ES105552944
View photo
House · for sale
USD 719,000
USD 445/sq.ft
house with 2 bedroom, Wilton CT ES105552944
Pinneys Corners
· 1,615 sq.ft · 2 Bedrooms · House
· Patio · Fireplace · Equipped kitchen · Cellar
Pinneys Corners · 1,615 sq.ft · 2 Bedrooms · House · Patio · Fireplace · Equipped kitchen · Cellar
Welcome to 9 Lambert Common-an immaculate, beautifully upgraded townhouse in a premier South Wilton location. Offering 1,615 SF above grade, this 2-bedroom, 2.5-bath home features a private no-step entry, hardwood floors throughout and spacious floor plan. The remodeled kitchen offers white cabinetry, stone counters, stainless appliances, tile backsplash and generous workspace, opening to an oversized living/dining area with wood-burning fireplace and sliders to a private stone patio. Mature landscaping and green space beyond create a peaceful outdoor setting. Upstairs, two exceptionally spacious bedrooms include a primary suite w/ remodeled private bath and dual closets in both w/ custom systems. An updated hall bath, linen closet, and upper-level laundry complete the 2nd floor. Additional highlights include a remodeled powder room, Andersen wood-frame windows, Trane HVAC, AO Smith hot water heater and full unfinished basement offering excellent storage. The HOA recently installed a n
USD 719,000
house with 2 bedroom, Stamford CT ES105552941
View photo
House · for sale
USD 789,000
USD 407/sq.ft
house with 2 bedroom, Stamford CT ES105552941
Pinneys Corners
· 1,938 sq.ft · 2 Bedrooms · House
· Office room · Gym · Deck · Fireplace · Equipped kitchen
Pinneys Corners · 1,938 sq.ft · 2 Bedrooms · House · Office room · Gym · Deck · Fireplace · Equipped kitchen
Welcome to this beautiful, turn-key end-unit townhome offering effortless living in the highly sought-after Riverturn complex. The inviting main level features gleaming hardwood floors and an open floor plan, including a well-apointed Living Room with gas fireplace and sliders to a private deck, seamlessly flowing into the Dining Room. A granite eat-in Kitchen and convenient Powder Room complete the first floor. Upstairs, the spacious Primary Bedroom showcases a wonderful vaulted ceiling with skylight, hardwood floors, two generous California closets and a Full Bath with a whirlpool tub and separate shower. A second large Bedroom also enjoys hardwood floors and a generous closet along with access to the hall Full Bath, making it perfect for guests or family. The finished, sun-filled loft with skylight provides flexible space for a home office, gym, or additional living area, along with added walk-in storage. The lower-level Family Room offers bright, versatile space and direct access t
USD 789,000
house with 5 bedroom, New Canaan CT ES105535609
View photo
House · for sale
USD 1,250,000
USD 648/sq.ft
house with 5 bedroom, New Canaan CT ES105535609
Pinneys Corners
· 1,927 sq.ft · 5 Bedrooms · House
· Equipped kitchen
Pinneys Corners · 1,927 sq.ft · 5 Bedrooms · House · Equipped kitchen
An incredible opportunity to own a beautifully updated two-family home in the heart of New Canaan-perfect for those looking to enjoy the New Canaan lifestyle while benefiting from valuable rental income. The spacious first-floor residence offers three bedrooms and has been thoughtfully updated for modern living, highlighted by a stunning, high-end renovated kitchen designed to be as beautiful as it is functional. Fresh, sophisticated finishes create a move-in-ready home with the space and comfort today's buyers are looking for. Upstairs, the second-floor apartment has been completely renovated from top to bottom, offering a fresh, modern living environment with all-new windows, new appliances, a beautifully renovated bathroom, and its own separate washer and dryer. Stylish finishes and thoughtful updates make this an exceptionally appealing rental. Whether you choose to live in one residence and offset your monthly expenses with income from the other, accommodate extended family, or ad
USD 1,250,000
2 bedroom, Wilton CT 06897 105552944
View photo
House · for sale
USD 719,000
USD 445/sq.ft
2 bedroom, Wilton CT 06897 105552944
Pinneys Corners
· 1,615 sq.ft · 2 Bedrooms · 3 Baths · House
· Patio · Fireplace · Equipped kitchen · Cellar
Pinneys Corners · 1,615 sq.ft · 2 Bedrooms · 3 Baths · House · Patio · Fireplace · Equipped kitchen · Cellar
Welcome to 9 Lambert Common-an immaculate, beautifully upgraded townhouse in a premier South Wilton location. Offering 1,615 SF above grade, this 2-bedroom, 2.5-bath home features a private no-step entry, hardwood floors throughout and spacious floor plan. The remodeled kitchen offers white cabinetry, stone counters, stainless appliances, tile backsplash and generous workspace, opening to an oversized living/dining area with wood-burning fireplace and sliders to a private stone patio. Mature landscaping and green space beyond create a peaceful outdoor setting. Upstairs, two exceptionally spacious bedrooms include a primary suite w/ remodeled private bath and dual closets in both w/ custom systems. An updated hall bath, linen closet, and upper-level laundry complete the 2nd floor. Additional highlights include a remodeled powder room, Andersen wood-frame windows, Trane HVAC, AO Smith hot water heater and full unfinished basement offering excellent storage. The HOA recently installed a n
USD 719,000
2 bedroom, Stamford CT 06905 105552941
View photo
House · for sale
USD 789,000
USD 407/sq.ft
2 bedroom, Stamford CT 06905 105552941
Pinneys Corners
· 1,938 sq.ft · 2 Bedrooms · 3 Baths · House
· Office room · Gym · Deck · Fireplace · Equipped kitchen
Pinneys Corners · 1,938 sq.ft · 2 Bedrooms · 3 Baths · House · Office room · Gym · Deck · Fireplace · Equipped kitchen
Welcome to this beautiful, turn-key end-unit townhome offering effortless living in the highly sought-after Riverturn complex. The inviting main level features gleaming hardwood floors and an open floor plan, including a well-apointed Living Room with gas fireplace and sliders to a private deck, seamlessly flowing into the Dining Room. A granite eat-in Kitchen and convenient Powder Room complete the first floor. Upstairs, the spacious Primary Bedroom showcases a wonderful vaulted ceiling with skylight, hardwood floors, two generous California closets and a Full Bath with a whirlpool tub and separate shower. A second large Bedroom also enjoys hardwood floors and a generous closet along with access to the hall Full Bath, making it perfect for guests or family. The finished, sun-filled loft with skylight provides flexible space for a home office, gym, or additional living area, along with added walk-in storage. The lower-level Family Room offers bright, versatile space and direct access t
USD 789,000
house with 4 bedroom, Norwalk CT ES105551044
View photo
House · for sale
USD 1,550,000
USD 486/sq.ft
house with 4 bedroom, Norwalk CT ES105551044
Pinneys Corners
· 3,186 sq.ft · 4 Bedrooms · House
· Deck · Fireplace · Equipped kitchen
Pinneys Corners · 3,186 sq.ft · 4 Bedrooms · House · Deck · Fireplace · Equipped kitchen
Set on a private, professionally landscaped 1.05-acre lot in Norwalk's distinctive Silvermine neighborhood, this sophisticated 2017 Colonial pairs timeless architecture with a fresh, modern sensibility. Offering four bedrooms, three-and-a-half baths, and over 3,200 square feet across three finished levels, the residence was thoughtfully designed for both gracious entertaining and effortless everyday living, with abundant natural light and hardwood floors throughout. An impressive sun-filled living room flows into the elegant formal dining room, while the heart of the home is a beautifully appointed chef's kitchen anchored by an expansive marble island and countertops. A six-burner Wolf range, new Bespoke double wall ovens, wine refrigerator, and new microwave create a kitchen as functional as it is striking. The open design continues into the inviting family room, where a fireplace adds warmth and character. Sliding glass doors open to an expansive deck overlooking the property's seren
USD 1,550,000
house with 4 bedroom, Wilton CT ES105534589
View photo
House · for sale
USD 999,500
USD 416/sq.ft
house with 4 bedroom, Wilton CT ES105534589
Pinneys Corners
· 2,400 sq.ft · 4 Bedrooms · House
· Parking · Deck · Fireplace · Equipped kitchen
Pinneys Corners · 2,400 sq.ft · 4 Bedrooms · House · Parking · Deck · Fireplace · Equipped kitchen
Located close to the Lake Club on a private secluded lot bordering Parting Brook. This home underwent a complete top to bottom remodel featuring, a stunning new kitchen, all new windows, heating and cooling system, new baths, siding, deck, etc. 4 fireplaces, 2 car garage, walk in closet, newly paved driveway
USD 999,500
5 bedroom, Ridgefield CT 06877 105414889
View photo
House · for sale
USD 2,995,000
USD 437/sq.ft
5 bedroom, Ridgefield CT 06877 105414889
Pinneys Corners
· 6,846 sq.ft · 5 Bedrooms · 5 Baths · House
· Office room · Sauna
Pinneys Corners · 6,846 sq.ft · 5 Bedrooms · 5 Baths · House · Office room · Sauna
A study in modern Georgian elegance, this exceptional custom residence is beautifully sited on 2 level acres within The Manor, one of Ridgefield's most coveted enclaves. A gated approach and gracious courtyard introduce a home of impressive architectural presence, framed by specimen landscaping and handsome stonework. Inside, classical proportions meet a sophisticated contemporary aesthetic. Dramatic two-story foyer + stunning sweeping staircase rise to an impressive upper gallery, while herringbone floors, arched windows and refined millwork establish an unmistakable sense of craftsmanship and scale. Striking Chef's KIT features custom cabinetry, dramatic stone surfaces, Signature range + oversized island, complemented by a fabulous scullery. Extraordinary conservatory creates a seamless connection to the grounds. Beautifully appointed Main Level Primary Suite is a private retreat w/Dressing Rm and spa-inspired Bath w/sauna. Two impressive Home Offices enjoy captivating views across t
USD 2,995,000
house with 3 bedroom, New Canaan CT ES105536883
View photo
House · for sale
USD 1,295,000
USD 406/sq.ft
house with 3 bedroom, New Canaan CT ES105536883
Pinneys Corners
· 3,186 sq.ft · 3 Bedrooms · House
· Fireplace · Equipped kitchen · Parking
Pinneys Corners · 3,186 sq.ft · 3 Bedrooms · House · Fireplace · Equipped kitchen · Parking
The Best of Both Worlds: In-Town Ease, Home-Sized Living Experience the perfect blend of in-town convenience and the privacy of single-family living. This spacious end-unit townhouse offers the scale and comfort of a standalone home, featuring three generously sized bedrooms, including a primary suite with a full bath. The expansive main level includes an oversized living room, formal dining room, and a sunlit eat-in kitchen, providing a seamless layout for both daily life and entertaining. Additional highlights include a cozy fireplace, efficient gas heating, and the remarkable potential of a high-ceilinged lower level with 1,064 square feet of space ready to be finished to your specifications. Combined with the existing 2,128 square feet of living area, this residence offers incredible versatility and room to grow. Outside, enjoy the convenience of a detached one-car garage and additional driveway parking. Ideally located in the heart of New Canaan, you are just steps away from the t
USD 1,295,000
4 bedroom, Ridgefield CT 06877 105477049
View photo
House · for sale
USD 1,300,000
USD 447/sq.ft
4 bedroom, Ridgefield CT 06877 105477049
Pinneys Corners
· 2,906 sq.ft · 4 Bedrooms · 3 Baths · House
· Garden · Deck · Fireplace · Equipped kitchen · Parking · Swimming pool
Pinneys Corners · 2,906 sq.ft · 4 Bedrooms · 3 Baths · House · Garden · Deck · Fireplace · Equipped kitchen · Parking · Swimming pool
Welcome Home to this charming Cape set on a remarkable 1.82-acre property in sought-after Twin Ridge Estates. Offering nearly 2,900 square feet, four bedrooms and a warm, inviting floor plan, this well-maintained home is filled with character, hardwood floors and wonderful natural light. The spacious kitchen offers abundant cabinetry and a dining area, opening to a cozy family room with gas fireplace and built-ins. A gracious living room with a wood-burning fireplace and formal dining room provide additional gathering spaces, while the sunroom is surrounded by windows and opens directly to the expansive composite deck, heated Gunite pool, and private backyard. Upstairs are four generously sized bedrooms and two full baths, including the primary suite. Outdoors is truly special, with beautiful level lawn, mature landscaping and a tranquil pond. A detached two-car garage offers excellent storage, plus an impressive vaulted studio/bonus room above with hardwood floors and skylights. Thoug
USD 1,300,000
house with 4 bedroom, Wilton CT ES105535960
View photo
House · for sale
USD 1,775,000
USD 402/sq.ft
house with 4 bedroom, Wilton CT ES105535960
Pinneys Corners
· 4,413 sq.ft · 4 Bedrooms · House
· Office room · Fireplace · Equipped kitchen
Pinneys Corners · 4,413 sq.ft · 4 Bedrooms · House · Office room · Fireplace · Equipped kitchen
Set along a private road in Wilton's coveted Silver Spring community-once part of the historic Firestone estate thoroughbred racetrack-this beautifully updated Colonial pairs timeless character with a fresh, sophisticated interior. Recently refinished and lightened hardwood floors flow throughout, including newly installed hardwoods on the upper level. At the heart of the home, the white chef's kitchen features quartz countertops, Sub-Zero and Thermador appliances, and a generous center island opening to a vaulted family room with custom built-ins and a striking fireplace. Formal living and dining rooms offer inviting spaces to gather, while a private study provides a dedicated home office. Upstairs, the serene primary suite includes two walk-in closets and a marble bath with dual sinks, joined by three additional spacious bedrooms and a hall bath. The finished walk-out lower level expands the living space with room for recreation, fitness or relaxation, plus a fabulous mudroom off the
USD 1,775,000
5 bedroom, Stamford CT 06903 105423832
View photo
House · for sale
USD 2,500,000
USD 327/sq.ft
5 bedroom, Stamford CT 06903 105423832
Pinneys Corners
· 7,632 sq.ft · 5 Bedrooms · 6 Baths · House
· Office room · Sauna · Fireplace · Equipped kitchen
Pinneys Corners · 7,632 sq.ft · 5 Bedrooms · 6 Baths · House · Office room · Sauna · Fireplace · Equipped kitchen
A private estate where timeless architecture meets resort-inspired living. Set on a professionally landscaped property in one of Stamford's most desirable locations, this exceptional custom residence offers over 7,000 sq ft of luxurious living. Highlights include a dramatic two-story foyer, soaring ceilings, hardwood floors, three fireplaces, elegant formal rooms, a private executive office, and a chef's kitchen with premium appliances, oversized island, walk-in pantry, and casual dining area. The spectacular primary suite features a boutique-inspired dressing room and spa-quality marble bath. A finished lower level with recreation space, sauna, and private in-law suite offers outstanding flexibility. Minutes to downtown Stamford, Metro-North, the Merritt Parkway. Additional highlights include: - Grand two-story foyer with sweeping staircase - Three fireplaces - Executive, mahogany paneled home office - Oversized luxury entertainment spaces - Custom luxury beverage station and bar - Cu
USD 2,500,000

Get email alerts

Don't miss out: be the first to know about new properties

The alert was correctly created

On subscribing you accept the conditions of use and the privacy policy
Alert
Receive new ads in your inbox
Save this search
Receive alerts for new listings

We'll send you an email when we have new properties for: "Houses for sale in Pinneys Corners"

The alert was correctly created

Talmadge Hill
West Norwalk
Get email alerts and be the first to see new listings
Required field
On subscribing I accept the terms of the privacy policy
Perfect! You'll soon start receiving new listings via email
Alert
Receive an email when we have new ads for Houses for sale in Pinneys Corners
Save this search
Filters

Bedrooms

Size (sq.ft)

sq.ft
sq.ft

Price

USD
USD

Property type

Bathrooms

Clear all filters
Receive notifications when new entries are published.