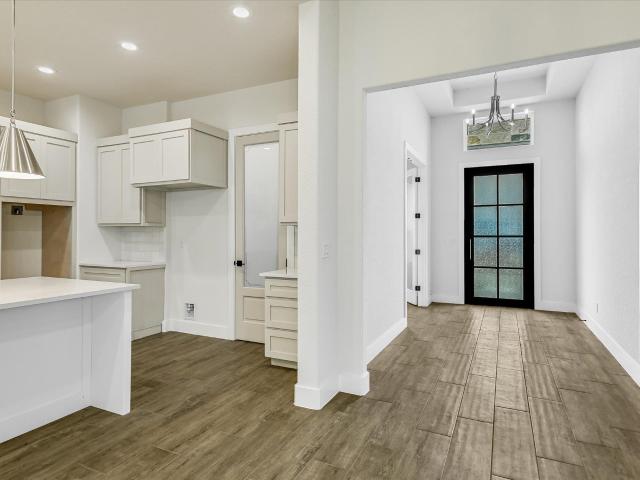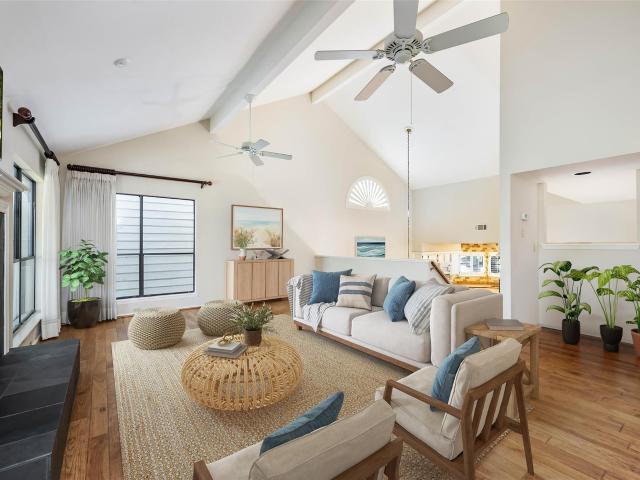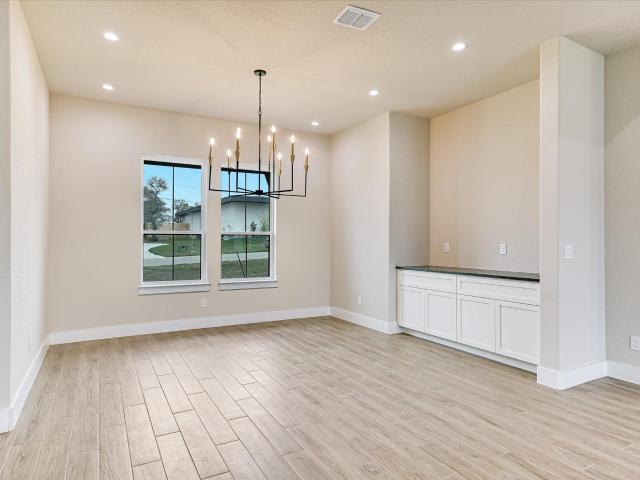
190 properties for sale in Pioneer Town

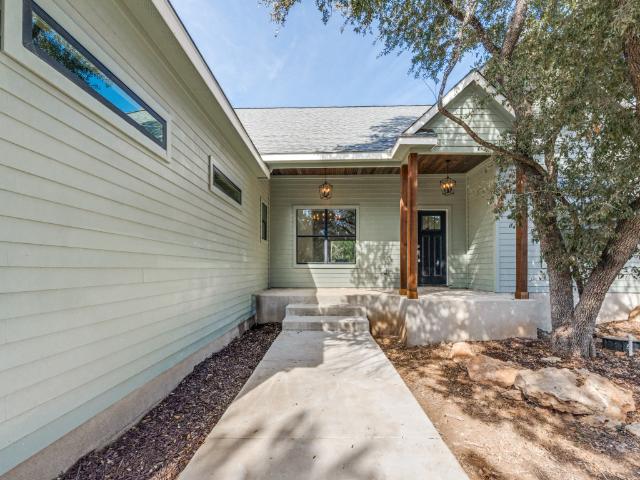
213 Overlook Ct
12 pictures
House · for sale
USD 398,500
USD 234/sq.ft
213 Overlook Ct
Pioneer Town
· 1,701 sq.ft · 3 Bedrooms · 2 Baths · House
· Patio · Deck · Fireplace · Equipped kitchen · Parking
Pioneer Town · 1,701 sq.ft · 3 Bedrooms · 2 Baths · House · Patio · Deck · Fireplace · Equipped kitchen · Parking
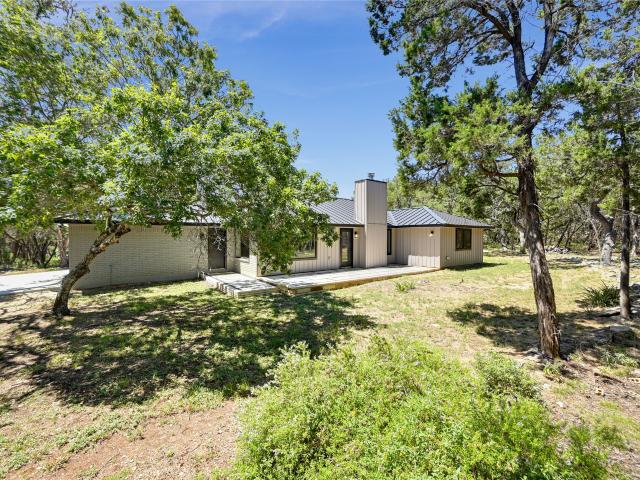
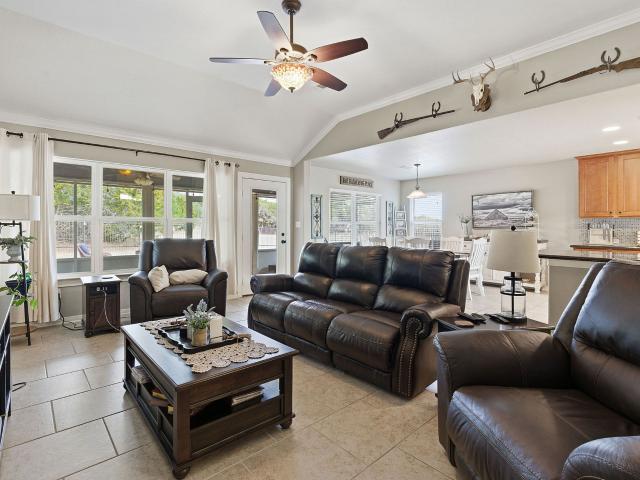
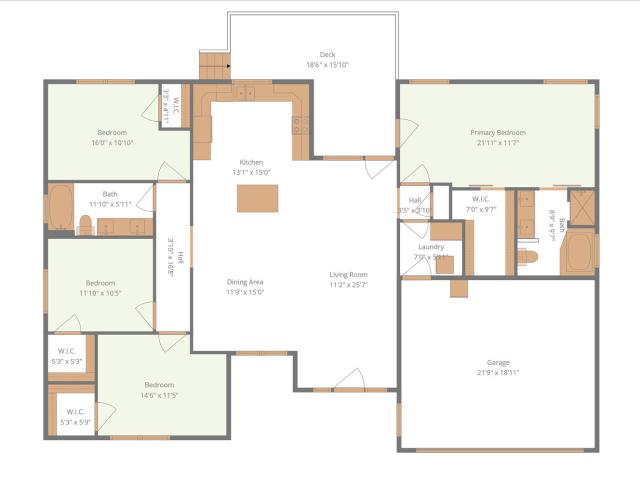
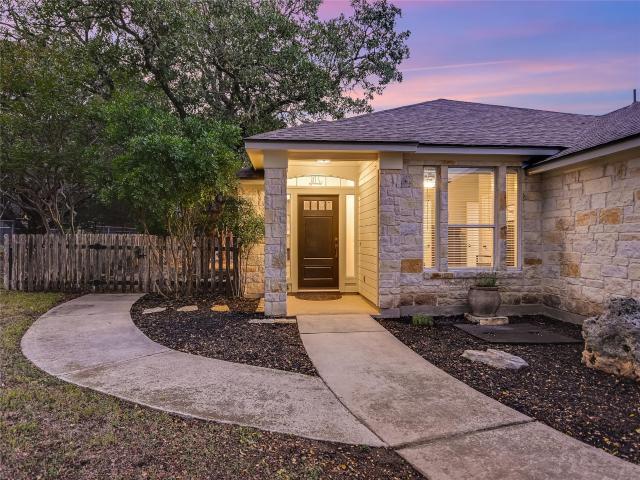
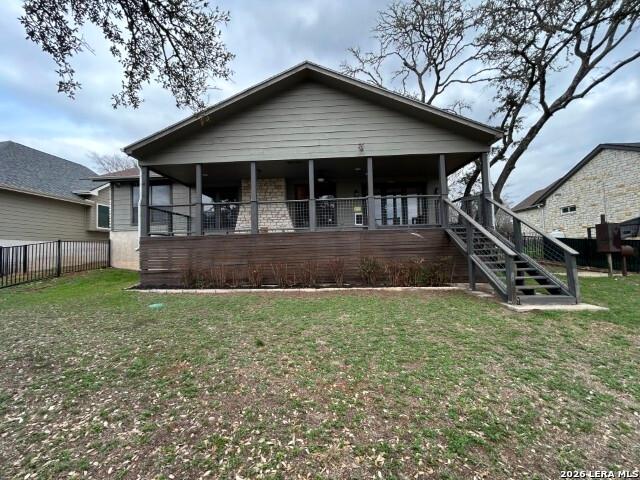
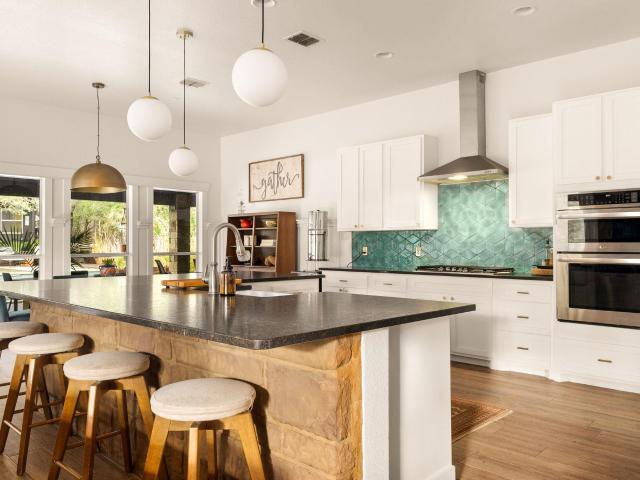
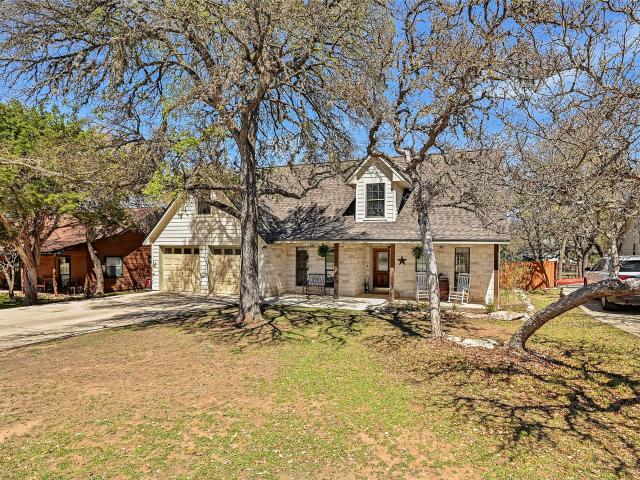
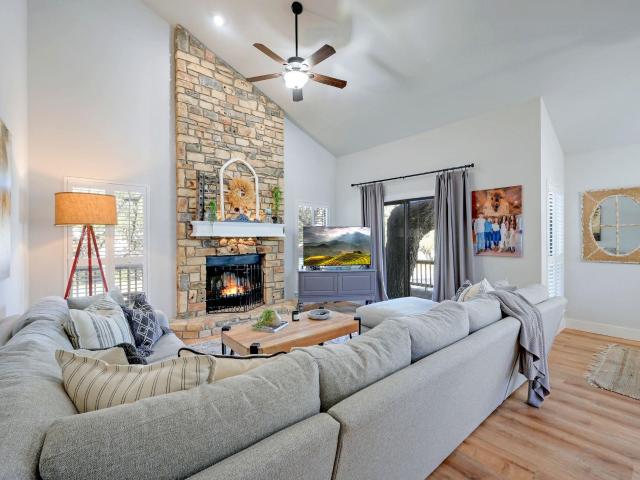
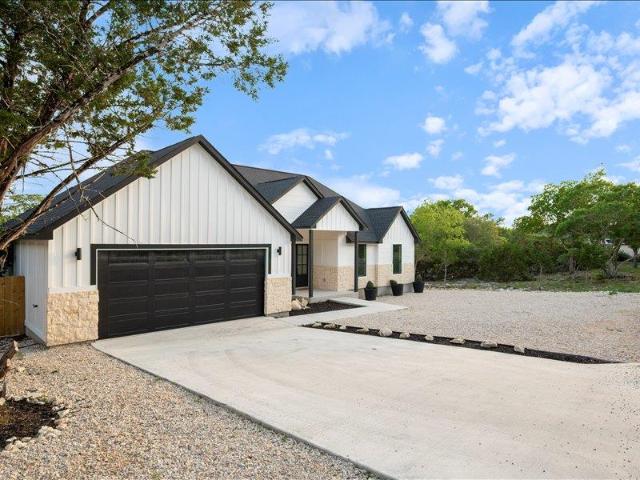
Welcome to your dream home in The Overlook, Woodcreek, an exclusive community featuring just 24 patio homes. This property epitomizes a low-maintenance, lock-and-leave lifestyle, meticulously managed by the homeowners' association (POA) which oversees the maintenance of the grounds and community pool, all while offering stunning hill country views that overlook the Double J Golf Course. Newly updated in 2020, this 3-bedroom, 2-bathroom, 2-car garage home showcases a welcoming flex room upon entry, a spacious living area complete with a charming rock wood-burning fireplace, and a cozy breakfast nook. The gourmet kitchen is a chef's delight, featuring natural stone countertops, new cabinets, stainless steel appliances, and a breakfast bar that seamlessly opens to the dining and living spaces. Step into outdoor bliss on the expansive wrap-around deck, perfect for savoring your morning coffee. The primary bedroom is conveniently located on the first floor, boasting a luxurious full bath th
USD 398,500
35 Whistling Wind Ln
12 pictures
House · for sale
USD 448,998
USD 238/sq.ft
35 Whistling Wind Ln
Pioneer Town
· 1,884 sq.ft · 4 Bedrooms · 2 Baths · House
· Fireplace · Equipped kitchen
Pioneer Town · 1,884 sq.ft · 4 Bedrooms · 2 Baths · House · Fireplace · Equipped kitchen
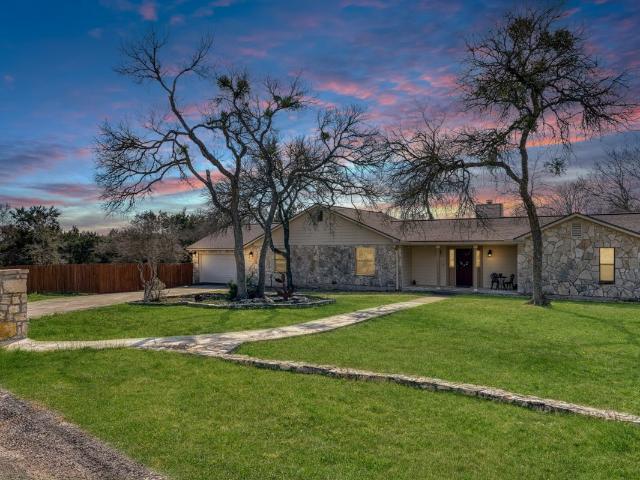
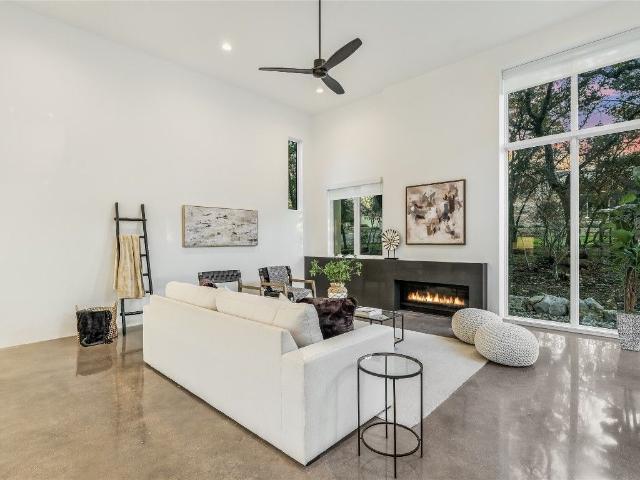
35 Whistling Wind Ln is the kind of home buyers dream of — a striking 2025-built modern Hill Country residence that delivers luxury finishes, strong design, and the indoor-outdoor lifestyle that makes Wimberley so desirable. This beautifully crafted single-story home offers 4 bedrooms, 2 baths, and 1,893 square feet of elevated living space in the heart of Woodcreek. From the moment you step inside, the home makes a statement with soaring ceilings, oversized black-framed windows, wide-plank flooring, and a dramatic floor-to-ceiling limestone fireplace that anchors the open-concept living area. Natural light pours through the home and gives every space a warm, refined feel. The kitchen was designed to impress with shaker cabinetry, quartz countertops, brass hardware, a farmhouse sink, a walk-in pantry, and an oversized island built for entertaining. The private primary suite feels like a true retreat, featuring spa-inspired finishes, dual vanities, designer lighting, and a spacious walk
USD 448,998
150 151 Star Thistle Trail, Wimberley, TX 78676 | MLS #9218
View photo
House · for sale
USD 1,075,000
USD 357/sq.ft
150 151 Star Thistle Trail, Wimberley, TX 78676 | MLS #9218
Pioneer Town
· 3,003 sq.ft · 3 Bedrooms · 2 Baths · House
· Fireplace · Equipped kitchen · Parking · Air conditioning
Pioneer Town · 3,003 sq.ft · 3 Bedrooms · 2 Baths · House · Fireplace · Equipped kitchen · Parking · Air conditioning
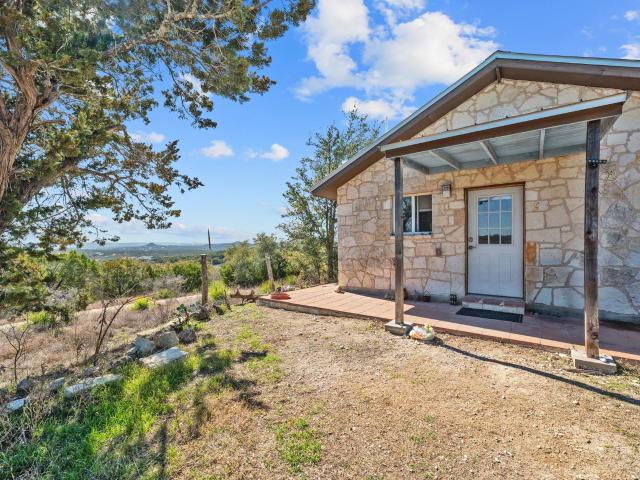
STR's allowed. 2 beautifully remodeled homes consist of a 3u002F2 home wu002Fattached 2-car garage an a 2u002F2 guest house on a serene 5 ac backing to a ranch. The homes features a standing seam metal roof and fresh interior and exterior paint for a move-in-ready experience. Step through the double front doors into a welcoming foyer and take in the open floor plan, highlighted by new floors an a cozy wood-burning fireplace. Lg windows in the living and dining areas fill the space with natural light and offer peaceful views of the surrounding landscape. The kitchen is a chef’s delight, complete with stainless steel appliances, a center island, stone countertops, abundant cabinetry and pretty pendants that add that sparkle. A convenient laundry area and pantry is located just off the kitchen. The spacious primary bedroom includes room for a seating area, while the ensuite bath features a double vanity, stone counters, and an oversized walk-in shower. Two additional bedrooms are equipped
USD 1,075,000
8 Stone Creek Cir, Wimberley, TX 78676 | MLS #4870
View photo
House · for sale
USD 493,000
USD 253/sq.ft
8 Stone Creek Cir, Wimberley, TX 78676 | MLS #4870
Pioneer Town
· 1,948 sq.ft · 4 Bedrooms · 2 Baths · House
· Swimming pool
Pioneer Town · 1,948 sq.ft · 4 Bedrooms · 2 Baths · House · Swimming pool
Welcome to your new home! This adorable 4 bed, 2 bath gem is tucked into the highly desirable Woodcreek neighborhood, just minutes from everything Wimberley has to offer. Inside, you’ll find an inviting layout perfect for everyday living and entertaining. Step out back to your own private retreat and enjoy the pool and peaceful views — the ideal spot to relax or host friends and family. If you’ve been dreaming of a home that blends comfort, charm, and location, this is it
USD 493,000
8 Butterfly St, Wimberley, TX 78676 | MLS #610687
View photo
House · for sale
USD 478,750
USD 263/sq.ft
8 Butterfly St, Wimberley, TX 78676 | MLS #610687
Pioneer Town
· 1,819 sq.ft · 4 Bedrooms · 2 Baths · House
· Office room · Deck · Equipped kitchen
Pioneer Town · 1,819 sq.ft · 4 Bedrooms · 2 Baths · House · Office room · Deck · Equipped kitchen
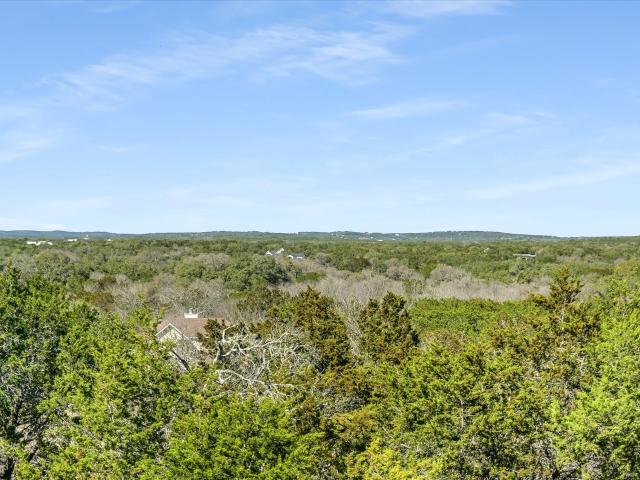
Sellers offering to pay 2u002F1 rate buydown with acceptable offer. Ready to enjoy your Hill Country view off the back deck and the Texas sunsets sure to be spectacular with this quiet cul de sac home! Built in 2017 and thoughtfully designed for modern living, this clean contemporary farmhouse offers 4 bedrooms, 2 baths, and 1,824 square feet of comfortable, functional space. The open-concept layout seamlessly connects the living, dining, and kitchen areas, creating a welcoming environment perfect for everyday living and entertaining. The split-bedroom floor plan provides privacy for the primary suite while keeping additional bedrooms conveniently located for family, guests, or a home office. The back deck is ready for grilling or just sitting to enjoy the gorgeous long view greeting you to the northwest. Recent updates including new flooring and updated plumbing fixtures add a fresh, move-in ready feel throughout the home. Natural light fills the living spaces, complementing the home’
USD 478,750
40 Peace Pipe
8 pictures
House · for sale
USD 665,000
USD 227/sq.ft
40 Peace Pipe
Pioneer Town
· 2,917 sq.ft · 5 Bedrooms · 3 Baths · House
Pioneer Town · 2,917 sq.ft · 5 Bedrooms · 3 Baths · House
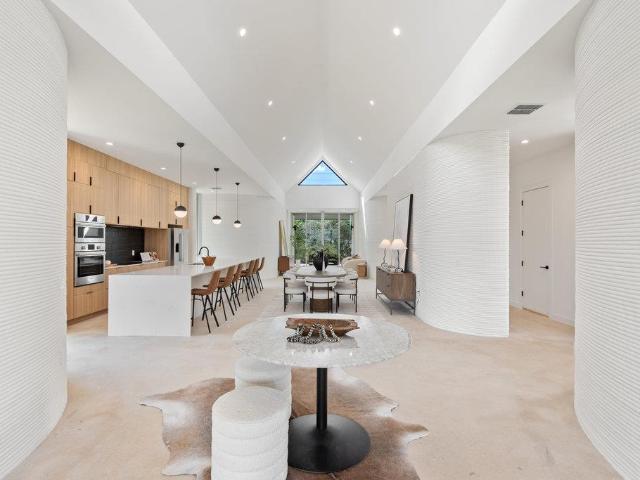
The Ranch Mesa’s pitched roofline creates a textured vaulted interior with clerestory windows at each end, filling the home with abundant natural light. This thoughtfully designed 5-bedroom, 3.5-bath residence spans 2,920 square feet, offering an inviting yet dynamic living environment with open flow throughout. Constructed with high-thermal-performance concrete, the home’s thermal mass slows heat transfer to help moderate temperature swings while maintaining energy efficiency. Certified to the EnergyStar Home standard, ICON homes typically achieve a Home Energy Rating System (HERS) score between 40–55, making them approximately 45–60% more energy efficient than standard new homes. Final HERS ratings vary by home and floor plan. Built with ICON’s proprietary low-carbon CarbonX material and advanced robotic construction, these homes represent one of the lowest-carbon residential building systems available at scale. ICON’s printed wall system is designed for exceptional durability and ha
USD 665,000
5 Sunset Cir
12 pictures
House · for sale
USD 378,500
USD 274/sq.ft
5 Sunset Cir
Pioneer Town
· 1,378 sq.ft · 3 Bedrooms · 2 Baths · House
· Office room · Fireplace · Equipped kitchen
Pioneer Town · 1,378 sq.ft · 3 Bedrooms · 2 Baths · House · Office room · Fireplace · Equipped kitchen
Welcome to this beautifully renovated home that truly shows like a model! Thoughtfully updated in 2017 and gently lived in as a second home, this property offers a perfect blend of style, comfort, and functionality. Step inside to a bright and inviting interior featuring tile flooring throughout the main living areas, with cozy carpet in the primary bedroom and one additional bedroom. The spacious living room is anchored by a charming fireplace, creating a warm and welcoming space for relaxing or entertaining. The kitchen is equipped with high-quality KitchenAid appliances and ample workspace for preparing meals. The refrigerator, washer, and dryer all convey with the home, making this a truly move-in-ready opportunity. An added bonus is the osmosis water system, providing enhanced water quality. This home offers three bedrooms and two full bathrooms, with the third bedroom currently serving as a dedicated office or study—ideal for remote work or a quiet retreat. The primary suite prov
USD 378,500
20 Saddle Rock Ridge St, Wimberley, TX 78676 | MLS #3749
View photo
House · for sale
USD 455,000
USD 264/sq.ft
20 Saddle Rock Ridge St, Wimberley, TX 78676 | MLS #3749
Pioneer Town
· 1,722 sq.ft · 3 Bedrooms · 2 Baths · House
· Garden · Fireplace · Equipped kitchen
Pioneer Town · 1,722 sq.ft · 3 Bedrooms · 2 Baths · House · Garden · Fireplace · Equipped kitchen
Set on an oversized lot in the heart of Woodcreek North, 20 Saddlerock Rdg offers a rare blend of Hill Country living, natural privacy, and thoughtful outdoor design. This move-in-ready home for sale in Wimberley welcomes you with warm stonework, a spacious layout, and a peaceful setting surrounded by mature trees. The living area centers around a beautiful fireplace that adds character and comfort, while large windows frame the surrounding landscape and bring in soft natural light. The kitchen and dining spaces flow easily for everyday living or hosting, creating a functional layout that supports both relaxation and connection. Step outside to experience one of the property’s most unique features: an additional adjoining lot that expands your space, privacy, and long-term potential. A custom rock garden, waterfall feature, and multiple outdoor sitting areas create a serene environment ideal for unwinding or entertaining. Two storage sheds provide valuable utility for tools, equipment,
USD 455,000
66 Brookhollow Dr, Wimberley, TX 78676 | MLS #1944
View photo
House · for sale
USD 464,900
USD 165/sq.ft
66 Brookhollow Dr, Wimberley, TX 78676 | MLS #1944
Pioneer Town
· 2,809 sq.ft · 4 Bedrooms · 4 Baths · House
Pioneer Town · 2,809 sq.ft · 4 Bedrooms · 4 Baths · House
This fantastic home is situated with golf course frontage along with a clear view of the fairway. This fantastic 4 bedroom 4 bath home in the Wimberly area is quite spacious. Most of the interior features hardwood floors. Its spacious bedrooms with a split bedroom plan is much sought after. This home will not last long
USD 464,900
424 Shady Bluff Dr, Wimberley, TX 78676 | MLS #3280
View photo
House · for sale
USD 359,700
USD 232/sq.ft
424 Shady Bluff Dr, Wimberley, TX 78676 | MLS #3280
Pioneer Town
· 1,550 sq.ft · 3 Bedrooms · 3 Baths · House
· Deck · Equipped kitchen
Pioneer Town · 1,550 sq.ft · 3 Bedrooms · 3 Baths · House · Deck · Equipped kitchen
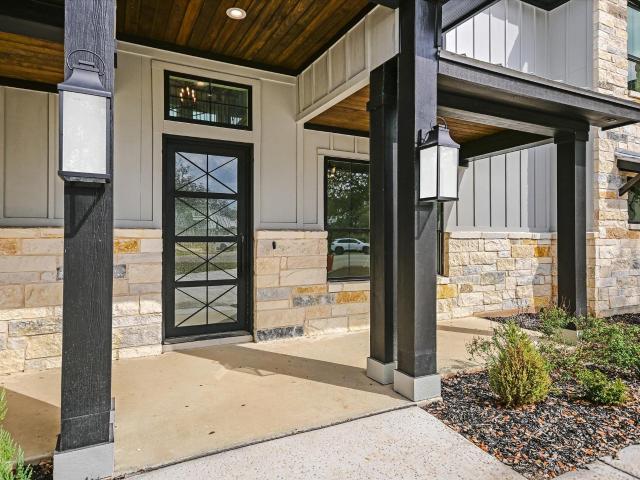
Move-in Ready! Introducing a thoughtfully designed modern Hill Country residence in Wimberley, Texas, crafted by CTHC Builders. This newly constructed 3-bedroom, 2.5-bath home offers approximately 1,554+u002F. Sq. ft. Of well-planned living space that blends clean architectural lines with comfortable everyday living. The exterior immediately sets the tone with board-and-batten siding, composition and metal roofing, cedar accents, and a covered front porch featuring a tongue-and-groove ceiling and contemporary entry door. A crushed asphalt-accented concrete driveway provides durability while enhancing the home’s distinctive curb appeal. Inside, tile flooring and an open layout create a bright, welcoming atmosphere. The kitchen serves as the centerpiece, showcasing quartz countertops, custom cabinetry, and a stainless-steel appliance package. The living and dining areas flow seamlessly to the rear wood deck—ideal for outdoor dining, entertaining, or quiet evenings under the Hill Country
USD 359,700
32 Peace Pipe
12 pictures
House · for sale
USD 837,000
USD 269/sq.ft
32 Peace Pipe
Pioneer Town
· 3,111 sq.ft · 4 Bedrooms · 3 Baths · House
· Equipped kitchen
Pioneer Town · 3,111 sq.ft · 4 Bedrooms · 3 Baths · House · Equipped kitchen
Welcome to 32 Peace Pipe in the heart of Wimberley, Texas. This beautifully designed Hill Country home sits in the peaceful Wimberley Springs area and offers the perfect blend of comfort, style, and convenience just minutes from the Wimberley Square, local restaurants, and the Blanco River. The home features an open and inviting layout filled with natural light, creating a warm and welcoming atmosphere throughout the main living spaces. The kitchen flows seamlessly into the living and dining areas, making it ideal for entertaining or enjoying quiet evenings at home. Thoughtful finishes and quality craftsmanship can be found throughout the property. The spacious bedrooms provide comfortable retreats, while the primary suite offers a relaxing escape with ample space and privacy. Large windows allow you to enjoy the beautiful Texas Hill Country surroundings from inside the home. Outside, you will find a peaceful setting with mature trees and space to relax, entertain, or enjoy the quiet c
USD 837,000
5 Cypress Pt
View photo
House · for sale
USD 395,000
USD 178/sq.ft
5 Cypress Pt
Pioneer Town
· 2,207 sq.ft · 3 Bedrooms · 2 Baths · House
Pioneer Town · 2,207 sq.ft · 3 Bedrooms · 2 Baths · House
Welcome to your dream home nestled in the heart of the scenic Texas Hill Country! This extraordinary 3-bedroom, 2.5-bathroom condominium is uniquely built into the hillside, offering a stunning blend of eclectic design and natural beauty. Located just 5 minutes from the vibrant center of Wimberley, you’ll enjoy both the tranquility of country living and the convenience of nearby amenities. The Property Owners Association (POA) takes care of all landscaping, allowing you to fully embrace a low-maintenance lifestyle while enjoying the beauty of your surroundings. Step inside to discover two spacious living areas that are perfect for entertaining or relaxing with family and friends. The eclectic vibe flows throughout, showcasing creative touches and charming finishes that make this home truly one-of-a-kind. Enjoy your morning coffee or unwind after a long day on one of the two covered porches, where you can take in breathtaking views of the serene pond and beautifully landscaped grounds o
USD 395,000
310 Eagles Nest Dr, Wimberley, TX 78676 | MLS #9268
View photo
House · for sale
USD 1,400,000
USD 311/sq.ft
310 Eagles Nest Dr, Wimberley, TX 78676 | MLS #9268
Pioneer Town
· 4,489 sq.ft · 5 Bedrooms · 6 Baths · House
· Office room · Equipped kitchen
Pioneer Town · 4,489 sq.ft · 5 Bedrooms · 6 Baths · House · Office room · Equipped kitchen
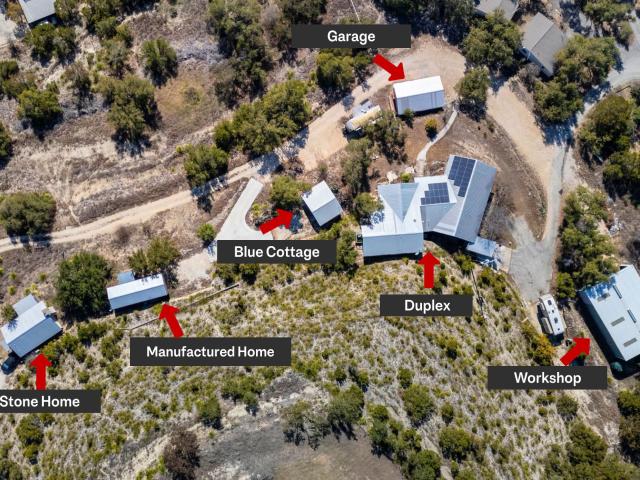
Eagles Nest is a multi-residence property with Hill Country views offering scale, infrastructure, and diversified income potential. With the additional advantages of energy efficiency and sustainability. The 3352+u002F. Sq ft duplex was rebuilt from the slab in 2008 using energy efficient construction and owned solar panels. Side A offers one bedroom and 2 baths with 1,436+u002F. SF (owner occupied, rent potential $2000u002Fmo), and Side B offers 2 bedrooms, an office, and 2 baths across 1,915+u002F. SF ($2400u002Fmo). In addition to the duplex, the property includes three standalone dwellings: the Blue Cottage (+u002F-383 SF, $950u002Fmo) with 1 bed, 1 bath, full kitchen and living area; the Stone Home (+u002F-759 SF, $1600u002Fmo) an open-concept 1 bedroom studio with full kitchen and bath; and a manufactured home (+u002F-636 SF, $1350u002Fmo) with 1 bed, 1 bath, full kitchen and living. A substantial 2,400 SF insulated workshop with high-power electric provides exceptional flexibili
USD 1,400,000
31 Peace Pipe
12 pictures
House · for sale
USD 854,000
USD 268/sq.ft
31 Peace Pipe
Pioneer Town
· 3,175 sq.ft · 4 Bedrooms · 3 Baths · House
· Equipped kitchen
Pioneer Town · 3,175 sq.ft · 4 Bedrooms · 3 Baths · House · Equipped kitchen
Welcome to 31 Peace Pipe, a charming Hill Country retreat located in the highly sought after Wimberley Springs area of Wimberley, Texas. Surrounded by mature trees and the natural beauty the Hill Country is known for, this home offers a peaceful setting while still being just minutes from the Wimberley Square, local restaurants, and outdoor recreation. Inside, the home features a bright and comfortable floor plan designed for easy living. The main living area flows effortlessly into the kitchen and dining space, creating a welcoming environment for gathering with friends and family. Large windows bring in natural light and showcase the surrounding greenery. The bedrooms offer comfortable space and privacy, while the primary suite provides a relaxing place to unwind after a long day. Thoughtful design and functional living spaces make this home ideal for both full time living and weekend escapes. Step outside and enjoy the quiet Hill Country atmosphere with space to relax under the tree
USD 854,000
321 Tulley Court, Wimberley, US, TX
View photo
House · for sale
USD 825,000
321 Tulley Court, Wimberley, US, TX
Pioneer Town
· 3 Bedrooms · 4 Baths · House
· Patio · Office room · Fireplace · Equipped kitchen
Pioneer Town · 3 Bedrooms · 4 Baths · House · Patio · Office room · Fireplace · Equipped kitchen
Come tour this exquisite contemporary home, thoughtfully designed for modern living. As you step inside, you’ll be greeted by abundant natural light streaming through floor-to-ceiling windows, illuminating the open-concept floor plan. The living room showcases a sleek propane fireplace, creating a warm and inviting atmosphere. Adjacent, the dining area features a stylish serving counter with a built-in wine refrigerator, perfect for entertaining. The gourmet kitchen is a chef’s dream, complete with quartz countertops, under-cabinet lighting, a built-in oven, and a microwave/convection oven. The pullout pantry system ensures effortless organization and easy access to all your culinary essentials. This home offers two ensuite bedrooms, plus a luxurious primary suite with a spa-like bathroom featuring double vanities, walk-in closet and walk-in shower. A second living area provides additional space for relaxation or a home office. Step outside to the spacious patio, where you can enjoy se
USD 825,000
450 Eagles Nest Dr, Wimberley, TX 78676 | MLS #5403
View photo
House · for sale
USD 1,400,000
USD 273/sq.ft
450 Eagles Nest Dr, Wimberley, TX 78676 | MLS #5403
Pioneer Town
· 5,124 sq.ft · 6 Bedrooms · 6 Baths · House
· Office room · Equipped kitchen
Pioneer Town · 5,124 sq.ft · 6 Bedrooms · 6 Baths · House · Office room · Equipped kitchen
Sprawling 5-acre tract with panoramic views over the Wimberley Valley, offering room for a custom home and several existing income properties. Eagle’s Nest is a multi-residence Hill Country compound with scale, infrastructure, and diversified income potential in a thoughtfully improved setting. The 3,352+u002F. SF duplex was rebuilt from the slab in 2008 using energy-efficient spray foam, windows, and construction. Side A offers 1 bedroom and 2 baths with 1,436+u002F. SF (owner occupied, rent potential $2,000u002Fmo). Side B offers 2 bedrooms, an office, and 2 baths across 1,915+u002F. SF ($2,400u002Fmo). In addition to the duplex, the property includes three standalone dwellings: the Blue Cottage (+u002F-383 SF, $950u002Fmo) with 1 bed, 1 bath, full kitchen, and living area; the Stone Home (+u002F-759 SF, $1,600u002Fmo), an open-concept 1-bedroom studio with full kitchen and bath; and a manufactured home (+u002F-636 SF, $1,350u002Fmo) with 1 bed, 1 bath, full kitchen, and living area.
USD 1,400,000
2 Crooked Arrow Ct
12 pictures
House · for sale
USD 639,900
USD 294/sq.ft
2 Crooked Arrow Ct
Pioneer Town
· 2,174 sq.ft · 3 Bedrooms · 2 Baths · House
· Patio · Garden · Swimming pool · Equipped kitchen
Pioneer Town · 2,174 sq.ft · 3 Bedrooms · 2 Baths · House · Patio · Garden · Swimming pool · Equipped kitchen
Main house 3/2 + guest casita with full bathroom. Set on a quiet cul-de-sac in Wimberley, this thoughtfully updated home offers a rare balance of stylish interior finishes and a retreat-level outdoor living environment. The 3 bedroom, 2 bathroom main house features an open layout with high ceilings, beautiful natural light, and a spacious kitchen designed for both everyday use and entertaining. The floor plan offers the perfect balance of seamless connection and separation between private and shared spaces. The tucked-away primary suite offers a sense of privacy and opens directly to the covered patio for easy indoor-outdoor flow. Outside, the artfully landscaped backyard has been designed as an extension of the home. A pool with waterfall, therapeutic hot tub, and outdoor shower are integrated into the setting, with multiple seating areas and a fire pit that support both gathering and quieter moments throughout the day. The detached casita with front porch overlooks the pool and offer
USD 639,900
12 Deer Ridge Rd
12 pictures
House · for sale
USD 415,000
USD 235/sq.ft
12 Deer Ridge Rd
Pioneer Town
· 1,765 sq.ft · 4 Bedrooms · 2 Baths · House
· Office room · Fireplace · Equipped kitchen
Pioneer Town · 1,765 sq.ft · 4 Bedrooms · 2 Baths · House · Office room · Fireplace · Equipped kitchen
A Home That Truly Has It All — Comfort, Character, and Room to Grow Welcome to a home that beautifully blends timeless charm with modern convenience. From the moment you step inside, you’ll notice the thoughtful details, warm character, and inviting atmosphere that make this property truly special. At the heart of the home is a beautifully designed kitchen featuring stunning marble countertops, a farmhouse sink, and double ovens—perfect for everything from everyday family meals to effortless entertaining. High ceilings and an open layout create a bright, airy feel throughout the home, making every space feel both comfortable and welcoming. The living area offers warmth and character with a striking wood-burning stone fireplace, creating the perfect setting for cozy evenings and memorable gatherings. Luxury vinyl flooring runs throughout the home, delivering both durability and modern style. This spacious 4-bedroom, 2.5-bath home also includes a dedicated office, ideal for working from
USD 415,000
28 Deer Ridge Rd, Wimberley, TX 78676 | MLS #1230
View photo
House · for sale
USD 227,000
USD 88/sq.ft
28 Deer Ridge Rd, Wimberley, TX 78676 | MLS #1230
Pioneer Town
· 2,551 sq.ft · 3 Bedrooms · 3 Baths · House
· Garden · Equipped kitchen
Pioneer Town · 2,551 sq.ft · 3 Bedrooms · 3 Baths · House · Garden · Equipped kitchen
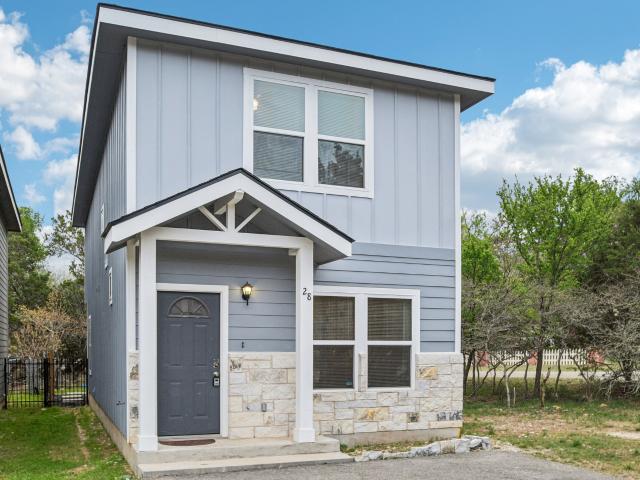
Seller to provide concessions for closing cost coverage or rate buy down with the use of their in-house lender. Welcome to this beautifully maintained home offering modern design, comfort, and convenience. This light, bright, and airy two-story residence features 3 spacious bedrooms located upstairs and 2.5 well-appointed bathrooms, providing a functional layout perfect for everyday living. Step inside to an open-concept floor plan filled with natural light, stylish finishes, and durable flooring throughout the main living areas. The modern kitchen showcases sleek cabinetry, stainless steel appliances, ample counter space that flows seamlessly into the living and dining areas. Upstairs, the private primary suite offers a comfortable retreat, while two additional bedrooms provide plenty of additional space. Situated on a low-maintenance micro-lot, the fenced backyard offers just the right amount of outdoor space without extensive upkeep. Conveniently located near Jacob’s Well and just a
USD 227,000
1 Squaw Circle Cir
12 pictures
House · for sale
USD 849,000
USD 269/sq.ft
1 Squaw Circle Cir
Pioneer Town
· 3,154 sq.ft · 4 Bedrooms · 3 Baths · House
· Equipped kitchen
Pioneer Town · 3,154 sq.ft · 4 Bedrooms · 3 Baths · House · Equipped kitchen
Welcome to 1 Squaw Circle, a charming Hill Country home located in the desirable Wimberley Springs area of Wimberley, Texas. Nestled among mature trees on a peaceful corner lot, this property offers the perfect blend of privacy, comfort, and convenience just minutes from the Wimberley Square, local shops, restaurants, and the Blanco River. Inside, the home features a bright and inviting layout with abundant natural light throughout the main living spaces. The open living and dining areas create a welcoming atmosphere that is perfect for both everyday living and entertaining guests. The kitchen offers ample space for cooking and gathering while overlooking the main living area. The bedrooms provide comfortable and quiet retreats, while the primary suite offers a relaxing space to unwind. Large windows throughout the home allow you to enjoy the surrounding Hill Country scenery from nearly every room. Step outside and enjoy the peaceful outdoor setting with mature trees and space to relax
USD 849,000
151 Star Thistle Trail, Wimberley, TX 78676 | MLS #5020
View photo
House · for sale
USD 449,000
USD 375/sq.ft
151 Star Thistle Trail, Wimberley, TX 78676 | MLS #5020
Pioneer Town
· 1,195 sq.ft · 2 Bedrooms · 2 Baths · House
· Office room · Deck · Fireplace · Equipped kitchen
Pioneer Town · 1,195 sq.ft · 2 Bedrooms · 2 Baths · House · Office room · Deck · Fireplace · Equipped kitchen
This beautifully renovated home has been taken down to the studs and thoughtfully rebuilt, blending modern convenience with rustic charm. Nestled on 2.5 acres, the property features a durable standing seam metal roof and new Hardiplank siding for low-maintenance living. Step onto the inviting covered front porch and into a warm, open-concept interior. Wood floors flow throughout, and the living room is anchored by a cozy fireplace flanked by custom built-ins. The split-bedroom layout offers privacy, while a dedicated office provides a perfect space to work from home. The kitchen is outfitted with stone countertops, stainless steel appliances (including refrigerator), and a large pantryu002Flaundry combo for added functionality. Both bathrooms are beautifully finished with high-quality touches and materials. Enjoy the peaceful surroundings from your private back deck. Light restrictions allow for flexibility, and the property features a shared driveway and well. A move-in ready retreat
USD 449,000
312 Rancho Grande Dr, Wimberley, TX 78676 | MLS #8937
View photo
House · for sale
USD 2,150,000
USD 872/sq.ft
312 Rancho Grande Dr, Wimberley, TX 78676 | MLS #8937
Pioneer Town
· 2,465 sq.ft · 4 Bedrooms · 4 Baths · House
· Patio · Equipped kitchen
Pioneer Town · 2,465 sq.ft · 4 Bedrooms · 4 Baths · House · Patio · Equipped kitchen
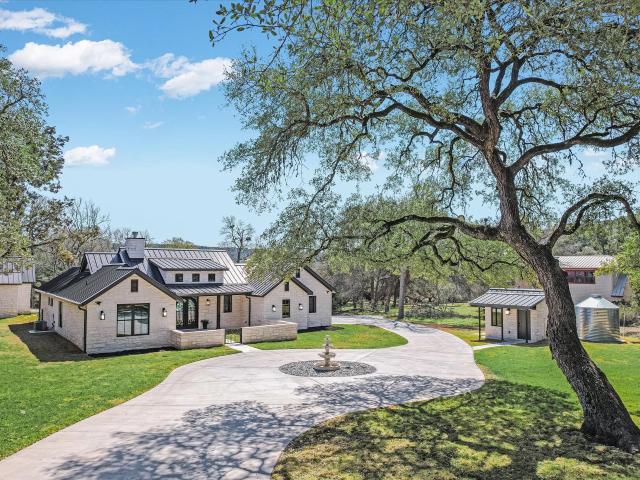
This extraordinary waterfront estate blends architectural intention, resort-style amenities, and high-performance infrastructure into a truly one-of-a-kind offering. The thoughtfully designed single-story main residence is complemented by a private guest house and an expansive pavilion, all connected by step-free walkways and patios for seamless indoor-outdoor living. Clean lines, black Andersen windows, and curated designer finishes create a modern yet warm aesthetic throughout. Inside, custom wood cabinetry and leathered natural stone surfaces set the tone for refined durability. The chef’s kitchen is outfitted with matte black cafe; appliances. Every detail reflects intentional design — from custom vent hoods in both homes to wall-mounted smart TVs in every room. The guest house offers the same elevated finish level, making it ideal for hosting or multigenerational living. Complete with an additional kitchen and laudry. Step outside to a true private resort. The luxurious heated poo
USD 2,150,000
4 Senisa Ln, Wimberley, TX 78676 | MLS #5297
View photo
House · for sale
USD 549,900
USD 258/sq.ft
4 Senisa Ln, Wimberley, TX 78676 | MLS #5297
Pioneer Town
· 2,131 sq.ft · 3 Bedrooms · 2 Baths · House
· Garden · Equipped kitchen
Pioneer Town · 2,131 sq.ft · 3 Bedrooms · 2 Baths · House · Garden · Equipped kitchen
Welcome to 4 Senisa, where Hill Country charm meets modern comfort. Tucked away on a peaceful cul-de-sac in the sought-after Woodcreek neighborhood of Wimberley, this inviting home offers bright, open living spaces designed for both everyday living and entertaining. The spacious kitchen is the heart of the home, featuring a large island and thoughtful finishes that make gathering easy and enjoyable. The private primary suite provides a relaxing retreat with serene views of the tree-filled backyard. Step outside to enjoy exceptional indoor-outdoor living with plenty of space to entertain, unwind, and soak in the beauty of the Texas Hill Country with an outdoor kitchen on a covered porch. Just minutes from Wimberley's charming downtown, restaurants, shops, and natural attractions, this home offers the perfect blend of tranquility, convenience, and small-town appeal
USD 549,900
450 Eagles Nest Dr
12 pictures
House · for sale
USD 1,400,000
USD 273/sq.ft
450 Eagles Nest Dr
Pioneer Town
· 5,124 sq.ft · 6 Bedrooms · 6 Baths · House
· Office room · Equipped kitchen
Pioneer Town · 5,124 sq.ft · 6 Bedrooms · 6 Baths · House · Office room · Equipped kitchen
Sprawling 5-acre tract with panoramic views over the Wimberley Valley, offering room for a custom home and several existing income properties. Eagle’s Nest is a multi-residence Hill Country compound with scale, infrastructure, and diversified income potential in a thoughtfully improved setting. The 3,352+/. SF duplex was rebuilt from the slab in 2008 using energy-efficient spray foam, windows, and construction. Side A offers 1 bedroom and 2 baths with 1,436+/. SF (owner occupied, rent potential $2,000/mo). Side B offers 2 bedrooms, an office, and 2 baths across 1,915+/. SF ($2,400/mo). In addition to the duplex, the property includes three standalone dwellings: the Blue Cottage (+/-383 SF, $950/mo) with 1 bed, 1 bath, full kitchen, and living area; the Stone Home (+/-759 SF, $1,600/mo), an open-concept 1-bedroom studio with full kitchen and bath; and a manufactured home (+/-636 SF, $1,350/mo) with 1 bed, 1 bath, full kitchen, and living area. A substantial 2,400 SF insulated workshop w
USD 1,400,000
114 Crest View Dr
12 pictures
House · for sale
USD 949,000
USD 464/sq.ft
114 Crest View Dr
Pioneer Town
· 2,045 sq.ft · 3 Bedrooms · 2 Baths · House
· Balcony · Equipped kitchen
Pioneer Town · 2,045 sq.ft · 3 Bedrooms · 2 Baths · House · Balcony · Equipped kitchen
Set high in the gated community of Mountain Crest, 114 Crest View captures million-dollar, expansive long-distance Hill Country views from nearly vantage point of the home. Perched on a private hilltop and positioned for consistent cross breezes, this fully remodeled 3-bedroom home + flex space offers both lifestyle and investment flexibility, with short-term rentals permitted. The home was redesigned in 2022, creating a elevated turn key opportunity. White oak luxury vinyl flooring, fresh paint, upgraded lighting, and modern finishes carry a crisp and airy aesthetic, muting the noise and showcasing the view. The open-concept living, kitchen, and dining areas are filled with natural light and anchored by French doors that create seamless indoor-outdoor flow to the covered balcony — the perfect vantage point for unforgettable sunsets. The kitchen features quartz countertops, professionally refinished cabinetry, a farmhouse sink, Bosch refrigerator, and a premium Wolf range with hood (20
USD 949,000

Get email alerts

Don't miss out: be the first to know about new properties

The alert was correctly created

On subscribing you accept the conditions of use and the privacy policy
Alert
Receive new ads in your inbox
Save this search
Receive alerts for new listings

We'll send you an email when we have new properties for: "Properties for sale in Pioneer Town"

The alert was correctly created

Millview East
Millview West
Get email alerts and be the first to see new listings
Required field
On subscribing I accept the terms of the privacy policy
Perfect! You'll soon start receiving new listings via email
Alert
Receive an email when we have new ads for Properties for sale in Pioneer Town
Save this search
Filters

Bedrooms

Size (sq.ft)

sq.ft
sq.ft

Price

USD
USD

Property type

Bathrooms

Clear all filters
Receive notifications when new entries are published.