2,568 houses for sale in Pioneer Village city

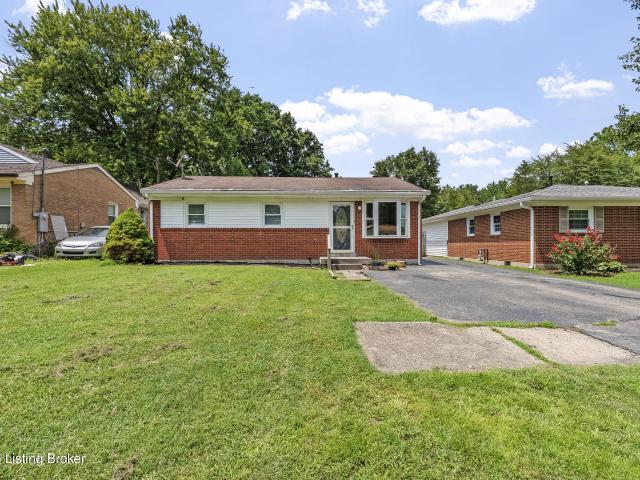
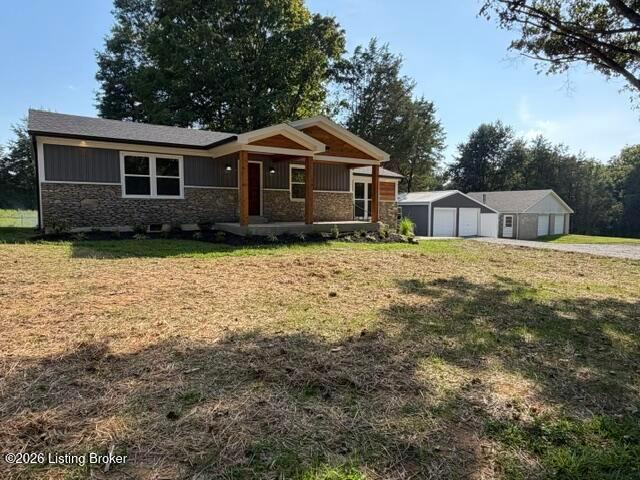
420 Hiland Dr
View photo
House · for sale
USD 397,500
USD 275/sq.ft
420 Hiland Dr
Pioneer Village city
· 1,442 sq.ft · 3 Bedrooms · 2 Baths · House
· Parking
Pioneer Village city · 1,442 sq.ft · 3 Bedrooms · 2 Baths · House · Parking
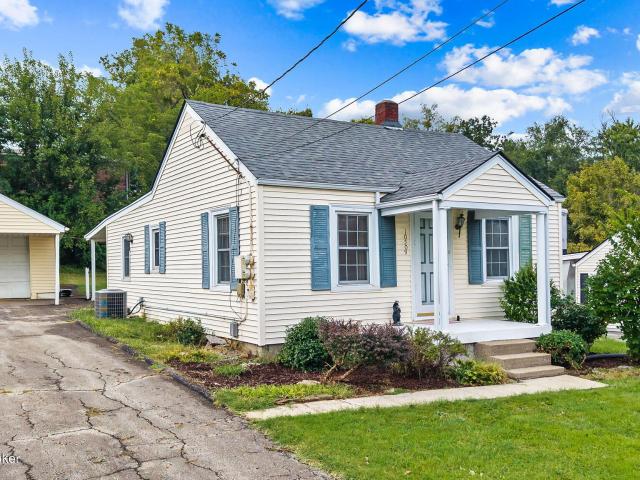
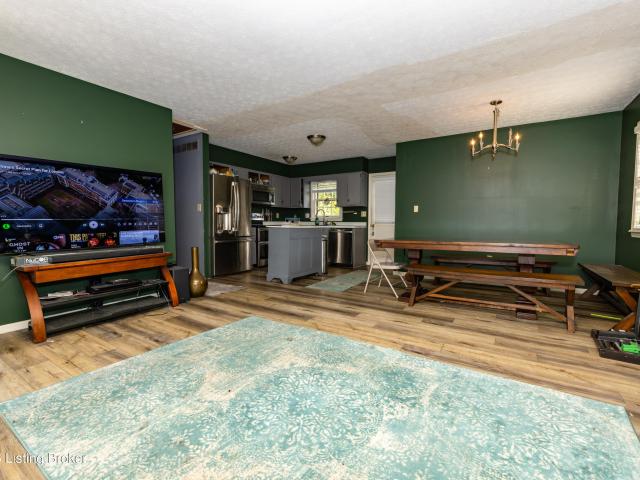
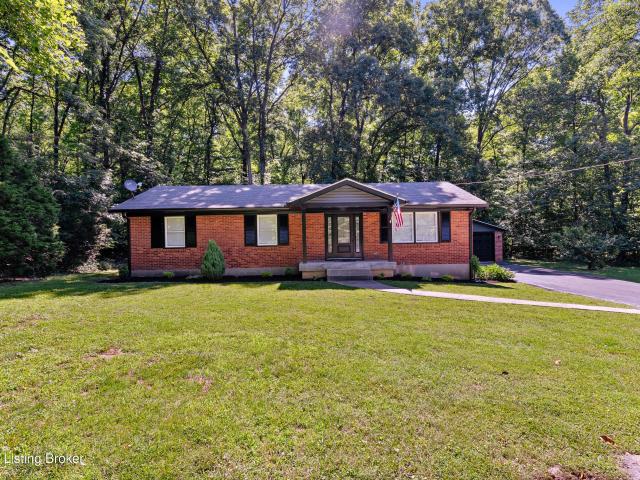
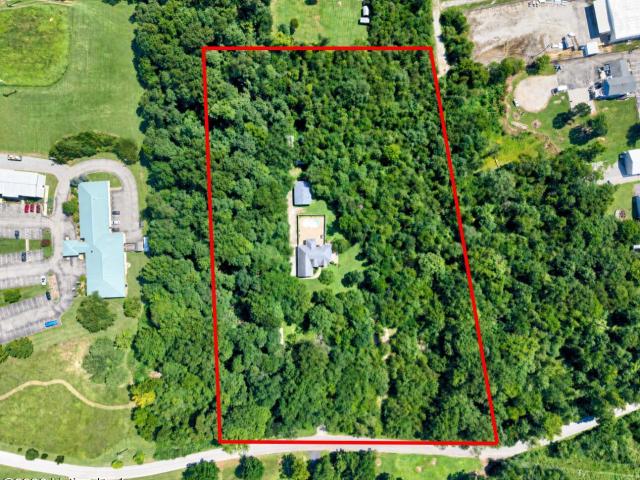
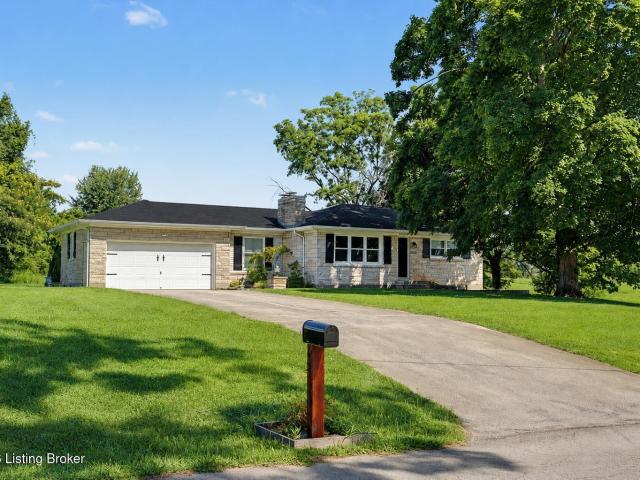
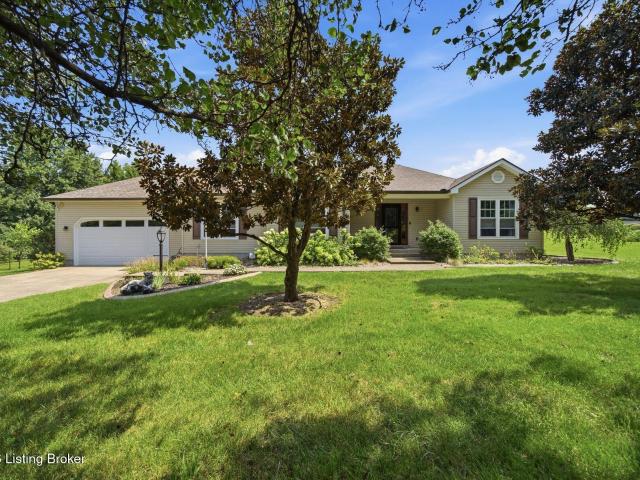
Totally renovated 1450 square-foot home on 2.37 acres, two exterior garages, city water, new septic system, concrete block garage has independent electric service with wood heat and window air unit. All new appliances, including washer and dryer, ready to move into
USD 397,500
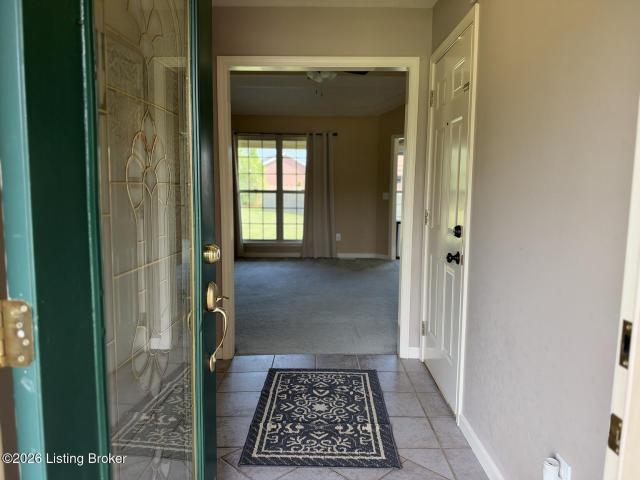
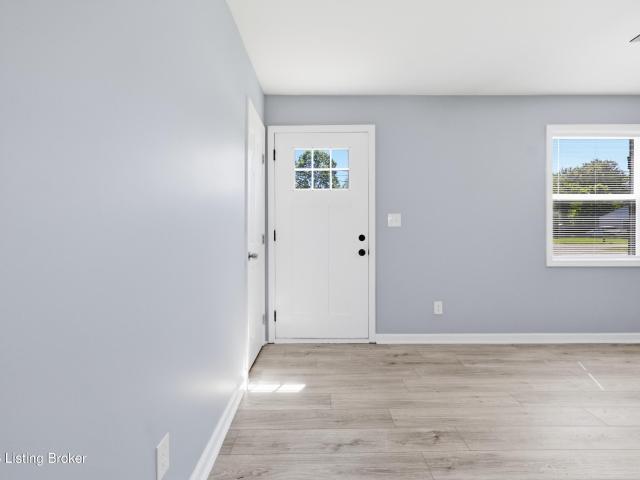
116 Branch Ct
View photo
House · for sale
USD 305,000
USD 212/sq.ft
116 Branch Ct
Pioneer Village city
· 1,432 sq.ft · 3 Bedrooms · 2 Baths · House
· Garden · Office room · Equipped kitchen · Parking
Pioneer Village city · 1,432 sq.ft · 3 Bedrooms · 2 Baths · House · Garden · Office room · Equipped kitchen · Parking
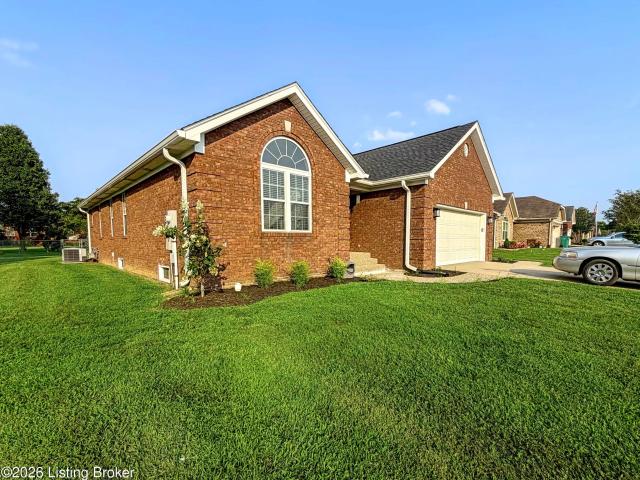
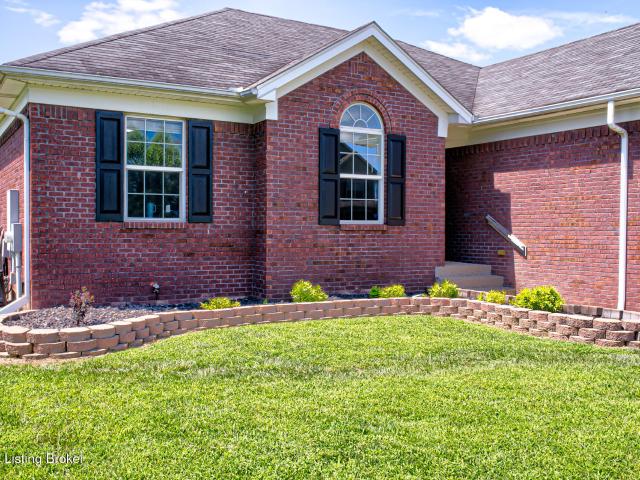
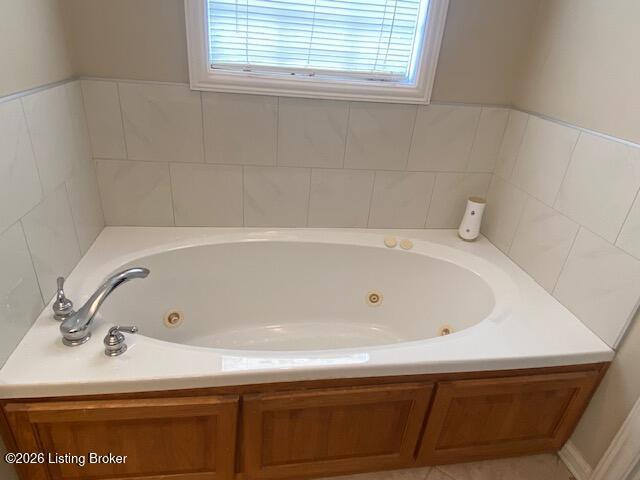
Welcome to 116 Branch Court! This move-in-ready, all-brick home offers a comfortable layout with spacious rooms and plenty of natural light. The large living room is a standout, featuring a tray ceiling, and a large window overlooking the backyard. The eat-in kitchen offers abundant cabinetry and opens to a bright dining area with oversized windows and French doors leading to the covered back porch. A separate dining room provides additional flexible space and could easily serve as a home office, sitting room or flex space to suit your needs. The spacious primary suite features a walk-in closet and private bath with dual vanities, garden tub and separate shower. Two additional bedrooms, a second full bath and a conveniently located laundry area complete the interior. Outside, enjoy covered front and back porches, a level backyard with plenty of room to enjoy the outdoors, and an attached 2-car garage with attic storage. With its spacious interior, versatile floor plan and move-in-ready
USD 305,000
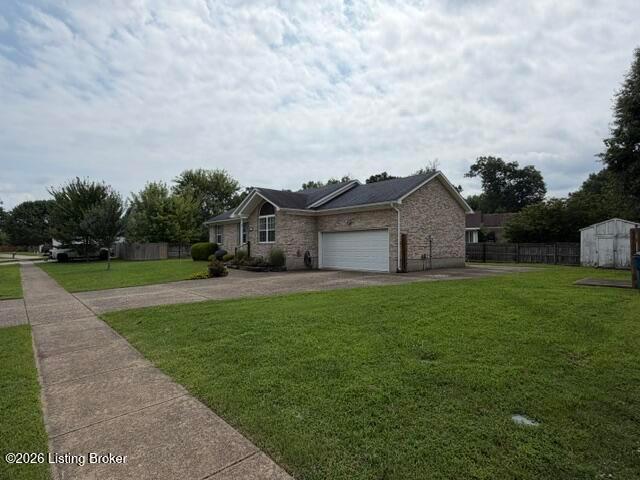
10509 Fairview Ave
View photo
House · for sale
USD 189,000
USD 142/sq.ft
Updated
10509 Fairview Ave
Pioneer Village city
· 1,324 sq.ft · 2 Bedrooms · 1 Bath · House
· Garden · Deck · Equipped kitchen
Pioneer Village city · 1,324 sq.ft · 2 Bedrooms · 1 Bath · House · Garden · Deck · Equipped kitchen
Unlock the potential of this East End gem! This 2-bedroom, 1-bath home is the perfect project for a buyer with vision. The original wood floors remain in the front room (den) as well as the kitchen and dining areas. The bedrooms and hallway are already prepped for new flooring, and the interior is ready for fresh paint and updates. The back wall has older water damage on the paneling and will need repair—an easy improvement that adds instant value. All appliances remain and are in working order. Outside, you'll find a private, fenced backyard and a deck ready for rejuvenation. With great curb appeal and an unbeatable East End location, this home offers a rare chance to buy low and finish high. Bring your creativity and make it shine!
USD 189,000
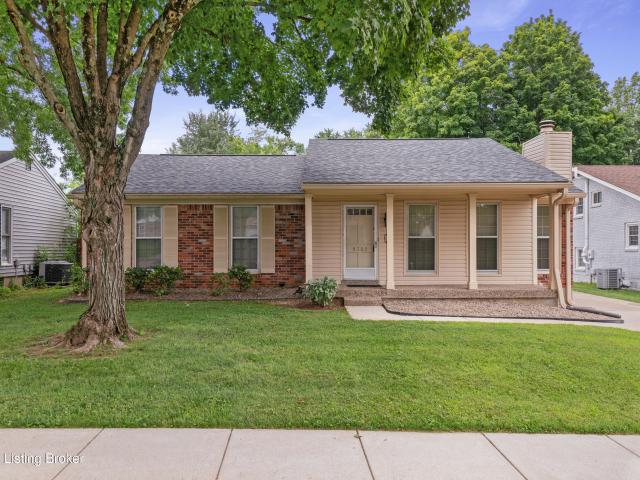
9120 Pine Lake Dr
View photo
House · for sale
USD 399,000
USD 162/sq.ft
9120 Pine Lake Dr
Pioneer Village city
· 2,454 sq.ft · 5 Bedrooms · 2 Baths · House
· Garden · Office room · Deck · Fireplace · Equipped kitchen · Parking · Cellar
Pioneer Village city · 2,454 sq.ft · 5 Bedrooms · 2 Baths · House · Garden · Office room · Deck · Fireplace · Equipped kitchen · Parking · Cellar
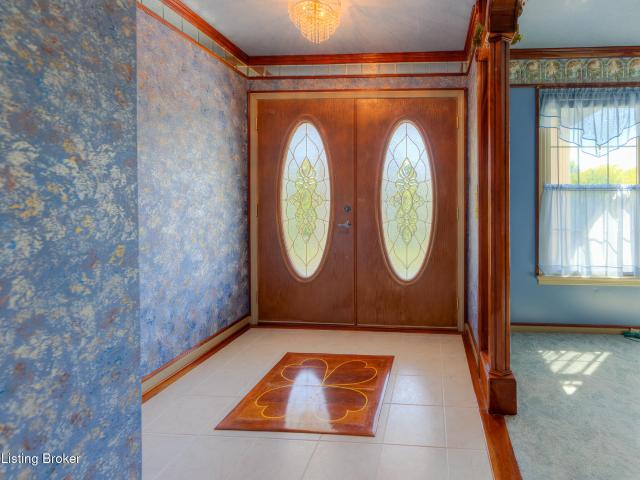
Welcome to 9120 Pine Lake Drive, a spacious five-bedroom home offering 2,456 square feet above grade, a versatile floor plan, and an expansive corner lot! The inviting main level features rich hardwood floors, a large foyer, a comfortable sitting room, and a dedicated dining room. At the heart of the home, the open kitchen offers abundant cabinetry and a peninsula overlooking the living room, where a fireplace and custom built-ins create a warm and welcoming gathering space. Just beyond the living room, the impressive sunroom provides even more room to relax or entertain while overlooking the large deck and beautiful backyard. Upstairs, you'll find all five bedrooms, two full bathrooms, and brand-new carpeting throughout the entire level. With five bedrooms, there is plenty of flexibility for guest rooms, hobby space, or one—or even two—private home offices. Additional features include a main-level half bath, an attached two-car garage, and an unfinished basement offering excellent sto
USD 399,000
605 Cedar Grove Rd
View photo
House · for sale
USD 750,000
USD 494/sq.ft
605 Cedar Grove Rd
Pioneer Village city
· 1,518 sq.ft · 3 Bedrooms · 2 Baths · House
· Cellar
Pioneer Village city · 1,518 sq.ft · 3 Bedrooms · 2 Baths · House · Cellar
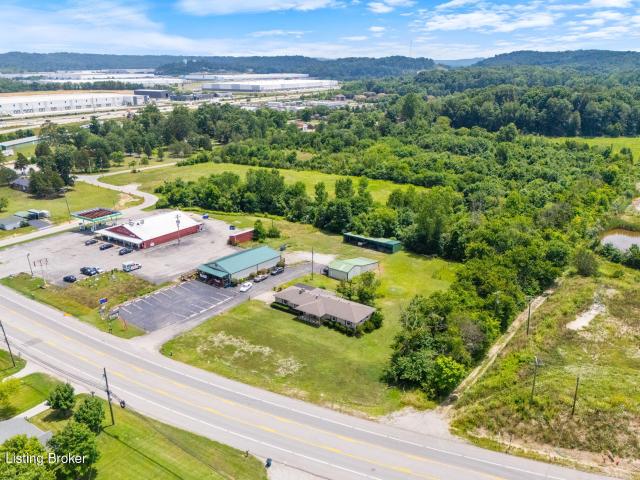
2 Properties + Multiple Outbuildings Situated on approx. 1.88 Acres. Excellent proximity to I-65! This Commercial property and residential home are on the same deed. The commercial building is 2,400 sq. Ft. and has one tenant. There is an additional 2,400 in the basement of the commercial building that could be used as a storage facility or finished out for additional sq. Ft. The 1,524 sq. Ft. Bedford stone home, with an unfinished basement, could be used as a primary residence, rental property, or it could be converted into commercial space as well. Seller will not split this property. Income Potential + Endless Possibilities = This one checks ALL the boxes for investors, business owners, or owner-occupants looking for flexibility and space!
USD 750,000
317 Centerview Dr
View photo
House · for sale
USD 310,000
USD 204/sq.ft
317 Centerview Dr
Pioneer Village city
· 1,518 sq.ft · 3 Bedrooms · 2 Baths · House
· Deck · Equipped kitchen · Parking
Pioneer Village city · 1,518 sq.ft · 3 Bedrooms · 2 Baths · House · Deck · Equipped kitchen · Parking
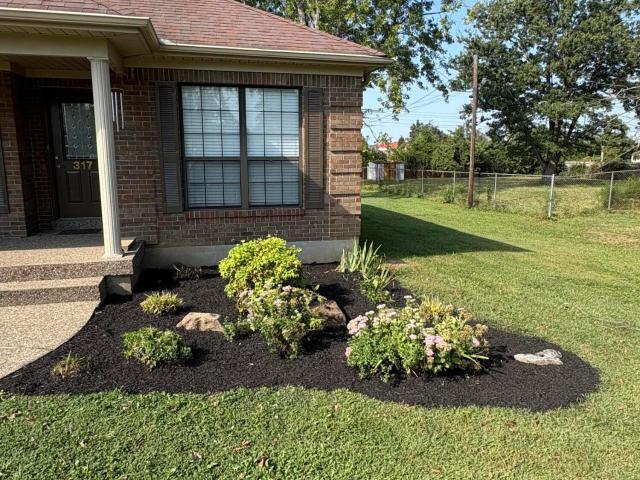
NEW light fixtures and ceiling fans, NEW blinds everywhere, NEW flooring in bathrooms, NEW carpet in bedrooms, NEW landscaping, NEW paint throughout. This 3 bedroom 2 full bath all brick ranch is shining like a new penny and ready for it's next owner! Extra wide driveway, nearly 1/2 acre flat lot. Enjoy relaxing outdoors on the freshly tuned up n stained large deck out back or the covered front porch. Enter to a foyer that leads to a kitchen and dining area. The open floorplan extends to a large great room with double-treyed ceiling, warm neutrals, and loads of natural light with full length windows. Popular split ranch floorplan adds extra privacy to the primary suite. Convenient laundry area located just off the attached 2-car garage entry. Fantastic location, seconds from I-65!
USD 310,000
2419 Old Hickory Rd
View photo
House · for sale
USD 269,900
USD 127/sq.ft
New
2419 Old Hickory Rd
Pioneer Village city
· 2,120 sq.ft · 3 Bedrooms · 2 Baths · House
· Garden · Cellar
Pioneer Village city · 2,120 sq.ft · 3 Bedrooms · 2 Baths · House · Garden · Cellar
Come snag this 3 bed 2 bath home located in Jeffersontown Ky today! Home offers newer flooring, an open floor plan, spacious rooms, a finished walkout basement and much more. Enjoy evenings relaxing outside in the backyard which is fully fenced in! If more room is what you are after this home most definitely checks that box. Create your next chapter here on Old Hickory Rd. Let's go see it!
USD 269,900
1670 Pine Creek Trail
View photo
House · for sale
USD 520,000
USD 206/sq.ft
1670 Pine Creek Trail
Pioneer Village city
· 2,519 sq.ft · 3 Bedrooms · 3 Baths · House
· Garden · Parking · Cellar
Pioneer Village city · 2,519 sq.ft · 3 Bedrooms · 3 Baths · House · Garden · Parking · Cellar
Privacy, space and tranquility await at 1670 Pine Creek Trail! Situated on a beautiful, secluded 5-acre lot at the very end of the street, this 3-bedroom, 3-full-bath ranch offers a peaceful setting while being just 4.5 miles from I-65! A private driveway leads to the home and attached 2-car garage, while a second driveway wraps around the other side of the property, providing access to the finished walkout basement and an additional 2-car detached garage. Need even more garage, workshop or storage space? The property also features a HUGE 3-car garage/pole barn—perfect for a workshop, equipment, hobbies, recreational vehicles or additional storage! The covered front porch welcomes you into a spacious Great room featuring updated flooring throughout the main level. The dining area is surrounded by windows offering beautiful views of the peaceful back yard. The spacious primary suite features a walk-in closet and private primary bath. The finished walkout basement adds tremendous additio
USD 520,000
225 Rams Run
View photo
House · for sale
USD 299,900
USD 222/sq.ft
225 Rams Run
Pioneer Village city
· 1,345 sq.ft · 3 Bedrooms · 1 Bath · House
· Parking
Pioneer Village city · 1,345 sq.ft · 3 Bedrooms · 1 Bath · House · Parking
Welcome home to this charming 3-bedroom, 1.5-bath ranch nestled on just under an acre in Timberline Village. Offering approximately 1,350 square feet of comfortable living space, this well-maintained home features beautiful hardwood and tile flooring, updated cabinetry, and fresh paint throughout. Numerous updates add peace of mind, including replacement windows, gutters, vinyl soffits, light fixtures, and exterior doors. The blacktop driveway leads to a spacious 2.5-car detached garage, offering plenty of room for vehicles, storage, hobbies, or a workshop. Enjoy the privacy and tranquility of country-style living while being just minutes from Bernheim Forest, local wineries, and distilleries. This beautifully maintained ranch is a wonderful opportunity to call home!
USD 299,900
217 Stanley Dr
View photo
House · for sale
USD 624,900
USD 272/sq.ft
217 Stanley Dr
Pioneer Village city
· 2,293 sq.ft · 3 Bedrooms · 3 Baths · House
Pioneer Village city · 2,293 sq.ft · 3 Bedrooms · 3 Baths · House
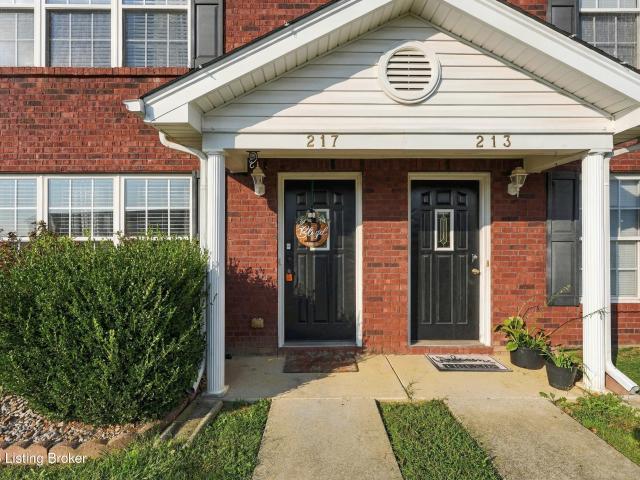
Sellers offering a $5000 closing credit! A property this special rarely hits the market! Set on 10 usable acres just 2 miles from Dixie Hwy, this fully renovated 3-bedroom, 3-bath home offers over 2,300 square feet of beautifully updated living space filled with natural light, an open-concept design & welcoming front porch overlooking peaceful views. The horse-ready property features a 5-stall barn with electricity & water, an insulated tack room, hay loft, workshop, fenced pasture & pond. Whether you're dreaming of horses, a hobby farm, or your own homestead, this property delivers. Taken down to the studs in 2017, nearly every major system has been replaced, including wiring, plumbing, roof, siding, windows, doors, dual HVAC systems, septic lateral lines & the addition of city water
USD 624,900
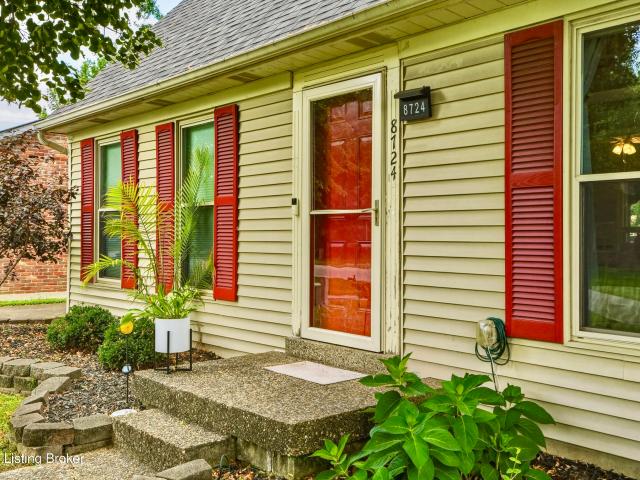
8724 Loch Lea Ln
View photo
House · for sale
USD 306,900
USD 172/sq.ft
8724 Loch Lea Ln
Pioneer Village city
· 1,776 sq.ft · 4 Bedrooms · 2 Baths · House
· Fireplace · Equipped kitchen
Pioneer Village city · 1,776 sq.ft · 4 Bedrooms · 2 Baths · House · Fireplace · Equipped kitchen
Motivated seller! Welcome to this charming and well-maintained 4-bedroom, 2-bathroom Cape Cod nestled on a quiet street in the desirable Watterson Woods subdivision of Jeffersontown. Offering approximately 1,780 square feet of comfortable living space on a private, fully fenced lot, this home blends classic character with practical updates and wonderful outdoor living. Step inside to an inviting Great Room featuring soaring vaulted ceilings, an open loft overlook, and a cozy wood-burning fireplace — the perfect gathering space for everyday living or entertaining. The adjacent eat-in kitchen provides ample cabinetry, a convenient breakfast bar, pantry storage, and easy flow to the laundry room and outdoors. The main level also includes a spacious primary suite complete with a walk-in closet and private full bath, offering convenient single-level living. Upstairs you'll find three additional bedrooms, a full bathroom, and a versatile loft area that overlooks the great room, ideal for a p
USD 306,900
484 New Christman Ln
View photo
House · for sale
USD 399,999
USD 171/sq.ft
484 New Christman Ln
Pioneer Village city
· 2,336 sq.ft · 3 Bedrooms · 3 Baths · House
· Equipped kitchen · Cellar
Pioneer Village city · 2,336 sq.ft · 3 Bedrooms · 3 Baths · House · Equipped kitchen · Cellar
This freshly renovated house is incredible. Talk about move in ready! You can be stress free with this one. Hardwood floors throughout the main area that were recently refinished, updated kitchen and bathrooms with tile flooring and granite countertops, and a large, mostly finished basement, ready for you to fill with new memories. This house has been well loved and you can see that with every inch of detail around the home. This wonderful area with sidewalks around the neighborhood makes it perfect for your nightly or morning walks with the family and furry friends. Take a look today!
USD 399,999
105 Mountain Stone Ct
View photo
House · for sale
USD 334,900
USD 199/sq.ft
Updated
105 Mountain Stone Ct
Pioneer Village city
· 1,679 sq.ft · 3 Bedrooms · 2 Baths · House
· Patio · Garden · Equipped kitchen · Parking
Pioneer Village city · 1,679 sq.ft · 3 Bedrooms · 2 Baths · House · Patio · Garden · Equipped kitchen · Parking
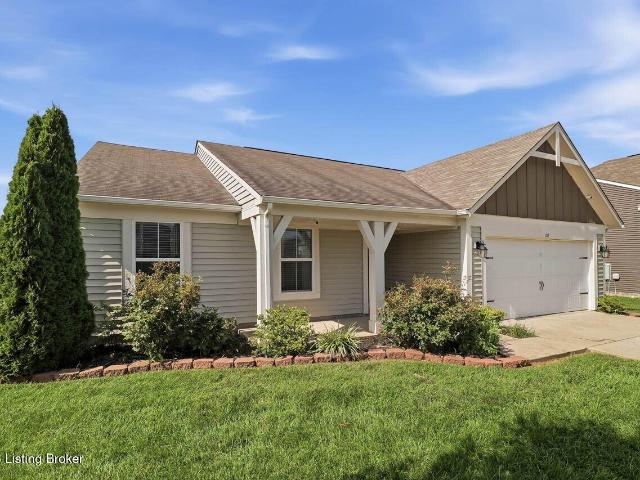
Welcome home to the desirable Round Rock neighborhood in Shepherdsville! This charming three-bedroom, two-bath home offers the perfect blend of comfort, style, and the conveniences of newer construction. A cozy covered front porch welcomes you, offering the perfect spot to enjoy your morning coffee or unwind at the end of the day. Step inside to discover a bright, inviting open floor plan designed for everyday living and entertaining. The beautiful kitchen flows seamlessly into the living areas, creating a wonderful space for gathering with family and friends. Just off the kitchen, step outside to your custom covered backyard patio, an inviting extension of your living space! Whether hosting a cookout, enjoying dinner outdoors, or simply relaxing, this space is sure to become a favorite The spacious primary suite offers a peaceful retreat with a beautiful ensuite bath, while two additional bedrooms provide comfortable, light-filled spaces. An attached two-car garage, newer roof, and ne
USD 334,900
203 Ridge Rd
View photo
House · for sale
USD 500,000
USD 146/sq.ft
203 Ridge Rd
Pioneer Village city
· 3,412 sq.ft · 3 Bedrooms · 4 Baths · House
· Deck · Fireplace · Equipped kitchen · Cellar
Pioneer Village city · 3,412 sq.ft · 3 Bedrooms · 4 Baths · House · Deck · Fireplace · Equipped kitchen · Cellar
From the handcrafted woodwork to the spring-fed pond, 203 Ridge Road is a home with a story in every room. The owner fashioned much of the natural woodwork from rough-cut timber, creating a memorable entry, arched openings, and tongue-and-groove beadboard along the staircase. All windows were replaced in 2022. The kitchen offers a breakfast nook, and the formal dining room opens to the deck through sliding glass doors. The refrigerator, stove, dishwasher, and microwave remain. A main-floor bedroom and full bath offer flexible living space, while the generous laundry room features folding counters, a chute from upstairs, and an included washer and dryer. Upstairs, the primary bedroom has a walk-in shower and an accessible-height sink and countertop. A second bedroom, a loft or office or den, and a cleverly designed hallway shoe closet add to the home's versatility. The finished basement extends the living space with a family room, stone fireplace, kitchenette, music room, craft room, ad
USD 500,000
10612 Charlene Dr
View photo
House · for sale
USD 180,000
USD 190/sq.ft
10612 Charlene Dr
Pioneer Village city
· 947 sq.ft · 3 Bedrooms · 1 Bath · House
· Garden · Equipped kitchen
Pioneer Village city · 947 sq.ft · 3 Bedrooms · 1 Bath · House · Garden · Equipped kitchen
Welcome to 10612 Charlene Dr! This 3-bedroom, 1-bath home offers just under 1,000 square feet of living space in this convenient Fairdale location. Recent updates include new flooring and subflooring throughout the living room, kitchen, and hallway, freshly painted bathroom tile, and new paneling on the front of the home. The practical floor plan offers comfortable everyday living with three bedrooms, a full bath and fully fenced in backyard. Conveniently located near shopping, dining, parks, and major routes, this property is a great opportunity for a homeowner or investor looking a extremely nice rental. Schedule your showing today and come see everything this home has to offer!
USD 180,000
153 S Hickory Ln
View photo
House · for sale
USD 180,000
USD 196/sq.ft
153 S Hickory Ln
Pioneer Village city
· 915 sq.ft · 2 Bedrooms · 1 Bath · House
· Garden · Equipped kitchen
Pioneer Village city · 915 sq.ft · 2 Bedrooms · 1 Bath · House · Garden · Equipped kitchen
Charming 2-bedroom home situated on a spacious lot along a quiet street with no thru traffic! This inviting property features a large, privacy-fenced backyard with a gate at the end of the driveway, offering both convenience and privacy. Inside, you'll find thoughtful updates throughout, including new flooring, butcher block countertops, and stainless steel appliances, blending modern comfort with everyday functionality. A door just off the kitchen opens to the backyard, creating an easy flow for outdoor entertaining, relaxing, or simply enjoying the space. Don't miss your chance to see this home. Schedule your private showing today!
USD 180,000
161 River Trace
View photo
House · for sale
USD 223,900
USD 192/sq.ft
161 River Trace
Pioneer Village city
· 1,163 sq.ft · 3 Bedrooms · 2 Baths · House
· Garden · Parking · Equipped kitchen
Pioneer Village city · 1,163 sq.ft · 3 Bedrooms · 2 Baths · House · Garden · Parking · Equipped kitchen
Motivated seller! Looking for an offer! Welcome home to this nice 3 bedroom, 2 bath home with a 1 1/2 car attached garage. This home boasts a nice size family room that leads into a huge kitchen with an island perfect for the chef of the family. Down the hall there are two nice size bedrooms with a separate bathroom. The primary bedroom is of great size with with a nice attached full en suite. Need more? Head out back in the nice size large backyard for all your friend and family gatherings Don't delay make your appointment today!
USD 223,900
9302 Marse Henry Dr
View photo
House · for sale
USD 284,900
USD 218/sq.ft
9302 Marse Henry Dr
Pioneer Village city
· 1,302 sq.ft · 3 Bedrooms · 1 Bath · House
· Garden · Equipped kitchen · Cellar · Parking
Pioneer Village city · 1,302 sq.ft · 3 Bedrooms · 1 Bath · House · Garden · Equipped kitchen · Cellar · Parking
Charming ranch home in desirable Watterson Woods subdivision. Great curb appeal on this 3 bed, bath and a half MOVE IN READY home with a full unfinished basement. This home has a great yard! Recent updates in the kitchen include freshly painted cabinets new counter tops and backsplash. New range hood and dishwasher. This one owner home has new FLOORING and the roof was replaced in July of 2024! The roof has a lifetime Thunder guard no gap gold warranty through Mr. Roof. There is ample parking in the driveway and covered parking under the carport. The large outbuilding in the back offers plenty of extra storage. This home backs up to green space! The basement is clean and open, a clean slate for the next owner! This home is very well cared for and ready for it's next chapter!
USD 284,900
168 Maplewood Dr
View photo
House · for sale
USD 410,000
USD 198/sq.ft
168 Maplewood Dr
Pioneer Village city
· 2,067 sq.ft · 3 Bedrooms · 3 Baths · House
· Fireplace · Equipped kitchen · Cellar
Pioneer Village city · 2,067 sq.ft · 3 Bedrooms · 3 Baths · House · Fireplace · Equipped kitchen · Cellar
Welcome to the updated/upgraded home at 168 Maplewood Dr. The premium ProVia front door opens up to the family room with high ceilings, Bella hardwood floors and a ceiling height gas fireplace. The chef's kitchen includes a 48 inch Blue Star gas range, 42 inch custom cabinets, granite countertops, top of the line appliances, an RO water filter and a farmhouse sink with a Delta touch faucet. The vaulted ceilings enhance the spacious feel in the primary bedroom. The en suite bathroom has a large walk in shower, heated floors, granite countertop and a walk in closet. There is additional space in the en suite where a first floor laundry could be installed. The second full bathroom with a ceramic tiled surround is next to the 2 additional bedrooms for family or guests. The basement features a finished family room, a walk in closet, an additional finished room that could be used as an office and a full bathroom. The basement laundry room features a stacked washer/dryer unit as well as a larg
USD 410,000
282 Halls Ln
View photo
House · for sale
USD 675,000
USD 173/sq.ft
282 Halls Ln
Pioneer Village city
· 3,886 sq.ft · 3 Bedrooms · 3 Baths · House
· Patio · Office room · Equipped kitchen · Parking · Swimming pool · Cellar
Pioneer Village city · 3,886 sq.ft · 3 Bedrooms · 3 Baths · House · Patio · Office room · Equipped kitchen · Parking · Swimming pool · Cellar
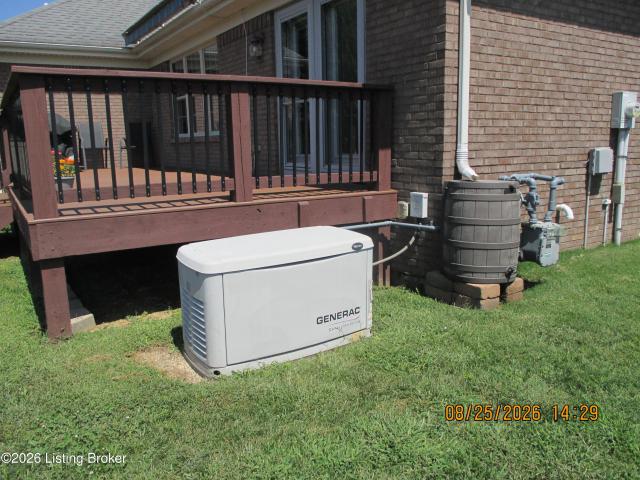
Private 6-Acre Retreat with Pool, Creek & Room for Everything. Escape to nearly 3,900 sq ft of finished living space on 6 private acres in Shepherdsville, with your own creek, in-ground pool, and covered patio for entertaining. The main level offers 3 bedrooms, an updated kitchen with commercial-grade appliances, and refinished hardwood floors. The finished walkout basement adds a family room, office, three flex rooms, and a full bath — ideal as a 4th/5th bedroom, in-law suite, or home office. Car enthusiasts take note: 7 total parking spaces across a 5-car garage and carport. Whole-property generator with dedicated panel. Public water, natural gas, city-limits convenience. Homes like this don't come up often in Bullitt County
USD 675,000
217 Miles Dr
View photo
Townhouse · for sale
USD 1,990,000
USD 933/sq.ft
217 Miles Dr
Pioneer Village city
· 2,131 sq.ft · 2 Bedrooms · 1 Bath · Townhouse
· Patio · Equipped kitchen
Pioneer Village city · 2,131 sq.ft · 2 Bedrooms · 1 Bath · Townhouse · Patio · Equipped kitchen
Welcome to this well-maintained 2-bedroom, 1.5-bathroom townhome located in the lovely Miles Place community. The spacious living room features two windows that provide plenty of natural light. The generously sized kitchen offers ample cabinet space for storage and everyday convenience. A half bathroom on the main level is perfect for guests. Upstairs, you'll find two spacious bedrooms that share a nicely sized full bathroom. Step outside to enjoy the private patio area with a partial privacy fence. Conveniently located in a fantastic area, this inviting townhome is ready to welcome its next owner!
USD 1,990,000
179 Reserves Blvd
View photo
House · for sale
USD 304,900
USD 196/sq.ft
179 Reserves Blvd
Pioneer Village city
· 1,550 sq.ft · 3 Bedrooms · 2 Baths · House
· Patio · Garden · Parking · Swimming pool
Pioneer Village city · 1,550 sq.ft · 3 Bedrooms · 2 Baths · House · Patio · Garden · Parking · Swimming pool
BACK ON THE MARKET — another opportunity to make this one yours! Previous buyer's contingency was not satisfied, and this beautifully maintained, one-owner home in the highly desirable Mallard Lake subdivision is ready for its next owner. Even better, the seller will be installing a NEW ROOF in October, offering an incredible added value and peace of mind for the next homeowner! Offering 3 bedrooms, 2 full bathrooms, and an inviting open-concept floor plan, this home provides the perfect blend of comfort, functionality, and space for everyday living and entertaining. You'll appreciate the upgraded hardwood flooring, spacious living areas, and a large primary suite featuring a walk-in closet and oversized private bathroom. The attached 2-car garage provides plenty of additional parking and storage. Step outside and you'll find even more to love. Situated on a generous corner lot, the private vinyl-fenced backyard features a large patio and above-ground swimming pool, creating a great sp
USD 304,900
607 Christman Ln
View photo
House · for sale
USD 340,000
USD 164/sq.ft
New
607 Christman Ln
Pioneer Village city
· 2,067 sq.ft · 3 Bedrooms · 2 Baths · House
· Fireplace · Equipped kitchen · Cellar
Pioneer Village city · 2,067 sq.ft · 3 Bedrooms · 2 Baths · House · Fireplace · Equipped kitchen · Cellar
A beautiful. 69-acre setting, farmhouse charm, spacious living, and a 2-1 interest rate buydown—this is the kind of home that gives you plenty to love and even more room to enjoy it! Nestled in the Zoneton area of Bullitt County, this charming Bedford Stone ranch offers 3 bedrooms, 2 full baths, an open-concept main living area, and a finished sunken basement designed for living, entertaining, and making memories. Step inside and you'll immediately notice the warmth and character throughout. The updated kitchen opens beautifully to the main living area, creating an inviting space for everything from quiet mornings to gatherings with family and friends. At the heart of the first floor is a stunning wrought-iron staircase wrap, adding a distinctive architectural touch and a beautiful focal point to the home. Bedford Stone fireplaces on both the main level and downstairs add timeless character and create cozy spaces to gather. The sunken basement takes the living space to another level, f
USD 340,000
290 Tara Cir
View photo
House · for sale
USD 235,000
USD 176/sq.ft
290 Tara Cir
Pioneer Village city
· 1,335 sq.ft · 3 Bedrooms · 2 Baths · House
· Deck · Equipped kitchen · Parking
Pioneer Village city · 1,335 sq.ft · 3 Bedrooms · 2 Baths · House · Deck · Equipped kitchen · Parking
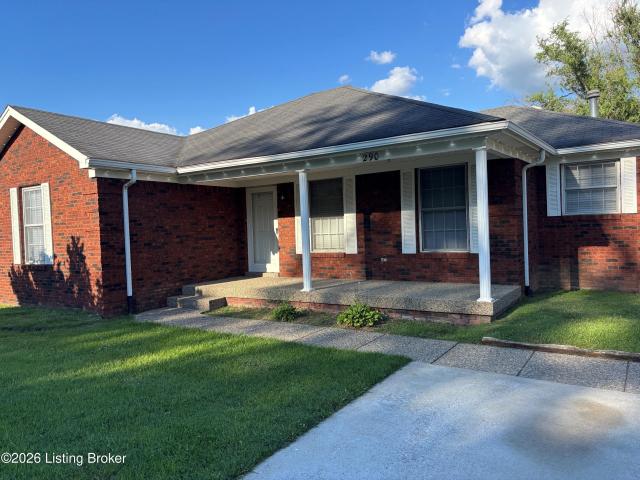
Come see this charming 3 bed, 2 bath home in great neighborhood. This 1,338 square foot home has been freshly painted has new carpet in bedrooms and offers a spacious kitchen and beautiful dining area that flows into an open living room. Primary bedroom with an ensuite bathroom and walk-in closet. Desirable features like covered carport, privacy fence, shed with electric, deck, large covered front porch, trey ceilings make this a must see. Seller also installing a Hydraway perimiter drainage system, sump pump in crawlspace area as well as 3 new windows in home! Hurry to see this beauty!
USD 235,000
878 Woodsdale Farm Dr
View photo
House · for sale
USD 1,195,000
USD 161/sq.ft
878 Woodsdale Farm Dr
Pioneer Village city
· 7,406 sq.ft · 6 Bedrooms · 4 Baths · House
· Office room · Fireplace · Equipped kitchen · Cellar
Pioneer Village city · 7,406 sq.ft · 6 Bedrooms · 4 Baths · House · Office room · Fireplace · Equipped kitchen · Cellar
Welcome home to 878 Woodsdale Farm Dr. Located only 30 minutes from the Louisville International Airport and situated on 10 picturesque acres. This property gives you privacy when you want it and accessibility when you need it. With over 7,000 finished square feet, this 6 bed, 4.5 bath home will check all of your boxes and then some! The main level boasts a grand entryway showcasing beautiful hardwood floors, a spacious formal dining room, large great room featuring gas fireplace and built in bookcases, updated kitchen with custom cabinetry, quartz countertops, stainless appliances, large pantry and breakfast nook. On this level, you will also find a sitting room with fireplace, first floor laundry, first-floor primary bedroom with attached office and ensuite bathroom. Featuring two walk-in closets. Dual staircases lead you upstairs where you will find four additional bedrooms (one equipped with secondary laundry) and two full bathrooms. The finished walkout basement is an entertainer'
USD 1,195,000
9307 Alex Ct
View photo
House · for sale
USD 369,000
USD 157/sq.ft
9307 Alex Ct
Pioneer Village city
· 2,347 sq.ft · 3 Bedrooms · 3 Baths · House
· Parking
Pioneer Village city · 2,347 sq.ft · 3 Bedrooms · 3 Baths · House · Parking
Nice home on cul-de-sac with over 2900 sf living space. 3 bedrooms, 3 full baths & oversized 2 car attached garage. Seller may give carpet allowance with reasonable offer. Beautiful hardwood floors
USD 369,000
1308 Chapeze Ln
View photo
House · for sale
USD 405,000
USD 214/sq.ft
1308 Chapeze Ln
Pioneer Village city
· 1,884 sq.ft · 3 Bedrooms · 2 Baths · House
· Garden · Deck · Fireplace · Equipped kitchen · Swimming pool
Pioneer Village city · 1,884 sq.ft · 3 Bedrooms · 2 Baths · House · Garden · Deck · Fireplace · Equipped kitchen · Swimming pool
Escape from busy city life to a beautiful 3 bedroom, 2 bathroom ranch nestled on. 96 acres. This beautiful property offers a blend of modern comfort with many updates, ideal for those seeking a peaceful setting. Step inside to find a warm and inviting interior, an open kitchen, and a cozy fireplace perfect for relaxing evenings. The primary suite includes an ensuite bath with walk-in closet, while the additional bedrooms provide plenty of space for family, guests or an office. The backyard area is an oasis with a large covered deck made of composite decking and a pool. The fenced yard provides plenty of space for pets to play. Don't miss out on this rare find!
USD 405,000
187 243 Fugate Lane
View photo
House · for sale
USD 1,349,900
USD 712/sq.ft
Updated
187 243 Fugate Lane
Pioneer Village city
· 1,894 sq.ft · 10 Bedrooms · 10 Baths · House
· Garden
Pioneer Village city · 1,894 sq.ft · 10 Bedrooms · 10 Baths · House · Garden
10-unit multifamily package located in Shepherdsville within the growing Bullitt County corridor. The offering consists of 3 single-level duplex buildings and one 4plex, totaling ten spacious 2-bedroom, 2-bathroom units. Duplex units feature private driveways and generous yard space. All buildings are all-brick construction with new roofs installed approximately 2 years ago, minimizing near-term capital expenses. Conveniently located near major employment centers with quick access to I-65 and a short drive to Louisville, this portfolio offers strong rental demand in a high-growth market. Average rents are $1019/mo
USD 1,349,900
228 Magnolia Dr
View photo
House · for sale
USD 425,000
USD 146/sq.ft
228 Magnolia Dr
Pioneer Village city
· 2,906 sq.ft · 5 Bedrooms · 3 Baths · House
· Garden · Deck · Fireplace · Equipped kitchen
Pioneer Village city · 2,906 sq.ft · 5 Bedrooms · 3 Baths · House · Garden · Deck · Fireplace · Equipped kitchen
Looking for a home that gives you space, storage, and style in a quiet and peaceful neighborhood? This newer build (2021) 5-bedroom, 3-bath brick home in Oakwood of Shepherdsville offers the peace of mind of newer construction and a flexible layout designed to adapt to your lifestyle. Just off the entry, the spacious dining room is the perfect place to host dinner parties and upcoming holiday celebrations. At the heart of the home, the open great room brings the living room, kitchen, and breakfast spaces together, making it easy to entertain or simply enjoy everyday life. Your lounging area is warmed by an electric fireplace and has easy access to your back deck. The kitchen features beautiful white cabinetry, stainless appliances, and an oversized island with additional seating. Overlooking the fenced backyard, your breakfast nook has plenty of room for extra guests and serving buffets. Tucked privately at the opposite side of the home is a guest bedroom with full bathroom nearby, as
USD 425,000
4415 Lochridge Pkwy
View photo
House · for sale
USD 389,900
USD 251/sq.ft
4415 Lochridge Pkwy
Pioneer Village city
· 1,550 sq.ft · 3 Bedrooms · 2 Baths · House
· Equipped kitchen · Parking
Pioneer Village city · 1,550 sq.ft · 3 Bedrooms · 2 Baths · House · Equipped kitchen · Parking
Discover prime Jeffersontown living with this brand-new construction home, open every Saturday and Sunday from 2:00 PM to 4:00 PM. Offering about 1,550 square feet of thoughtfully designed living space, this stunning 3-bedroom, 2-bathroom property combines high-end modern finishes with energy efficiency. Interior Features: Enjoy an open-concept layout highlighted by soaring 9-foot ceilings, durable LVP flooring, elegant crown molding, custom trim, and stylish ceramic tile in the bathrooms and utility room. Gourmet Kitchen: The chef's kitchen comes fully equipped with a large quartz center island, 42-inch soft-close upper cabinets and drawers, and a complete suite of stainless steel appliances. Primary Suite: Unwind in the spacious primary bedroom featuring a striking hip-vault ceiling, a generous walk-in closet, and a convenient double-bowl vanity. Exterior & Extras: Built with a combination brick and vinyl exterior, the property also features an insulated 2-car garage, a covered back
USD 389,900

Get email alerts

Don't miss out: be the first to know about new properties

The alert was correctly created

On subscribing you accept the conditions of use and the privacy policy
Alert
Receive new ads in your inbox
Save this search
Receive alerts for new listings

We'll send you an email when we have new properties for: "Houses for sale in Pioneer Village city"

The alert was correctly created

Zoneton
Seneca Gardens city
Get email alerts and be the first to see new listings
Required field
On subscribing I accept the terms of the privacy policy
Perfect! You'll soon start receiving new listings via email
Alert
Receive an email when we have new ads for Houses for sale in Pioneer Village city
Save this search
Filters

Bedrooms

Size (sq.ft)

sq.ft
sq.ft

Price

USD
USD

Property type

Bathrooms

Clear all filters
Receive notifications when new entries are published.