2,568 houses for sale in Pioneer Village city

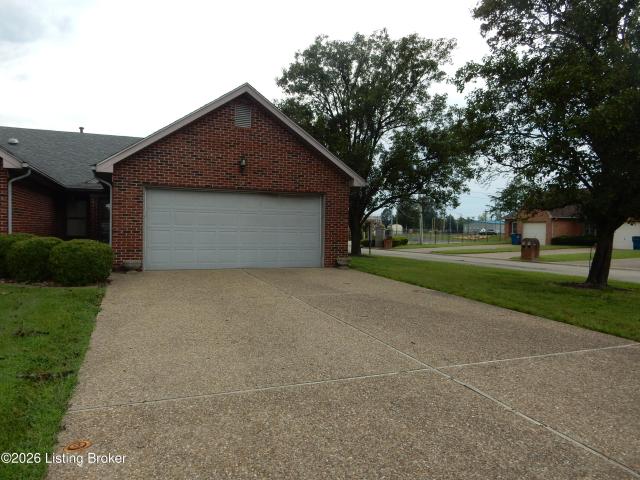
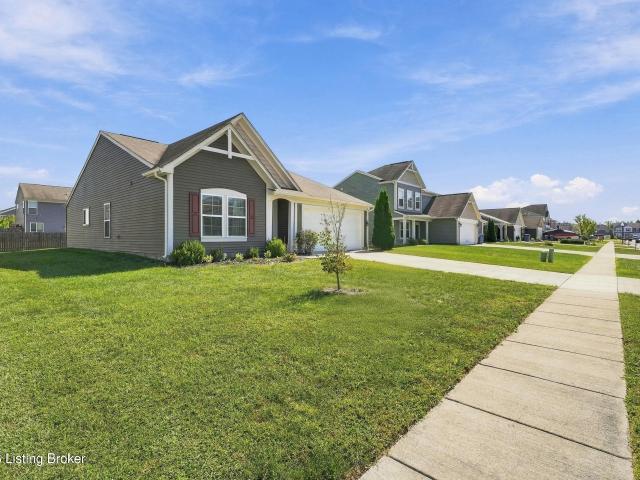
124 Gadwall Ct
View photo
House · for sale
USD 285,000
USD 199/sq.ft
124 Gadwall Ct
Pioneer Village city
· 1,432 sq.ft · 3 Bedrooms · 2 Baths · House
· Patio · Garden · Equipped kitchen · Parking · Swimming pool
Pioneer Village city · 1,432 sq.ft · 3 Bedrooms · 2 Baths · House · Patio · Garden · Equipped kitchen · Parking · Swimming pool
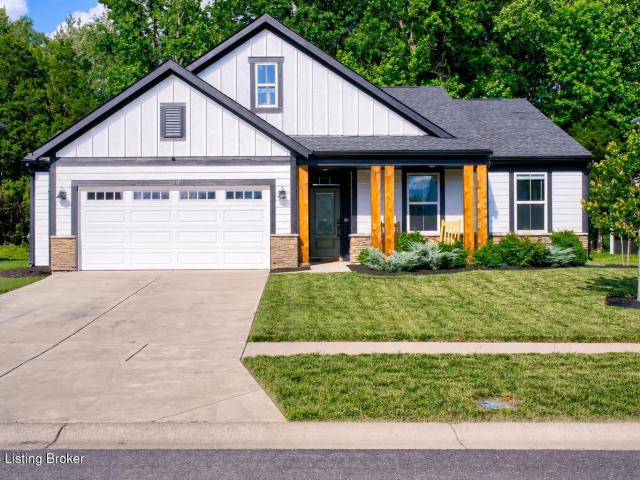
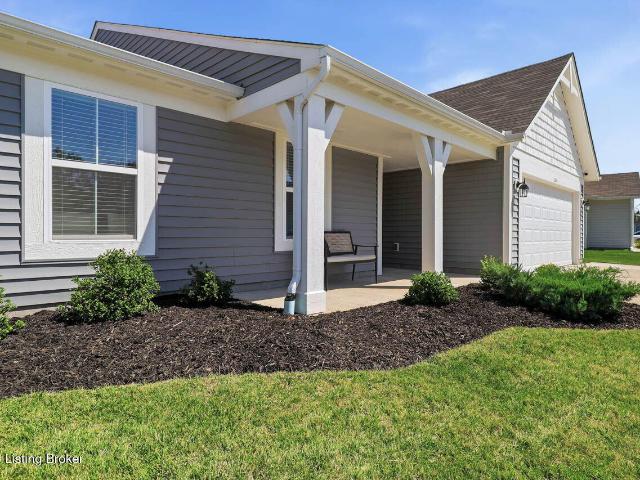
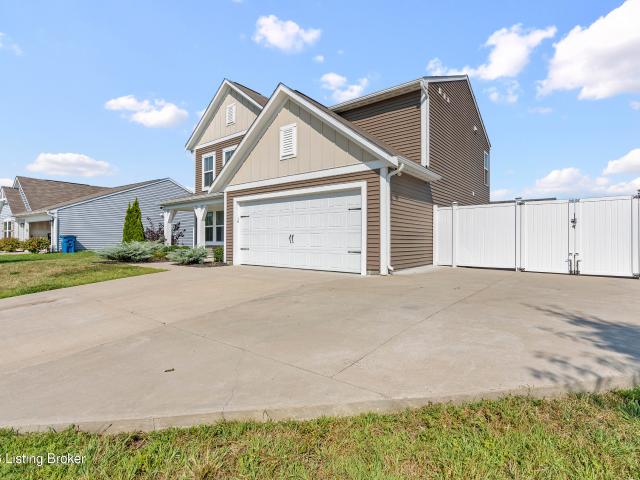
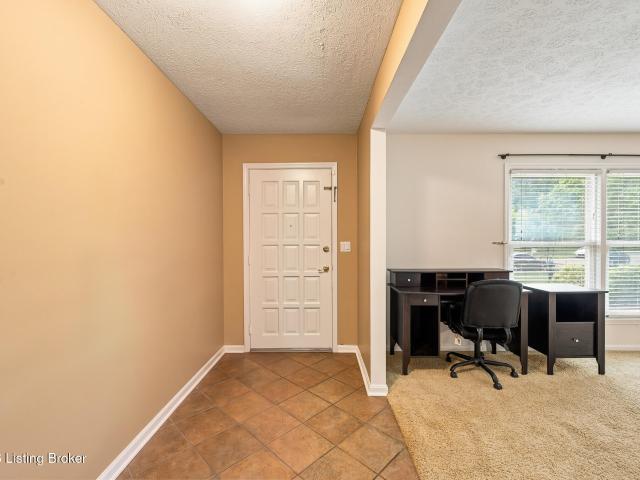
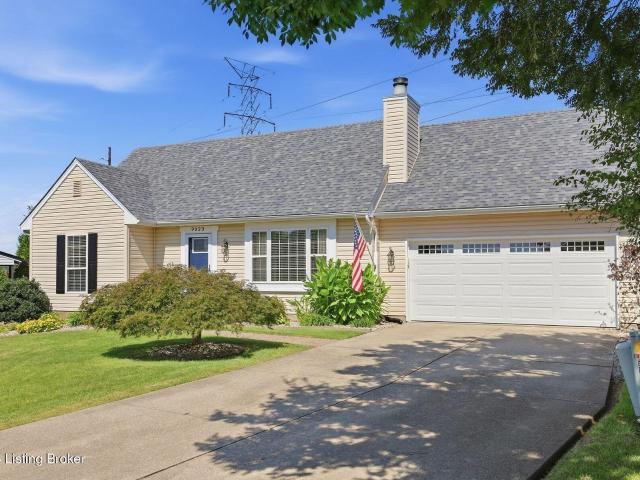
Welcome home to this beautifully maintained 3-bedroom, 2-bath home featuring an attached 2-car garage and a desirable split-bedroom floor plan, ideally situated on a quiet court. The spacious primary suite offers a walk-in closet and a renovated primary bath. Two additional bedrooms and a full bath provide plenty of space for family or guests. The open-concept living area is filled with natural light and showcases updated flooring throughout, fresh paint, stylish light fixtures, and ceiling fans. The kitchen offers ample space for everyday living and entertaining. Charming wainscoting accents in the foyer and bathroom add character and style. Step outside to the patio and backyard, perfect for relaxing or hosting gatherings. Clubhouse is available for rental, and pool membership available
USD 285,000
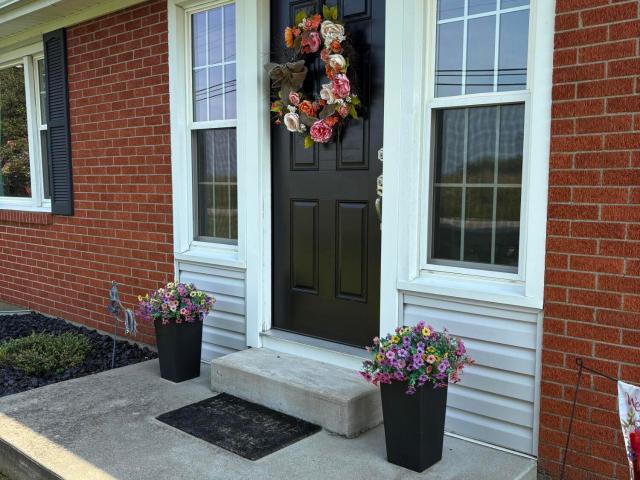
2574 Zoneton Rd
View photo
House · for sale
USD 350,900
USD 185/sq.ft
2574 Zoneton Rd
Pioneer Village city
· 1,894 sq.ft · 3 Bedrooms · 2 Baths · House
· Equipped kitchen · Cellar
Pioneer Village city · 1,894 sq.ft · 3 Bedrooms · 2 Baths · House · Equipped kitchen · Cellar
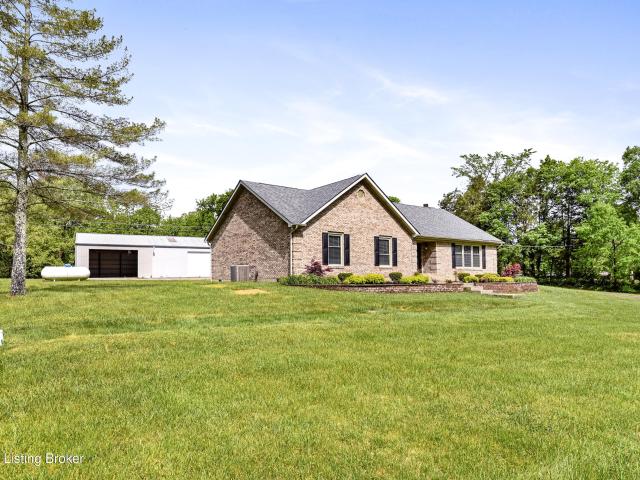
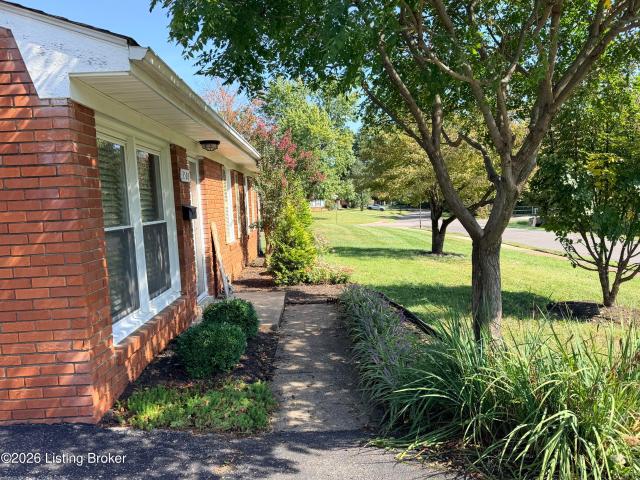
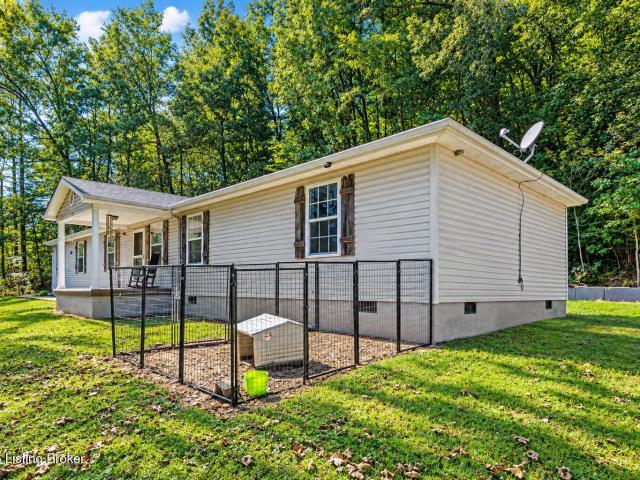
Out of room and looking for more? Welcome to 2574 Zoneton Road conveniently located in Northen Bullitt County. This 1960's gem has been transformed into an open concept that will truly WOW you. The 1800 SF first floor consists of three bedrooms, and two full bathrooms. The open kitchen has an island that is perfect for entertaining, as well as the dining area for those family events. The lower level basement/ cellar is partially framed and has unlimited potential. Let's go outside! The 3/4 acre lot gives you plenty of room to roam and host events, The Amish built building (just recently completed) measures 24x40 and an 8x40 covered porch. Schedule your private showing today!
USD 350,900
444 Cedar Grove Rd
View photo
House · for sale
USD 309,900
USD 221/sq.ft
444 Cedar Grove Rd
Pioneer Village city
· 1,399 sq.ft · 2 Bedrooms · 1 Bath · House
· Garden · Parking · Fireplace · Equipped kitchen · Cellar
Pioneer Village city · 1,399 sq.ft · 2 Bedrooms · 1 Bath · House · Garden · Parking · Fireplace · Equipped kitchen · Cellar
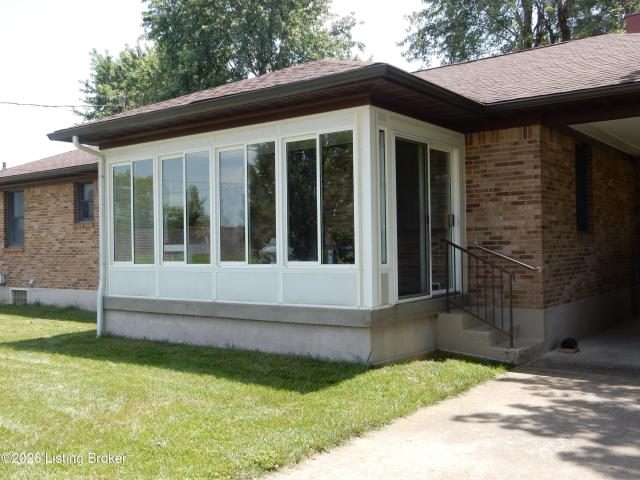
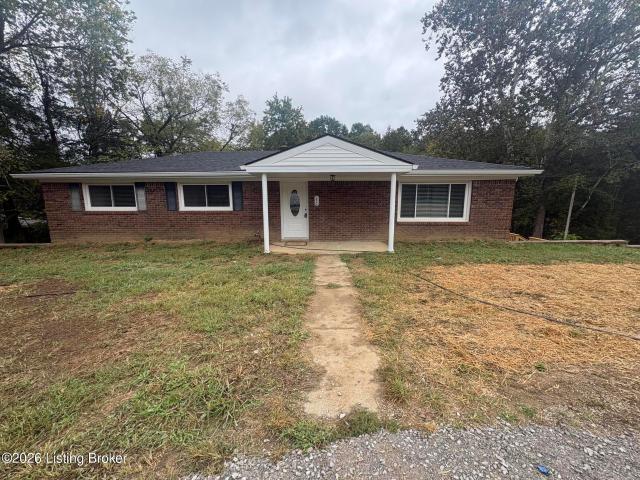
Beautiful lot off Old Preston Hwy. Easy access to Exit 116 or Exit 117. City limits. Large living room with wood burning fireplace. Living room walk into kitchen with open bar area. Dining room and sunroom. Large bedrooms. Full open unfinished basement with utility area. 2 car garage plus carport gives easy access for cars. Large yard. One Family built and lives there
USD 309,900
106 Wyndingbrook Dr
View photo
House · for sale
USD 252,900
USD 135/sq.ft
106 Wyndingbrook Dr
Pioneer Village city
· 1,873 sq.ft · 3 Bedrooms · 1 Bath · House
· Garden · Gym · Equipped kitchen · Cellar · Parking
Pioneer Village city · 1,873 sq.ft · 3 Bedrooms · 1 Bath · House · Garden · Gym · Equipped kitchen · Cellar · Parking
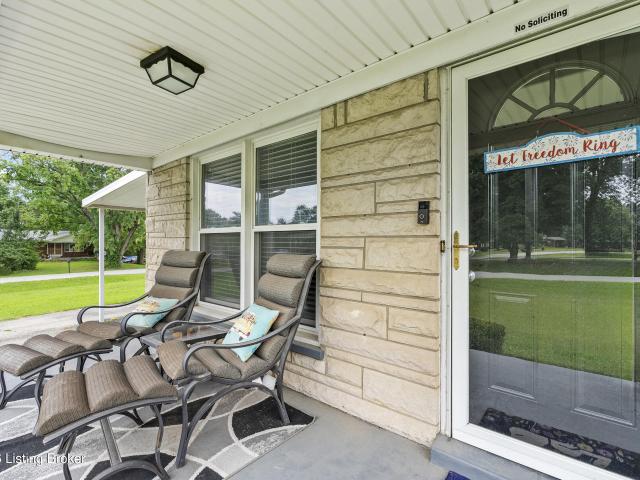
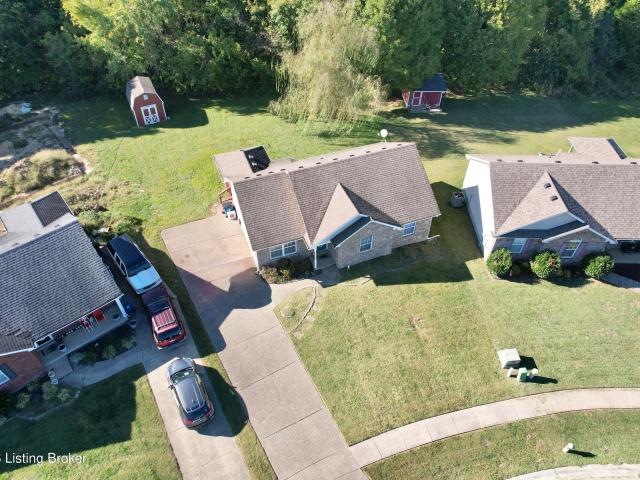
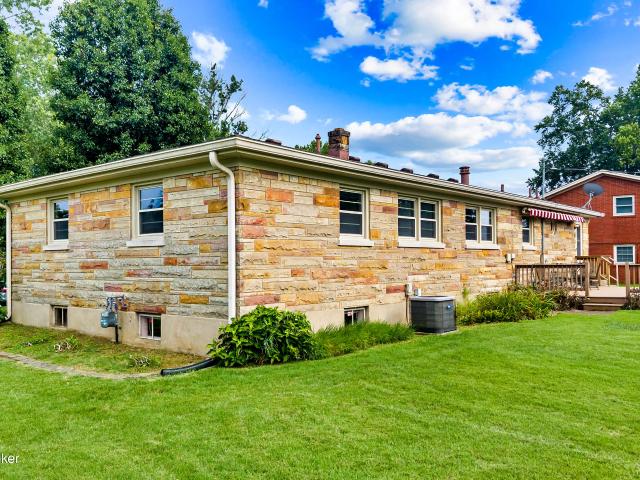
More space than meets the eye! Welcome to 106 Wyndingbrook Dr. A classic stone ranch offering 3 bedrooms, 1.5 full baths and a basement with valuable additional space. The main level features a bright living room, spacious kitchen with abundant cabinetry and counter space, dining area with backyard access, and three comfortable bedrooms, including a primary suite with private bath. Downstairs, you'll find a large recreation area perfect for a game room, home theater, gym, office or playroom, plus generous storage and flexible space. Outside, enjoy a spacious level lot, fenced backyard, storage shed, covered carport and welcoming front porch. With a practical ranch layout and plenty of room to make your own, this Shepherdsville home offers space, flexibility and value!
USD 252,900
199 Lickskillet Dr
View photo
House · for sale
USD 468,500
USD 240/sq.ft
199 Lickskillet Dr
Pioneer Village city
· 1,948 sq.ft · 3 Bedrooms · 2 Baths · House
· Parking · Deck · Fireplace · Equipped kitchen
Pioneer Village city · 1,948 sq.ft · 3 Bedrooms · 2 Baths · House · Parking · Deck · Fireplace · Equipped kitchen
Welcome to your private retreat! Nestled on 3+ scenic acres with mature trees and a peaceful creek, this 3-bedroom ranch offers comfort, space, and natural beauty. A tiled foyer leads to the great room featuring cathedral ceilings, a fireplace, and an open layout. The kitchen offers skylights, a breakfast bar, pantry, and granite backsplash. Enjoy the low-maintenance Trex deck overlooking the serene setting. The primary suite features a jetted tub, separate shower, double vanities, and three closets. A convenient laundry room includes built-in shelving. The impressive 30' x 62' detached garage accommodates up to 6 vehicles. Peaceful country living minutes from town
USD 468,500
190 Stargaze Dr
View photo
House · for sale
USD 375,000
USD 224/sq.ft
190 Stargaze Dr
Pioneer Village city
· 1,668 sq.ft · 3 Bedrooms · 2 Baths · House
· Patio · Fireplace · Equipped kitchen
Pioneer Village city · 1,668 sq.ft · 3 Bedrooms · 2 Baths · House · Patio · Fireplace · Equipped kitchen
Built just 3 years ago, this upgraded 3-bed, 2-bath home offers the benefits of new construction without the wait. The open-concept layout features 9' ceilings, luxury vinyl plank flooring, a spacious great room with a stone fireplace, a tray ceiling, and natural light from the expanded morning room. The kitchen includes quartz countertops, a large island, upgraded cabinetry, a pantry, a tile backsplash, and a stainless steel sink. The primary suite offers a spa-inspired bath with dual vanities, a frameless glass shower with multiple shower heads, and a walk-in closet with custom shelving. Additional features include a screened patio, Hardie board siding, custom built-ins, an 80-gal water heater, a water filtration and softener rough-in, and community pool and clubhouse access
USD 375,000
131 Flintstone Ct
View photo
House · for sale
USD 240,000
USD 150/sq.ft
131 Flintstone Ct
Pioneer Village city
· 1,593 sq.ft · 2 Bedrooms · 2 Baths · House
· Parking · Equipped kitchen
Pioneer Village city · 1,593 sq.ft · 2 Bedrooms · 2 Baths · House · Parking · Equipped kitchen
Convenient area, next to Bullitt Central High School. 2-bedroom, 2 bath with large open floor plan. Functional kitchen with oak cabinets. Dining room, large primary bedroom off living room. Sunroom, 2 car attached garage. New roof
USD 240,000
3502 Charlane Pkwy
View photo
House · for sale
USD 230,000
USD 232/sq.ft
3502 Charlane Pkwy
Pioneer Village city
· 990 sq.ft · 3 Bedrooms · 1 Bath · House
· Garden · Equipped kitchen · Parking
Pioneer Village city · 990 sq.ft · 3 Bedrooms · 1 Bath · House · Garden · Equipped kitchen · Parking
Welcome to 3502 Charlene Parkway! This well-maintained 3-bedroom home offers an updated kitchen, laminate and hardwood flooring, and several important recent improvements, including a new HVAC system and water heater in 2023. Enjoy a private, fully fenced backyard with plenty of space to relax, garden or entertain. A large utility shed approximately the size of a one-car garage provides excellent additional storage for lawn equipment, tools, bikes and more. Conveniently located in the Jeffersontown area with easy access to shopping, dining and major roadways
USD 230,000
612 Deatsville Rd
View photo
House · for sale
USD 385,000
USD 130/sq.ft
612 Deatsville Rd
Pioneer Village city
· 2,960 sq.ft · 5 Bedrooms · 2 Baths · House
· Deck · Equipped kitchen · Cellar
Pioneer Village city · 2,960 sq.ft · 5 Bedrooms · 2 Baths · House · Deck · Equipped kitchen · Cellar
Country living with no HOA or restrictions. Check out this incredible whole home remodel on 1 plus acres that is better than new. Complete updates top to bottom from new luxury vinyl plank flooring, paint, new kitchen cabinets with granite counter tops and all new stainless steel appliances, plus 2 and 1/2 updated bathrooms. This 2970' home features 5 bedrooms and 3 bathrooms, plus a finished walkout basement. The first floor has an open floor plan. There are 3 brand new decks and a new roof. Property has a creek. A showing is a sale. Don't hesitate to call for your private showing today!
USD 385,000
788 Tecumseh Dr
View photo
House · for sale
USD 239,000
USD 122/sq.ft
Updated
788 Tecumseh Dr
Pioneer Village city
· 1,948 sq.ft · 3 Bedrooms · 2 Baths · House
· Deck
Pioneer Village city · 1,948 sq.ft · 3 Bedrooms · 2 Baths · House · Deck
Welcome to your next beautiful home in Shepherdsville, offering over 1,100 sq. Ft. of comfortable living with 3 bedrooms, 2 bathrooms, and an inviting open floor plan perfect for everyday life and entertaining. Step outside to enjoy the covered deck that backs up to the woods, providing a peaceful, private setting while still keeping you close to everything—shopping, groceries, and a wide variety of restaurants. With numerous upgrades throughout, this home offers modern comfort and standout features you'll appreciate the moment you arrive. Appliances can stay along with the washer/dryer set that is less than 2yr old! Get on the list to see it before this beauty is gone!
USD 239,000
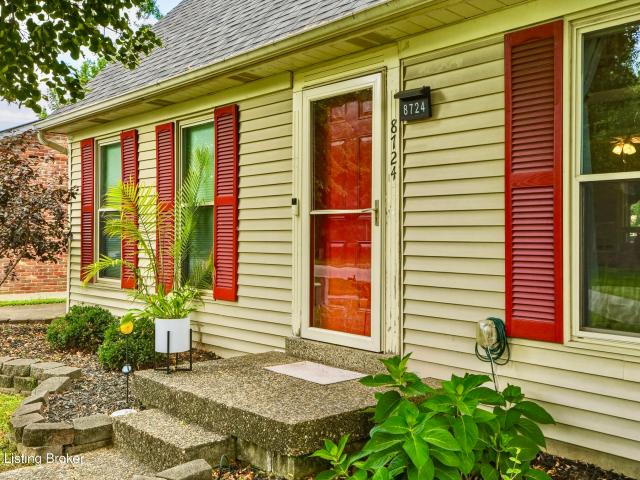
8724 Loch Lea Ln
View photo
House · for sale
USD 307,000
USD 172/sq.ft
8724 Loch Lea Ln
Pioneer Village city
· 1,776 sq.ft · 4 Bedrooms · 2 Baths · House
· Office room · Fireplace · Equipped kitchen
Pioneer Village city · 1,776 sq.ft · 4 Bedrooms · 2 Baths · House · Office room · Fireplace · Equipped kitchen
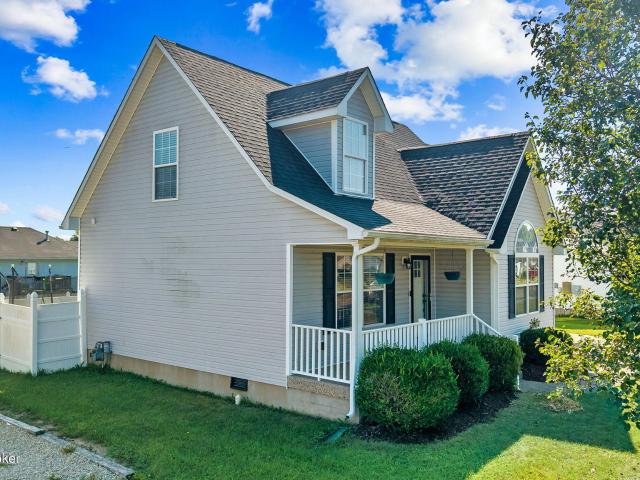
Welcome to this charming and well-maintained 4-bedroom, 2-bathroom Cape Cod nestled on a quiet street in the desirable Watterson Woods subdivision of Jeffersontown. Offering approximately 1,780 square feet of comfortable living space on a private, fully fenced lot, this home blends classic character with practical updates and wonderful outdoor living. Step inside to an inviting Great Room featuring soaring vaulted ceilings, an open loft overlook, and a cozy wood-burning fireplace — the perfect gathering space for everyday living or entertaining. The adjacent eat-in kitchen provides ample cabinetry, a convenient breakfast bar, pantry storage, and easy flow to the laundry room and outdoors. The main level also includes a spacious primary suite complete with a walk-in closet and private full bath, offering convenient single-level living. Upstairs you'll find three additional bedrooms, a full bathroom, and a versatile loft area that overlooks the great room, ideal for a play space, office,
USD 307,000
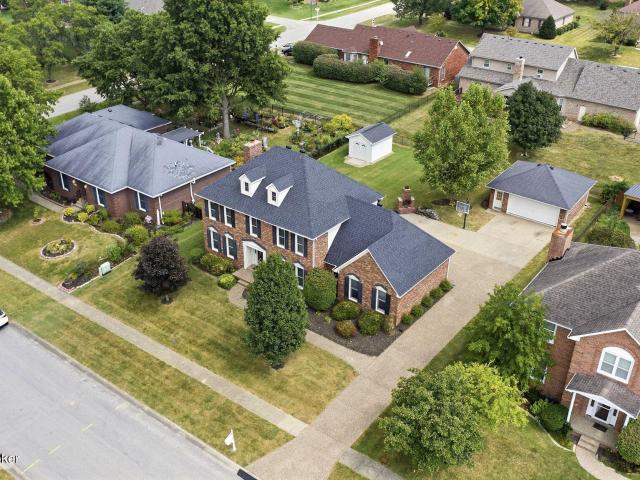
4503 Renaissance Dr
View photo
House · for sale
USD 535,000
USD 168/sq.ft
4503 Renaissance Dr
Pioneer Village city
· 3,175 sq.ft · 4 Bedrooms · 3 Baths · House
· Patio · Garden · Office room · Parking · Deck · Fireplace · Cellar
Pioneer Village city · 3,175 sq.ft · 4 Bedrooms · 3 Baths · House · Patio · Garden · Office room · Parking · Deck · Fireplace · Cellar
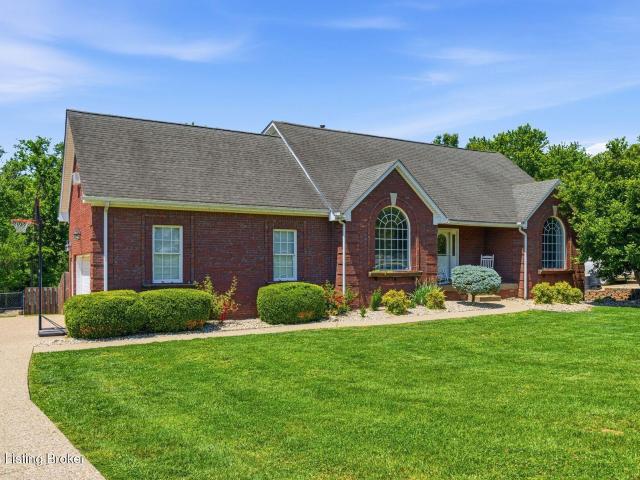
This spacious all-brick 2-story home offers 4 bedrooms, 3.5 baths, and 3185 square feet of finished living space, including a finished basement completed in 2016. Situated on a beautiful. 32-acre lot, the property features a rare combination of an attached rear-entry 2-car garage plus a detached heated and cooled 2-car garage added in 2017, providing exceptional storage, workshop space, or room for hobby vehicles. The main level offers multiple living and entertaining spaces, while the finished basement adds valuable flexibility for a family room, recreation area, home office, or workout space. It also offers a full bathroom. Outdoor living is equally impressive with a deck, patio, outdoor fireplace, and a 10' x 14' storage shed, creating the perfect setting for relaxing or entertaining guests. Major updates include a new roof (2023), replacement windows (2015), finished basement (2016), and detached garage addition (2017), and an updated primary bath featuring a new garden tub. The ho
USD 535,000
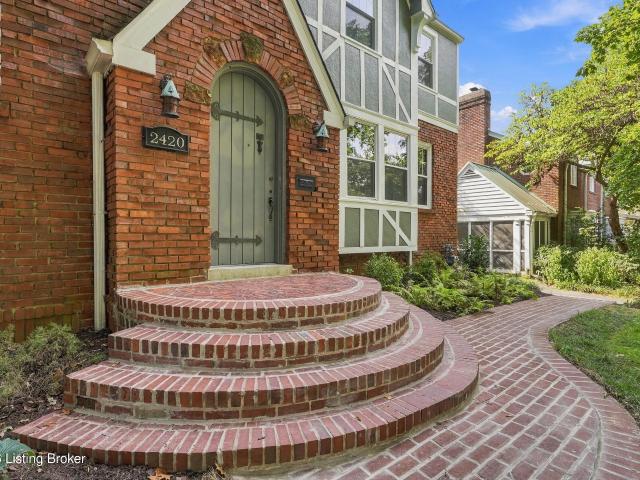
2420 Valletta Rd
View photo
House · for sale
USD 4,480,000
USD 1,415/sq.ft
2420 Valletta Rd
Pioneer Village city
· 3,165 sq.ft · 4 Bedrooms · 2 Baths · House
· Fireplace · Equipped kitchen
Pioneer Village city · 3,165 sq.ft · 4 Bedrooms · 2 Baths · House · Fireplace · Equipped kitchen
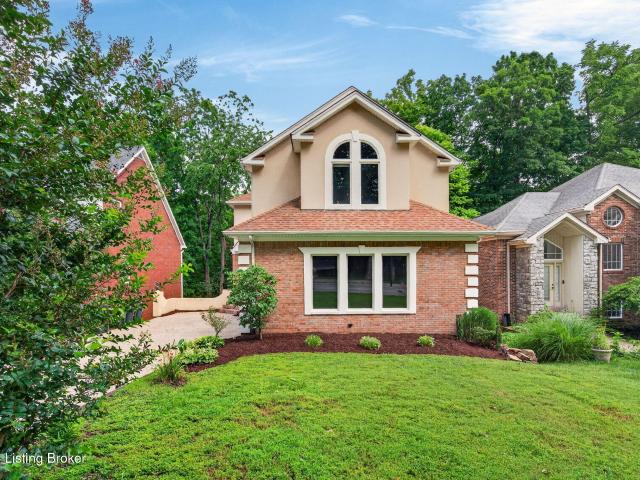
This 1934 TUDOR REVIVAL wears its architectural pedigree with pride: dramatic rooflines, intersecting gables, half-timbering, and multi-toned red brick come together in a striking old-world silhouette. A brick path leads to an arched wood door set beneath a decorative brick archway, opening into a welcoming foyer where a leaded-glass sidelight window sets the tone for the character found throughout. The foyer flows into a massive living room framed by a bank of windows that fills the room with light and anchored by a striking fireplace. High ceilings, arched shelving nooked into the walls, and iron accents lend the space old-world elegance without sacrificing comfort. A few steps up, a generous formal dining room with beautiful wood floors offers a natural gathering space, opening directly to the renovated kitchen. Brick flooring, sage-green cabinetry, stone countertops, and updated appliances make this kitchen as functional as it is charming. Just off the kitchen, a four-season sunroo
USD 4,480,000
978 Raymond Rd
View photo
House · for sale
USD 230,000
USD 143/sq.ft
978 Raymond Rd
Pioneer Village city
· 1,604 sq.ft · 3 Bedrooms · 1 Bath · House
· Garden · Parking
Pioneer Village city · 1,604 sq.ft · 3 Bedrooms · 1 Bath · House · Garden · Parking
This cozy 3 bed 1.5 bath home is a perfect family starter home, featuring a half-acre of fenced in back yard, an outdoor sitting/cooking area, with a concrete slab ready to put a shed on, a separate dining area and a walk-in pantry, huge walk-in closets in every room. On a quiet road just out of city limits, but still close enough to make it into town or the interstate in minutes. A wooden pole barn with an attached car port in the back and a nice big driveway that is perfect for hosting any party size
USD 230,000
269 Rising Sun Ct
View photo
House · for sale
USD 325,000
USD 198/sq.ft
269 Rising Sun Ct
Pioneer Village city
· 1,636 sq.ft · 3 Bedrooms · 2 Baths · House
· Patio · Garden · Equipped kitchen · Parking
Pioneer Village city · 1,636 sq.ft · 3 Bedrooms · 2 Baths · House · Patio · Garden · Equipped kitchen · Parking
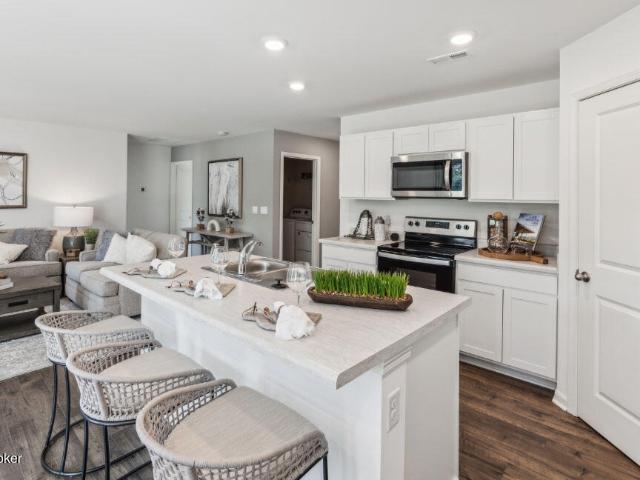
Welcome to this 3 bed, 2 bath home in Shepherdsville! Built in 2024 and offers modern finishes, an open-concept layout, and comfortable everyday living. Step inside from the inviting covered front porch into a spacious foyer that opens to an expansive living room, dining area, and kitchen. The kitchen is the heart of the home, featuring a large center island with seating, a walk-in pantry, and abundant cabinetry. The private primary suite is tucked away from the secondary bedrooms and offers a relaxing retreat with a spacious walk-in closet and a well-appointed en suite bath with dual vanities and plenty of storage. Two additional bedrooms share a full bath. A dedicated laundry room and multiple storage closets add convenience throughout the home. Outside, enjoy the patio and nice-sized backyard. The attached two-car garage and oversized driveway provide plenty of parking and storage space. Only two years old, this move-in ready home offers the peace of mind of newer construction witho
USD 325,000
386 S Old Preston Hwy
View photo
House · for sale
USD 225,000
USD 222/sq.ft
386 S Old Preston Hwy
Pioneer Village city
· 1,012 sq.ft · 3 Bedrooms · 1 Bath · House
· Garden · Parking · Equipped kitchen
Pioneer Village city · 1,012 sq.ft · 3 Bedrooms · 1 Bath · House · Garden · Parking · Equipped kitchen
Perfect for 1st time home buyers or retiring home buyers, convenient area off Old Preston. 3 bedrooms, 1 bath, kitchen, dining area and living room, covered front porch, 2 car garage, nice shaded yard. Tile flooring in kitchen, dining area. This house should qualify for low down payment. Don't miss
USD 225,000
10718 Charlene Dr
View photo
House · for sale
USD 199,000
USD 212/sq.ft
10718 Charlene Dr
Pioneer Village city
· 936 sq.ft · 3 Bedrooms · 1 Bath · House
· Garden · Parking
Pioneer Village city · 936 sq.ft · 3 Bedrooms · 1 Bath · House · Garden · Parking
Nice brick home on a dead-end Rd. This would be a great place to start out or a nice place to downsize into. Nice deep backyard great for gardening and family time along with an oversized 2 car garage for your home projects. More pictures and comments coming soon
USD 199,000
2530 Broadmeade Rd
View photo
House · for sale
USD 599,900
USD 215/sq.ft
2530 Broadmeade Rd
Pioneer Village city
· 2,788 sq.ft · 4 Bedrooms · 3 Baths · House
· Garden · Office room · Fireplace · Equipped kitchen
Pioneer Village city · 2,788 sq.ft · 4 Bedrooms · 3 Baths · House · Garden · Office room · Fireplace · Equipped kitchen
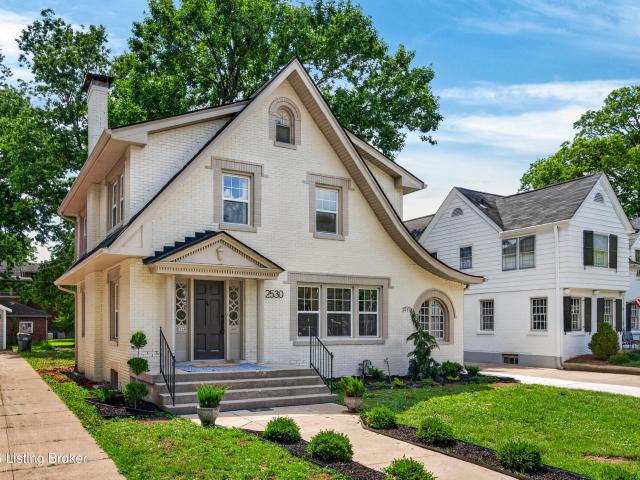
Completely renovated from top to bottom, this exceptional Seneca Gardens home seamlessly blends timeless 1931 character with today's most sought-after finishes and functionality. From the inviting covered front porch to the distinctive roofline and architectural details, this home offers outstanding curb appeal before you even step inside. The spacious living room is anchored by a wood-burning fireplace and flows effortlessly into the beautifully updated kitchen, featuring a large center island with seating, abundant cabinetry, and an open layout ideal for everyday living and entertaining. Just off the kitchen, the dining room is a true showstopper with its painted brick walls in a rich, moody green, large-format tile flooring, beadboard ceiling, and stunning Palladian window that fills the space with natural light. A bright home office is conveniently located off the kitchen, while the rear entry functions perfectly as a mudroom with an adjoining half bath. Upstairs, the spacious prim
USD 599,900
8800 Wooded Trail Ct
View photo
House · for sale
USD 419,900
USD 115/sq.ft
8800 Wooded Trail Ct
Pioneer Village city
· 3,638 sq.ft · 3 Bedrooms · 2 Baths · House
· Office room · Cellar
Pioneer Village city · 3,638 sq.ft · 3 Bedrooms · 2 Baths · House · Office room · Cellar
Welcome to 8800 Wooded Trail Ct. Where space, comfort, and convenience come together in one exceptional home. Tucked away on a quiet back street, yet perfectly situated just off Hurstbourne Parkway and Taylorsville Road, this home offers the privacy you want with quick access to shopping, dining, parks, and everything Louisville has to offer. Inside, you'll find over 3,600 finished square feet, including 2,843 square feet above grade and approximately 800 finished square feet in the walkout basement. The main living areas are highlighted by impressive 10-foot ceilings, creating an open and airy feel throughout. The spacious layout features 3 bedrooms, 2 full bathrooms, and 2 half bathrooms. The oversized primary suite on the second floor provides a true retreat with abundant space for a sitting area, home office, or private escape. The finished walkout basement adds valuable living space that's perfect for a media room, game room, fitness area, or entertaining guests. Outside, enjoy th
USD 419,900
4212 Billtown Rd
View photo
House · for sale
USD 425,000
USD 126/sq.ft
4212 Billtown Rd
Pioneer Village city
· 3,358 sq.ft · 8 Bedrooms · 4 Baths · House
· Air conditioning
Pioneer Village city · 3,358 sq.ft · 8 Bedrooms · 4 Baths · House · Air conditioning
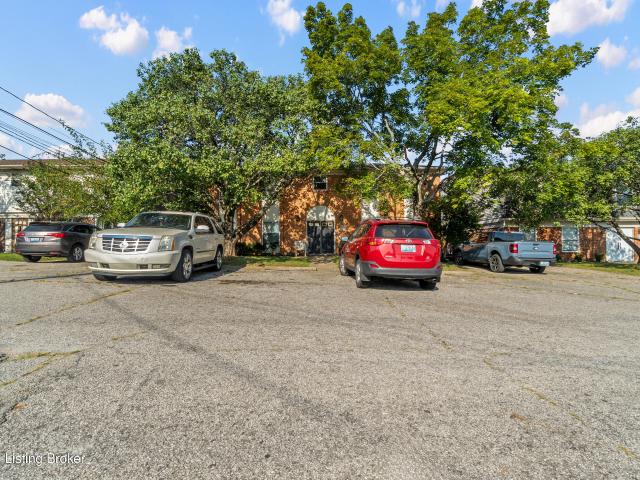
Great investment opportunity! This well-maintained brick fourplex features four individual units, each offering 2 bedrooms, 1 full bathroom and washer/dryer hookup. All four units have an outdoor storage shed. All four units are currently tenant occupied, providing immediate rental income for the new owner. The solid brick exterior offers durability and low-maintenance appeal, while the consistent two-bedroom layouts make these units attractive to renters. A great opportunity for an investor looking to add a fully occupied multi-family property to their portfolio. Also, a new roof was installed July 2026. Ages on Equipment: water heaters: Units 1,3,4 in 2009; unit 2 2019 Furnaces and AC: all equipment was updated 2005
USD 425,000
8902 Wooded Glen Rd
View photo
House · for sale
USD 314,900
USD 241/sq.ft
8902 Wooded Glen Rd
Pioneer Village city
· 1,302 sq.ft · 3 Bedrooms · 1 Bath · House
· Garden · Deck · Equipped kitchen · Cellar
Pioneer Village city · 1,302 sq.ft · 3 Bedrooms · 1 Bath · House · Garden · Deck · Equipped kitchen · Cellar
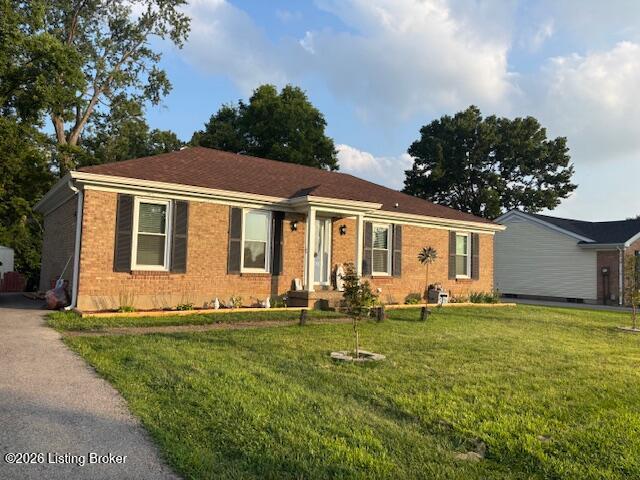
Welcome to 8902 Wooded Glen Rd! This charming brick ranch in the desirable Gaslite Estates neighborhood features 3 bedrooms, 1.5 bathrooms, and over 1,300 sq. Ft. of comfortable living space. Enjoy a spacious living area, eat-in kitchen, and a full unfinished basement with plenty of storage and potential to make it your own. Step outside to a deck and backyard, perfect for relaxing or entertaining. Conveniently located near shopping, dining, and major roadways in the desirable Jeffersontown area. Schedule your showing today!
USD 314,900
287 Cedar Place Dr
View photo
House · for sale
USD 439,999
USD 152/sq.ft
287 Cedar Place Dr
Pioneer Village city
· 2,885 sq.ft · 4 Bedrooms · 2 Baths · House
· Equipped kitchen · Parking
Pioneer Village city · 2,885 sq.ft · 4 Bedrooms · 2 Baths · House · Equipped kitchen · Parking
Priced below recent appraised value! Welcome to 287 Cedar Place Drive in the heart of Bullitt County, where comfort, space, and functionality come together in a home designed for everyday living and entertaining. This spacious 4-bedroom home offers 2 full bathrooms and 2 half bathrooms with a layout that provides flexibility and space, along with an attached two-car garage offering additional convenience and storage. Step inside to find natural hardwood flooring in the living room, fresh paint throughout the home, updated LVP flooring, and a convenient half bath for guests. The first-floor primary suite offers a spacious and private retreat complete with an updated en-suite bathroom and convenient main-level living. The kitchen features freshly painted cabinetry, stainless steel appliances, bench seating, and easy access to the formal dining room, creating the perfect setup for hosting and everyday meals. Upstairs, you'll find three generously sized bedrooms, a full bathroom, and a lof
USD 439,999
315 Boulders West Dr
View photo
House · for sale
USD 339,000
USD 171/sq.ft
315 Boulders West Dr
Pioneer Village city
· 1,981 sq.ft · 3 Bedrooms · 2 Baths · House
· Patio · Garden · Office room · Equipped kitchen · Parking · Swimming pool
Pioneer Village city · 1,981 sq.ft · 3 Bedrooms · 2 Baths · House · Patio · Garden · Office room · Equipped kitchen · Parking · Swimming pool
Built in 2020 and lovingly maintained by its original owner, this freshly painted, move-in-ready home is filled with upgrades! The first floor features a spacious kitchen with premium appliances, dining area with patio access, comfortable living room, private office, and a half bath conveniently located near the two-car garage. Upstairs offers a versatile bonus room, laundry room, two additional bedrooms, a second full bath, and a spacious primary suite with a double-vanity en suite and large walk-in closet. One secondary bedroom also features a generous walk-in closet with a window! Outside, an extra-wide poured-concrete driveway leads to a tremendous wraparound patio and fully privacy-fenced backyard. Residents of Boulders West at Mallard Lake enjoy access to a pool, clubhouse, playground, and scenic pond. Conveniently located near I-65 and Bullitt County schools, and just minutes from grocery shopping, restaurants, hospital, the new Shepherdsville Aquatic Park, and all the amenities
USD 339,000
164 White Blossom Dr
View photo
House · for sale
USD 294,900
USD 197/sq.ft
164 White Blossom Dr
Pioneer Village city
· 1,496 sq.ft · 3 Bedrooms · 2 Baths · House
· Garden · Deck · Fireplace · Equipped kitchen · Air conditioning
Pioneer Village city · 1,496 sq.ft · 3 Bedrooms · 2 Baths · House · Garden · Deck · Fireplace · Equipped kitchen · Air conditioning
Move-in ready and packed with big-ticket updates, this charming Cape Cod in Lakes of Dogwood is ready for its next owner! With 3 bedrooms plus a versatile 4th bonus room and 2 full baths, there's room to spread out. The major systems are already taken care of, with a brand new roof, AC unit, hot water heater, and dishwasher all installed in 2025. From the welcoming front porch, step inside to a bright living room warmed by an electric fireplace and topped with newer flooring. The eat-in kitchen shines with a subway tile backsplash, stylish lighting, and stainless steel appliances. The main-floor primary suite offers a walk-in closet and a designer accent wall, plus the convenience of first-floor laundry. Upstairs, two additional bedrooms, a flexible bonus space, and a full bath round out the floor plan. Outside, unwind on the deck or enjoy the fully fenced backyard. With a new roof, AC, water heater, and dishwasher already handled, this home offers real peace of mind at a great price.
USD 294,900
1931 Pitts Point Rd
View photo
House · for sale
USD 300,000
USD 200/sq.ft
1931 Pitts Point Rd
Pioneer Village city
· 1,496 sq.ft · 4 Bedrooms · 2 Baths · House
· Parking
Pioneer Village city · 1,496 sq.ft · 4 Bedrooms · 2 Baths · House · Parking
Privacy, acreage and potential! Situated on approximately 5 wooded acres backing up to Fort Knox, this property offers a peaceful, private setting with plenty of room to make it your own. Don't let the exterior fool you—this is a STICK-BUILT home, constructed by the seller's family in 2000. Over the years, the original garage was converted into additional living space and two additional bedrooms, creating a spacious and flexible floor plan. Inside, you'll find a large open family room and dining area with plenty of space for gathering and entertaining. The primary bedroom features a private ensuite bath and walk-in closet, and laminate hardwood flooring runs throughout much of the home. All appliances will remain. The home is ready for its next chapter and offers a great opportunity for a buyer willing to put in some work. Updates, repairs and cleaning are needed, and the property is being sold as part of an estate. The family does not intend to make repairs or improvements prior to cl
USD 300,000
227 Cupp Cir
View photo
House · for sale
USD 282,220
USD 188/sq.ft
227 Cupp Cir
Pioneer Village city
· 1,496 sq.ft · 3 Bedrooms · 2 Baths · House
· Equipped kitchen · Parking
Pioneer Village city · 1,496 sq.ft · 3 Bedrooms · 2 Baths · House · Equipped kitchen · Parking
Highland Meadows Lot #97. Estimated completion: December 2026. January 2027. Your place awaits at 227 Cupp Circle in Shepherdsville, Kentucky, a beautiful new home located in the desirable Highland Meadows community. Enjoy quick access to local shopping, parks, and major routes such as I-65, making your commute to Louisville or nearby employers like Amazon and UPS simple. The Harmony is a thoughtfully designed one-story home offering 3 bedrooms, 2 full bathrooms, a covered front stoop, a 2-car attached garage, and a functional open-concept layout perfect for everyday living. The heart of the home is the bright, open living area, where the kitchen shines with a large center island, white shaker-style cabinetry with soft-close doors, a stainless-steel range and hood vent, and plenty of space for cooking, dining, and entertaining. Two secondary bedrooms are situated near the front of the home, while the private primary suite is tucked away at the rear and features a spacious walk-in close
USD 282,220
9206 Auburn Ave
View photo
House · for sale
USD 359,000
USD 136/sq.ft
Updated
9206 Auburn Ave
Pioneer Village city
· 2,637 sq.ft · 3 Bedrooms · 3 Baths · House
· Parking · Fireplace · Equipped kitchen
Pioneer Village city · 2,637 sq.ft · 3 Bedrooms · 3 Baths · House · Parking · Fireplace · Equipped kitchen
Great Opportunity to purchase this 3 Bedroom Brick Ranch, 3 Full Baths, 2 Car Garage and Finished Lower Level. Also possible, 2 additional rooms could be used as Bedrooms located in the Lower Level. Wood Floors throughout the 1st Floor. Open Floor Plan. Updated Kitchen with Granite Counters and an Abundance of Cabinets. Kitchen appliances to remain. Separate Dining Area. Cozy Family Room with Brick wood burning Fireplace. 3 updated full baths. Nice Living Room. VERY LARGE Master Bedroom can accommodate a King Sized Bed perfectly. Finished Lower Level with Wet Bar, Family Room and the 2 possible Additional Bedrooms w/Full Bath. Laundry Room is Spacious with Plenty of Extra Storage. Large fenced property with Storage Shed to remain. Call today for your personal showing!
USD 359,000
9323 Villa Fair Ct
View photo
House · for sale
USD 325,000
USD 188/sq.ft
9323 Villa Fair Ct
Pioneer Village city
· 1,722 sq.ft · 4 Bedrooms · 2 Baths · House
· Garden · Parking · Deck · Equipped kitchen
Pioneer Village city · 1,722 sq.ft · 4 Bedrooms · 2 Baths · House · Garden · Parking · Deck · Equipped kitchen
Welcome home to this beautifully updated and meticulously maintained home tucked away on a quiet cul-de-sac in Watterson Woods! Offering 4 bedrooms PLUS a versatile bonus room, 2 full baths, and a 2 car attached garage, this home has the space and flexibility you've been looking for. Inside, you'll find neutral paint throughout and an updated kitchen featuring white cabinetry, granite countertops, and a recently replaced dishwasher. The upstairs bathroom has also been recently updated, adding to the home's truly move-in-ready feel. Step outside to enjoy the large, private backyard and spacious deck perfect for relaxing, entertaining, or enjoying time outdoors. With thoughtful updates, pride of ownership throughout, and a great cul-de-sac location, this home is ready for its next owners to move right in and enjoy!
USD 325,000
4902 Kay Ave
View photo
House · for sale
USD 350,000
USD 187/sq.ft
4902 Kay Ave
Pioneer Village city
· 1,862 sq.ft · 3 Bedrooms · 2 Baths · House
· Garden · Parking · Deck · Fireplace · Equipped kitchen · Air conditioning · Heating · Cellar
Pioneer Village city · 1,862 sq.ft · 3 Bedrooms · 2 Baths · House · Garden · Parking · Deck · Fireplace · Equipped kitchen · Air conditioning · Heating · Cellar
Step into this beautiful stone ranch home, lovingly cared for by the same owner for 38 years and filled with decades of cherished memories, holidays, birthdays, and family gatherings. It is situated in the heart of J'Town and this property offers a spacious extra-large lot and a double wide driveway. The main level features a welcoming living room, formal dining room, kitchen, three bedrooms, one full bath in hall and one full bath off the large family room with a cozy fireplace. A perfect space for entertaining and making new memories. The backyard includes a partially fenced yard, a deck with an automatic cover, and a detached 2 1/2 car garage complete with a workshop, el and its own bathroom. This extra-large lot layout is gorgeous. The partial finished basement offers even more living space with a laundry area, additional bedroom, family room and plenty of storage. Throughout the home. Additional features included; Central Air and Heating and Water Heater (2025). Newer windows, fir
USD 350,000
775 Oak Grove Blvd
View photo
House · for sale
USD 254,900
USD 211/sq.ft
775 Oak Grove Blvd
Pioneer Village city
· 1,206 sq.ft · 3 Bedrooms · 2 Baths · House
· Garden · Deck
Pioneer Village city · 1,206 sq.ft · 3 Bedrooms · 2 Baths · House · Garden · Deck
Welcome to 775 Oak Grove Blvd — where charm, comfort, and convenience come together! This inviting 3-bedroom, 2-full-bath ranch offers an open layout with an easy flow that makes everyday living effortless and entertaining a breeze. Full of character and warmth, this home offers the comfortable atmosphere you've been looking for. Step outside and enjoy the newly added deck, creating the perfect spot for morning coffee, weekend gatherings, or relaxing evenings overlooking the fully fenced backyard. The newer roof adds valuable peace of mind, while the convenient location puts you close to local restaurants, shopping, and everyday amenities. The combination of charm, updates, outdoor living space, and location makes this one you won't want to miss! Schedule your private showing today and see for yourself why 775 Oak Grove Blvd could be the perfect place to call home. Don't wait — this one may not last!
USD 254,900

Get email alerts

Don't miss out: be the first to know about new properties

The alert was correctly created

On subscribing you accept the conditions of use and the privacy policy
Alert
Receive new ads in your inbox
Save this search
Receive alerts for new listings

We'll send you an email when we have new properties for: "Houses for sale in Pioneer Village city"

The alert was correctly created

Zoneton
Seneca Gardens city
Get email alerts and be the first to see new listings
Required field
On subscribing I accept the terms of the privacy policy
Perfect! You'll soon start receiving new listings via email
Alert
Receive an email when we have new ads for Houses for sale in Pioneer Village city
Save this search
Filters

Bedrooms

Size (sq.ft)

sq.ft
sq.ft

Price

USD
USD

Property type

Bathrooms

Clear all filters
Receive notifications when new entries are published.