1,271 houses for sale in Pitt County

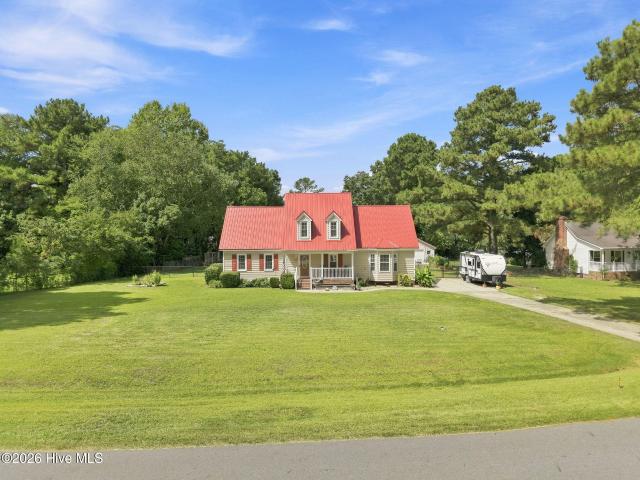
2225 Kathleen Drive
View photo
House · for sale
USD 285,000
USD 136/sq.ft
2225 Kathleen Drive
Pitt County
· 2,088 sq.ft · 3 Bedrooms · 2 Baths · House
· Garden · Parking · Fireplace · Equipped kitchen · Swimming pool
Pitt County · 2,088 sq.ft · 3 Bedrooms · 2 Baths · House · Garden · Parking · Fireplace · Equipped kitchen · Swimming pool
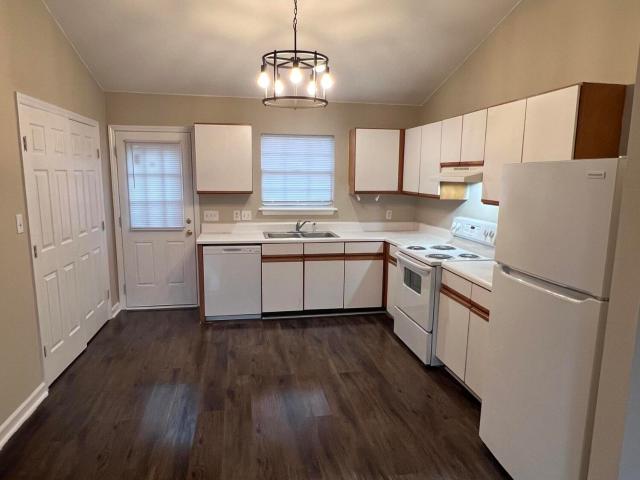
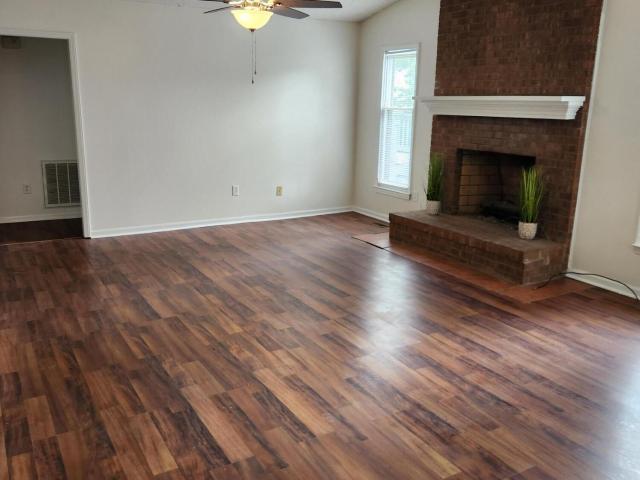
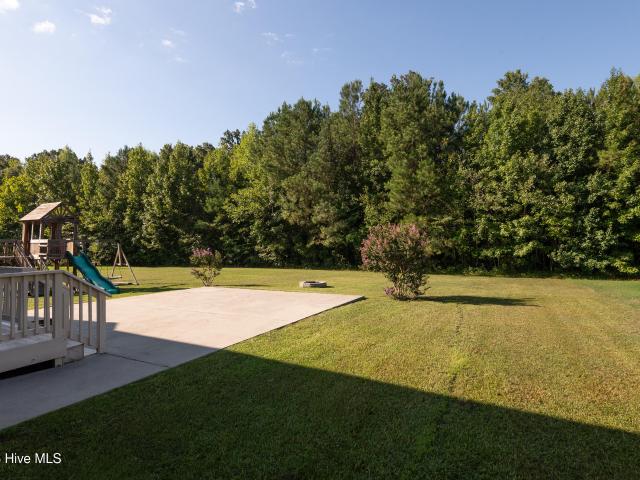
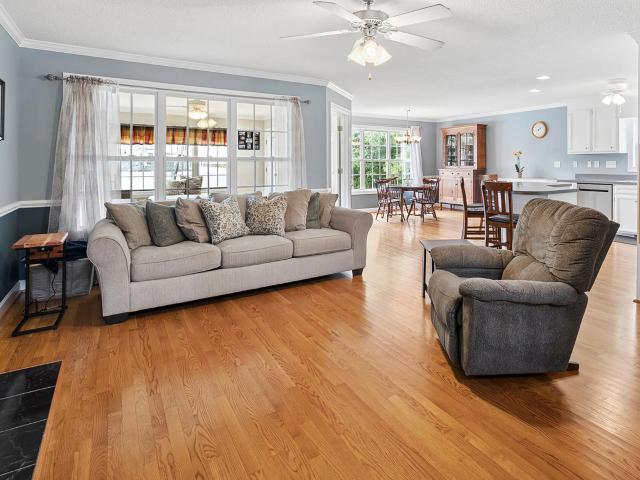
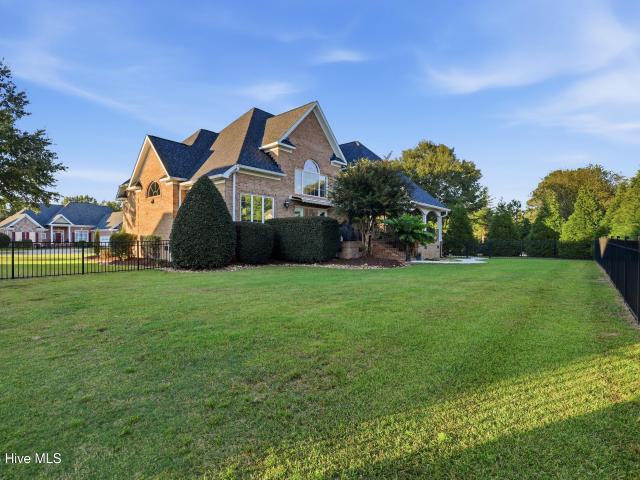
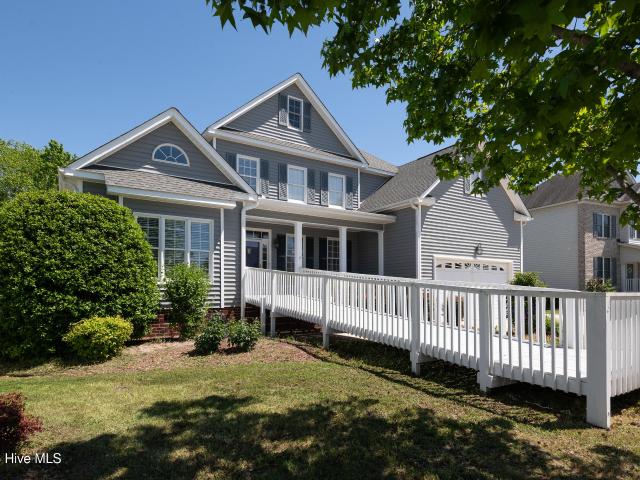
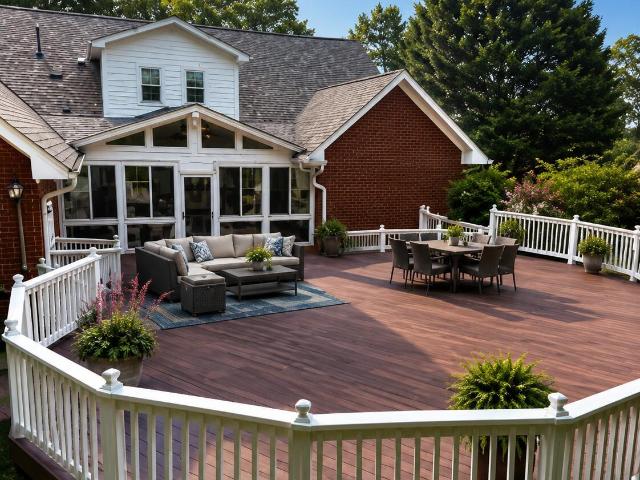
If outdoor living, privacy, and room to spread out are at the top of your wish list, this property is sure to impress! Situated on a large, tree-lined lot, the backyard feels like a private retreat with an above-ground swimming pool, raised garden beds, a koi pond, and mature foliage providing wonderful natural privacy. The rabbit enclosure and koi pond may remain or be removed, depending on the buyer's preference. Inside, the home offers three bedrooms and two full bathrooms, a welcoming living room with a fireplace, and an exceptionally large kitchen with abundant workspace and storage. A formal dining room, spacious breakfast room, and pantry provide plenty of room for everyday living and entertaining. The primary bedroom is conveniently located downstairs, while two additional bedrooms, a full bathroom, BONUS ROOM, and brand-new carpet are upstairs. One of the property's standout features is the detached garage/man cave, currently arranged as the perfect place to watch the game, un
USD 285,000
218 Avalon Lane
View photo
House · for sale
USD 244,500
USD 152/sq.ft
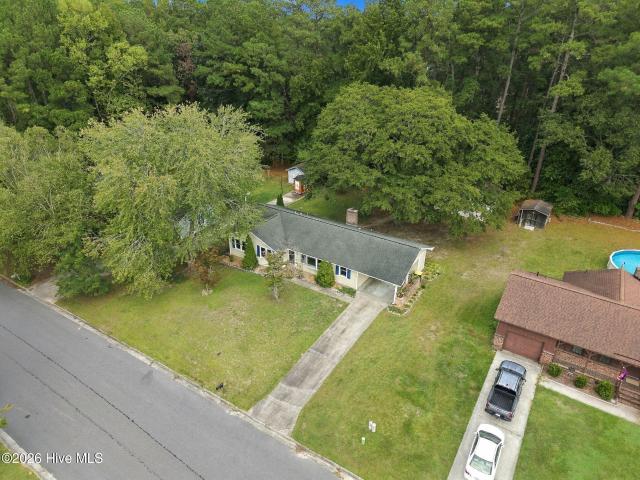
218 Avalon Lane
Pitt County
· 1,604 sq.ft · 3 Bedrooms · 2 Baths · House
· Equipped kitchen · Parking
Pitt County · 1,604 sq.ft · 3 Bedrooms · 2 Baths · House · Equipped kitchen · Parking
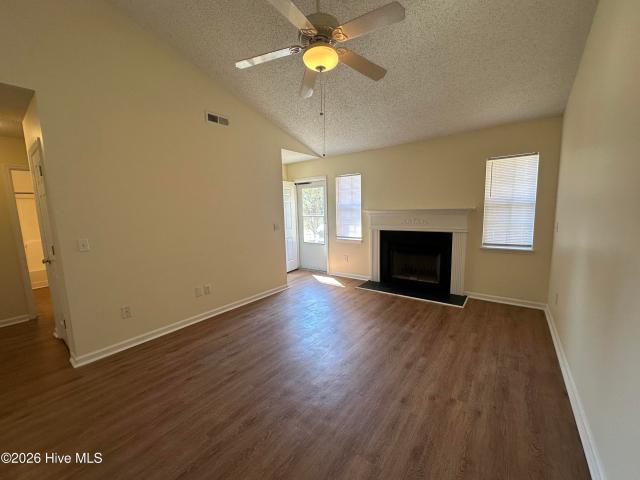
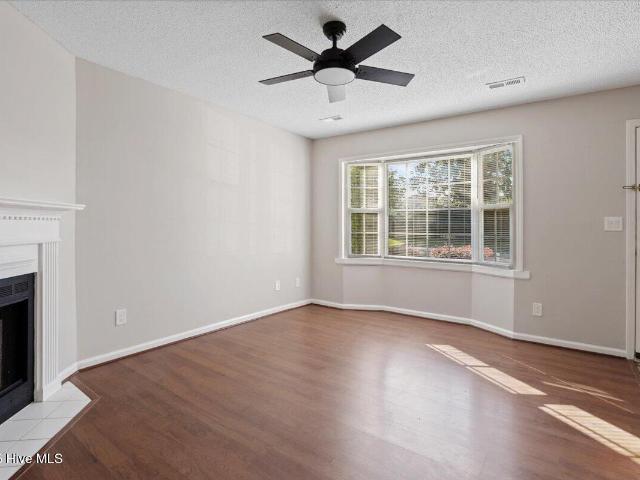
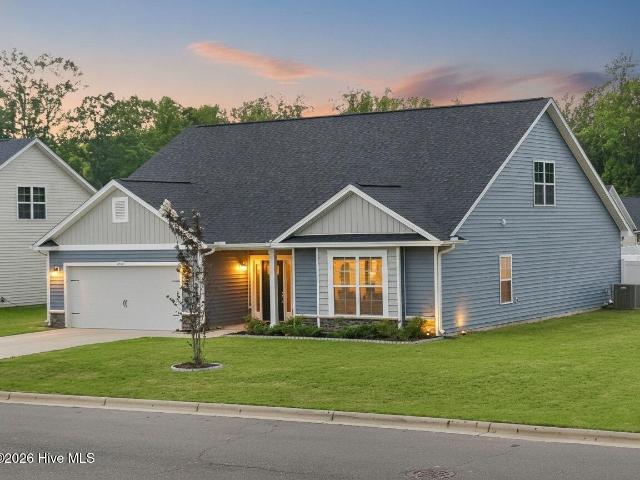
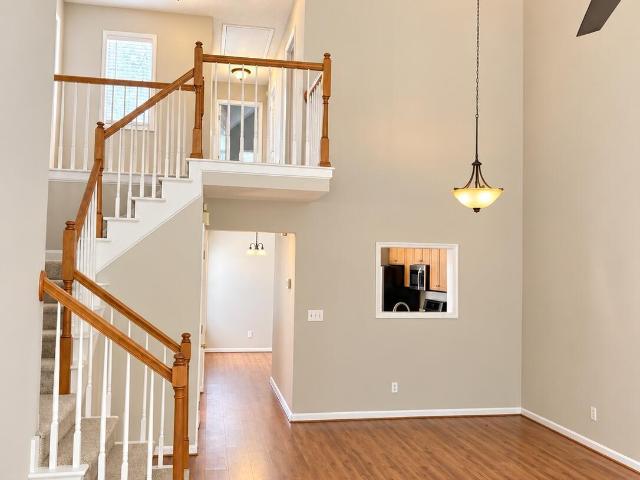
Well-maintained, one-story home located in the desirable Camelot subdivision! This 3-bedroom, 2-bath home offers a functional layout with two separate living areas, an eat-in kitchen and laundry room on one side of the home and bedrooms on the other. Additional features include a tankless water heater, and numerous updates for added peace of mind. The roof was replaced in 2024, the HVAC system in 2020, and ductwork in 2021. An electric vehicle charger was installed in 2024, and all windows except the bay window have been replaced. The wood exterior was freshly repainted in 2025. The HVAC system also has a 10-year parts warranty included. A standout feature is the detached 24x24 garage/workshop, complete with a concrete floor, plumbing, electricity, and a mini-split system, offering excellent potential for a workshop, hobby space, or additional storage. Don't miss this well-cared-for home with versatile living spaces, valuable updates, and a functional detached workshop!
USD 244,500
3846 West Wilson Street
View photo
House · for sale
USD 341,900
USD 180/sq.ft
3846 West Wilson Street
Pitt County
· 1,894 sq.ft · 3 Bedrooms · 2 Baths · House
· Fireplace · Equipped kitchen
Pitt County · 1,894 sq.ft · 3 Bedrooms · 2 Baths · House · Fireplace · Equipped kitchen
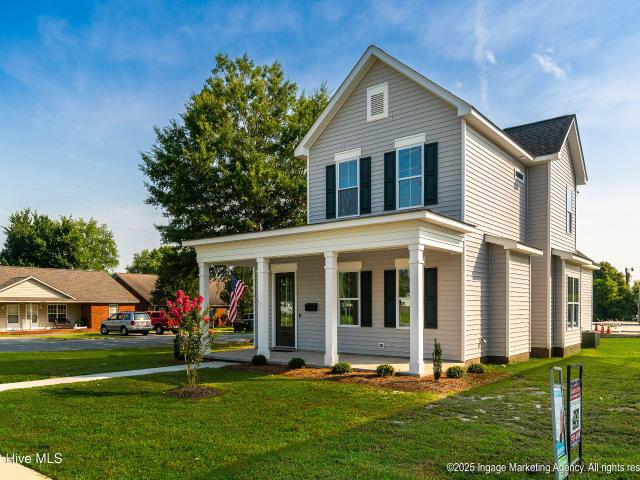
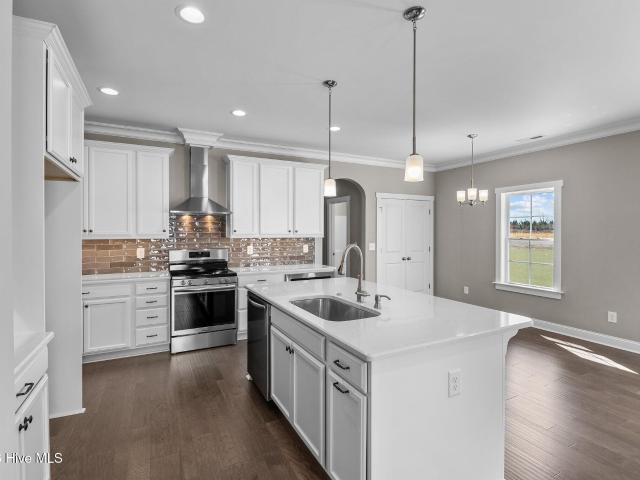
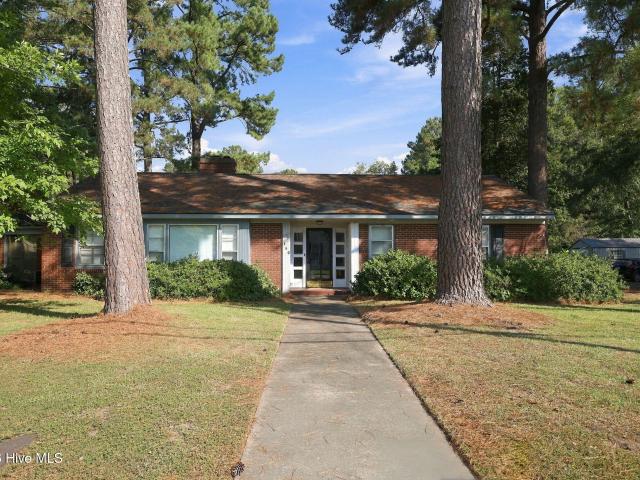
Corner lot with private park at rear. Covered front porch leads to Foyer with accent wall, living room with fireplace, custom mantel of sunken cypress sourced from the Pamlico River, plus built in bookcase. Dining room opens to kitchen w/quartz tops and work island with pecan top, undercabinet lights and pantry. Master bedroom on rear of home w/multiple closets and accent wall. Side stoop leads to laundry room with upper cabinets and sink. Open stairway to second floor with two bedrooms, shared bath and alcove window seat. Smart house wiring throughout with installed speakers. Security code lock on entry door. Water proof laminate flooring (Chestnut), carpet and tile. Furniture grade cabinetry throughout with soft close doors and drawers. Built by Randolph Enterprises, Inc
USD 341,900
4408 Surrey Meadows Drive
View photo
House · for sale
USD 4,390,000
USD 3,397/sq.ft
4408 Surrey Meadows Drive
Pitt County
· 1,292 sq.ft · 3 Bedrooms · 2 Baths · House
· Garden · Deck · Fireplace · Equipped kitchen
Pitt County · 1,292 sq.ft · 3 Bedrooms · 2 Baths · House · Garden · Deck · Fireplace · Equipped kitchen
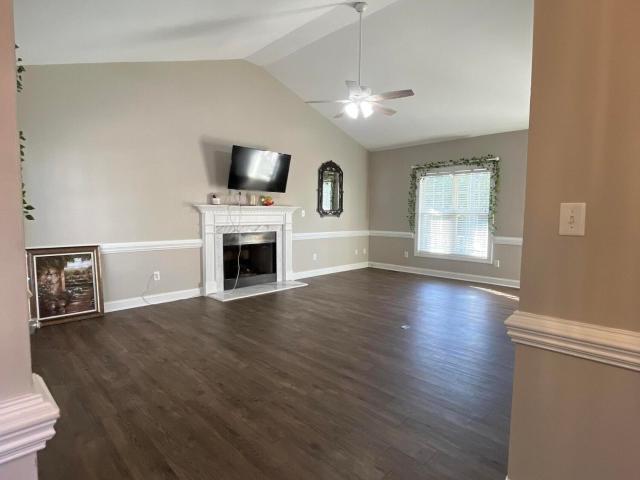
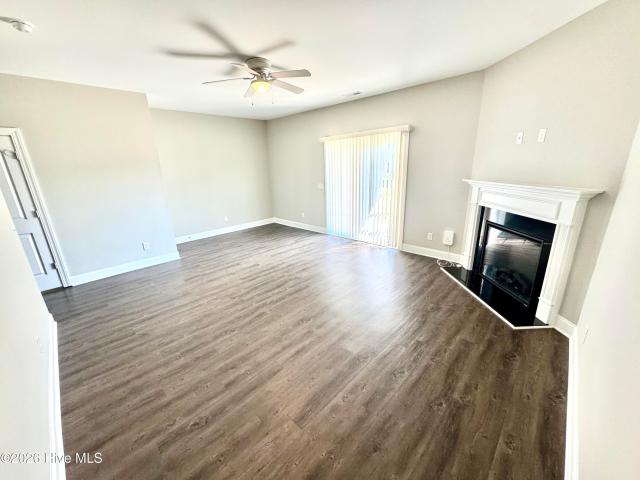
Nice larger lot with a 3 bed 2 bath floorplan. From the rocking chair porch you enter to vaulted living and kitchen combo providing spacious layout and a centered fireplace. The granite kitchen overlooks the breakfast room and backyard. Step out onto a raised deck and fenced back yard. Wintergreen-Hope-Conley District
USD 4,390,000
Could you also be interested in
3204 Parkway Court # A & B
View photo
Townhouse · for sale
USD 290,000
USD 148/sq.ft
3204 Parkway Court # A & B
Pitt County
· 1,948 sq.ft · 4 Bedrooms · 4 Baths · Townhouse
· Equipped kitchen
Pitt County · 1,948 sq.ft · 4 Bedrooms · 4 Baths · Townhouse · Equipped kitchen
Both sides of duplex with strong rental history at $1,200/month per side. No HOA fees. In the last 3 years. New roof, new LVP floor throughout, popcorn' ceiling removed and replaced throughout, new appliances (2) each refrigerators, washers, dryers, dishwashers, range/ovens), new heat pump on'A' side 2026, all new light fixtures/ ceiling fans. Quiet community close to hospital, interstate and bypass, and ECU. Live in one side and have rent from the other side pay your mortgage. Seller financing will be considered
USD 290,000
1811 Summerhaven Drive # B
View photo
House · for sale
USD 153,000
USD 165/sq.ft
1811 Summerhaven Drive # B
Pitt County
· 926 sq.ft · 2 Bedrooms · 2 Baths · House
· Garden · Fireplace
Pitt County · 926 sq.ft · 2 Bedrooms · 2 Baths · House · Garden · Fireplace
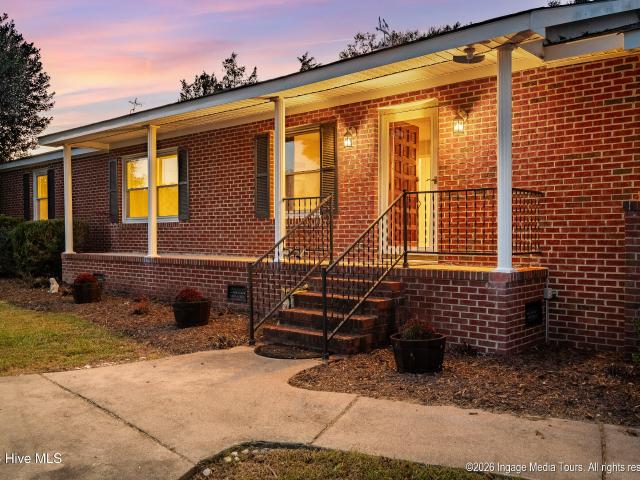
Welcome home to this charming 2-bedroom, 2-bathroom half duplex. Move-in ready and conveniently located! Enjoy easy living with luxury vinyl plank flooring throughout, no carpet anywhere. Fresh paint gives the entire home a clean, bright feel from the moment you walk in. The classic brick exterior means low maintenance and lasting curb appeal. Cozy up by the fireplace on cool evenings, then step outside to your private fenced backyard, perfect for relaxing, entertaining, or letting pets roam. A fantastic opportunity for first-time buyers, downsizers, or investors alike. Don't miss this one!
USD 153,000
561 Channel Drive
View photo
House · for sale
USD 235,000
USD 171/sq.ft
561 Channel Drive
Pitt County
· 1,367 sq.ft · 3 Bedrooms · 2 Baths · House
· Garden · Parking · Deck · Fireplace · Equipped kitchen
Pitt County · 1,367 sq.ft · 3 Bedrooms · 2 Baths · House · Garden · Parking · Deck · Fireplace · Equipped kitchen
New updates! The whole home has fresh new interior paint, new tile backsplash, new vanities, toilets, mirrors, & LVP flooring in BOTH bathrooms. New light & ceiling fixtures. New water heater(12/25). Welcome to the established neighborhood of Devonshire located in Winterville. This charming 3 bedroom, and 2 full bath home is a dream! The open layout boasts with appeal & character. Walk into the main bathroom with a large spa like tub, and spacious vanity. The kitchen has granite countertops, and a eat in bar. The separate dining room is the perfect space for entertaining. High vaulted celling's crown the living area giving it an airy open feeling, or set the ambiance with the cozy brick fireplace. Come outside onto the large deck overlooking almost a half of an acre of fenced land! The backyard open landscape leaves room for ample possibilities. The 1 car garage also makes a perfect addition. Turn the key to this property and make it your new HOME today!
USD 235,000
1005 Spring Forest Road # G2
View photo
Townhouse · for sale
USD 155,500
USD 148/sq.ft
1005 Spring Forest Road # G2
Pitt County
· 1,044 sq.ft · 2 Bedrooms · 1 Bath · Townhouse
Pitt County · 1,044 sq.ft · 2 Bedrooms · 1 Bath · Townhouse
Adorable, move-in-ready townhome in Greenville, conveniently located close to shopping, dining, and Greenville Medical! This charming 2-bedroom, 1.5 bath home offers easy living in a location that keeps you close to everything. Whether you're a first-time buyer, downsizing, or looking for a smart investment, this one is priced to go and ready for its next chapter. Cute, convenient, and ready to make yours!
USD 155,500
426 Denali Road
View photo
House · for sale
USD 375,000
USD 117/sq.ft
426 Denali Road
Pitt County
· 3,197 sq.ft · 5 Bedrooms · 3 Baths · House
· Patio · Deck · Equipped kitchen · Parking
Pitt County · 3,197 sq.ft · 5 Bedrooms · 3 Baths · House · Patio · Deck · Equipped kitchen · Parking
Five-bedroom, three-and-a-half-bath home in Denali that delivers both scale and style. High ceilings and an abundance of natural light create an inviting interior throughout the main living areas, while the generous kitchen and open layout make everyday living feel seamless. The two-car garage provides excellent storage and utility. Outdoors, a rear deck and patio offer a great setting for entertaining or unwinding. With its substantial square footage and compelling price per foot, this property stands out as an exceptional value in Winterville's Denali subdivision
USD 375,000
3457 Rockbend Road
View photo
House · for sale
USD 437,500
USD 170/sq.ft
3457 Rockbend Road
Pitt County
· 2,573 sq.ft · 5 Bedrooms · 3 Baths · House
· Equipped kitchen · Parking
Pitt County · 2,573 sq.ft · 5 Bedrooms · 3 Baths · House · Equipped kitchen · Parking
Welcome to the Camden. A beautifully crafted home designed for modern living. SPACIOUS, OPEN-CONCEPT FLOOR PLAN: The Camden plan offers a bright, open layout ideal for entertaining and everyday comfort. Enjoy a chef-inspired kitchen with quartz countertops, a large island, and a pantry, plus a formal dining room, a casual breakfast nook, and a relaxing screened porch. 5 Bedrooms | 3 Bathrooms. The owner's suite is a true retreat, featuring a large walk-in tile shower, a free-standing tub, and two closets. Refined finishes throughout include a built-in bench seat with coat hooks, LED lighting, plus SMART HOME PACKAGE INCLUDED. This home comes fully equipped with a premium smart home system: Ring Doorbell Camera (Wi-Fi, Ring app). 2 Power Over Ethernet (POE) Outdoor Cameras. 1 front, 1 rear (Ring app). LiftMaster Smart Garage Door Opener (myQ app). Honeywell T6 Z-Wave Smart Thermostat (Resideo app). Home Connect 620 Smart Keypad Door Lock with Z-Wave Technology (Ring app)
USD 437,500
3916 Edgestone Court
View photo
House · for sale
USD 299,900
USD 143/sq.ft
3916 Edgestone Court
Pitt County
· 2,088 sq.ft · 3 Bedrooms · 2 Baths · House
· Office room · Parking
Pitt County · 2,088 sq.ft · 3 Bedrooms · 2 Baths · House · Office room · Parking
Beautiful open floor plan with lots of natural light. Well maintained; one owner! The downstairs bonus room makes a wonderful playroom, office or just a separate living area. Hardwood floors downstairs plus crown molding and chair rail. Entering from the garage, you'll find a half bath and a shoe cubby. Great use of space LVP flooring is upstairs. The spacious primary bedroom has two closets: a walk-in closet & a step-in closet. The split floorplan layout allows for privacy. Both upstairs bathrooms have a double vanity. Close the door & hide the dirty laundry. Yes, a laundry room. Home is in a cul de sac. Great for extra parking or learning to ride a bike
USD 299,900
653 Third Street
View photo
House · for sale
USD 69,000
USD 22/sq.ft
653 Third Street
Pitt County
· 3,057 sq.ft · 4 Bedrooms · 2 Baths · House
· Fireplace · Equipped kitchen
Pitt County · 3,057 sq.ft · 4 Bedrooms · 2 Baths · House · Fireplace · Equipped kitchen
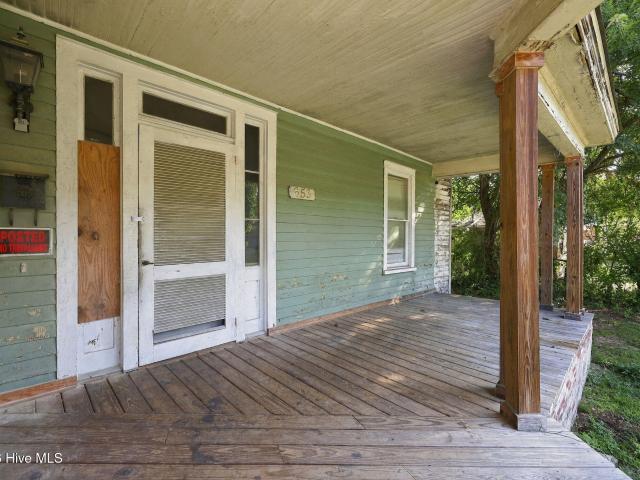
A Timeless Victorian Treasure Ready for its Next Chapter in the heart of Ayden! Located just blocks from downtown, this classic 4-bedroom, 2-bathroom home is packed with character and unlimited potential. Features include high ceilings, 4 fireplaces, a formal dining room, living room, den, and a spacious kitchen. You'll love the huge wrap-around porch! Needs full renovation and is ready for your vision. This perfect project property offers exceptional potential for investors, flippers, or ambitious end-users
USD 69,000
3624 Almanac Way
View photo
House · for sale
USD 430,000
USD 130/sq.ft
3624 Almanac Way
Pitt County
· 3,305 sq.ft · 6 Bedrooms · 3 Baths · House
· Equipped kitchen
Pitt County · 3,305 sq.ft · 6 Bedrooms · 3 Baths · House · Equipped kitchen
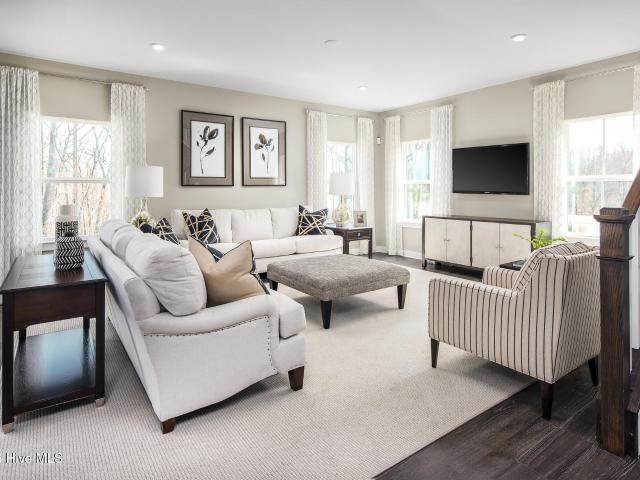
To be built. Welcome to the Seneca plan at Carolina Crofts by Ryan Homes in Greenville. Designed with modern finishes and open-concept living in mind, this home offers space and functionality for every stage of life. The first floor features a guest bedroom and full bath, along with a formal dining room perfect for entertaining. The spacious family room flows seamlessly into the kitchen, complete with linen white cabinets, quartz countertops, stainless steel appliances, and a large pantry. Upstairs, you'll find four spacious secondary bedrooms and a luxurious primary suite featuring a tray ceiling, dual walk-in closets, and a spa-inspired bath. Discover this brand-new community ideally located just minutes from the ECU Medical District, with convenient access to everyday shopping, dining, and entertainment. Enjoy the ease of a live-work-play lifestyle and start your next chapter today
USD 430,000
651 David Nobles Road
View photo
House · for sale
USD 284,900
USD 206/sq.ft
651 David Nobles Road
Pitt County
· 1,378 sq.ft · 3 Bedrooms · 2 Baths · House
· Fireplace · Equipped kitchen
Pitt County · 1,378 sq.ft · 3 Bedrooms · 2 Baths · House · Fireplace · Equipped kitchen
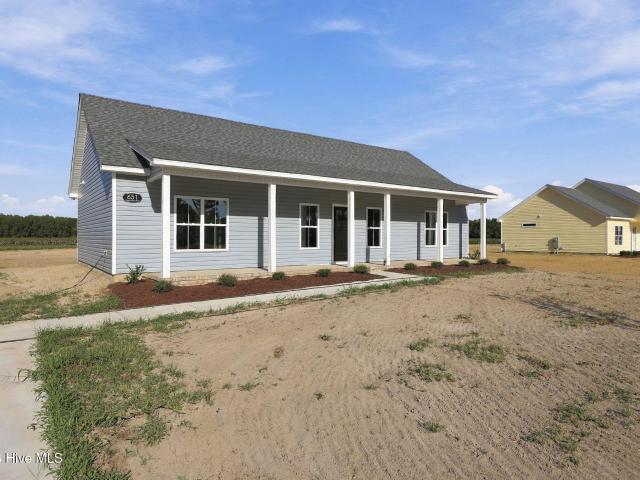
The Parkstone plan. Offering 3 bedrooms and 2 full baths with approximately 1,380 heated square feet, this new construction home sits on a spacious homesite in Noble Farms with no HOA and no city taxes. The split floor plan design features laminate flooring throughout with tile flooring in the bathrooms, walk-in closets and custom wood closet shelving. The kitchen features granite countertops, a tile backsplash, stainless steel appliances including the refrigerator, a kitchen island and plenty of workspace for everyday living and entertaining. Granite countertops are also included in both bathrooms. The primary suite features a walk-in closet with custom wood shelving and a private bath with a full tile shower. The family room is highlighted by a fireplace with built-ins and shiplap detailing. Additional features include a large walk-in laundry room with pantry, spray foam insulated attic, covered front and rear porches and 30-year architectural shingles. Located only approximately 10
USD 284,900
2714 Eliana Lane
View photo
House · for sale
USD 392,000
USD 143/sq.ft
2714 Eliana Lane
Pitt County
· 2,723 sq.ft · 4 Bedrooms · 3 Baths · House
· Garden · Equipped kitchen
Pitt County · 2,723 sq.ft · 4 Bedrooms · 3 Baths · House · Garden · Equipped kitchen
Built in 2023 and barely lived in, 2714 Eliana Ln offers 4 bedrooms, 3 full baths, and 2,727 square feet in Copper Creek, sought-after Winterville, NC. MAIN LEVEL: An open kitchen, living, and dining area that flows together, plus a downstairs bedroom with a built-in Murphy bed. UPSTAIRS: A spacious primary suite, roomy secondary bedrooms, and a 32-foot bonus area with its own Murphy bed, ready to use as a guest room when you need one. OUTSIDE: A private, fully fenced 0.42-acre lot with room to garden, play, and unwind. LOCATION: About 15 minutes to Greenville for work, ECU Health, and shopping. FINANCING: The seller's FHA loan is assumable at a 6.625% interest rate
USD 392,000
3648 Almanac Way N # 73
View photo
House · for sale
USD 337,990
USD 181/sq.ft
3648 Almanac Way N # 73
Pitt County
· 1,862 sq.ft · 4 Bedrooms · 2 Baths · House
Pitt County · 1,862 sq.ft · 4 Bedrooms · 2 Baths · House
To be built. Welcome to the Barron plan at Carolina Crofts Single Family by Ryan Homes in Greenville, NC. This home features an open concept first floor featuring a spacious main living space, while upstairs houses the 4 generous bedrooms. Features in this home include linen white colored cabinets, all appliances included, a rear covered porch, quartz countertops, and a tray ceiling. Enjoy a spacious homesite with lawn maintenance included. Discover this brand-new community perfectly positioned minutes from ECU Medical District. Proximity to everyday conveniences, dining and entertainment making your live-work-play lifestyle a breeze. Start your next chapter today
USD 337,990
501 Golf View Drive
View photo
House · for sale
USD 659,000
USD 193/sq.ft
501 Golf View Drive
Pitt County
· 3,401 sq.ft · 3 Bedrooms · 3 Baths · House
· Equipped kitchen
Pitt County · 3,401 sq.ft · 3 Bedrooms · 3 Baths · House · Equipped kitchen
Welcome to 501 Golf View Drive in Greenville's desirable Ironwood golf course community, where luxury, comfort, and everyday living come together beautifully! Situated on a corner lot with a circular driveway, this beautifully updated home makes a memorable first impression. Step inside and discover the WOW factor-a sweeping curved staircase, freshly painted interiors, and inviting spaces designed for gathering. With 3 bedrooms, 3.5 baths, a spacious bonus/movie room, and a versatile upstairs flex room, this home offers 3,412 square feet of exceptional living space. The stunning updated kitchen features an oversized island with seating for six, making it a natural centerpiece for entertaining and everyday living. The main-level primary suite offers a relaxing retreat with a spacious walk-in shower and a soaking tub. Upstairs, two bedrooms each feature a private bath and walk-in closet, while the bonus/movie room and additional flex room offer endless possibilities for work, recreation,
USD 659,000
118 Sweet Clover Way
View photo
House · for sale
USD 360,985
USD 213/sq.ft
118 Sweet Clover Way
Pitt County
· 1,690 sq.ft · 3 Bedrooms · 2 Baths · House
Pitt County · 1,690 sq.ft · 3 Bedrooms · 2 Baths · House
To be built. Welcome to the Eden Cay at Carolina Crofts Main Level Living by Ryan Homes in Greenville, NC. This single level home boasts elegance and convenience with an expansive living room and private primary retreat with a spacious walk-in closet. This home includes luxury finishes like LVP flooring and stainless-steel appliances. Upgrades include Maple Latte cabinets, quartz countertops, tile floors in the bathrooms, washer/dryer package, blinds, and covered porch. Enjoy a spacious homesite with lawn maintenance included. Discover this brand new community perfectly positioned minutes from ECU Medical District. Proximity to everyday conveniences, dining and entertainment making your live-work-play lifestyle a breeze. Start your next chapter today
USD 360,985
3500 Alberta Way
View photo
House · for sale
USD 489,900
USD 189/sq.ft
New
3500 Alberta Way
Pitt County
· 2,583 sq.ft · 3 Bedrooms · 3 Baths · House
· Office room · Equipped kitchen · Parking
Pitt County · 2,583 sq.ft · 3 Bedrooms · 3 Baths · House · Office room · Equipped kitchen · Parking
This beautifully crafted new construction home by DiMartino Homes offers the perfect blend of luxury, functionality, and privacy with 3 bedrooms, 3 full bathrooms, and two versatile office/bonus spaces designed to fit today's lifestyle. Situated on over an acre outside the city limits, this property combines peaceful living with the convenience of GUC electric and Bell Arthur Water. From the moment you enter, the soaring ten-foot ceilings and expansive vaulted living room create a bright and inviting atmosphere throughout the main floor. The thoughtfully designed kitchen serves as the heart of the home, featuring solid wood cabinetry with soft-close hardware, quartz countertops, a stylish tile backsplash, and abundant lighting enhanced by under-cabinet and toe-kick illumination. A spacious walk-in pantry with a passthrough door leading to the oversized side-entry 2-car garage adds both convenience and functionality for everyday living. The luxurious primary suite offers a true retreat
USD 489,900
2405 Harness Court
View photo
House · for sale
USD 267,900
USD 181/sq.ft
2405 Harness Court
Pitt County
· 1,475 sq.ft · 3 Bedrooms · 2 Baths · House
· Garden · Equipped kitchen
Pitt County · 1,475 sq.ft · 3 Bedrooms · 2 Baths · House · Garden · Equipped kitchen
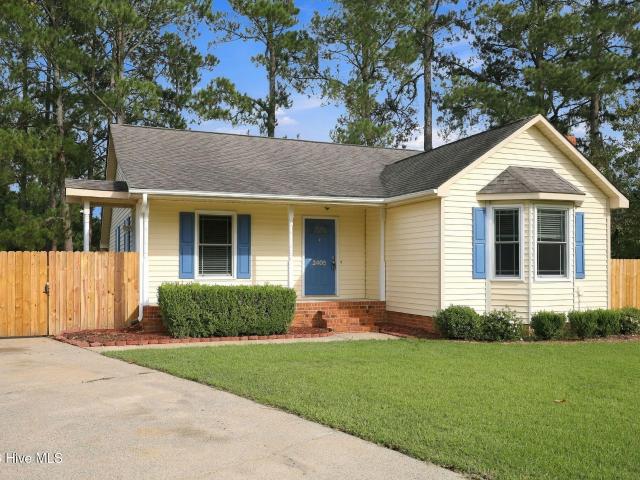
One-story home in the Tucker East subdivision on a quiet cul-de-sac, with a large. 40-acre lot, featuring 1,480 heated square feet and built in 1989. Three bedrooms and two full bathrooms. The primary suite features a walk-in closet, a tub/shower combo, carpet in the bedroom and vinyl flooring in the bathroom, a single vanity, and a private water closet. The full hall bathroom has a double vanity, parquet hardwood floors, and a tub/shower combo. The second and third bedrooms feature a walk-in closet and carpet flooring. The kitchen has a galley-style layout with a pass-through for open entertaining to the family room, vinyl flooring, an electric range/oven, a built-in microwave, a dishwasher, a disposal, and a convenient dining room with parquet floors that provides the perfect spot for casual dining. The laundry/mud room has a pantry storage closet, storage cabinets, vinyl floors, and convenient side-door access to the fenced rear yard. The front foyer has parquet floors and leads to
USD 267,900
4367 J C Galloway Road
View photo
House · for sale
USD 503,900
USD 195/sq.ft
4367 J C Galloway Road
Pitt County
· 2,573 sq.ft · 3 Bedrooms · 2 Baths · House
· Office room · Fireplace · Equipped kitchen
Pitt County · 2,573 sq.ft · 3 Bedrooms · 2 Baths · House · Office room · Fireplace · Equipped kitchen
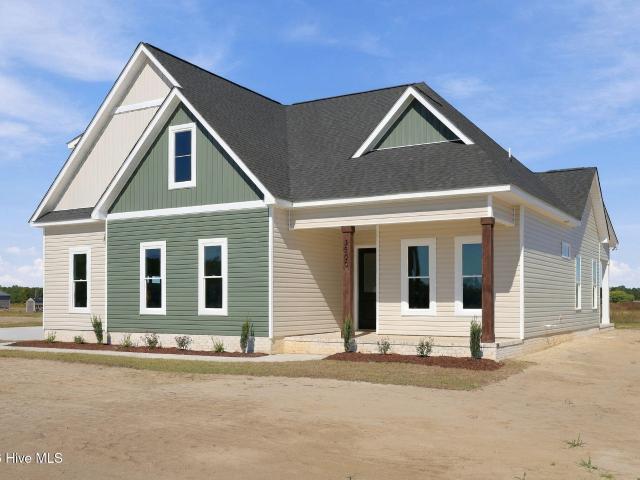
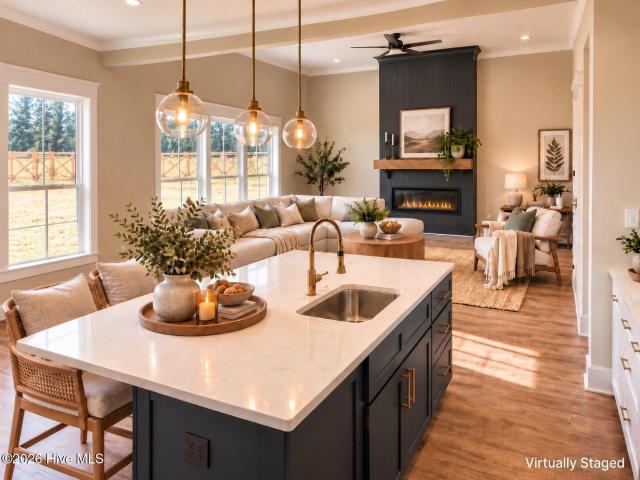
Welcome home to this Live Oak Builders gem, where warm finishes and a smart layout work together from the moment you walk in. The open kitchen, dining, and living area is built for how people live, with a large island, quartz counters, gold pendant lighting. A statement fireplace wall with a wood mantel anchors the main living space. Luxury vinyl plank flooring runs throughout the main living areas, carrying a rich, warm tone that ties everything together. The primary suite is a retreat, with a tile shower, a large walk-in closet, and picture-frame wainscoting. A dedicated office gives you a real work-from-home space, not a spare room pretending to be one. The front of the lot is wooded, adding privacy and curb appeal, and the craftsman exterior with board and batten gables, a covered front porch, and stained wood posts makes a strong first impression. The extra large covered back porch is perfect for those who value outdoor living. Built by Live Oak Builders a local custom home builde
USD 503,900
6984 Church Street
View photo
House · for sale
USD 260,000
USD 125/sq.ft
6984 Church Street
Pitt County
· 2,067 sq.ft · 3 Bedrooms · 2 Baths · House
· Equipped kitchen
Pitt County · 2,067 sq.ft · 3 Bedrooms · 2 Baths · House · Equipped kitchen
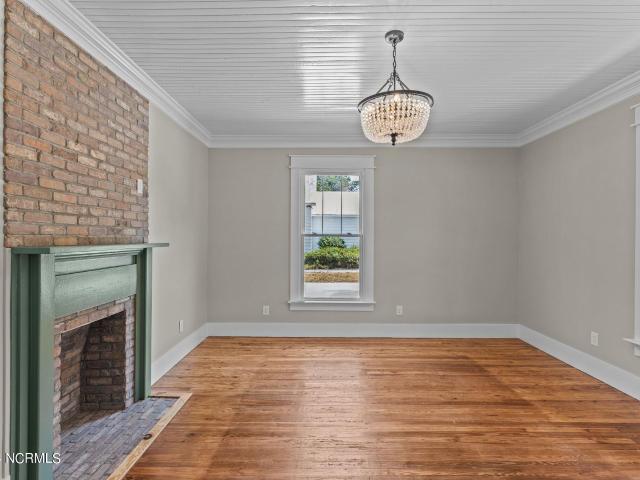
Coming soon! This beautifully restored 3-bedroom, 2.5-bath home, was thoughtfully renovated and has been recently refreshed with new vinyl siding and additional touch-up work, this home is ready for its next chapter. Inside, original hardwood floors, interior doors, and distinctive ceiling details preserve the home's early 20th-century charm. Custom touches include 8-inch baseboards, decorative crown molding, coffered ceilings, crystal-style door knobs, and oversized double-pane windows that fill the home with natural light. The kitchen features quality cabinetry with full plywood boxes, quartz countertops, a custom tile backsplash, stainless steel appliances, and a farmhouse apron-front sink. Just off the kitchen, the formal dining room provides a welcoming space for everyday meals and entertaining. The primary suite features a coffered ceiling, walk-in closet, double vanity, and tiled walk-in shower with custom niche. Two additional bedrooms offer flexibility for family, guests, or a
USD 260,000
2708 Chalet Circle
View photo
House · for sale
USD 409,000
USD 156/sq.ft
2708 Chalet Circle
Pitt County
· 2,616 sq.ft · 4 Bedrooms · 3 Baths · House
· Equipped kitchen · Parking
Pitt County · 2,616 sq.ft · 4 Bedrooms · 3 Baths · House · Equipped kitchen · Parking
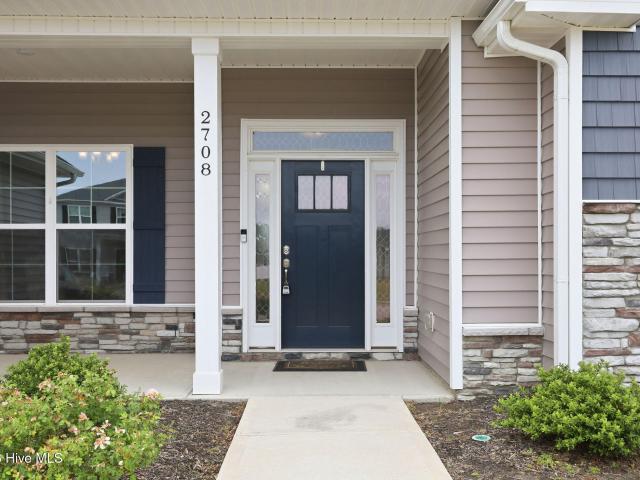
Welcome to this beautiful 4-bedroom, 3-full-bath home that perfectly blends comfort, style, and functionality! Step inside to discover an open floor plan designed for modern living, featuring a spacious living area that is an entertainer's dream. The kitchen is centrally located to allow open sightlines throughout the main living area. It boasts a huge island with stunning granite countertops and stainless-steel appliances, including a refrigerator that is like new! Conveniently located between the kitchen and the garage is the perfect mud room/drop zone, adjacent to a huge storage area and the laundry room. The main suite boasts a tray ceiling with a lovely ensuite and a truly oversized walk-in closet for all of your storage needs. This home features a split floor plan that adds privacy for family and guests. Step outside onto a covered porch that is perfect for entertaining or relaxing. This home is located in a friendly neighborhood close to schools, parks, shopping, and the NC 11 B
USD 409,000
2215 Black Horse Lane
View photo
House · for sale
USD 465,000
USD 174/sq.ft
2215 Black Horse Lane
Pitt County
· 2,659 sq.ft · 4 Bedrooms · 3 Baths · House
· Garden · Equipped kitchen · Air conditioning
Pitt County · 2,659 sq.ft · 4 Bedrooms · 3 Baths · House · Garden · Equipped kitchen · Air conditioning
Well-built Cedar Ridge home with vaulted ceilings and genuine hardwood floors to welcome you home where the spacious great room and eat-in kitchen flow seamlessly together. Huge Primary suite with trey ceilings on 1st floor with vanities and closets, plus separate tub and shower. Second bedroom and full bath privately situated downstairs on the opposite side of the home to afford privacy. Upstairs offers 2 more bedrooms, bathroom with double vanities, large bonus room with closet and could be used as 5th bedroom, also easily accessible walk-in storage in upstairs bedroom. Attractively landscaped lot, with an enchanting view of the fenced back yard from the enclosed porch with easy breeze windows. New roof installed December 2023 & New A/C installed July 2023. Well-maintained space both inside and out, conveniently located with access to Greenville and Winterville communities within easy reach!
USD 465,000
3800 Market Garden Drive
View photo
House · for sale
USD 290,980
USD 252/sq.ft
3800 Market Garden Drive
Pitt County
· 1,152 sq.ft · 2 Bedrooms · 2 Baths · House
· Garden
Pitt County · 1,152 sq.ft · 2 Bedrooms · 2 Baths · House · Garden
To be built. Welcome to the Aruba Bay plan at Carolina Crofts by Ryan Homes in Greenville. There's still time to personalize your design selections and make it your own. This thoughtfully designed main-level living home features an open-concept layout with two spacious bedrooms and a central living area ideal for everyday living and entertaining. Enjoy stylish finishes including Truffle cabinetry, stainless steel appliances, quartz countertops, and a covered porch. Carolina Crofts offers dedicated green spaces and a convenient location directly across from Ironwood Country Club and just 4 minutes from ECU Health. Start your homebuying journey today
USD 290,980
3728 Kings Crossroads Road
View photo
House · for sale
USD 349,900
USD 167/sq.ft
New
3728 Kings Crossroads Road
Pitt County
· 2,088 sq.ft · 3 Bedrooms · 2 Baths · House
· Parking
Pitt County · 2,088 sq.ft · 3 Bedrooms · 2 Baths · House · Parking
No hoa and outside city limits! Situated on 3.02 acres just outside Greenville, this 3-bedroom, 2-bath brick home offers over 2,000 square feet of living space with plenty of room both inside and out. The single-story floor plan features spacious living areas, a generously sized primary bedroom, and a practical layout that's easy to enjoy. Wood and tile flooring add to the home's appeal. A long paved driveway leads to the attached two-car garage, with plenty of additional parking available. The property also includes a barn, workshop, and additional storage space, making it ideal for anyone needing room for equipment, projects, or hobbies. With over 3 acres, there's plenty of space for gardening, outdoor activities, or simply enjoying the privacy of a larger lot. Conveniently located within a short drive of Greenville, ECU, ECU Health Medical Center, shopping, and dining, this property offers the benefits of country living without being far from town. No HOA, outside city limits, and p
USD 349,900
303 Harvey Circle
View photo
House · for sale
USD 315,000
USD 100/sq.ft
303 Harvey Circle
Pitt County
· 3,122 sq.ft · 5 Bedrooms · 3 Baths · House
· Parking
Pitt County · 3,122 sq.ft · 5 Bedrooms · 3 Baths · House · Parking
One of the fastest-growing areas in Pitt County is Grifton, NC! Want a five-bedroom, three-bath home? Here is the one for you. Large. 43 acre lot with great family space inside as well. The rooms are large with plenty of room to grow. Do you need storage? This home has two large walk-in storage areas plus eave storage. Large two-car garage! Priced below tax value! Seller offering $15,000 to use as you choose! Call today to make an appointment to see this home
USD 315,000
2712 Townes Drive
View photo
Townhouse · for sale
USD 250,000
USD 132/sq.ft
2712 Townes Drive
Pitt County
· 1,884 sq.ft · 3 Bedrooms · 2 Baths · Townhouse
· Equipped kitchen
Pitt County · 1,884 sq.ft · 3 Bedrooms · 2 Baths · Townhouse · Equipped kitchen
Prime Greenville Location Meets Quiet Cul-de-Sac Living! 3 Bedrooms | 2.5 Bathrooms | 1,888 Sq. Ft. Welcome home to this beautiful, spacious 1,888-square-foot townhouse located in one of the most highly sought-after, prime areas of Greenville, NC. Nestled on a private street within a wonderfully quiet neighborhood, this property offers the rare combination of unbeatable city convenience and a calm, traffic-free pocket of privacy where you can relax in total peace. The Main Level: Modern Elegance & Effortless Main-Floor Living Step inside to an airy, open-concept living space defined by dramatic vaulted ceilings that flood the home with natural light. The kitchen comes fully equipped with sleek stainless steel appliances, perfect for home chefs and entertaining alike. Best of all, you can skip the stairs! The generous primary bedroom suite is located downstairs, offering ultimate privacy and convenience. This primary retreat features a walk-in closet and a luxurious en-suite bathroom co
USD 250,000
150 Nelson Street
View photo
House · for sale
USD 229,000
USD 102/sq.ft
150 Nelson Street
Pitt County
· 2,239 sq.ft · 4 Bedrooms · 2 Baths · House
· Patio · Fireplace · Parking
Pitt County · 2,239 sq.ft · 4 Bedrooms · 2 Baths · House · Patio · Fireplace · Parking
Welcome home to this spacious 4-bedroom, 2-bath brick ranch situated on a corner lot in Bethel! Offering 2,246 square feet, this home is filled with character, generous living spaces, and plenty of opportunity to make it your own. The den is a standout, featuring vaulted ceilings with exposed wood beams and a stunning brick fireplace wall that creates a warm and inviting focal point. A large formal living and dining room provides even more space for gathering and entertaining, while three fireplaces throughout the home add to its charm. The home offers an abundance of storage, a spacious laundry room, and both an attached garage and detached garage/storage building-perfect for vehicles, hobbies, a workshop, or additional storage. While some cosmetic updates would allow the next owner to add their own personal style, the home offers so much potential with its spacious rooms and timeless architectural details. Outside, enjoy the large brick patio, circle driveway, and generous corner lot
USD 229,000
2217 Chavis Drive # B
View photo
Townhouse · for sale
USD 205,000
USD 140/sq.ft
2217 Chavis Drive # B
Pitt County
· 1,464 sq.ft · 3 Bedrooms · 2 Baths · Townhouse
· Equipped kitchen
Pitt County · 1,464 sq.ft · 3 Bedrooms · 2 Baths · Townhouse · Equipped kitchen
Beautiful 3 bedrooms 2.5 bath in Wintergreen, Hope and DH Conley district. Move in ready with huge kitchen, stainless steel appliances, laminate flooring downstairs, attached storage and super close to ECU bus line
USD 205,000

Get email alerts

Don't miss out: be the first to know about new properties

The alert was correctly created

On subscribing you accept the conditions of use and the privacy policy
Alert
Receive new ads in your inbox
Save this search
Receive alerts for new listings

We'll send you an email when we have new properties for: "Houses for sale in Pitt County"

The alert was correctly created

Grifton town
Ayden town
Get email alerts and be the first to see new listings
Required field
On subscribing I accept the terms of the privacy policy
Perfect! You'll soon start receiving new listings via email
Alert
Receive an email when we have new ads for Houses for sale in Pitt County
Save this search
Filters

Bedrooms

Size (sq.ft)

sq.ft
sq.ft

Price

USD
USD

Property type

Bathrooms

Clear all filters
Receive notifications when new entries are published.