638 houses for sale in Grimesland town

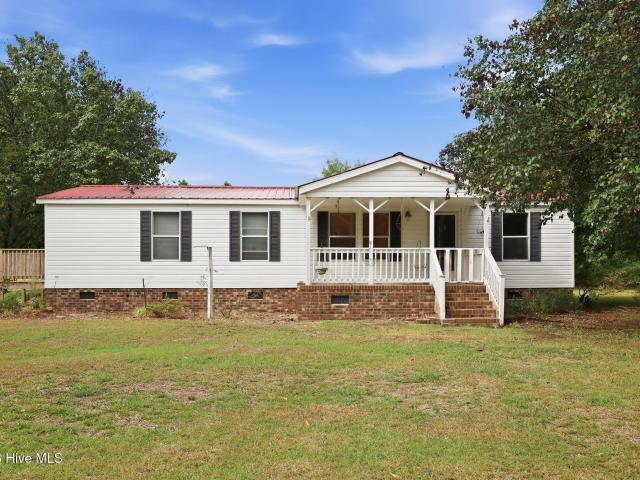
Staton Mill Rd
View photo
House · for sale
Request Details
New
Staton Mill Rd
Grimesland town
· House
Grimesland town · House
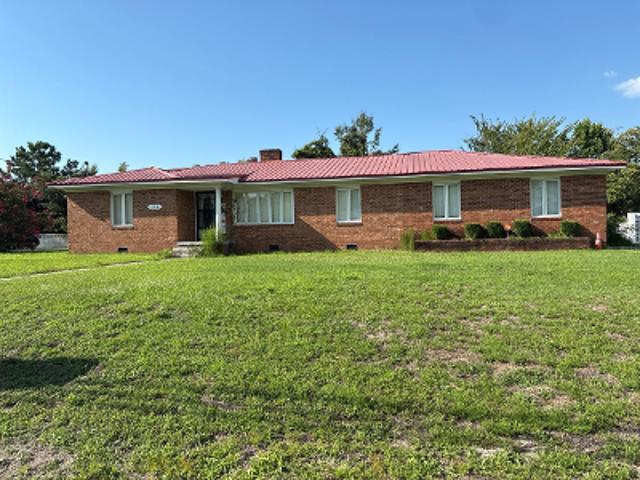
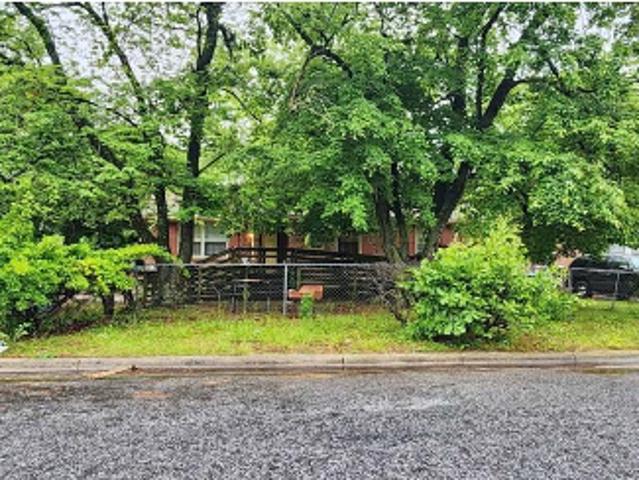
This is a Real Estate-Owned (REO)/post-foreclosure home owned or managed by a bank. All offers are considered; however, the highest and best will most likely be accepted
Request Details
2795 Covent Drive
View photo
House · for sale
USD 395,000
USD 200/sq.ft
2795 Covent Drive
Grimesland town
· 1,970 sq.ft · 3 Bedrooms · 2 Baths · House
· Parking · Equipped kitchen
Grimesland town · 1,970 sq.ft · 3 Bedrooms · 2 Baths · House · Parking · Equipped kitchen
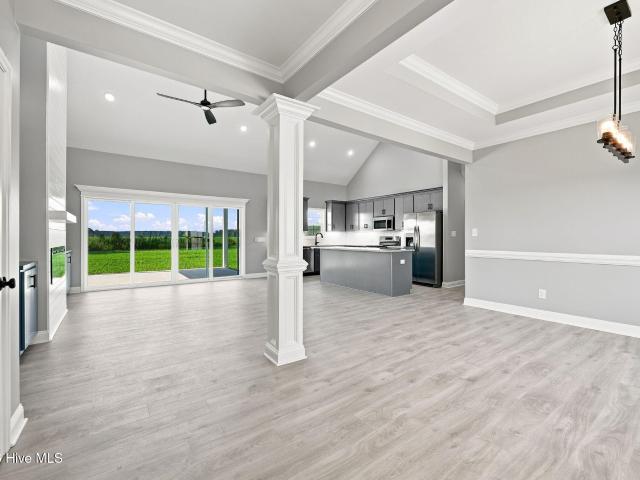
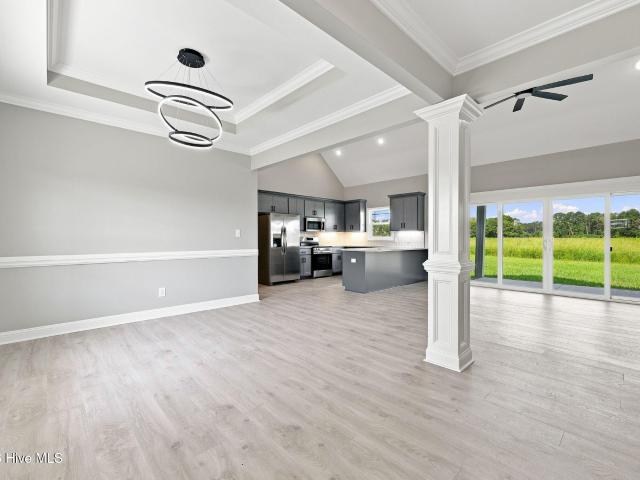
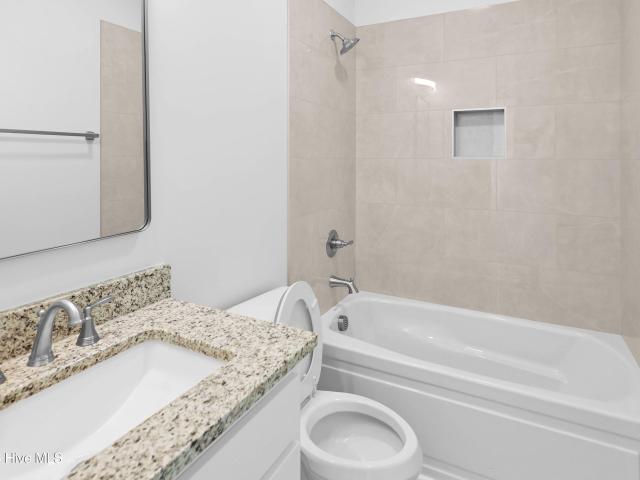
The Riverstone plan. Offering 3 beds/2 baths, 1,975 square feet, a bonus room and double car garage on a cul-de-sac homesite. This thoughtfully designed 1.5-story home features an open-concept, split-bedroom floor plan with vaulted ceilings and custom built-ins in the family room, a formal dining room and laminate flooring throughout the main living areas. The kitchen features an oversized island, solid wood cabinetry, granite countertops, tile backsplash and a stainless steel appliance package including the refrigerator. Granite countertops continue into both full baths, while the primary bath features a large walk-in tile shower. The primary suite includes a trey ceiling, ceiling fan and custom solid wood closet shelving, while all closets throughout the home feature wood shelving with no wire racks. Additional features include Pella windows, spray foam attic insulation, walk-in attic storage, a laundry/mud room with sink, ceiling fans in all bedrooms, a painted and trimmed garage, s
USD 395,000
2756 Covent Drive
View photo
House · for sale
USD 385,000
USD 206/sq.ft
2756 Covent Drive
Grimesland town
· 1,862 sq.ft · 3 Bedrooms · 2 Baths · House
· Parking · Equipped kitchen
Grimesland town · 1,862 sq.ft · 3 Bedrooms · 2 Baths · House · Parking · Equipped kitchen
The Westlake plan by Unshakable Builders offers 1,864 square feet with 3 bedrooms, 2 full baths, a bonus room and side-load double car garage on a spacious. 63-acre homesite. This thoughtfully designed 1.5-story home features an open-concept, split-bedroom floor plan with vaulted ceilings and custom built-ins in the family room, a formal dining room and laminate flooring throughout the main living areas. The kitchen features solid wood cabinetry, granite countertops, tile backsplash and a stainless steel appliance package including the refrigerator. Granite countertops and tile finishes continue into both full baths, while the primary bath features a tile shower and separate soaking tub. The primary suite includes a trey ceiling, ceiling fan and custom solid wood closet shelving, and all closets throughout the home feature wood shelving with no wire racks. Additional features include Pella windows, spray foam attic insulation, walk-in attic storage, a dedicated laundry room, ceiling fa
USD 385,000
2787 Covent Drive
View photo
House · for sale
USD 395,000
USD 212/sq.ft
2787 Covent Drive
Grimesland town
· 1,862 sq.ft · 3 Bedrooms · 2 Baths · House
· Fireplace · Equipped kitchen · Parking
Grimesland town · 1,862 sq.ft · 3 Bedrooms · 2 Baths · House · Fireplace · Equipped kitchen · Parking
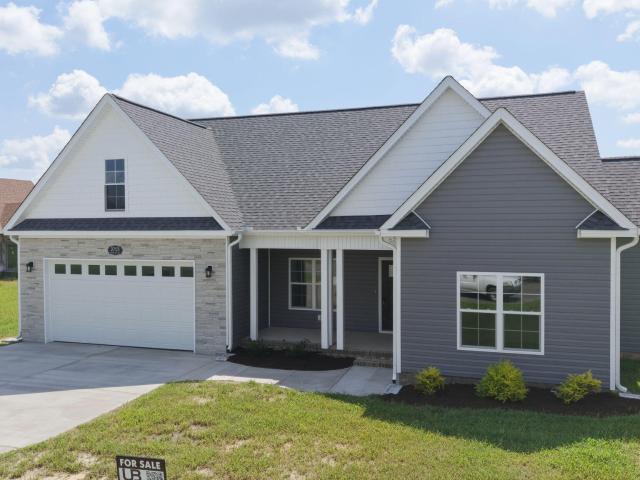
Presenting a distinguished 3-bedroom, 2-bath residence situated in a sought-after cul-de-sac lot in the Whitaker Glen subdivision. The exterior is finished with tan vinyl and dark grey shaker and complemented by sandy brown stone accents, landscaped flower beds, and mulched shrubbery. A front-load two-car garage and concrete driveway offer both practicality and enhanced curb appeal. Covered front and rear porches provide versatile spaces for outdoor living. Inside, the home features a unified gray and white color scheme, granite countertops, and custom cabinetry. The functional floor plan transitions seamlessly from the kitchen's eat-in bar to a breakfast nook highlighted by a bay window. Additional amenities include generous closets with built-in shelving, contemporary lighting fixtures, tile bathrooms, cathedral ceilings, custom wood shelving, an electric fireplace, and a spacious laundry room complete with cabinetry, counter space, and a wash sink. PremierThis well-designed property
USD 395,000
56 Pirate Cove Road
View photo
House · for sale
USD 288,000
USD 170/sq.ft
56 Pirate Cove Road
Grimesland town
· 1,690 sq.ft · 3 Bedrooms · 2 Baths · House
· Swimming pool
Grimesland town · 1,690 sq.ft · 3 Bedrooms · 2 Baths · House · Swimming pool
Welcome to Pirate Cove! Great neighborhood close to town and all the amenities without city taxes or HOA. Close to the Washington Country Club with swimming pool, golf course and marina. Broad Creek Marina and McCotters Marina are also right down the road. Downtown Washington is only a few miles away with several parks, restaurants and shops. Ideal town to raise children or retire. Just ask the people who are lucky enough to live here!
USD 288,000
108 Ridgewood Circle
View photo
House · for sale
USD 334,900
USD 122/sq.ft
108 Ridgewood Circle
Grimesland town
· 2,723 sq.ft · 4 Bedrooms · 3 Baths · House
Grimesland town · 2,723 sq.ft · 4 Bedrooms · 3 Baths · House
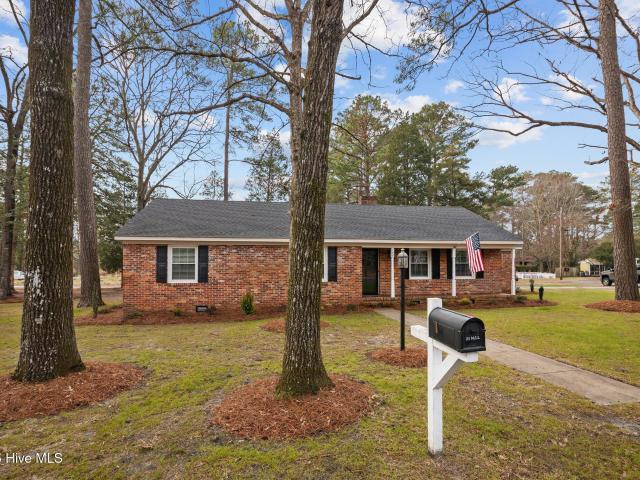
Charming home just waiting for you to move in now! Just bring your clothes because everything has been done. New Roof, New HVAC, New Water Heater, New Windows, New Blinds, New Carpet. Updated fuse panel, New Microwave, New Oven, New Granite countertops and remodeled bathrooms. Modern light fixtures such as fans, recessed lighting and LED lighting and a lot more. This home has 4 bedrooms with a separate entrance for a separate living area. Call today to come see this beautiful home! 5,000 seller concession with accepted offer
USD 334,900
1095 James Road
View photo
House · for sale
USD 150,000
USD 83/sq.ft
1095 James Road
Grimesland town
· 1,798 sq.ft · 3 Bedrooms · 2 Baths · House
· Garden · Equipped kitchen
Grimesland town · 1,798 sq.ft · 3 Bedrooms · 2 Baths · House · Garden · Equipped kitchen
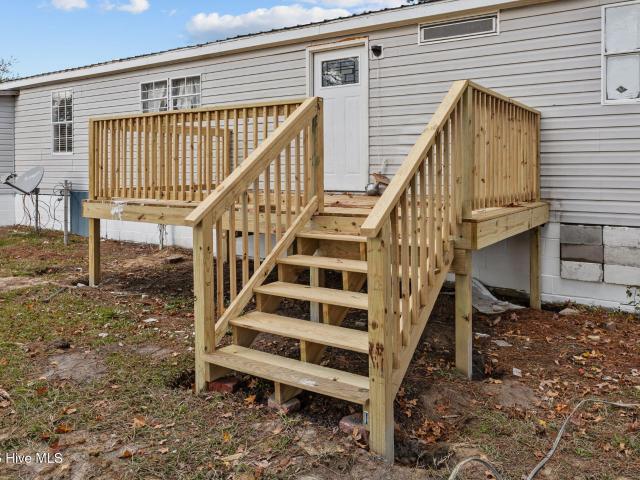
Three-bedroom, two-bathroom mobile home situated on 0.53 acres in the quiet town of Robersonville, NC. New back porch and vinyl siding was added in 2025. Seller has removed kitchen cabinets and countertops and is in the process of replacing with new cabinets and countertops. Seller is also in the process of renovating both bathrooms. Large backyard with two outbuildings, one of which is wired for power, ideal for a workshop, storage, or hobby space
USD 150,000
5615 Oakley Road
View photo
House · for sale
USD 495,000
USD 178/sq.ft
5615 Oakley Road
Grimesland town
· 2,777 sq.ft · 4 Bedrooms · 3 Baths · House
· Garden · Office room · Fireplace · Equipped kitchen
Grimesland town · 2,777 sq.ft · 4 Bedrooms · 3 Baths · House · Garden · Office room · Fireplace · Equipped kitchen
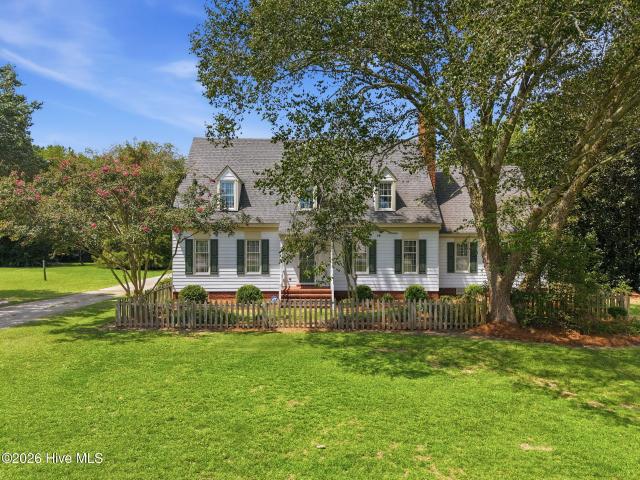
Nestled on 1.35 acres in the peaceful community of Stokes in Pitt County, this charming Williamsburg-style home offers timeless appeal with modern comfort. Featuring 4 bedrooms and 3.5 baths, the home includes two spacious master suites-one on the main level and one upstairs-. Making it ideal for multi-generational living or guests. The spacious downstairs suite includes a fireplace, two closets, office or sitting area, walk-in shower, jetted tub, and plenty of room to unwind. Upstairs you'll find the second primary suite, 2 additional bedrooms and generous storage including a walk-in attic. The main level features beautiful bamboo flooring, a formal living room and dining room with exquisite crown moulding, chair rail, and wainscoting woodwork. The bright and airy sunroom with classic brick flooring opens onto the screened porch and overlooks the private backyard garden. The kitchen offers granite countertops, tile backsplash, stainless steel appliances, and beadboard accents. Additio
USD 495,000
2753 Whitaker Glen Drive
View photo
House · for sale
USD 375,000
USD 194/sq.ft
2753 Whitaker Glen Drive
Grimesland town
· 1,927 sq.ft · 3 Bedrooms · 2 Baths · House
· Parking · Equipped kitchen
Grimesland town · 1,927 sq.ft · 3 Bedrooms · 2 Baths · House · Parking · Equipped kitchen
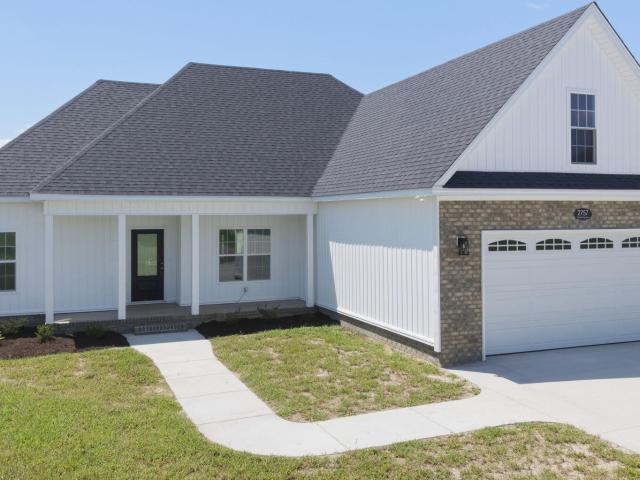
The Stonehaven plan. Offering 1,928 square feet with 3 bedrooms, 2 full baths, a bonus room and double car garage on a spacious. 86-acre cul-de-sac homesite. This thoughtfully designed 1.5-story home features an open-concept floor plan with vaulted ceilings and custom built-ins in the family room, a formal dining room and laminate flooring throughout the entire home, including the bonus room, with no carpet. The kitchen features solid wood cabinetry, granite countertops, tile backsplash and a stainless steel appliance package including the refrigerator. Granite countertops continue into both full baths, while the primary bath features a tile shower and separate soaking tub. The primary suite includes a trey ceiling, ceiling fan and custom solid wood closet shelving, and all closets throughout the home feature wood shelving with no wire racks. Additional features include Pella windows, walk-in attic storage, a dedicated laundry room, ceiling fans in all bedrooms, a painted and trimmed g
USD 375,000
3148 Lewis Haddock Road
View photo
House · for sale
USD 175,000
USD 125/sq.ft
3148 Lewis Haddock Road
Grimesland town
· 1,399 sq.ft · 3 Bedrooms · 2 Baths · House
· Garden
Grimesland town · 1,399 sq.ft · 3 Bedrooms · 2 Baths · House · Garden
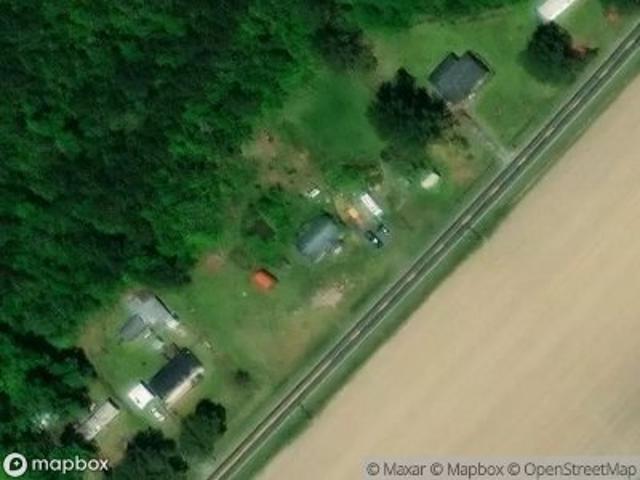
Just over 4.3 ACRES of land with pasture, barn, stalls plus much more. Discover the possibilities at 3148 Lewis Haddock Rd, Grifton, NC! This acreage property offers a peaceful rural setting with endless potential for those seeking space, privacy, and the freedom to create their own vision. Whether you're dreaming of a homestead, hobby farm, or a permaculture-inspired lifestyle, this property provides the foundation to make it happen. The open pasture areas offer room for gardens, animals, orchards, food forests, or future agricultural projects, while the unrestricted setting gives you the flexibility to use the property in a variety of ways. Bring your chickens, goats, horses, equipment, RVs, or other outdoor pursuits and enjoy country living on your terms. Surrounded by the quiet beauty of eastern North Carolina, you'll appreciate the peaceful atmosphere, wide-open skies, and room to spread out while still being within convenient driving distance of nearby amenities. Whether you're l
USD 175,000
2757 Whitaker Glen Drive
View photo
House · for sale
USD 365,000
USD 196/sq.ft
2757 Whitaker Glen Drive
Grimesland town
· 1,862 sq.ft · 3 Bedrooms · 2 Baths · House
· Parking · Equipped kitchen
Grimesland town · 1,862 sq.ft · 3 Bedrooms · 2 Baths · House · Parking · Equipped kitchen
The Fieldstone plan by Unshakable Builders offers 1,863 square feet with 3 bedrooms, 2 full baths, a bonus room and double car garage on a spacious 1.42-acre homesite. This thoughtfully designed 1.5-story home features an open-concept, split-bedroom floor plan with vaulted ceilings and custom built-ins in the family room, a formal dining room and laminate flooring throughout the main living areas. The kitchen features solid wood cabinetry, granite countertops, tile backsplash and a stainless steel appliance package including the refrigerator. Granite countertops continue into both full baths, which also feature tile flooring, tile showers and picture-framed mirrors. The primary suite includes a trey ceiling, ceiling fan and custom solid wood closet shelving, while all closets throughout the home feature wood shelving with no wire racks. Additional features include Pella windows, spray foam attic insulation, walk-in attic storage, a laundry/mud room with sink, ceiling fans in all bedroo
USD 365,000
94 Glen Haven Road
View photo
House · for sale
USD 285,000
USD 177/sq.ft
94 Glen Haven Road
Grimesland town
· 1,604 sq.ft · 3 Bedrooms · 2 Baths · House
· Office room · Equipped kitchen
Grimesland town · 1,604 sq.ft · 3 Bedrooms · 2 Baths · House · Office room · Equipped kitchen
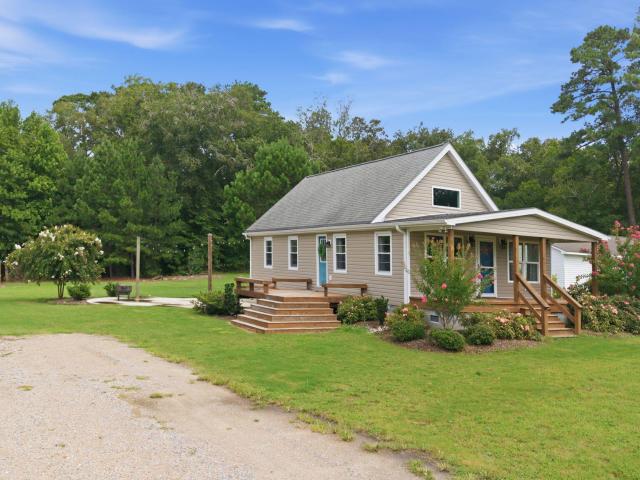
Come see this charming cottage, completely remodeled in 2020 and full of thoughtful touches throughout. The updated kitchen shines with granite countertops and stainless steel appliances, while durable LVP flooring flows through the living areas. The bathrooms have been beautifully refreshed, and a versatile loft area with a full bath offers the flexibility to serve as a bedroom, home office, or extra living space. Major systems are covered too. The HVAC was installed during the remodel, and the home is pre-wired for a whole-house generator for added peace of mind. Set on a full acre, the property boasts beautiful landscaping and an abundance of outdoor living space, perfect for relaxing or entertaining. A wired shed adds convenient extra storage or workshop potential. This move-in-ready cottage checks all the boxes. Schedule your showing today!
USD 285,000
2754 Whitaker Glen Drive
View photo
House · for sale
USD 365,000
USD 196/sq.ft
2754 Whitaker Glen Drive
Grimesland town
· 1,862 sq.ft · 3 Bedrooms · 2 Baths · House
· Fireplace · Equipped kitchen · Parking
Grimesland town · 1,862 sq.ft · 3 Bedrooms · 2 Baths · House · Fireplace · Equipped kitchen · Parking
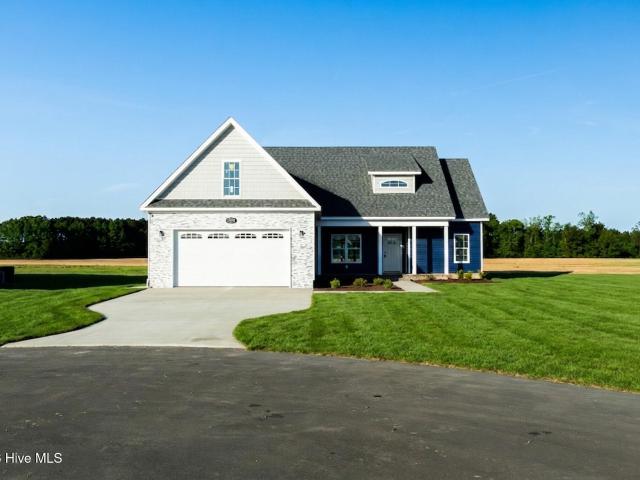
Presenting a distinguished 3-bedroom, 2-bath residence situated in a sought-after cul-de-sac lot in the Whitaker Glen subdivision. The exterior is finished with ocean-blue vinyl complemented by white and grey stone accents, landscaped flower beds, and mulched shrubbery. A front-load two-car garage and concrete driveway offer both practicality and enhanced curb appeal. Covered front and rear porches provide versatile spaces for outdoor living. Inside, the home features a unified gray and white color scheme, granite countertops, and custom cabinetry. The functional floor plan transitions seamlessly from the kitchen's eat-in bar to a breakfast nook highlighted by a bay window. Additional amenities include generous closets with built-in shelving, contemporary lighting fixtures, tile bathrooms, cathedral ceilings, custom wood shelving, an electric fireplace, and a spacious laundry room complete with cabinetry, counter space, and a wash sink. PremierThis well-designed property is ready for i
USD 365,000
5710 Nc Hwy 30
View photo
House · for sale
USD 249,900
USD 179/sq.ft
5710 Nc Hwy 30
Grimesland town
· 1,389 sq.ft · 3 Bedrooms · 2 Baths · House
· Garden
Grimesland town · 1,389 sq.ft · 3 Bedrooms · 2 Baths · House · Garden
Set beyond the pace of city life and surrounded by open skies and fertile ground, this rural acreage property near Greenville, North Carolina, offers the kind of everyday freedom that is becoming harder to find. Situated on 2.33 acres in Pitt County with the convenience of Highway 11 only a few miles away, delivers the quiet, rural atmosphere so many buyers crave without feeling disconnected from everyday necessities. The setting invites a slower rhythm of life. Porch coffee and bird watching, evenings spent under wide Carolina skies, and weekends filled with projects, gardening, or simply enjoying the privacy that comes with having space of your own. The rear garden area is already in place and surrounded by pecan trees, blueberry bushes, and grapevines, offering a strong foundation for anyone dreaming of growing their own food or creating a backyard retreat rooted in self-sufficiency. Meaningful improvements include a HVAC system installed in 2025, stainless steel appliances and refr
USD 249,900
Us Highway 17 S
View photo
House · for sale
Request Details
New
Us Highway 17 S
Grimesland town
· 1,507 sq.ft · 3 Bedrooms · 2 Baths · House
Grimesland town · 1,507 sq.ft · 3 Bedrooms · 2 Baths · House
This home is in preforeclosure, which means the homeowner is in default (missed payments). Therefore, there could be an opportunity to strike a great deal with the owner and the bank
Request Details
Templeton Dr
View photo
House · for sale
Request Details
Updated
Templeton Dr
Grimesland town
· 1,658 sq.ft · 3 Bedrooms · 2 Baths · House
Grimesland town · 1,658 sq.ft · 3 Bedrooms · 2 Baths · House
This is a Real Estate-Owned (REO)/post-foreclosure home owned or managed by a bank. All offers are considered; however, the highest and best will most likely be accepted
Request Details
Lancelot Dr
View photo
House · for sale
Request Details
Updated
Lancelot Dr
Grimesland town
· 2,325 sq.ft · 3 Bedrooms · 2 Baths · House
Grimesland town · 2,325 sq.ft · 3 Bedrooms · 2 Baths · House
This home is in preforeclosure, which means the homeowner is in default (missed payments). Therefore, there could be an opportunity to strike a great deal with the owner and the bank
Request Details
Sycamore Branches Close
View photo
House · for sale
Request Details
Updated
Sycamore Branches Close
Grimesland town
· 2,239 sq.ft · 3 Bedrooms · 2 Baths · House
Grimesland town · 2,239 sq.ft · 3 Bedrooms · 2 Baths · House
This home is in preforeclosure, which means the homeowner is in default (missed payments). Therefore, there could be an opportunity to strike a great deal with the owner and the bank
Request Details
Greenfield Blvd
View photo
House · for sale
Request Details
Updated
Greenfield Blvd
Grimesland town
· 3,218 sq.ft · 3 Bedrooms · 2 Baths · House
Grimesland town · 3,218 sq.ft · 3 Bedrooms · 2 Baths · House
This home is in preforeclosure, which means the homeowner is in default (missed payments). Therefore, there could be an opportunity to strike a great deal with the owner and the bank
Request Details
S Pitt St
View photo
House · for sale
USD 91,520
USD 85/sq.ft
Updated
S Pitt St
Grimesland town
· 1,076 sq.ft · 3 Bedrooms · 1 Bath · House
Grimesland town · 1,076 sq.ft · 3 Bedrooms · 1 Bath · House
This is a Real Estate-Owned (REO)/post-foreclosure home owned or managed by a bank. All offers are considered; however, the highest and best will most likely be accepted
USD 91,520
Goddard Town Rd
View photo
House · for sale
Request Details
Updated
Goddard Town Rd
Grimesland town
· House
Grimesland town · House
This is a Real Estate-Owned (REO)/post-foreclosure home owned or managed by a bank. All offers are considered; however, the highest and best will most likely be accepted
Request Details
Jade Ln
View photo
House · for sale
Request Details
Updated
Jade Ln
Grimesland town
· 1,927 sq.ft · House
Grimesland town · 1,927 sq.ft · House
This home is in preforeclosure, which means the homeowner is in default (missed payments). Therefore, there could be an opportunity to strike a great deal with the owner and the bank
Request Details
Fairlane Rd
View photo
House · for sale
Request Details
Updated
Fairlane Rd
Grimesland town
· 3,100 sq.ft · 5 Bedrooms · 3 Baths · House
Grimesland town · 3,100 sq.ft · 5 Bedrooms · 3 Baths · House
This is a Real Estate-Owned (REO)/post-foreclosure home owned or managed by a bank. All offers are considered; however, the highest and best will most likely be accepted
Request Details
Pollard Rd
View photo
House · for sale
Request Details
Updated
Pollard Rd
Grimesland town
· 2,024 sq.ft · 3 Bedrooms · 2 Baths · House
Grimesland town · 2,024 sq.ft · 3 Bedrooms · 2 Baths · House
This home is in preforeclosure, which means the homeowner is in default (missed payments). Therefore, there could be an opportunity to strike a great deal with the owner and the bank
Request Details
Aztec Ln
View photo
House · for sale
Request Details
Updated
Aztec Ln
Grimesland town
· 1,033 sq.ft · 3 Bedrooms · 1 Bath · House
Grimesland town · 1,033 sq.ft · 3 Bedrooms · 1 Bath · House
This home is in preforeclosure, which means the homeowner is in default (missed payments). Therefore, there could be an opportunity to strike a great deal with the owner and the bank
Request Details

Get email alerts

Don't miss out: be the first to know about new properties

The alert was correctly created

On subscribing you accept the conditions of use and the privacy policy
Alert
Receive new ads in your inbox
Save this search
Receive alerts for new listings

We'll send you an email when we have new properties for: "Houses for sale in Grimesland town"

The alert was correctly created

Grifton town
Bell Arthur
Get email alerts and be the first to see new listings
Required field
On subscribing I accept the terms of the privacy policy
Perfect! You'll soon start receiving new listings via email
Alert
Receive an email when we have new ads for Houses for sale in Grimesland town
Save this search
Filters

Bedrooms

Size (sq.ft)

sq.ft
sq.ft

Price

USD
USD

Property type

Bathrooms

Clear all filters
Receive notifications when new entries are published.