600 houses for sale in Hookerton town

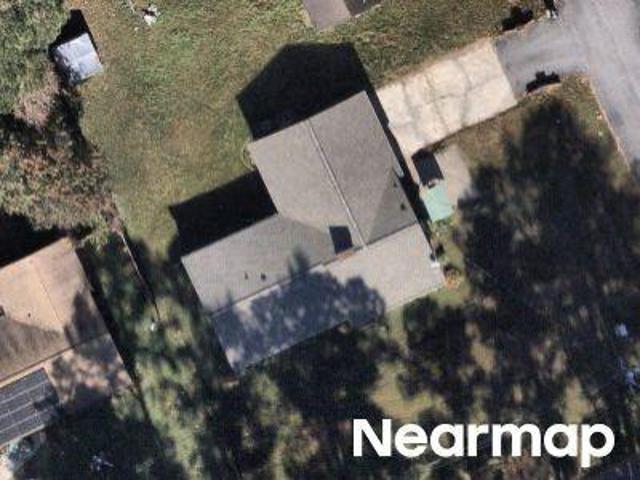
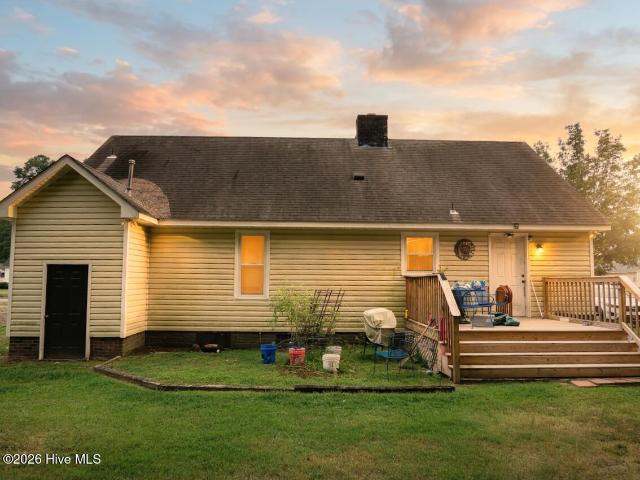
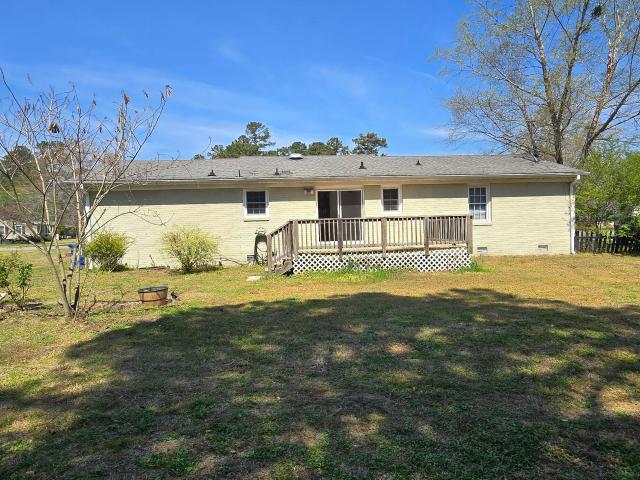
W Cotton St
View photo
House · for sale
Request Details
Updated
W Cotton St
Hookerton town
· 1,679 sq.ft · 3 Bedrooms · 1 Bath · House
Hookerton town · 1,679 sq.ft · 3 Bedrooms · 1 Bath · House
This is a Real Estate-Owned (REO)/post-foreclosure home owned or managed by a bank. All offers are considered; however, the highest and best will most likely be accepted
Request Details
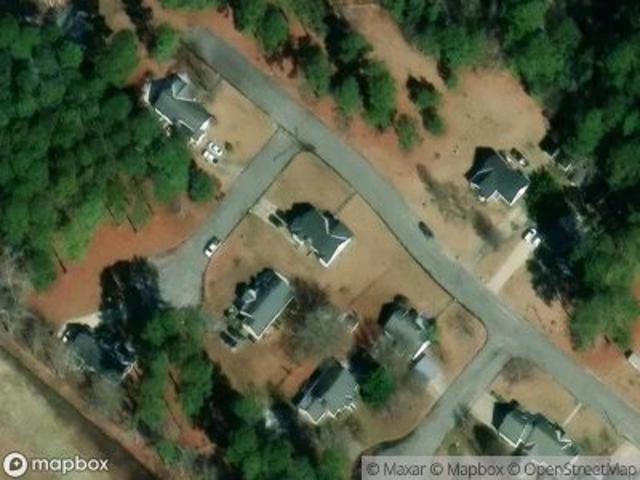
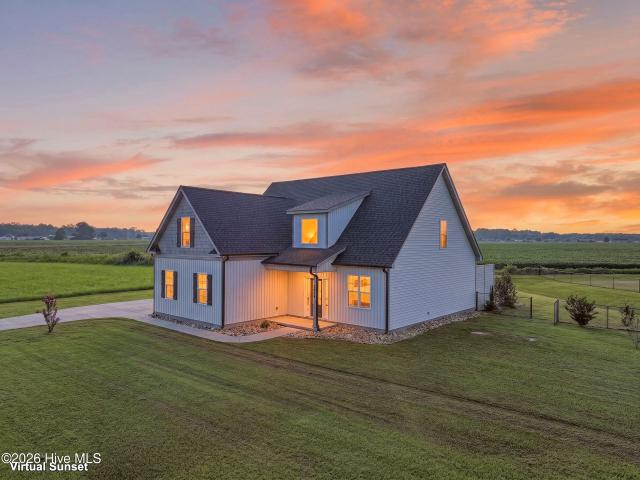
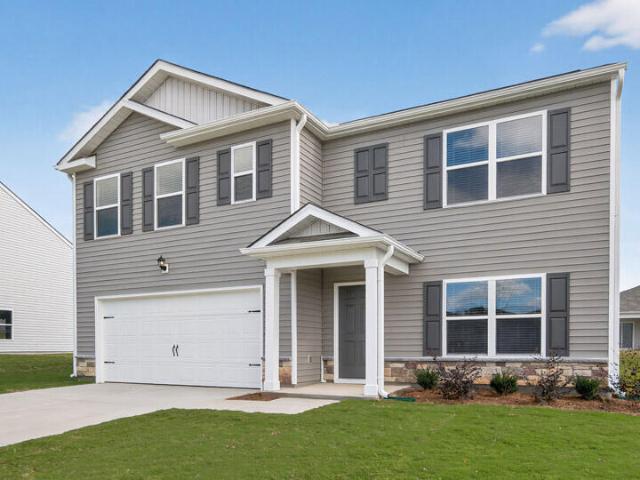
Wind Song Dr
View photo
House · for sale
Request Details
Updated
Wind Song Dr
Hookerton town
· House
Hookerton town · House
This is a Real Estate-Owned (REO)/post-foreclosure home owned or managed by a bank. All offers are considered; however, the highest and best will most likely be accepted
Request Details
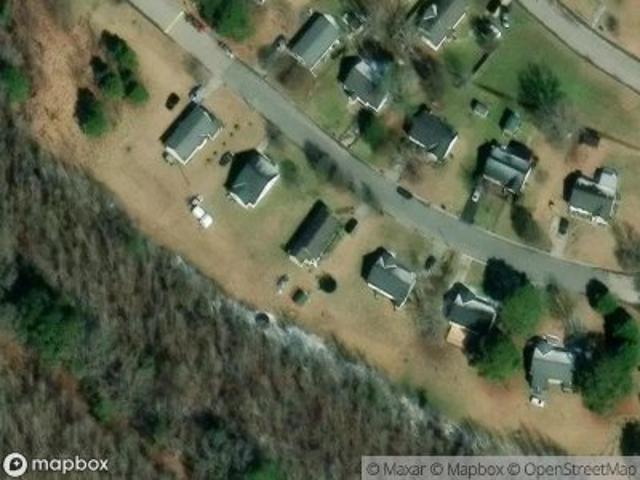
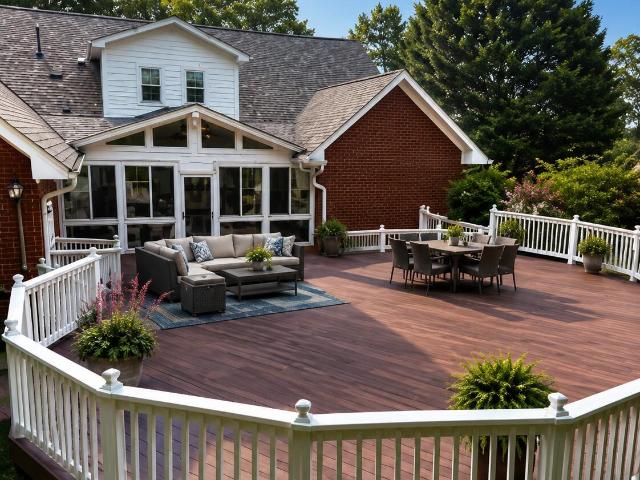
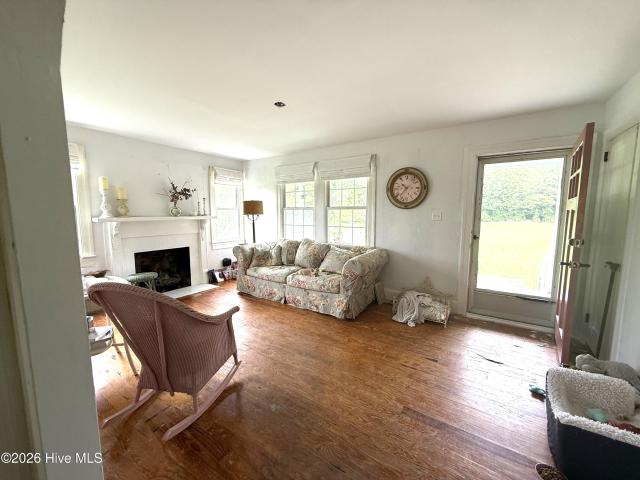
Brassie Dr
View photo
House · for sale
USD 135,000
USD 55/sq.ft
Updated
Brassie Dr
Hookerton town
· 2,433 sq.ft · 4 Bedrooms · 2 Baths · House
Hookerton town · 2,433 sq.ft · 4 Bedrooms · 2 Baths · House
This is a Real Estate-Owned (REO)/post-foreclosure home owned or managed by a bank. All offers are considered; however, the highest and best will most likely be accepted
USD 135,000
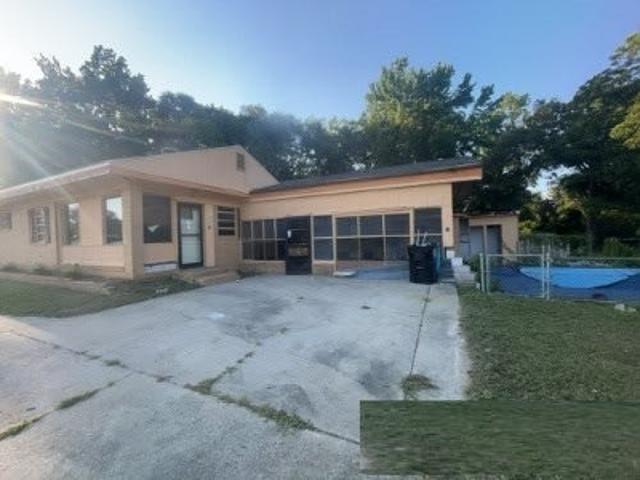
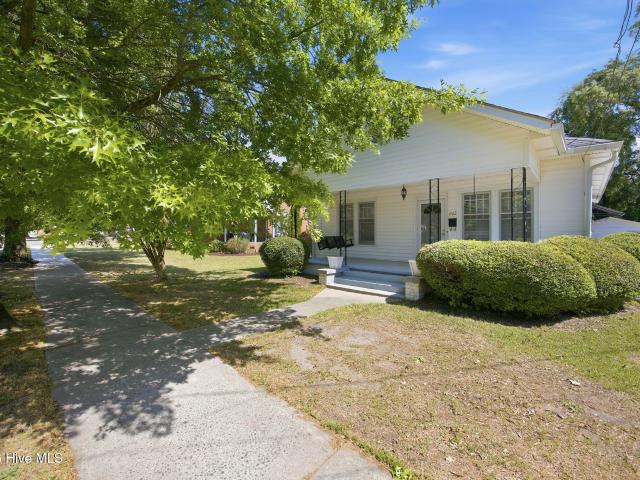
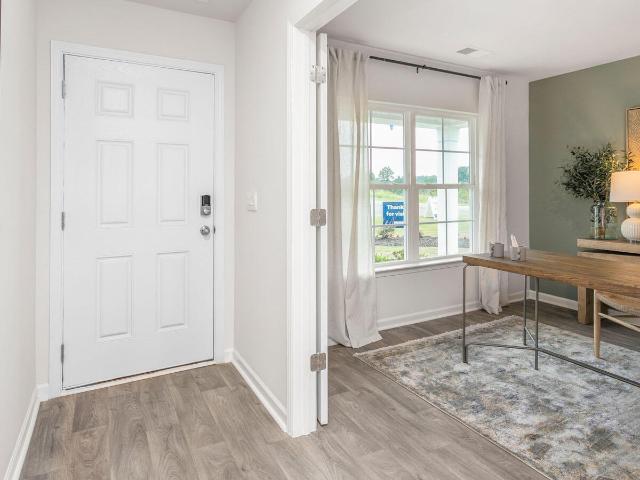
W Wilson St
View photo
House · for sale
Request Details
Updated
W Wilson St
Hookerton town
· 1,345 sq.ft · 3 Bedrooms · 2 Baths · House
Hookerton town · 1,345 sq.ft · 3 Bedrooms · 2 Baths · House
This home is in preforeclosure, which means the homeowner is in default (missed payments). Therefore, there could be an opportunity to strike a great deal with the owner and the bank
Request Details
N Main St
View photo
House · for sale
Request Details
New
N Main St
Hookerton town
· 1,851 sq.ft · 3 Bedrooms · 2 Baths · House
Hookerton town · 1,851 sq.ft · 3 Bedrooms · 2 Baths · House
This home is in preforeclosure, which means the homeowner is in default (missed payments). Therefore, there could be an opportunity to strike a great deal with the owner and the bank
Request Details
Fairway Dr
View photo
House · for sale
USD 175,000
USD 112/sq.ft
Updated
Fairway Dr
Hookerton town
· 1,550 sq.ft · 4 Bedrooms · 2 Baths · House
Hookerton town · 1,550 sq.ft · 4 Bedrooms · 2 Baths · House
This is a Real Estate-Owned (REO)/post-foreclosure home owned or managed by a bank. All offers are considered; however, the highest and best will most likely be accepted
USD 175,000
W Prince Rd
View photo
House · for sale
Request Details
Updated
W Prince Rd
Hookerton town
· 1,356 sq.ft · 3 Bedrooms · 2 Baths · House
Hookerton town · 1,356 sq.ft · 3 Bedrooms · 2 Baths · House
This is a Real Estate-Owned (REO)/post-foreclosure home owned or managed by a bank. All offers are considered; however, the highest and best will most likely be accepted
Request Details
Ellis Ave
View photo
House · for sale
Request Details
Updated
Ellis Ave
Hookerton town
· 1,109 sq.ft · 1 Bedroom · 2 Baths · House
Hookerton town · 1,109 sq.ft · 1 Bedroom · 2 Baths · House
This home is in preforeclosure, which means the homeowner is in default (missed payments). Therefore, there could be an opportunity to strike a great deal with the owner and the bank
Request Details
Us Highway 13 N
View photo
House · for sale
Request Details
Updated
Us Highway 13 N
Hookerton town
· 1,485 sq.ft · 3 Bedrooms · 1 Bath · House
Hookerton town · 1,485 sq.ft · 3 Bedrooms · 1 Bath · House
This is a Real Estate-Owned (REO)/post-foreclosure home owned or managed by a bank. All offers are considered; however, the highest and best will most likely be accepted
Request Details
2795 Covent Drive
View photo
House · for sale
USD 395,000
USD 200/sq.ft
2795 Covent Drive
Hookerton town
· 1,970 sq.ft · 3 Bedrooms · 2 Baths · House
· Parking · Equipped kitchen
Hookerton town · 1,970 sq.ft · 3 Bedrooms · 2 Baths · House · Parking · Equipped kitchen
The Riverstone plan. Offering 3 beds/2 baths, 1,975 square feet, a bonus room and double car garage on a cul-de-sac homesite. This thoughtfully designed 1.5-story home features an open-concept, split-bedroom floor plan with vaulted ceilings and custom built-ins in the family room, a formal dining room and laminate flooring throughout the main living areas. The kitchen features an oversized island, solid wood cabinetry, granite countertops, tile backsplash and a stainless steel appliance package including the refrigerator. Granite countertops continue into both full baths, while the primary bath features a large walk-in tile shower. The primary suite includes a trey ceiling, ceiling fan and custom solid wood closet shelving, while all closets throughout the home feature wood shelving with no wire racks. Additional features include Pella windows, spray foam attic insulation, walk-in attic storage, a laundry/mud room with sink, ceiling fans in all bedrooms, a painted and trimmed garage, s
USD 395,000
2756 Covent Drive
View photo
House · for sale
USD 385,000
USD 206/sq.ft
2756 Covent Drive
Hookerton town
· 1,862 sq.ft · 3 Bedrooms · 2 Baths · House
· Parking · Equipped kitchen
Hookerton town · 1,862 sq.ft · 3 Bedrooms · 2 Baths · House · Parking · Equipped kitchen
The Westlake plan by Unshakable Builders offers 1,864 square feet with 3 bedrooms, 2 full baths, a bonus room and side-load double car garage on a spacious. 63-acre homesite. This thoughtfully designed 1.5-story home features an open-concept, split-bedroom floor plan with vaulted ceilings and custom built-ins in the family room, a formal dining room and laminate flooring throughout the main living areas. The kitchen features solid wood cabinetry, granite countertops, tile backsplash and a stainless steel appliance package including the refrigerator. Granite countertops and tile finishes continue into both full baths, while the primary bath features a tile shower and separate soaking tub. The primary suite includes a trey ceiling, ceiling fan and custom solid wood closet shelving, and all closets throughout the home feature wood shelving with no wire racks. Additional features include Pella windows, spray foam attic insulation, walk-in attic storage, a dedicated laundry room, ceiling fa
USD 385,000
452 Pitt County Line Road
View photo
House · for sale
USD 150,000
USD 51/sq.ft
452 Pitt County Line Road
Hookerton town
· 2,928 sq.ft · 4 Bedrooms · 2 Baths · House
· Garden · Fireplace · Equipped kitchen
Hookerton town · 2,928 sq.ft · 4 Bedrooms · 2 Baths · House · Garden · Fireplace · Equipped kitchen
Rare opportunity to own two homes on one spacious 1.32-acre lot, offering flexibility for multi-generational living, rental income, or guest accommodations! The main home features over 1,700 square feet with 4 bedrooms, 2 baths. Plenty of living space with two separate living rooms, one complete with a cozy fireplace. The primary suite includes a walk-in closet, and the fenced-in backyard provides privacy and room to relax or entertain. A storage building adds even more convenience. Main Home will need updates. The second home, built in 2016, offers 1,152 square feet with 2 bedrooms and 2 full baths. This home boasts a bright, open-concept living area and kitchen, featuring a breakfast bar ideal for casual dining. Situated to provide a sense of separation, it enjoys a more private setting on the lot. With room to spread out and endless possibilities, this unique property is a must-see!
USD 150,000
3846 West Wilson Street
View photo
House · for sale
USD 341,900
USD 180/sq.ft
3846 West Wilson Street
Hookerton town
· 1,894 sq.ft · 3 Bedrooms · 2 Baths · House
· Fireplace · Equipped kitchen
Hookerton town · 1,894 sq.ft · 3 Bedrooms · 2 Baths · House · Fireplace · Equipped kitchen
Corner lot with private park at rear. Covered front porch leads to Foyer with accent wall, living room with fireplace, custom mantel of sunken cypress sourced from the Pamlico River, plus built in bookcase. Dining room opens to kitchen w/quartz tops and work island with pecan top, undercabinet lights and pantry. Master bedroom on rear of home w/multiple closets and accent wall. Side stoop leads to laundry room with upper cabinets and sink. Open stairway to second floor with two bedrooms, shared bath and alcove window seat. Smart house wiring throughout with installed speakers. Security code lock on entry door. Water proof laminate flooring (Chestnut), carpet and tile. Furniture grade cabinetry throughout with soft close doors and drawers. Built by Randolph Enterprises, Inc
USD 341,900
4212 West Prince Road
View photo
House · for sale
USD 444,000
USD 305/sq.ft
4212 West Prince Road
Hookerton town
· 1,453 sq.ft · 3 Bedrooms · 2 Baths · House
· Deck
Hookerton town · 1,453 sq.ft · 3 Bedrooms · 2 Baths · House · Deck
Conveniently located in Farmville, this 3-bedroom, 2-bath home offers a functional layout and a great opportunity to make the space your own. Inside, you'll find a practical floor plan designed for everyday living, along with new windows that bring an important update to the home. Out back, the new deck gives you a great spot to enjoy your morning coffee, fire up the grill, or gather with friends and family. The property also features a wired workshop, providing plenty of flexibility for a hobby space, workshop, or storage. Located close to the conveniences of Farmville and an easy drive to Greenville, this home puts shopping, dining, schools, and everyday amenities within reach. Plus! Our prefered lender is offering a 1% buyer credit!
USD 444,000
6041 J D Sutton Drive
View photo
House · for sale
USD 379,000
USD 191/sq.ft
6041 J D Sutton Drive
Hookerton town
· 1,981 sq.ft · 3 Bedrooms · 2 Baths · House
· Patio · Office room · Fireplace · Equipped kitchen
Hookerton town · 1,981 sq.ft · 3 Bedrooms · 2 Baths · House · Patio · Office room · Fireplace · Equipped kitchen
Charming, move-in ready 3-bedroom, 2.5-bath home in desirable Fountain Hill Lake Subdivision. Situated near the lakes, on a spacious, private 0.62-acre lot, this home offers the perfect blend of comfort, style, and country living. Ample, warm, and inviting living room with fireplace open to the kitchen for perfect, cozy family gatherings. The bright kitchen is a chef's delight with elegant granite countertops, abundant cabinet space, breakfast nook, pantry and stainless-steel appliances. The spacious, owner's suite, conveniently located on the 1st floor, features a private bath with dual vanity sinks, walk-in shower, and expansive walk-in closet. The 2 additional bedrooms, full bath and the bonus/office/playroom on the 2nd floor provide plenty of versatility. Additional highlights include: inviting foyer, coat closet, formal dining room, elevated ceilings, covered front and back porches, patio wood fence for privacy, a half bath & laundry room with shelving and cabinets on the main lev
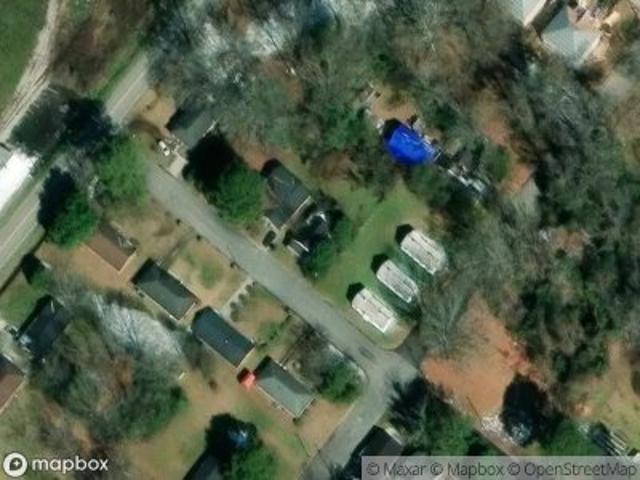
USD 379,000
303 Harvey Circle
View photo
House · for sale
USD 325,000
USD 104/sq.ft
303 Harvey Circle
Hookerton town
· 3,122 sq.ft · 5 Bedrooms · 3 Baths · House
· Parking
Hookerton town · 3,122 sq.ft · 5 Bedrooms · 3 Baths · House · Parking
One of the fastest-growing areas in Pitt County is Grifton, NC! Want a five-bedroom, three-bath home? Here is the one for you. Large. 43 acre lot with great family space inside as well. The rooms are large with plenty of room to grow. Do you need storage? This home has two large walk-in storage areas plus eave storage. Large two-car garage! Priced below tax value! Seller offering $15,000 to use as you choose! Call today to make an appointment to see this home
USD 325,000
4162 E Church Street
View photo
House · for sale
USD 160,000
USD 137/sq.ft
4162 E Church Street
Hookerton town
· 1,163 sq.ft · 3 Bedrooms · 1 Bath · House
· Equipped kitchen
Hookerton town · 1,163 sq.ft · 3 Bedrooms · 1 Bath · House · Equipped kitchen
Welcome to this charming 2 bed, 1 bath property located in the heart of Farmville! This inviting home offers a perfect blend of comfort, convenience, and versatility, featuring a bright and spacious layout filled with natural light. The main residence provides cozy living areas, a functional kitchen, and comfortable bedrooms designed for everyday living. Adding incredible value to the property is a detached guest house, offering privacy and flexibility for a variety of uses. This charming space is perfect for hosting guests, accommodating extended family, or generating rental income. The outdoor space offers endless possibilities for entertaining, gardening, or simply relaxing in a peaceful setting. Conveniently located near local shops, dining, and schools, this property combines small-town charm with easy access to everyday essentials. Whether you're a homeowner looking for extra space or an investor seeking added income potential, this unique property is full of opportunity. Don't m
USD 160,000
6529 Dogwood Lane
View photo
House · for sale
USD 189,000
USD 138/sq.ft
6529 Dogwood Lane
Hookerton town
· 1,367 sq.ft · 3 Bedrooms · 1 Bath · House
· Garden · Deck
Hookerton town · 1,367 sq.ft · 3 Bedrooms · 1 Bath · House · Garden · Deck
Charming 3-bedroom, 1.5-bath home featuring fresh paint throughout and pre-engineered hardwood and tile flooring in the main living areas. Enjoy a private, fenced-in backyard complete with a deck, perfect for relaxing or entertaining
USD 189,000
4822 Martha Wynd Way
View photo
House · for sale
USD 340,990
USD 135/sq.ft
4822 Martha Wynd Way
Hookerton town
· 2,508 sq.ft · 5 Bedrooms · 3 Baths · House
· Office room · Equipped kitchen · Parking
Hookerton town · 2,508 sq.ft · 5 Bedrooms · 3 Baths · House · Office room · Equipped kitchen · Parking
Come tour 4822 Martha Wynd Way! One of our new homes at Bynum Farms located in Farmville, NC. The Hayden is one of our two-story plans featured at Bynum Farms in Farmville, North Carolina, offering 3 modern elevations and a secondary bedroom on the main floor. This spacious and modern two-story home features five bedrooms, three bathrooms, and a two-car garage. Upon entering the home, you'll be greeted by an inviting foyer leading into the center of the home with a connecting home office off to the side. This open-concept space features a large living room, dining area, and functional kitchen. The kitchen is equipped with a walk-in pantry, stainless steel appliances, and center island with a breakfast bar. Also located on the first floor off the living room is a convenient guest bedroom and full bathroom. The second floor of the Hayden features a spacious primary suite, complete with a walk-in closet and full bathroom with dual vanities. The additional three bedrooms on this floor shar
USD 340,990
4897 Braxton Road
View photo
House · for sale
USD 162,900
USD 154/sq.ft
4897 Braxton Road
Hookerton town
· 1,055 sq.ft · 2 Bedrooms · 1 Bath · House
Hookerton town · 1,055 sq.ft · 2 Bedrooms · 1 Bath · House
UNIQUE AND RARE property with so much potential! This cottage sits on 1.11 acres and offers peace and quiet just minutes to Ayden, Winterville, Greenville and Kinston. Owner has upgraded the big ticket items but is moving and will not be finishing this quaint little gem. New Roof, HVAC, tankless hot water! Come and make this your own!
USD 162,900
4806 Martha Wynd Way
View photo
House · for sale
USD 319,990
USD 147/sq.ft
4806 Martha Wynd Way
Hookerton town
· 2,164 sq.ft · 3 Bedrooms · 2 Baths · House
· Office room · Gym · Equipped kitchen · Parking
Hookerton town · 2,164 sq.ft · 3 Bedrooms · 2 Baths · House · Office room · Gym · Equipped kitchen · Parking
Come tour 4806 Martha Wynd Way! One of our new homes at Bynum Farms located in Farmville, NC. The Penwell is one of our two-story plans featured at Bynum Farms in Farmville, North Carolina boast an impressive level of comfort, luxury, and style. The home offers 3 bedrooms, 2.5 bathrooms, 2,164 sq. Ft. of living space, and a 2-car garage. Upon entering the home, you'll be greeted by a foyer which invites that leads directly into the center of the home. At the heart of the home is a spacious great room that blends with the kitchen, creating an expansive and airy feel. The kitchen is well equipped with a walk-in pantry, stainless steel appliances, and breakfast bar, perfect for cooking and entertaining. There is also a flex room on the first floor that can be used as a home office, fitness room, or craft room. The primary bedroom features a walk-in closet and en-suite bathroom with dual vanities. The additional two bedrooms provide comfort and privacy and have access to a secondary bathro
USD 319,990
2787 Covent Drive
View photo
House · for sale
USD 395,000
USD 212/sq.ft
2787 Covent Drive
Hookerton town
· 1,862 sq.ft · 3 Bedrooms · 2 Baths · House
· Fireplace · Equipped kitchen · Parking
Hookerton town · 1,862 sq.ft · 3 Bedrooms · 2 Baths · House · Fireplace · Equipped kitchen · Parking
Presenting a distinguished 3-bedroom, 2-bath residence situated in a sought-after cul-de-sac lot in the Whitaker Glen subdivision. The exterior is finished with tan vinyl and dark grey shaker and complemented by sandy brown stone accents, landscaped flower beds, and mulched shrubbery. A front-load two-car garage and concrete driveway offer both practicality and enhanced curb appeal. Covered front and rear porches provide versatile spaces for outdoor living. Inside, the home features a unified gray and white color scheme, granite countertops, and custom cabinetry. The functional floor plan transitions seamlessly from the kitchen's eat-in bar to a breakfast nook highlighted by a bay window. Additional amenities include generous closets with built-in shelving, contemporary lighting fixtures, tile bathrooms, cathedral ceilings, custom wood shelving, an electric fireplace, and a spacious laundry room complete with cabinetry, counter space, and a wash sink. PremierThis well-designed property
USD 395,000
4068 Grimmersburg Street
View photo
House · for sale
USD 299,000
USD 119/sq.ft
4068 Grimmersburg Street
Hookerton town
· 2,508 sq.ft · 3 Bedrooms · 2 Baths · House
· Garden · Equipped kitchen
Hookerton town · 2,508 sq.ft · 3 Bedrooms · 2 Baths · House · Garden · Equipped kitchen
Right in the heart of charming Downtown Farmville, 4068 Grimmersburg Street offers the kind of lifestyle that feels both connected and peaceful at once. This classic 3-bedroom, 2-bath brick ranch welcomes you with timeless appeal and the promise of easy living, all within walking distance to local restaurants, churches, art galleries, and boutique shopping. Inside, the home unfolds with a thoughtful, traditional layout designed for both comfort and entertaining. A spacious formal living room invites gatherings filled with conversation and laughter, while the adjoining dining room sets the stage for everything from holiday meals to quiet dinners at home. The large kitchen serves as the true heart of the home, offering ample space to cook, create, and connect. One of the home's most delightful features is the expansive sunroom-a light-filled retreat perfect for morning coffee, afternoon reading, or simply enjoying views of the beautifully maintained yard. Mature landscaping surrounds the
USD 299,000
3301 School Vw Dr, Farmville, NC 27828 | MLS #100562
View photo
House · for sale
USD 399,500
USD 186/sq.ft
3301 School Vw Dr, Farmville, NC 27828 | MLS #100562
Hookerton town
· 2,142 sq.ft · 3 Bedrooms · 2 Baths · House
· Garden · Fireplace · Equipped kitchen
Hookerton town · 2,142 sq.ft · 3 Bedrooms · 2 Baths · House · Garden · Fireplace · Equipped kitchen
This charming new construction is nestled in Dalton's Cove in Farmville. A beautifully crafted 3 bedroom, 2 bath home that offers a desirable split floor plan and a FENCED IN BACKYARD! A stunning home showcasing a blend of vertical and horizontal pristine white siding, creating a clean, modern aesthetic with timeless curb appeal. The contrasting lines add visual interest and dimension, highlighting the home's architectural details while maintaining a fresh, elegant look. The light and bright foyer greets you upon entry, leading you into the formal dining room-perfect for family gatherings, and the spacious living room with gas fireplace. The stylish kitchen features white, soft close cabinets, a large island, granite countertops, and stainless steel appliances with a spacious breakfast nook. The primary suite is a relaxing retreat with a well-appointed bath that includes a tiled shower, soaking tub, toilet closet, and walk-in closet. Two additional bedrooms share bath with double vanit
USD 399,500
4802 Martha Wynd Way
View photo
House · for sale
USD 339,990
USD 135/sq.ft
4802 Martha Wynd Way
Hookerton town
· 2,508 sq.ft · 5 Bedrooms · 3 Baths · House
· Office room · Equipped kitchen · Parking
Hookerton town · 2,508 sq.ft · 5 Bedrooms · 3 Baths · House · Office room · Equipped kitchen · Parking
One of our new homes at Bynum Farms located in Farmville, NC. The Hayden is one of our two-story plans featured at Bynum Farms in Farmville, North Carolina, offering 3 modern elevations and a secondary bedroom on the main floor. This spacious and modern two-story home features five bedrooms, three bathrooms, and a two-car garage. Upon entering the home, you'll be greeted by an inviting foyer leading into the center of the home with a connecting home office off to the side. This open-concept space features a large living room, dining area, and functional kitchen. The kitchen is equipped with a walk-in pantry, stainless steel appliances, and center island with a breakfast bar. Also located on the first floor off the living room is a convenient guest bedroom and full bathroom. The second floor of the Hayden features a spacious primary suite, complete with a walk-in closet and full bathroom with dual vanities. The additional three bedrooms on this floor share a third full bathroom. There i
USD 339,990

Get email alerts

Don't miss out: be the first to know about new properties

The alert was correctly created

On subscribing you accept the conditions of use and the privacy policy
Alert
Receive new ads in your inbox
Save this search
Receive alerts for new listings

We'll send you an email when we have new properties for: "Houses for sale in Hookerton town"

The alert was correctly created

Fremont town, Nahunta township Wayne County North Carolina
Grifton town
Get email alerts and be the first to see new listings
Required field
On subscribing I accept the terms of the privacy policy
Perfect! You'll soon start receiving new listings via email
Alert
Receive an email when we have new ads for Houses for sale in Hookerton town
Save this search
Filters

Bedrooms

Size (sq.ft)

sq.ft
sq.ft

Price

USD
USD

Property type

Bathrooms

Clear all filters
Receive notifications when new entries are published.