1,112 properties for sale in Place One

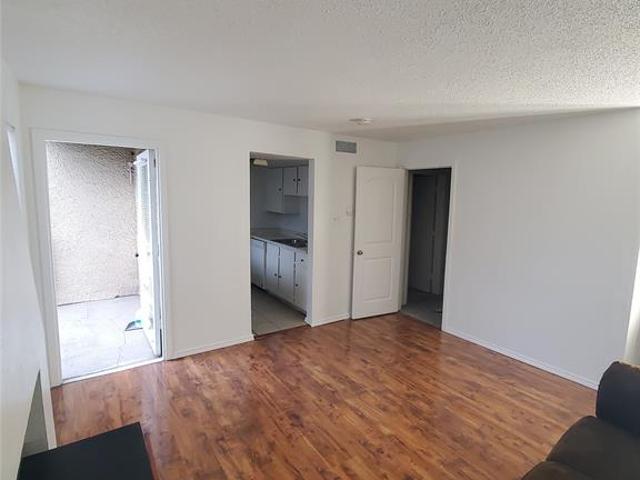
6050 Melody Lane # 215
View photo
Condo · for sale
USD 67,000
USD 151/sq.ft
6050 Melody Lane # 215
Place One
· 441 sq.ft · 1 Bedroom · 1 Bath · Condo
· Balcony · Equipped kitchen · Parking
Place One · 441 sq.ft · 1 Bedroom · 1 Bath · Condo · Balcony · Equipped kitchen · Parking
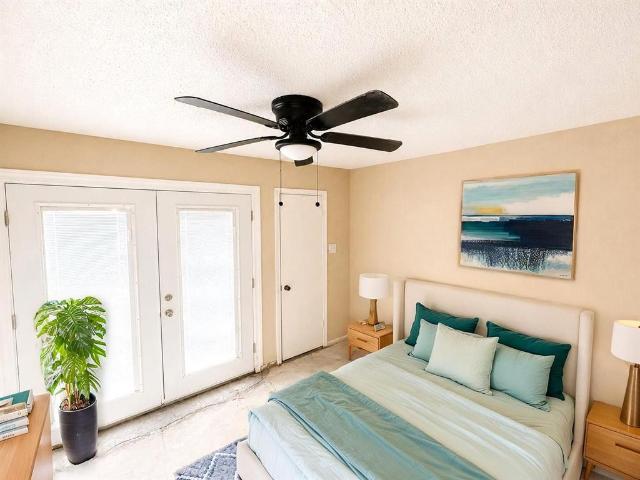
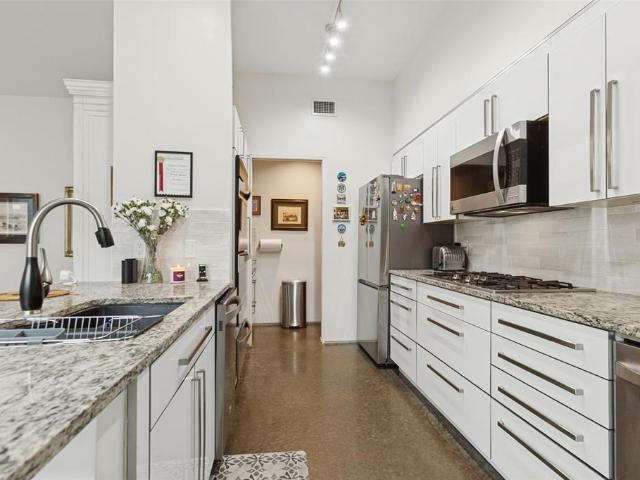
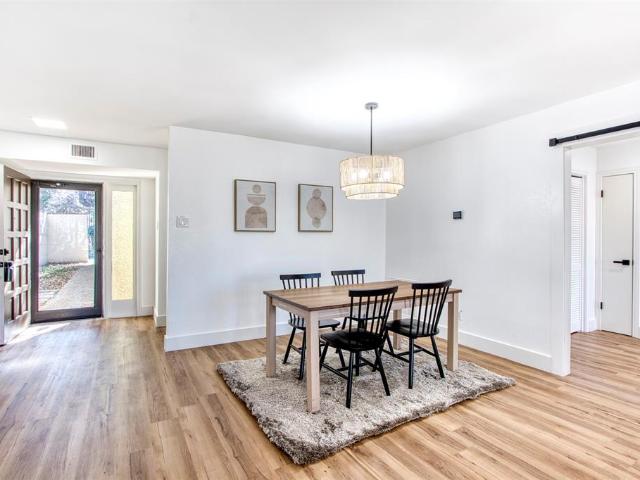
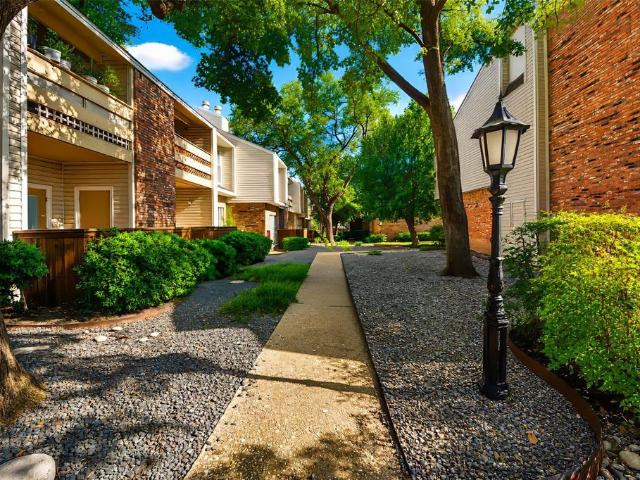
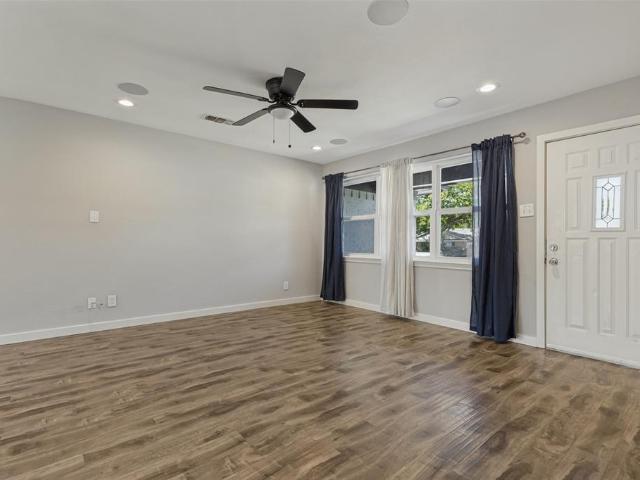
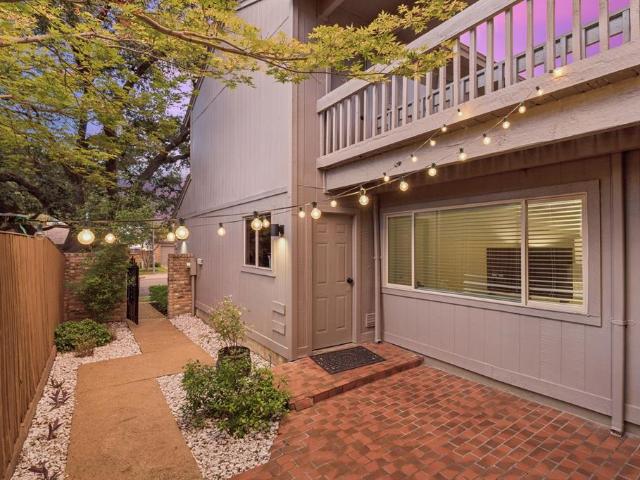
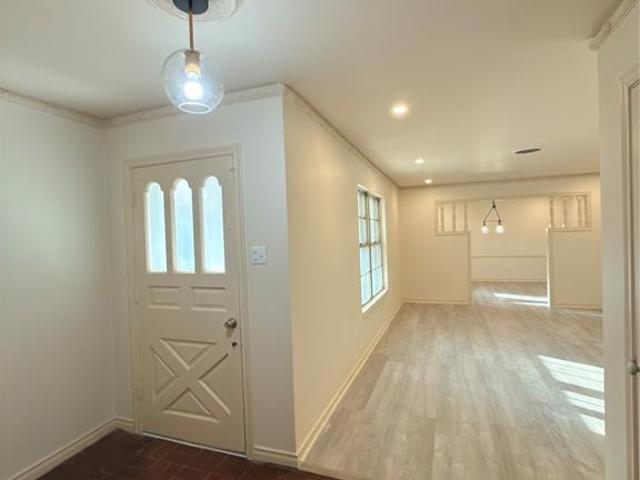
Beautifully updated 1-bedroom, 1-bath condo on the 2nd floor with assigned parking of a gated community in the heart of East Dallas! A welcoming living room for your gatherings and an alley kitchen with a view. A cozy bedroom for a restful night or to decompress. The private balcony offers a peaceful retreat for your morning coffee. Conveniently located near shopping, dining, and commuter routes, this property combines comfort and location
USD 67,000
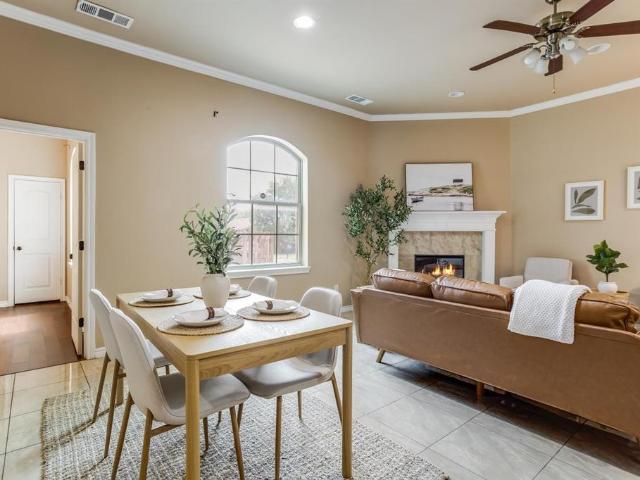
12364 Halima Street
View photo
House · for sale
USD 429,000
USD 183/sq.ft
12364 Halima Street
Place One
· 2,336 sq.ft · 4 Bedrooms · 3 Baths · House
· Fireplace
Place One · 2,336 sq.ft · 4 Bedrooms · 3 Baths · House · Fireplace
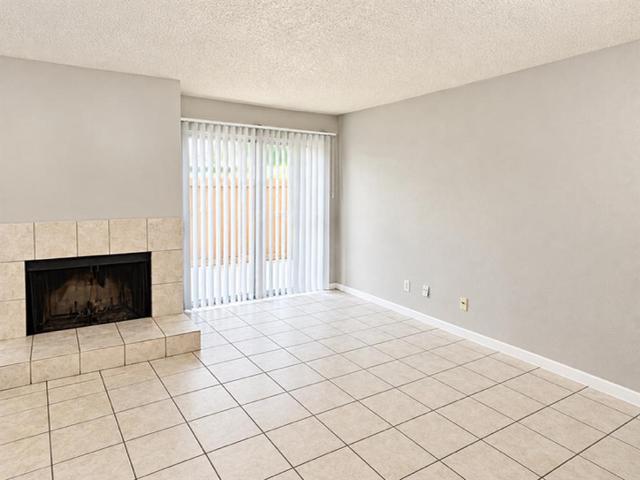
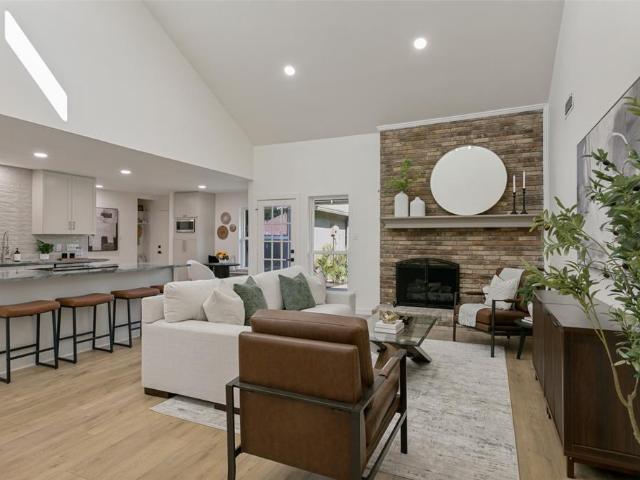
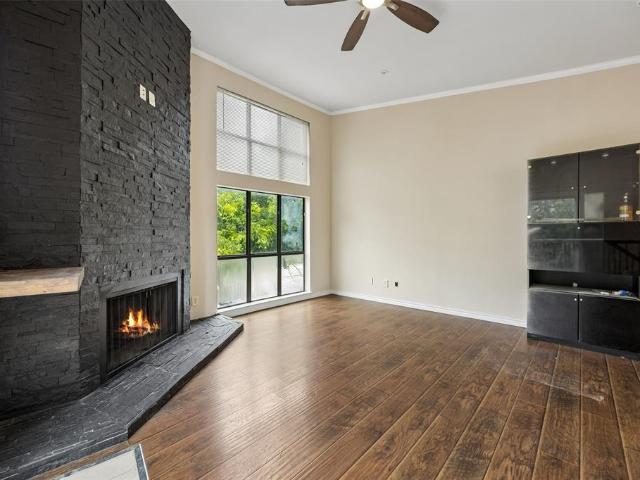
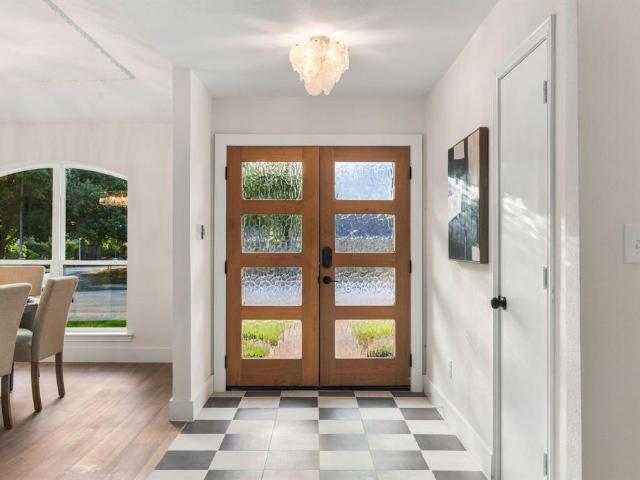
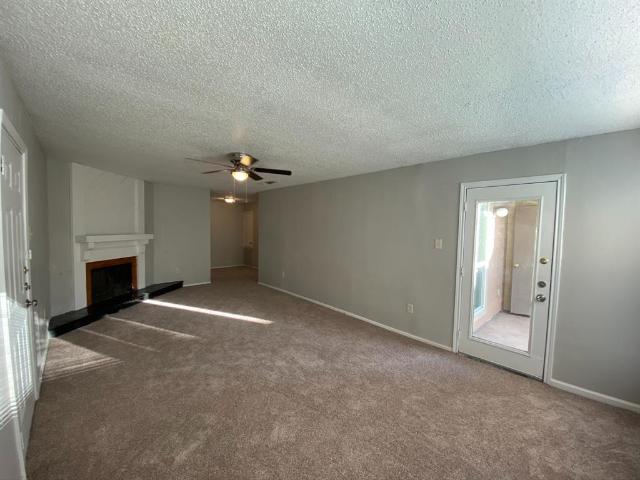
This beautiful, remodeled townhome in the Villas of Chimney Hill offers modern thoughtfully designed living space. Enjoy stylish updated finishes, spacious rooms, and a cozy fireplace that adds warmth and character to the home. The Brick exterior provides curb appeal, while the refreshed interior delivers a clean, contemporary feel today's buyers are looking for in a Great central location. Located 10 minutes from Northpark Mall, 15 minutes from SMU, and 20 minutes from Downtown Dallas
USD 429,000
9809 Walnut Street # 208
View photo
Condo · for sale
USD 34,900
USD 37/sq.ft
9809 Walnut Street # 208
Place One
· 926 sq.ft · 2 Bedrooms · 1 Bath · Condo
Place One · 926 sq.ft · 2 Bedrooms · 1 Bath · Condo
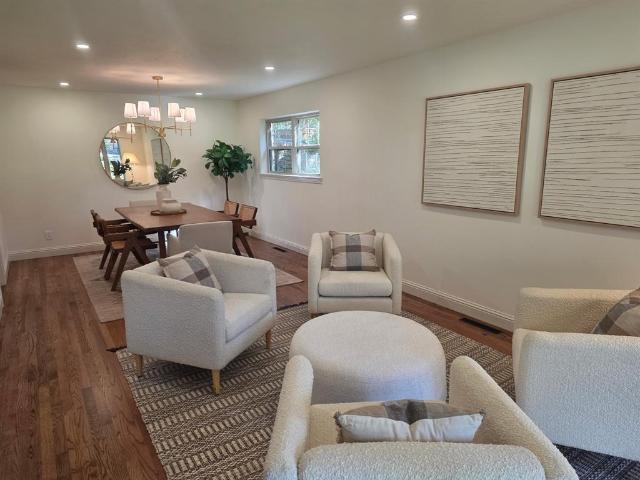
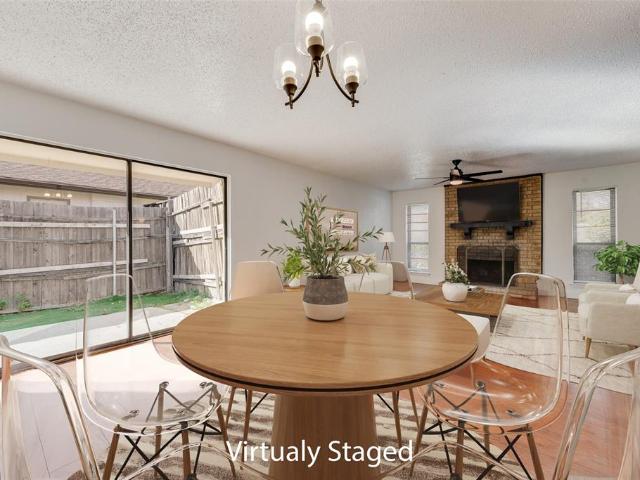
Conveniently located in the heart of Dallas, this two-bedroom, one-bath condo offers a comfortable and low-maintenance lifestyle with easy access to everything the city has to offer. Offering a balance of convenience, comfort, and location, this condo is an excellent opportunity to experience city living in one of Dallas's most accessible areas. To help visualize this home’s layout and showcase its potential, virtual furnishings may have been added to some of the photos included in this listing
USD 34,900
9624 Greensprint Drive
View photo
House · for sale
USD 1,125,000
USD 253/sq.ft
9624 Greensprint Drive
Place One
· 4,435 sq.ft · 4 Bedrooms · 4 Baths · House
· Garden · Fireplace · Equipped kitchen · Swimming pool
Place One · 4,435 sq.ft · 4 Bedrooms · 4 Baths · House · Garden · Fireplace · Equipped kitchen · Swimming pool
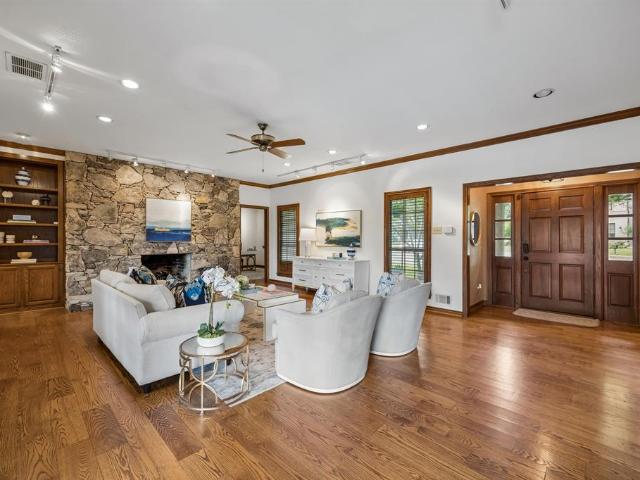
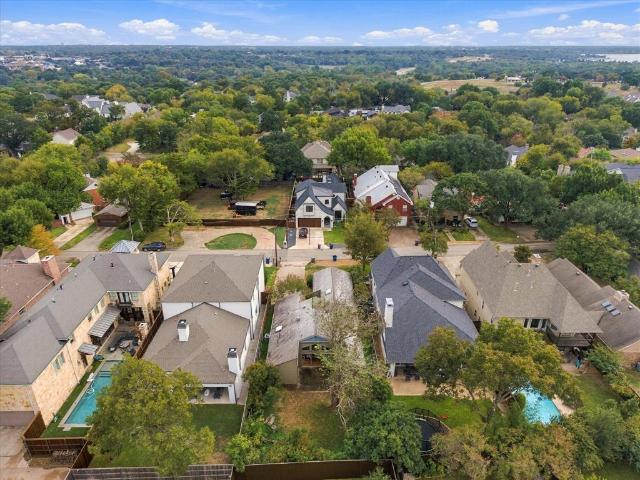
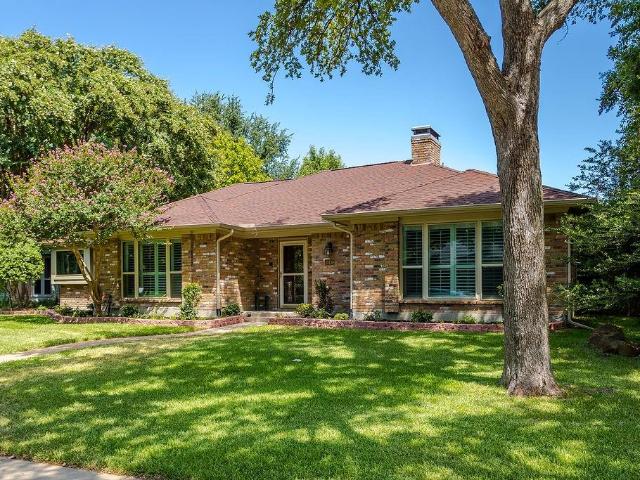
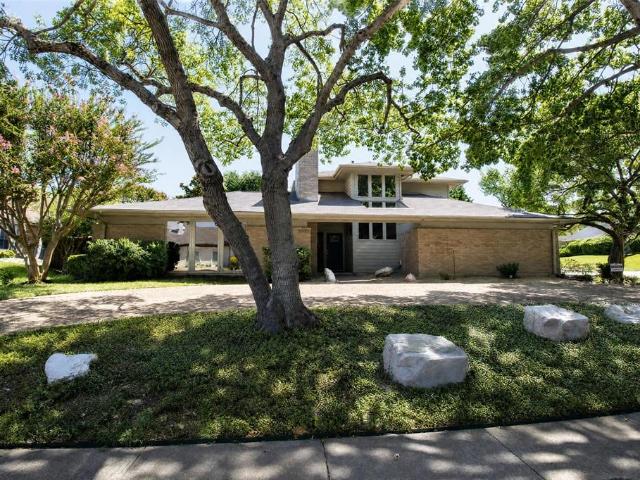
Nestled on a private cul-de-sac in the heart of Lake Highlands, this timeless Southern-inspired home blends classic architecture with exceptional curb appeal. Charming dormer windows, a warm brick façade, stately roofline, and mature shade trees create a welcoming first impression. Designed for comfortable living and effortless entertaining, the spacious floor plan features timeless finishes and inviting living spaces throughout. Nearly every room overlooks the beautifully landscaped backyard and sparkling pool, creating a seamless indoor-outdoor connection. The living room is anchored by a dramatic floor-to-ceiling stone fireplace, while rich hardwood floors extend throughout the main level. The eat-in kitchen offers granite countertops, glass-front cabinetry, abundant storage, and a casual dining area. Just off the kitchen, a cozy den provides the perfect space for movie nights or relaxing evenings. The first floor also includes a generously sized primary suite and a private home off
USD 1,125,000
9630 Fallbrook Drive
View photo
House · for sale
USD 649,900
USD 234/sq.ft
9630 Fallbrook Drive
Place One
· 2,766 sq.ft · 3 Bedrooms · 3 Baths · House
· Garden · Office room · Swimming pool
Place One · 2,766 sq.ft · 3 Bedrooms · 3 Baths · House · Garden · Office room · Swimming pool
Welcome to 9630 Fallbrook Drive in the established Town Creek neighborhood of Lake Highlands. This spacious 3-bedroom, 3.5-bath home offers three distinct living areas, a dedicated office, two dining spaces, and a highly flexible floor plan designed for both everyday living and entertaining. The three separate living spaces create options for a formal sitting area, casual family room, game room, media space, or additional work-from-home use. The primary suite features two separate full baths, offering exceptional privacy, flexibility, and convenience—a rare layout that can function beautifully for anyone with different routines or preferences. Outside, the private backyard and in-ground pool create a true extension of the living space—ideal for entertaining, relaxing, and enjoying long Texas summers. For buyers who would rather choose their own finishes than pay a premium for someone else’s renovation, 9630 Fallbrook offers substantial space, a private pool, multiple living zones, and
USD 649,900
9805 Walnut Street # 112
View photo
Condo · for sale
USD 60,000
USD 109/sq.ft
9805 Walnut Street # 112
Place One
· 549 sq.ft · 1 Bedroom · 1 Bath · Condo
· Equipped kitchen
Place One · 549 sq.ft · 1 Bedroom · 1 Bath · Condo · Equipped kitchen
First floor! Welcome to your stylish new home in the heart of Dallas! This beautifully updated condo features a gorgeous brand-new kitchen remodel with all-new cabinets, sleek countertops, and a modern front door that sets the tone for the rest of the home. Enjoy an open, inviting layout perfect for relaxing or entertaining. You’ll love the prime location—just minutes from some of the best shopping, dining, and entertainment Dallas has to offer, with easy highway access to get anywhere in the city with ease. Modern, convenient, and move-in ready—this condo blends comfort and city living perfectly
USD 60,000
31 Vanguard Way
View photo
House · for sale
USD 950,000
USD 450/sq.ft
31 Vanguard Way
Place One
· 2,110 sq.ft · 3 Bedrooms · 2 Baths · House
· Garden · Parking · Deck · Equipped kitchen
Place One · 2,110 sq.ft · 3 Bedrooms · 2 Baths · House · Garden · Parking · Deck · Equipped kitchen
Located in Urban Reserve, a community of just 50 unique, architect designed, eco efficient modern homes in the heart of Dallas, this contemporary residence features soaring ceilings, expansive walls of glass and polished concrete floors throughout the main living areas. The open living, dining and kitchen spaces are filled with natural light, while a separate study on the first floor provides dedicated workspace. The downstairs primary suite features separate vanities and a spacious walk-in shower. Two additional bedrooms upstairs share a full bath, with bamboo flooring adding warmth to the upper level. Outside, a large deck overlooks a lush, tree filled backyard with Bermuda grass, rose bushes and mature shade trees. The front garden features a gardenia tree, rose bushes and cactus plants in decorative planters. An attached two car garage includes overhead storage racks for additional storage space. Nestled in Lake Highlands within Richardson ISD, the home is near White Rock Creek and
USD 950,000
8037 Eagle Trail
View photo
House · for sale
USD 599,000
USD 319/sq.ft
8037 Eagle Trail
Place One
· 1,873 sq.ft · 1 Bedroom · 1 Bath · House
Place One · 1,873 sq.ft · 1 Bedroom · 1 Bath · House
Builders and Investors, Opportunity awaits in the highly sought-after White Rock Valley neighborhood of Lake Highlands, zoned to highly desirable White Rock Elementary School. This property presents an exceptional opportunity for builders, investors, or buyers ready to build their dream home. The true value lies in the lot. Nestled in a vibrant community known for its rolling hills and mature trees, the location is hard to beat. Enjoy the proximity to White Rock Lake; Flag Pole Hill Park and children's playground; and the Dallas Arboretum, with convenient access to Downtown Dallas. This is a rare chance to create something special in one of Dallas’s most coveted neighborhoods. Home to be sold AS IS and is not viewable
USD 599,000
11311 Audelia Road # 165
View photo
Condo · for sale
USD 120,000
USD 135/sq.ft
11311 Audelia Road # 165
Place One
· 883 sq.ft · 2 Bedrooms · 1 Bath · Condo
· Fireplace
Place One · 883 sq.ft · 2 Bedrooms · 1 Bath · Condo · Fireplace
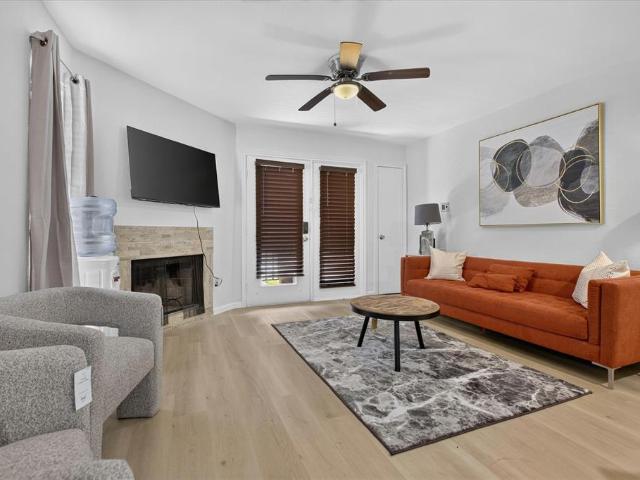
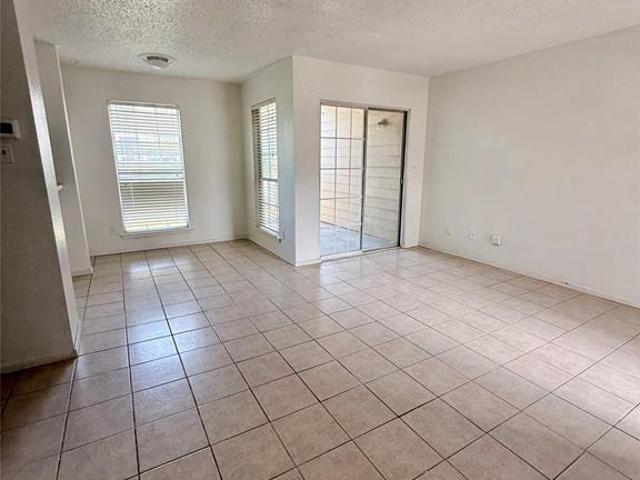
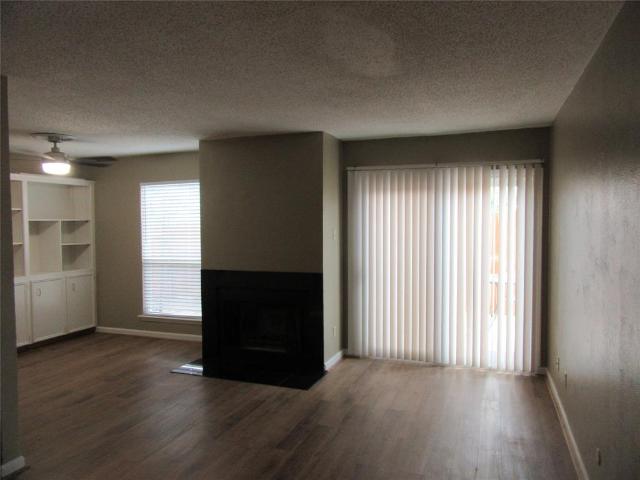
Charming two-bedroom, one-and-a-half-bath home featuring an inviting open-concept living and dining area with a cozy fireplace, perfect for relaxing or entertaining. Both bedrooms are conveniently located upstairs, offering added privacy. Ideally situated near shopping, dining, and major highways, providing easy access to everyday conveniences and commuting routes
USD 120,000
12480 Abrams Road # 504
View photo
Condo · for sale
USD 110,000
USD 159/sq.ft
12480 Abrams Road # 504
Place One
· 689 sq.ft · 1 Bedroom · 1 Bath · Condo
· Fireplace · Swimming pool
Place One · 689 sq.ft · 1 Bedroom · 1 Bath · Condo · Fireplace · Swimming pool
Location, location, location! Freshly painted and ideally situated on the first floor, this 1-bedroom, 1-bath condo offers an exceptional opportunity for first-time buyers, investors, or anyone seeking a low-maintenance lifestyle in the heart of North Dallas. Located within the highly regarded Richardson ISD and just blocks from the Richland College campus, Creekbend Condominiums offers unbeatable convenience with quick access to I-635, US-75, and the President George Bush Turnpike, making commuting throughout the Metroplex effortless. Enjoy being just minutes from shopping, dining, entertainment, parks, and all the everyday conveniences you need. Residents enjoy desirable community amenities, including two swimming pools and a tennis court. Inside, the open-concept living and dining areas are centered around a cozy fireplace, creating a warm and inviting space for relaxing or entertaining. The thoughtfully designed floor plan also includes a spacious utility room, pantry, covered porc
USD 110,000
10111 Estate Lane
View photo
House · for sale
USD 1,325,000
USD 385/sq.ft
New
10111 Estate Lane
Place One
· 3,434 sq.ft · 4 Bedrooms · 3 Baths · House
· Parking
Place One · 3,434 sq.ft · 4 Bedrooms · 3 Baths · House · Parking
These photos are temporary. Professional photos will be added on Saturday, Nov. 14. Country living in the city! Come experience this beautiful transformation of this classic 1965 2 story home in coveted Caribou Estates. Sited on over one third of an acre on a gorgeous tree lined street in the heart of Lake Highlands this stunning home will not disappoint. The front porch that extends the entire length of the home sets the stage and welcomes you to 10111 Estate Lane. The home features 4 bedrooms, 3.5 baths, 2 living areas, a game room & a 2 car garage. Recent updates provide todays modern amenities all while maintaining the homes irresistible charm. Located near city parks and trail system and RISD school district
USD 1,325,000
10139 Cherry Tree Drive
View photo
House · for sale
USD 499,000
USD 190/sq.ft
10139 Cherry Tree Drive
Place One
· 2,626 sq.ft · 3 Bedrooms · 3 Baths · House
· Patio · Garden · Fireplace · Equipped kitchen · Swimming pool
Place One · 2,626 sq.ft · 3 Bedrooms · 3 Baths · House · Patio · Garden · Fireplace · Equipped kitchen · Swimming pool
Wonderful 3-bedroom, 3 bath home in Country Forest neighborhood. Great floorplan with large living room, family room and master bedroom suite. Kitchen has granite counters, stainless steel appliances and lots of storage including a walk-in pantry. Oversized built-in breakfast table island. Current owners remodeled master bath and closet including huge half wall shower. Gorgeous wood floors in main living areas. There's a charming fireplace in front living room. Plantation shutters throughout. All the windows and roof were replaced in 2022. Diving pool and patio in backyard, also has grass lawn in side yard to enjoy. Neighborhood feeds to award winning Richardson ISD. Very convenient to LBJ Freeway, I-75 and not far to the George Bush Tollway. Walking distance to Richland college, part of the Dallas College system
USD 499,000
8864 Liptonshire Drive
View photo
House · for sale
USD 549,000
USD 401/sq.ft
New
8864 Liptonshire Drive
Place One
· 1,367 sq.ft · 3 Bedrooms · 2 Baths · House
· Garden · Parking · Equipped kitchen
Place One · 1,367 sq.ft · 3 Bedrooms · 2 Baths · House · Garden · Parking · Equipped kitchen
Discover easy living in the heart of Lake Highlands! Located in the established L-STREETS neighborhood, this inviting 3-bedroom, 2-bath home offers a comfortable living space with a great combination of style and functionality. Inside, hardwood floors bring warmth to the living areas, while the updated kitchen features quartz countertops, stainless steel appliances, and kitchen island. Updated 2025 hvac, pvc plumbing, and water heater! The spacious backyard offers plenty of room to entertain, unwind, or enjoy time outdoors. Complete with an attached 1 car garage and convenient access to nearby parks, shopping, dining, and major Dallas thoroughfares, this home offers a fantastic opportunity to experience all that Lake Highlands has to offer! The information contained herein was obtained from the seller, public records, and other sources, and it has not been independently verified. Broker and agent make no representation or warranty as to its accuracy and buyer & buyer’s agent should ind
USD 549,000
11416 Summertree Lane
View photo
House · for sale
USD 449,000
11416 Summertree Lane
Place One
· 4 Bedrooms · 4 Baths · House
Place One · 4 Bedrooms · 4 Baths · House
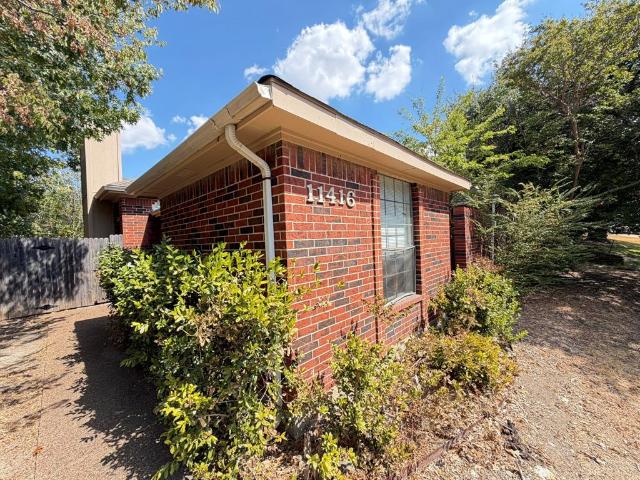
Investment opportunity – turnkey duplex with leased units. Excellent opportunity to own an income-producing duplex in the Springtree neighborhood zoned to Richardson ISD schools! This full duplex features two spacious 2 Bedroom, 2 Bath units (2,490 total SF) offering immediate, stable income with SIGNIFICANT built-in upside and an attractive opportunity for an investor seeking an established rental property. 11414 (1,300 SF) is leased for $1,700 per month, while 11416 (1,190 SF) is leased for $1,650 per month notably below the surrounding submarket, where comparable dated units rent for approximately $1,800 per month and renovated units command $2,000-$2,200 per month. This rent gap represents a clear, low-risk path to increased cashflow through gradual lease adjustments or a light value-add renovation program. Recent updates include a new roof in 2026 (~$25K) and new HVAC system for 11414 (~$6K). Convenient access to North Central Expressway, nearby employment centers, shopping, and d
USD 449,000
9606 Glenacre
View photo
House · for sale
USD 400,000
USD 191/sq.ft
9606 Glenacre
Place One
· 2,088 sq.ft · 3 Bedrooms · 3 Baths · House
· Patio · Fireplace · Equipped kitchen · Parking
Place One · 2,088 sq.ft · 3 Bedrooms · 3 Baths · House · Patio · Fireplace · Equipped kitchen · Parking
Impeccably remodeled mediterranean townhome with two-car garage located in the coveted Lake Highlands neighborhood inside Richardson ISD. Step through the private front courtyard into a thoughtfully designed floor plan that blends style and functionality—perfect for both entertaining and relaxing. The first floor features a spacious guest bedroom and bathroom with a walk in shower, versatile enough to serve as a secondary primary suite. The dining room seamlessly connects to the expansive living room, which boasts a cozy gas fireplace and stunning floor-to-ceiling windows that frame breathtaking views of the patio, greenbelt, and creek. The upgraded galley-style kitchen shines with new cabinets, quartz countertops, an electric glass cooktop, double ovens and a charming breakfast nook, all offering tranquil views of the natural surroundings. Step outside of the back gate onto the private nature hiking trails overlooking the greenbelt and the creek. Reserved for Oak Tree Village resident
USD 400,000
12921 Abrams Road # 403
View photo
Condo · for sale
USD 189,500
USD 167/sq.ft
12921 Abrams Road # 403
Place One
· 1,130 sq.ft · 2 Bedrooms · 2 Baths · Condo
· Fireplace · Equipped kitchen
Place One · 1,130 sq.ft · 2 Bedrooms · 2 Baths · Condo · Fireplace · Equipped kitchen
Welcome home to this stunning, well renovated 2-bedroom, 2-bathroom condo in the heart of Dallas! Nestled in a quiet, well-maintained neighborhood within the highly sought-after Richardson ISD, this property offers the perfect blend of modern comfort and convenience. Step inside to discover a bright, open floorplan that is perfect for entertaining. The living area features a cozy wood-burning fireplace, setting the tone for relaxing evenings at home. The chef-inspired kitchen and bathrooms have been completely reimagined with elegant quartz countertops, sleek new cabinets, and modern fixtures. You’ll love the new stainless steel appliances—refrigerator included—that make move-in day a breeze. For your peace of mind, the HVAC system was replaced in July 2026. The spacious primary suite is a true retreat, boasting a generous walk-in closet and a beautifully updated walk-in shower. The entire home features durable, low-maintenance LVP flooring in the main living areas, complemented by fre
USD 189,500
8031 Moss Meadows Drive
View photo
House · for sale
USD 738,000
USD 378/sq.ft
8031 Moss Meadows Drive
Place One
· 1,948 sq.ft · 4 Bedrooms · 3 Baths · House
Place One · 1,948 sq.ft · 4 Bedrooms · 3 Baths · House
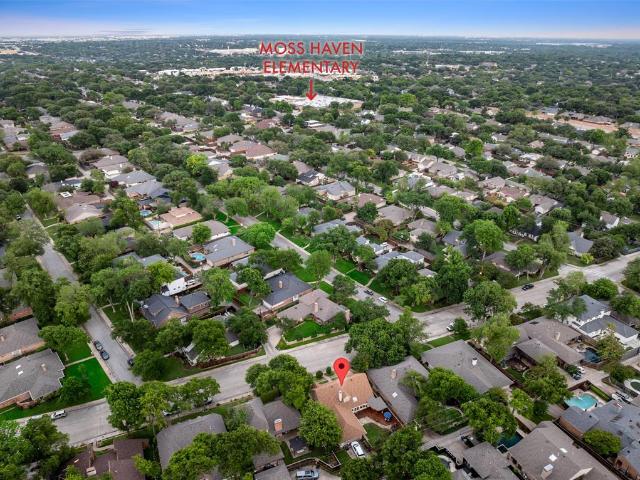
Welcome to a beautifully reimagined home in one of Lake Highlands’ most desirable locations. Situated in the highly sought-after Moss Haven Elementary attendance area and directly backing to the Lake Highlands Trail, this extensively renovated four-bedroom, three-full-bath home delivers the ideal blend of modern style, thoughtful design, and an established neighborhood setting. From the moment you step inside, a light-filled interior and cohesive modern finishes create a warm, inviting atmosphere. The home has been transformed with redesigned living spaces, refreshed bedroom areas, and carefully selected details throughout—offering a move-in-ready experience without sacrificing the character and appeal of the surrounding neighborhood. Beyond the front door, the location is truly exceptional. Enjoy direct access to the Lake Highlands Trail while remaining conveniently close to major highways, shopping, restaurants, entertainment, and everyday amenities. Whether you're looking for a beau
USD 738,000
11311 Audelia Road # 122
View photo
Condo · for sale
USD 135,000
USD 152/sq.ft
11311 Audelia Road # 122
Place One
· 883 sq.ft · 2 Bedrooms · 1 Bath · Condo
· Patio · Deck · Fireplace · Equipped kitchen · Swimming pool
Place One · 883 sq.ft · 2 Bedrooms · 1 Bath · Condo · Patio · Deck · Fireplace · Equipped kitchen · Swimming pool
Nice updated two story condo, living area with fireplace, dining area off the kitchen, updated kitchen and appliances, both bedrooms are upstairs, lots of closet space, full size washer and dryer connections, nice large patio with wood deck, this condo is located by the club house and pool area. When you turn in off of audelia, take the first right by the club house and park. Walk pass the pool area to the condo. Thank you
USD 135,000
8926 Clearwater Drive
View photo
House · for sale
USD 349,950
USD 309/sq.ft
8926 Clearwater Drive
Place One
· 1,130 sq.ft · 3 Bedrooms · 2 Baths · House
· Garden
Place One · 1,130 sq.ft · 3 Bedrooms · 2 Baths · House · Garden
Discover this beautifully updated, move-in-ready 3-bedroom, 2-bath home in Northeast Dallas! Offering modern finishes and thoughtful upgrades throughout, this home features fresh interior paint, vinyl plank flooring, granite countertops, and stainless steel appliances. Enjoy entertaining with whole-home surround sound wiring extending to backyard speakers. The spacious backyard features a 6-foot privacy fence, creating an inviting outdoor space for relaxing, entertaining, or enjoying time outdoors. Beyond the cosmetic updates, significant improvements include foundation pier repairs (2022), replacement of original cast-iron plumbing (2023), and ceiling support corrections (2026). With approximately 1,135 square feet of comfortable living space, a generous lot, and convenient access to shopping, dining, and major Dallas roadways, this turnkey home offers an exceptional combination of style, functionality, and value!
USD 349,950
6503 Ridgecrest Road # 109I
View photo
Condo · for sale
USD 135,000
USD 152/sq.ft
6503 Ridgecrest Road # 109I
Place One
· 883 sq.ft · 1 Bedroom · 1 Bath · Condo
· Patio · Office room · Balcony · Fireplace
Place One · 883 sq.ft · 1 Bedroom · 1 Bath · Condo · Patio · Office room · Balcony · Fireplace
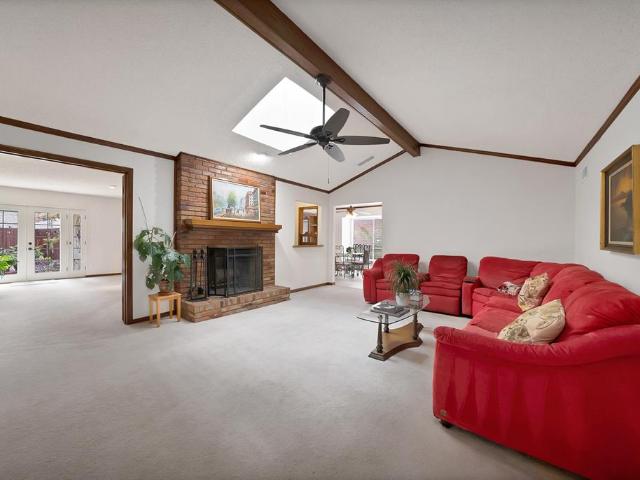
Move-in ready! This spacious two-story condo offers stylish updates, flexible living spaces, and a convenient location near NW Highway and Abrams. The inviting living room features soaring vaulted ceilings and a cozy fireplace, creating a comfortable setting for relaxing or entertaining. The entry level includes a versatile den or home office with an adjoining half bath and access to a private patio, providing additional space to suit a variety of needs. Upstairs, enjoy an added balcony, perfect for taking in the fresh air. Extensive recent improvements include a new sprinkler system, tankless water heater, sinks, bathtub, and custom imported fixtures that add a distinctive touch throughout the home. This residence also offers the added privacy of being the only condo in the community with its own private fenced outdoor area. The HOA covers maintenance of the grounds and structure, management fees, sewer, trash, water, and utilities, helping simplify day-to-day living. 3D tour availabl
USD 135,000
6610 Eastridge Drive # 114
View photo
Townhouse · for sale
USD 289,990
USD 195/sq.ft
6610 Eastridge Drive # 114
Place One
· 1,485 sq.ft · 2 Bedrooms · 2 Baths · Townhouse
· Fireplace · Equipped kitchen
Place One · 1,485 sq.ft · 2 Bedrooms · 2 Baths · Townhouse · Fireplace · Equipped kitchen
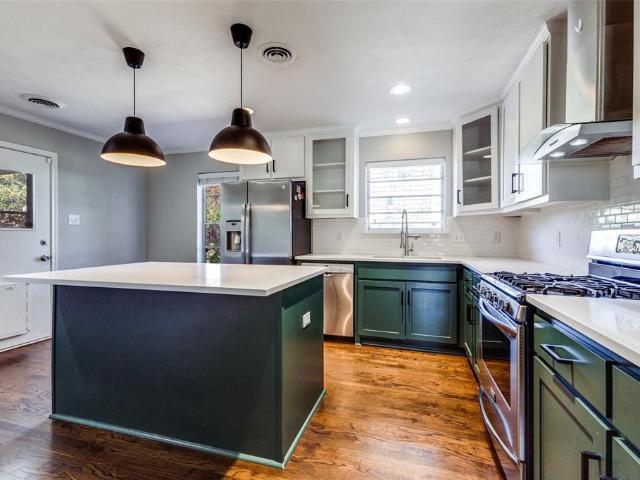
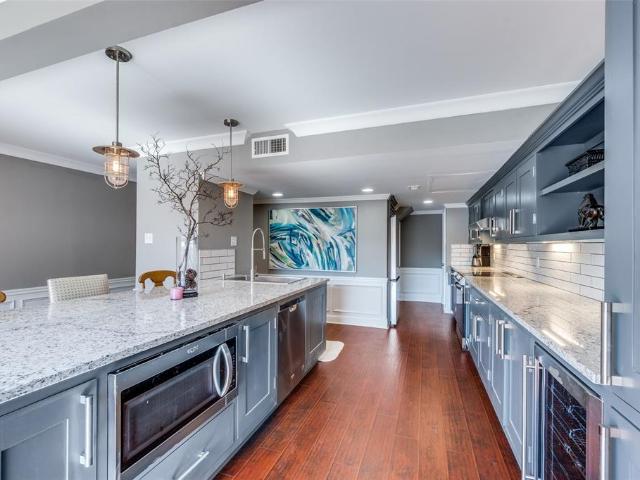
10,000 seller credit! Put it toward a rate buy-down, closing costs, lending fees, or use it however you choose. Unbelievable updates at this price! From the moment you walk through the front door, the attention to detail is impossible to miss. A gorgeous hand-carved fireplace mantel imported from Scotland immediately grabs your attention and gives the home a truly distinctive feel. The show-stopping kitchen has been completely transformed with 2026 functionality in mind, featuring an enormous island that practically deserves its own ZIP code! Custom cabinetry, abundant counter space, a wine fridge, and an oversized pantry make this kitchen an entertainer's dream. Finding a kitchen like this under $500k? Good luck! Two oversized bedrooms each offer their own ensuite bathroom, while a beautifully bright and updated third bath adds even more convenience. Located just minutes from NorthPark Mall, White Rock Creek Greenbelt, TopGolf, and countless dining and shopping options. Don't overthin
USD 289,990
9501 Windy Knoll Drive
View photo
House · for sale
USD 8,420,000
USD 2,413/sq.ft
Updated
9501 Windy Knoll Drive
Place One
· 3,488 sq.ft · 4 Bedrooms · 3 Baths · House
· Patio · Office room · Fireplace · Equipped kitchen · Swimming pool
Place One · 3,488 sq.ft · 4 Bedrooms · 3 Baths · House · Patio · Office room · Fireplace · Equipped kitchen · Swimming pool
Welcome to 9501 Windy Knoll Drive, where spacious living and inviting outdoor spaces come together. Located in the highly regarded Richardson ISD, this four-bedroom home features generous living and entertaining areas, a dedicated office, formal dining room, and a spacious kitchen with breakfast nook. The expansive living room with fireplace provides a wonderful gathering space, while the private primary suite offers its own fireplace, generous walk-in closets, and direct access to the patio overlooking the sparkling swimming pool. The patio and pool create an ideal setting for entertaining or quiet relaxation. With a versatile floor plan, generous proportions, and wonderful potential to personalize and make it your own, this home presents an exciting opportunity in a sought-after location
USD 8,420,000
9622 Highland View Drive
View photo
Townhouse · for sale
USD 384,900
USD 183/sq.ft
9622 Highland View Drive
Place One
· 2,099 sq.ft · 3 Bedrooms · 2 Baths · Townhouse
· Garden · Office room · Equipped kitchen · Parking · Swimming pool
Place One · 2,099 sq.ft · 3 Bedrooms · 2 Baths · Townhouse · Garden · Office room · Equipped kitchen · Parking · Swimming pool
Beautifully updated townhome in Royal Highlands Village with a light, bright interior and flexible living spaces throughout. Six-inch plank engineered white oak hardwood floors flow through the open living areas. The updated kitchen has been thoughtfully opened to provide views of the dining and living rooms, as well as the private front courtyard and backyard—perfect for everyday living and entertaining. The downstairs primary suite features vaulted ceilings, while two generously sized bedrooms and a shared bath are upstairs. A spacious 20-by-20 bonus room, included in the square footage, offers endless possibilities as a game room, home office, workout studio, craft room, music space or additional iving area. Ideally positioned within the community, this interior property does not back to a busy road and also offers a two-car garage. Enjoy low-maintenance living with the added benefits of community clubhouse and pool
USD 384,900
12804 Whispering Hills Drive
View photo
House · for sale
USD 509,000
USD 212/sq.ft
Updated
12804 Whispering Hills Drive
Place One
· 2,400 sq.ft · 4 Bedrooms · 3 Baths · House
· Fireplace · Equipped kitchen
Place One · 2,400 sq.ft · 4 Bedrooms · 3 Baths · House · Fireplace · Equipped kitchen
Beautifully updated 4 bedroom 3 full bath masterpiece boasting 2,409sf of open concept living space! Nestled on. 26acre corner lot in prime suburbs of Dallas with desirable Richardson ISD schools! As you walk in, The heart of the home is a Chef's dream kitchen featuring NEW granite countertops, expansive island, and new white cabinets+gold handles. Kitchen equipped with premium SS appliances, gas cooktop, built in oven, dishwasher, mini fridge, and vent hood concealed by stylish wood panel cover, while a dry bar+breakfast dining shine beneath modern chandelier lighting. Flowing effortlessly from kitchen to living, the open layout provides versatility, for everything from hosting guests to relaxing with family. The main living with vaulted ceilings is adorned by a gorgeous tiled gas fireplace+gold chandelier. Secondary front living functions as formal dining or living area. Escape to the private primary retreat with dual walk in closets+spa ensuite bath. Boasting double sink wood tone v
USD 509,000
11901 Woodbridge Drive
View photo
House · for sale
USD 549,000
USD 200/sq.ft
11901 Woodbridge Drive
Place One
· 2,734 sq.ft · 4 Bedrooms · 3 Baths · House
· Patio · Garden · Equipped kitchen · Swimming pool
Place One · 2,734 sq.ft · 4 Bedrooms · 3 Baths · House · Patio · Garden · Equipped kitchen · Swimming pool
11901 Woodbridge is a private retreat in North Lake Highlands offering over 2,700 sq ft, a flexible floor plan, and a beautifully wooded backyard oasis. Situated on a corner lot under mature shade trees, the home features an in-ground pool with fountains, spa, covered patio, and New 8-foot privacy fence—rare outdoor living in Northeast Dallas. Inside, soaring ceilings, exposed wood beams, built-ins, floor-to-ceiling windows fill the main living space with natural light and architectural character. The very flexible 4-bedroom, 3-FULL bathrooms layout features 2 bedrooms on the first floor, including the primary suite, providing the convenience of main-floor living with additional 2 bedrooms upstairs. The kitchen offers granite counters, a Bosch gas cooktop, Bosch refrigerator, generous cabinetry, and a dedicated bar. The remodeled primary bath features a freestanding soaking tub, separate shower, dual vanities, and two walk-in closets. MAJOR UPDATES include dual HVAC systems (2023 & 202
USD 549,000
11336 Valleydale Drive
View photo
House · for sale
USD 1,350,000
USD 387/sq.ft
11336 Valleydale Drive
Place One
· 3,488 sq.ft · 5 Bedrooms · 3 Baths · House
Place One · 3,488 sq.ft · 5 Bedrooms · 3 Baths · House
Prime North Dallas investment opportunity! Located at 11336 Valleydale Drive in a highly sought-after, established community, this property offers tremendous potential for an investor or remodeler looking to complete the final touches and capitalize on the upside. The property provides an opportunity to finish, customize, and bring the property to its full potential without starting from scratch. Situated on a generous lot with mature trees and surrounded by desirable North Dallas neighborhoods, the location adds significant appeal. Convenient access to shopping, dining, major thoroughfares, and the Preston Hollow area makes this an opportunity worth considering. Bring your vision, complete the finishing touches, and unlock the potential of this North Dallas property
USD 1,350,000
11308 Valleydale Drive
View photo
House · for sale
USD 995,000
USD 423/sq.ft
11308 Valleydale Drive
Place One
· 2,347 sq.ft · 3 Bedrooms · 2 Baths · House
Place One · 2,347 sq.ft · 3 Bedrooms · 2 Baths · House
Expansive lot presenting dual opportunity in 75230. Prime land with immediate with rental potential. Exceptional lot dimensions, convenience to premier shopping, top-tier private schools, and major thoroughfares. Survey available in transaction desk
USD 995,000
9696 Walnut Street # 2006
View photo
Condo · for sale
USD 55,000
USD 76/sq.ft
9696 Walnut Street # 2006
Place One
· 721 sq.ft · 1 Bedroom · 1 Bath · Condo
· Patio · Fireplace · Equipped kitchen
Place One · 721 sq.ft · 1 Bedroom · 1 Bath · Condo · Patio · Fireplace · Equipped kitchen
Charming 1 bedroom 1 bath updated condo on the 1st floor. This home features a spacious living area with a fireplace, patio, oversized bedroom with a walk in closet, and laundry connections in the unit! Unit has dishwasher, electric range, and refrigerator. The Trinity Meadows Condominiums is conveniently located near restaurants, shopping, and several major freeways. Long term tenant in place with current lease expiration of March 31, 2027 at $940 per month
USD 55,000
10906 Listi Drive
View photo
House · for sale
USD 400,000
USD 259/sq.ft
10906 Listi Drive
Place One
· 1,539 sq.ft · 3 Bedrooms · 2 Baths · House
· Garden · Fireplace · Equipped kitchen
Place One · 1,539 sq.ft · 3 Bedrooms · 2 Baths · House · Garden · Fireplace · Equipped kitchen
Rent-to-own and partial seller financing options are available. Situated in the established Highlands subdivision, this well-maintained home offers a functional layout, generous living spaces, and a spacious backyard ideal for everyday enjoyment. Inside, the kitchen features abundant cabinetry, granite countertops, stainless steel appliances, and a dedicated breakfast area filled with natural light. Defined living and dining areas provide flexibility for daily routines, entertaining, and family gatherings, with a cozy fireplace serving as a focal point in the living room. The primary bedroom offers a comfortable retreat with ample space and an en-suite bath. Neutral finishes, wood-look flooring, and thoughtful updates create a clean, move-in ready feel throughout. Outside, the large backyard provides room for play, pets, gardening, or future outdoor enhancements. Conveniently located near major roadways, shopping, dining, parks, and everyday amenities, this home combines quiet neighbor
USD 400,000
8817 Arborside Drive
View photo
House · for sale
USD 924,900
USD 277/sq.ft
8817 Arborside Drive
Place One
· 3,337 sq.ft · 4 Bedrooms · 3 Baths · House
· Patio · Garden · Office room · Fireplace · Equipped kitchen
Place One · 3,337 sq.ft · 4 Bedrooms · 3 Baths · House · Patio · Garden · Office room · Fireplace · Equipped kitchen
Set among mature trees and undulating streets in a quintessential trick-or-treating neighborhood, this beautifully updated four-bedroom home offers an exceptional lifestyle in the highly sought-after Moss Haven Elementary area of Richardson ISD. Thoughtfully designed for both refined entertaining and effortless everyday living, the light-filled interior showcases rich white oak floors, generous room proportions, and an open, versatile floor plan. The downstairs primary suite provides a private retreat with an adjoining office or nursery, dual vanities, soaking tub, separate shower, and expansive walk-in closets. At the heart of the home, the chef-inspired kitchen combines timeless style with modern function, featuring granite countertops, subway tile backsplash, gas range, second oven, and dedicated coffee bar. The kitchen opens to a welcoming family room with custom built-ins and fireplace overlooking the lush backyard with open patio and covered pergola. Multiple living and dining sp
USD 924,900

Get email alerts

Don't miss out: be the first to know about new properties

The alert was correctly created

On subscribing you accept the conditions of use and the privacy policy
Alert
Receive new ads in your inbox
Save this search
Receive alerts for new listings

We'll send you an email when we have new properties for: "Properties for sale in Place One"

The alert was correctly created

Vickery Meadows
Vickery Meadows PID
Get email alerts and be the first to see new listings
Required field
On subscribing I accept the terms of the privacy policy
Perfect! You'll soon start receiving new listings via email
Alert
Receive an email when we have new ads for Properties for sale in Place One
Save this search
Filters

Bedrooms

Size (sq.ft)

sq.ft
sq.ft

Price

USD
USD

Property type

Bathrooms

Clear all filters
Receive notifications when new entries are published.