1,112 properties for sale in Place One

11311 Audelia Road # 256
View photo
Condo · for sale
USD 128,000
USD 138/sq.ft
11311 Audelia Road # 256
Place One
· 926 sq.ft · 2 Bedrooms · 1 Bath · Condo
· Parking
Place One · 926 sq.ft · 2 Bedrooms · 1 Bath · Condo · Parking
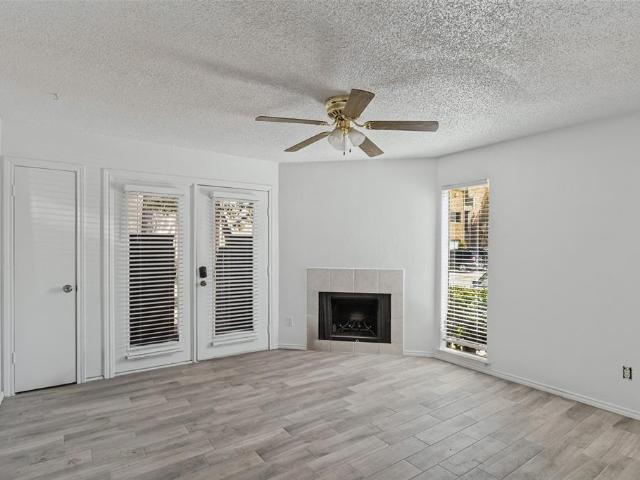
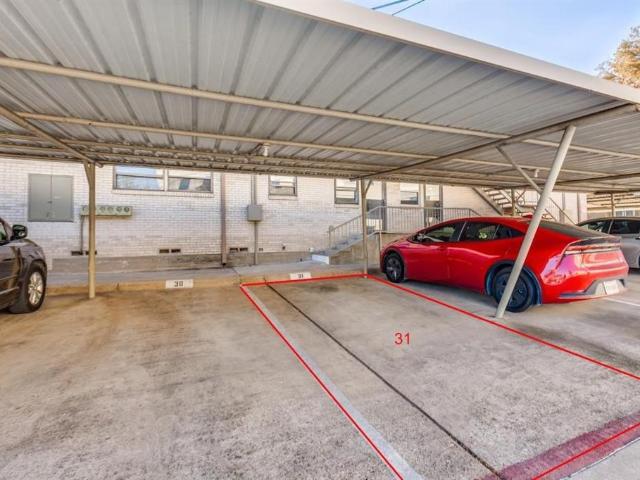
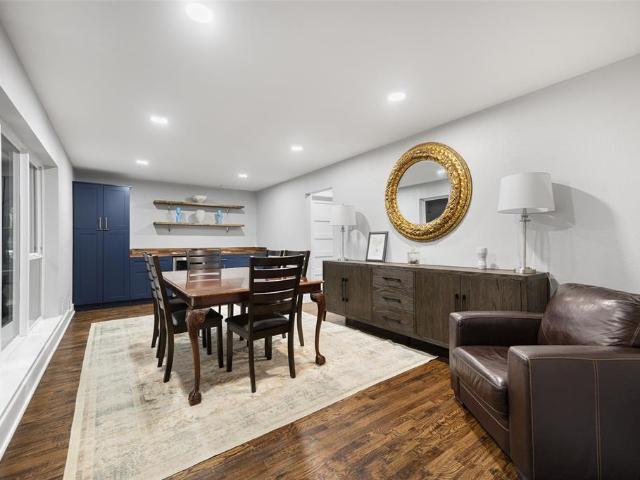
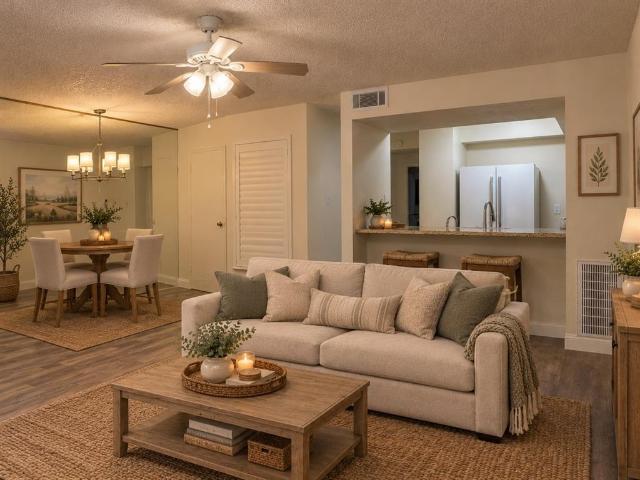
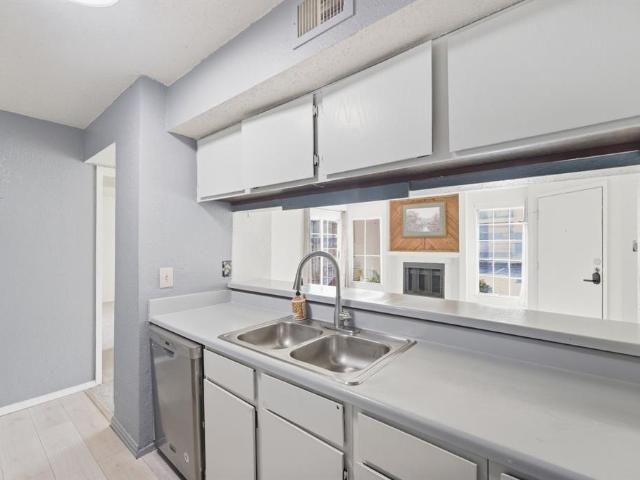
Fresh paint, updated, and ready to move in, ceramic tiles in living, dinning, and wet areas, laminate flooring in 2 bedrooms upstairs, well maintained, assigned covered parking right outside your front door
USD 128,000
9807 Walnut Street # D105
View photo
Condo · for sale
USD 74,000
USD 134/sq.ft
9807 Walnut Street # D105
Place One
· 549 sq.ft · 1 Bedroom · 1 Bath · Condo
Place One · 549 sq.ft · 1 Bedroom · 1 Bath · Condo
Investor opportunity with an existing lease in place. Property is currently tenant-occupied, offering immediate rental income from day one. The existing lease will convey with the sale, and the buyer will assume the current lease terms at closing. Please contact the listing agent for lease details, rental terms, and showing instructions. HOA fees cover water, trash, sewer and are generally a fixed amount
USD 74,000
8607 Cherry Hill Drive
View photo
House · for sale
USD 995,000
USD 271/sq.ft
8607 Cherry Hill Drive
Place One
· 3,660 sq.ft · 3 Bedrooms · 3 Baths · House
· Office room · Fireplace · Equipped kitchen
Place One · 3,660 sq.ft · 3 Bedrooms · 3 Baths · House · Office room · Fireplace · Equipped kitchen
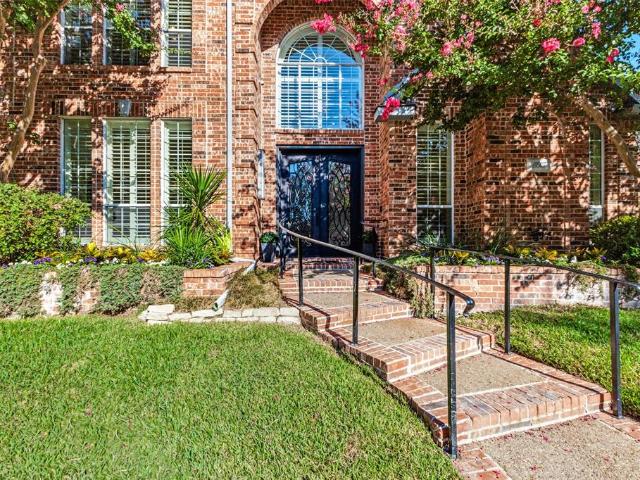
Completely renovated and beautifully refreshed, this Royal Lane Village home blends timeless architecture with tasteful modern updates. New wood floors run throughout the main living areas, and the heart of the home is the fully updated kitchen with quartz counters and premium appliances, including a KitchenAid refrigerator, double ovens, microwave, gas cooktop, and Thermador dishwasher. The spacious primary suite features beautiful new wood floors and a stunningly updated bath with a sleek glass-enclosed shower, free-standing soaking tub, and expansive dual vanity. Bright, timeless finishes and abundant natural light create a fresh, spa-like retreat. Multiple living areas, each with its own fireplace, plus a formal dining room and flexible study or fourth bedroom, provide excellent versatility. Upstairs, a large game room and secondary bedrooms with Jack-and-Jill bath offer flexibility for a variety of lifestyles. Skylights in office and game room. Outdoor living includes a private la
USD 995,000
6050 Melody Lane # 308
View photo
Condo · for sale
USD 59,900
USD 76/sq.ft
6050 Melody Lane # 308
Place One
· 786 sq.ft · 1 Bedroom · 1 Bath · Condo
· Office room
Place One · 786 sq.ft · 1 Bedroom · 1 Bath · Condo · Office room
Sold as is. Cash offer only. Listing broker does not work with unrepresented buyer, please do not call listing office; contact your own agent to see unit
USD 59,900
7340 Skillman Street # 1004
View photo
Condo · for sale
USD 125,000
USD 187/sq.ft
7340 Skillman Street # 1004
Place One
· 667 sq.ft · 1 Bedroom · 1 Bath · Condo
· Balcony · Fireplace · Equipped kitchen
Place One · 667 sq.ft · 1 Bedroom · 1 Bath · Condo · Balcony · Fireplace · Equipped kitchen
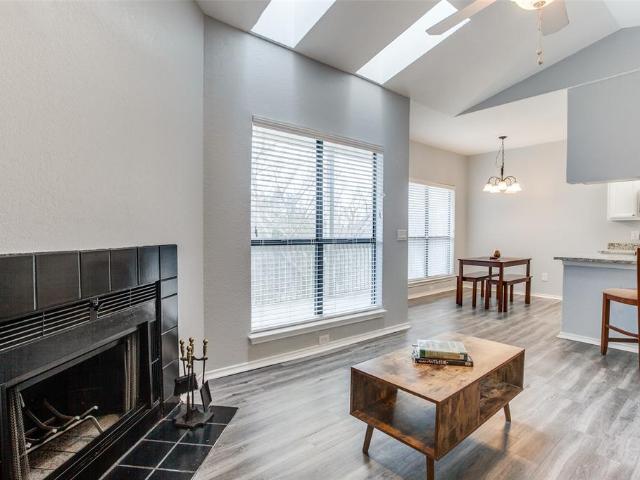
Welcome to this charming 1-bedroom, 1-bath condo in the heart of Dallas, conveniently located just minutes from SMU, White Rock Lake, Downtown Dallas, the Medical District, and the DART Rail Station. This well-maintained condo features an open floor plan with vaulted ceilings, skylights that fill the home with natural light, luxury vinyl plank flooring, granite countertops, and a cozy wood-burning fireplace. Step outside onto your private balcony overlooking a peaceful greenbelt and creek, creating the perfect space to relax. The kitchen offers ample cabinet space and a full appliance package, while the functional layout provides comfortable everyday living. The community is ideally situated near shopping, dining, and entertainment, including Sprouts, Starbucks, Mi Cocina, and Life Time Fitness. Excellent opportunity for investors or future homeowners! The property is currently tenant-occupied, providing immediate rental income for investors. Seller is offering a $2,500 concession that
USD 125,000
10615 Longmeadow Drive
View photo
House · for sale
USD 579,000
USD 381/sq.ft
10615 Longmeadow Drive
Place One
· 1,518 sq.ft · 3 Bedrooms · 2 Baths · House
· Garden · Deck
Place One · 1,518 sq.ft · 3 Bedrooms · 2 Baths · House · Garden · Deck
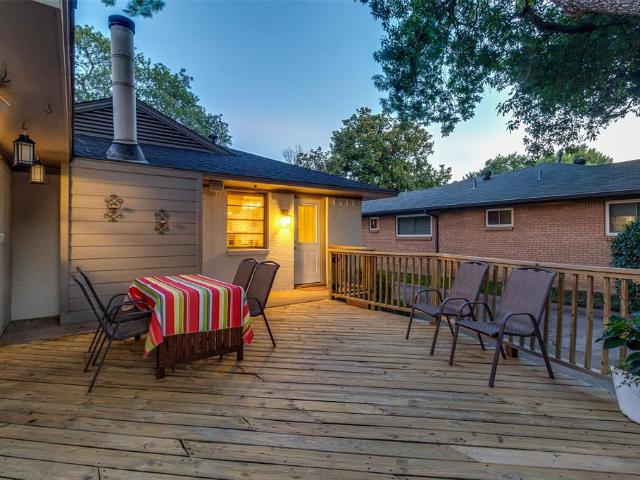
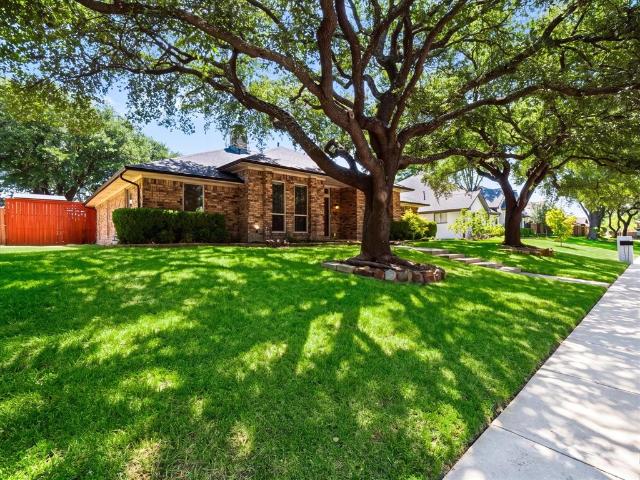
Cool fall evenings on the spacious deck, gatherings around the fire pit, and a generous backyard shaded by mature trees make outdoor living a highlight of this Lake Highlands home. Set in one of the area’s established neighborhoods, the home offers an inviting setting for weekend cookouts, morning coffee, and relaxed evenings with friends. Inside, rich hardwood floors run throughout much of the home, bringing warmth and character to spacious living areas. Two updated bathrooms blend modern finishes with classic appeal, while a recently replaced electrical panel adds a practical improvement. Located within Richardson ISD and served by sought-after Lake Highlands schools, this home offers comfortable living today with opportunities to make it your own over time. Enjoy the charm of an established neighborhood, room to gather indoors and out, and a backyard ready for the season
USD 579,000
11116 Valleydale Drive # B
View photo
Condo · for sale
USD 160,000
USD 154/sq.ft
11116 Valleydale Drive # B
Place One
· 1,033 sq.ft · 2 Bedrooms · 2 Baths · Condo
· Swimming pool
Place One · 1,033 sq.ft · 2 Bedrooms · 2 Baths · Condo · Swimming pool
Welcome to Park Central Condos, offering comfortable and convenient North Dallas living in a great community. This first floor, spacious unit features an open living and dining area, abundant natural light, and functional floor plans with generous bedrooms and baths. Residents enjoy community amenities such as a swimming pool and HOA-maintained common areas. Ideally located near Central Expressway and LBJ Freeway, Park Central provides quick access to shopping, dining, medical centers, and direct access to the hiking trail! Making it an excellent option for both homeowners and investors. The HOA covers electricity, water, sewer, trash, and blanket insurance
USD 160,000
12020 Hoblitzelle Drive
View photo
House · for sale
USD 179,900
USD 196/sq.ft
New
12020 Hoblitzelle Drive
Place One
· 915 sq.ft · 3 Bedrooms · 1 Bath · House
· Garden
Place One · 915 sq.ft · 3 Bedrooms · 1 Bath · House · Garden
Charming home with great renovation potential in north dallas! Nestled in the historic Hamilton Park neighborhood, this 1954 single-family home offers approximately 919 square feet of living space on a spacious 8,715-square-foot lot. Featuring hardwood floors and timeless character, this home is ready for your personal touches. Bring your HGTV-inspired ideas and creative vision to transform this property into something special! Whether you're a homeowner looking to create your dream home or an investor seeking your next renovation project, the possibilities are exciting. The generous backyard offers plenty of space for outdoor entertaining, gardening, or future enhancements. Conveniently located within walking distance of the DART Forest Lane Rail Station, with easy access to I-635 and US-75, making commuting to Uptown and Downtown Dallas a breeze. Enjoy nearby shopping at NorthPark Center and Galleria Dallas, along with numerous dining, recreation, and entertainment destinations. Don'
USD 179,900
9600 Royal Lane # 302
View photo
Condo · for sale
USD 110,000
USD 148/sq.ft
9600 Royal Lane # 302
Place One
· 743 sq.ft · 1 Bedroom · 1 Bath · Condo
· Parking
Place One · 743 sq.ft · 1 Bedroom · 1 Bath · Condo · Parking
Charming First-Floor Condo in a Private Gated Community! This beautifully updated 1-bedroom, 1-bath residence offers a spacious and inviting living area with plenty of room to relax or entertain. Thoughtfully refreshed and move-in ready, this condo combines comfort, convenience, and low-maintenance living—ideal as a primary residence or investment opportunity. Enjoy the privacy of a gated community with convenient access to shopping, dining, major highways, and everyday essentials. Additional features include an assigned covered parking space and access to the community pool. Monthly HOA dues include water, trash, lawn maintenance, community pool, roof, and exterior maintenance
USD 110,000
9827 Vistadale Drive
View photo
House · for sale
USD 784,999
USD 319/sq.ft
9827 Vistadale Drive
Place One
· 2,454 sq.ft · 4 Bedrooms · 2 Baths · House
· Office room · Equipped kitchen
Place One · 2,454 sq.ft · 4 Bedrooms · 2 Baths · House · Office room · Equipped kitchen
A truly special A-Frame Mid-Century Modern in the highly coveted Lake Highlands, thoughtfully updated from top to bottom. Offering 4 bedrooms plus an office with an ideal layout featuring 2 bedrooms down and 2 bedrooms up, this home seamlessly blends iconic architecture with modern comfort and functionality. Warm oak hardwood floors flow throughout, complemented by custom cedar accents, bespoke cabinetry, designer lighting, and new stainless steel appliances. Designed for both everyday living and effortless entertaining, the beautifully appointed kitchen features a gas range, custom cabinetry, stainless steel sink, expansive island with bar seating, charming built-in breakfast banquette, coffee bar, dry bar with wine fridge, and a spacious walk-in pantry. The dining and living spaces are thoughtfully designed for gathering and hosting, while a convenient half bath just off the kitchen is ideal for guests. The first-floor primary suite creates a private retreat with an ensuite bathroom
USD 784,999
10216 Shadow Way
View photo
House · for sale
USD 465,000
USD 180/sq.ft
10216 Shadow Way
Place One
· 2,573 sq.ft · 4 Bedrooms · 3 Baths · House
· Garden · Office room · Fireplace · Equipped kitchen
Place One · 2,573 sq.ft · 4 Bedrooms · 3 Baths · House · Garden · Office room · Fireplace · Equipped kitchen
Welcome to 10216 Shadow Way, a spacious 4 bedroom, 3 bathroom home in the established Woodbridge community offering 2,579 square feet and a versatile layout designed for both everyday living and entertaining. Mature live oak trees frame the property and complement the home's classic brick exterior, while fresh interior paint, abundant natural light, hardwood flooring, custom blinds, and decorative lighting create a warm and inviting feel throughout. Inside, multiple living and dining spaces provide plenty of room to spread out, including a formal dining room, breakfast nook, living room, and a second living area that can be used as a sunroom overlooking the backyard. The bright kitchen features white cabinetry, stainless steel appliances, a gas range, and convenient access to the surrounding living spaces. A gas log fireplace adds character to the main living area, while the spacious primary suite and three additional bedrooms provide flexibility for family, guests, or a home office. S
USD 465,000
9807 Walnut Street # 107
View photo
Condo · for sale
USD 59,000
USD 89/sq.ft
9807 Walnut Street # 107
Place One
· 657 sq.ft · 1 Bedroom · 1 Bath · Condo
· Fireplace · Equipped kitchen
Place One · 657 sq.ft · 1 Bedroom · 1 Bath · Condo · Fireplace · Equipped kitchen
Don't Miss this Cozy move-in Ready 1st Floor. 1 Bedroom, 1 Bath Condo with new luxury vinyl plank flooring, plantation shutters and fresh neutral paint throughout! All newer white KitchenAid Appliances in unit to convey with acceptable offer: Refrigerator, Double Electric Oven, Dishwasher. Newer Maytag full size, stacked Washer and Dryer. Front door opens to spacious living room and dining room combination with wood burning fireplace. Kitchen has gorgeous newer appliances and new professionally installed open shelving for added convenience. Bar seating at kitchen counter provides additional space. Bedroom with ensuite bath and walk in closet has a newer UBlockout electric shade with remote control, which is designed to blockout 100% of light. Condo is conveniently located in the heart of Dallas, mins from 635 and I-75, Richardson Schools. 2-Ton HVAC installed July 2025, Rheem Water Heater 2025, HOA replaced Roof of Building D in 2025, Disposal 2024, Windows 2025, Water filter installed
USD 59,000
13007 Harkness Drive
View photo
House · for sale
USD 460,000
USD 178/sq.ft
13007 Harkness Drive
Place One
· 2,573 sq.ft · 4 Bedrooms · 2 Baths · House
· Office room · Fireplace · Equipped kitchen
Place One · 2,573 sq.ft · 4 Bedrooms · 2 Baths · House · Office room · Fireplace · Equipped kitchen
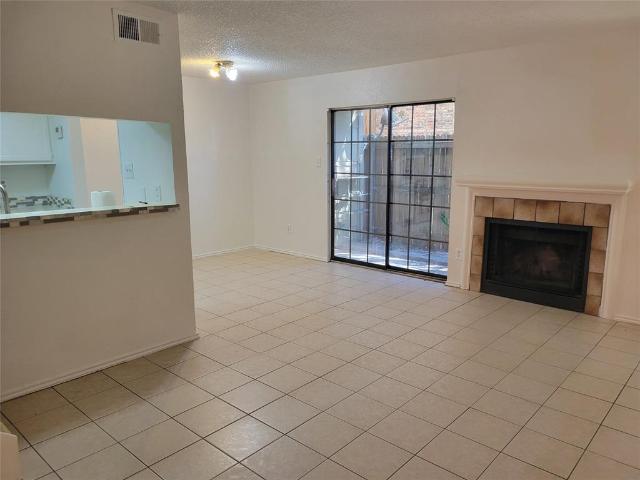
Open Sunday, Nov. 8,2-4PM. Fresh on the market! This spacious home is your blank canvas to purchase in time for the holidays, & start making lasting memories! The easy floorplan is perfect for entertaining, with a cook’s kitchen accessible from the great room, dining room, &open to the breakfast room. Kitchen details include granite counters, plenty of cabinetry, ample countertops, two ovens, & two pantry options, one pantry being so spacious, it might even work as your home office. Gatherings are easy with the vaulted ceiling great room, offering built in cabinetry to display your collectibles, a wet bar, & a floor to ceiling brick veneer fireplace with gas starter, gas logs, hearth, &mantle. A completely enclosed sun room allows natural light to stream into the great room, while offering separation, whether for pets or play. The bedroom wing features four nicely sized bedrooms, a hall bathroom which was updated earlier in 2026 with en suite access to one of those bedrooms, &extra clo
USD 460,000
12482 Abrams Road # 1203
View photo
Condo · for sale
USD 100,000
USD 138/sq.ft
12482 Abrams Road # 1203
Place One
· 721 sq.ft · 1 Bedroom · 1 Bath · Condo
· Patio · Parking
Place One · 721 sq.ft · 1 Bedroom · 1 Bath · Condo · Patio · Parking
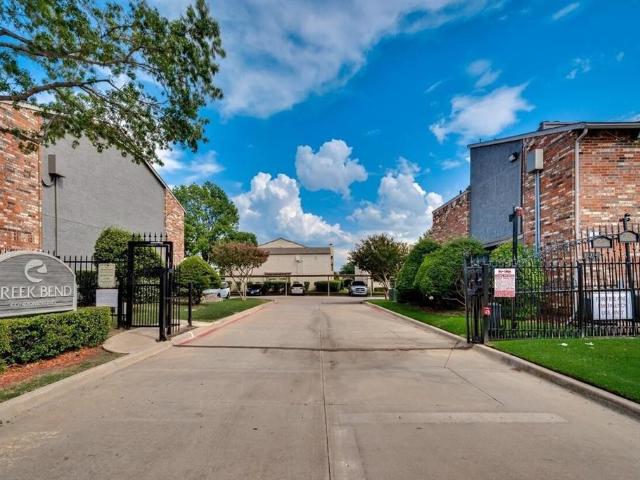
Welcome to the Creek Bend Condominiums! Efficient one-bedroom floor plan with a dedicated laundry area and generous closet space. Enjoy gated access, a sparkling community pool, tennis courts, and beautifully maintained grounds across nearly 18 acres, plus assigned covered parking and private patio. Ideally located just up the street from Dallas Richland College Campus and minutes from US-75 and I-635, within the Richardson ISD attendance zone. An great opportunity for a first-time buyer, a college student, or an investor. Exterior of condo complex is being repainted, so excuse the putty on the exterior
USD 100,000
8110 Skillman Street # 1090
View photo
Condo · for sale
USD 99,999
USD 165/sq.ft
8110 Skillman Street # 1090
Place One
· 603 sq.ft · 1 Bedroom · 1 Bath · Condo
Place One · 603 sq.ft · 1 Bedroom · 1 Bath · Condo
Renovated One-Bedroom Condo at Windtree Condominiums offering an exceptional investment opportunity with a strong, established lease already in place! The long-term, multi-year tenant recently renewed for another 12 months at $1,475 per month, producing a gross rental yield of nearly 12% at list price. While the unit is priced above typical comparable sales, the premium is supported by an above-market lease with a proven tenant already in place. For an investor, this creates a rare opportunity to acquire a turnkey, low-maintenance property generating immediate income at a return that is difficult to replicate in the current market. The HOA covers water and trash, while the tenant is responsible for electricity and internet, keeping ownership straightforward and predictable. The renovated unit also minimizes near-term maintenance and improvement needs. Located in desirable Lake Highlands with convenient access to Downtown Dallas and nearby shopping, dining, and retail. The gated communi
USD 99,999
12484 Abrams Road
View photo
House · for sale
USD 155,000
USD 156/sq.ft
12484 Abrams Road
Place One
· 990 sq.ft · 5 Bedrooms · 5 Baths · House
· Parking
Place One · 990 sq.ft · 5 Bedrooms · 5 Baths · House · Parking
Great opportunity to reside in or own a rental property in the gated Creekbend Condominiums! Creekbend complex is undergoing a major renovation with new roofs already installed, new exterior improvements including paint throughout the complex, and paving upgrades. This 2-bedroom, 2-bath condo is currently rented (occupants. Renters. Have been there for a long time), and offers 998 sq ft of living space plus assigned covered carport parking. Residents enjoy community pools, a tennis court, and a clubhouse, and HOA dues cover grounds and structure maintenance, insurance, and full use of the amenities. Located in Richardson ISD just minutes from Richland College, with easy access to I-635 and US-75 for a quick commute anywhere in Dallas
USD 155,000
11049 Paddock Circle
View photo
House · for sale
USD 325,000
USD 260/sq.ft
11049 Paddock Circle
Place One
· 1,249 sq.ft · 3 Bedrooms · 2 Baths · House
· Equipped kitchen
Place One · 1,249 sq.ft · 3 Bedrooms · 2 Baths · House · Equipped kitchen
Rare nearly half-acre creek lot tucked away on a private circle in sought-after Lakeland Hills, offering an exceptional combination of space, privacy, and a peaceful natural setting. A charming front porch welcomes you into a beautifully updated home with a bright, open floor plan filled with natural light. Recent improvements include a renovated kitchen and bathrooms, updated flooring, and newer appliances, creating a fresh, move-in-ready interior designed for comfortable everyday living and entertaining. The expansive creek lot provides a scenic backdrop with plenty of room to relax and enjoy the outdoors. Ideally located with quick access to NorthPark Center, the Dallas Arboretum, White Rock Lake and its biking and hiking trails, along with nearby shopping, restaurants, parks, and schools. The increase in property taxes shown for 2024 is due to the property not currently having a Homestead Exemption
USD 325,000
7107 Holly Hill Drive # 17
View photo
Condo · for sale
USD 109,900
USD 127/sq.ft
7107 Holly Hill Drive # 17
Place One
· 861 sq.ft · 1 Bedroom · 1 Bath · Condo
Place One · 861 sq.ft · 1 Bedroom · 1 Bath · Condo
Brand new hvac system! First floor, single story unit! Can you tell how central this place is? Super affordable, remarkably convenient. HOA includes trash and water. I mean, come on. Worry-free living
USD 109,900
8708 Coppertowne Lane
View photo
House · for sale
USD 375,000
USD 232/sq.ft
8708 Coppertowne Lane
Place One
· 1,615 sq.ft · 2 Bedrooms · 2 Baths · House
· Patio · Garden · Deck · Fireplace · Equipped kitchen
Place One · 1,615 sq.ft · 2 Bedrooms · 2 Baths · House · Patio · Garden · Deck · Fireplace · Equipped kitchen
Located in the Copperfield community in Lake Highlands, this inviting home sits on a distinctive creek lot, with a wooded backdrop and no homes directly behind. The main level features an open layout with wood floors, vaulted ceilings, a marble fireplace, and a kitchen with granite countertops, a breakfast bar, and generous cabinet space. Upstairs, the primary suite includes a recently remodeled bathroom and an updated adjoining loft that can serve as an office, nursery, or second living area. A tiered patio and deck overlook the creek. Richardson ISD schools and convenient access to shopping, dining, and major roads add to the appeal. Low monthly HOA dues cover front yard maintenance and upkeep of the community gate and street
USD 375,000
9864 Shoreview Road
View photo
House · for sale
USD 640,000
USD 334/sq.ft
9864 Shoreview Road
Place One
· 1,916 sq.ft · 3 Bedrooms · 2 Baths · House
· Patio · Garden · Equipped kitchen · Parking
Place One · 1,916 sq.ft · 3 Bedrooms · 2 Baths · House · Patio · Garden · Equipped kitchen · Parking
Welcome home to this beautifully updated single-story home in the heart of Lake Highlands! With 3 bedrooms, 2 full baths and 1,919 sq ft, it has been thoughtfully refreshed from top to bottom and is ready for its next owner. Rich hardwood floors, fresh paint and updated lighting flow through bright, inviting living spaces. The fully remodeled kitchen is sure to impress, with modern cabinetry, new counters and appliances, and recessed lighting that sets the mood. Both baths have been tastefully updated, and a sliding patio door opens to a backyard that's great for relaxing or entertaining. Updated landscaping boosts curb appeal, and the finished 2-car attached garage offers everyday convenience. All this is just minutes from White Rock Lake, trails, dining and shopping. Don't miss it!
USD 640,000
8615 Cherry Hill Drive
View photo
House · for sale
USD 699,999
USD 296/sq.ft
8615 Cherry Hill Drive
Place One
· 2,357 sq.ft · 3 Bedrooms · 2 Baths · House
· Fireplace · Equipped kitchen
Place One · 2,357 sq.ft · 3 Bedrooms · 2 Baths · House · Fireplace · Equipped kitchen
Open sun 2-4! This one-owner home has been lovingly cared for and offers a desirable single-story, lock-and-leave lifestyle without compromise! Tucked away on a quiet cul-de-sac across from Royal Oaks Country Club, the home enjoys a wonderful sense of privacy and convenience in one of Lake Highlands' most unique communities. Step inside to an expansive living room anchored by a charming gas-log fireplace, flowing effortlessly into an elegant formal dining room. Soaring ceilings create an open, airy feel and carry through to the eat-in kitchen, where beautiful granite countertops and a central skylight bring warmth and natural light to the space. Updated in 2015, the kitchen features a gas cooktop, abundant cabinetry, a practical center island, breakfast bar seating, and a built-in planning desk with glass-front cabinetry. Privately situated at the rear of the home, the generously sized primary suite features custom shutters and updated windows. The en-suite bath offers a jetted soaking
USD 699,999
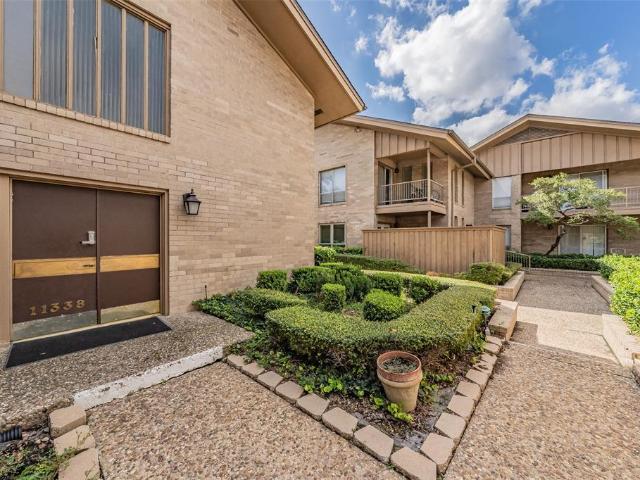
11338 Park Central Place # D
View photo
Condo · for sale
USD 259,000
USD 159/sq.ft
11338 Park Central Place # D
Place One
· 1,625 sq.ft · 2 Bedrooms · 2 Baths · Condo
· Patio · Office room · Balcony · Equipped kitchen
Place One · 1,625 sq.ft · 2 Bedrooms · 2 Baths · Condo · Patio · Office room · Balcony · Equipped kitchen
Immaculate condo with a spacious open concept floor plan. 2 Main bedroom suites with full baths, a study, plus a half bath. Vaulted ceilings. Large living area spaces, 2 balconies, shutters, and lots of storge spaces. This condo floor plan in Park Central Condominiums, offers an impressive 1,627 square feet in a secure-access building and a flexible layout with the option for two or three bedrooms and two and a half baths. One oversized room can easily function as a third bedroom, second living area, or spacious home office, making the layout ideal for flexible living. The expansive great room features a well-defined family room and formal dining area stacked together, creating an open yet functional living space for entertaining. The kitchen has granite countertops, a cooktop, refrigerator, oven, and microwave, along with a breakfast nook all in the same space. A door off the kitchen leads directly to a private patio and exit. The HOA is extremely comprehensive and covers all utility
USD 259,000
8110 Skillman Street # 1057
View photo
Condo · for sale
USD 107,000
USD 148/sq.ft
8110 Skillman Street # 1057
Place One
· 721 sq.ft · 2 Bedrooms · 1 Bath · Condo
Place One · 721 sq.ft · 2 Bedrooms · 1 Bath · Condo
Beautiful 2 Bedroom Condo, ready to move in, with tennis court and close to mayor highways, public transportation, shopping, walking paths. Building J
USD 107,000
8600 Coppertowne Lane # 501
View photo
Condo · for sale
USD 129,900
USD 182/sq.ft
8600 Coppertowne Lane # 501
Place One
· 710 sq.ft · 1 Bedroom · 1 Bath · Condo
· Balcony · Fireplace · Equipped kitchen
Place One · 710 sq.ft · 1 Bedroom · 1 Bath · Condo · Balcony · Fireplace · Equipped kitchen
Move-In Ready North Dallas Condo with Stylish Updates & Private Balcony! Welcome home to this beautifully updated second-floor condo nestled in the heart of North Dallas. Offering the perfect blend of comfort, style, and low-maintenance living, this move-in ready home features soaring vaulted ceilings, abundant natural light, an open-concept layout, and a cozy wood-burning fireplace that creates an inviting space for relaxing or entertaining. The beautifully remodeled kitchen is both functional and eye-catching, showcasing quartz countertops, striking shaker-style cabinetry, stainless steel appliances, a subway tile backsplash, updated fixtures, and extensive cabinet storage. The open dining area flows seamlessly into the spacious living room, creating an ideal layout for everyday living. Retreat to the generously sized primary suite featuring a dual-sink vanity, walk-in closet, and spacious ensuite bathroom. Step outside onto your private covered balcony, where you can unwind while ov
USD 129,900
11912 Garden Terrace Drive
View photo
House · for sale
USD 519,500
11912 Garden Terrace Drive
Place One
· 6 Bedrooms · 4 Baths · House
· Garden · Terrace · Parking
Place One · 6 Bedrooms · 4 Baths · House · Garden · Terrace · Parking
Turnkey Duplex Investment Opportunity 11910–11- Garden Terrace presents an excellent opportunity to own a well-maintained, income-producing full duplex featuring 6 bedrooms, 4 full bathrooms, and a two-car garage. Each unit offers 3 bedrooms, 2 full bathrooms, and a private one-car garage, providing an attractive layout for tenants and strong rental potential. Unit 11910 has been fully updated and is currently leased at $1,850 month, with the current lease beginning June 1, 2026. Unit 11912 features updated flooring, bathrooms, and interior paint and has been renewed at $1,850 month through a lease renewal completed in December 2025, Additional major improvements include a roof and gutters replaced in 2022, helping provide peace of mind for the next owner. With both units currently leased at a combined $3,700 month, this property offers an investor immediate rental income with recent updates and valuable garage parking for both units. Submit your offer and schedule your tour
USD 519,500
12719 Burninglog Lane
View photo
Townhouse · for sale
USD 260,000
USD 154/sq.ft
12719 Burninglog Lane
Place One
· 1,679 sq.ft · 2 Bedrooms · 2 Baths · Townhouse
· Office room
Place One · 1,679 sq.ft · 2 Bedrooms · 2 Baths · Townhouse · Office room
Not your average dallas townhome! Completely reimagined from top to bottom, this stunning 2-bedroom, 2-bath townhome on Burninglog Lane is bringing a whole new meaning to move-in ready! Step inside and fall in love with the fresh, modern finishes, beautifully updated countertops, waterproof luxury vinyl flooring, and thoughtfully redesigned spaces throughout. One of the standout features? Your very own private open-air atrium, bringing natural light, character, and a unique indoor-outdoor living experience right into the heart of the home! Upstairs, a spacious open loft offers incredible flexibility for a home office, second living area, creative space, or cozy retreat. The beautiful combination of contemporary updates, an inviting layout, and distinctive architectural features makes this property anything but ordinary. Whether you're looking for a stylish place to call home or simply want to skip the hassle of renovations, this one checks the boxes! Freshly remodeled, full of characte
USD 260,000
7832 Verona Place
View photo
House · for sale
USD 549,999
USD 317/sq.ft
7832 Verona Place
Place One
· 1,733 sq.ft · 3 Bedrooms · 2 Baths · House
· Patio · Garden · Equipped kitchen
Place One · 1,733 sq.ft · 3 Bedrooms · 2 Baths · House · Patio · Garden · Equipped kitchen
Open House SATURDAY September 12th from 12. 2pm AND SUNDAY September 13th from 2-4pm*. ASK about the LENDER program offering credit towards rate buy down or closing costs. Tucked inside the gated Merion at Midtown Park community, this light-filled modern home offers the perfect blend of low-maintenance living, privacy, and convenience. Designed for an easy, lock-and-leave lifestyle, the open-concept layout seamlessly connects the kitchen, dining, and living spaces — ideal for everyday living, entertaining friends, or cozy nights at home. Large windows and sliding glass doors fill the home with natural light and create an effortless indoor-outdoor flow to the private fenced patio and yard. The kitchen features quartz countertops, stainless steel appliances, generous storage, and a large island. Upstairs, the spacious primary suite offers a quiet retreat with a spa-like bathroom, dual vanities, and his and hers walk-in closets. Two additional bedrooms with a shared bathroom provide flexi
USD 549,999
11460 Audelia Road # 276
View photo
Condo · for sale
USD 175,000
USD 178/sq.ft
11460 Audelia Road # 276
Place One
· 980 sq.ft · 2 Bedrooms · 1 Bath · Condo
· Balcony · Fireplace · Equipped kitchen
Place One · 980 sq.ft · 2 Bedrooms · 1 Bath · Condo · Balcony · Fireplace · Equipped kitchen
Renovated and move-in ready condo in a convenient Dallas location with quick access to I-635 and US-75. This light-filled unit features wide-plank wood-look flooring, recessed lighting, and an open living and dining layout with a cozy fireplace. The updated kitchen offers quartz-style countertops, shaker-style cabinetry, stainless steel appliances, and a breakfast bar overlooking the main living area. Enjoy a spacious screened balcony with ceiling fan and storage closet, perfect for relaxing. Located near shopping, dining, and major highways for an easy commute
USD 175,000
8686 Coppertowne Lane
View photo
House · for sale
USD 374,000
USD 237/sq.ft
8686 Coppertowne Lane
Place One
· 1,572 sq.ft · 3 Bedrooms · 2 Baths · House
· Patio · Parking · Fireplace · Equipped kitchen
Place One · 1,572 sq.ft · 3 Bedrooms · 2 Baths · House · Patio · Parking · Fireplace · Equipped kitchen
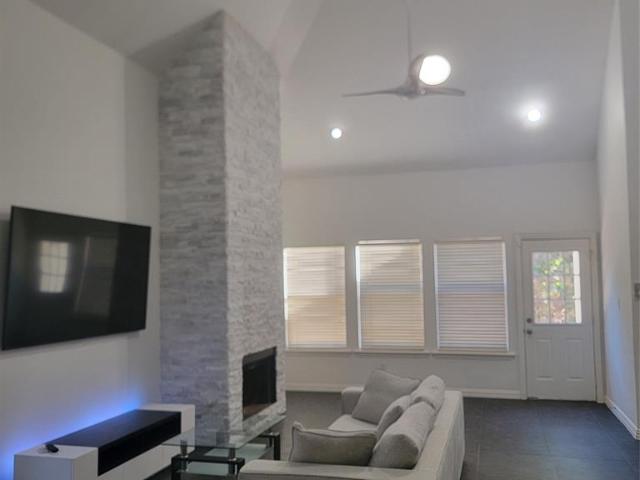
Welcome to this beautiful brick updated 3 bed 2 bath patio home with a mediaroom loft or third bedroom and two car garage in a convenient Lake Highlands-area location, offering modern style, low-maintenance living, and an ideal layout. Thoughtfully updated approximately three years ago, the home features stylish finishes throughout, including updated tile in the kitchen with large island and waterfall edges to the floor, bathrooms, and downstairs living areas. The spacious living room is highlighted by a stunning floor-to-ceiling stacked-stone fireplace, creating a warm and inviting focal point. Situated in a desirable patio-home community with low HOA dues, residents enjoy the convenience of front-yard maintenance, gated-community upkeep without a lot of exterior maintenance of a traditional home. The property also features a two-car garage and an excellent location with easy access to shopping, dining, parks, major roadways, and everything the Lake Highlands area has to offer
USD 374,000
8026 Westover Drive
View photo
House · for sale
USD 650,000
USD 312/sq.ft
8026 Westover Drive
Place One
· 2,077 sq.ft · 4 Bedrooms · 2 Baths · House
· Garden · Fireplace · Equipped kitchen · Swimming pool
Place One · 2,077 sq.ft · 4 Bedrooms · 2 Baths · House · Garden · Fireplace · Equipped kitchen · Swimming pool
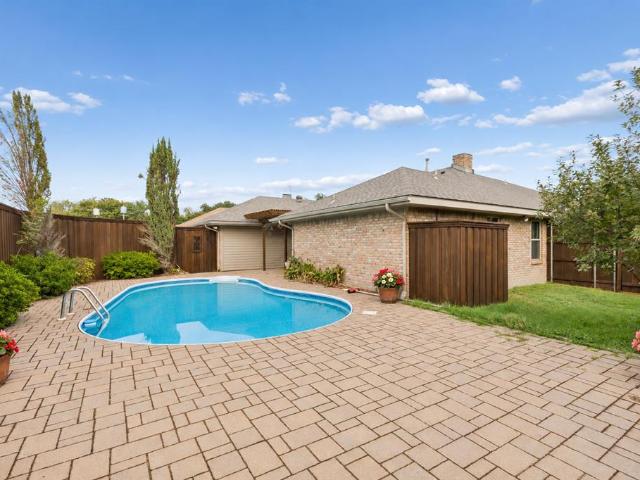
Seller offering up to 2% in seller credits to use towards rate buy down or closing costs with preferred lender. In the heart of Dallas, this 4-bedroom, 2-bath home offers great potential along with a private backyard pool. Step inside to a spacious, open floor plan highlighted by a cozy fireplace and original stone accents that flow into the kitchen, adding warmth and character throughout. The kitchen features beautiful stone countertops that complement the home’s natural charm. The bedrooms are generously sized with ample closet space, providing comfort and functionality for everyday living. Outside, the backyard is ready to be transformed into your own oasis—complete with a large pool and plenty of room for entertaining, relaxing, or creating the outdoor retreat you’ve been envisioning. A fantastic opportunity in a prime Dallas location
USD 650,000

Get email alerts

Don't miss out: be the first to know about new properties

The alert was correctly created

On subscribing you accept the conditions of use and the privacy policy
Alert
Receive new ads in your inbox
Save this search
Receive alerts for new listings

We'll send you an email when we have new properties for: "Properties for sale in Place One"

The alert was correctly created

Vickery Meadows
Vickery Meadows PID
Get email alerts and be the first to see new listings
Required field
On subscribing I accept the terms of the privacy policy
Perfect! You'll soon start receiving new listings via email
Alert
Receive an email when we have new ads for Properties for sale in Place One
Save this search
Filters

Bedrooms

Size (sq.ft)

sq.ft
sq.ft

Price

USD
USD

Property type

Bathrooms

Clear all filters
Receive notifications when new entries are published.