4,626 properties for sale in Plainsboro

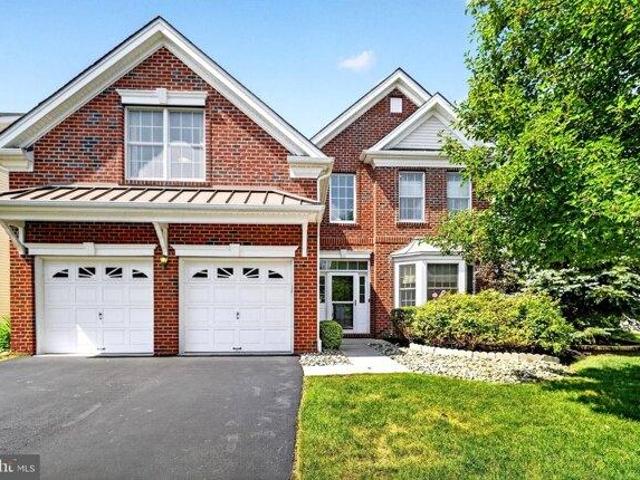
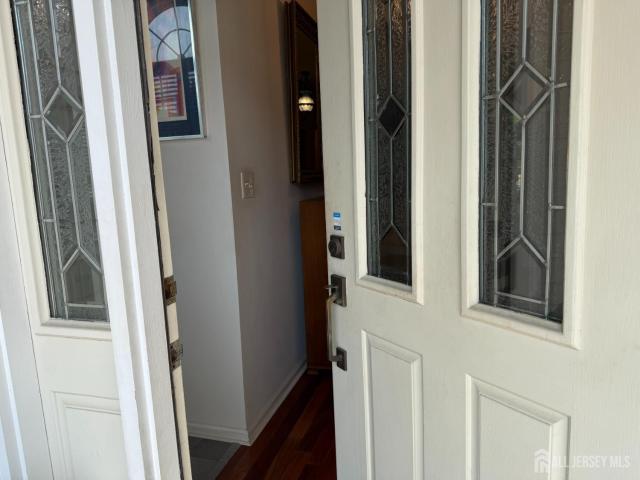
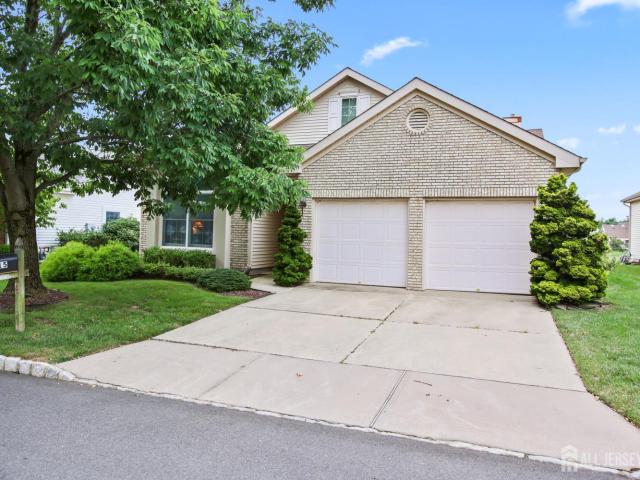
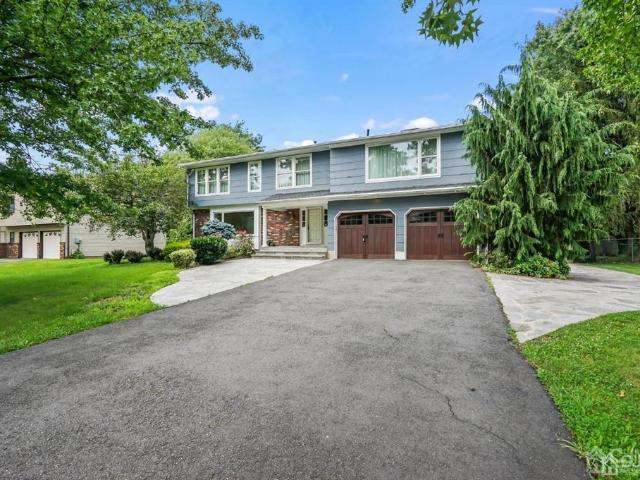
house with 5 bedroom, Monmouth Junction NJ ES105293377
View photo
House · for sale
USD 1,299,000
USD 379/sq.ft
house with 5 bedroom, Monmouth Junction NJ ES105293377
Plainsboro
· 3,423 sq.ft · 5 Bedrooms · House
· Office room · Fireplace · Equipped kitchen
Plainsboro · 3,423 sq.ft · 5 Bedrooms · House · Office room · Fireplace · Equipped kitchen
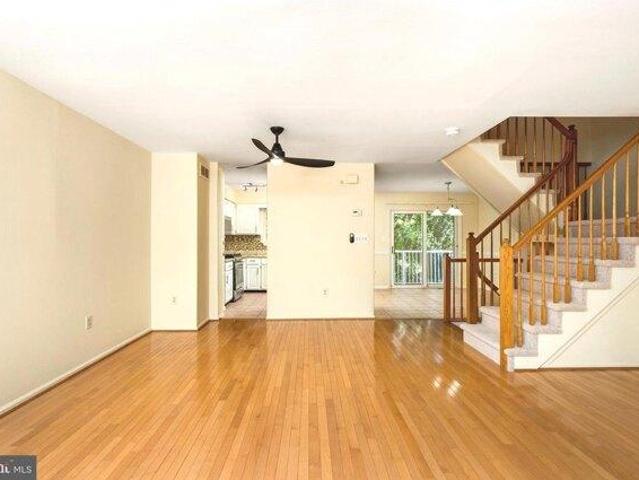
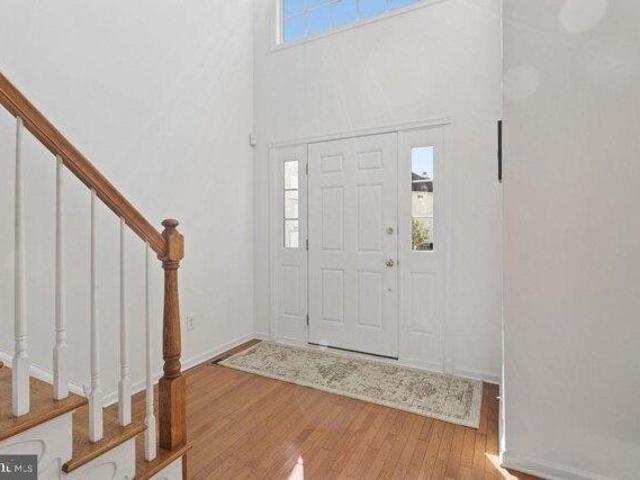
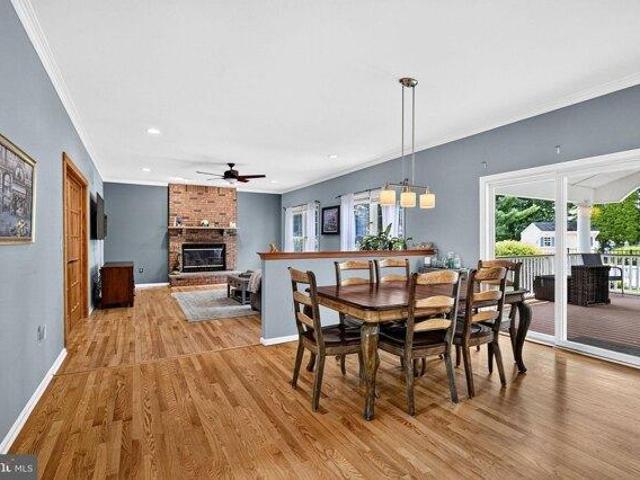
Welcome to this stunning 5-bedroom, 4.5-bath East-facing home offering exceptional space, comfort, and thoughtful upgrades throughout across from South Brunswick High School. A dramatic two-story entryway welcomes you into a beautifully designed floor plan featuring hardwood floors, a formal dining room, and an expansive family room with a cozy wood-burning fireplace. The gourmet kitchen is equipped with granite countertops, stainless steel appliances, 42-inch cabinetry, a center island, and convenient pull-out cabinet storage perfect for everyday living and entertaining. The first floor includes a private bedroom suite with a full en-suite bath and its own separate entrance, making it ideal for guests, extended family, or a home office. Upstairs, the primary suite features a gas fireplace and an updated bath, while the additional bathrooms have also been tastefully renovated. Recessed lighting, ceiling fans, closet organizers, quality window treatments (as existing), and a premium woo
USD 1,299,000
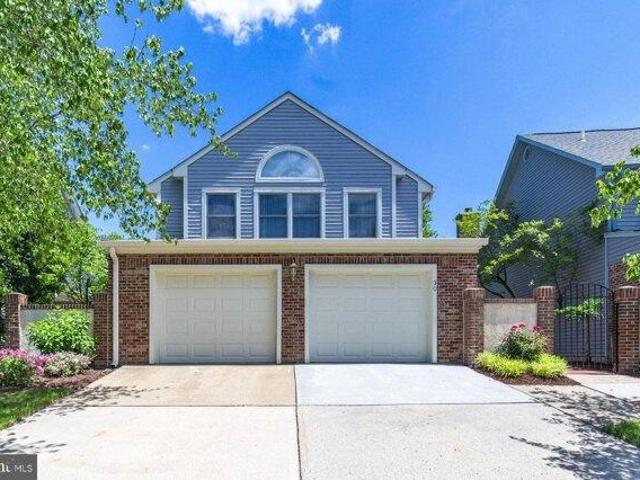
3 bedroom, Princeton NJ 08540 105317249
View photo
House · for sale
USD 818,000
USD 348/sq.ft
3 bedroom, Princeton NJ 08540 105317249
Plainsboro
· 2,347 sq.ft · 3 Bedrooms · 3 Baths · House
· Patio · Deck · Equipped kitchen
Plainsboro · 2,347 sq.ft · 3 Bedrooms · 3 Baths · House · Patio · Deck · Equipped kitchen
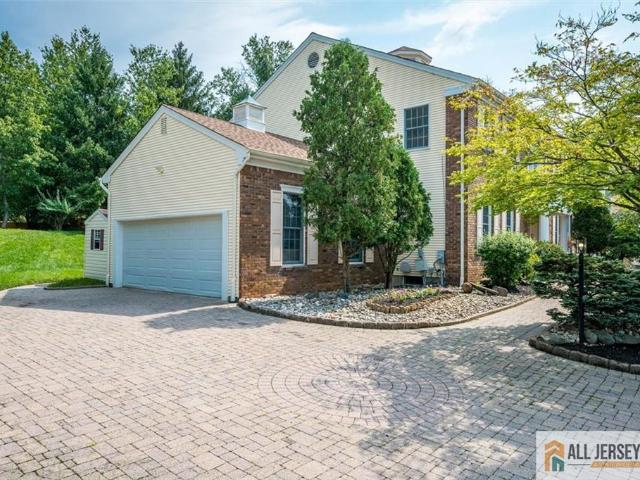
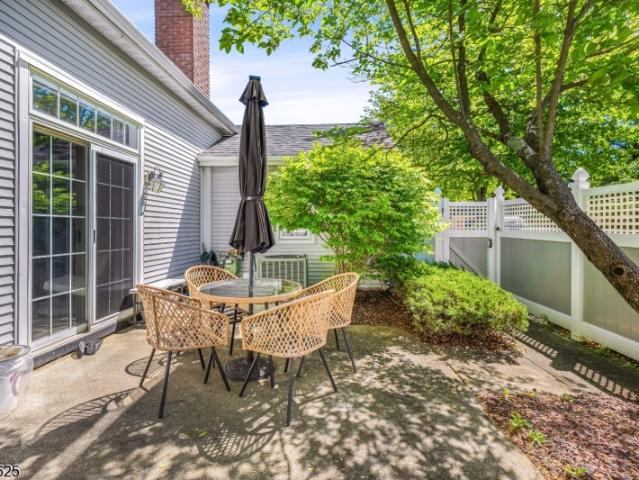
Nestled in the highly sought-after Canal Pointe community, this beautifully updated 3-bedroom, 2.5-bath patio home offers the perfect blend of sophistication, comfort, and convenience just minutes from Princeton. From the moment you enter through the private gated courtyard, you'll appreciate the serene setting, complete with a deck, mature landscaping, and peaceful wooded views that create an ideal outdoor retreat for entertaining or unwinding. Inside, a stunning two-story living room serves as the centerpiece of the home, featuring soaring vaulted ceilings, and an impressive wall of windows that flood the space with natural light. An open-concept layout, and timeless finishes create an inviting atmosphere throughout. The beautifully appointed kitchen is designed for both everyday living and entertaining, showcasing white cabinetry, granite countertops, stainless steel appliances, abundant workspace, and a bright breakfast area. The adjacent living room, highlighted by a charming wood
USD 818,000
house with 2 bedroom, Princeton NJ ES105316612
View photo
House · for sale
USD 615,000
USD 328/sq.ft
house with 2 bedroom, Princeton NJ ES105316612
Plainsboro
· 1,873 sq.ft · 2 Bedrooms · House
· Balcony · Equipped kitchen
Plainsboro · 1,873 sq.ft · 2 Bedrooms · House · Balcony · Equipped kitchen
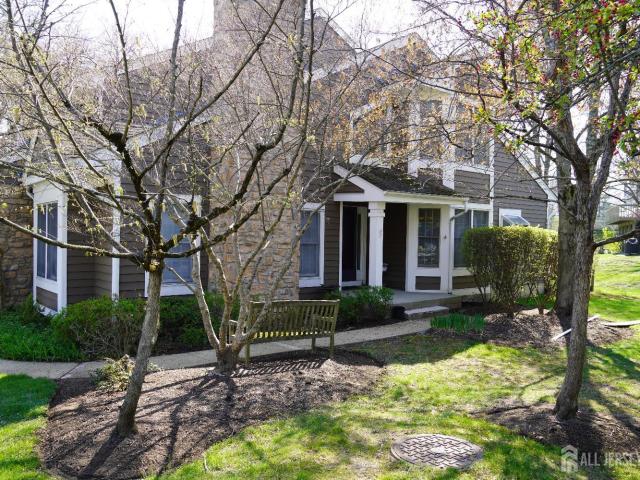
Tucked away on a picturesque, tree-lined court in the highly sought-after Windsor Haven community, this beautifully updated Plymouth model offers one of the largest and most desirable floor plans in the neighborhood. Perfectly positioned as a premium corner residence, this exceptional townhome is bathed in natural light and thoughtfully designed for both everyday living and effortless entertaining. Offering approximately 1,874 square feet of beautifully appointed living space, this move-in-ready home features two generously sized bedrooms, each with its own beautifully renovated en-suite bathroom, providing the perfect balance of comfort and privacy. The sun-filled main level showcases an open-concept layout featuring a formal dining room, an updated powder room, an expansive living room, and a renovated eat-in kitchen with quartz countertops and stainless steel appliances. Two private balconies further enhance the home-one overlooking the front of the property and the other offering p
USD 615,000
house with 4 bedroom, Princeton NJ ES105316600
View photo
House · for sale
USD 1,230,000
USD 455/sq.ft
house with 4 bedroom, Princeton NJ ES105316600
Plainsboro
· 2,702 sq.ft · 4 Bedrooms · House
· Fireplace · Parking · Cellar
Plainsboro · 2,702 sq.ft · 4 Bedrooms · House · Fireplace · Parking · Cellar
Nestled in one of the most desirable locations within The Estates at Princeton Junction, this award-winning Mansfield model enjoys a premium homesite on a quiet, low-traffic street, backing to tranquil woods and ideally situated farther from the train tracks for exceptional privacy and serenity. Freshly painted and meticulously maintained, this elegant 4-bedroom, 3.5-bath residence with a fully finished basement and two-car attached garage offers the perfect blend of timeless design, modern comfort, and everyday convenience. A dramatic two-story foyer, highlighted by a striking Palladian window, welcomes you with abundant natural light and an immediate sense of grandeur. The formal living and dining rooms feature gleaming hardwood floors, crown molding, custom millwork, and elegant architectural details, including a bay window and chair rail in the dining room. The inviting family room is centered around a raised-hearth wood-burning fireplace and enhanced by recessed lighting, creating
USD 1,230,000
2 bedroom, Monroe NJ 08831 105278187
View photo
Condo · for sale
USD 240,000
USD 188/sq.ft
2 bedroom, Monroe NJ 08831 105278187
Plainsboro
· 1,270 sq.ft · 2 Bedrooms · 2 Baths · Condo
· Equipped kitchen · Parking
Plainsboro · 1,270 sq.ft · 2 Bedrooms · 2 Baths · Condo · Equipped kitchen · Parking
Welcome to this inviting Madison model in Rossmoor's sought-after 55+ community in Monroe Township, offering a spacious layout, wonderful natural light, and an ideal location close to all of the community amenities! Step inside through the foyer entry and into the welcoming family room, where crown molding and chair rail detailing add a polished touch. A convenient coat closet with organizer and powder room complete this area. The HVAC was updated in 2021, offering added peace of mind. The spacious kitchen provides plenty of room to cook and gather, featuring white cabinetry, plenty of countertop space, and a large pantry tucked beneath the stairs. An oversized dining area makes entertaining easy and flows into the fantastic sunroom, highlighted by a ceiling fan and surrounded by windows that fill the space with natural light. A screen door provides convenient access to the nearby parking area. Upstairs, the spacious primary bedroom features laminate flooring, a ceiling fan, and double
USD 240,000
2 bedroom, Princeton NJ 08540 105317195
View photo
Condo · for sale
USD 429,900
USD 380/sq.ft
2 bedroom, Princeton NJ 08540 105317195
Plainsboro
· 1,130 sq.ft · 2 Bedrooms · 2 Baths · Condo
· Patio · Equipped kitchen · Swimming pool
Plainsboro · 1,130 sq.ft · 2 Bedrooms · 2 Baths · Condo · Patio · Equipped kitchen · Swimming pool
Nestled in the highly desirable Canal Pointe community, this beautifully updated 2-bedroom, 2-bathroom Belvedere model condo offers the perfect blend of comfort, convenience, and modern living. Filled with abundant natural light, the home features updated flooring throughout, upgraded bathrooms, including a spacious primary bath with double sinks, and a stylish kitchen with a new granite countertop and tile flooring. A modern appliance package includes: a gas range, a built-in microwave, a garbage disposal, a refrigerator, and a dishwasher. The open and spacious layout is ideal for both everyday living and entertaining, while the private patio provides the perfect setting for morning coffee or relaxing evenings. Select furnishings and a 65-inch flat-screen TV are included with the. Residents enjoy outstanding community amenities, including an outdoor pool, tennis courts, and clubhouse, with the association providing snow removal, trash removal, and lawn service for low-maintenance livi
USD 429,900
2 bedroom, Monroe NJ 08831 105278994
View photo
Condo · for sale
USD 335,000
USD 311/sq.ft
2 bedroom, Monroe NJ 08831 105278994
Plainsboro
· 1,076 sq.ft · 2 Bedrooms · 2 Baths · Condo
· Office room · Parking · Swimming pool
Plainsboro · 1,076 sq.ft · 2 Bedrooms · 2 Baths · Condo · Office room · Parking · Swimming pool
Welcome to 714B Delair Road in the desirable Clearbrook community of Monroe Township! This well-maintained two-bedroom, two-bath home offers a spacious, functional layout and an oversized one-car garage with plenty of room for storage, hobbies, or a workshop. Step inside to a bright and inviting living and dining area designed for comfortable everyday living and entertaining. The primary suite features a private ensuite full bathroom and generous closet space, while the second bedroom offers flexibility as a guest room, home office, hobby room, or den. A second full bathroom provides added convenience for visitors. In-home laundry completes the home's practical floor plan. Residents of Clearbrook enjoy access to a variety of amenities, including a clubhouse, outdoor pool, fitness center, golf course, tennis and pickleball courts, and a full calendar of clubs and social activities (amenities are subject to community rules and fees). Conveniently located near shopping, restaurants, medic
USD 335,000
3 bedroom, Cranbury NJ 08512 105289861
View photo
House · for sale
USD 779,900
USD 364/sq.ft
3 bedroom, Cranbury NJ 08512 105289861
Plainsboro
· 2,142 sq.ft · 3 Bedrooms · 4 Baths · House
· Garden · Gym · Equipped kitchen · Parking · Cellar
Plainsboro · 2,142 sq.ft · 3 Bedrooms · 4 Baths · House · Garden · Gym · Equipped kitchen · Parking · Cellar
Beautiful 3 Bedroom, 3.5 Bath Townhome in The Oaks at Cranbury - South Brunswick Schools. Stunning and spacious townhome in the sought-after Oaks at Cranbury community featuring 3 bedrooms, 3 full baths, and 1 half bath. This home offers a bright and open floor plan with hardwood floors, crown molding, and high ceilings. The gourmet kitchen includes custom wood cabinetry, granite countertops, a center island, modern backsplash, recessed lighting, and stainless steel appliances. The sunlit great room overlooks the backyard, and the formal dining area adds an elegant touch. Upstairs features a versatile loft, 3 generously sized bedrooms, and a luxurious primary suite with custom WIC closet and spa-like ensuite bath with dual vanities and separate standing shower. The fully finished basement is ideal for entertaining, complete with home theater (11.2 surround sound, 13-ft screen), wet bar, gym area, recreation space, and a full bath. There is also a 1-car garage with epoxy flooring, built
USD 779,900
condo with 2 bedroom, Monroe NJ ES105279598
View photo
Condo · for sale
USD 389,900
USD 312/sq.ft
condo with 2 bedroom, Monroe NJ ES105279598
Plainsboro
· 1,249 sq.ft · 2 Bedrooms · Condo
· Equipped kitchen · Parking · Air conditioning
Plainsboro · 1,249 sq.ft · 2 Bedrooms · Condo · Equipped kitchen · Parking · Air conditioning
Clean as a whistle, updated ranch with additional sunroom, ready to move in! Brand new SS refrigerator in kitchen plus one additional fridge in garage will remain, AC 2025, HWH 2025, bathrooms redone 2023, washer/dryer 2025, new carpet 2023, custom blinds, recessed lights throughout, ceiling fans, NO POPCORN CEILING! Oversized garage with spacious storage closets. Come see it before it's gone!
USD 389,900
house with 3 bedroom, East Windsor NJ ES105277950
View photo
House · for sale
USD 424,990
USD 261/sq.ft
house with 3 bedroom, East Windsor NJ ES105277950
Plainsboro
· 1,625 sq.ft · 3 Bedrooms · House
· Garden · Air conditioning · Cellar
Plainsboro · 1,625 sq.ft · 3 Bedrooms · House · Garden · Air conditioning · Cellar
Welcome home to this immaculately maintained three-bedroom, two-and-a-half-bath townhouse with Finished Basement where pride of ownership shows in every detail. Beautiful wood flooring greets you upon entry and flowing through much of the home, complemented by tasteful paint and decor. With some updates to the bathrooms and pristine care, this home will please most buyers. The spacious primary suite is a true retreat, featuring a walk-in closet plus an additional closet and a charming boxed window plus an ensuite full bathroom. The finished basement offers fantastic bonus living space, complete with a Cedar Closet for extra storage and a Large Utility Storage Area. Outside, enjoy a fenced-in backyard surrounded by beautifully maintained landscaping, perfect for relaxing or entertaining. This meticulously cared-for home offers exceptional peace of mind with major systems already updated: Roof (2018), Gutters (2014), Furnace and A/C (2020), All New WIndows (2015), Triple Sliding Door Lea
USD 424,990
house with 5 bedroom, Princeton NJ ES105317332
View photo
House · for sale
USD 1,195,000
USD 385/sq.ft
house with 5 bedroom, Princeton NJ ES105317332
Plainsboro
· 3,100 sq.ft · 5 Bedrooms · House
· Patio · Garden
Plainsboro · 3,100 sq.ft · 5 Bedrooms · House · Patio · Garden
Simply impeccable, this sophisticated brick-front Brookline Federal model is beautifully situated on one of the larger lots in the prestigious Estates at Princeton Junction. Offering 5 bedrooms, 3 full baths, timeless architecture, refined finishes, and exceptional comfort, this impressive home is designed for both elegant entertaining and everyday living. A classic Federal-style facade and professionally designed landscaping create a memorable first impression. Mature flowering trees, including a beautifully pruned Blue Spruce with a custom retaining wall and multiple Sand Cherries, provide multi-season beauty and enhance the home's serene setting. The private, west-facing backyard backs to peaceful woodlands, offering four-season views, abundant afternoon light, and a wonderful sense of privacy. A custom-built, drip-irrigated and enclosed raised bed offers opportunities for a vegetable or herb garden. A large, circular, low-maintenance paver patio surrounded by a sitting wall and tal
USD 1,195,000
57 W Countryside Drive
View photo
Townhouse · for sale
USD 735,000
USD 361/sq.ft
57 W Countryside Drive
Plainsboro
· 2,034 sq.ft · 3 Bedrooms · 3 Baths · Townhouse
· Garden · Swimming pool · Deck · Fireplace · Equipped kitchen · Parking · Cellar
Plainsboro · 2,034 sq.ft · 3 Bedrooms · 3 Baths · Townhouse · Garden · Swimming pool · Deck · Fireplace · Equipped kitchen · Parking · Cellar
Outstanding & Spacious North Facing Main Door and East Facing Garage is an exceptional End Unit Offers a Bedroom and a Full Bath on Entry level. Biggest and Spacious unit with 3 Bedroom, Loft, 3.5 Bath with fully finished basement. Open Floor plan Wilder Model in North West Village at Princeton Walk! Enter into an open 2-story foyer, Sunken Living room w/HW floors, Fireplace, Large Windows & Sky Lights add warmth and ambiance to the living space! Upgraded Chef's Delight EIK w/Stainless Steel Appliances GE Profile dishwasher, Septra stove, Pantry, Garden Window. Slider Glass doors from Kitchen & Master Bedroom that lead to an enclosed private oversized huge Deck. Primary Bedroom on main level w/Walk-In-Closet, updated Primary bath w/updated Designer dual sink, Granite countertop, Jacuzzi, Crown molding, & a Separate shower. Additional features include a Formal dining room w/ Bay window, separate laundry room w/ additional storage space, and a power room. 2nd level offers a Princess Suit
USD 735,000
401 Harvest Lane
View photo
Townhouse · for sale
USD 649,900
USD 333/sq.ft
401 Harvest Lane
Plainsboro
· 1,948 sq.ft · 3 Bedrooms · 2 Baths · Townhouse
· Patio · Garden · Fireplace · Equipped kitchen · Parking
Plainsboro · 1,948 sq.ft · 3 Bedrooms · 2 Baths · Townhouse · Patio · Garden · Fireplace · Equipped kitchen · Parking
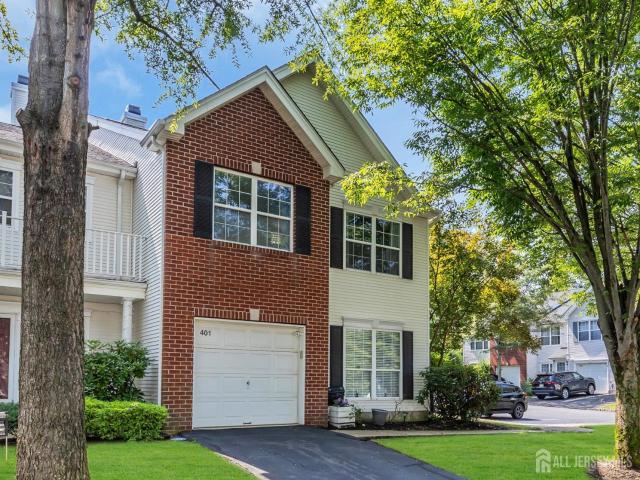
Welcome to this sun-filled, End-Unit Townhome offering nearly 2,000 square feet of comfortable living space in the highly sought-after Hickory Ridge community of Monmouth Junction. Featuring 3 bedrooms, 2.5 baths, and an attached garage, this beautifully maintained home is located within the award-winning South Brunswick Blue Ribbon School District. Step inside to a spacious and inviting floor plan with formal living and dining rooms, perfect for entertaining family and friends. The updated kitchen showcases quartz countertops, a breakfast bar, and abundant workspace for everyday cooking and gatherings alike. The adjoining family room provides a warm and welcoming atmosphere with a gas fireplace and a uniquely illuminated marble accent feature. As an end unit, this home enjoys additional windows that fill the space with natural light, creating a bright and airy feel throughout. Outside, the fully fenced backyard with patio offers a private retreat for outdoor dining, entertaining, rela
USD 649,900
10 Spyglass Rd
View photo
House · for sale
USD 1,345,000
10 Spyglass Rd
Plainsboro
· 5 Bedrooms · 3 Baths · House
· Garden · Fireplace · Cellar
Plainsboro · 5 Bedrooms · 3 Baths · House · Garden · Fireplace · Cellar
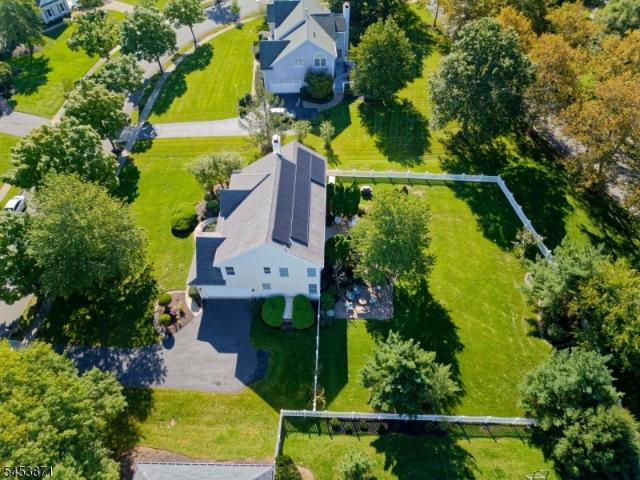
Welcome to this beautifully updated Cherry Valley Country Club (CVCC) home, where a charming covered front porch offers a cozy nook to enjoy sunrise and coffee. Inside, soaring ceilings and expansive windows fill the home with natural light. The dramatic two-story family room features a dual-sided fireplace shared with the formal living room, creating inviting spaces for everyday living and entertaining. A first-floor bedroom with attached full bath offers flexibility for guests, private home office, or many other uses. Upstairs, find 4 more bedrooms, two with cathedral ceilings. Thoughtfully updated with a newer roof, updated HVAC, and owned solar panels for long-term energy savings. The finished basement with wet bar, half bath provides additional space for game nights. Outside, enjoy a large flat PVC-fenced backyard framed by mature landscaping offering exceptional privacy rarely found in Cherry Valley. Minutes to Princeton & NYC train!
USD 1,345,000
8 Wakefield Court
View photo
House · for sale
USD 610,000
8 Wakefield Court
Plainsboro
· 2 Bedrooms · 2 Baths · House
· Patio · Parking · Equipped kitchen · Air conditioning
Plainsboro · 2 Bedrooms · 2 Baths · House · Patio · Parking · Equipped kitchen · Air conditioning
Highly desirable Danbury model in a prime location with exceptional curb appeal in the sought-after Greenbriar at Whittingham Premier 55+ Community. This detached ranch-style home with attached two car garage offers a spacious, open floor plan designed for comfortable living and entertaining. Roof, furnace and a/c have been replaced. This lovely home features two bedrooms, two full bathrooms, and a two-car garage. The hallways, dining room, living room, and family room all have beautiful hardwood floors. The bright eat-in kitchen offers granite countertops, a center island, pantry, and separate dining area, and is conveniently located next to the formal dining. The dining room flows seamlessly into the expansive living room highlighted with a cathedral ceiling and two skylights. The adjoining family room features a ceiling fan and a sliding door leading to a large paver patio with awning and is surrounded by custom landscaping perfect for relaxing and entertaining. The spacious primary
USD 610,000
9201 Rossini Drive # 972
View photo
Condo · for sale
USD 771,000
USD 359/sq.ft
9201 Rossini Drive # 972
Plainsboro
· 2,142 sq.ft · 3 Bedrooms · 2 Baths · Condo
· Patio · Equipped kitchen
Plainsboro · 2,142 sq.ft · 3 Bedrooms · 2 Baths · Condo · Patio · Equipped kitchen
Conveniently located in West Windsor Township, this townhome community offers easy living for all ages. There's still time to choose your finishes in this design-ready corner unit home. The open-concept kitchen provides connectivity to the main living area with prime access to the outdoor patio. The primary bath features dual-sink vanity, free-standing tub, and large shower. The community is situated just minutes away from shopping, dining, and entertainment. Experience the luxury you've always wanted by scheduling a tour today
USD 771,000
115 Leeds Lane
View photo
House · for sale
USD 525,000
USD 266/sq.ft
115 Leeds Lane
Plainsboro
· 1,970 sq.ft · 2 Bedrooms · 2 Baths · House
· Office room · Equipped kitchen
Plainsboro · 1,970 sq.ft · 2 Bedrooms · 2 Baths · House · Office room · Equipped kitchen
Welcome home to this amazing 55+ gated community of Greenbriar at Whittingham. Free standing home just waiting for you to make it your way! Entrance foyer, tile flooring, Transom window and sidelights. The hallway is deep and wide with a perfect nook for a piece of furniture and has two double closets. Living room boasts a 12 ft vaulted ceiling and two skylights. Library/ office with double doors. Formal dining room features a full bank of windows and a vaulted tray ceiling. You will find a pocket door leading to the kitchen. Very Spacious and made for those who love to cook and entertain. 42 Inch oak cabinets, island, corner carousel, double sink, pantry and recessed lighting. Primary bedroom also showcases a vaulted tray ceiling, ensuite full bathroom, linen closet, double vanity, jetted soaking tub and a separate shower. The WIC is 11 ft 4 inches X 6 ft 3 inches, and a double closet as well. The light filled guest bedroom has a Palladium window, vaulted ceiling and a double closet.
USD 525,000
10 Old Nursery Road
View photo
House · for sale
USD 999,000
USD 348/sq.ft
10 Old Nursery Road
Plainsboro
· 2,863 sq.ft · 4 Bedrooms · 2 Baths · House
· Office room · Equipped kitchen
Plainsboro · 2,863 sq.ft · 4 Bedrooms · 2 Baths · House · Office room · Equipped kitchen
Set far back from the road at the end of a charming lane, this home pairs historic character with thoughtful updates amid an idyllic setting. A direct path leads to the D&R Canal towpath, with Mapleton Preserve across the street. Downtown Kingston restaurants are minutes away with Princeton within easy reach. Inside, wide-plank wood floors span both levels, complemented by exposed beamed ceilings and custom built-ins that preserve the home's authentic charm. Just off the entry, a home office with built-in bookcases sits across from the formal dining room. The renovated kitchen features white cabinetry, granite counters, pantry storage and updated appliances including a new Bosch induction range and outside-venting hood. The kitchen flows into an expansive, light-filled great room with ample space for both comfortable seating and casual dining. Built-in cabinetry and an integrated desk provide functional workspace. A deck-access mudroom, dedicated laundry room and powder room round out
USD 999,000
14 Kathy Street
View photo
House · for sale
USD 1,200,000
USD 365/sq.ft
14 Kathy Street
Plainsboro
· 3,283 sq.ft · 6 Bedrooms · 6 Baths · House
· Garden · Equipped kitchen · Swimming pool · Cellar
Plainsboro · 3,283 sq.ft · 6 Bedrooms · 6 Baths · House · Garden · Equipped kitchen · Swimming pool · Cellar
Welcome to an extraordinary Colonial where luxury, sophistication, and resort-style living come together in the heart of prestigious Kendall Park, South Brunswick, NJ. This state-of-the-art residence offers nearly 3,300 square feet of beautifully designed living space, featuring 6 spacious bedrooms and 6 full hotel inspired baths. Step inside and experience an impressive blend of elegance and modern design. The heart of the home is the custom-built kitchen and lounge, highlighted by dramatic floor-to-ceiling windows that fill the space with natural light and create a seamless connection to the outdoors. Whether you're hosting an unforgettable gathering or enjoying a quiet evening at home, this space is designed to impress. Outside, your private in-ground pool creates the ultimate backyard retreatperfect for summer entertaining, relaxing, and making memories with family and friends. The possibilities continue downstairs with a basement ready to become your personal home theater, game ce
USD 1,200,000
60 Essex Drive
View photo
House · for sale
USD 1,075,000
USD 365/sq.ft
60 Essex Drive
Plainsboro
· 2,939 sq.ft · 4 Bedrooms · 2 Baths · House
· Garden · Deck · Fireplace · Equipped kitchen
Plainsboro · 2,939 sq.ft · 4 Bedrooms · 2 Baths · House · Garden · Deck · Fireplace · Equipped kitchen
Welcome to this exceptional 4-bedroom, 2.5-bath home in sought-after Princeton Gate, nestled on a quiet cul-de-sac and featuring beautiful modern updates throughout. An inviting Tech-o-bloc paver driveway leads to a dramatic two-story foyer and an elegant layout with hardwood floors throughout most of the home. The main level features a first-floor study, formal dining room, expansive living room, and spacious family room with a cozy wood-burning fireplace. Skylights and an additional cupola fill the home with natural light, creating a bright, open feel. Step outside to a private backyard with a spacious deck, perfect for relaxing and entertaining. The newly renovated kitchen is the heart of the home, showcasing new Shaker-style cabinetry with abundant storage, elegant quartz countertops, a dramatic waterfall-edge island, brand-new stainless steel range and dishwasher, and updated flooring. Other updates include fresh neutral paint throughout, a renovated powder room, a renovated hall
USD 1,075,000
121 Rabbit Hill Road
View photo
House · for sale
USD 725,000
USD 252/sq.ft
121 Rabbit Hill Road
Plainsboro
· 2,874 sq.ft · 5 Bedrooms · 3 Baths · House
Plainsboro · 2,874 sq.ft · 5 Bedrooms · 3 Baths · House
This West Windsor Township property is offered strictly AS-IS, WHERE-IS and presents an opportunity for a value-add project. The property is located in West Windsor Township, Mercer County, New Jersey, and is being offered with specific structural and logistical criteria that should be reviewed before submitting an offer. Its current condition and sale terms provide an opportunity to evaluate the property based on its existing characteristics and potential future improvements. Buyers should conduct their own due diligence regarding condition, zoning, permitted uses, utilities, access, and any applicable municipal requirements. Please review all available property information and sale conditions carefully. Photos were virtually enhanced
USD 725,000
8 Evans Drive
View photo
House · for sale
USD 1,229,000
USD 380/sq.ft
8 Evans Drive
Plainsboro
· 3,229 sq.ft · 5 Bedrooms · 3 Baths · House
· Equipped kitchen · Parking
Plainsboro · 3,229 sq.ft · 5 Bedrooms · 3 Baths · House · Equipped kitchen · Parking
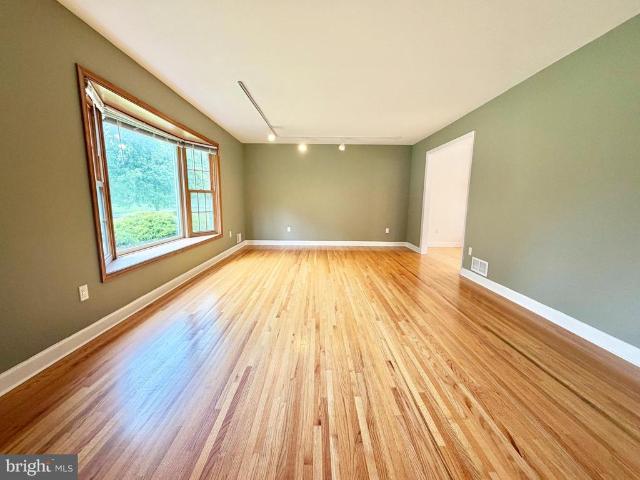
Stately Center Hall Colonial in the highly sought-after Princeton Oaks community, offering timeless elegance, modern upgrades, and exceptional living space. This impressive brick-front home features a desirable three-car side-entry garage, a newer roof (3 years), newer driveway (1 years), all new windows (3 years), two-zone HVAC, and beautiful hardwood flooring throughout the home. A grand double-door entry welcomes you into the impressive foyer, highlighted by new 24' x 24' tile flooring and two convenient coat closets. The formal living room showcases hardwood floors, a beautiful bay window, and track lighting, while the elegant formal dining room also features hardwood flooring and a bay window, creating the perfect setting for entertaining. The stunning, brand-new gourmet kitchen is the heart of the home, featuring a spacious 4' x 5' center island, 42-inch maple cabinetry, quartz countertops, an inlaid sink, two wall pantries, and new 24' x 24' tile flooring. The premium stainless
USD 1,229,000
484 Fairton Drive A
View photo
House · for sale
USD 479,000
Updated
484 Fairton Drive A
Plainsboro
· 2 Bedrooms · 2 Baths · House
· Parking · Equipped kitchen · Swimming pool
Plainsboro · 2 Bedrooms · 2 Baths · House · Parking · Equipped kitchen · Swimming pool
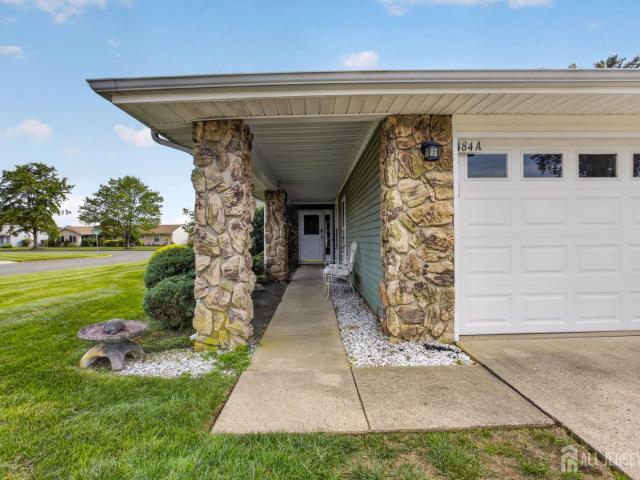
Discover care free living in this well maintained Master Lodge II on a corner lot in the highly desirable Clearbrook adult 55+ community. This one story home features an updated kitchen with granite counter tops and a bright, open floor plan designed for effortless living. Two master bedrooms provide flexible living arrangements, each with its' own full bathroom. The spacious Florida room/sunroom offers a light filled retreat perfect for relaxing or entertaining year round. Additional highlights include abundant closet and storage space, a security system, and a lawn sprinkler system. The large 2 car garage offers extra storage, complemented by a private 2 car driveway and private outdoor space for quiet enjoyment or gatherings. Enjoy an exceptional lifestyle in this sought after gated adult community offering outstanding amenities, including a clubhouse, golf course, outdoor swimming pool, tennis courts, exercise facilities, and the added peace of mind of a 24 hour on site nurse. A ne
USD 479,000
53G Winthrop Rd # G
View photo
Townhouse · for sale
USD 579,000
USD 302/sq.ft
53G Winthrop Rd # G
Plainsboro
· 1,916 sq.ft · 2 Bedrooms · 2 Baths · Townhouse
· Patio · Fireplace · Equipped kitchen
Plainsboro · 1,916 sq.ft · 2 Bedrooms · 2 Baths · Townhouse · Patio · Fireplace · Equipped kitchen
Welcome to Whittingham at Greenbriar, a highly sought-after 55+ community offering exceptional resort-style living. This stunning, sun-filled end-unit townhome features 2 bedrooms, 2.5 bathrooms & a spacious loft, all within a bright open-concept layout enhanced by high ceilings and waterproof laminate flooring. A foyer leads to an elegant formal dining area complete w/ a wet bar and suspended wine rack, flowing seamlessly into the inviting living room w/ a cozy gas fireplace. Sliding glass doors open to a private enclosed patio and garden-perfect for relaxing or entertaining. The gourmet kitchen. White cabinetry, quartz countertops, a breakfast bar, stainless-steel appliances, an exterior-vented range hood over the gas oven, a food disposer & a water filtration system under the sink. The first-floor primary suite offers a ceiling fan, walk-in closets, and a beautifully updated ensuite bath w/ a dual vanity, separate shower & linen closet. All bathrooms. Fully renovated w/ modern fixtu
USD 579,000
406 Village
View photo
House · for sale
USD 670,000
USD 444/sq.ft
406 Village
Plainsboro
· 1,507 sq.ft · 3 Bedrooms · 1 Bath · House
· Patio · Garden · Fireplace · Equipped kitchen · Air conditioning · Swimming pool · Cellar
Plainsboro · 1,507 sq.ft · 3 Bedrooms · 1 Bath · House · Patio · Garden · Fireplace · Equipped kitchen · Air conditioning · Swimming pool · Cellar
Charming ranch-style home with a cottage feel, finished basement, and outstanding curb appeal, set on nearly an acre of beautifully maintained property offering space, character, and endless potential. A welcoming foyer leads into the formal dining room, a warm and inviting central gathering space featuring decorative window accents and a Dutch door opening to the rear patio overlooking the backyard and in-ground pool. To the right, the comfortable family room offers a wood-burning fireplace, built-in shelving, and access to the enclosed screened porch, creating a flexible space for relaxing and enjoying the outdoors. The eat-in kitchen features newer countertops and a Dutch door providing convenient side access to the home and yard. Central air conditioning enhances comfort throughout the main living areas. The home offers three bedrooms, including a spacious primary suite with three closets, decorative window accents, and private access to the enclosed screened porch. Two additional
USD 670,000

Get email alerts

Don't miss out: be the first to know about new properties

The alert was correctly created

On subscribing you accept the conditions of use and the privacy policy
Alert
Receive new ads in your inbox
Save this search
Receive alerts for new listings

We'll send you an email when we have new properties for: "Properties for sale in Plainsboro"

The alert was correctly created

Dayton, South Brunswick township Middlesex County New Jersey
Monmouth Junction, South Brunswick township Middlesex County New Jersey
Get email alerts and be the first to see new listings
Required field
On subscribing I accept the terms of the privacy policy
Perfect! You'll soon start receiving new listings via email
Alert
Receive an email when we have new ads for Properties for sale in Plainsboro
Save this search
Filters

Bedrooms

Size (sq.ft)

sq.ft
sq.ft

Price

USD
USD

Property type

Bathrooms

Clear all filters
Receive notifications when new entries are published.