1,401 houses for sale in Plano city, Little Rock township Kendall County Illinois

570 Springbrook Trail N
View photo
Townhouse · for sale
USD 275,000
USD 179/sq.ft
Updated
570 Springbrook Trail N
Plano city, Little Rock township Kendall County Illinois
· 1,528 sq.ft · 2 Bedrooms · 1 Bath · Townhouse
· Patio · Equipped kitchen · Parking · Air conditioning
Plano city, Little Rock township Kendall County Illinois · 1,528 sq.ft · 2 Bedrooms · 1 Bath · Townhouse · Patio · Equipped kitchen · Parking · Air conditioning
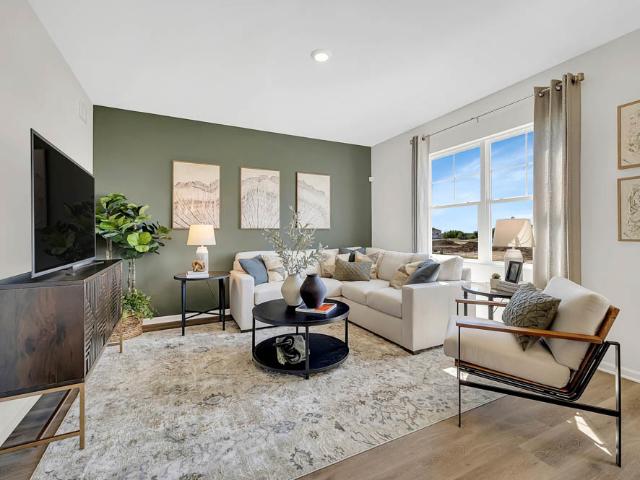
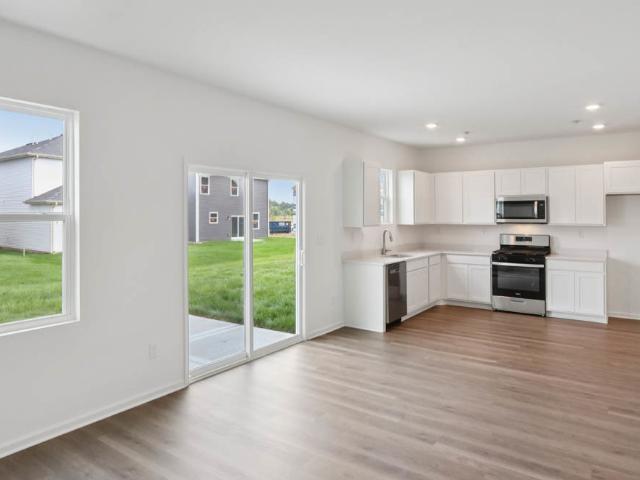
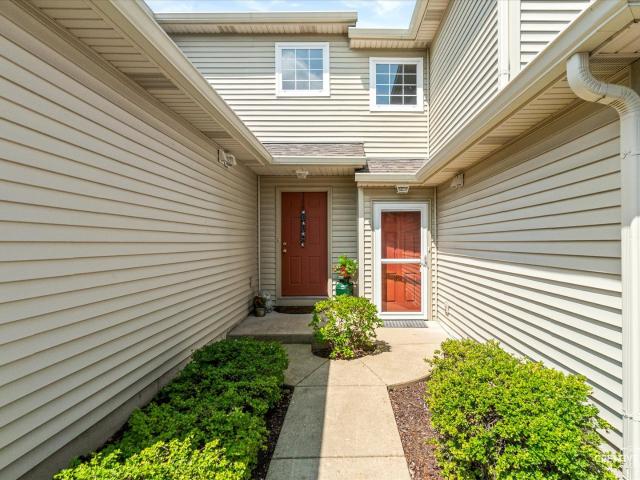
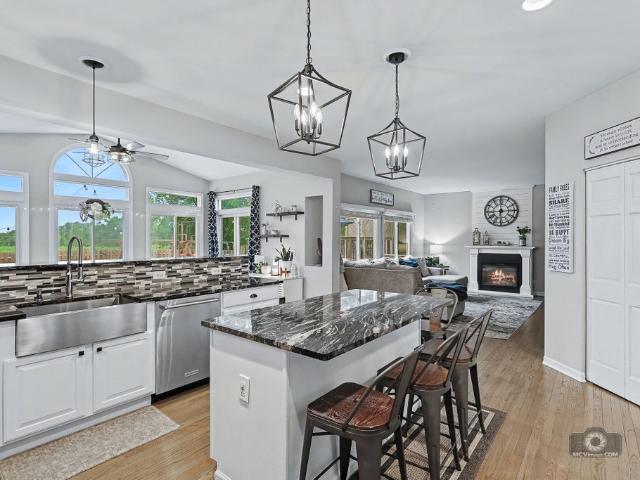
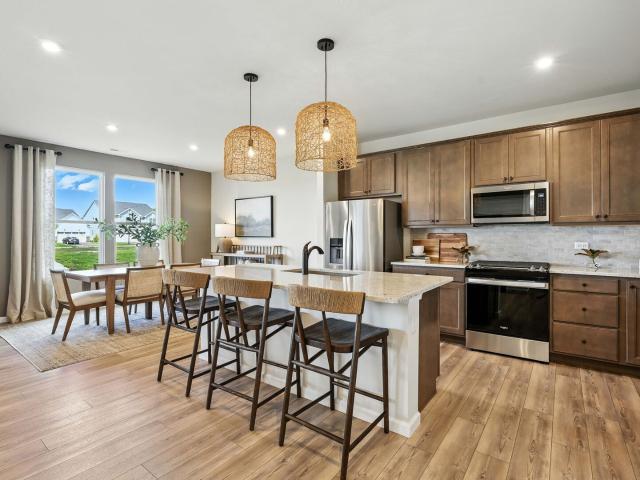
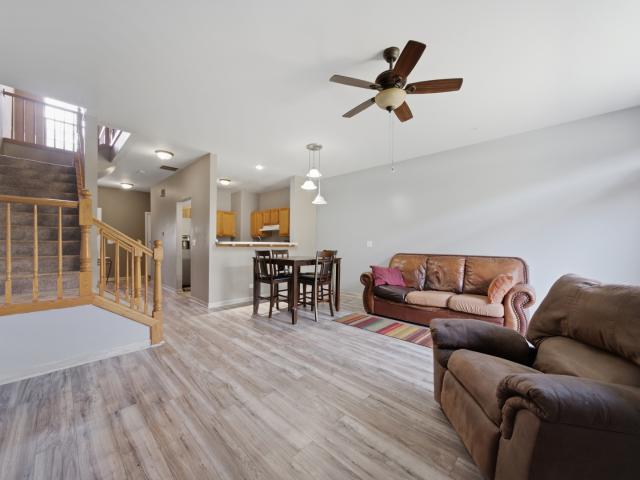
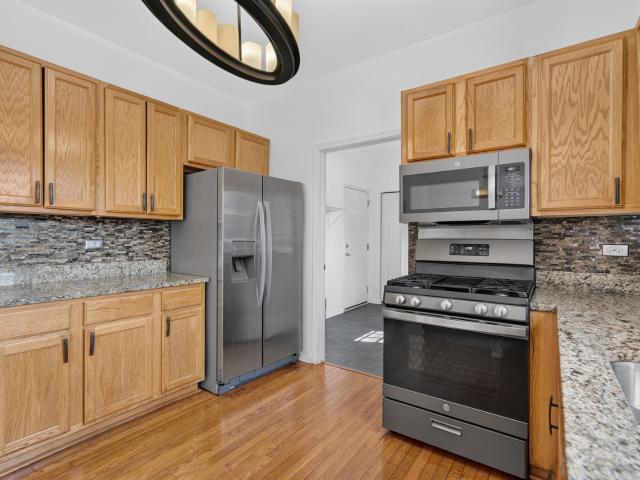
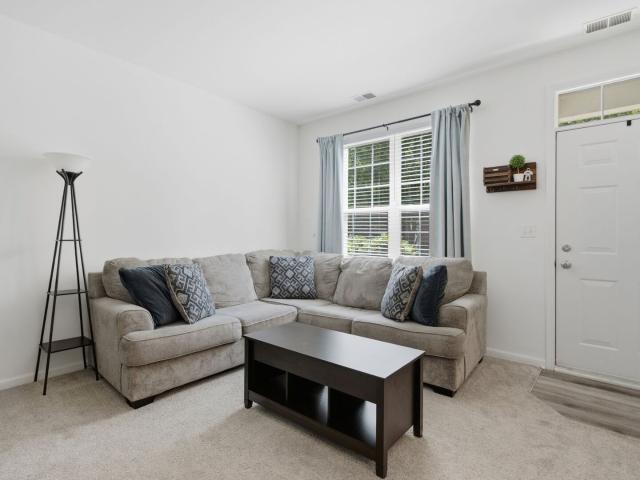
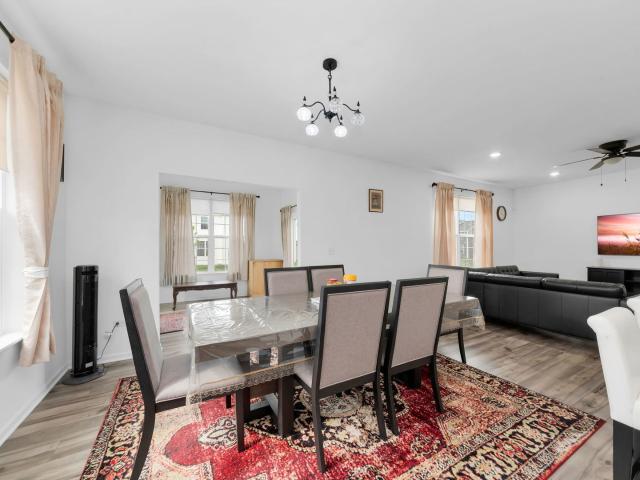
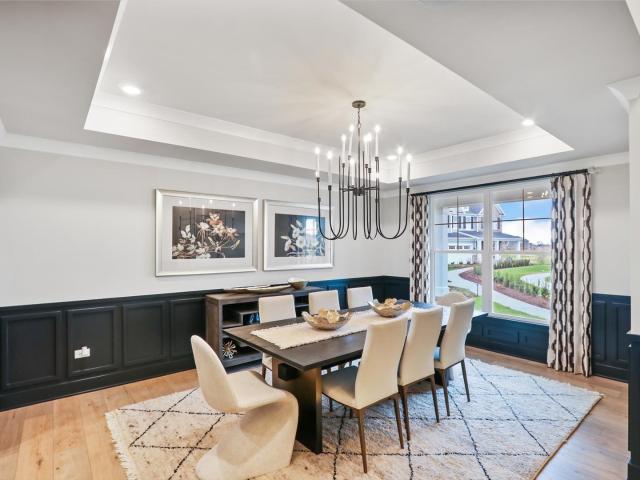
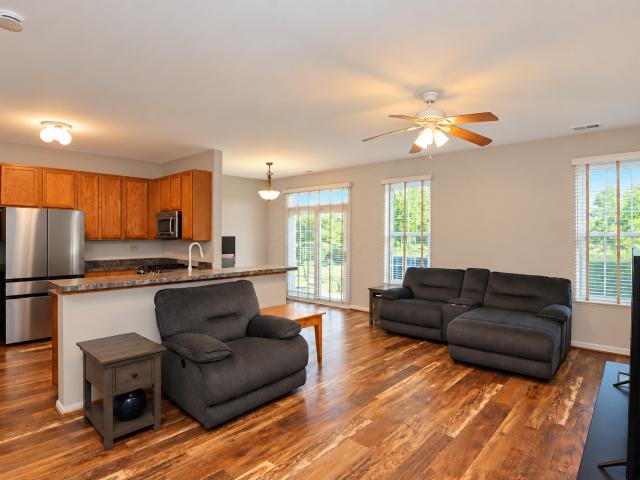
Welcome to Farmington Lakes! This beautifully updated 2-bedroom, 1.5-bath townhome backs to a peaceful pond and offers the kind of updates buyers rarely find at this price point. The primary suite is a standout, featuring a fully renovated spa-style bath with a designer shower system and a custom-built walk-in closet. The open main level connects the kitchen, breakfast nook, and spacious living area, filled with natural light and ideal for everyday living or entertaining. The kitchen offers stainless steel appliances and a breakfast bar. Additional updates include fresh paint throughout, new luxury vinyl flooring in the second bedroom, an updated half bath, and a convenient second-floor laundry room. The big-ticket items are done: roof, windows, and patio door (with lifetime transferable warranty), plus furnace, A/C, humidifier, and water heater, all still under warranty. An oversized 2-car attached garage and ample driveway space complete the package. Located in Oswego School District
USD 275,000
506 Simsbury Court
View photo
House · for sale
USD 625,000
USD 187/sq.ft
506 Simsbury Court
Plano city, Little Rock township Kendall County Illinois
· 3,326 sq.ft · 4 Bedrooms · 4 Baths · House
· Parking · Fireplace · Equipped kitchen
Plano city, Little Rock township Kendall County Illinois · 3,326 sq.ft · 4 Bedrooms · 4 Baths · House · Parking · Fireplace · Equipped kitchen
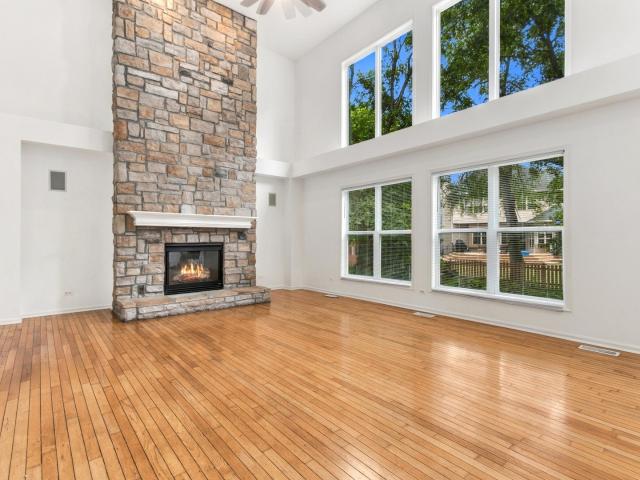
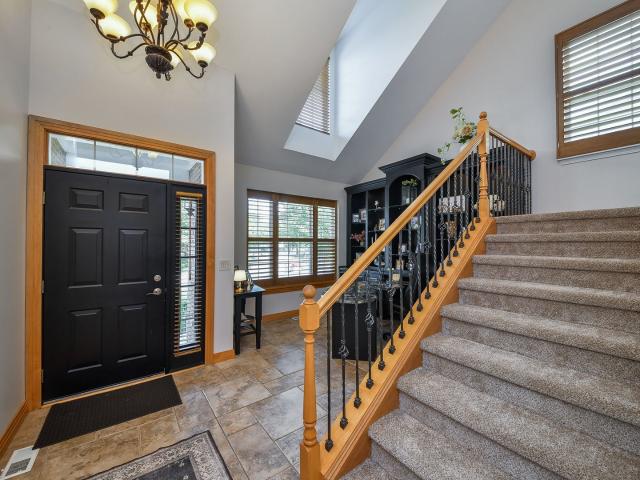
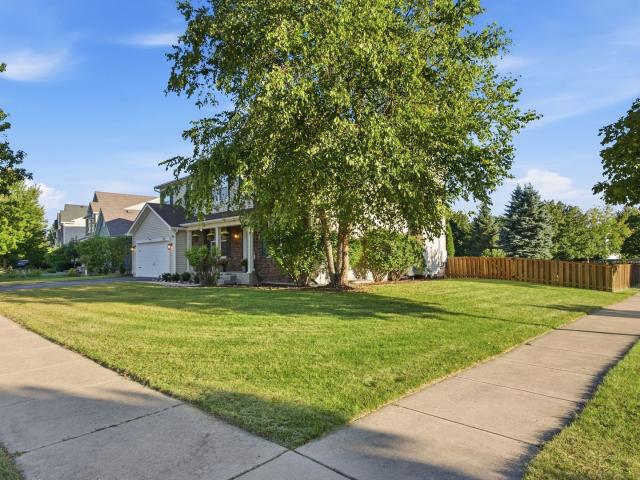
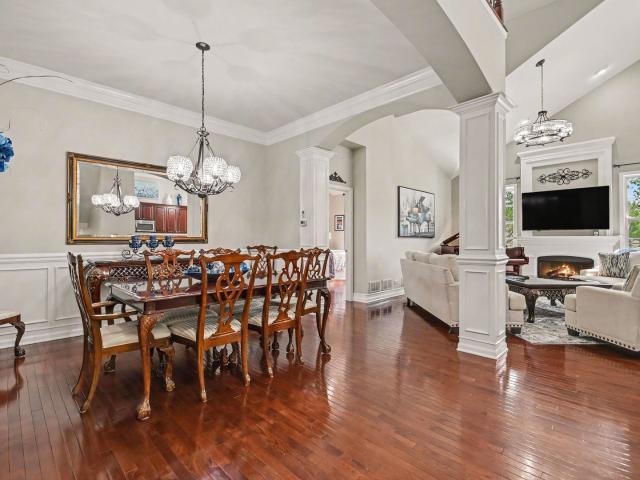
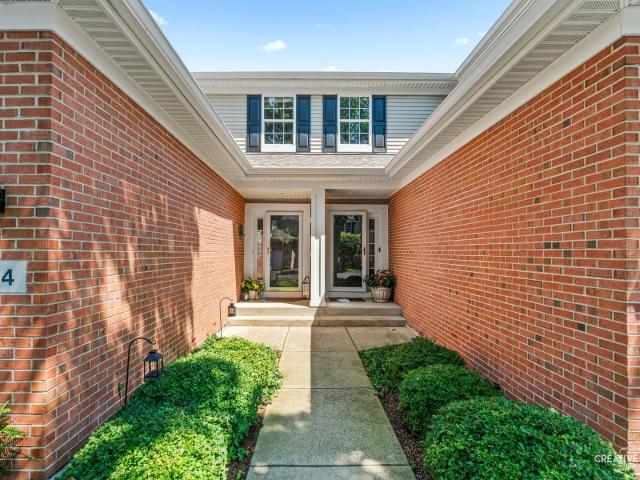
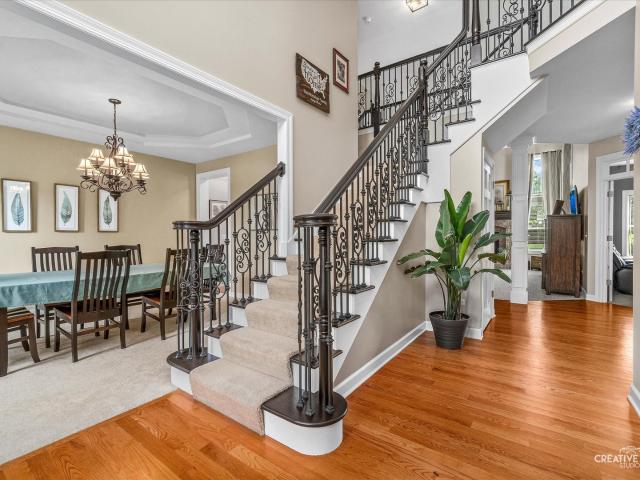
Tucked at the end of a quiet cul-de-sac in Oswego's Southbury subdivision, this brick front two story has the kind of layout that makes everyday life easy and entertaining even easier! Steep gables, stone accents, and a soaring arched entry give it real curb appeal and the three car garage and mature landscaping tell you the rest before you reach the front door. Inside, the two story foyer opens up with a grand double staircase and wrought iron spindles. Separate formal living and dining rooms surround the foyer. Straight ahead is the space everyone gravitates toward. The two story family room is the showstopper. Tall windows flood it with light on both sides of a floor to ceiling brick fireplace with a raised hearth and rich wood mantel, and the ceiling climbs high enough to make the whole first floor feel generous. The family room flows right into the kitchen and what a kitchen it is! Granite counters, stainless appliances including a built in wall oven and separate gas cooktop, and
USD 625,000
5021 Minkler Road
View photo
House · for sale
USD 8,495,000
USD 708/sq.ft
5021 Minkler Road
Plano city, Little Rock township Kendall County Illinois
· 11,991 sq.ft · 6 Bedrooms · 7 Baths · House
· Balcony · Fireplace · Equipped kitchen · Cellar
Plano city, Little Rock township Kendall County Illinois · 11,991 sq.ft · 6 Bedrooms · 7 Baths · House · Balcony · Fireplace · Equipped kitchen · Cellar
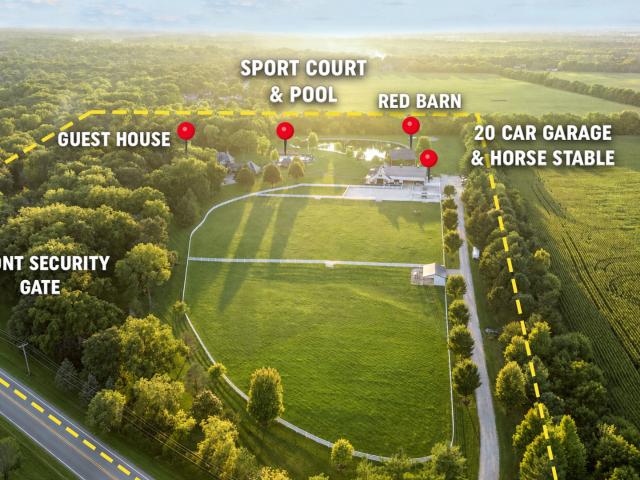
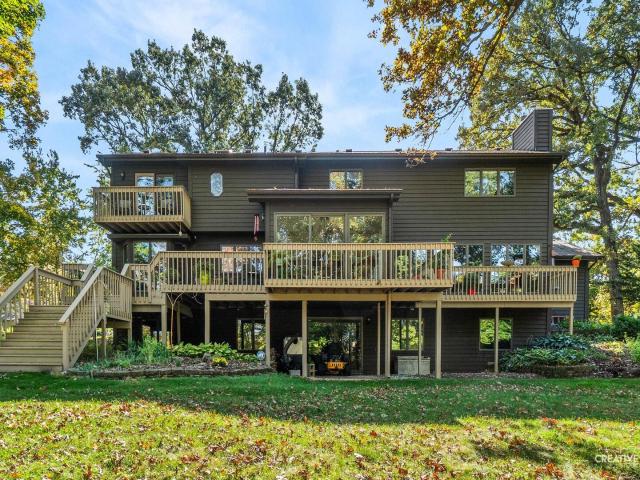
Welcome to the Minkler Estate. A property unlike any other in Chicagoland. Surrounded by beautiful wildflowers, dense woods, and secluded prairie, this extraordinary 36-acre countryside haven offers the perfect blend of privacy, sophistication, and natural beauty. At the heart of the estate lies a stately 12,000+ sq ft English manor, meticulously renovated from the ground up to combine modern elegance with rustic charm. From barn wood ceilings to stone fireplaces, every detail exudes warmth and character. The chef's kitchen dazzles with marble countertops and high-end appliances, while the primary suite features a private balcony with sweeping views and a spa-inspired bath. Designed for grand living and entertaining, the home also boasts a great room, media room, billiards room, wine cellar, golf simulator, and home theater. With six bedrooms, seven full baths, and two half baths, the residence is as functional as it is breathtaking. Unmatched Outdoor Lifestyle The grounds are a dream
USD 8,495,000
400 Kensington Drive
View photo
House · for sale
USD 489,900
USD 183/sq.ft
400 Kensington Drive
Plano city, Little Rock township Kendall County Illinois
· 2,669 sq.ft · 4 Bedrooms · 2 Baths · House
· Equipped kitchen · Parking · Air conditioning
Plano city, Little Rock township Kendall County Illinois · 2,669 sq.ft · 4 Bedrooms · 2 Baths · House · Equipped kitchen · Parking · Air conditioning
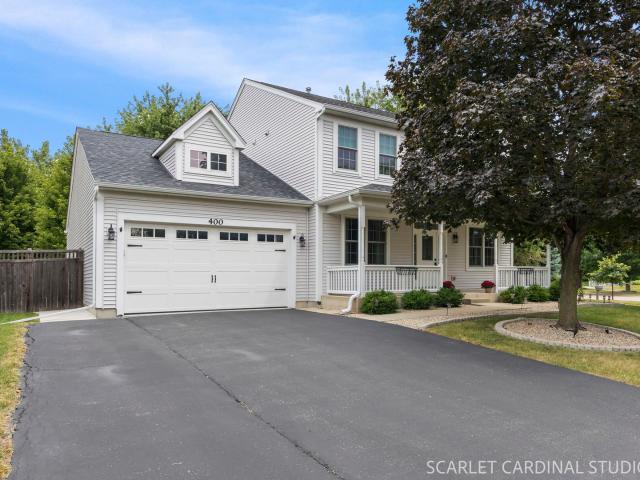
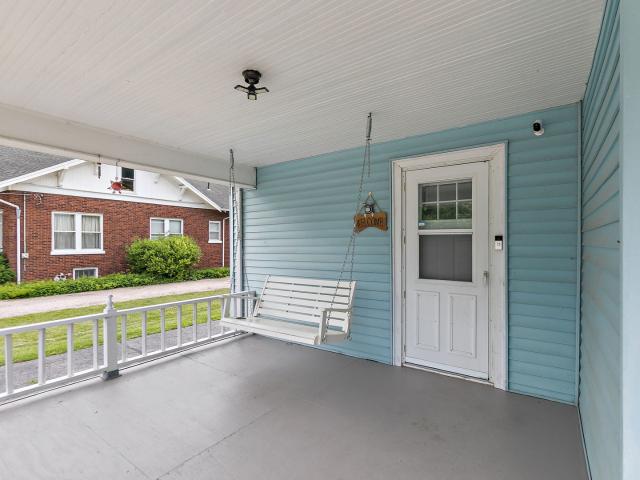
Why wait for new construction? 400 Kensington Drive blends the best of both worlds: 2,680 SF of beautifully renovated, meticulously maintained living space with quality finishes and ALL BIG-TICKET UPDATES COMPLETE, plus an established outdoor setting new construction simply can't offer. Every inch thoughtfully updated, including the gourmet kitchen and all 2.5 baths, so there is truly NO PROJECT LIST. One of the biggest updates: $50,000 of BRAND-NEW, HIGH-QUALITY Renewal by Andersen windows installed in 2025. Newer roof, furnace, A/C, water heater, humidifier, sump pump, doors, garage door, epoxied garage floor, appliances, washer and dryer-ALL the expensive projects are already behind you. A full front porch welcomes you home. Inside, the showstopping kitchen features abundant custom cabinetry, a spacious island with built-in microwave, stainless steel appliances, built-in double ovens, and sleek granite countertops. The beautifully renovated baths continue the elevated feel with thou
USD 489,900
Could you also be interested in
13634 S Coronado Circle
View photo
House · for sale
USD 474,990
USD 232/sq.ft
13634 S Coronado Circle
Plano city, Little Rock township Kendall County Illinois
· 2,045 sq.ft · 4 Bedrooms · 2 Baths · House
· Garden · Equipped kitchen · Cellar
Plano city, Little Rock township Kendall County Illinois · 2,045 sq.ft · 4 Bedrooms · 2 Baths · House · Garden · Equipped kitchen · Cellar
Find yourself at 13634 S. Coronado in Plainfield, IL, a beautiful new home in our Playa Vista community. This home will be ready for a winter move-in! This home comes with a beautiful exterior and a fully sodded yard. This Bellamy floor plan offers over 2,051 square feet of living space with a flex room, 4 bedrooms, 2.5 baths and a Full basement. Enjoy this home's open-concept great room and kitchen, which gives you the perfect space for entertaining friends and family. Your kitchen features designer cabinetry with quartz countertops and pantry. Walking upstairs enjoy your private get away with your large primary bedroom on its own side of the second floor with a deluxe bathroom containing a raised dual quartz vanity and walk-in closet. Enjoy the convenience of a second-floor walk-in laundry room and all secondary bedrooms upstairs with a full second bath and linen closet. Luxury vinyl plank flooring throughout the main level living space, bathrooms, and laundry. All Chicago homes incl
USD 474,990
199 Willowwood Drive
View photo
House · for sale
USD 559,900
USD 168/sq.ft
199 Willowwood Drive
Plano city, Little Rock township Kendall County Illinois
· 3,315 sq.ft · 5 Bedrooms · 2 Baths · House
· Office room · Fireplace · Equipped kitchen · Parking · Cellar
Plano city, Little Rock township Kendall County Illinois · 3,315 sq.ft · 5 Bedrooms · 2 Baths · House · Office room · Fireplace · Equipped kitchen · Parking · Cellar
1st time on the market. One of Gates Creek largest models with over 3,320sf with a full, finished basement as well as an attached 3-car garage. Brick front facade includes stone entryway. Well cared for home has been recently remodeled that includes a brand new kitchen, bathroom vanities with countertops, tiled plank flooring, carpeting, lighting and hardware in kitchen and bathrooms. Upon entering you'll be greeted with a 2-story foyer and staircase to the 2nd floor (there's also a back staircase too in family room). New 42' white shaker cabinets/terra cotta quartz countertops/planning desk/new double oven, cooktop, dishwasher and microwave. Included in kitchen is an island with the cooktop as well as a gooseneck faucet in the inset sink. 2-story family room has 2 rows of windows for sunlight to beam in and room is accented with massive floor to ceiling stone fireplace. An office/5th bedroom located off the family room. The formal living/dining room have new carpeting & dining room ha
USD 559,900
1184 S Batavia Avenue
View photo
House · for sale
USD 795,000
USD 242/sq.ft
1184 S Batavia Avenue
Plano city, Little Rock township Kendall County Illinois
· 3,283 sq.ft · 5 Bedrooms · 3 Baths · House
Plano city, Little Rock township Kendall County Illinois · 3,283 sq.ft · 5 Bedrooms · 3 Baths · House
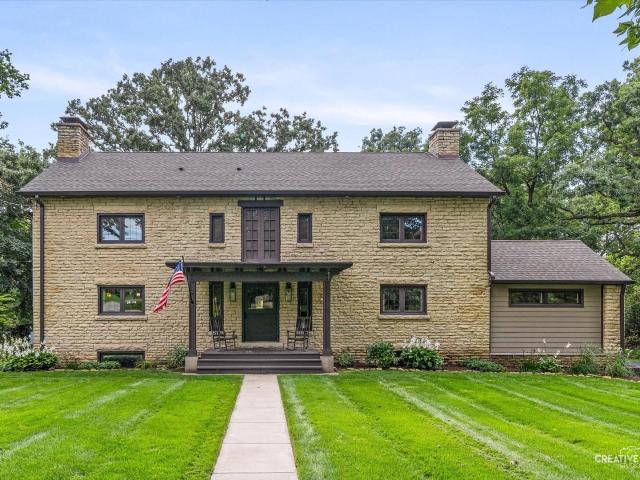
Set on nearly an acre along one of Batavia's most beautiful residential streets, this extraordinary historic residence was built in 1911 by Dr. Bernard J. Cigrand, widely recognized as the Father of Flag Day. Rich in Tudor Revival and Arts & Crafts character, the home showcases the timeless beauty of its original limestone exterior while offering an interior that has been comprehensively rebuilt for today's lifestyle. The transformation is extraordinary. The residence was taken down to its original limestone shell and thoughtfully reconstructed from the inside out, preserving the architectural soul and craftsmanship of the home while introducing the quality, comfort and efficiency of modern construction. The result is a rare combination of authentic historic character and truly modern living-an opportunity that simply cannot be recreated. With more than 3,200 square feet of beautifully finished living space, the home offers five spacious bedrooms, three full bathrooms and an inviting f
USD 795,000
322 Quarry Ridge Circle
View photo
Townhouse · for sale
USD 480,000
USD 233/sq.ft
322 Quarry Ridge Circle
Plano city, Little Rock township Kendall County Illinois
· 2,056 sq.ft · 2 Bedrooms · 3 Baths · Townhouse
· Equipped kitchen
Plano city, Little Rock township Kendall County Illinois · 2,056 sq.ft · 2 Bedrooms · 3 Baths · Townhouse · Equipped kitchen
Enjoy MAIN FLOOR LIVING in this gracefully updated and exceptionally maintained townhome in the sought-after Townes of Prestbury, offering a maintenance free lifestyle in a peaceful, wooded setting. The main level features the large primary suite with calming views, walk-in California Closet and a recently updated spa bath with heated floors, walk-in shower, and stand alone soaker tub. Also on the main level you'll enjoy the spacious family room which showcases soaring ceilings and oversized windows looking out to forest preserve. The open-concept kitchen is timeless with granite countertops, stainless steel appliances, maple cabinetry and a generous eating area. A separate dining room will please the entertainer, while the dramatic den near the entry impresses, featuring soaring built-in shelves and an adjacent desk with a gorgeous natural stone top. A dreamy laundry room and updated powder room complete the first floor. UPSTAIRS leads to a second bedroom with its own full bath, and h
USD 480,000
2476 Barbera Drive
View photo
House · for sale
USD 404,990
USD 259/sq.ft
New
2476 Barbera Drive
Plano city, Little Rock township Kendall County Illinois
· 1,561 sq.ft · 3 Bedrooms · 2 Baths · House
· Garden · Equipped kitchen · Parking
Plano city, Little Rock township Kendall County Illinois · 1,561 sq.ft · 3 Bedrooms · 2 Baths · House · Garden · Equipped kitchen · Parking
Welcome to 2476 Barbera Dr. A beautiful new home at the amenity filled Sonoma Trails Community in Oswego, IL. This home will be ready to move in this winter. This scenic homesite will include a fully sodded yard and landscaping package and have a pond view. This Haven plan offers over 1,500 square feet of living space with 3 bedrooms, 2.5 baths, and a 2-car garage. Enjoy this home's open concept great room and kitchen which gives you the perfect space for entertaining friends and family. Your kitchen features 42' designer cabinetry with quartz countertops and a pantry. Heading up the beautiful rod iron staircase your will find your private get away with your large primary bedroom on its own side of the top floor with a deluxe bathroom containing a raised dual quartz vanity and walk in closet. Enjoy the convenience of a top floor walk in laundry room and all secondary bedrooms upstairs with a full second bath and linen closet. All Chicago homes include our America's Smart Home Technolog
USD 404,990
5425 Route 71
View photo
House · for sale
USD 799,990
USD 190/sq.ft
5425 Route 71
Plano city, Little Rock township Kendall County Illinois
· 4,198 sq.ft · 4 Bedrooms · 4 Baths · House
· Garden · Fireplace · Equipped kitchen
Plano city, Little Rock township Kendall County Illinois · 4,198 sq.ft · 4 Bedrooms · 4 Baths · House · Garden · Fireplace · Equipped kitchen
Over two acres of wooded grounds. The Fox River at the edge of your yard. A custom home with over 4,200 square feet of finished living space. And a floor plan built for the way people live. Set back from Route 71 on a tree-lined lot in unincorporated Oswego, this 4-bedroom, 4-full-bath home delivers space and character that's increasingly hard to find. Without sacrificing convenience. Downtown Oswego and the Orchard Road corridor are minutes away, putting dining, shopping, and everyday errands within easy reach. Step through the foyer and the home opens immediately into a beautiful living room anchored by a stunning stone fireplace. The kind of space that sets the tone for everything that follows. The living room flows naturally into the dining room, creating an effortless connection between the two that's ideal for entertaining. From there, the kitchen takes over: rich cherry cabinetry, granite countertops, stainless appliances, a beverage fridge, and a breakfast nook that makes every
USD 799,990
54 Rolling Oaks Road # C
View photo
Townhouse · for sale
USD 305,000
USD 208/sq.ft
54 Rolling Oaks Road # C
Plano city, Little Rock township Kendall County Illinois
· 1,464 sq.ft · 3 Bedrooms · 1 Bath · Townhouse
· Patio · Equipped kitchen · Parking
Plano city, Little Rock township Kendall County Illinois · 1,464 sq.ft · 3 Bedrooms · 1 Bath · Townhouse · Patio · Equipped kitchen · Parking
Fall is almost here and you will fall in love with this true 3 bedroom beauty! Open and light concept. Beautiful eat in kitchen with ample cabinetry and workspace, tiled backsplash and all appliances included. Spacious dining area with s/g/d to patio with privacy fence! Vaulted family room filled with natural light and 1st floor powder room and laundry! Upstairs features primary suite with walk in closet and direct bath access. 2 additional bedrooms and loft area! 2 car finished attached garage and tucked into quiet dead end! Easy access to shopping, restaurants and i88. See this one today!
USD 305,000
3165 Riley Road
View photo
House · for sale
USD 484,500
USD 153/sq.ft
3165 Riley Road
Plano city, Little Rock township Kendall County Illinois
· 3,165 sq.ft · 4 Bedrooms · 2 Baths · House
· Patio · Garden · Swimming pool · Fireplace · Equipped kitchen · Parking
Plano city, Little Rock township Kendall County Illinois · 3,165 sq.ft · 4 Bedrooms · 2 Baths · House · Patio · Garden · Swimming pool · Fireplace · Equipped kitchen · Parking
Space, updates, and the backyard everyone wants! This beautiful 2-story corner-lot home in Blackberry Crossing West offers almost 3,200 sqft of living space, 4 bedrooms, 2.5 baths, a loft, attached 2-car garage, and a fully fenced yard with a stunning hardscaped patio, LED lighting, and space already wired for a hot tub. The main level features hardwood floors, formal living and dining areas, and an open kitchen with a large island overlooking the family room with a gas fireplace. Upstairs offers spacious bedrooms, including a large primary suite with vaulted ceilings, walk-in closet, and private bath. Recent updates include roof, furnace, smart washer and dryer, solar, water filtration systems, smart garage opener with camera, new toilets, ceiling lights, and ceiling fans. A must-see home with space to live, entertain, and enjoy!
USD 484,500
220 N Elm Street
View photo
House · for sale
USD 249,400
USD 114/sq.ft
220 N Elm Street
Plano city, Little Rock township Kendall County Illinois
· 2,174 sq.ft · 5 Bedrooms · 1 Bath · House
· Office room · Fireplace · Equipped kitchen
Plano city, Little Rock township Kendall County Illinois · 2,174 sq.ft · 5 Bedrooms · 1 Bath · House · Office room · Fireplace · Equipped kitchen
Lovely farmhouse with many updates, nestled on a quiet street in a peaceful country community! This spacious home has been lovingly maintained and thoughtfully improved by its current owner. A freshly painted front porch welcomes you and provides the perfect spot to relax with your morning coffee or unwind while enjoying the evening breeze. Step inside the inviting country kitchen, featuring a new stainless steel refrigerator, country cabinetry, and ample counter space for preparing home-cooked meals. Adjacent to the kitchen is a versatile mudroom/coffee bar area that could also serve as excellent pantry space. The dining room and living room have undergone extensive updates, including new drywall taken down to the studs, fresh paint, and new windows. Newer laminate flooring flows throughout both rooms, creating a warm and welcoming atmosphere. The spacious living room features a wood-burning fireplace and offers flexible space for entertaining, a home office, or a cozy sitting area. A
USD 249,400
809 Colchester Drive
View photo
House · for sale
USD 517,500
USD 201/sq.ft
809 Colchester Drive
Plano city, Little Rock township Kendall County Illinois
· 2,573 sq.ft · 3 Bedrooms · 3 Baths · House
· Patio · Office room · Equipped kitchen · Cellar
Plano city, Little Rock township Kendall County Illinois · 2,573 sq.ft · 3 Bedrooms · 3 Baths · House · Patio · Office room · Equipped kitchen · Cellar
Welcome to this beautifully maintained single family home located in the Villas of Southbury, offering low-maintenance living in a thriving 55+ adult community! Step inside to gleaming hardwood floors throughout, complemented by immaculate finishes and soaring cathedral ceilings. The large sunroom near the kitchen fills the space with light and openness. The main-level master bedroom features hardwood floors, high ceilings, and a full bathroom double sink bathroom and walk-in closet en-suite. Hardwood floors in the master were replaced in 2022. There is a spare bedroom on the main-level with a full bathroom nearby. Upstairs you'll find the spacious third bedroom and full bath along with a large loft space perfect for a home office or lounge area. Need extra storage? There is a full basement and crawl space that has you covered. Outside you'll find a beautiful patio with a pergola perfect for relaxing evenings. New paint, carpeting, and lighting done in 2024. New roof, water heater, and
USD 517,500
437 Raintree Drive
View photo
House · for sale
USD 540,000
USD 220/sq.ft
437 Raintree Drive
Plano city, Little Rock township Kendall County Illinois
· 2,454 sq.ft · 4 Bedrooms · 2 Baths · House
· Office room · Swimming pool · Fireplace · Equipped kitchen · Parking · Cellar
Plano city, Little Rock township Kendall County Illinois · 2,454 sq.ft · 4 Bedrooms · 2 Baths · House · Office room · Swimming pool · Fireplace · Equipped kitchen · Parking · Cellar
Buyer financing fell through, great opportunity for you! Move-in ready and beautifully updated 4-bedroom home situated on a fully fenced lot overlooking a peaceful farm field. This spacious home offers a wonderful floor plan with a finished basement and oversized 3-car garage. The updated kitchen features granite countertops, farmhouse sink, newer stainless-steel appliances, abundant 42-inch cabinetry and generous prep space, opening to a bright south-facing sunroom. The main level also offers a family room, living room, dining room and convenient mudroom. Gray-washed hardwood floors, updated lighting and an electric fireplace add warmth and style. Upstairs are 4 spacious bedrooms, including the luxurious owner's suite with walk-in closet and private bath featuring a Jacuzzi tub, separate shower and dual vanity. The finished basement includes a separate room with built-in closet, ideal for a 5th bedroom, office or flex space, plus a large crawl space for storage. Enjoy exceptional outd
USD 540,000
412 Deerfield Drive
View photo
House · for sale
USD 585,000
USD 213/sq.ft
412 Deerfield Drive
Plano city, Little Rock township Kendall County Illinois
· 2,745 sq.ft · 4 Bedrooms · 3 Baths · House
· Patio · Garden · Deck · Fireplace · Equipped kitchen · Cellar
Plano city, Little Rock township Kendall County Illinois · 2,745 sq.ft · 4 Bedrooms · 3 Baths · House · Patio · Garden · Deck · Fireplace · Equipped kitchen · Cellar
Welcome to this gorgeous 4-bedroom home in the Deerpath Trails neighborhood! Beautifully refreshed and truly move-in ready, this home offers the perfect combination of thoughtful updates, spacious living areas, and fantastic amenities. The first floor features 9 ft. Ceilings, freshly refinished hardwood floors and an inviting family room showcases a stunning floor-to-ceiling brick fireplace, creating the perfect gathering space. The gorgeous kitchen offers an abundance of cabinetry, upgraded appliances, solid surface countertops and plenty of room for everyday living and entertaining, while the formal dining room and formal living room provide additional flexible spaces as well as a first floor office. The finished basement adds even more living and recreation space, complete with a pool table that stays, plus a separate storage room for all your organizational needs. Outside, enjoy the freshly painted deck overlooking the fully fenced yard and a paver patio with fire pit along with a
USD 585,000
144 Daltrey Drive
View photo
House · for sale
USD 456,655
USD 270/sq.ft
144 Daltrey Drive
Plano city, Little Rock township Kendall County Illinois
· 1,690 sq.ft · 3 Bedrooms · 2 Baths · House
· Patio · Parking · Equipped kitchen · Swimming pool · Cellar
Plano city, Little Rock township Kendall County Illinois · 1,690 sq.ft · 3 Bedrooms · 2 Baths · House · Patio · Parking · Equipped kitchen · Swimming pool · Cellar
Welcome to Harvest Gate at Southbury. Our most affordable premier master planned community in Oswego! This exciting new single-family community includes full unfinished basements. Imagine the ease of walking your kids to Southbury Elementary and Traughber Junior High, then spending weekends enjoying a resort-style 7600 sq ft clubhouse with two sparkling pools, tennis, pickleball, and volleyball courts, walking and biking trails, playground, and picnic areas. 3 Car Garage upgrades are available with every home. This home is to be built. This gorgeous new Harrison comes with a first-floor primary bedroom suite including a full bath. Your foyer leads to the soaring two-story great room, with the dining area and kitchen in the back overlooking the patio. A great gathering place for family and friends. Your spacious kitchen has a large island with room for seating, SS Whirlpool appliances, upgraded cabinets with Quartz counters, a beautiful tile backsplash and more! Your first-floor primary
USD 456,655
2304 Countryside Drive
View photo
House · for sale
USD 294,900
USD 318/sq.ft
2304 Countryside Drive
Plano city, Little Rock township Kendall County Illinois
· 926 sq.ft · 3 Bedrooms · 1 Bath · House
· Garden · Fireplace · Equipped kitchen · Parking · Cellar
Plano city, Little Rock township Kendall County Illinois · 926 sq.ft · 3 Bedrooms · 1 Bath · House · Garden · Fireplace · Equipped kitchen · Parking · Cellar
Welcome to this affordable and well-maintained 3-bedroom, 1.5-bath ranch home! The main level features a comfortable living room with hardwood flooring and a large front window that brings in plenty of natural light. The bright, eat-in kitchen offers white cabinetry, ample counter space, updated flooring, and a dining area overlooking the yard. All three bedrooms and the full bathroom are conveniently located on the main level. Downstairs, the full, partially finished basement provides additional living and entertaining space, including a family room with a faux brick fireplace, a recreation room with a bar, a convenient half bath, and a dedicated laundry room. Outside, enjoy the large yard, fully fenced in both the front and back, with plenty of room for outdoor activities, pets, or entertaining. A detached 2-car garage and large storage shed provide additional storage for vehicles, tools, and outdoor equipment. With convenient single-level living, additional basement space, and a gen
USD 294,900
209 Oxford Court
View photo
Townhouse · for sale
USD 265,000
USD 190/sq.ft
209 Oxford Court
Plano city, Little Rock township Kendall County Illinois
· 1,389 sq.ft · 2 Bedrooms · 2 Baths · Townhouse
· Equipped kitchen
Plano city, Little Rock township Kendall County Illinois · 1,389 sq.ft · 2 Bedrooms · 2 Baths · Townhouse · Equipped kitchen
Welcome to Kingsbrook Crossing. Where tranquility meets a prime Oswego location with everything close by! This move-in-ready, two-bedroom, two-and-a-half-bathroom, two-story townhome awaits your personal touches. Lovely two-story foyer entryway with a coat closet and a tucked-away powder room. Great and functional kitchen with copious amounts of cabinet space, a breakfast bar, and a dining area that makes your daily meals easy and entertaining a breeze! The spacious living room gives you a space with versatility. With more than enough space for a large sectional or even a desk and computer area. Limited only by your creativity. Heading upstairs, the large front-facing windows and Southwestern exposure leave you awash with loads of natural light and glimpses of those beautiful sunsets. You will fall in love with having your own ensuite primary bedroom and walk-in closet! Plenty of closet space and storage, and roomy enough to fit a king-sized bed. The second bedroom at the end of the ha
USD 265,000
26260 W Sablewood Circle
View photo
House · for sale
USD 761,135
USD 265/sq.ft
26260 W Sablewood Circle
Plano city, Little Rock township Kendall County Illinois
· 2,863 sq.ft · 4 Bedrooms · 2 Baths · House
· Office room · Equipped kitchen · Parking
Plano city, Little Rock township Kendall County Illinois · 2,863 sq.ft · 4 Bedrooms · 2 Baths · House · Office room · Equipped kitchen · Parking
Below Market Interest Rate Available for Qualified Buyers. Welcome to the Essex! Offering the perfect blend of beautiful design and functionality, this floorplan comes with 4 bedrooms, 2.5 bathrooms, a 3-car garage, and over 2,800 square feet. Step in through the front door where a versatile flex room sits just off the foyer. Continue through the foyer, past the staircase and coat closet, and into the expansive family room where this floor opens up. The family room seamlessly connects to the breakfast nook and kitchen. Cook, bake, and meal prep with ease in this thoughtfully designed gourmet kitchen, which includes the following: Cabinetry lining the perimeter Large center island GE appliances You'll also find the den on the first floor, the perfect spot for a home office. Venture upstairs where everyone has his or her own space to call their own, including 3 secondary bedrooms, an owner's bedroom with an en-suite bathroom, a full hall bathroom, a laundry room, and a spacious loft. Rel
USD 761,135
371 McGrath Drive
View photo
Townhouse · for sale
USD 340,000
USD 201/sq.ft
371 McGrath Drive
Plano city, Little Rock township Kendall County Illinois
· 1,690 sq.ft · 3 Bedrooms · 2 Baths · Townhouse
· Office room · Equipped kitchen · Parking
Plano city, Little Rock township Kendall County Illinois · 1,690 sq.ft · 3 Bedrooms · 2 Baths · Townhouse · Office room · Equipped kitchen · Parking
Welcome to this beautifully updated townhome in Oswego's highly sought-after Churchill Club community. Perfectly positioned on a premium lot overlooking expansive open green space and tucked away from traffic and road noise, this move-in-ready home offers the ideal combination of comfort, convenience, and modern upgrades. Step inside to a bright, open-concept floor plan filled with natural light and designed for today's lifestyle. Recent improvements include stunning quartz countertops, luxury plank flooring throughout, refreshed bathrooms, updated lighting fixtures, and an EV charging station in the attached two-car garage. The spacious kitchen flows seamlessly into the dining and living areas, creating an inviting space for everyday living and entertaining. Upstairs, you'll find three generously sized bedrooms, two full baths, and a versatile loft that works perfectly as a home office, study area, or additional living space. The primary suite offers a private retreat, while the conve
USD 340,000
502 Crystal Court
View photo
House · for sale
USD 459,000
USD 193/sq.ft
502 Crystal Court
Plano city, Little Rock township Kendall County Illinois
· 2,368 sq.ft · 4 Bedrooms · 2 Baths · House
· Patio · Garden · Parking · Cellar
Plano city, Little Rock township Kendall County Illinois · 2,368 sq.ft · 4 Bedrooms · 2 Baths · House · Patio · Garden · Parking · Cellar
40,000 price reduction plus potential first-year mortgage savings of $500+ per month with a seller-paid 2-1 rate buydown! If you've been waiting for the right combination of value, space and features, take another look at 502 Krystal Court. Qualified buyers may be able to take advantage of a seller-paid 2-1 temporary rate buydown, potentially reducing first-year monthly mortgage costs by more than $500 per month, subject to loan program, rate, terms and borrower qualification. With four bedrooms, a three-car heated garage, additional finished basement space and a private cul-de-sac setting, this Brighton Meadows home offers a combination that is increasingly difficult to find at this price. Situated on a generous lot with a tree-lined backyard and brick-paver patio, the outdoor space provides privacy and plenty of room for entertaining, relaxing and enjoying the seasons. Inside, nine-foot ceilings, crown molding, white trim and hardwood flooring create an inviting first impression. Har
USD 459,000
185 Springbrook Trail S
View photo
Townhouse · for sale
USD 275,000
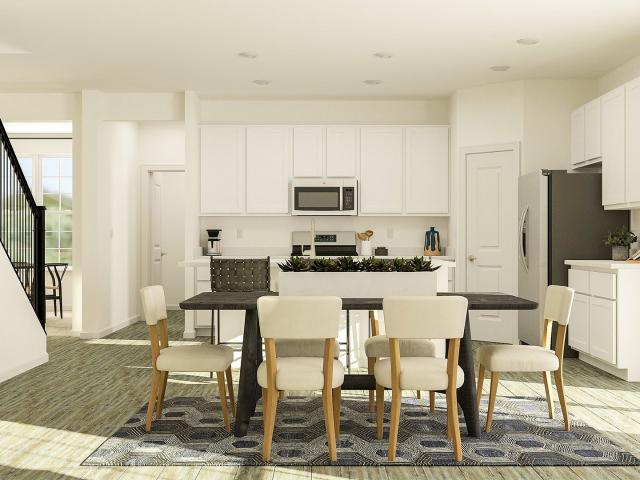
USD 187/sq.ft
185 Springbrook Trail S
Plano city, Little Rock township Kendall County Illinois
· 1,464 sq.ft · 3 Bedrooms · 2 Baths · Townhouse
· Office room · Equipped kitchen · Parking
Plano city, Little Rock township Kendall County Illinois · 1,464 sq.ft · 3 Bedrooms · 2 Baths · Townhouse · Office room · Equipped kitchen · Parking
Welcome to 185 Springbrook Trail-a clean, move-in-ready 3-bedroom, 2.5-bath townhome offering a smart layout, flexible living space and the convenience of low-maintenance living in Oswego. The bright main level features an inviting kitchen with 42-inch cabinetry, a pantry, and a breakfast bar that opens to the living and dining areas, creating an easy flow for everyday living and entertaining. Upstairs, you'll find three bedrooms, convenient second-floor laundry and a versatile loft that can be tailored to your lifestyle as a home office, reading area, play space or media room. The spacious primary suite offers a private retreat with a large walk-in closet and an en-suite bath featuring dual sinks, a soaking tub, and a separate shower. A 2-car attached garage adds everyday convenience, while the 2023 roof provides additional peace of mind. Enjoy the benefits of the Springbrook community, including walking trails, a pond with gazebo and playground, while being conveniently located near
USD 275,000
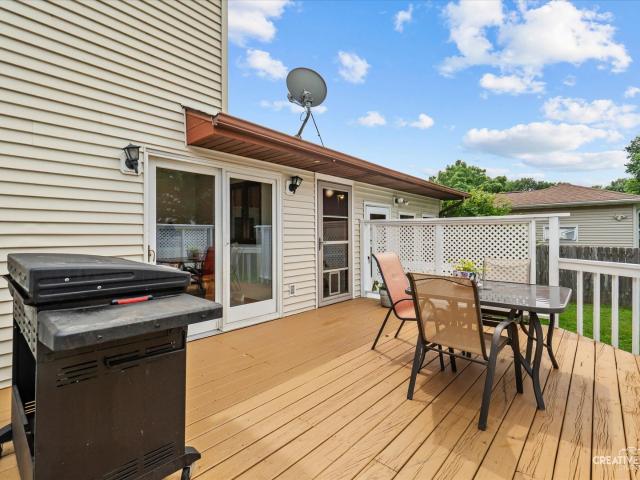
374 Wolcott Lane
View photo
Townhouse · for sale
USD 399,900
USD 211/sq.ft
374 Wolcott Lane
Plano city, Little Rock township Kendall County Illinois
· 1,894 sq.ft · 3 Bedrooms · 2 Baths · Townhouse
· Patio · Garden · Fireplace · Equipped kitchen · Air conditioning · Cellar
Plano city, Little Rock township Kendall County Illinois · 1,894 sq.ft · 3 Bedrooms · 2 Baths · Townhouse · Patio · Garden · Fireplace · Equipped kitchen · Air conditioning · Cellar
Beautiful two-story townhome in a desirable Batavia location! The main level features 9-foot ceilings and a cozy wood-burning fireplace that can be converted to gas. There are new floors in the living room and dining room along with all new carpet on stairs and the whole second floor. The spacious kitchen offers 42-inch cabinets and Corian counter tops and SS appliances. There is a dining area combined with the kitchen and with the family room that has patio doors and new blinds with views of the back yard, which is larger and more private than most in the area, making it perfect for everyday living and entertaining. Upstairs, you'll find a versatile loft area along with three bedrooms. The primary suite includes a relaxing soaking tub, separate shower, and ample space to unwind. Two additional generously sized bedrooms share a full bathroom. The full basement is unfinished and offers excellent storage or future finishing potential. A/C 2016, yrs old. Furnace-original-serviced 2026, wa
USD 399,900
135 S Devoe Drive
View photo
House · for sale
USD 499,900
USD 246/sq.ft
135 S Devoe Drive
Plano city, Little Rock township Kendall County Illinois
· 2,024 sq.ft · 3 Bedrooms · 2 Baths · House
· Equipped kitchen · Cellar
Plano city, Little Rock township Kendall County Illinois · 2,024 sq.ft · 3 Bedrooms · 2 Baths · House · Equipped kitchen · Cellar
Welcome to this exceptional 2023-built ranch showcasing the highly sought-after Siena floor plan, offering 3 bedrooms, 2 full baths, and a beautiful sunroom designed for refined everyday living. The open-concept layout is filled with natural light and creates an effortless flow between the kitchen, family room, and sunroom, ideal for both relaxing and entertaining. The sophisticated white kitchen is a true centerpiece, featuring a large island, quartz countertops, stainless steel appliances, stylish backsplash, and abundant cabinetry. The spacious owner's suite offers a serene retreat with a spa-inspired bath and generous closet space, while two additional bedrooms provide comfort and versatility. A light-filled sunroom adds valuable year-round living space, perfect for a home office, reading area, or casual gathering space. Additional highlights include a full basement with rough-in plumbing for a future bath, Smart Home Technology, and remaining builder warranty coverage. Thoughtful
USD 499,900
2416 Semillon Street
View photo
House · for sale
USD 449,990
USD 231/sq.ft
2416 Semillon Street
Plano city, Little Rock township Kendall County Illinois
· 1,948 sq.ft · 4 Bedrooms · 2 Baths · House
· Garden · Equipped kitchen
Plano city, Little Rock township Kendall County Illinois · 1,948 sq.ft · 4 Bedrooms · 2 Baths · House · Garden · Equipped kitchen
Welcome to 2416 Semillon St. Located at the beautiful amenity filled Sonoma Trails Community in Oswego, IL with a POND VIEW. This home is available for a quick move-in! This scenic homesite will include a fully sodded yard and landscaping package. The Sloan plan offers over 1,900 square feet of living space with 4 bedrooms and 2.5 baths. Enjoy this open concept home with natural light throughout your main level. Coming through your front door you'll find your powder room and coat closet in your foyer. The great room, dining room, and kitchen flow effortlessly together, making it your home the perfect entertainment space. Your kitchen features 42' designer cabinetry with quartz countertops, and a pantry. Walking up the beautiful wrought iron staircase you will find your private oasis with your primary bedroom on its own side of the top floor complete with an en suite bathroom complete with a raised dual quartz vanity and walk in closet, and linen closet. Enjoy the convenience of a top f
USD 449,990
412 Tanya Lane
View photo
House · for sale
USD 649,990
USD 206/sq.ft
412 Tanya Lane
Plano city, Little Rock township Kendall County Illinois
· 3,143 sq.ft · 4 Bedrooms · 2 Baths · House
· Office room · Equipped kitchen
Plano city, Little Rock township Kendall County Illinois · 3,143 sq.ft · 4 Bedrooms · 2 Baths · House · Office room · Equipped kitchen
Below Market Interest Rate Available for Qualified Buyers. Welcome to 412 Tanya Lane, a stunning new construction home that combines style, space, and modern comfort in the heart of Oswego, IL. This impressive 4-bedroom, 2.5-bathroom residence spans 3,145 square feet, offering abundant space across 2 stories for everything from everyday relaxation to memorable gatherings. Step inside to a welcoming ambiance filled with natural light, and you'll be immediately captivated by the thoughtful design and upscale finishes throughout. At the heart of the home is a chef's dream gourmet kitchen, outfitted with GE stainless steel appliances, a butler's pantry, and designed to make cooking a joy, whether it's for daily meals or special occasions. The open layout connects seamlessly to spacious living areas, making entertaining as effortless as it is enjoyable. Finishing the first floor in a separate home office. Each bedroom offers a private retreat, providing ample space to unwind and recharge. T
USD 649,990
408 Sudbury Circle
View photo
House · for sale
USD 499,000
USD 253/sq.ft
408 Sudbury Circle
Plano city, Little Rock township Kendall County Illinois
· 1,970 sq.ft · 3 Bedrooms · 2 Baths · House
· Patio · Fireplace · Equipped kitchen · Cellar
Plano city, Little Rock township Kendall County Illinois · 1,970 sq.ft · 3 Bedrooms · 2 Baths · House · Patio · Fireplace · Equipped kitchen · Cellar
Welcome to 408 Sudbury Circle, a full brick ranch in Oswego's Deerpath Creek neighborhood. Volume ceilings and hardwood floors give the main living spaces an open, inviting feel, while the fireplace creates a natural place to gather. The spacious kitchen features beautiful cabinetry, granite countertops, stainless steel appliances, and plenty of room for everyday meals and entertaining, with easy access to the paver patio for outdoor time. A full basement adds substantial storage and possibilities for future living space. Beautiful Paver Driveway! Enjoy Deerpath Creek's established setting, with Prairie Point Community Park nearby, offering walking paths, playgrounds, and sports fields
USD 499,000
319 Danforth Drive
View photo
House · for sale
USD 654,690
USD 208/sq.ft
319 Danforth Drive
Plano city, Little Rock township Kendall County Illinois
· 3,143 sq.ft · 4 Bedrooms · 2 Baths · House
· Equipped kitchen · Parking
Plano city, Little Rock township Kendall County Illinois · 3,143 sq.ft · 4 Bedrooms · 2 Baths · House · Equipped kitchen · Parking
Photos are not this actual home. Homesite #91 The Westbury is a stunning two-story home that masterfully blends modern elegance with everyday functionality. This spacious layout includes four bedrooms, two and a half bathrooms, and a dedicated study, offering comfort and versatility for today's lifestyle. On the main level, a formal dining room and a dramatic two-story living room create a grand first impression. The open-concept family room, kitchen, and breakfast area provide a seamless space for relaxing or entertaining, while a private study offers a quiet retreat. A convenient laundry room on the first floor adds to the home's thoughtful design. Upstairs, three secondary bedrooms, a versatile loft, and the luxurious owner's suite provide ample space for rest and privacy. The owner's suite serves as a serene escape with its expansive layout and spa-inspired en-suite features. A standard three-car garage ensures plenty of room for parking and storage, rounding out this well-appointe
USD 654,690
440 W Park Street
View photo
House · for sale
USD 314,900
USD 170/sq.ft
New
440 W Park Street
Plano city, Little Rock township Kendall County Illinois
· 1,851 sq.ft · 3 Bedrooms · 3 Baths · House
· Garden · Parking · Equipped kitchen
Plano city, Little Rock township Kendall County Illinois · 1,851 sq.ft · 3 Bedrooms · 3 Baths · House · Garden · Parking · Equipped kitchen
Welcome to 440 W Park Street, a beautifully updated two-story home offering the perfect blend of modern comfort, small-town charm, and everyday functionality in Sheridan, IL. Located in a welcoming community with no HOA, this 3-bedroom, 2.1-bath home provides the space and flexibility today's buyers are searching for. Step inside and immediately appreciate the warmth of hardwood floors on the first floor, creating a timeless foundation for the inviting living spaces. The thoughtfully updated interior features newer kitchen appliances, updated bathrooms, refreshed flooring, and fresh paint throughout, giving the home a clean and modern feel while maintaining its character and charm. The spacious layout provides room to relax, entertain, and make lasting memories. Outdoor living is made easy with a fully fenced yard and deck-perfect for summer gatherings, morning coffee, or enjoying peaceful evenings at home. The property also includes a valuable 1.5-car detached garage in addition to th
USD 314,900

Get email alerts

Don't miss out: be the first to know about new properties

The alert was correctly created

On subscribing you accept the conditions of use and the privacy policy
Alert
Receive new ads in your inbox
Save this search
Receive alerts for new listings

We'll send you an email when we have new properties for: "Houses for sale in Plano city, Little Rock township Kendall County Illinois"

The alert was correctly created

Churchill Farms
Crest Springs
Get email alerts and be the first to see new listings
Required field
On subscribing I accept the terms of the privacy policy
Perfect! You'll soon start receiving new listings via email
Alert
Receive an email when we have new ads for Houses for sale in Plano city, Little Rock township Kendall County Illinois
Save this search
Filters

Bedrooms

Size (sq.ft)

sq.ft
sq.ft

Price

USD
USD

Property type

Bathrooms

Clear all filters
Receive notifications when new entries are published.