661 houses for sale in Plantation Woods

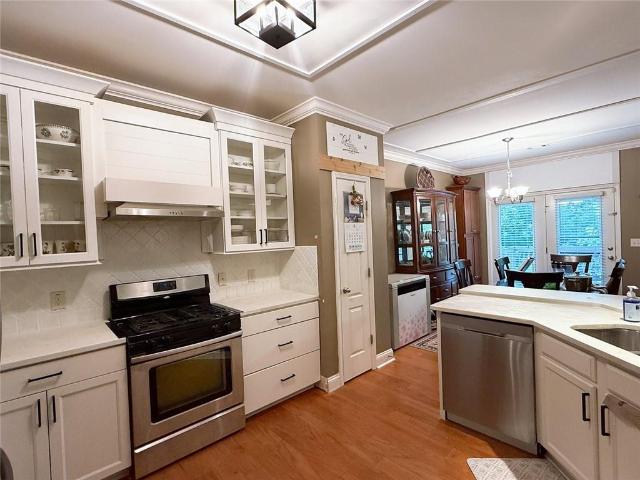
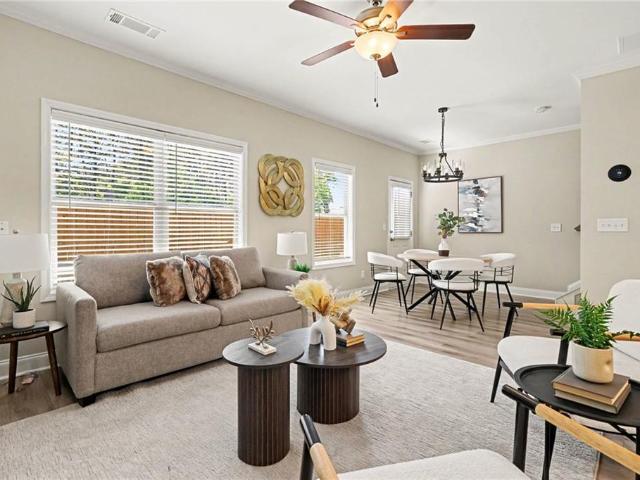
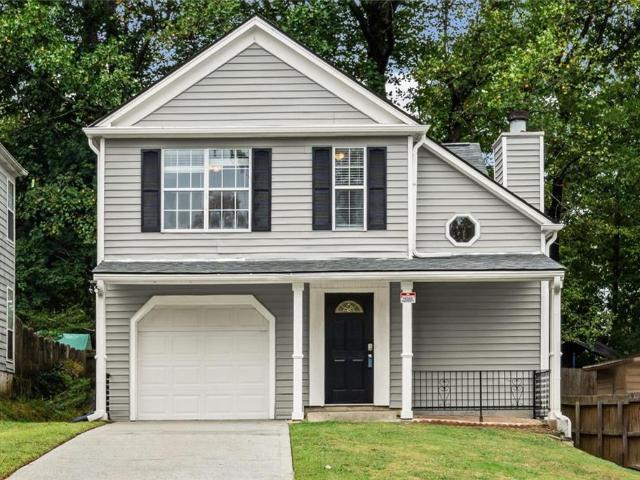
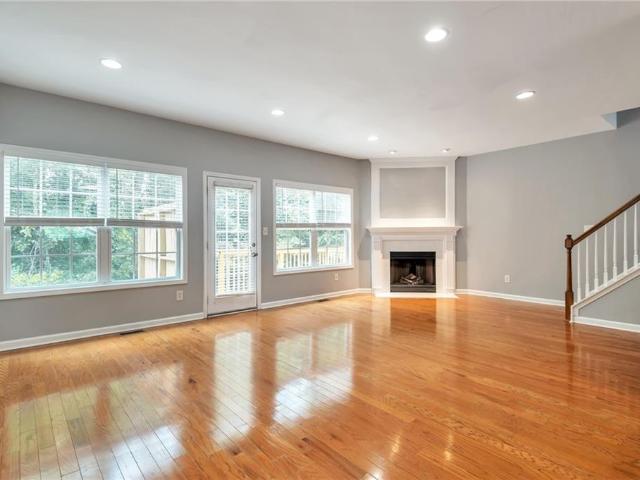
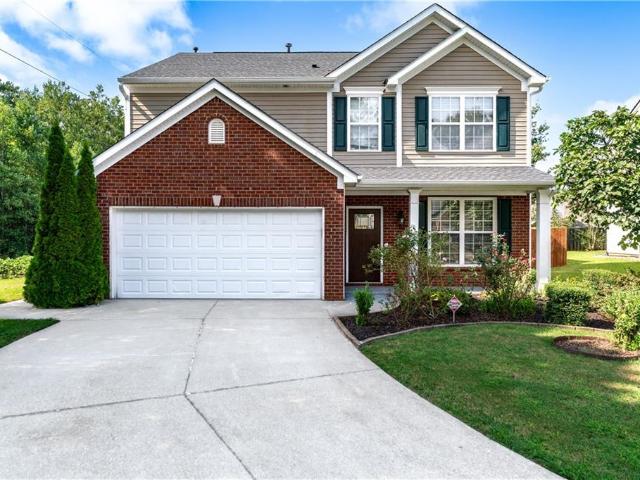
474 Napa Valley Lane
View photo
House · for sale
USD 429,900
USD 188/sq.ft
474 Napa Valley Lane
Plantation Woods
· 2,282 sq.ft · 4 Bedrooms · 2 Baths · House
· Equipped kitchen
Plantation Woods · 2,282 sq.ft · 4 Bedrooms · 2 Baths · House · Equipped kitchen
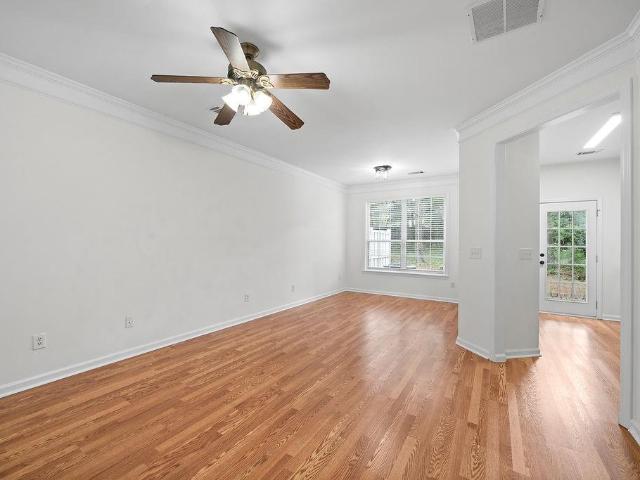
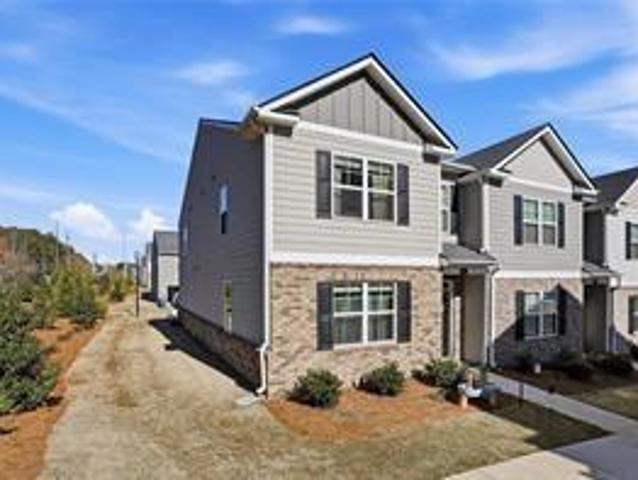
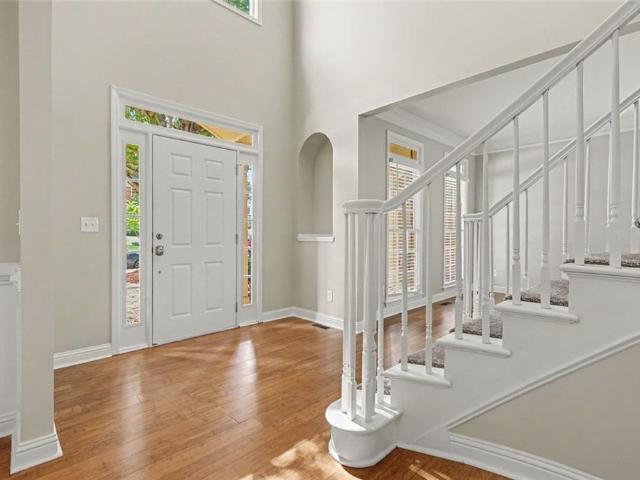
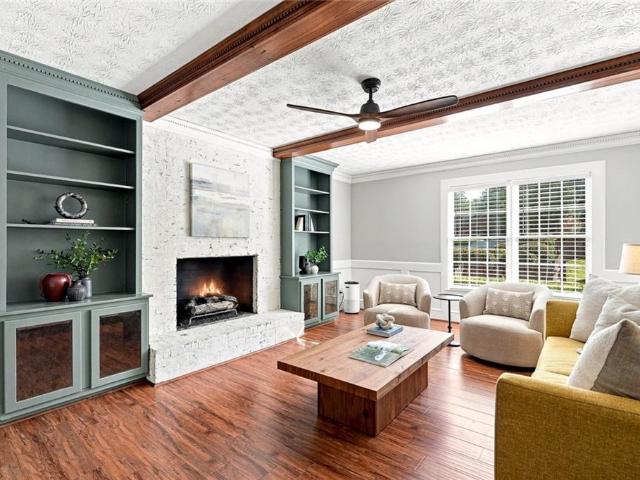
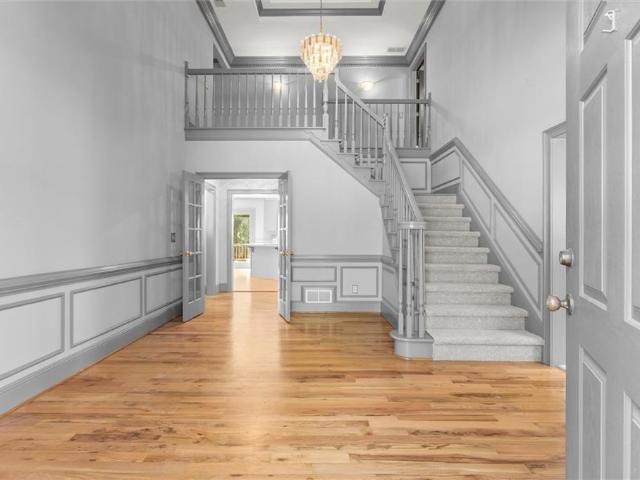
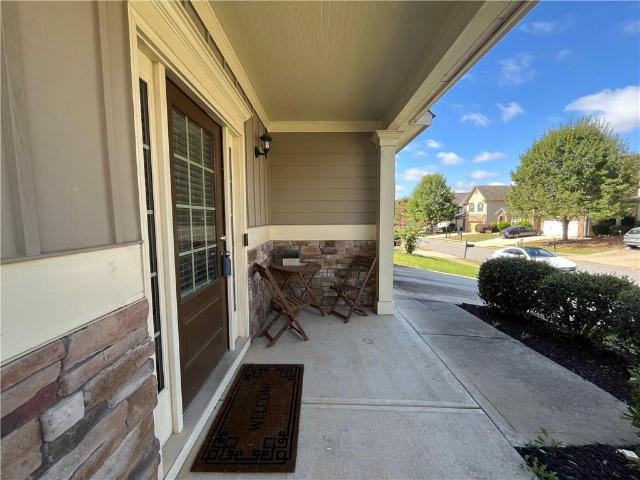
Welcome Home to this well maintained beautifully designed two story traditional highly desirable McPherson floor plan built by Smith Douglas Homes. This home is no longer a builder grade home, it has been upgraded with designer modern finishes and functionality for everyday living. Step inside to discover continuous upgraded hardwoods throughout the entire home, eliminating carpet completely for a low maintenance, a seamless design, and comfort. The foyer entrance welcomes you to hardwood flooring throughout the entire main level, a trim package which includes crown molding and wainscoting throughout the formal dining room. The main level powder room has been meticulously transformed with an updated vanity, mirror, light fixtures, and a stylish feature accent wall with floating shelves. The large eat-in kitchen has a complete stainless steel appliance package, granite countertops, stained cabinets, a breakfast bar, and a built-in desk. The walk-in upgraded kitchen pantry features custo
USD 429,900
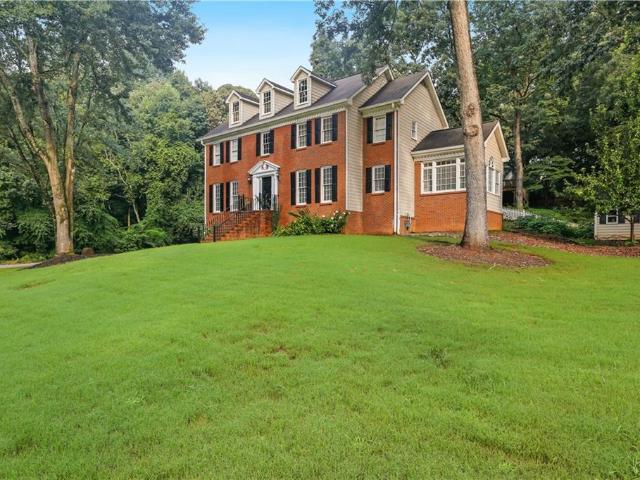
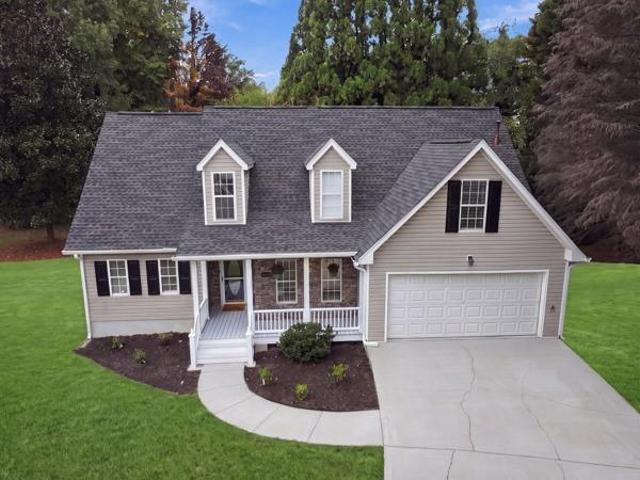
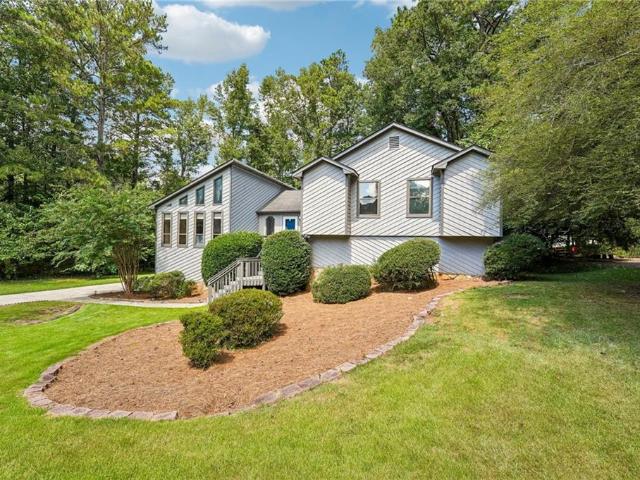
3727 Finger Creek SW
View photo
House · for sale
USD 950,000
USD 143/sq.ft
3727 Finger Creek SW
Plantation Woods
· 6,598 sq.ft · 6 Bedrooms · 5 Baths · House
· Office room · Equipped kitchen · Cellar
Plantation Woods · 6,598 sq.ft · 6 Bedrooms · 5 Baths · House · Office room · Equipped kitchen · Cellar
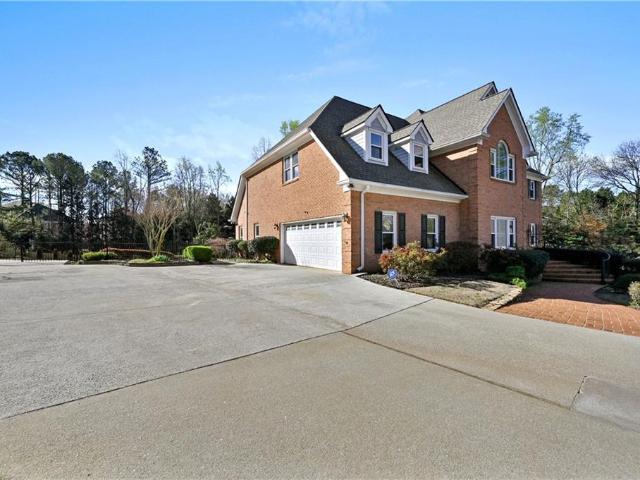
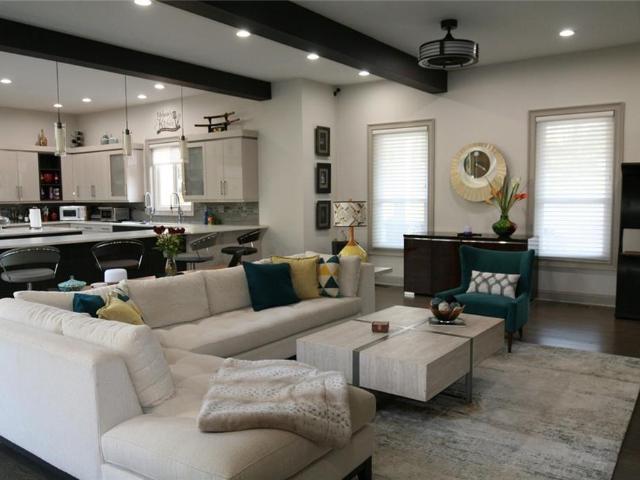
Custom Cape Cod with Exceptional Multigenerational Living Potential In Sought After Brookwood School District. Welcome to this stunning custom-built Cape Cod offering approximately 6,500 square feet of beautifully designed living space, 6 bedrooms, 5 full baths with Bonus room and dedicated office space. Thoughtfully designed with flexibility in mind, this exceptional home features two complete living spaces, making it ideal for multigenerational living, extended family, guests, or those seeking dedicated private space within the home. The finished basement is an entire 2500 SF home with a separate entrance. Living room and dining room opens to the updated kitchen. There are 2 spacious Bedrooms, roommate plan floor style, full bath, laundry and exercise room creating an ideal opportunity for a private living arrangement while maintaining the comfort and convenience of the main residence. With generous square footage and open floor plan, the basement offers an abundance of space for eve
USD 950,000
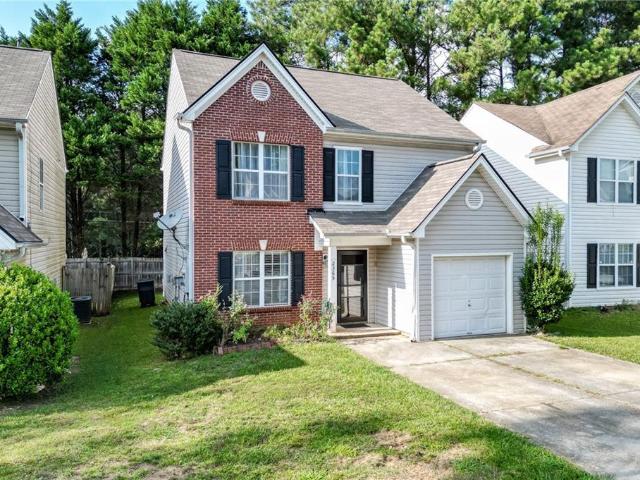
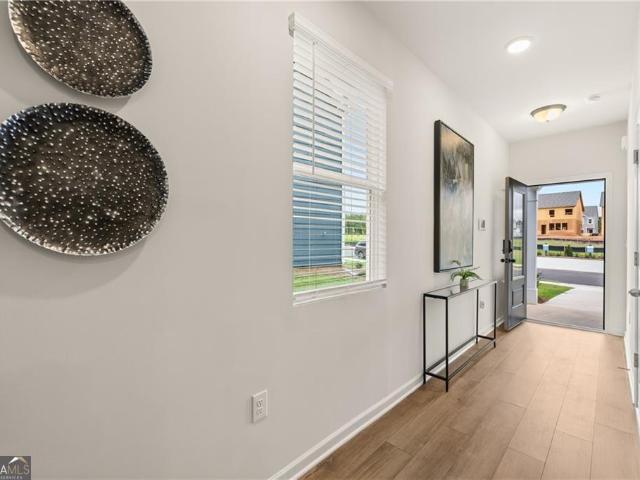
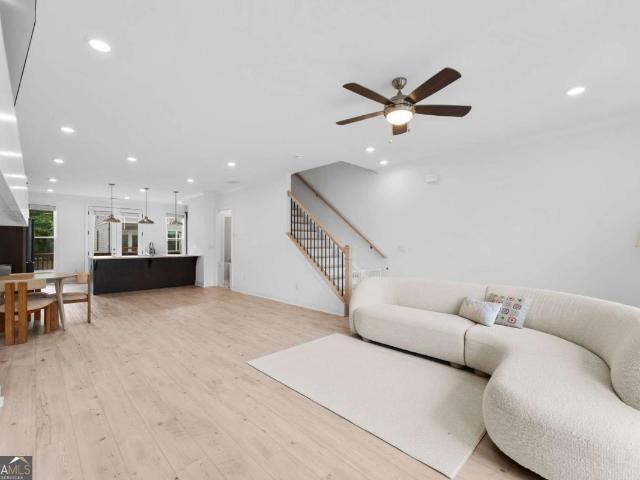
941 Abbey Park Way
View photo
Townhouse · for sale
USD 270,000
USD 176/sq.ft
941 Abbey Park Way
Plantation Woods
· 1,528 sq.ft · 3 Bedrooms · 2 Baths · Townhouse
· Garden · Equipped kitchen
Plantation Woods · 1,528 sq.ft · 3 Bedrooms · 2 Baths · Townhouse · Garden · Equipped kitchen
Welcome home to this beautifully updated townhome in desirable Abbeyhill Park! Featuring a stunning new kitchen with sleek quartz countertops, brand-new cabinetry, and modern finishes, this home is move-in ready from the moment you walk in. New flooring flows throughout the entire home, complemented by new blinds and a tastefully renovated main-level bathroom. The open-concept layout offers comfortable living and entertaining, while the private backyard provides the perfect space to relax. Conveniently located just minutes from I-85, with easy access to major shopping, dining, and everything Gwinnett has to offer, this home combines stylish updates with an unbeatable location. Whether you're a first-time buyer, downsizing, or looking for a great investment, this one checks all the boxes!
USD 270,000
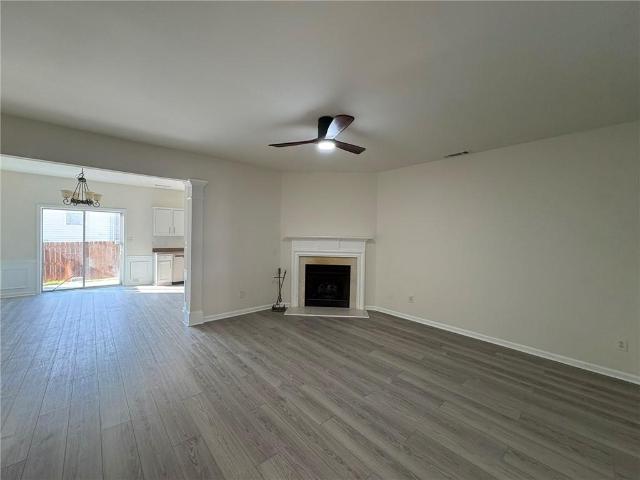
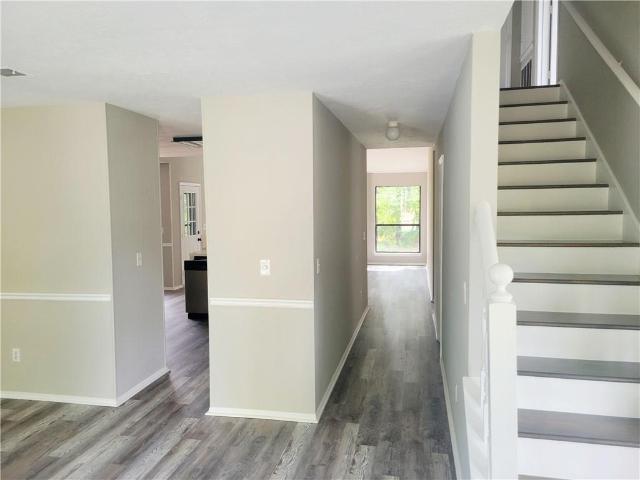
810 Elgin Trail
View photo
Townhouse · for sale
USD 338,000
USD 186/sq.ft
810 Elgin Trail
Plantation Woods
· 1,808 sq.ft · 3 Bedrooms · 2 Baths · Townhouse
· Patio · Equipped kitchen
Plantation Woods · 1,808 sq.ft · 3 Bedrooms · 2 Baths · Townhouse · Patio · Equipped kitchen
10,000 buyer incentive! All closing documents are ready for the new buyer! Don’t miss this incredible opportunity—your new home is ready to close! Welcome home to this beautifully maintained townhouse in the highly sought-after Inverness at Sugarloaf community of Lawrenceville! This spacious 3-bed, 2.5-bath home features an open-concept layout with abundant natural light, modern flooring, and fresh neutral paint throughout. The kitchen offers stainless steel appliances, ample cabinet space, and a breakfast bar overlooking the family room — perfect for entertaining. Upstairs, the oversized primary suite boasts a walk-in closet and a private bath with double vanities and a soaking tub. Secondary bedrooms are generously sized with great closet space. Enjoy outdoor living with a private patio ideal for morning coffee or weekend BBQs. Conveniently located near schools, shopping, dining, and major highways (HWY 316 & I-85). Low-maintenance living and the house comes with a smart security sys
USD 338,000
860 Cramac Drive
View photo
House · for sale
USD 760,000
USD 156/sq.ft
860 Cramac Drive
Plantation Woods
· 4,855 sq.ft · 5 Bedrooms · 4 Baths · House
· Garden · Office room · Fireplace · Equipped kitchen
Plantation Woods · 4,855 sq.ft · 5 Bedrooms · 4 Baths · House · Garden · Office room · Fireplace · Equipped kitchen
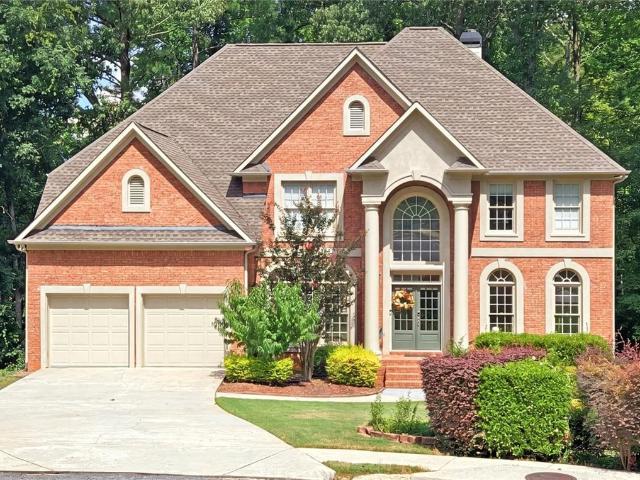
Tucked away on a quiet cul-de-sac, this elegant four-sided brick home offers generous living space and a backyard that truly sets it apart. The sellers have invested over $100,000 in professional landscaping, stonework, and outdoor improvements, creating a private garden setting with mature landscaping, winding stone pathways, and a peaceful koi pond. One of the highlights of the home is the beautiful four-season sunroom overlooking the backyard. Surrounded by garden views, it is an ideal place for morning coffee, reading, entertaining, or simply relaxing throughout the year. Inside, the home is filled with natural light and offers a comfortable, well-designed floor plan. The main level features a private library/home office, formal dining room, spacious breakfast area, and an impressive two-story keeping room with fireplace. The kitchen includes painted cabinetry, granite countertops, stainless-steel appliances, a large center island, and plenty of space for everyday cooking and enter
USD 760,000
1249 Wood Iris Lane
View photo
House · for sale
USD 524,900
USD 164/sq.ft
1249 Wood Iris Lane
Plantation Woods
· 3,197 sq.ft · 5 Bedrooms · 4 Baths · House
· Fireplace · Equipped kitchen
Plantation Woods · 3,197 sq.ft · 5 Bedrooms · 4 Baths · House · Fireplace · Equipped kitchen
This big, spacious 5-bedroom, 4-bathroom two-story home offers an incredible, fully renovated living experience with an expansive floor plan designed for effortless comfort! Step inside to a welcoming layout featuring a massive open floor plan with tall ceilings and a cozy living room fireplace that serves as a warm centerpiece connecting seamlessly to the kitchen. The refreshed kitchen boasts premium countertops, repainted cabinetry, updated LED recessed lighting, and a matching suite of modern stainless steel appliances. Designed as a private retreat, the main-level primary suite offers a luxurious escape complete with a Fully Remodeled En-Suite Bathroom (2026) featuring a brand-new custom tile shower, new soaking tub surround, dual shaker vanities with quartz tops, frameless glass, and a large walk-in closet with updated carpeting. Every bathroom throughout the home has been completely updated with new vanities, quartz counters, modern tile surrounds, and fresh fixtures! Enjoy absol
USD 524,900
3525 Flycatcher way
View photo
House · for sale
USD 680,000
USD 249/sq.ft
3525 Flycatcher way
Plantation Woods
· 2,723 sq.ft · 5 Bedrooms · 3 Baths · House
· Garden · Equipped kitchen
Plantation Woods · 2,723 sq.ft · 5 Bedrooms · 3 Baths · House · Garden · Equipped kitchen
Beautifully updated, home in a desirable and secure gated community. This home features an exceptional opportunity for sophisticated living, thoughtfully designed to enhance daily life. A Brand New Roof, and the kitchen is beautifully renovated with new cabinets, appointed with stainless steel appliances, stone counters, and a custom range hood, providing a refined environment for culinary pursuits. The living room features a distinctive coffered ceiling, contributing to an atmosphere of understated elegance. A well-appointed bathroom includes a walk-in shower, offering convenience and a contemporary aesthetic. A principal bedroom is enhanced by a tray ceiling and hardwood flooring, creating a serene and comfortable retreat. The fenced backyard offers a safe and private space where you can enjoy the leisure of nature and fruit trees
USD 680,000
1575 Thoreau Drive
View photo
House · for sale
USD 489,000
USD 197/sq.ft
1575 Thoreau Drive
Plantation Woods
· 2,476 sq.ft · 4 Bedrooms · 2 Baths · House
Plantation Woods · 2,476 sq.ft · 4 Bedrooms · 2 Baths · House
Welcome home to this beautiful, move-in-ready gem in the heart of Suwanee! Thoughtfully refreshed with fresh interior paint, brand-new carpet, and modern lighting. Designed for both everyday living and entertaining, the spacious layout provides comfortable living areas and plenty of room to make it your own. A rare bonus is NO HOA, giving you the freedom to enjoy your property without additional fees or restrictive community regulations. Ideally located just minutes from I-85, commuting is quick and convenient while placing you close to everything Suwanee has to offer. Enjoy easy access to Suwanee Town Center, parks, shopping, restaurants, grocery stores, Sugarloaf Mills, the Mall of Georgia, and a variety of recreational amenities. The home is also zoned for highly regarded Gwinnett County schools, including Parsons Elementary, Richard Hull Middle, and Peachtree Ridge High School. With a prime location, and no HOA, this home offers the perfect blend of comfort, convenience, and value.
USD 489,000
2365 Delfern Drive
View photo
House · for sale
USD 325,000
USD 205/sq.ft
2365 Delfern Drive
Plantation Woods
· 1,582 sq.ft · 4 Bedrooms · 2 Baths · House
· Patio · Garden · Office room · Fireplace · Equipped kitchen · Parking
Plantation Woods · 1,582 sq.ft · 4 Bedrooms · 2 Baths · House · Patio · Garden · Office room · Fireplace · Equipped kitchen · Parking
Welcome to 2365 Delfern Dr, this beautiful home offers a spacious two-story layout with a private fenced backyard and a convenient Lawrenceville location. Inside, the home features an inviting living area with a fireplace, durable flooring, and a functional kitchen with plenty of cabinet and counter space. Upstairs, the spacious primary suite features a vaulted ceiling and private bathroom with double vanities, a separate shower, and soaking tub. Updated ceiling fans and fixtures can also be seen throughout portions of the home, while additional bedrooms provide flexibility for family, guests, or a home office. Outside, enjoy a fully fenced backyard surrounded by mature trees, a concrete patio perfect for grilling or relaxing, and a detached storage shed for added convenience. With an attached garage, comfortable living space, and easy access to shopping, dining, and major roadways throughout Lawrenceville and Gwinnett County, this home offers plenty of potential for its next owner
USD 325,000
2193 Executive Drive
View photo
Townhouse · for sale
USD 320,000
USD 189/sq.ft
2193 Executive Drive
Plantation Woods
· 1,690 sq.ft · 3 Bedrooms · 2 Baths · Townhouse
· Office room
Plantation Woods · 1,690 sq.ft · 3 Bedrooms · 2 Baths · Townhouse · Office room
Excellent Owner-Occupied Or Investment Opportunity In A Prime Duluth Location! Situated In A Gated Community, This Well-Maintained Home Offers A Spacious, Open-Concept Floor Plan Designed To Maximize Space And Natural Light. Recent Updates Include New LVP Flooring Throughout The Main Level And New Carpet, Creating A Fresh, Move-In Ready Interior. The Expansive Vaulted Primary Suite Provides A Comfortable Retreat With Generous Space, While The Nicely Sized Secondary Bedrooms Offer Flexibility For A Home Office, Guest Room, Or Additional Living Space. Conveniently Located Just Minutes From I-85, Gwinnett Place Mall, Shopping, Dining, Entertainment, And Everyday Essentials, This Property Combines Accessibility With Low-Maintenance Living. With No Rental Restrictions, This Property Presents An Excellent Opportunity For Investors Seeking Rental Flexibility As Well As Buyers Looking For A Convenient Place To Call Home. Smoke-Free Property. Don't Miss This Opportunity In The Heart Of Duluth!
USD 320,000
181 Dewey Road
View photo
Townhouse · for sale
USD 329,900
USD 191/sq.ft
181 Dewey Road
Plantation Woods
· 1,722 sq.ft · 3 Bedrooms · 2 Baths · Townhouse
· Office room · Equipped kitchen
Plantation Woods · 1,722 sq.ft · 3 Bedrooms · 2 Baths · Townhouse · Office room · Equipped kitchen
Freshly painted and move-in ready, this 3-bedroom, 2.5-bath Lilburn home offers a clean, practical layout in the highly sought-after Parkview High School district. The main level features comfortable living space, a well-connected kitchen, a nice breakfast bar, and a convenient half bath. Upstairs includes three bedrooms, two full bathrooms, and laundry for everyday convenience. The primary bedroom is nicely sized and includes a walk-in closet, while the secondary bedrooms offer useful space for family, guests, or a home office. Located close to Downtown Lilburn, Camp Creek Greenway, parks, shopping, dining, Hwy 29, and I-85, this home is a solid option for buyers looking for a move-in-ready property in one of Lilburn’s most desirable school districts
USD 329,900
1005 Clarion Way
View photo
House · for sale
USD 465,000
1005 Clarion Way
Plantation Woods
· 5 Bedrooms · 3 Baths · House
· Garden · Deck · Equipped kitchen
Plantation Woods · 5 Bedrooms · 3 Baths · House · Garden · Deck · Equipped kitchen
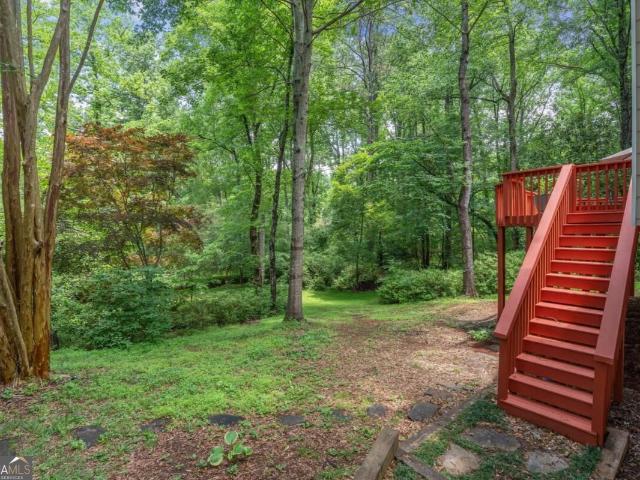
What if your next home gave you more room than you expected, more privacy than you thought you could find, and a backyard that feels a little more like a retreat than suburbia? Set on a quiet lower cul-de-sac in Flowers Crossing and located in the sought-after Brookwood School District, this spacious 4-bedroom, 3.5-bath home offers three finished levels and the kind of flexibility that lets the house change right along with you. The light-filled main level centers around a large fireside family room with vaulted ceiling, a wall of custom built-ins, and windows filled with green views. Just off the kitchen, step onto the expansive rear deck where mature trees surround you and the backyard stretches toward a creek below, creating the treehouse-like setting that makes this home feel so unexpected. Upstairs, the oversized primary suite includes a trey ceiling and updated bath with vaulted ceiling, soaking tub, and separate shower. Three additional generously sized bedrooms, another full ba
USD 465,000
1420 Cresthaven Lane
View photo
House · for sale
USD 799,000
USD 139/sq.ft
1420 Cresthaven Lane
Plantation Woods
· 5,737 sq.ft · 7 Bedrooms · 5 Baths · House
· Garden · Gym · Deck · Cellar
Plantation Woods · 5,737 sq.ft · 7 Bedrooms · 5 Baths · House · Garden · Gym · Deck · Cellar
Welcome to 1420 Cresthaven Lane, a beautifully designed home offering impressive living space, a finished basement, and an exceptional backyard built for both relaxing and entertaining. Step inside to a dramatic two-story great room filled with natural light and overlooking the beautiful tree-lined backyard, creating a warm and inviting setting at the heart of the home. The spacious layout provides an effortless flow for everyday living and entertaining. Step outside onto the rear deck and enjoy a backyard upgraded with low-maintenance turf, offering a clean, usable outdoor space year-round while still enjoying the privacy and natural backdrop of mature trees. The fully finished basement adds another level of versatility and includes a bedroom and full bathroom, making it ideal for guests or extended stays. With plenty of additional finished space, create the setup that works for you-a game room, theater, lounge, recreation room, home gym, or a combination of several. Located in the de
USD 799,000
3090 Creek Falls Way
View photo
House · for sale
USD 1,200,000
USD 209/sq.ft
3090 Creek Falls Way
Plantation Woods
· 5,726 sq.ft · 6 Bedrooms · 4 Baths · House
· Terrace
Plantation Woods · 5,726 sq.ft · 6 Bedrooms · 4 Baths · House · Terrace
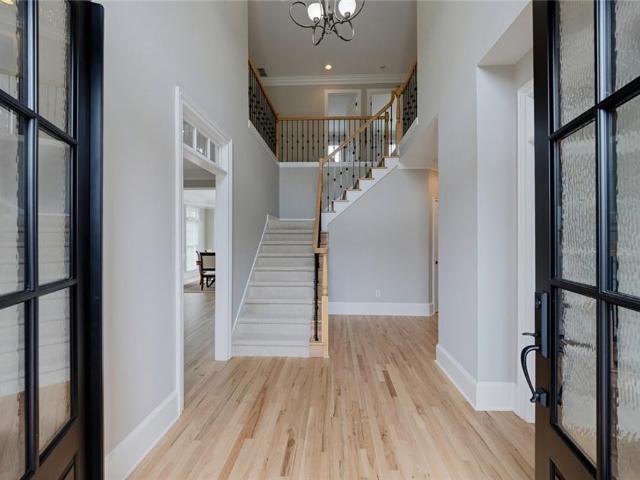
Light, Bright, Modern & Move-In Ready in Stonebrier at Sugarloaf! Welcome to this beautifully updated luxury home in Stonebrier at Sugarloaf, a highly desirable gated community in the heart of the Sugarloaf area of Duluth. With limited inventory in the neighborhood, this substantially updated residence offers a rare opportunity to enjoy a fresh, modern home featuring abundant natural light, soaring two-story spaces, an open floor plan, a finished terrace level, and beautifully manicured grounds. From the moment you enter through the brand-new double front doors, the home feels light, bright, open, and inviting. A dramatic two-story foyer creates an impressive first impression and introduces an interior thoughtfully refreshed with new and refinished light-toned flooring, freshly painted Accessible Beige walls, crisp Pure White trim and cabinetry, and updated light fixtures. Large windows throughout fill the home with natural light and enhance its clean, sophisticated aesthetic. At the h
USD 1,200,000
1180 Holly Circle
View photo
House · for sale
USD 320,000
USD 183/sq.ft
1180 Holly Circle
Plantation Woods
· 1,744 sq.ft · 3 Bedrooms · 2 Baths · House
· Patio · Garden · Fireplace · Equipped kitchen · Parking
Plantation Woods · 1,744 sq.ft · 3 Bedrooms · 2 Baths · House · Patio · Garden · Fireplace · Equipped kitchen · Parking
Welcome to 1180 Holly Circle! This inviting two-story home features a bright, open layout with vaulted ceilings, beautiful wood flooring, a cozy fireplace, and plenty of natural light. The kitchen offers white cabinetry, granite countertops, and stainless steel appliances, while the spacious living and dining areas provide plenty of room for everyday living and entertaining. Outside, enjoy a covered back patio and fenced backyard, plus an attached garage and welcoming covered front porch. Conveniently located in Lawrenceville, this home offers a great combination of space, comfort, and functionality
USD 320,000
2219 Alnwick Drive
View photo
House · for sale
USD 399,900
USD 227/sq.ft
2219 Alnwick Drive
Plantation Woods
· 1,755 sq.ft · 3 Bedrooms · 2 Baths · House
· Garden · Fireplace
Plantation Woods · 1,755 sq.ft · 3 Bedrooms · 2 Baths · House · Garden · Fireplace
Lovely ranch home located just minutes from vibrant downtown Duluth, convenient access to I-85, this charming home offers the perfect blend of comfort, convenience, and low maintenance living. Enjoy nearby parks and a scenic lake, enhancing the wonderful community lifestyle. Inside, an open and inviting floorplan welcomes you with a bright sun filled Great room featuring a cozy fireplace. The main level master bedroom offers comfort and privacy, complete with a large walk-in closet and spa inspired bath featuring a soaking tub and separate shower. The HOA includes yard maintenance. Fresh paint and move in ready! This home presents a rare opportunity to own in one of the area's most desirable neighborhoods. Use showing time for easy showing
USD 399,900
3220 Bethesda Park Court
View photo
House · for sale
USD 424,900
USD 256/sq.ft
Updated
3220 Bethesda Park Court
Plantation Woods
· 1,658 sq.ft · 4 Bedrooms · 2 Baths · House
· Garden · Office room · Equipped kitchen
Plantation Woods · 1,658 sq.ft · 4 Bedrooms · 2 Baths · House · Garden · Office room · Equipped kitchen
Welcome to 3220 Bethesda Park! This beautifully updated 4-bedroom, 2.5-bathroom home is nestled in quiet, established neighborhood within walking distance of Bethesda Park. The thoughtfully designed floor plan features a primary suite conveniently located on the main level, along with spacious secondary bedrooms that offer plenty of room for family, guests, or a home office. The open-concept living space has been freshly painted and offers a welcoming flow throughout the home. The beautifully renovated kitchen features new cabinetry, new appliances, and quartz countertops, creating a stylish and functional space for everyday living and entertaining. Additional updates include a new roof, HVAC system, water heater, and flooring, providing modern comfort and peace of mind. Outside, the spacious backyard offers plenty of room for entertaining, family gatherings, outdoor activities, or simply enjoying the space with loved ones. With its extensive updates, spacious layout, and convenient lo
USD 424,900
2639 Colville Terrace
View photo
House · for sale
USD 372,990
USD 200/sq.ft
2639 Colville Terrace
Plantation Woods
· 1,862 sq.ft · 3 Bedrooms · 2 Baths · House
· Office room · Terrace · Equipped kitchen · Parking
Plantation Woods · 1,862 sq.ft · 3 Bedrooms · 2 Baths · House · Office room · Terrace · Equipped kitchen · Parking
Quick Close! Quick Move-In! Beautiful Rosedale'E'. 2-story homesite: enjoy our wonderful community. Grand entrance. Come visit the beautiful Barons Court. And explore our Rosedale Model-a stunning 3-Bedroom, 2.5 Baths Single-family Home with a spacious two-car garage and cutting-edge smart home features. You'll be delighted by its upscale finishes, including 42-inch kitchen cabinets with crown molding and pulls, a stylish tiled backsplash, and elegant granite countertops. The owner's suite offers a private retreat, featuring a spacious walk-in closet and a spa-like bathroom with a separate shower and soaking tub, providing the ultimate in relaxation. Two additional generously sized bedrooms provide comfort and versatility, perfect for family, guests, or a home office. An available third level features the fourth bedroom and a fully finished bathroom, adding even more space and functionality to this exquisite home. Claim the keys to this lovely home and embark on a journey filled with m
USD 372,990
2279 Spin Drift Way
View photo
House · for sale
USD 329,900
USD 135/sq.ft
2279 Spin Drift Way
Plantation Woods
· 2,443 sq.ft · 4 Bedrooms · 3 Baths · House
· Parking · Deck · Fireplace · Equipped kitchen
Plantation Woods · 2,443 sq.ft · 4 Bedrooms · 3 Baths · House · Parking · Deck · Fireplace · Equipped kitchen
Beautiful Home in One of Lawrenceville's best locations! This beautifully maintained 3-level condo is ideally located just minutes from I-85, GA-316, Sugarloaf Mills, restaurants, and shopping offering exceptional convenience. Situated in the highly sought-after Peachtree Ridge High School District, this home is an excellent option for both owner-occupants and investors. The home features abundant natural light, and updated fixtures in the kitchen. The open-concept main/second floor seamlessly connects the kitchen, dining area, and family room with a fireplace, creating a spacious and inviting living space. Upstairs has 3 bedrooms and 2 baths. Then on the 3rd level below there is a bedroom, bath and the laundry room. This one offers even more with the finished lower level with bar area, half bath and family room/den/flex room. There is a 2 car garage and 2 decks to complete the back of the home
USD 329,900
3186 Moor View Road 26
View photo
Townhouse · for sale
USD 549,000
3186 Moor View Road 26
Plantation Woods
· 3 Bedrooms · 3 Baths · Townhouse
· Office room · Deck · Equipped kitchen
Plantation Woods · 3 Bedrooms · 3 Baths · Townhouse · Office room · Deck · Equipped kitchen
Discover this beautifully maintained, nearly new home in the highly desirable Evanshire community, crafted by acclaimed luxury builder The Providence Group. At approximately three years old, the home combines contemporary design, thoughtful functionality, and true move-in-ready condition. Terrace-level entrance opens to a spacious foyer and a private bedroom with its own full bathroom ideal for overnight guests, a home office, or multigenerational living. Plush carpeting extends throughout the home, creating a warm and comfortable atmosphere. Filled with natural light, the main level features an open-concept design that effortlessly connects the living, dining, and kitchen areas. The inviting kitchen is beautifully appointed with warm stained cabinetry, quartz countertops, and a timeless neutral tile backsplash. Enjoy outdoor living from the welcoming front porch or unwind on the rear deck. Upstairs, the spacious owner's suite features a generous walk-in closet and a large tiled shower
USD 549,000
3731 Willow Mill Drive
View photo
House · for sale
USD 415,000
USD 167/sq.ft
3731 Willow Mill Drive
Plantation Woods
· 2,476 sq.ft · 4 Bedrooms · 3 Baths · House
· Equipped kitchen · Cellar
Plantation Woods · 2,476 sq.ft · 4 Bedrooms · 3 Baths · House · Equipped kitchen · Cellar
Tucked into an established, tree-lined neighborhood just off Lester Road, this 4-bedroom, 3-bath cedar contemporary split level is designed for how people actually live — with distinct spaces to gather, spread out, and step outside. With an updated kitchen and baths, fresh paint inside and out, and brand-new carpet throughout, all that's left to do is move in. The main level opens to a fireside family room beneath soaring vaulted ceilings, with hardwood floors running throughout. The kitchen offers two pantry/storage spaces and steps out to a screened porch that's perfect for morning coffee or dinner outdoors without the Georgia mosquitoes. The primary suite is a standout: a walk-in closet plus a second double-door closet, and a bath featuring an oversized walk-in glass shower, double vanity, modern tile flooring, and a skylight overhead that floods the room with natural light. The walk-out basement is where this floor plan really shines. A bedroom, a full bath, and a generous recreati
USD 415,000
1980 Hunters Ridge Drive
View photo
House · for sale
USD 399,900
USD 202/sq.ft
1980 Hunters Ridge Drive
Plantation Woods
· 1,970 sq.ft · 3 Bedrooms · 2 Baths · House
· Garden · Deck · Fireplace · Equipped kitchen · Parking
Plantation Woods · 1,970 sq.ft · 3 Bedrooms · 2 Baths · House · Garden · Deck · Fireplace · Equipped kitchen · Parking
Renovated & move-in ready with master on main! Beautifully updated 3BR/2.5BA brick-front home featuring fresh interior and exterior paint for maximum curb appeal. The desired floor plan includes a private primary suite on the main level, with 2 spacious bedrooms and a full bath upstairs. Enjoy brand-new LVP flooring, updated light fixtures, new toilets, and a sleek kitchen with brand-new appliances. The light-filled main level offers a spacious family room with a cozy fireplace opening seamlessly to a separate dining room, plus a sunny eat-in kitchen and laundry room. Step outside to a huge, private backyard featuring a spacious deck with a built-in seating bench—perfect for outdoor entertaining or relaxing. Includes a 2-car garage in a quiet neighborhood near Sugarloaf Pkwy, Lawrenceville Hwy, Georgia Gwinnett College, Gwinnett Tech, top schools, and shopping. Welcome home!
USD 399,900
3622 Cainbridge Court
View photo
House · for sale
USD 9,800,000
USD 9,289/sq.ft
Updated
3622 Cainbridge Court
Plantation Woods
· 1,055 sq.ft · 3 Bedrooms · 2 Baths · House
· Equipped kitchen · Parking
Plantation Woods · 1,055 sq.ft · 3 Bedrooms · 2 Baths · House · Equipped kitchen · Parking
Beautifully Reimagined & Move-In Ready! Welcome to this stunning 3-bedroom, 2-full-bath home, where modern style, quality finishes, and everyday comfort come together effortlessly. The bright, inviting interior features designer-inspired paint, new luxury vinyl plank flooring, stylish lighting, new interior doors, and a fresh, cohesive aesthetic throughout. At the heart of the home, the kitchen showcases custom cabinetry and brand-new stainless steel appliances, including a refrigerator, creating a polished space perfect for both everyday living and entertaining. Both full bathrooms feature custom cabinetry, elegant tile flooring, tiled tub and shower surrounds, and sleek modern fixtures for a refined, contemporary feel. Major improvements include a new architectural roof, new HVAC system, newer windows, new garage door and motor, new modern double rear doors, fresh exterior paint, professionally cleaned air ducts, updated hardware, and refreshed landscaping. With thoughtful details in
USD 9,800,000
1475 Luke Lane
View photo
House · for sale
USD 375,000
USD 159/sq.ft
1475 Luke Lane
Plantation Woods
· 2,357 sq.ft · 3 Bedrooms · 2 Baths · House
· Patio · Garden · Office room · Equipped kitchen · Parking
Plantation Woods · 2,357 sq.ft · 3 Bedrooms · 2 Baths · House · Patio · Garden · Office room · Equipped kitchen · Parking
Incredible value in the Peachtree Ridge HS District! Well built brick front traditional with side-entry garage on almost 1/2 acre, private, level, cul-de-sac street! Exterior updates include double pain windows and easy to maintain vinyl siding. Hardwood foyer leads to the fireside family room open to kitchen updated w/solid surface counter tops. The eat-in kitchen also offers 3 pantries! Oversized formal living room opens to the formal dining room w/French doors to spacious vaulted tile Sun Room! Laundry/Mud Room w/sink & cabinets has access to backyard. Primary suite w/tray ceiling and His & Her closet (one closet has been converted to a home office nook), bath w/tile shower, skylight and linen closet. Walk-in attic storage off primary closet. Two secondary share tile hall bath. Rear stone patio overlooks the level, wooded fenced backyard w/Gazebo, Koi Pond, Fire Pit area and Shed!
USD 375,000
3239 Bartee Walk
View photo
Townhouse · for sale
USD 475,000
USD 259/sq.ft
3239 Bartee Walk
Plantation Woods
· 1,830 sq.ft · 3 Bedrooms · 3 Baths · Townhouse
· Fireplace · Equipped kitchen · Parking
Plantation Woods · 1,830 sq.ft · 3 Bedrooms · 3 Baths · Townhouse · Fireplace · Equipped kitchen · Parking
Built in 2022 and located in Suwanee’s gated Ellington community, this beautifully maintained 3-bedroom, 3.5-bath townhome combines modern finishes, a flexible three-level floor plan, and a two-car garage in an amenity-rich setting. The light-filled main level features soaring 10-foot ceilings and an open-concept layout designed for both everyday living and entertaining. At the heart of the home, the kitchen offers quartz countertops, stainless steel appliances, a gas range, oversized center island with seating, abundant cabinetry, and a dedicated coffee bar. The adjoining dining area flows seamlessly into the spacious living room, where a fireplace with built-ins creates a warm and inviting focal point. Upstairs, the generous primary suite feels like a private retreat with a spa-inspired bath featuring dual vanities, an oversized walk-in shower, and a spacious walk-in closet. A secondary upstairs bedroom includes its own private full bath, while the lower-level bedroom and full bath p
USD 475,000
853 Courting Lane
View photo
House · for sale
USD 299,900
USD 275/sq.ft
853 Courting Lane
Plantation Woods
· 1,087 sq.ft · 3 Bedrooms · 2 Baths · House
Plantation Woods · 1,087 sq.ft · 3 Bedrooms · 2 Baths · House
Welcome home to this beautifully renovated property tucked away on a quiet cul-de-sac in Lilburn. From the moment you arrive, you’ll notice the care and attention that’s gone into updating this home. Recent improvements include fresh interior and exterior paint, new flooring throughout, fully renovated bathrooms, new HVAC, updated light fixtures, newer windows, and a roof that’s only 5 years old. The layout offers comfortable living spaces filled with natural light, while the modern updates make the home feel fresh, clean, and move-in ready. Outside, you’ll appreciate the private setting of the cul-de-sac. Perfect for relaxing, entertaining, or simply enjoying a quieter pace of life. Best of all, there’s no HOA, giving you the freedom and flexibility that’s becoming harder to find. Conveniently located near shopping, dining, parks, and major commuter routes, this is a home that’s easy to fall in love with and even easier to live in. Come see it for yourself and you won’t be disappointe
USD 299,900
80 Clairidge Lane
View photo
House · for sale
USD 400,000
USD 176/sq.ft
80 Clairidge Lane
Plantation Woods
· 2,271 sq.ft · 4 Bedrooms · 2 Baths · House
· Fireplace · Equipped kitchen
Plantation Woods · 2,271 sq.ft · 4 Bedrooms · 2 Baths · House · Fireplace · Equipped kitchen
Welcome to your impeccably crafted Lawrenceville sanctuary, where high-end design meets everyday comfort. Tucked away in a quiet cul-de-sac on one of the most private lots in a highly sought-after, walkable swim/tennis community, this 4-bedroom, 2.5-bath home is the absolute epitome of move-in ready. Step through the contemporary wood front door to find pristine, custom real hardwood floors so immaculate that shoes have never been worn inside. The heart of the home is a show-stopping kitchen illuminated by new recessed LED lighting, featuring a gorgeous newly added island, exotic granite countertops, freshly painted cabinetry, and a custom tile backsplash. This culinary space flows seamlessly into an inviting living area anchored by a stunning, updated wood-burning fireplace. Every detail is thoughtfully executed, from the upgraded balustrade to the main-level powder room with custom tile and a new vanity. Upstairs, all four bedrooms are perfectly grouped together to keep personal spac
USD 400,000
113 Jamestown Court SW
View photo
House · for sale
USD 485,000
USD 162/sq.ft
113 Jamestown Court SW
Plantation Woods
· 2,982 sq.ft · 4 Bedrooms · 2 Baths · House
· Garden · Deck · Fireplace · Equipped kitchen
Plantation Woods · 2,982 sq.ft · 4 Bedrooms · 2 Baths · House · Garden · Deck · Fireplace · Equipped kitchen
Welcome home, where comfort, space, and privacy come together! Nestled on a quiet cul-de-sac in the heart of Lilburn, this beautifully maintained 4-bedroom, 2.5-bath home offers a functional floor plan designed for both everyday living and entertaining. Fresh interior paint and beautiful hardwood floors extend throughout the main living areas and bedrooms. The main level features a spacious formal living room, traditional dining room, and functional kitchen designed for easy everyday flow. Just off the kitchen, the family room is full of character with exposed wood beams, built-in cabinetry, and a classic brick gas fireplace—the perfect space to gather and unwind. Step outside to a private backyard and spacious double deck, perfect for summer cookouts, entertaining family and friends, or simply relaxing at the end of the day. Beautifully manicured landscaping and mature trees, including multiple Japanese maples, create a peaceful and picturesque setting with lovely views right from the
USD 485,000
1980 Clinton Place
View photo
House · for sale
USD 379,900
USD 187/sq.ft
Updated
1980 Clinton Place
Plantation Woods
· 2,024 sq.ft · 5 Bedrooms · 3 Baths · House
· Garden · Deck · Fireplace · Equipped kitchen
Plantation Woods · 2,024 sq.ft · 5 Bedrooms · 3 Baths · House · Garden · Deck · Fireplace · Equipped kitchen
Welcome to 1980 Clinton Place. A fully renovated 5-bedroom, 3-bath split-level home tucked away on a quiet cul-de-sac in Lawrenceville. This hard-to-find layout offers fresh, modern finishes throughout, including new luxury vinyl plank flooring, updated lighting, quartz countertops, new cabinetry with soft-close hardware, new appliances, updated bathrooms, HVAC, water heater, and roof only a few years old. The main level features a dramatic two-story vaulted living room with fireplace, an updated kitchen with quartz counters, wine rack, and stainless appliances, plus access to the upper level of the oversized three-tier deck overlooking the fenced backyard. Upstairs, the spacious primary suite feels like a retreat with French doors to the deck, walk-in closet space, dual vanities, and a large marble-tiled shower with frameless glass doors. Two additional upstairs bedrooms and a full bath complete the upper level. The finished lower level adds rare flexibility with two additional bedroo
USD 379,900
3520 Lester Ct
View photo
House · for sale
USD 597,000
USD 109/sq.ft
3520 Lester Ct
Plantation Woods
· 5,447 sq.ft · 5 Bedrooms · 4 Baths · House
· Garden · Deck · Equipped kitchen
Plantation Woods · 5,447 sq.ft · 5 Bedrooms · 4 Baths · House · Garden · Deck · Equipped kitchen
Rare Opportunity! Hurry in to this Gorgeous Estate Home on an exceptional private lot in the Woods of Rivermist, an enclave of distinctive homes in the TOP Ranked Brookwood High School District! This stunning Brick Traditional, situated at the entrance of a charming cul-de-sac, features exquisite curb appeal, a Jaw-Dropping entry, Soaring Ceilings, Multiple Living Spaces and an elegant Open Plan, PERFECT for entertaining. Step inside and experience the impressive scale and elegance of this exceptional home. The large Kitchen, with Breakfast Bar Seating and ample counter space and cabinetry, opens beautifully to the Two-Story Great Room, where a dramatic Vaulted Ceiling, Custom Beams, abundant Natural Light and Beautiful Views create an inviting gathering space. The area flows to an expansive Two-Story Deck spanning the entire back of the home and overlooking the enormous, Lush, Private Backyard, offering an extraordinary sense of space and serenity. On deck, Brazilian Hardwoods enhance
USD 597,000

Get email alerts

Don't miss out: be the first to know about new properties

The alert was correctly created

On subscribing you accept the conditions of use and the privacy policy
Alert
Receive new ads in your inbox
Save this search
Receive alerts for new listings

We'll send you an email when we have new properties for: "Houses for sale in Plantation Woods"

The alert was correctly created

La Mancha, Lawrenceville CCD Gwinnett County Georgia
Murphyville
Get email alerts and be the first to see new listings
Required field
On subscribing I accept the terms of the privacy policy
Perfect! You'll soon start receiving new listings via email
Alert
Receive an email when we have new ads for Houses for sale in Plantation Woods
Save this search
Filters

Bedrooms

Size (sq.ft)

sq.ft
sq.ft

Price

USD
USD

Property type

Bathrooms

Clear all filters
Receive notifications when new entries are published.