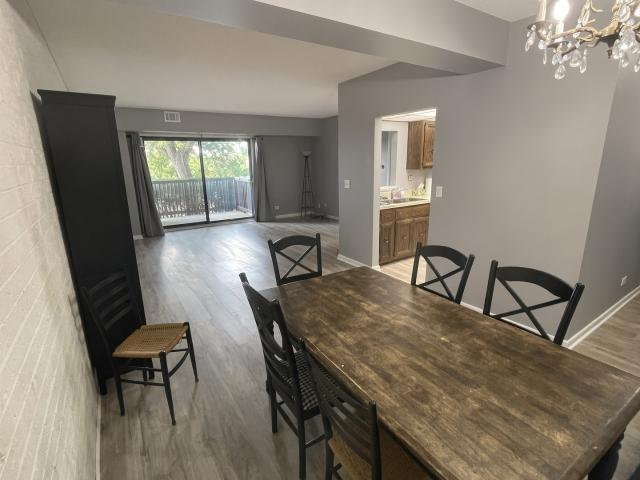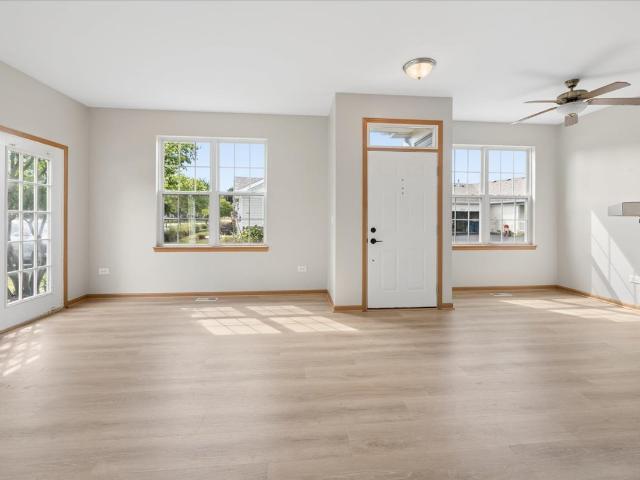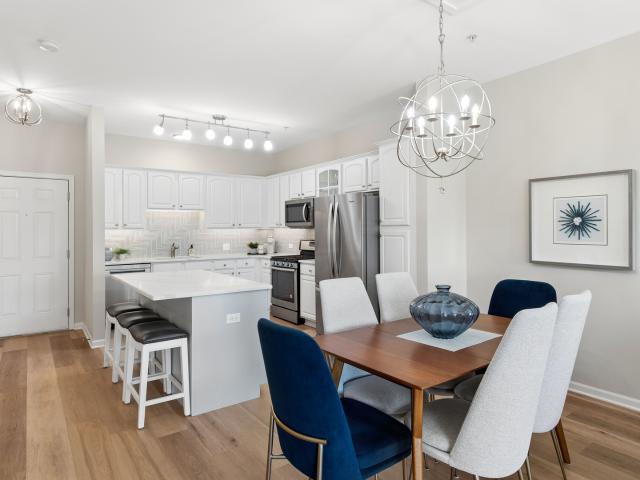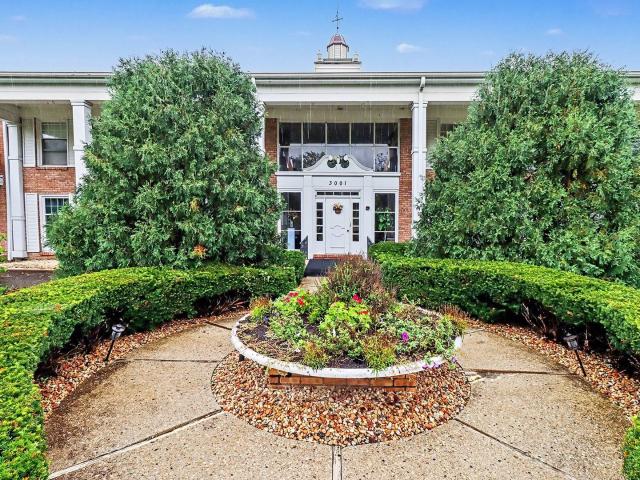
115 apartments for sale in Plattville village

Symphony Dr
View photo
Condo · for sale
Request Details
Updated
Symphony Dr
Plattville village
· Condo
Plattville village · Condo
This home is in preforeclosure, which means the homeowner is in default (missed payments). Therefore, there could be an opportunity to strike a great deal with the owner and the bank
Request Details
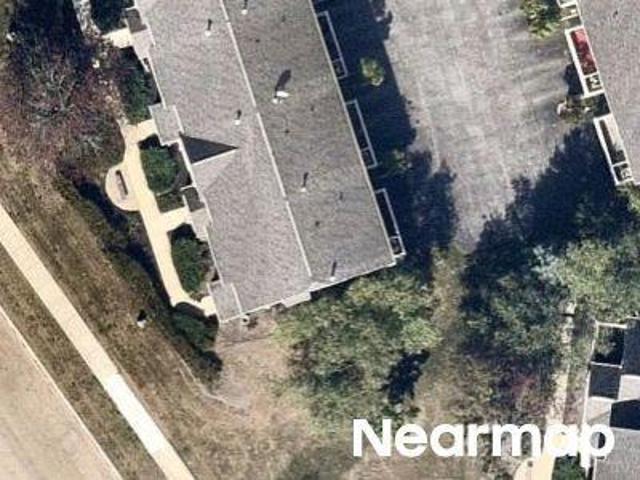
Oakfield Ct
View photo
Condo · for sale
Request Details
Updated
Oakfield Ct
Plattville village
· 1,389 sq.ft · 3 Baths · Condo
Plattville village · 1,389 sq.ft · 3 Baths · Condo
This home is in preforeclosure, which means the homeowner is in default (missed payments). Therefore, there could be an opportunity to strike a great deal with the owner and the bank
Request Details
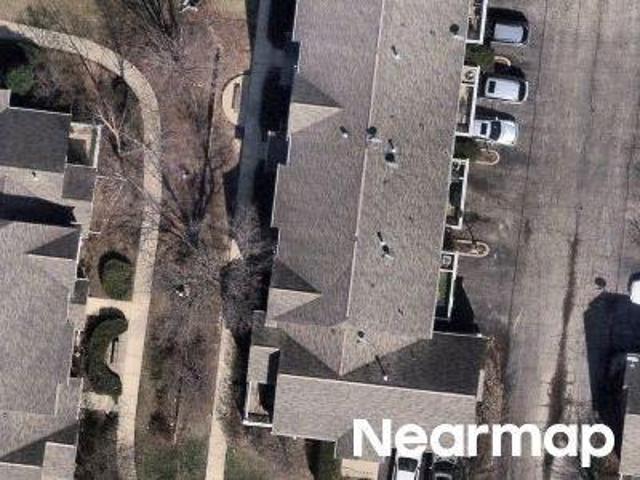
Oakfield Ct
View photo
Condo · for sale
Request Details
Updated
Oakfield Ct
Plattville village
· Condo
Plattville village · Condo
This home is in preforeclosure, which means the homeowner is in default (missed payments). Therefore, there could be an opportunity to strike a great deal with the owner and the bank
Request Details
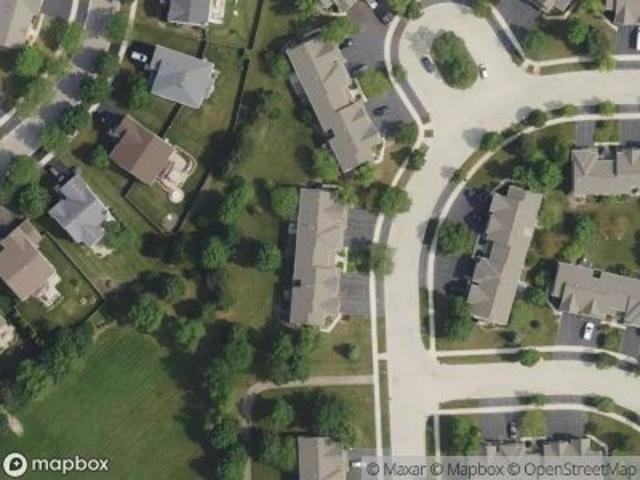
Sunrise Cir
View photo
Condo · for sale
Request Details
Updated
Sunrise Cir
Plattville village
· 1,399 sq.ft · 3 Baths · Condo
Plattville village · 1,399 sq.ft · 3 Baths · Condo
This home is in preforeclosure, which means the homeowner is in default (missed payments). Therefore, there could be an opportunity to strike a great deal with the owner and the bank
Request Details
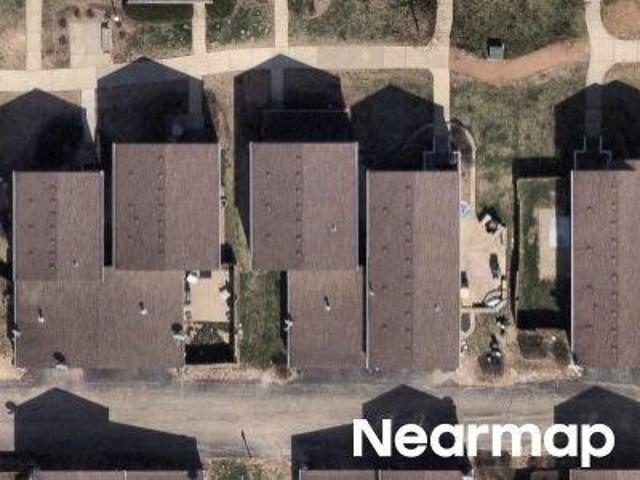
Four Seasons Blvd
View photo
Condo · for sale
Request Details
Updated
Four Seasons Blvd
Plattville village
· 1,281 sq.ft · 2 Bedrooms · 2 Baths · Condo
Plattville village · 1,281 sq.ft · 2 Bedrooms · 2 Baths · Condo
This home is in preforeclosure, which means the homeowner is in default (missed payments). Therefore, there could be an opportunity to strike a great deal with the owner and the bank
Request Details
Victoria Park Cir
View photo
Condo · for sale
Request Details
Updated
Victoria Park Cir
Plattville village
· Condo
Plattville village · Condo
This home is in preforeclosure, which means the homeowner is in default (missed payments). Therefore, there could be an opportunity to strike a great deal with the owner and the bank
Request Details
S River St Unit 215
View photo
Condo · for sale
Request Details
Updated
S River St Unit 215
Plattville village
· Condo
Plattville village · Condo
This home is in preforeclosure, which means the homeowner is in default (missed payments). Therefore, there could be an opportunity to strike a great deal with the owner and the bank
Request Details
Spring Lk Ln 58
View photo
Condo · for sale
Request Details
Updated
Spring Lk Ln 58
Plattville village
· 1,184 sq.ft · 3 Bedrooms · 2 Baths · Condo
Plattville village · 1,184 sq.ft · 3 Bedrooms · 2 Baths · Condo
This home is in preforeclosure, which means the homeowner is in default (missed payments). Therefore, there could be an opportunity to strike a great deal with the owner and the bank
Request Details
Serendipity Dr
View photo
Condo · for sale
Request Details
Updated
Serendipity Dr
Plattville village
· 1,152 sq.ft · 2 Bedrooms · 2 Baths · Condo
Plattville village · 1,152 sq.ft · 2 Bedrooms · 2 Baths · Condo
This home is in preforeclosure, which means the homeowner is in default (missed payments). Therefore, there could be an opportunity to strike a great deal with the owner and the bank
Request Details
Linden Park Ln
View photo
Condo · for sale
Request Details
Updated
Linden Park Ln
Plattville village
· Condo
Plattville village · Condo
This home is in preforeclosure, which means the homeowner is in default (missed payments). Therefore, there could be an opportunity to strike a great deal with the owner and the bank
Request Details
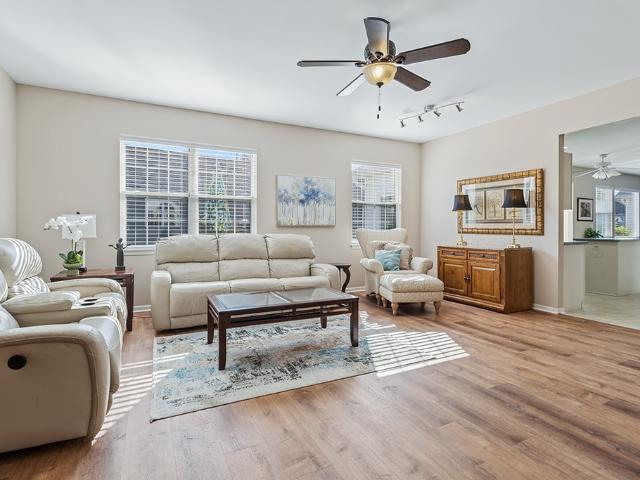
21305 hidden lake court # 21305
View photo
Condo · for sale
USD 470,000
USD 325/sq.ft
Updated
21305 hidden lake court # 21305
Plattville village
· 1,442 sq.ft · 3 Bedrooms · 2 Baths · Condo
· Patio · Equipped kitchen
Plattville village · 1,442 sq.ft · 3 Bedrooms · 2 Baths · Condo · Patio · Equipped kitchen
Impeccably maintained desirable 3 bedroom 2 bath carmel model with beautiful sunroom in carillon lakes. Step inside to large open living room with hardwood floors, tv mount and plenty of light. Bright kitchen features huge pantry, lots of cabinets, all stainless appliances and corian counters. Formal dining room with hardwood floor is plenty big to open up your large table and also have a hutch and buffet. Light and airy sunroom with tons of windows and vaulted ceiling has room for table & chairs for morning coffee or afternoon snack! Sliding door with wood shutters leads out to the oversized patio to enjoy sitting out when possible. Main bedroom has walk-in closet and private bath with double sinks and soaker tub. Hall bath has walk in shower. 2nd and 3rd bedrooms can be for whatever you want to do with them. Laundry room has sink and water softener. 6 panel doors throughout, washer & dryer are less than 10 years, furnace. 2019, water heater. 2023, water softener. 2025, roof, gutter &
USD 470,000
2268 Summerlin Drive # 2268
View photo
Condo · for sale
USD 275,000
USD 236/sq.ft
2268 Summerlin Drive # 2268
Plattville village
· 1,163 sq.ft · 2 Bedrooms · 2 Baths · Condo
· Parking · Equipped kitchen · Air conditioning
Plattville village · 1,163 sq.ft · 2 Bedrooms · 2 Baths · Condo · Parking · Equipped kitchen · Air conditioning
This 1st floor end unit is ready to go! Look at the list of'new/updates' in the past 6 years: A/C, furnace, roof, siding, wood trim, washer/dryer, stove, refrigerator, kitchen sink, garbage disposal, built in custom closets, updated lighting & fresh paint. The kitchen has 42' maple cabinets with pull out drawers and a custom back splash. The eating area has a sliding glass door that overlooks the nature area & no direct backdoor neighbors. All the closets have custom designed built-ins including the primary suite with its huge walk in close and private bathroom. The 2nd bedroom has easy access to the hallway full bathroom and the laundry room has a brand new matching Samsung washer & dryer. This 2 car, attached garage is heated and the owner is leaving the 6 surround sound speakers, subwoofer & corner workbench. This property is convenient to shopping & restaurants and is part of Oswego 308 schools. The only thing left to do is just move in and start enjoying!
USD 275,000
1504 Woodbridge Road # 1F
View photo
Condo · for sale
USD 142,900
USD 165/sq.ft
1504 Woodbridge Road # 1F
Plattville village
· 861 sq.ft · 1 Bedroom · 1 Bath · Condo
· Terrace · Balcony · Equipped kitchen · Parking · Swimming pool
Plattville village · 861 sq.ft · 1 Bedroom · 1 Bath · Condo · Terrace · Balcony · Equipped kitchen · Parking · Swimming pool
Welcome to Woodlawn Terrace! This spacious main-level 1-bedroom, 1-bath condo offers an oversized 13x17 living room and a formal 11x15 dining room. Rare extra square footage you won't find in typical one-bedrooms. Freshly updated with new luxury vinyl plank flooring throughout, giving it a clean, modern look with easy-care durability. The eat-in kitchen flows into the living/dining space which opens onto a private 6x6 balcony with direct outside access for easy move-in. Enjoy low-maintenance living with an attached 1-car garage and extra storage included in the price. Residents of this well-established, all-brick Woodlawn Terrace community enjoy access to a clubhouse with pool and fitness center, just off I-80 with easy access to shopping, dining, and schools. HOA covers water for added convenience. Move-in ready and priced to sell. Schedule your showing today!
USD 142,900
5110 Eastchester Court # 5110
View photo
Condo · for sale
USD 275,000
USD 211/sq.ft
5110 Eastchester Court # 5110
Plattville village
· 1,302 sq.ft · 2 Bedrooms · 2 Baths · Condo
· Patio · Equipped kitchen · Parking
Plattville village · 1,302 sq.ft · 2 Bedrooms · 2 Baths · Condo · Patio · Equipped kitchen · Parking
Welcome to this light-filled ranch townhome offering comfortable, maintenance-free living in a convenient location. The open-concept layout features a spacious kitchen that flows seamlessly into the dining area and large living room, creating an inviting space for everyday living and entertaining. The living room opens to a private patio overlooking the beautifully maintained common area, providing a peaceful spot to relax outdoors. The hallway bath has been newly painted. The spacious primary suite features a walk-in closet and private ensuite bath with both a separate shower and soaking tub. A generous mudroom off the garage offers excellent storage and includes a newer washer and dryer. The attached two-car garage features durable epoxy flooring. Enjoy easy access to a nearby park, major highways, shopping, dining, and everyday conveniences. This move-in-ready townhome combines comfort, style, and low-maintenance living in an ideal location! 12-month Home Warranty Included!
USD 275,000
2264 Summerlin Drive # 2264
View photo
Condo · for sale
USD 310,000
USD 197/sq.ft
2264 Summerlin Drive # 2264
Plattville village
· 1,572 sq.ft · 2 Bedrooms · 2 Baths · Condo
· Balcony · Equipped kitchen
Plattville village · 1,572 sq.ft · 2 Bedrooms · 2 Baths · Condo · Balcony · Equipped kitchen
Welcome to this beautiful second-level ranch end-unit, offering privacy, stunning views, and an abundance of natural light. Located in a prime setting, this home overlooks a serene nature area, ensuring a peaceful and tranquil environment. Relax and enjoy preparing gourmet dishes on the island in the kitchen offering 42' cabinets, stainless steel appliances, and a walk-in pantry closet. Lovely views of nature through the balcony doors! Enjoy a morning cup of coffee or an evening glass of wine on the beautiful balcony overlooking peaceful views. Serve meals informally at the island/breakfast bar or host an intimate formal dinner in the adjacent dining room. The dining room and great room offer a large, sun-filled, open-concept space with volume ceilings, and elliptical windows. Enjoy the large primary bedroom with volume ceiling, two extra-large closets, including an 8' x 4' walk-in closet, and a private primary bath with a separate shower. Second bedroom boasts a 5' x 4' walk-in closet
USD 310,000
1504 Woodbridge Road # 1F
View photo
Condo · for sale
USD 139,900
USD 162/sq.ft
1504 Woodbridge Road # 1F
Plattville village
· 861 sq.ft · 1 Bedroom · 1 Bath · Condo
· Terrace · Balcony · Equipped kitchen · Parking · Swimming pool
Plattville village · 861 sq.ft · 1 Bedroom · 1 Bath · Condo · Terrace · Balcony · Equipped kitchen · Parking · Swimming pool
Welcome to Woodlawn Terrace! This spacious main-level 1-bedroom, 1-bath condo offers an oversized 13x17 living room and a formal 11x15 dining room. Rare extra square footage you won't find in typical one-bedrooms. Freshly updated with new luxury vinyl plank flooring throughout, giving it a clean, modern look with easy-care durability. The eat-in kitchen flows into the living/dining space which opens onto a private 6x6 balcony with direct outside access for easy move-in. Enjoy low-maintenance living with an attached 1-car garage and extra storage included in the price. Residents of this well-established, all-brick Woodlawn Terrace community enjoy access to a clubhouse with pool and fitness center, just off I-80 with easy access to shopping, dining, and schools. HOA covers water for added convenience. Move-in ready and priced to sell. Schedule your showing today!
USD 139,900
21526 Wolf Lake Way # 0
View photo
Condo · for sale
USD 229,900
USD 209/sq.ft
21526 Wolf Lake Way # 0
Plattville village
· 1,098 sq.ft · 2 Bedrooms · 2 Baths · Condo
· Parking · Swimming pool · Equipped kitchen
Plattville village · 1,098 sq.ft · 2 Bedrooms · 2 Baths · Condo · Parking · Swimming pool · Equipped kitchen
Priced to sell & well below the recent comparable sales! Welcome home to this beautiful ranch townhome that offers plenty of natural light with a desirable open floor plan! Brand new carpet, luxury vinyl flooring, Fridge, & freshly updated throughout! Kitchen has a functional layout & includes stainless steel appliances, wrap around breakfast/buffet bar! The master bedroom features his/hers closets, a large private bathroom with walk-in shower, and two linen closets! There is a 2nd bedroom & a full bathroom with tub! Two car attached garage with additional storage in garage attic. Located in Carillon Lakes, a gated aged 55+ community which offers a'life of leisure for active adults'. Whether you are looking for activities, socializing, or peace and tranquility. You will find it here. For those interested in activities, amenities include 3 pools (one indoor, one adult, and one children's), 3 hole golf course, clubhouse, exercise room, therapeutic Jacuzzi spas, fishing in 3 lakes, walkin
USD 229,900
3975 Idlewild Lane # 204
View photo
Condo · for sale
USD 339,000
USD 345/sq.ft
3975 Idlewild Lane # 204
Plattville village
· 980 sq.ft · 1 Bedroom · 1 Bath · Condo
· Office room · Equipped kitchen
Plattville village · 980 sq.ft · 1 Bedroom · 1 Bath · Condo · Office room · Equipped kitchen
The maintenance free life you've been waiting for! This beautiful'lock & go' condo is perfect for full or part time living. Rarely Available'TAHOE' MODEL. LARGEST 1 BEDROOM 1 BATH With Open, Convenient & Thoughtfuly Designed Living. Located in the Premier Active Adult 55+ Carillon Club Community of Naperville. Gorgeous LVP Throughout the Main Living Areas Will Last a Lifetime. Entertain in Style in the Redesigned Kitchen Featuring Gorgeous Backsplash, Quartz Countertops & Incredible Center Island All Open to the Dining Room with seating for many & the Expansive Living Room with Custom Programable Window Treatments. This Open Concept is the Gathering Space to Entertain Family & Friends. Primary Ensuite offers Linen Closet, Walk-In Closet with Custom Shelving & Spa-Like Bathroom with So Much Space. Unlike any other condo you will Love the Mudd Room area with added storage. Nicely Tucked away is a Sunny Office, Sitting or Crafting Area. The Options are Endless and feature Gorgeous Views t
USD 339,000
3001 Heritage Drive # 109
View photo
Condo · for sale
USD 169,900
3001 Heritage Drive # 109
Plattville village
· 3 Bedrooms · 2 Baths · Condo
· Patio · Equipped kitchen · Parking
Plattville village · 3 Bedrooms · 2 Baths · Condo · Patio · Equipped kitchen · Parking
Welcome home to this beautiful, move-in ready 1st-floor condo in Joliet featuring three cozy bedrooms, two full bathrooms, and convenient garage parking. The bright and spacious interior boasts a huge living room ideal for relaxing, a designated dining area perfect for entertaining, and a functional kitchen equipped with ample cabinetry and sleek stainless steel appliances. Enjoy seamless indoor-outdoor living with a private patio right off your ground-floor unit, perfect for stepping out into the fresh air. Complete with essential in-unit laundry and an unbeatable location close to local schools, parks, dining, and shopping, this turn-key property has everything you need-schedule your showing today before it's gone!
USD 169,900
766 Dropseed Lane # 73004
View photo
Condo · for sale
USD 471,265
USD 235/sq.ft
766 Dropseed Lane # 73004
Plattville village
· 2,002 sq.ft · 4 Bedrooms · 2 Baths · Condo
Plattville village · 2,002 sq.ft · 4 Bedrooms · 2 Baths · Condo
New Floorplan Alert! Tour the new Hadley, thoughtfully designed for today's lifestyle with 4 bedrooms, 2.5 bathrooms, and a spacious loft. Enjoy an open-concept layout with flexible living space to fit your needs. Still time to personalize your home with interior design selections and finishes. Don't miss this opportunity to make the Hadley uniquely yours. Contact the sales team for details and available options. Townhome 73004. Photos of similar home shown with some options and finishes not available in this home at this price. Beautiful finishes and exciting options available for you to select!
USD 471,265
725 Maidengrass Way # 54002
View photo
Condo · for sale
USD 461,823
USD 221/sq.ft
725 Maidengrass Way # 54002
Plattville village
· 2,088 sq.ft · 3 Bedrooms · 2 Baths · Condo
· Equipped kitchen
Plattville village · 2,088 sq.ft · 3 Bedrooms · 2 Baths · Condo · Equipped kitchen
Amazing opportunity for the Ashton plan townhome with below market financing. Get into Naperville District 204 schools now. The Ashton townhome offers 2,097 sq. Ft. 3 bedrooms, 2.5 baths, and designer finishes. A wide foyer leads to an open-concept main level featuring a gathering room, gourmet, built-in kitchen with a large island, and cafe area-ideal for everyday living and entertaining. The main floor also includes a mudroom, powder room and sunroom that can be used for whatever activities you enjoy. Upstairs, the owner's suite features a private bath with dual sinks, tiled shower to the ceiling and large walk-in closet. Two additional bedrooms, a full bath, and second-floor laundry complete the upper level. This great new home has a rear house extension for extra square footage you will love! And a bright airy sunroom! Call now to tour Townes at Sawgrass and to learn more about our financing specials. Photos of similar model home with some options and finishes shown that are not av
USD 461,823
804 Four Seasons Boulevard # 804
View photo
Condo · for sale
USD 289,000
USD 164/sq.ft
804 Four Seasons Boulevard # 804
Plattville village
· 1,755 sq.ft · 3 Bedrooms · 3 Baths · Condo
· Balcony · Equipped kitchen
Plattville village · 1,755 sq.ft · 3 Bedrooms · 3 Baths · Condo · Balcony · Equipped kitchen
Welcome to Hometown Aurora, a thoughtfully designed community where everyday conveniences and a welcoming neighborhood atmosphere come together. The name says it all, with a Town Center offering a variety of businesses and amenities, including childcare, a postal center, hair salon, Healthy Harvest for specialty teas and smoothies, acupuncture, a playground, and more. This spacious 3-bedroom, 3-full-bath home offers an inviting open floor plan and flexible living space. The main level features luxury vinyl flooring throughout the main areas and flows seamlessly between the kitchen, dining area, and living room, creating an ideal setting for everyday living and entertaining. The kitchen features an island, stainless steel appliances, and a unique refrigerator window that illuminates to let you see inside at a glance. The living room opens to a private balcony, adding even more space to relax or entertain. The primary bedroom includes a walk-in closet, while the convenient laundry room i
USD 289,000
1926 Parkside Drive # 1930
View photo
Condo · for sale
USD 241,500
USD 222/sq.ft
1926 Parkside Drive # 1930
Plattville village
· 1,087 sq.ft · 2 Bedrooms · 2 Baths · Condo
· Parking · Equipped kitchen
Plattville village · 1,087 sq.ft · 2 Bedrooms · 2 Baths · Condo · Parking · Equipped kitchen
Buyers changed their mind their loss is your gain! Buyers you will fall in love with this beautiful ranch Townhome that has a wonderful Front Porch. This home features an Open Floor Plan which includes the LR, DR & Kitchen so you're never far away from your guests. This home has 2 spacious bedrooms and 2 full baths. The primary bedroom is a generous size with a walk in closet, and an attached bath with a Walk-in Shower. This townhome also has a one car detached garage for extra storage. Location is an added plus. Close to shopping, interstate, the new YMCA and restaurants. Schedule your showing today!
USD 241,500
2508 Par Four Court # 0
View photo
Condo · for sale
USD 260,000
USD 173/sq.ft
2508 Par Four Court # 0
Plattville village
· 1,496 sq.ft · 2 Bedrooms · 2 Baths · Condo
· Garden · Parking · Deck · Equipped kitchen
Plattville village · 1,496 sq.ft · 2 Bedrooms · 2 Baths · Condo · Garden · Parking · Deck · Equipped kitchen
Ready to downsize? Ground Level Ranch with 2 Car Garage! Spacious 2. bedroom, 2. Bath ranch condo. Large great room leads to rear yard with deck. Eat-in kitchen includes all appliances. Laundry with lots of cabinet storage includes washer and dryer. New carpeting throughout. Oversized 2 car garage. Dues include lawn maintenance and snow removal. Estate sale. Sold'as-is'
USD 260,000
1421 Woodbridge Road # 1A
View photo
Condo · for sale
USD 189,500
USD 127/sq.ft
1421 Woodbridge Road # 1A
Plattville village
· 1,485 sq.ft · 3 Bedrooms · 2 Baths · Condo
· Office room · Balcony · Fireplace · Equipped kitchen · Parking · Air conditioning · Lift
Plattville village · 1,485 sq.ft · 3 Bedrooms · 2 Baths · Condo · Office room · Balcony · Fireplace · Equipped kitchen · Parking · Air conditioning · Lift
Offering nearly 1,500 square feet of comfortable main-level living, this spacious 3-bedroom, 2-bath condo combines generous room sizes with the convenience of a secure, elevator building. The open living and dining areas are highlighted by a striking brick accent wall and wood-burning fireplace, creating a warm and inviting focal point. Sliding glass doors lead to one of two private balconies, providing outdoor space to relax and enjoy the beautifully maintained grounds. The kitchen offers abundant cabinetry, plenty of counter space, a casual dining area, and convenient access to the main living spaces. The spacious primary suite features its own private balcony, generous closet space, and private bath with separate shower. Two additional bedrooms provide flexibility for guests, a home office, or hobby space, along with a second full bath. In-unit laundry adds everyday convenience. Additional highlights include a new furnace/central air unit, two parking spaces in the heated garage loc
USD 189,500
2648 Crescenzo Drive # 2648
View photo
Condo · for sale
USD 239,900
USD 192/sq.ft
2648 Crescenzo Drive # 2648
Plattville village
· 1,249 sq.ft · 2 Bedrooms · 2 Baths · Condo
· Patio · Equipped kitchen · Parking · Air conditioning
Plattville village · 1,249 sq.ft · 2 Bedrooms · 2 Baths · Condo · Patio · Equipped kitchen · Parking · Air conditioning
First floor condo with inside access to garage in Golfview Estates! Open floor plan with large living area adjacent to the dining room and views of patio from sliding glass doors. Open area to the back leaves light shine in and makes for a more private setting to enjoy your patio. Kitchen has great cabinet and counter space and appliances stay. Convenient laundry and utility room has extra cabinets and a sink, washer and dryer also stay. Two bedrooms and two full baths. Patio door and windows have been updated. Garage is attached to the inside hall of this building so need not go outside to access the garage. Also storage under staircase belongs to this unit. Furnace/A/C 2020, washer and dryer 2025, refrigerator 2021
USD 239,900
1220 Courtland Circle # 1220
View photo
Condo · for sale
USD 260,000
USD 160/sq.ft
1220 Courtland Circle # 1220
Plattville village
· 1,615 sq.ft · 3 Bedrooms · 2 Baths · Condo
Plattville village · 1,615 sq.ft · 3 Bedrooms · 2 Baths · Condo
Looking for a project? This home is priced to sell FAST! For a savvy DIY buyer or long-time investor, this home has loads of potential! Desirable neighborhood with low HOA. Spacious rooms including a primary suite with full bath and 2 walk in closets. With some vision, this home could be amazing!
USD 260,000
101 Caterpillar Drive # 2C
View photo
Condo · for sale
USD 182,500
USD 190/sq.ft
101 Caterpillar Drive # 2C
Plattville village
· 958 sq.ft · 2 Bedrooms · 2 Baths · Condo
· Parking · Balcony · Equipped kitchen
Plattville village · 958 sq.ft · 2 Bedrooms · 2 Baths · Condo · Parking · Balcony · Equipped kitchen
Welcome home to this well-appointed 2-bedroom, 2 bath condo offering comfortable, low-maintenance living in a Great Location! The open concept floor plan features a spacious living room, dining area, and kitchen, creating an inviting space for everyday living and entertaining. The large kitchen offers an abundance of oak cabinetry, an extra-large pantry, built in island, and all stainless-steel appliances. Wood laminate flooring adds warmth and durability. Enjoy your morning coffee or unwind at the end of the day on your private balcony overlooking the beautiful courtyard, complete with multiple seating areas. Also included is in-unit full size laundry, adding everyday convenience. The building is flex-core construction for enhanced soundproofing. A one car garage is included with the sale, with the opportunity to purchase an additional one car garage. The reasonable HOA fee includes water, garbage, exterior maintenance, lawn care and snow removal, making this an easy, worry-free home
USD 182,500
1632 Fredericksburg Lane
View photo
Condo · for sale
USD 275,000
USD 174/sq.ft
1632 Fredericksburg Lane
Plattville village
· 1,572 sq.ft · 2 Bedrooms · 1 Bath · Condo
· Deck · Equipped kitchen · Parking
Plattville village · 1,572 sq.ft · 2 Bedrooms · 1 Bath · Condo · Deck · Equipped kitchen · Parking
Welcome home to this beautifully maintained 2-bedroom, 1-bath condo with a townhouse atmosphere, offering the perfect blend of low-maintenance living and private home comfort in the desirable Grand Pointe Trails community of Aurora. This inviting home features a well-designed layout with a bright, welcoming living space that flows easily throughout, capturing the essence of modern townhome living. The kitchen opens directly to a private deck, ideal for morning coffee or evening relaxation. The full bathroom includes both a tub and shower, offering flexibility for everyday routine. Both generously sized bedrooms feature walk-in closets, providing ample storage space rarely found in traditional condo layouts. A standout feature of this property is the 2-car attached garage, which offers added convenience, extra storage, and year-round protection from the elements. Located within the highly regarded Oswego 308 school district (The Wheatlands Elementary, Bednarcik Junior High, and Oswego E
USD 275,000
1833 Misty Ridge Lane # 0
View photo
Condo · for sale
USD 325,900
USD 208/sq.ft
1833 Misty Ridge Lane # 0
Plattville village
· 1,561 sq.ft · 2 Bedrooms · 2 Baths · Condo
· Patio · Equipped kitchen · Parking · Air conditioning
Plattville village · 1,561 sq.ft · 2 Bedrooms · 2 Baths · Condo · Patio · Equipped kitchen · Parking · Air conditioning
Beautifully maintained 2-bedroom, 2-story townhome with a spacious loft and an abundance of natural light. The dramatic 2-story family room features beautiful architectural detail, while the large eat-in kitchen was fully remodeled and expanded in 2021 with new appliances. The dining room opens to a private patio overlooking peaceful green space with no neighbors directly behind. The first floor features hardwood flooring installed in 2019, a convenient laundry room, spacious closets, and plenty of storage. The second floor and stairs feature carpet replaced in 2019. An insulated 2-car garage offers additional convenience and storage. Numerous updates include: 2026 first-floor windows replacement; 2022 a/c; 2023 washer; 2021 new appliances, interior painting, garage epoxy floor & painted walls, whole-house humidifier; 2020 garage door, dryer, and stretch ceilings in one bedroom and one bathroom. Roof replaced in 2017. Great location close to schools, parks, shopping, Metra, and major h
USD 325,900

Get email alerts

Don't miss out: be the first to know about new properties

The alert was correctly created

On subscribing you accept the conditions of use and the privacy policy
Alert
Receive new ads in your inbox
Save this search
Receive alerts for new listings

We'll send you an email when we have new properties for: "Apartments for sale in Plattville village"

The alert was correctly created

Romeoville
Plainfield, Plainfield village Plainfield township Will County Illinois
Get email alerts and be the first to see new listings
Required field
On subscribing I accept the terms of the privacy policy
Perfect! You'll soon start receiving new listings via email
Alert
Receive an email when we have new ads for Apartments for sale in Plattville village
Save this search
Filters

Bedrooms

Size (sq.ft)

sq.ft
sq.ft

Price

USD
USD

Property type

Bathrooms

Clear all filters
Receive notifications when new entries are published.