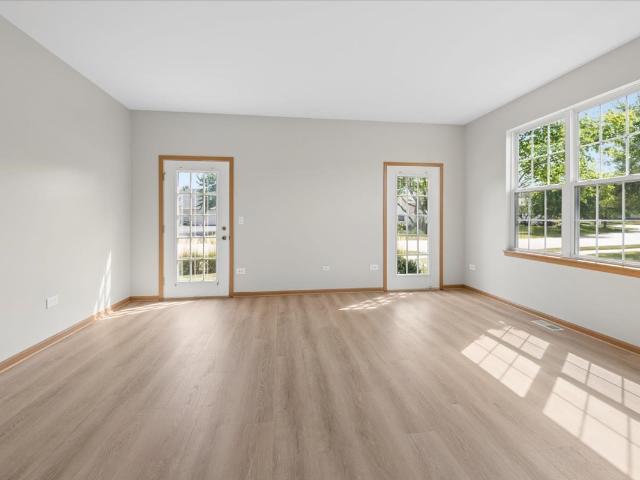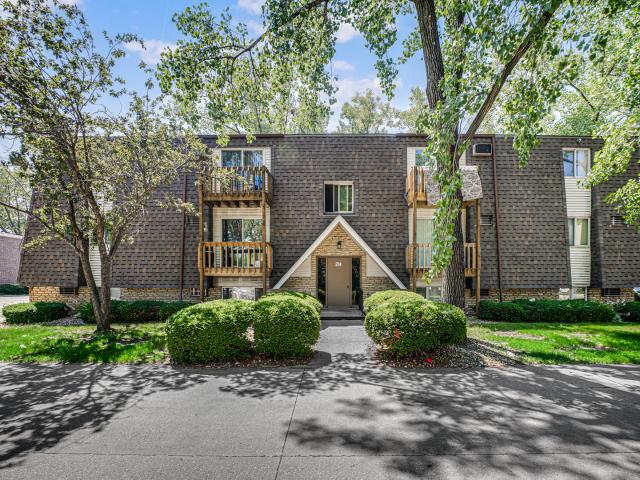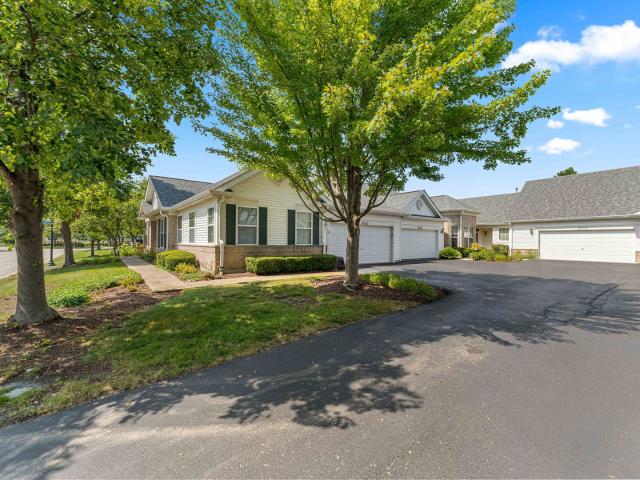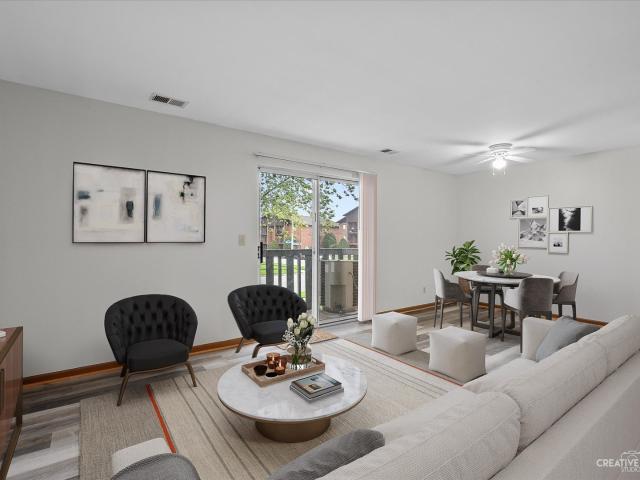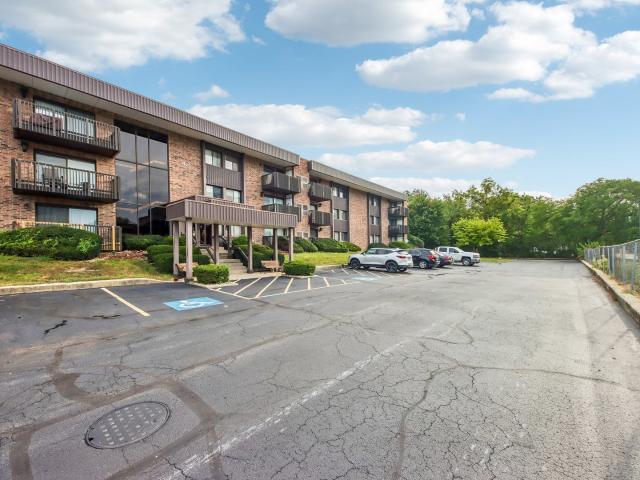
112 apartments for sale in Plattville village

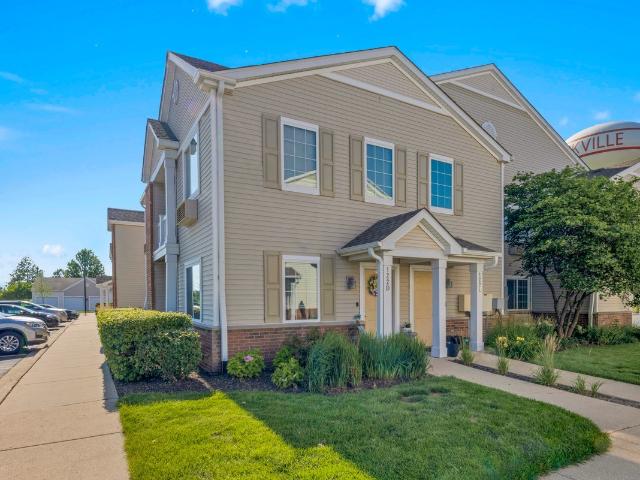
1420 Woodbridge Road # 3C
View photo
Condo · for sale
USD 189,900
USD 174/sq.ft
1420 Woodbridge Road # 3C
Plattville village
· 1,087 sq.ft · 2 Bedrooms · 2 Baths · Condo
· Patio · Swimming pool · Lift · Parking
Plattville village · 1,087 sq.ft · 2 Bedrooms · 2 Baths · Condo · Patio · Swimming pool · Lift · Parking
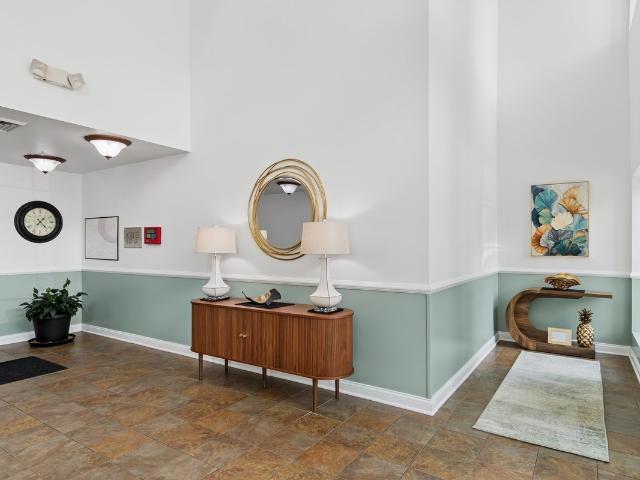
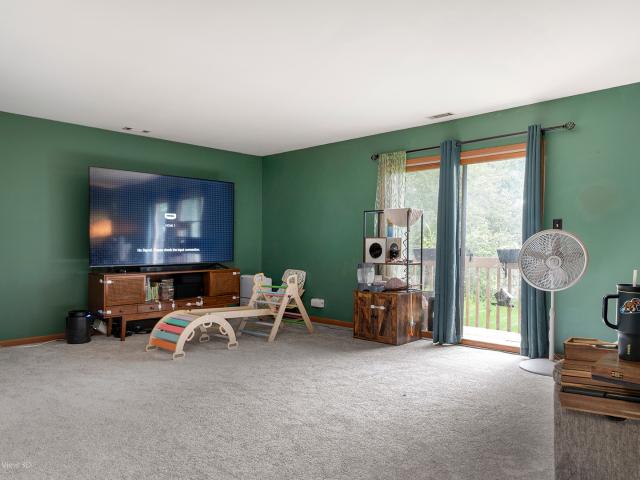
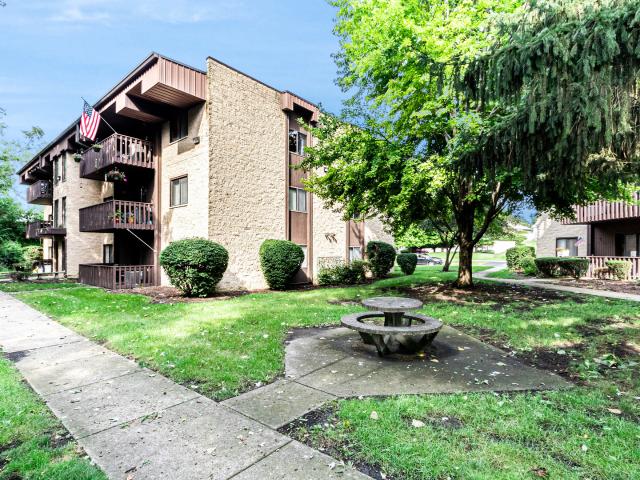
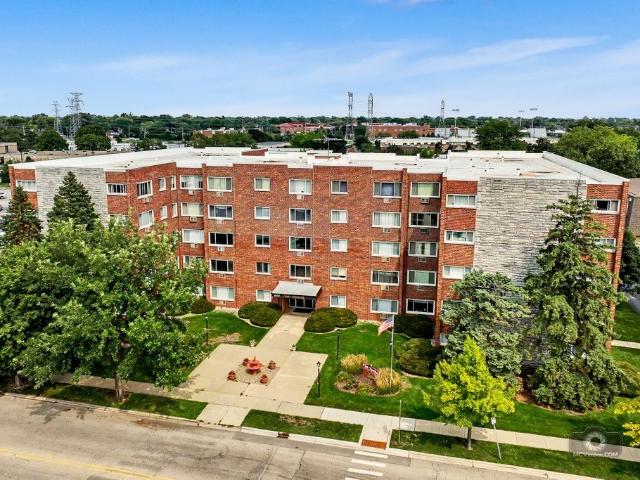
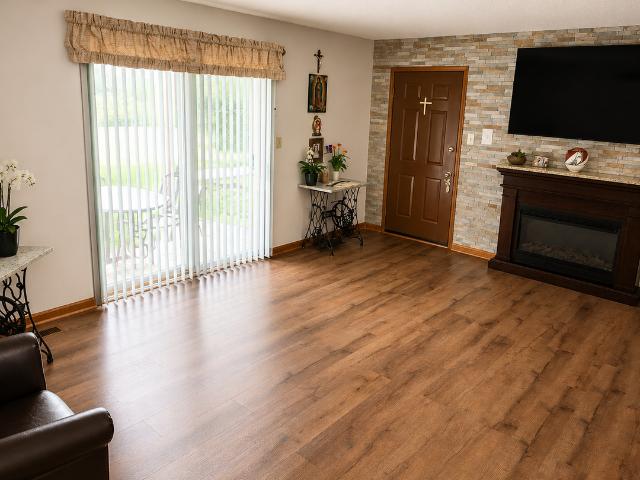
Welcome home to this beautifully refreshed 2-bedroom, 2-bath third-floor condo overlooking a serene courtyard, located in a well-maintained elevator building. The spacious living room features a charming brick accent wall, creating a warm and inviting atmosphere, while new carpeting throughout provides a fresh, updated feel. Enjoy relaxing or entertaining on the private patio overlooking the peaceful courtyard. Residents have access to fantastic amenities including a clubhouse, indoor pool, and exercise room. Additional conveniences include heated underground parking and elevator access. Comfortable living spaces, desirable amenities, and a wonderful community setting make this condo a great place to call home!
USD 189,900
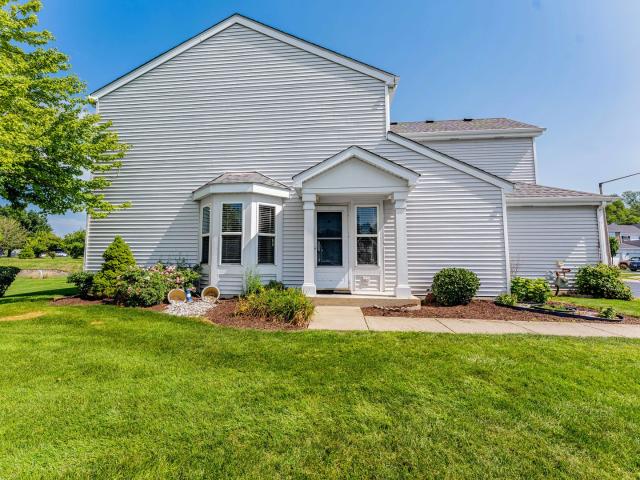
514 Springwood Drive
View photo
Condo · for sale
USD 239,000
USD 162/sq.ft
514 Springwood Drive
Plattville village
· 1,475 sq.ft · 3 Bedrooms · 1 Bath · Condo
Plattville village · 1,475 sq.ft · 3 Bedrooms · 1 Bath · Condo
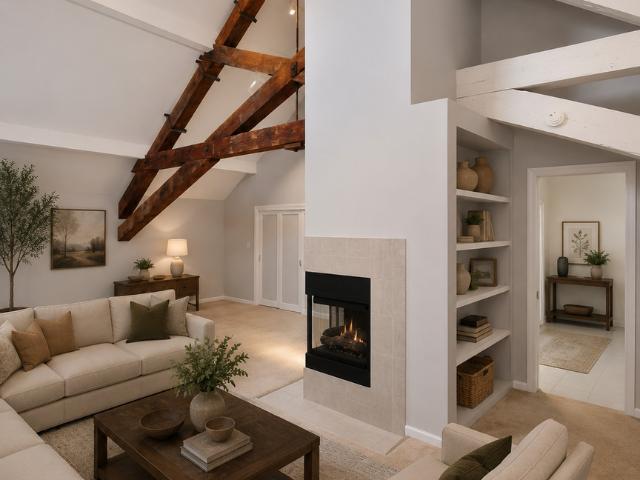
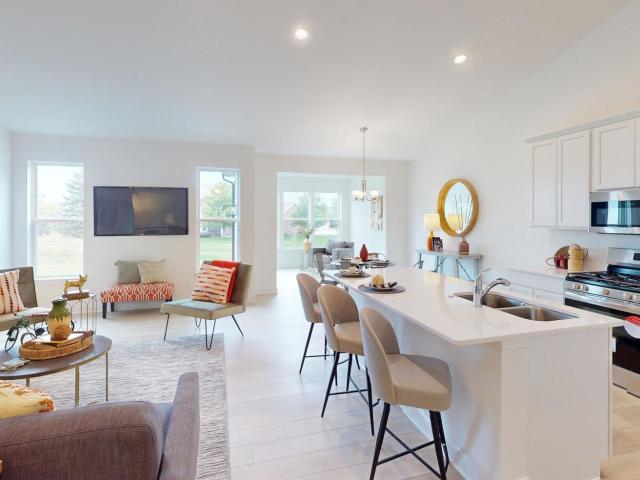
Welcome to this 3 bedroom, 1.5 bath home. Offers a comfortable layout with added natural light and a spacious feel. The cathedral ceiling creates an open and airy atmosphere in the main living area, making the space feel bright and welcoming. As an end unit, enjoy the added privacy and additional outdoor space. Conveniently located near shopping, dining, parks, schools, and major roadways. Don't miss the opportunity to make this charming Joliet home yours schedule your showing today!
USD 239,000
21526 Wolf Lake Way # 0
View photo
Condo · for sale
USD 239,900
USD 218/sq.ft
21526 Wolf Lake Way # 0
Plattville village
· 1,098 sq.ft · 2 Bedrooms · 2 Baths · Condo
· Parking · Swimming pool · Equipped kitchen
Plattville village · 1,098 sq.ft · 2 Bedrooms · 2 Baths · Condo · Parking · Swimming pool · Equipped kitchen
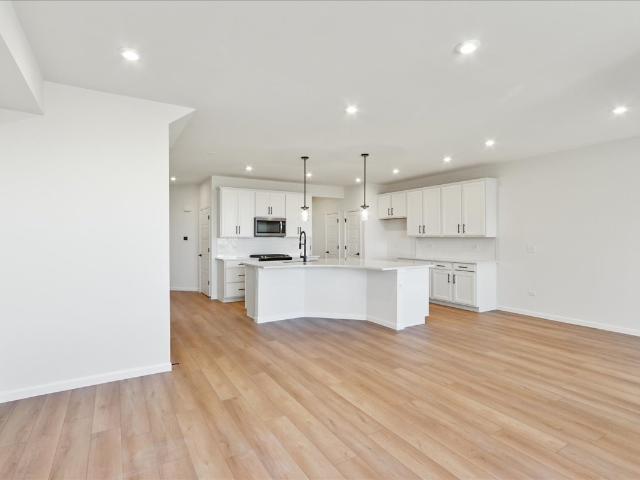
Priced to sell! Welcome home to this beautiful ranch townhome that offers plenty of natural light with a desirable open floor plan! Brand new carpet, luxury vinyl flooring, Fridge, & freshly updated throughout! Kitchen has a functional layout & includes stainless steel appliances, wrap around breakfast/buffet bar! The master bedroom features his/hers closets, a large private bathroom with walk-in shower, and two linen closets! There is a 2nd bedroom & a full bathroom with tub! Two car attached garage with additional storage in garage attic. Located in Carillon Lakes, a gated aged 55+ community which offers a'life of leisure for active adults'. Whether you are looking for activities, socializing, or peace and tranquility. You will find it here. For those interested in activities, amenities include 3 pools (one indoor, one adult, and one children's), 3 hole golf course, clubhouse, exercise room, therapeutic Jacuzzi spas, fishing in 3 lakes, walking paths and fitness trail, tennis, etc. F
USD 239,900
214 madison street # 2b
View photo
Condo · for sale
USD 136,999
USD 155/sq.ft
214 madison street # 2b
Plattville village
· 883 sq.ft · 2 Bedrooms · 1 Bath · Condo
Plattville village · 883 sq.ft · 2 Bedrooms · 1 Bath · Condo
Welcome to 214 Madison Street, Unit 2B, in Joliet! This well-maintained two-bedroom condo offers a comfortable and functional layout with generous living space and plenty of natural light. Conveniently located near St. Joseph Hospital, dining, public transportation, and major roadways. A great opportunity for an owner-occupant or investor looking for an affordable, low-maintenance property. Schedule your private showing today!
USD 136,999
16310 Crescent Lake Drive # 16310
View photo
Condo · for sale
USD 319,900
USD 200/sq.ft
16310 Crescent Lake Drive # 16310
Plattville village
· 1,593 sq.ft · 3 Bedrooms · 2 Baths · Condo
· Office room · Equipped kitchen · Swimming pool
Plattville village · 1,593 sq.ft · 3 Bedrooms · 2 Baths · Condo · Office room · Equipped kitchen · Swimming pool
Beautiful, impeccably maintained 2BR/2BA townhome in the sought-after 55+ adult resort community of Carillon Lakes! *. This bright and spacious home features hardwood floors throughout, an oversized kitchen with abundant cabinet and counter space, and generously sized bedrooms. The versatile den is perfect for a home office, reading room, or additional living space. The primary suite offers plenty of room to relax and unwind. Recent updates include a. *2022 roof and newer water heater*. Extremely clean and lovingly maintained-there is truly nothing to do but move in and enjoy! Carillon Lakes offers an incredible resort-style lifestyle with a beautiful clubhouse featuring exercise facilities, tennis and pickleball courts, indoor and outdoor pools, a large gathering area, study, and game room. Enjoy the community's. *three-hole golf course at no additional charge*, along with numerous clubs, activities, and social events offered daily. Come enjoy maintenance-free living and everything th
USD 319,900
2301 Bicentennial Avenue # 5
View photo
Condo · for sale
USD 179,500
USD 181/sq.ft
2301 Bicentennial Avenue # 5
Plattville village
· 990 sq.ft · 2 Bedrooms · 1 Bath · Condo
· Balcony · Equipped kitchen
Plattville village · 990 sq.ft · 2 Bedrooms · 1 Bath · Condo · Balcony · Equipped kitchen
Easy living meets stylish updates in this inviting 2-bedroom Crest Hill condo! The updated kitchen features granite countertops, a custom tile backsplash, and stainless-steel appliances, all opening seamlessly to the spacious living area. Sliding glass doors fill the space with natural light and lead out to your private balcony, the perfect spot for morning coffee or unwinding at the end of the day. Two comfortable bedrooms, in-unit laundry, and a functional layout make everyday living a breeze. Updated, well-maintained, and ready to enjoy!
USD 179,500
4455 Timber Ridge Court # 4455
View photo
Condo · for sale
USD 225,000
USD 195/sq.ft
4455 Timber Ridge Court # 4455
Plattville village
· 1,152 sq.ft · 2 Bedrooms · 2 Baths · Condo
· Parking · Balcony
Plattville village · 1,152 sq.ft · 2 Bedrooms · 2 Baths · Condo · Parking · Balcony
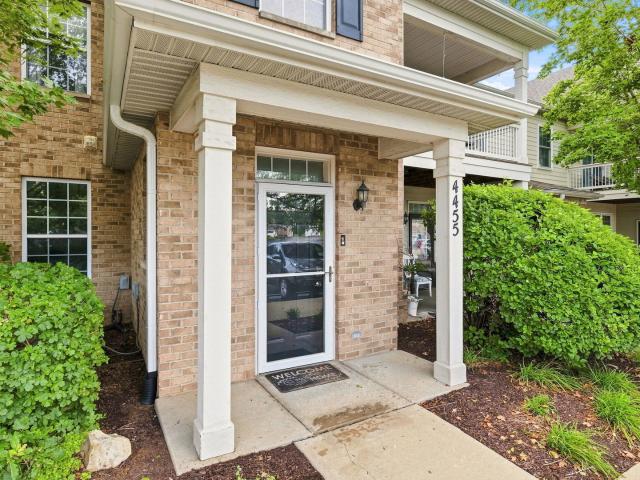
Located on Joliet's west side, this welcoming second-floor condo features neutral finishes, 2 bedrooms, 2 bathrooms and a comfortable, functional layout with in-unit laundry and a private balcony. The primary bedroom features a walk-in closet and private en-suite bath. Additional features include dedicated storage unit and 1 car garage. Conveniently located near I-55 with easy access to shopping, dining and everyday amenities
USD 225,000
410 N Raynor Avenue # 1W
View photo
Condo · for sale
USD 229,000
USD 158/sq.ft
410 N Raynor Avenue # 1W
Plattville village
· 1,442 sq.ft · 3 Bedrooms · 2 Baths · Condo
· Swimming pool · Equipped kitchen
Plattville village · 1,442 sq.ft · 3 Bedrooms · 2 Baths · Condo · Swimming pool · Equipped kitchen
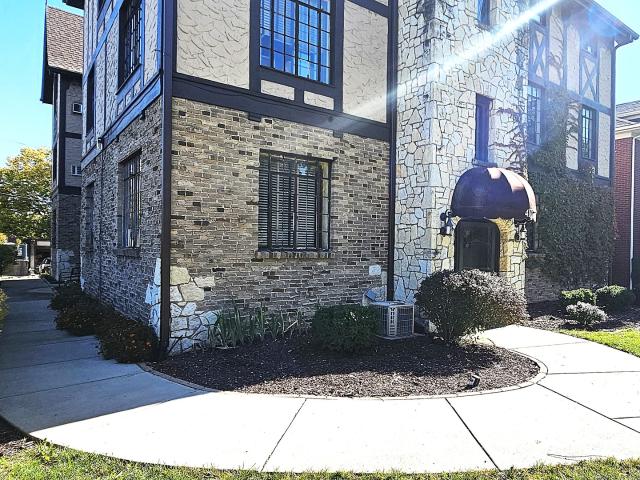
Victorian Elegance Meets Modern Luxury in Joliet's Historic Cathedral Area! Forget the ordinary condominium! This extraordinary first-floor residence offers a rare blend of historic Victorian charm, architectural character, and modern luxury in one of Joliet's most recognizable landmarks. Thoughtfully redesigned by a commercial general contractor who combined two units into one distinctive private residence, this approximately 1,430-square-foot home showcases exceptional craftsmanship and timeless appeal. Featuring 3 spacious bedrooms and 2 beautifully appointed full baths, the interior boasts gorgeous hardwood floors, solid oak paneled doors, and two inviting fireplaces-one in the expansive living room and another in the impressive primary suite. Designed as a private retreat, the primary suite features a walk-in closet, custom marble-topped vanity, steam shower, and sunken Jacuzzi tub. The chef-inspired kitchen is equally impressive, offering Romark 42-inch custom cabinetry, granite
USD 229,000
3975 Idlewild Lane # 103
View photo
Condo · for sale
USD 389,000
USD 314/sq.ft
3975 Idlewild Lane # 103
Plattville village
· 1,238 sq.ft · 2 Bedrooms · 2 Baths · Condo
· Balcony · Equipped kitchen
Plattville village · 1,238 sq.ft · 2 Bedrooms · 2 Baths · Condo · Balcony · Equipped kitchen
The Carillon Club Condominium You've Been Waiting for is HERE! Absolutely gorgeous & redesigned. 1st floor, split 2 bed / 2 full bath'lock & go condo' is Sure to Knock Your Socks Off! This Highly Requested & Rarely Available Flexible'Alta' Model has been Upgraded with Stunning Designer Features Including High End Luxury Vinyl Plank Flooring & Soft Neutral Paint Throughout the main living areas & both bedrooms. The Open Kitchen Features Abundant, Crisp & Beautiful Cabinetry, Timeless Corian Countertops & Glass Backsplash. Large Center Island with Quartz Top, Even More Storage & is Perfect for Morning Coffee, Prep & Serving Guests. All SS Appliances. You'll Love the Oven with Griddle Top & Warming Drawer. The Redesign offers Room for a Dining Table when hosting Formal Gatherings Open to the Expansive Livingroom with Remote Shades on sliding door & Direct Access to the Balcony. Exquisite Light Fixtures Throughout & SO MUCH MORE. This One Truly Shows Like a Model! The split Bedrooms are Id
USD 389,000
196 saenz lane # d
View photo
Condo · for sale
USD 200,000
USD 151/sq.ft
196 saenz lane # d
Plattville village
· 1,324 sq.ft · 2 Bedrooms · 2 Baths · Condo
· Patio · Deck · Balcony · Equipped kitchen · Parking · Air conditioning
Plattville village · 1,324 sq.ft · 2 Bedrooms · 2 Baths · Condo · Patio · Deck · Balcony · Equipped kitchen · Parking · Air conditioning
Spacious condo in golfview estates! Available for sale is this 2 bedroom with 2 full baths. On the 2nd floor opening up from the foyer is the living room featuring patio doors to deck. A formal dining room is just off the kitchen overlooking the living room. High end stainless steel appliances enhance the kitchen with plenty of cabinets. The master bedroom has on-suite bath and walk-in closet. Both bathrooms have skylights. Laundry room with cabinets include washer and dryer. Carpet is brand new just installed. Also, this manor style condo comes with its own attached garage with a built in overhead rack ceiling storage and wood shelving on the sides. Roof was replaced in 2016, ac 2020, furnace 2022, water heater 2019 dryer 2026, kitchen updated 2026 new lpv flooring same year, dishwasher 2024, new balcony rebuilt 2026, new window hardware 2026 and carpet was just installed. Schedule a showing!
USD 200,000
3107 Ingalls Avenue # 3D
View photo
Condo · for sale
USD 188,000
USD 196/sq.ft
3107 Ingalls Avenue # 3D
Plattville village
· 958 sq.ft · 2 Bedrooms · 2 Baths · Condo
· Terrace · Parking · Balcony · Equipped kitchen
Plattville village · 958 sq.ft · 2 Bedrooms · 2 Baths · Condo · Terrace · Parking · Balcony · Equipped kitchen
Looking for a 2-bedroom condo with wooded views, 2 full baths, a private garage, and low-maintenance living? This third-floor Woodland Terrace Condominium offers 960 sq ft, cathedral ceilings, updated LVP flooring, and a private balcony all in a peaceful setting which backs up to the Rock Run Forest Preserve. This condo features an open living and dining area with views of the water and woods. The spacious kitchen provides a breakfast bar, pantry, updated appliances, abundant cabinet storage, and plenty of counter space. The primary bedroom includes a ceiling fan and private full bath with a jetted tub/shower combo. A second full bath features a shower and doubles as the laundry room, complete with full size washer and dryer. Updated LVP flooring runs throughout the condo. Cathedral ceilings add to the open feel of the living space. A 1-car detached garage provides parking plus additional storage space. Woodland Terrace Condominiums offers well-maintained, parklike surroundings with pi
USD 188,000
693 Maidengrass Way # 52001
View photo
Condo · for sale
USD 512,977
USD 258/sq.ft
693 Maidengrass Way # 52001
Plattville village
· 1,981 sq.ft · 3 Bedrooms · 2 Baths · Condo
· Equipped kitchen
Plattville village · 1,981 sq.ft · 3 Bedrooms · 2 Baths · Condo · Equipped kitchen
Amazing opportunity for the Ashton plan townhome with below market financing. Get into Naperville District 204 schools now. November close on this beautiful Ashton townhome offering 1,990 sq. Ft. 3 bedrooms, 2.5 baths, and designer finishes. A wide foyer leads to an open-concept main level featuring a gathering room, gourmet, built-in kitchen with a large island, and cafe area-ideal for everyday living and entertaining. The main floor also includes a mudroom, powder room and sunroom that can be used for whatever activities you enjoy. Upstairs, the owner's suite features a private bath with dual sinks, tiled shower to the ceiling and large walk-in closet. Two additional bedrooms, a full bath, and second-floor laundry complete the upper level. Call now to tour Townes at Sawgrass and to learn more about our financing specials. Photos of similar model home with some options and finishes shown that are not available in this home at this price. Townhome 52001. Corner end unit! Bright airy su
USD 512,977
745 Dropseed Lane # 76002
View photo
Condo · for sale
USD 522,697
USD 263/sq.ft
745 Dropseed Lane # 76002
Plattville village
· 1,981 sq.ft · 3 Bedrooms · 2 Baths · Condo
· Cellar
Plattville village · 1,981 sq.ft · 3 Bedrooms · 2 Baths · Condo · Cellar
Rare opportunity to own one of the final Bowman townhomes with a basement at Townes at Sawgrass! Still time to personalize select interior design finishes. Features an open-concept layout, modern design, and an unfinished basement offering endless possibilities for future living space, storage, or recreation. Limited availability. Contact sales team for details and available selections. Act quickly, this opportunity won't last! Townhome 76002. Photos of similar model with some options and finishes shown that are not available in this home at this price
USD 522,697
124 Bertram Drive # K
View photo
Condo · for sale
USD 165,000
USD 164/sq.ft
124 Bertram Drive # K
Plattville village
· 1,001 sq.ft · 1 Bedroom · 1 Bath · Condo
· Balcony · Equipped kitchen · Parking
Plattville village · 1,001 sq.ft · 1 Bedroom · 1 Bath · Condo · Balcony · Equipped kitchen · Parking
You'll love the open floor plan, the vaulted ceilings & the great natural light throughout this attractive ranch style condo~Most rooms have been freshly painted, ready for your personal style & decorating ideas~Private entrance & private balcony~The living room opens to both the dining area & the kitchen~The kitchen provides good cabinet/counter space, appliances included~The master bedroom features a vaulted ceiling & nice walk-in closet~The den w/closet can be used as an office, guest room or possible 2nd bedroom~Stacked washer & dryer in unit~Recent upgrades include brand new PTAC (duck-less heat/CA) wall unit in living room (w/new thermostat on order/to be installed), upgraded LVP Flooring to the interior staircase, upgraded light fixtures in dining area & kitchen, upgraded faucet w/pull-out spray in kitchen & newer garbage disposal, upgraded toilet & bathroom faucet, new garage door opener (w/new belt & Wi-Fi option) ~Other improvements include upgraded stacked washer & dryer (in
USD 165,000
222 Madison Street # 109
View photo
Condo · for sale
USD 89,900
USD 122/sq.ft
222 Madison Street # 109
Plattville village
· 732 sq.ft · 1 Bedroom · 1 Bath · Condo
· Patio · Equipped kitchen · Lift · Parking
Plattville village · 732 sq.ft · 1 Bedroom · 1 Bath · Condo · Patio · Equipped kitchen · Lift · Parking
Welcome Home to Easy, Comfortable Living! Enjoy convenient first-floor living in this well-maintained 1-bedroom, 1-bath condo located in a desirable 55+ community. Ideally situated near the building entrance and laundry facilities, this unit offers comfort and accessibility in a welcoming setting. The kitchen features attractive cabinetry, while all-new flooring throughout provides a fresh, updated feel. The generous bedroom offers plenty of closet space for excellent storage. Additional conveniences include a private storage locker, elevator building, coin-operated laundry facilities, and abundant unassigned parking. Residents can enjoy the outdoor patio with furniture, as well as a small gathering room conveniently located on the first floor-perfect for visiting with neighbors or friends. Water and garbage are included in the HOA dues. Please note: This is a no-pet, no-rental community, and smoking is not permitted in common areas. A wonderful opportunity for low-maintenance living i
USD 89,900
1323 Buell Avenue # B
View photo
Condo · for sale
USD 179,900
USD 219/sq.ft
1323 Buell Avenue # B
Plattville village
· 818 sq.ft · 2 Bedrooms · 1 Bath · Condo
· Equipped kitchen · Parking
Plattville village · 818 sq.ft · 2 Bedrooms · 1 Bath · Condo · Equipped kitchen · Parking
Welcome to this beautifully maintained 2-bedroom, 1.5-bath condominium in the desirable Lake Lawn community of Joliet! Offering 834 square feet of comfortable living space, this move-in-ready home features an updated kitchen with modern countertops, refreshed bathroom finishes, and updated bathroom countertops, creating a clean and inviting interior that's ready for its next owner. The functional layout offers spacious living and dining areas, two generously sized bedrooms, and the convenience of a half bathroom for guests. Assigned parking provides hassle-free everyday living, while the low-maintenance lifestyle makes this property ideal for first-time homebuyers, downsizers, or investors. Conveniently located near shopping, restaurants, parks, schools, and major highways including I-55 and I-80, you'll enjoy easy access to everything Joliet has to offer while living in an established and well-maintained community. Whether you're looking for an affordable place to call home or a great
USD 179,900
717 Maidengrass Way # 54004
View photo
Condo · for sale
USD 493,900
USD 249/sq.ft
717 Maidengrass Way # 54004
Plattville village
· 1,981 sq.ft · 3 Bedrooms · 2 Baths · Condo
· Equipped kitchen
Plattville village · 1,981 sq.ft · 3 Bedrooms · 2 Baths · Condo · Equipped kitchen
Amazing opportunity for the Ashton plan townhome with below market financing. Get into Naperville District 204 schools now. November close on this beautiful Ashton townhome offering 1,990 sq. Ft. 3 bedrooms, 2.5 baths, and designer finishes. A wide foyer leads to an open-concept main level featuring a gathering room, gourmet, built-in kitchen with a large island, and cafe area-ideal for everyday living and entertaining. The main floor also includes a mudroom, powder room and sunroom that can be used for whatever activities you enjoy. Upstairs, the owner's suite features a private bath with dual sinks, tiled shower to the ceiling and large walk-in closet. Two additional bedrooms, a full bath, and second-floor laundry complete the upper level. Call now to tour Townes at Sawgrass and to learn more about our financing specials. Photos of similar model home with some options and finishes shown that are not available in this home at this price. Townhome 54004. Corner end unit! Bright airy su
USD 493,900
300 W Jefferson Street # A
View photo
Condo · for sale
USD 175,000
USD 103/sq.ft
300 W Jefferson Street # A
Plattville village
· 1,690 sq.ft · 2 Bedrooms · 2 Baths · Condo
· Fireplace · Equipped kitchen
Plattville village · 1,690 sq.ft · 2 Bedrooms · 2 Baths · Condo · Fireplace · Equipped kitchen
Cash offers only! Huge price reduction! Quick closing needed! Current tenant paying $2150 through june 2027. Step into a truly extraordinary residence where timeless history meets sophisticated modern living. Nestled within a beautifully renovated historic church, this one-of-a-kind multi-level condominium is an architectural masterpiece that exudes elegance, character, and impeccable craftsmanship throughout. An impressive foyer welcomes you with a breathtaking spiral staircase, setting the stage for the exceptional design found at every turn. Soaring cathedral windows flood every room with natural light, while stunning stained-glass windows, dramatic glass block accents, and remarkable architectural details create an atmosphere unlike any other. The spacious living room is anchored by a spectacular two-sided gas fireplace that seamlessly connects to the elegant dining area, creating the perfect setting for both intimate evenings and grand entertaining. The beautifully updated kitchen
USD 175,000
122 Bertram Drive # D
View photo
Condo · for sale
USD 195,000
USD 186/sq.ft
122 Bertram Drive # D
Plattville village
· 1,044 sq.ft · 2 Bedrooms · 2 Baths · Condo
· Patio · Parking · Equipped kitchen · Swimming pool
Plattville village · 1,044 sq.ft · 2 Bedrooms · 2 Baths · Condo · Patio · Parking · Equipped kitchen · Swimming pool
Welcome home to your 2bed 2bath ranch style condo. If you are tired of stairs this is the home for you. This unit has to large bedrooms and two full bathrooms in-unit laundry spacious living room with breakfast nook. Kitchen has ample counter space. Maple cabinets tile flooring and white appliances, and separate pantry. Refrigerator is a few months old, water heater and washer/dryer are 2 years old. Private patio for outdoor enjoyment with an storage closet as well. One car detached garage with an assigned parking spot conveniently close to unit. Many amenities including lap pool, kiddie pool, exercise room, party/conference rooms. So many amenities in Bristol Bay. Included in your monthly assessment: water, lawn care, snow removal, and scavenger. Unit is being sold as-is!
USD 195,000
26546 W Orchid Lane # 3
View photo
Condo · for sale
USD 440,233
USD 290/sq.ft
26546 W Orchid Lane # 3
Plattville village
· 1,518 sq.ft · 2 Bedrooms · 2 Baths · Condo
· Fireplace · Equipped kitchen · Parking
Plattville village · 1,518 sq.ft · 2 Bedrooms · 2 Baths · Condo · Fireplace · Equipped kitchen · Parking
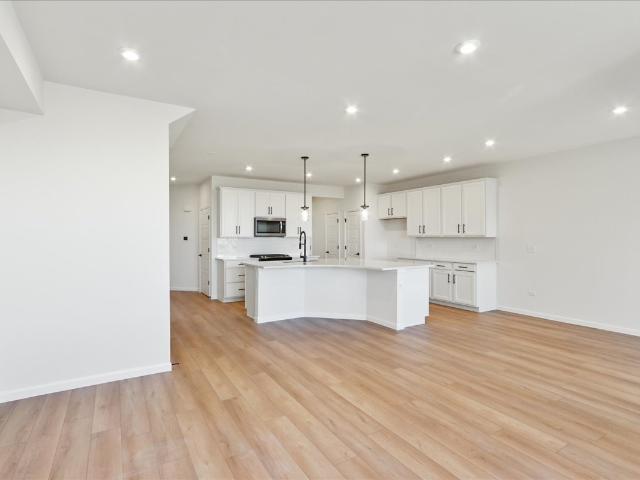
Under construction new ranch townhome with professionally curated finishes. The Lexington is the perfect plan with a wide range of options to make it your home. Whether you enter through the covered front porch into the foyer or through the mudroom off the garage you will quickly see the open living spaces that feature luxury vinyl plank flooring that flows into the great room. The added volume the vaulted ceilings offer in the great room open this home up even more with the option to add a fireplace to provide even more warmth to this space. The luxury kitchen overlooks this space with a large island and plenty of room for a dining area so you have plenty of room for cooking and gatherings. The two bedrooms are split providing additional privacy, with a private owner's suite that boasts a large walk-in closet and double bowl sinks in the bathroom. Pictures of previously built homes, some with upgrades
USD 440,233
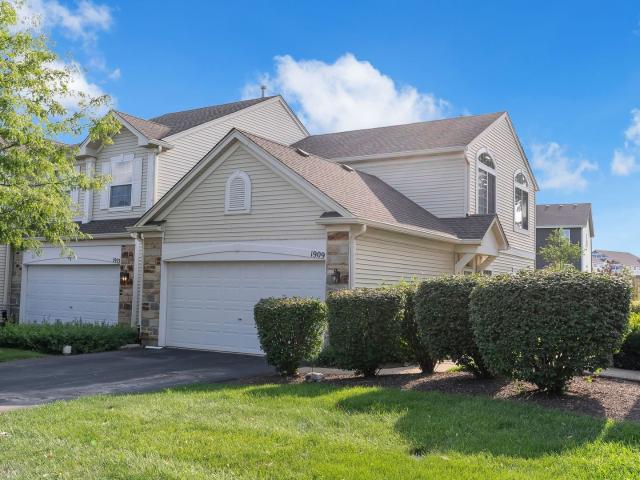
1909 Misty Ridge Lane # 1909
View photo
Condo · for sale
USD 259,000
USD 222/sq.ft
1909 Misty Ridge Lane # 1909
Plattville village
· 1,163 sq.ft · 2 Bedrooms · 1 Bath · Condo
· Patio · Equipped kitchen · Parking
Plattville village · 1,163 sq.ft · 2 Bedrooms · 1 Bath · Condo · Patio · Equipped kitchen · Parking
Your new chapter awaits! This charming end-unit, 1st-floor condo offers the perfect blend of comfort and convenience. Featuring 2 spacious bedrooms, 1 full bathroom, a 2-car garage, and 9-foot ceilings, this home is ideal for first-time buyers, downsizers, or anyone looking for low-maintenance living. The spacious primary suite features a walk-in closet, while the kitchen is equipped with granite countertops and stainless steel appliances. The inviting living room provides plenty of space to relax or entertain, while the beautiful private patio is the perfect spot to enjoy your morning coffee or unwind after a long day. Conveniently located near Rush Copley Hospital, Fox Valley Mall, shopping, dining, parks, and scenic walking trails, this home is also served by the highly sought-after Oswego School District 308. This move-in-ready condo is one you won't want to miss. Schedule your private showing today!
USD 259,000
729 Dropseed Lane # 75002
View photo
Condo · for sale
USD 539,900
USD 272/sq.ft
729 Dropseed Lane # 75002
Plattville village
· 1,981 sq.ft · 3 Bedrooms · 2 Baths · Condo
· Equipped kitchen · Cellar
Plattville village · 1,981 sq.ft · 3 Bedrooms · 2 Baths · Condo · Equipped kitchen · Cellar
Luxury meets functionality in this sun-filled Bowman with a full basement, located in highly sought-after Naperville School District 204! This north-facing home is ready now and loaded with designer upgrades. The open-concept main level features a gourmet built-in kitchen, spacious gathering room and beautiful sunroom-perfect for entertaining this holiday season. Upstairs offers a luxurious owner's suite and two additional bedrooms with generous closet space. The full basement provides exceptional storage and endless possibilities for future living space. Move in now and take advantage of a special below-market interest rate opportunity! TH 75002. Photos of home
USD 539,900
View map Back to list

Get email alerts

Don't miss out: be the first to know about new properties

The alert was correctly created

On subscribing you accept the conditions of use and the privacy policy
Alert
Receive new ads in your inbox
Save this search
Receive alerts for new listings

We'll send you an email when we have new properties for: "Apartments for sale in Plattville village"

The alert was correctly created

Romeoville
Plainfield, Plainfield village Plainfield township Will County Illinois
Get email alerts and be the first to see new listings
Required field
On subscribing I accept the terms of the privacy policy
Perfect! You'll soon start receiving new listings via email
Alert
Receive an email when we have new ads for Apartments for sale in Plattville village
Save this search
Filters

Bedrooms

Size (sq.ft)

sq.ft
sq.ft

Price

USD
USD

Property type

Bathrooms

Clear all filters
Receive notifications when new entries are published.