39 houses for sale in Plattville

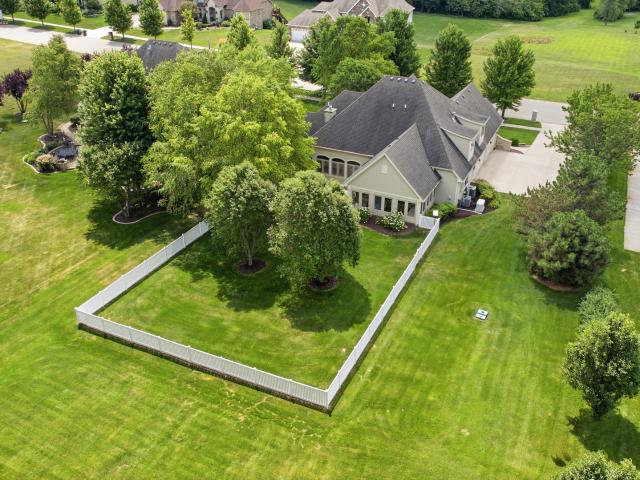
6117 Whitetail Ridge Drive
View photo
House · for sale
USD 874,900
USD 191/sq.ft
6117 Whitetail Ridge Drive
Plattville
· 4,564 sq.ft · 4 Bedrooms · 2 Baths · House
· Garden · Fireplace
Plattville · 4,564 sq.ft · 4 Bedrooms · 2 Baths · House · Garden · Fireplace
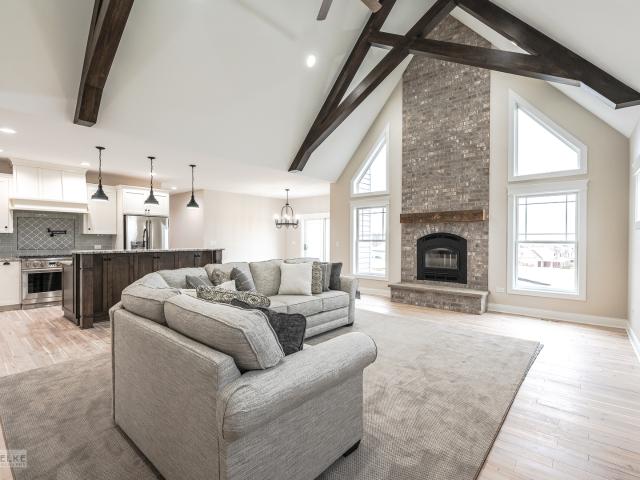
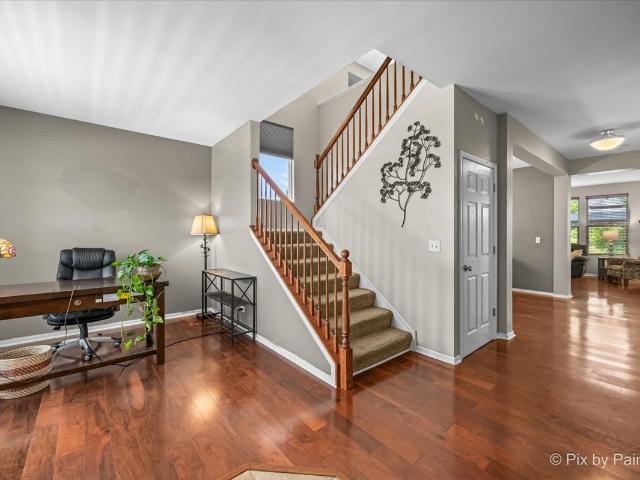
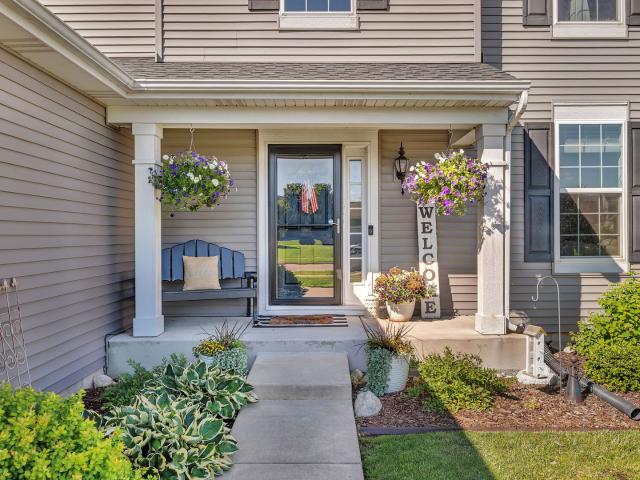
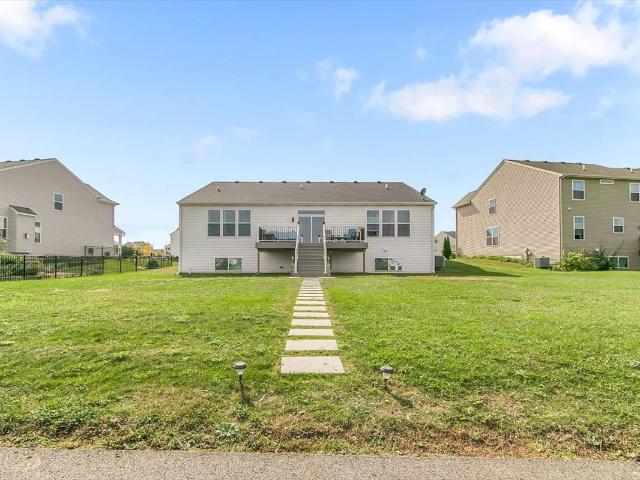
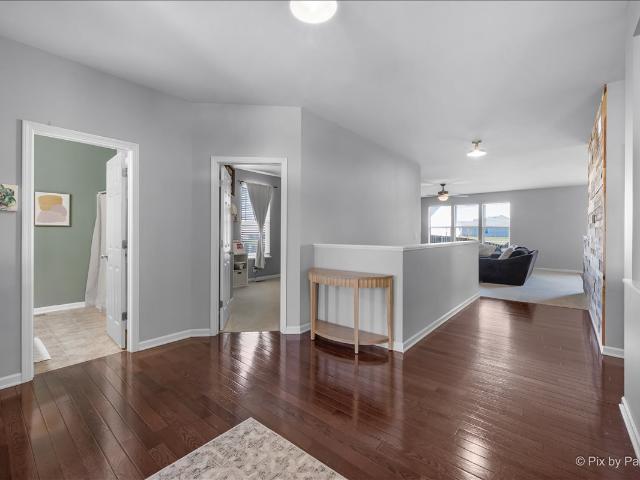
Nestled in the prestigious Whitetail Ridge Golf Course community and located on a premium lot backing to woods in a tranquil forest preserve, is this exceptional custom-built home that offers over 4,500 square feet of beautifully finished living space. Designed for both everyday comfort and entertaining, the highly sought after FIRST FLOOR Master suite features a luxurious private bath with step-in shower is complemented by three spacious bedrooms and a full bath upstairs! Guests will be welcomed by the inviting covered front entry and immediately impressed by the dramatic two-story foyer. From the moment you step inside, your eyes are drawn to the spectacular family room featuring a soaring wall of windows that frames picturesque views of the fenced backyard and the serene woods beyond. A cozy fireplace creates the perfect focal point for this warm and inviting gathering space. Just off the foyer, the spacious formal dining room is ideal for hosting holiday celebrations and special oc
USD 874,900
4779 Lees Court
View photo
House · for sale
USD 1,395,000
USD 183/sq.ft
4779 Lees Court
Plattville
· 7,610 sq.ft · 6 Bedrooms · 5 Baths · House
· Patio
Plattville · 7,610 sq.ft · 6 Bedrooms · 5 Baths · House · Patio
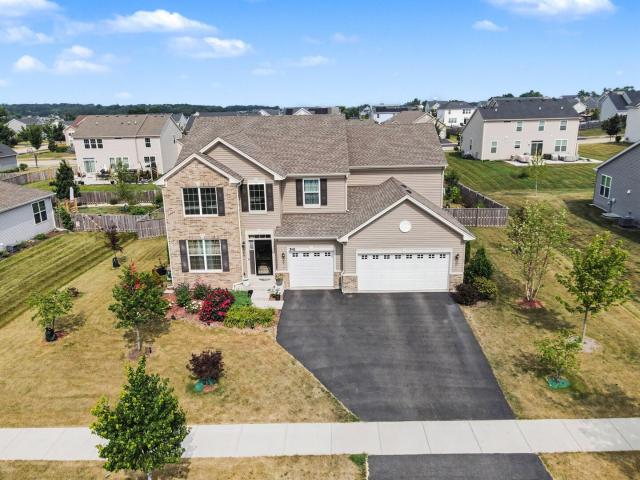
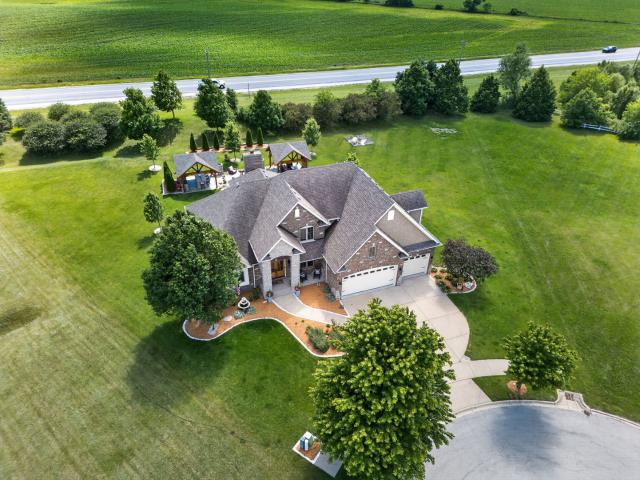
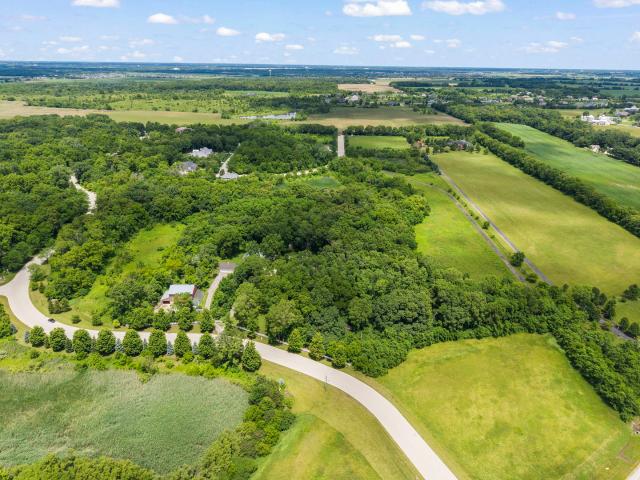
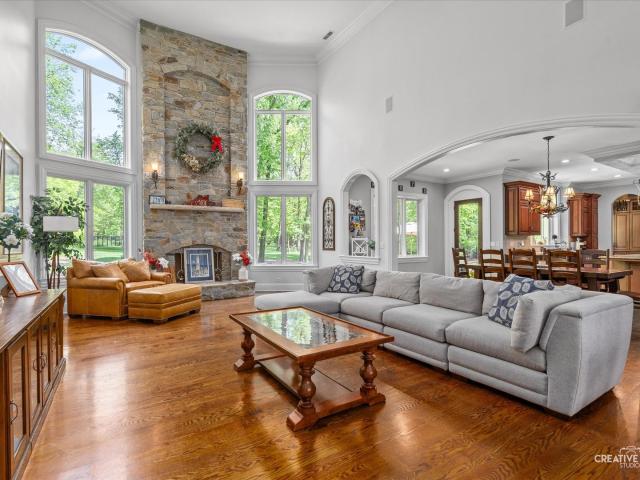
Unrivaled Value. Ultimate Privacy. Unmatched Space. *. Why compromise on acreage and square footage when you can have it all in Oswego? Step into refined elegance with this exceptional custom estate, set behind a private gate in prestigious Grove Estates. In Oswego, your money simply goes further-giving you the kind of sprawling, ultra-luxury compound that would cost millions more closer to the city. Since purchasing, the owner has dramatically expanded this estate, capitalizing on Oswego's generous lot sizes by adding. *1.5+ additional acres across two cleared lots*. The entire massive property is now enclosed with high-end wrought iron fencing and features a newly added custom brick-paver side driveway with an oversized roundabout. Inside, the home balances grand scale with everyday comfort, featuring fresh paint throughout and a brand-new custom dog bath in the main-floor utility room. Estate Highlights: *.*Unbelievable Acreage: *. A massive, fully fenced private lot with two patios
USD 1,395,000
8775 Doe Court
View photo
House · for sale
USD 935,000
8775 Doe Court
Plattville
· 4 Bedrooms · 3 Baths · House
· Equipped kitchen
Plattville · 4 Bedrooms · 3 Baths · House · Equipped kitchen
Are you ready to elevate your custom home building experience to something truly exceptional? With a premier local builder known for craftsmanship, innovation, and attention to detail, your vision of home becomes a thoughtfully designed reality. Every home begins with a collection of highly desirable floor plans, carefully created to balance beauty, comfort, and functionality-while still allowing the flexibility to tailor each space to your unique lifestyle. From the moment you step into the process, you'll discover an impressive selection of high-end finishes, designer details, and modern amenities that set these homes apart. Gourmet kitchens, luxurious primary suites, open-concept living areas, and thoughtfully designed indoor-outdoor spaces are just the beginning. Each element is curated to deliver both everyday convenience and elevated living. Set on exceptional homesites, these residences offer more than just a place to live-they provide a setting that enhances your lifestyle. Whe
USD 935,000
541 Ashworth Lane
View photo
House · for sale
USD 499,900
USD 159/sq.ft
541 Ashworth Lane
Plattville
· 3,143 sq.ft · 4 Bedrooms · 2 Baths · House
· Equipped kitchen · Parking · Cellar
Plattville · 3,143 sq.ft · 4 Bedrooms · 2 Baths · House · Equipped kitchen · Parking · Cellar
This beautifully maintained 4-bedroom plus loft, 2.5-bath home offers over 3,100 square feet of living space, a full unfinished basement, and an attached 3-car garage in one of Yorkville's most desirable clubhouse communities. A dramatic two-story foyer welcomes you into an open and functional floor plan featuring formal living and dining rooms, a private first-floor office, and a spacious family room perfect for entertaining or everyday living. The chef-inspired kitchen is designed for gathering with quartz countertops, a large center island, 42-inch maple cabinets, a walk-in pantry, stainless steel appliances, and durable wide-plank luxury flooring. Modern finishes, upgraded lighting, and crisp white trim throughout create a bright, timeless feel. The spacious primary suite serves as a private retreat with a large walk-in closet and an en-suite bath featuring dual quartz vanities and an oversized walk-in shower. Three additional generously sized bedrooms, a versatile loft, and a seco
USD 499,900
812 Caulfield Point
View photo
House · for sale
USD 492,900
USD 169/sq.ft
812 Caulfield Point
Plattville
· 2,906 sq.ft · 4 Bedrooms · 2 Baths · House
· Office room · Deck · Equipped kitchen
Plattville · 2,906 sq.ft · 4 Bedrooms · 2 Baths · House · Office room · Deck · Equipped kitchen
Welcome to 812 Caulfield Point, located in the highly desirable Windett Ridge subdivision of Yorkville. This beautifully maintained home, built in 2016, offers 2,907 square feet of living space and is one of the larger homes in the neighborhood. Situated at the end of a quiet cul-de-sac with no rear neighbors, the property provides exceptional privacy and peaceful views of open farmland. Inside, the home offers four spacious bedrooms, a dedicated office, and two and a half baths. The interior is filled with natural light and features high ceilings and a perfect blend of formal and informal living spaces. The formal living and dining rooms create an inviting area for entertaining, while the large family room-with its cozy gas log fireplace-sits just off the expansive kitchen. The kitchen is equipped with Corian countertops, a double oven, a French-door stainless steel refrigerator, a center island, and a bar-height island with pendant lighting. Sliding glass doors lead to the deck, idea
USD 492,900
7705 Boxwood Lane
View photo
House · for sale
USD 415,000
USD 207/sq.ft
7705 Boxwood Lane
Plattville
· 2,002 sq.ft · 3 Bedrooms · 2 Baths · House
· Garden · Gym · Deck · Cellar
Plattville · 2,002 sq.ft · 3 Bedrooms · 2 Baths · House · Garden · Gym · Deck · Cellar
Resort style living with exceptional space, major updates, and endless flexibility. Welcome to this beautifully maintained home that perfectly blends spacious living, thoughtful updates, and an incredible backyard designed for entertaining. From the moment you arrive you'll appreciate the major improvements including a new roof and decking, new siding, and a freshly sealed driveway giving buyers a peace of mind and outstanding curb appeal. Inside, the open and inviting floor plan offers generous living spaces filled with natural light. A main floor office provides flexibility to serve as a guest room or additional bedroom. While the finished basement features a legal egress window creating opportunities for an additional bedroom, a private guest suite, or a gym and rec room. Upstairs the spacious primary suite provides a peaceful escape with a en-suite bath, and the additional bedrooms offer plenty of room for family and guests. This home offers exceptional flexibility for today's life
USD 415,000
202 E North Street
View photo
House · for sale
USD 75,000
USD 83/sq.ft
202 E North Street
Plattville
· 893 sq.ft · 3 Bedrooms · 1 Bath · House
· Parking
Plattville · 893 sq.ft · 3 Bedrooms · 1 Bath · House · Parking
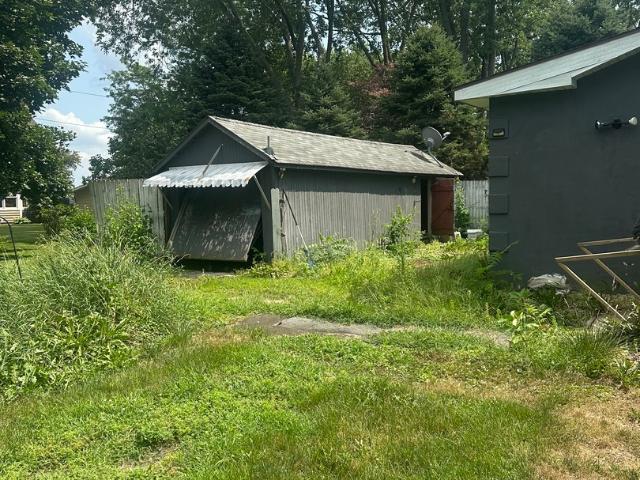
Handy man special. Home needs a complete make over. Bring your tools and your cash and make this your new home or rehab and make new for the next buyer. Corner lot 1 car garage! No fha
USD 75,000
909 Avalon Way
View photo
House · for sale
USD 410,000
USD 143/sq.ft
909 Avalon Way
Plattville
· 2,852 sq.ft · 4 Bedrooms · 2 Baths · House
· Patio · Garden · Parking · Equipped kitchen · Air conditioning · Cellar
Plattville · 2,852 sq.ft · 4 Bedrooms · 2 Baths · House · Patio · Garden · Parking · Equipped kitchen · Air conditioning · Cellar
Stunning spacious home in summerfield subdivision of minooka*boasts nearly 3000 square feet with 4 bedrooms and a loft*large eat-in kitchen with granite counters and stainless steel apppliances*living room, dining room, and family room upgraded with bruce engineered hardwood flooring*large master bedroom suite featuring separate shower/soaker tub, dual vanity, and spacious walk-in closet*other notable improvements over the years are furnace/ac (2025), insulated garage doors and opener (2023), roof (2019), watchdog sump pump w/battery backup (2022) *second floor laundry*beautiful fully fenced yard includes brick paver patio and pergola*three car garage*full unfinished basement can be finished for even more space*close to 80/55 and shopping and dining*make your appointment today!
USD 410,000
14132 Church Road, Minooka, US, IL
View photo
House · for sale
USD 1,100,000
14132 Church Road, Minooka, US, IL
Plattville
· 4 Bedrooms · 3 Baths · House
Plattville · 4 Bedrooms · 3 Baths · House
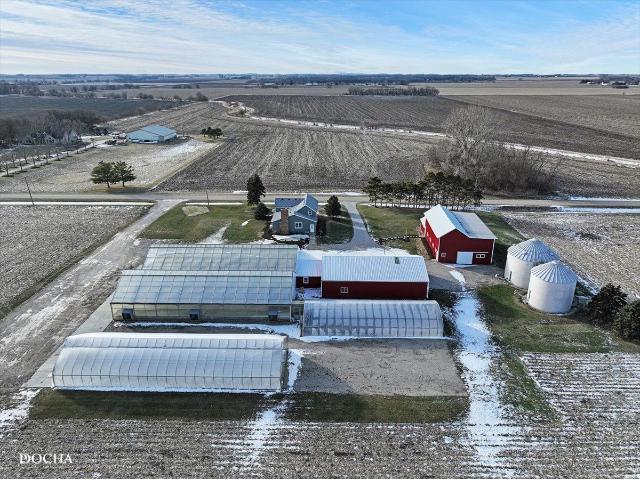
5 ACRES (more available), 4 greenhouses, pole barn, dairy barn and farmhouse on natural gas! Previously operated as a Greenhouse, this property is well-suited for commercial greenhouse operations, agricultural use, horticulture, or a rural business allowing multiple income-producing structures. At the core of the operation are two modern gutter-connect greenhouses, each measuring 42x96, offering over 8,000 square feet of controlled growing space. These greenhouses feature heat, passive and mechanical ventilation, drip irrigation and in-floor radiant heat in propagation areas, allowing for year-round production. The layout supports commercial plant production, floriculture, specialty crops, hydroponics, propagation, retail or conversion to alternative covered uses such as an event venue or equipment storage. The third greenhouse is a modern, double poly freestanding greenhouse measuring approximately 30x96 with a concrete floor, roof peak vent and roll-up and overhead drip irrigation. A
USD 1,100,000
5728 Waters Edge Court
View photo
House · for sale
USD 1,050,000
USD 304/sq.ft
5728 Waters Edge Court
Plattville
· 3,444 sq.ft · 5 Bedrooms · 5 Baths · House
· Garden · Office room · Fireplace · Equipped kitchen
Plattville · 3,444 sq.ft · 5 Bedrooms · 5 Baths · House · Garden · Office room · Fireplace · Equipped kitchen
Welcome to luxury living in the highly sought after Whitetail Golf Course Community, where extensive updates and thoughtful upgrades have transformed this home into an extraordinary retreat for everyday living and entertaining. The open concept floor plan begins with a stunning, completely renovated kitchen featuring floor to ceiling custom finishes, a butler's pantry or dedicated coffee bar, pot filler, tile backsplash and quartz counters. The adjoining breakfast room and expansive family room overlook the backyard oasis; while soaring two story ceilings and a fireplace create an inviting gathering space. The main floor primary suite offers comfort and privacy with a spacious bedroom with a deep tray ceiling and two walk in closets. The Private bath has double vanities, jet tub, separate shower, and water closet. A nearby den with built in cabintry provides flexibility as a home office or potential sixth bedroom, with a full bath conveniently adjacent. Upstairs, Bedroom 2 with walk in
USD 1,050,000
702 Kentshire Drive
View photo
House · for sale
USD 470,000
USD 205/sq.ft
702 Kentshire Drive
Plattville
· 2,282 sq.ft · 4 Bedrooms · 2 Baths · House
· Office room · Deck · Fireplace · Equipped kitchen
Plattville · 2,282 sq.ft · 4 Bedrooms · 2 Baths · House · Office room · Deck · Fireplace · Equipped kitchen
Welcome to this beautifully upgraded home set on a Premium Lot with no homes behind, offering privacy, peaceful views, and unforgettable sunsets. Nothing to do but move in. Every detail has been thoughtfully designed to create a warm, inviting, and functional living experience. You're welcomed by a grand foyer with soaring 18foot ceilings and upgraded lighting that sets the tone for the rest of the home. The main floor features a front living room perfect for welcoming guests, along with a separate dining room ideal for hosting gatherings and special occasions. The openconcept layout is ideal for entertaining, with a spacious kitchen featuring an oversized island, bright breakfast area, and direct access to the deck. Natural light pours into the oversized family room with fireplace, while the adjacent den with French doors provides flexible space for an office, playroom, or quiet retreat. Upstairs, you'll find four goodsized bedrooms, including a primary suite that offers a peaceful es
USD 470,000
7479 Grove Road
View photo
House · for sale
USD 1,100,000
USD 234/sq.ft
7479 Grove Road
Plattville
· 4,693 sq.ft · 7 Bedrooms · 3 Baths · House
· Office room
Plattville · 4,693 sq.ft · 7 Bedrooms · 3 Baths · House · Office room
Welcome to Oakberry Farm, a rare 8.5-acre private country estate tucked among mature hardwoods and rolling woodlands just minutes from Oswego, Plainfield, and Naperville. Rich in history, character, and natural beauty, this remarkable property offers two homes, multiple outbuildings, private walking trails, and a setting that feels worlds away from the everyday. The centerpiece of the estate is a beautifully renovated Victorian farmhouse featuring 5 bedrooms, 2 bathrooms, and 3,038 square feet. Timeless architectural details, soaring ceilings, original character, and extensive updates combine to create a home that is both elegant and inviting. A separate Cottage offers an additional 1,662 square feet with 2 bedrooms and 1 bathroom, creating exceptional flexibility for multi-generational living, guests, a private home office, caretaker quarters, or potential rental opportunities. The property also includes a heated and insulated Art Studio with concrete floors and electricity, detached
USD 1,100,000
2655 Fairfax Way
View photo
House · for sale
USD 490,000
USD 201/sq.ft
2655 Fairfax Way
Plattville
· 2,433 sq.ft · 5 Bedrooms · 3 Baths · House
· Garden · Gym · Deck · Equipped kitchen · Parking · Cellar
Plattville · 2,433 sq.ft · 5 Bedrooms · 3 Baths · House · Garden · Gym · Deck · Equipped kitchen · Parking · Cellar
Light-filled and spacious, this open floor plan features vaulted ceilings throughout the entry and main living area. Take in stunning pond views and a lively natural setting with diverse birds and wildlife, either from the large composite deck or while enjoying evening walks along the path accessed right from the back yard. The lower level, with its own private entrance, is perfect for independent living and includes two bedrooms, a full bath, kitchenette, and living room. Garden windows flood the space with natural light and pond views, while the unfinished portion of the basement provides endless possibilities for a recreation room, gym, workspace, or extra bedrooms. The two-car garage includes a convenient bump-out area giving room for yard supplies and trash can storage. Interior finishes include luxury vinyl flooring, standard vinyl, and carpet in the bedrooms and front sitting room. This home is very clean, smoke-free, and pet-free, with plenty of storage throughout. Perfect for
USD 490,000
691 Windett Ridge Road
View photo
House · for sale
USD 455,000
USD 187/sq.ft
Updated
691 Windett Ridge Road
Plattville
· 2,433 sq.ft · 3 Bedrooms · 2 Baths · House
· Garden · Gym · Deck · Equipped kitchen · Cellar
Plattville · 2,433 sq.ft · 3 Bedrooms · 2 Baths · House · Garden · Gym · Deck · Equipped kitchen · Cellar
No ssa! Welcome home! This charming home offers a deceptively spacious interior with 2436 square feet and generous room sizes. It is move-in ready and just waiting for you to unpack your bags and start living your best life. From the moment you pull up, the curb appeal speaks for itself, and honestly, it delivers on the inside too. Expansive room sizes throughout give you plenty of space to spread out. The primary bedroom sits tucked away on one side, offering a private retreat, while the additional bedrooms hang out on the opposite end. Step into the kitchen and you'll find a nice deck just off the back, perfect for morning coffee or firing up the grill. Beyond that, a fenced-in backyard gives kids and pets plenty of room to roam while you kick back and relax. Let's talk about the English basement with tons of natural light. It is ready for your finishing touch, which means you get to call the shots on how to use all that extra square footage. Home theater? Gym? additional bedrooms? M
USD 455,000

Get email alerts

Don't miss out: be the first to know about new properties

The alert was correctly created

On subscribing you accept the conditions of use and the privacy policy
Alert
Receive new ads in your inbox
Save this search
Receive alerts for new listings

We'll send you an email when we have new properties for: "Houses for sale in Plattville"

The alert was correctly created

Tamarack, Plainfield village Plainfield township Will County Illinois
Spencer Ridge
Get email alerts and be the first to see new listings
Required field
On subscribing I accept the terms of the privacy policy
Perfect! You'll soon start receiving new listings via email
Alert
Receive an email when we have new ads for Houses for sale in Plattville
Save this search
Filters

Bedrooms

Size (sq.ft)

sq.ft
sq.ft

Price

USD
USD

Property type

Bathrooms

Clear all filters
Receive notifications when new entries are published.