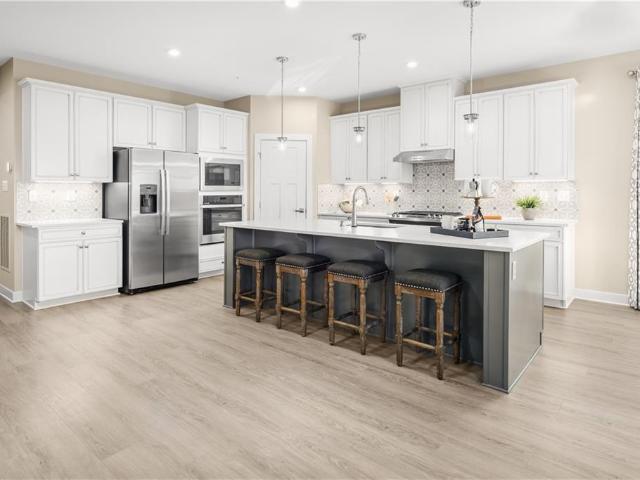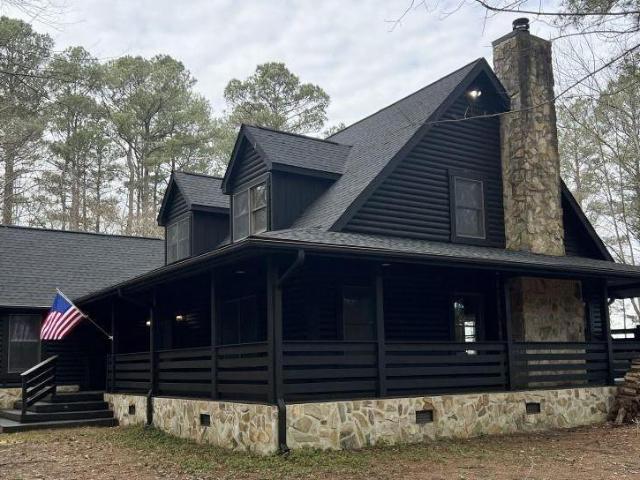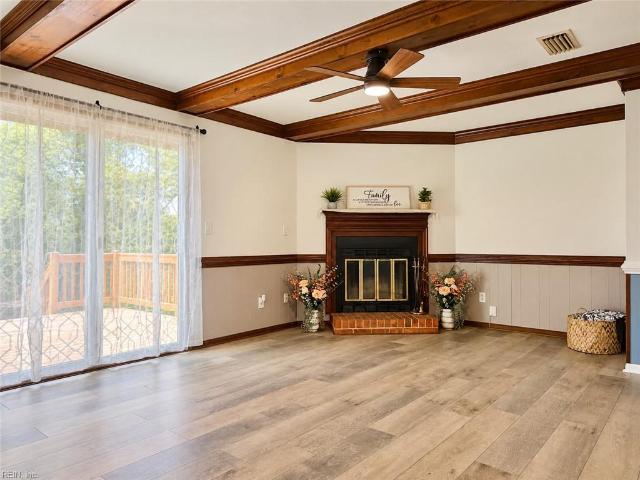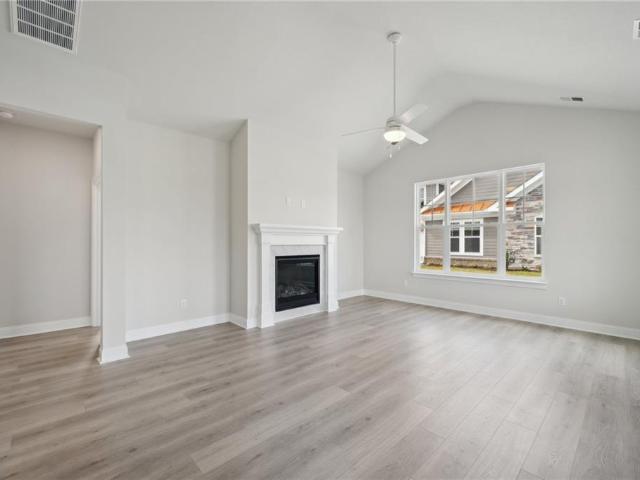
162 properties for sale in Pleasant Grove West

1648 Songbird LN
View photo
Condo · for sale
USD 499,900
USD 224/sq.ft
1648 Songbird LN
Pleasant Grove West
· 2,228 sq.ft · 4 Bedrooms · 3 Baths · Condo
· Office room · Fireplace · Equipped kitchen · Parking
Pleasant Grove West · 2,228 sq.ft · 4 Bedrooms · 3 Baths · Condo · Office room · Fireplace · Equipped kitchen · Parking
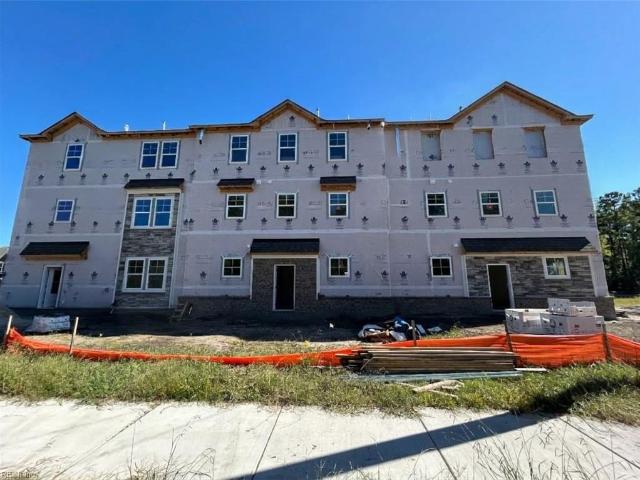
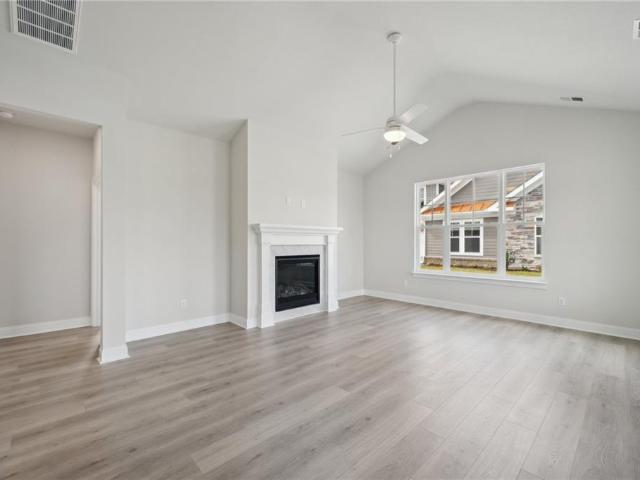
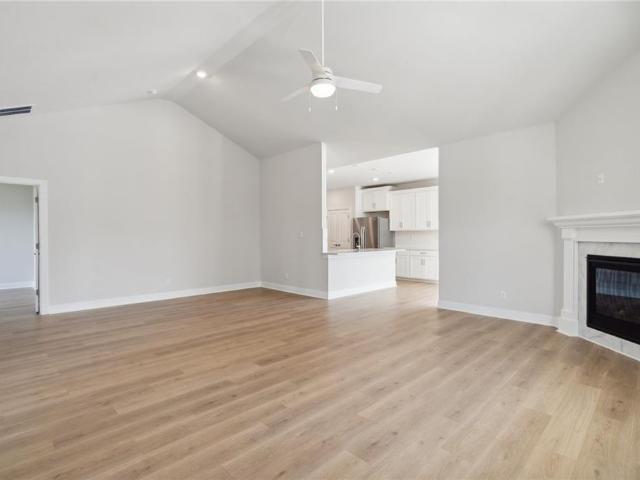
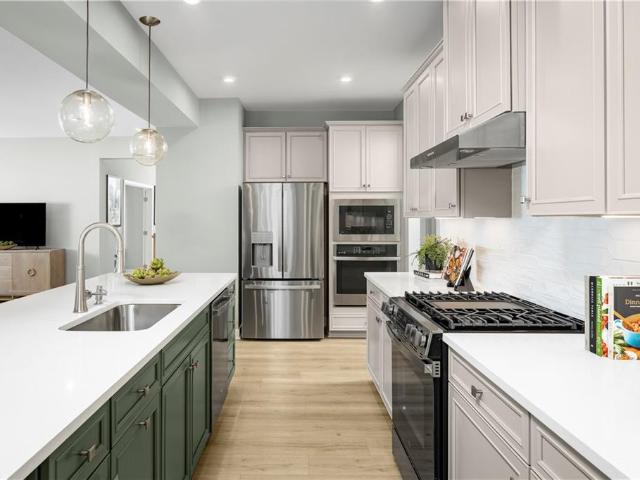
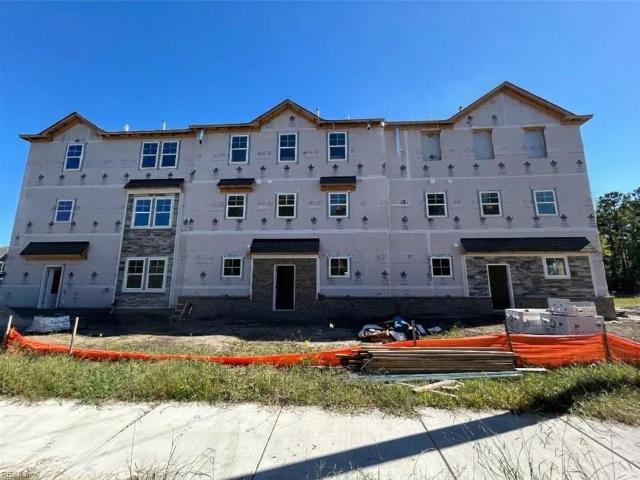
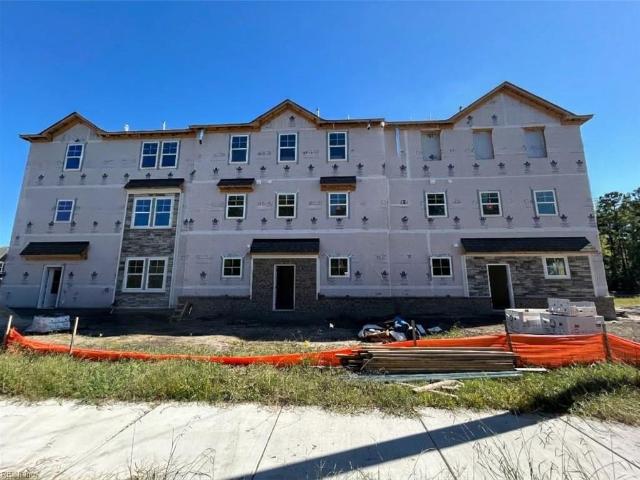
Move into this brand NEW home this year! Amazing location, schools, quality finishes & incentive for the first three homes. All upgrades are included. This is base price! Flexible layout w/1st floor guest suite, micro office on 2nd floor with living room/kitchen/dining room, and Primary Suite plus 2 Bedrooms on 3rd floor. Kitchen features quartz counters, maple shaker cabinets w/soft close, tile backsplash & under-cabinet lights. LVP on the entire 1st and 2nd floors! Family room has a cozy fireplace accented w/shiplap trim. Durable LVT included in all baths & laundry room. Primary Suite boasts a tray ceiling, walk-in closet w/custom wood shelving, tile shower & dual vanity! Enjoy nearby shopping, restaurants, entertainment & easy access to major interstates. Amenities include trails, playground, covered pavilion, splash pad, dog park. And Grassfield schools! Closing costs offered w/preferred lender & settlement agent. Hurry, this end unit with 2-car garage won't last long!
USD 499,900
1640 Songbird LN
View photo
Condo · for sale
USD 499,900
USD 217/sq.ft
1640 Songbird LN
Pleasant Grove West
· 2,303 sq.ft · 4 Bedrooms · 3 Baths · Condo
· Office room · Fireplace · Equipped kitchen
Pleasant Grove West · 2,303 sq.ft · 4 Bedrooms · 3 Baths · Condo · Office room · Fireplace · Equipped kitchen
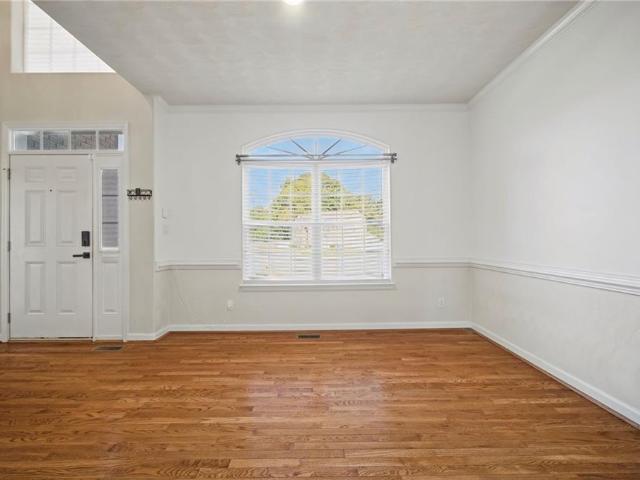
Move into this brand NEW home this year! Amazing location, schools, quality finishes & incentive for the first three homes. All upgrades are included. This is base price! Flexible layout w/1st floor guest suite, micro office on 2nd floor with living room/kitchen/dining room, and Primary Suite plus 2 Bedrooms on 3rd floor. Kitchen features quartz counters, maple shaker cabinets w/soft close, tile backsplash & under-cabinet lights. LVP on the 1st floor (carpet in bedroom), and the entire 2nd floor! Family room has a cozy fireplace & lower built-ins for storage. Durable LVT included in all baths & laundry room. Primary Suite boasts a tray ceiling, walk-in closet w/custom wood shelving, tile shower & dual vanity! Enjoy nearby shopping, restaurants, entertainment & easy access to major interstates. Amenities include trails, playground, covered pavilion, splash pad, dog park. And Grassfield schools! Closing costs offered w/preferred lender & settlement agent. Call for a showing today!
USD 499,900
1644 Songbird LN
View photo
Condo · for sale
USD 489,900
USD 227/sq.ft
1644 Songbird LN
Pleasant Grove West
· 2,153 sq.ft · 4 Bedrooms · 3 Baths · Condo
· Office room · Fireplace · Equipped kitchen
Pleasant Grove West · 2,153 sq.ft · 4 Bedrooms · 3 Baths · Condo · Office room · Fireplace · Equipped kitchen
Move into this brand NEW home this year! Amazing location, schools, quality finishes & incentive for the first three homes. All upgrades are included. This is base price! Flexible layout w/1st floor guest suite, micro office on 2nd floor with living room/kitchen/dining room, and Primary Suite plus 2 Bedrooms on 3rd floor. Kitchen features quartz counters, maple shaker cabinets w/soft close, tile backsplash & under-cabinet lights. LVP on the entire 1st and 2nd floors! Family room has a cozy fireplace accented with shiplap trim. Durable LVT is included in all baths & laundry room. Primary Suite boasts a tray ceiling, walk-in closet w/custom wood shelving, tile shower & dual vanity! Enjoy nearby shopping, restaurants, entertainment & easy access to major interstates. Amenities include trails, playground, covered pavilion, splash pad, dog park. And Grassfield schools! Closing costs offered w/preferred lender & settlement agent. Call for a showing today!
USD 489,900
2213 Edwin DR
View photo
Condo · for sale
USD 494,990
USD 340/sq.ft
2213 Edwin DR
Pleasant Grove West
· 1,453 sq.ft · 2 Bedrooms · 2 Baths · Condo
· Office room · Fireplace · Equipped kitchen · Parking
Pleasant Grove West · 1,453 sq.ft · 2 Bedrooms · 2 Baths · Condo · Office room · Fireplace · Equipped kitchen · Parking
Move-in ready! The Asheville, one of our quad-style homes, features two bedrooms and 2 full baths. Refreshing and cottage-like, The Asheville is single level living at its finest. A welcoming covered front porch leads you to a spacious living room with fireplace. At the heart of the home, the Kitchen is within reach of the dining room, pantry, laundry room, and access to the two-car garage. The Kitchen is accented with Shaker style cabinets, quartz countertops, tile backsplash, and stainless-steel appliances. The primary bedroom with ensuite offers a spacious walk-in closet, tiled shower with glass enclosure, counter-height vanity with double sinks and a separate water closet. For guests or an office, you’ll find a secondary bedroom with an adjacent full bath. Incredible incentives with use of preferred lender! Photos and renderings are from builder's library, actual finishes and features may vary
USD 494,990
2222 Edwin DR
View photo
Condo · for sale
USD 585,640
USD 222/sq.ft
2222 Edwin DR
Pleasant Grove West
· 2,637 sq.ft · 3 Bedrooms · 3 Baths · Condo
· Fireplace · Equipped kitchen · Swimming pool
Pleasant Grove West · 2,637 sq.ft · 3 Bedrooms · 3 Baths · Condo · Fireplace · Equipped kitchen · Swimming pool
Welcome to The Charleston at Retreat at Edinburgh. A stunning 3-bedroom, 3-bath home. Enjoy an open great room with vaulted ceilings and a cozy fireplace, a gourmet kitchen with quartz countertops and stainless steel appliances, and a versatile Morning Room perfect for relaxing or entertaining. The spacious first-floor primary suite features a tiled shower, double vanity, and two large closets, while an upstairs bonus room with a full bath provides extra flexibility. Nestled in Chesapeake’s premier 55+ low-maintenance community, you’ll have access to a brand-new clubhouse, resort-style pool, walking paths, and more, all just minutes from fine dining, shopping, and beautiful parks. Experience the perfect blend of modern comfort and vibrant, active living in a tranquil coastal neighborhood you’ll love to call home. Photos are to be used as an example and do not represent exact listings selections. Taxes are estimated and will be updated after county assessment
USD 585,640
1427 Scoonie Pointe DR
View photo
Condo · for sale
USD 410,000
USD 236/sq.ft
1427 Scoonie Pointe DR
Pleasant Grove West
· 1,733 sq.ft · 3 Bedrooms · 2 Baths · Condo
· Swimming pool
Pleasant Grove West · 1,733 sq.ft · 3 Bedrooms · 2 Baths · Condo · Swimming pool
Welcome to Eagle Pointe, where low-maintenance 55+ living meets an amenity-filled lifestyle! This spacious condo is priced with updates in mind, offering a great opportunity to add your own style and make it shine. The open floor plan features a sun-filled 1st-floor primary suite with dual closets, convenient 1st-floor laundry, pantry and oversized storage closet. Upstairs offers 2 additional bedrooms, full bath, versatile loft and walk-in attic. Outside, let the association handle the upkeep while you enjoy all this vibrant community has to offer! The Bay Club features indoor & outdoor pools, hot tub, fitness center, library, billiards, gathering spaces, gazebos, outdoor grills and a full social calendar. Bring your vision and discover the lifestyle waiting for you at Eagle Pointe!
USD 410,000
511 Eldridge LN
View photo
Condo · for sale
USD 460,000
USD 201/sq.ft
511 Eldridge LN
Pleasant Grove West
· 2,282 sq.ft · 3 Bedrooms · 2 Baths · Condo
Pleasant Grove West · 2,282 sq.ft · 3 Bedrooms · 2 Baths · Condo
Welcome to this stunning, turn-key 2022-built condominium nestled in the desirable Deep Creek area of Chesapeake! Boasting nearly 2,300 sq. Ft. of modern, open-concept living space, this meticulously maintained 3-bedroom, 2.5-bath home offers the perfect blend of style, comfort, and low-maintenance living. The spacious main level features a functional layout great for entertaining, complemented by high ceilings, abundant natural light, and a dedicated foyer entrance. A prime first-floor primary suite features a dual-vanity bath and expansive walk-in closet. Upstairs you will find a versatile loft, full bath, and two additional bedroom's each with its own walk-in closet. Enjoy top-tier community amenities including a pavilion, splash pad, dog park, playground, walking trails, and more. Conveniently located near Cahoon Parkway, Grassfield schools, shopping, and major interstates for an easy commute. Used only as a lightly lived-in second home, the property remains in virtually like-new c
USD 460,000
213 Gertrude ST
View photo
House · for sale
USD 686,380
USD 228/sq.ft
213 Gertrude ST
Pleasant Grove West
· 3,003 sq.ft · 5 Bedrooms · 3 Baths · House
· Equipped kitchen · Parking
Pleasant Grove West · 3,003 sq.ft · 5 Bedrooms · 3 Baths · House · Equipped kitchen · Parking
The Lehigh single-family home combines smart design with light-filled spaces. Enter the inviting foyer, where versatile flex space can be used as a playroom, living room or office. The gourmet kitchen boasts a large island and pantry and connects to the dining and family room. Off the 2-car garage, a family entry controls clutter and leads to a quiet study/bedroom. Upstairs, a loft is an ideal entertaining spot outside 3 spacious bedrooms and a double vanity bath. The luxurious owner's suite offers a cozy getaway with large closets and private bathroom. You'll love The Lehigh
USD 686,380
1021 Grantham LN
View photo
House · for sale
USD 545,000
USD 234/sq.ft
1021 Grantham LN
Pleasant Grove West
· 2,325 sq.ft · 4 Bedrooms · 2 Baths · House
· Garden · Office room · Deck · Equipped kitchen
Pleasant Grove West · 2,325 sq.ft · 4 Bedrooms · 2 Baths · House · Garden · Office room · Deck · Equipped kitchen
Loved by one owner for years, this meticulously maintained home in sought-after Etheridge Woods is competitively priced with some minor updating in mind — a rare opportunity to make it truly your own! Hardwood floors flow through the living room, dining room, primary bedroom, and family room, while granite counters shine in the kitchen and guest bath. The kitchen's breakfast area overlooks the backyard and opens to a spacious family room with vaulted ceilings and skylights, filling the space with natural light. Just off the family room, the FROG/4th bedroom offers flexible space for guests, a home office, or playroom. Enjoy a screened-in section of the front porch and a deck out back, perfect for entertaining. Zoned for Hickory/Butts Road schools and just minutes from major highways and shopping. Schedule your showing today!
USD 545,000
816 Forest Lakes CIR
View photo
House · for sale
USD 685,000
USD 214/sq.ft
816 Forest Lakes CIR
Pleasant Grove West
· 3,197 sq.ft · 4 Bedrooms · 3 Baths · House
· Garden · Office room · Deck · Fireplace · Equipped kitchen
Pleasant Grove West · 3,197 sq.ft · 4 Bedrooms · 3 Baths · House · Garden · Office room · Deck · Fireplace · Equipped kitchen
Highly Sought after neighborhood in highly rated Grassfield High School (9/10), Great Bridge Middle School (9/10), and Cedar Road Elementary School (8/10) districts. Appraisal and Home Inspection fees paid if using Preferred Lender. Welcome home to this lovely Larry Hill built Brick Colonial home in Forest Lakes. The home has an Architectural roof installed 2013. It sits on a beautifully landscaped yard to include a double gated fenced-in back yard w/ irrigation system. Go up the back steps to a 12x34 deck built in 2019 to enjoy grilling on those wonderful summer evenings and into the sunroom that is great for entertaining. Adjourn into the cozy den with a natural gas fireplace, move into the home office with attached French doors and dining room both with white oak wood floors. The kitchen is well laid out with Skylights, stainless steel Bosch appliances, double oven, surface range, Granite counter tops and Oak cabinets. The Primary Bath is something to see with its marble walk-in sho
USD 685,000
817 Maple Forest CT
View photo
House · for sale
USD 685,000
USD 207/sq.ft
817 Maple Forest CT
Pleasant Grove West
· 3,294 sq.ft · 6 Bedrooms · 3 Baths · House
· Equipped kitchen · Parking
Pleasant Grove West · 3,294 sq.ft · 6 Bedrooms · 3 Baths · House · Equipped kitchen · Parking
See this one first! Don’t miss this immaculate 6-bedroom, 3-full-bath home in the sought-after Forest Lakes community. Even better, the seller is offering a $20,000 credit for the buyer to use toward closing costs or a rate buy-down! This spacious, beautifully maintained home is packed with updates and features inside and out. Step inside to fresh paint throughout and beautifully refinished hardwood floors. The kitchen features newer stainless steel appliances, pull-out cabinet drawers, and a walk-in pantry. Custom closet built-ins provide excellent organization, while the large laundry room offers a sink, cabinetry, and plenty of additional storage. Need even more space? The huge walk-in attic provides an abundance of storage. Additional upgrades and features include HVAC systems replaced in 2020 and 2021, a whole-home purifier and diffuser connected to the HVAC system, a primary bathroom ceiling heater, surround-sound speakers in the living room, and an ultra-quiet garage door opener
USD 685,000
241 Sign Pine RD
View photo
House · for sale
USD 950,000
USD 310/sq.ft
241 Sign Pine RD
Pleasant Grove West
· 3,057 sq.ft · 4 Bedrooms · 3 Baths · House
· Fireplace · Equipped kitchen
Pleasant Grove West · 3,057 sq.ft · 4 Bedrooms · 3 Baths · House · Fireplace · Equipped kitchen
Your dream home awaits! Craftsman bones, a custom remodel, and a horse barn out back: acreage living with refined character. Every inch of this home was designed by the sellers who were contractors with love over the years. Inside, coffered ceilings meet warm cedar and wood-plank ceilings, giving every room a crafted, finished feel, and Brazilian cherry hardwoods run underfoot toward a stone gas-log fireplace that anchors the living space. Floor-to-ceiling windows and skylights flood the home with light, while custom barn doors and Restoration Hardware fixtures make even the transitions between rooms feel intentional. The kitchen is built to gather around. An oversized honed granite island with a built-in microwave takes center stage, backed by custom cabinetry, an etched tile backsplash, a built-in pantry, newer appliances, and purified water at the sink. Next door, color-changing upper lighting lets the dining room shift from weeknight dinner to late-night celebration at the flip of
USD 950,000
433 Asuza ST
View photo
Condo · for sale
USD 44,000
USD 20/sq.ft
Updated
433 Asuza ST
Pleasant Grove West
· 2,131 sq.ft · 3 Bedrooms · 3 Baths · Condo
· Office room · Fireplace · Equipped kitchen
Pleasant Grove West · 2,131 sq.ft · 3 Bedrooms · 3 Baths · Condo · Office room · Fireplace · Equipped kitchen
Welcome to this stunning, like-new home in the highly sought-after Grassfield area of Chesapeake! Built in 2021, this beautifully maintained 3-bedroom, 3.5-bath home offers 2,140 sqft of thoughtfully designed living space filled with natural light. Step inside to charming hall tree built-ins, soaring cathedral ceilings, and an open-concept layout perfect for everyday living and entertaining. The spacious living room with a cozy fireplace flows into the modern kitchen featuring granite countertops, stainless steel appliances, gas cooking, a large island, and adjoining dining area. The primary suite offers two walk-in closets and a private bath with dual vanities. The third-floor bonus suite includes a bedroom, full bath, walk-in closet, and endless flexibility for guests, a home office, or media room. Complete with a charming white picket fence and located near shopping, dining, interstates, and top-rated Grassfield High School, this move-in-ready home is one you won't want to miss!
USD 44,000
2201 Edwin DR
View photo
Condo · for sale
USD 543,740
USD 274/sq.ft
2201 Edwin DR
Pleasant Grove West
· 1,981 sq.ft · 2 Bedrooms · 3 Baths · Condo
· Office room · Fireplace · Equipped kitchen · Parking
Pleasant Grove West · 1,981 sq.ft · 2 Bedrooms · 3 Baths · Condo · Office room · Fireplace · Equipped kitchen · Parking
The Asheville, one of our quad-style homes, features two bedrooms, a large bonus room and 3 full baths. Refreshing and cottage-like, The Asheville is single level living at its finest. A welcoming covered front porch leads you to a spacious living room with fireplace. At the heart of the home, the Kitchen is within reach of the dining room, pantry, laundry room, and access to the two-car garage. The Kitchen is accented with Shaker style cabinets, quartz countertops, tile backsplash, and stainless-steel appliances. The primary bedroom with ensuite offers a spacious walk-in closet, tiled shower with glass enclosure, counter-height vanity with double sinks and a separate water closet. For guests or an office, you’ll find a secondary bedroom with an adjacent full bath. Incentives with use of preferred lender! Photos and renderings are from builder's library, actual finishes and features may vary
USD 543,740
1345 Oak Ridge DR
View photo
House · for sale
USD 629,900
USD 344/sq.ft
1345 Oak Ridge DR
Pleasant Grove West
· 1,830 sq.ft · 4 Bedrooms · 2 Baths · House
· Deck · Fireplace · Parking
Pleasant Grove West · 1,830 sq.ft · 4 Bedrooms · 2 Baths · House · Deck · Fireplace · Parking
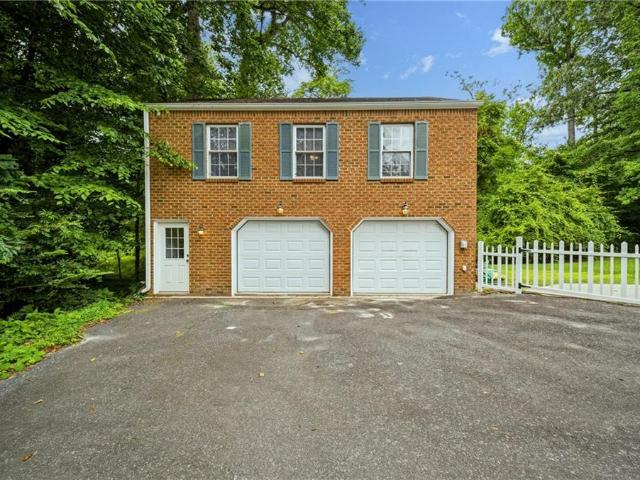
Welcome home to this charming 4-bedroom, 2-bath brick ranch nestled on 4.22 wooded acres at the end of a quiet cul-de-sac. Inside, you'll find a warm and inviting layout featuring a family room with a wood-burning fireplace, formal living and dining rooms, granite countertops, and beautifully updated primary and hall bathrooms. Step outside to relax on the new composite deck (2024), gather around the fire pit, or enjoy the peaceful wooded surroundings. The property also includes a detached 2-car garage with a finished studio apartment and full bath, plus a whole-house generator and water softener for added convenience. Offering space, privacy, and versatile living, this property is ready to welcome you home!
USD 629,900
905 Bernard Lane
View photo
Condo · for sale
USD 525,900
USD 239/sq.ft
905 Bernard Lane
Pleasant Grove West
· 2,196 sq.ft · 4 Bedrooms · 3 Baths · Condo
· Deck · Equipped kitchen · Parking
Pleasant Grove West · 2,196 sq.ft · 4 Bedrooms · 3 Baths · Condo · Deck · Equipped kitchen · Parking
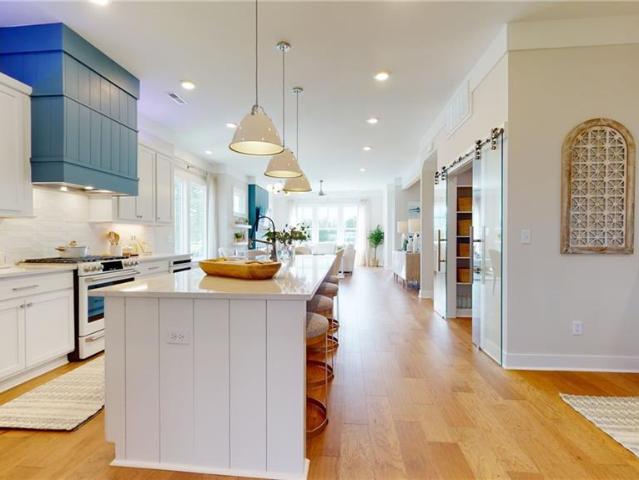
12,500 closing costs*, Low Loan Rate, No PMI! Choose your look! Upgrades galore! Built by award-winning builder. Stunning home w/curated features uniquely designed in this home. Extensive Mohawk flooring through mid-level with Gourmet Kitchen w/Custom hood, 10' island with Quartz counters, GE Cafe 6 Burner Gas range, GE Cafe Dishwasher, and GE Cafe Microwave Drawer. 10' ceilings MAIN, 9' First & Third Floors, 2-zone HVAC w/thermostat on each floor. Primary bedroom with Walk-in CLOSET and spa ensuite Bath. Custom stair rail with 42' treads. Two bedrooms, hall bath, and laundry room complete the third flr. First floor bedroom with ENSUITE bath! Oversized 10'x19' covered porch with Trex decking, 2-car garage, Tankless Water Heater. And more! LOW $95 condo fee w/Cabana, Fire pits, Bocce ball and Professional landscape and lawn maintenance. Ready for easy living! Legacy is waiting for you!
USD 525,900
1153 Edinburgh PW
View photo
House · for sale
USD 725,000
USD 265/sq.ft
1153 Edinburgh PW
Pleasant Grove West
· 2,734 sq.ft · 5 Bedrooms · 3 Baths · House
· Office room · Fireplace · Equipped kitchen
Pleasant Grove West · 2,734 sq.ft · 5 Bedrooms · 3 Baths · House · Office room · Fireplace · Equipped kitchen
Cottage charm on the outside, showstopper on the inside, and Stephen Alexander craftsmanship in every detail! This Caramel Cottage in Great Bridge delivers the builder's signature molding and trim, soaring 10-foot ceilings, and rich hardwood floors from the moment you step into the foyer. The highly flexible floor plan features a sought-after first-floor bedroom and full bath, or a dedicated office/study and a formal dining area ready for holiday dinners and special occasions. The living room is anchored by a gas fireplace framed in custom built-ins, creating a warm and inviting gathering space that flows easily into the heart of the home. The kitchen is the true showpiece, with 42' white cabinetry that rises to meet those tall ceilings, an oversized island with plenty of room to gather, a gas range, stainless appliances, and a walk-in pantry for effortless organization. The breakfast area adds a relaxed spot for everyday meals, making cooking and entertaining easy. Upstairs, the prima
USD 725,000
2410 Centerville TPKE
View photo
House · for sale
USD 875,000
USD 306/sq.ft
2410 Centerville TPKE
Pleasant Grove West
· 2,852 sq.ft · 3 Bedrooms · 2 Baths · House
· Office room · Fireplace · Parking · Swimming pool
Pleasant Grove West · 2,852 sq.ft · 3 Bedrooms · 2 Baths · House · Office room · Fireplace · Parking · Swimming pool
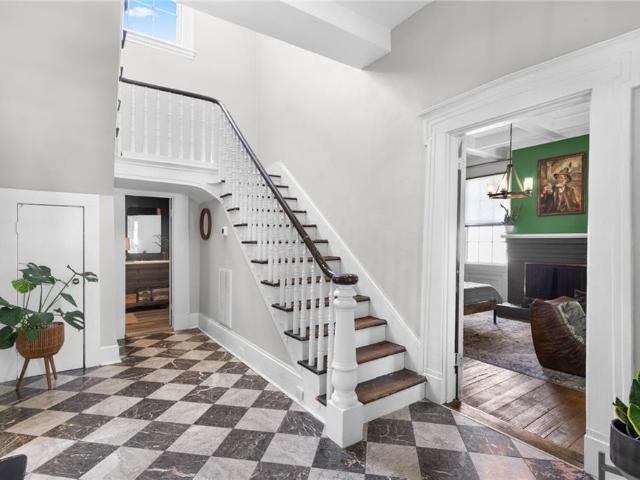
If these walls could talk, they would tell you 176 years of stories. Rare pre-Civil War farmhouse charm meets modern comfort in this private retreat that feels like a vacation every day. This 2-story home is filled with character, featuring 4 fireplaces, gorgeous original hardwood floors, 10-foot ceilings, hand-sawed original moldings, intricate ceiling details, and antique lighting. The living room offers a cozy wood-burning stove, while the family room showcases coffered ceilings and original hardwood floors. The spacious primary suite stands out with a beautiful fireplace and a wall of built-in cabinetry offering storage rarely found in modern homes. Enjoy two laundry areas, including one in the ADU over the detached tandem 4-car garage, plus a flexible space for an office or mudroom off the back of the main house. Outside, unwind and entertain by the pool oasis, or sit on the 250 sqft covered porch. There is a huge new chicken coop (26), and 2 dog runs for that farm life as well as
USD 875,000
205 Gertrude ST
View photo
House · for sale
USD 699,990
USD 233/sq.ft
205 Gertrude ST
Pleasant Grove West
· 3,003 sq.ft · 5 Bedrooms · 3 Baths · House
· Equipped kitchen · Parking
Pleasant Grove West · 3,003 sq.ft · 5 Bedrooms · 3 Baths · House · Equipped kitchen · Parking
The Lehigh single-family home combines smart design with light-filled spaces. Enter the inviting foyer, where versatile flex space can be used as a playroom, living room or office. The gourmet kitchen boasts a large island and pantry and connects to the dining and family room. Off the 2-car garage, a family entry controls clutter and leads to a quiet study/bedroom. Upstairs, a loft is an ideal entertaining spot outside 3 spacious bedrooms and a double vanity bath. The luxurious owner's suite offers a cozy getaway with large closets and private bathroom. You'll love The Lehigh
USD 699,990
1910 Hallmark WAY
View photo
House · for sale
USD 998,895
USD 250/sq.ft
1910 Hallmark WAY
Pleasant Grove West
· 3,983 sq.ft · 5 Bedrooms · 3 Baths · House
· Office room · Deck · Fireplace · Equipped kitchen · Parking
Pleasant Grove West · 3,983 sq.ft · 5 Bedrooms · 3 Baths · House · Office room · Deck · Fireplace · Equipped kitchen · Parking
Experience luxury living in this one-of-a-kind Chesapeake retreat, nestled on a 3-acre lot in the Grassfield School District. This custom-built home blends modern comfort with timeless charm, offering an open-concept first floor design for today's lifestyle. The spacious family room flows seamlessly into the remodeled 2024 kitchen, with direct access to the back deck for everyday relaxation or entertaining guests. Choose between two generous primary suites. First floor primary suite features a gas fireplace, dual closets, and a sitting/office area. Second floor primary suite privately located above 3-car garage, offering separation from the additional upstairs bedrooms. Enjoy abundant space for hobbies and storage with two powered sheds, plus peace of mind from the new encapsulated crawl space with vapor barrier. Major upgrades, including the roof, HVAC, and kitchen in 2024, ensures comfort and efficiency for years to come. This exceptional property delivers a rare combination of priva
USD 998,895
300 San Roman DR
View photo
Townhouse · for sale
USD 289,900
USD 256/sq.ft
300 San Roman DR
Pleasant Grove West
· 1,130 sq.ft · 2 Bedrooms · 1 Bath · Townhouse
· Garden · Deck · Fireplace · Equipped kitchen
Pleasant Grove West · 1,130 sq.ft · 2 Bedrooms · 1 Bath · Townhouse · Garden · Deck · Fireplace · Equipped kitchen
Welcome to this beautifully refreshed 2-bedroom, 1.5-bath townhome tucked away on a quiet cul-de-sac in sought-after Las Gaviotas. Head inside to a spacious living area featuring a cozy brick fireplace and an inviting floor plan perfect for relaxing or entertaining. Recent updates include fresh paint, new flooring and carpet, updated full bath, new rear deck, front porch railing, sliding glass doors, gutters, and water heater. Energy-efficient windows and kitchen appliances were replaced in 2020. Upstairs offers two generously sized bedrooms, a dual-entry full bath, and large hall closet for extra storage. Enjoy a private fenced backyard and new deck, perfect for morning coffee, grilling, or unwinding. Conveniently located near shopping, dining, parks, interstates, Chesapeake City Hall, and Grassfield schools. Move-in ready and waiting for its new owner!
USD 289,900
2172 Edwin DR
View photo
Condo · for sale
USD 563,640
USD 284/sq.ft
2172 Edwin DR
Pleasant Grove West
· 1,981 sq.ft · 2 Bedrooms · 3 Baths · Condo
· Office room · Fireplace · Equipped kitchen · Parking
Pleasant Grove West · 1,981 sq.ft · 2 Bedrooms · 3 Baths · Condo · Office room · Fireplace · Equipped kitchen · Parking
The Asheville, one of our quad-style homes, features two bedrooms, a large bonus room and 3 full baths. Refreshing and cottage-like, The Asheville is single level living at its finest. A welcoming covered front porch leads you to a spacious living room with fireplace. At the heart of the home, the Kitchen is within reach of the dining room, pantry, laundry room, and access to the two-car garage. The Kitchen is accented with Shaker style cabinets, quartz countertops, tile backsplash, and stainless-steel appliances. The primary bedroom with ensuite offers a spacious walk-in closet, tiled shower with glass enclosure, counter-height vanity with double sinks and a separate water closet. For guests or an office, you’ll find a secondary bedroom with an adjacent full bath. Incentives with use of preferred lender! Photos and renderings are from builder's library, actual finishes and features may vary
USD 563,640
620 Ambrose ST
View photo
House · for sale
USD 589,500
USD 257/sq.ft
620 Ambrose ST
Pleasant Grove West
· 2,293 sq.ft · 4 Bedrooms · 2 Baths · House
· Garden · Equipped kitchen
Pleasant Grove West · 2,293 sq.ft · 4 Bedrooms · 2 Baths · House · Garden · Equipped kitchen
Beautifully crafted new construction by East Coast Development Group, Inc. A local, award-winning builder, with delivery end of 2026. LVP flooring flows through the first floor, complemented by tiled bathrooms. The primary suite features a luxurious walk-in shower and double vanity, while the large yard offers room to enjoy the outdoors. No hoa! Zoned for Grassfield High School, this home also includes an energy-efficient appliance package and a gourmet kitchen with granite counters, a deep sink, and a spacious island. Enjoy a large pantry, abundant storage, and a full attic. Carpet in all bedrooms adds warmth and comfort. Situated on an established street just off Johnstown Rd, minutes from the heart of the Great Bridge community. Up to $10,000 in closing cost assistance available with use of builder's preferred lender. Don't miss this opportunity. Other lots/plans available
USD 589,500
817 Doe Run DR
View photo
House · for sale
USD 524,900
USD 210/sq.ft
817 Doe Run DR
Pleasant Grove West
· 2,497 sq.ft · 4 Bedrooms · 2 Baths · House
· Fireplace · Equipped kitchen · Parking
Pleasant Grove West · 2,497 sq.ft · 4 Bedrooms · 2 Baths · House · Fireplace · Equipped kitchen · Parking
Welcome to this beautifully maintained 4 bedroom, 2 and a half bath, all-brick ranch in the Grassfield School District of Chesapeake. This home features updated eat-in kitchen to include granite counter tops, stainless steel appliances (KitchenAid Refrigerator), gas range, shaker cabinets, and fresh paint. Enjoy an open layout with a very spacious great room, vaulted ceilings and a gas fireplace. French doors offer privacy to the formal dining, living room/office. Stunning bamboo floors throughout the kitchen and living areas. The large finished bedroom over the garage offers new LVP flooring, lighting, shelving, built in reading nook or can be used as a bed. Major system upgrades include TRANE HVAC system installed in 2021 with duct work replaced and system zoned in 2025. RainSoft reverse osmosis, enclosed crawl space with dehumidifier, insulated garage doors, updated vents and a newer gas water heater. Half bath located next to the mudroom/laundry room, washer & dryer to convey. New
USD 524,900
2209 Beeblossom LN
View photo
House · for sale
USD 695,000
USD 217/sq.ft
2209 Beeblossom LN
Pleasant Grove West
· 3,197 sq.ft · 5 Bedrooms · 2 Baths · House
· Patio · Garden · Gym · Fireplace · Equipped kitchen · Parking · Swimming pool
Pleasant Grove West · 3,197 sq.ft · 5 Bedrooms · 2 Baths · House · Patio · Garden · Gym · Fireplace · Equipped kitchen · Parking · Swimming pool
Don't miss this Beautiful & Spacious 5 bedroom 2.5 bath home in the Grassfield High Zone! Outside, Your private backyard oasis awaits you w/ Saltwater pool, patio, & 2 pergolas w/tables perfect for entertaining & making memories! Inside, the Foyer leads to living & dining room areas & a convenient 1/2 bath. Open Sunny kitchen w/ granite counters, a center island, pantry & eat-in nook flows to family room w/gas Fireplace. First-floor flex room off kitchen is ideal for office, gym, playroom or whatever your needs may be! Upstairs offers an expansive primary suite w/ dual-entry walk-in closet & spa-like bath, tiled shower & double vanity. You will also find add’l bedrooms, hall bath, Laundry Room & a Theater room ready for Movie nights that can be 5th bedroom. Paid-off solar panels, dual-zone HVAC, tankless water heater & 2-car garage. Dominion Meadows has 5 parks, 2 lakes w/ fountains & community events. Close to interstates, bases, Dining, Shopping& more! —Come see & make this Home Your
USD 695,000
5144 Ballahack RD
View photo
House · for sale
USD 400,000
USD 273/sq.ft
5144 Ballahack RD
Pleasant Grove West
· 1,464 sq.ft · 4 Bedrooms · 2 Baths · House
· Garden · Equipped kitchen
Pleasant Grove West · 1,464 sq.ft · 4 Bedrooms · 2 Baths · House · Garden · Equipped kitchen
Welcome home to peaceful country living on approximately 0.71 acres! This inviting ranch-style home offers 4 bedrooms and 2 full bathrooms, with fresh paint throughout, new LVP flooring, and new carpet making it move-in ready. The spacious living room features vaulted ceilings, while the kitchen opens to a cozy breakfast nook perfect for morning coffee or casual meals. Out back, enjoy a private yard surrounded by wooded views, an ideal setting for relaxing, entertaining, or simply enjoying a little extra peace and quiet. Tucked away in a country setting yet conveniently located just off Highway 17, this home gives you the best of both worlds: room to breathe with easy access to everything you need
USD 400,000
212 Tinker ST
View photo
House · for sale
USD 674,990
USD 248/sq.ft
212 Tinker ST
Pleasant Grove West
· 2,713 sq.ft · 5 Bedrooms · 3 Baths · House
· Equipped kitchen · Parking
Pleasant Grove West · 2,713 sq.ft · 5 Bedrooms · 3 Baths · House · Equipped kitchen · Parking
Come see why families are calling Patriots Ridge home! The Hudson single-family home fits the way you live. Flex space can be used as a playroom, a library and more. Gather in the spacious family room, which flows into the dining room and gourmet kitchen, separated by a convenient breakfast bar. Off the 2-car garage, a family entry controls clutter, while a quiet study is tucked away. Upstairs, 3 bedrooms offer abundant closet space and a full bath provides privacy. Your luxurious owner's bath will stun with its double bowl vanity and huge closet. Come home to The Hudson
USD 674,990
237 Castleberry DR
View photo
House · for sale
USD 758,900
USD 222/sq.ft
237 Castleberry DR
Pleasant Grove West
· 3,412 sq.ft · 6 Bedrooms · 3 Baths · House
· Garden · Office room · Equipped kitchen · Parking
Pleasant Grove West · 3,412 sq.ft · 6 Bedrooms · 3 Baths · House · Garden · Office room · Equipped kitchen · Parking
Set on more than half an acre in a quiet Great Bridge cul-de-sac, this all-brick 6-bedroom, 3-bath home offers space, flexibility, and thoughtful upgrades throughout. The spacious layout features a two-story foyer, formal dining room, private office/study, and an open living area leading to a well-appointed kitchen with granite countertops, center island, gas cooking, double ovens, stainless appliances, beverage fridge, and wine storage. A first-floor bedroom and full bath are ideal for guests or multigenerational living. Upstairs, the primary suite offers three walk-in closets, plus additional bedrooms, laundry, and a media room. Enjoy the expansive fenced backyard with a 10x16 shed, sprinkler system, and plenty of room to entertain. Additional features include a built-in generator, tankless gas water heater, surround sound, and two-car garage
USD 758,900
523 Las Gaviotas BLVD
View photo
House · for sale
USD 569,900
USD 201/sq.ft
523 Las Gaviotas BLVD
Pleasant Grove West
· 2,831 sq.ft · 4 Bedrooms · 2 Baths · House
· Office room · Equipped kitchen
Pleasant Grove West · 2,831 sq.ft · 4 Bedrooms · 2 Baths · House · Office room · Equipped kitchen
Welcome home to this spacious 4-bedroom, 2.5-bath two-story home offering approximately 2,800 square feet in the Grassfield High School district. With both a formal living room and dining room, a large family room, and an eat-in kitchen, there’s plenty of space to gather, entertain, and make yourself at home. An additional bonus room offers great flexibility for a home office, study, craft room, or whatever fits your lifestyle. Enjoy beautiful views of the 14th hole of the Las Gaviotas Golf Course right from home. Vacant and ready for its next owners—come see how easily you can picture yourself calling this pretty house home!
USD 569,900
641 Ravenwoods DR
View photo
House · for sale
USD 1,519,000
USD 221/sq.ft
641 Ravenwoods DR
Pleasant Grove West
· 6,846 sq.ft · 5 Bedrooms · 4 Baths · House
· Patio · Parking · Swimming pool · Fireplace · Equipped kitchen
Pleasant Grove West · 6,846 sq.ft · 5 Bedrooms · 4 Baths · House · Patio · Parking · Swimming pool · Fireplace · Equipped kitchen
Stunning property situated in the heart of Great Bridge on 3 acres! Brand new gourmet kitchen with 6 burner Cosmo range, additional prep sink, new top of the line appliances and custom cabinetry. All new paint, flooring and completely renovated baths and stairwells on first two primary living levels. Bonus third floor complete with full bath, new paint and new flooring! HUGE primary suite complete with fireplace, fantastic walk-in closet and beautiful new bath. The detached 3.5 car garage includes a garage apartment with kitchenette and full bath. New windows, roof, gutters, soffits and pool liner. Absolutely amazing opportunity to secure this gorgeous, move-in ready property. Awesome enclosed patio with hot tub as well as an outdoor kitchen/bar area. This is an entertainer's dream! See it today before it is SOLD!
USD 1,519,000

Get email alerts

Don't miss out: be the first to know about new properties

The alert was correctly created

On subscribing you accept the conditions of use and the privacy policy
Alert
Receive new ads in your inbox
Save this search
Receive alerts for new listings

We'll send you an email when we have new properties for: "Properties for sale in Pleasant Grove West"

The alert was correctly created

Inlet Quay Condominiums
Bells Mill, Chesapeake city Virginia
Get email alerts and be the first to see new listings
Required field
On subscribing I accept the terms of the privacy policy
Perfect! You'll soon start receiving new listings via email
Alert
Receive an email when we have new ads for Properties for sale in Pleasant Grove West
Save this search
Filters

Bedrooms

Size (sq.ft)

sq.ft
sq.ft

Price

USD
USD

Property type

Bathrooms

Clear all filters
Receive notifications when new entries are published.