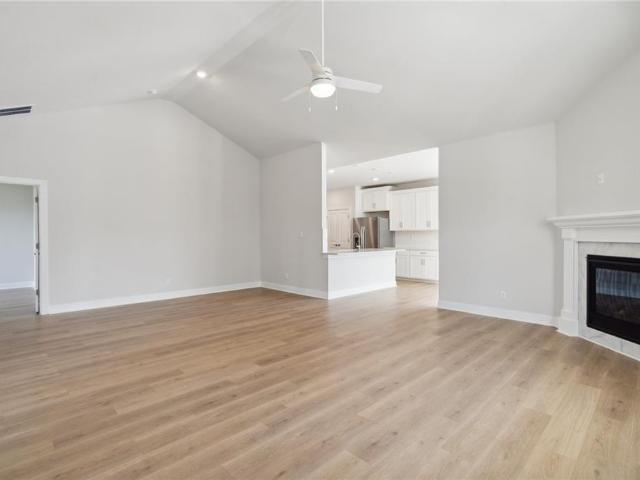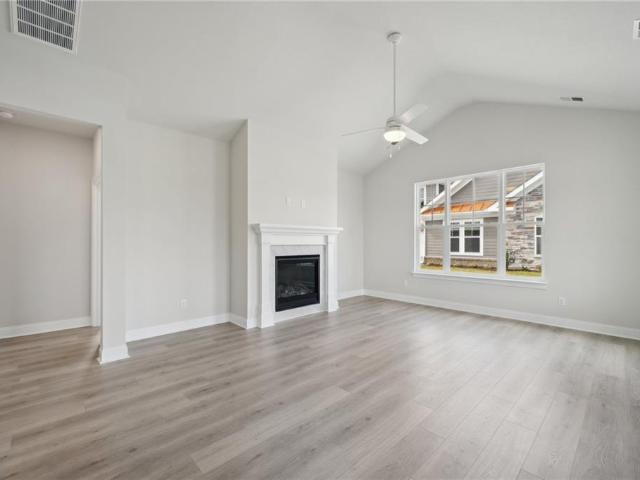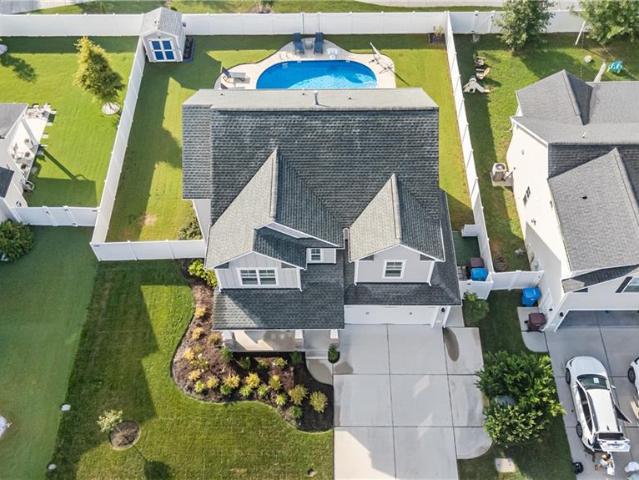
113 properties for sale in Saint Brides

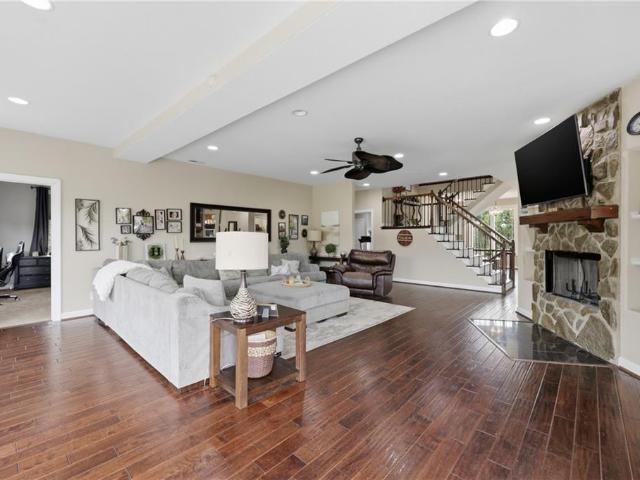
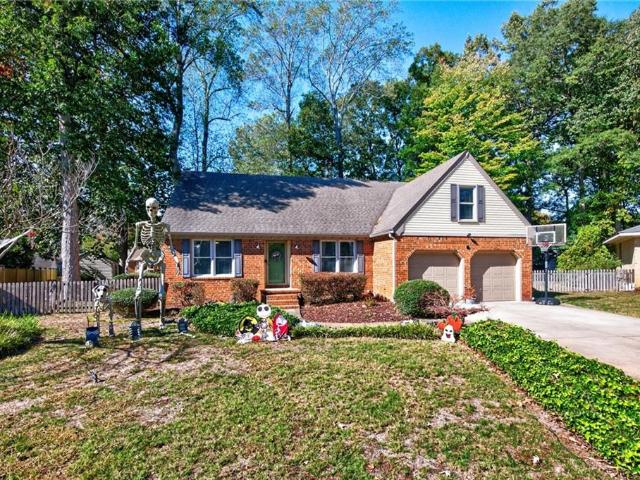
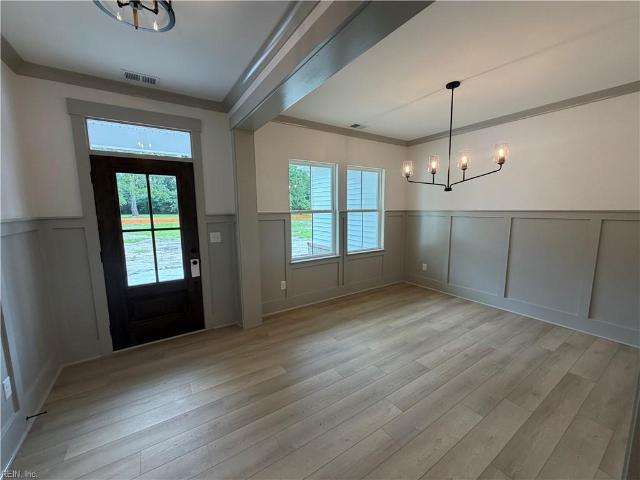
1672 Benefit RD
View photo
House · for sale
USD 225,000
USD 158/sq.ft
1672 Benefit RD
Saint Brides
· 1,421 sq.ft · 3 Bedrooms · 2 Baths · House
· Garden · Equipped kitchen · Parking
Saint Brides · 1,421 sq.ft · 3 Bedrooms · 2 Baths · House · Garden · Equipped kitchen · Parking
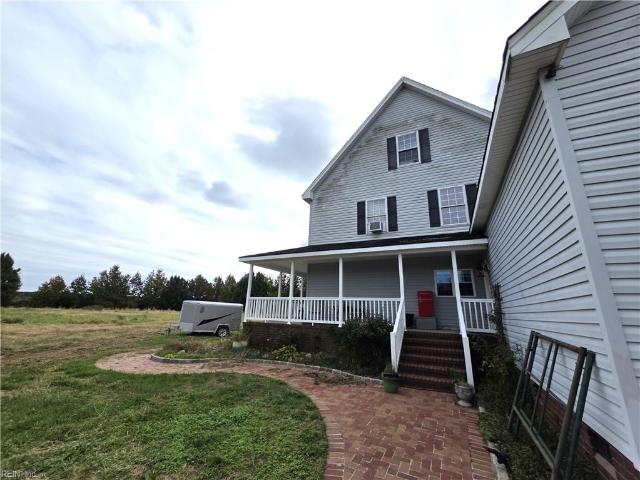
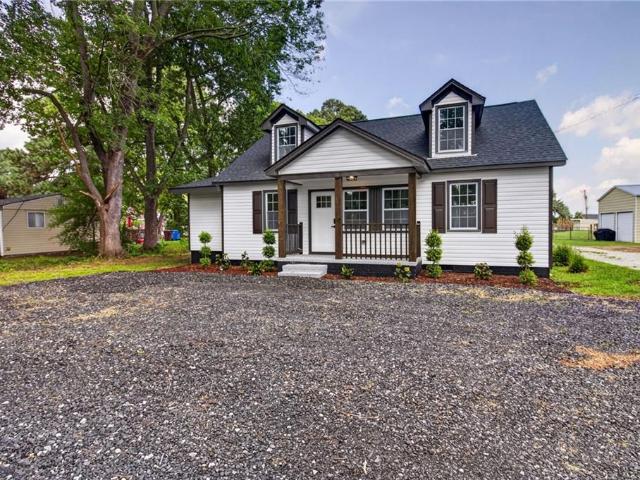
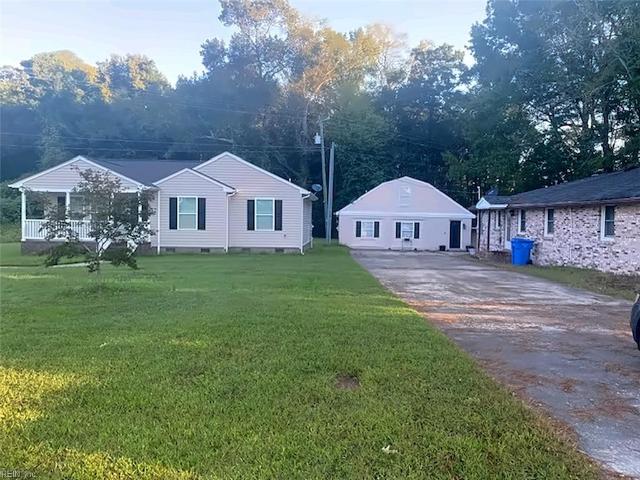
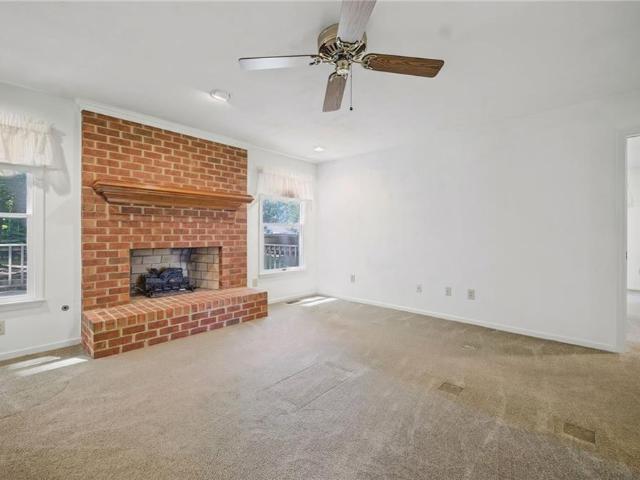
Two homes, one opportunity at 1672 & 1674 Benefit Road! These two neighboring properties are being sold together, giving you three separate living spaces on adjoining lots. The main home at 1674 is a charming 3-bedroom, 1.5-bath home with a welcoming covered front porch, a spacious yard, and a long driveway. Inside, you’ll find luxury vinyl plank flooring, bright bedrooms with ceiling fans, and an updated kitchen with white cabinetry, granite-look counter tops, and modern appliances. Out back, the garage has been fully converted into a code-compliant 2-bedroom, 2-bath apartment with its own entrance. It features a stylish galley kitchen with stainless appliances, in-unit laundry, durable LVP flooring, and a subway-tile walk-in shower with a built-in bench and pebble floor. Next door, 1672 is a 3-bedroom, 2-bath brick ranch that’s ready for your personal touch and adds even more space and income potential. This property can work for you in several ways. For multi generational living, ke
USD 225,000
1837 Benefit RD
View photo
House · for sale
USD 825,000
USD 298/sq.ft
1837 Benefit RD
Saint Brides
· 2,766 sq.ft · 4 Bedrooms · 4 Baths · House
· Office room · Deck · Equipped kitchen · Parking
Saint Brides · 2,766 sq.ft · 4 Bedrooms · 4 Baths · House · Office room · Deck · Equipped kitchen · Parking
Welcome to this custom-built retreat situated on 5 acres in a highly desirable Grassfield school district. Thoughtfully designed this exceptional property offers generous indoor and outdoor space with features ideal for multigenerational living, entertaining, hobbies, and storage. The private in-law suite includes a kitchenette and its own screened porch, creating a welcoming space for guests or extended family. Upstairs, you’ll find two ensuite bedrooms, along with an additional bedroom that offers excellent potential as a theater room, home office, or flexible living space. Car enthusiasts, hobbyists, and those seeking extra workspace will appreciate the two-car attached garage, one-car detached garage with work area, and two storage sheds. From the inviting front porch—perfect for quiet mornings and scenic views—to the rear deck designed for gathering with family and friends, this one-of-a-kind property offers the space, privacy, and versatility today’s buyers are looking for
USD 825,000
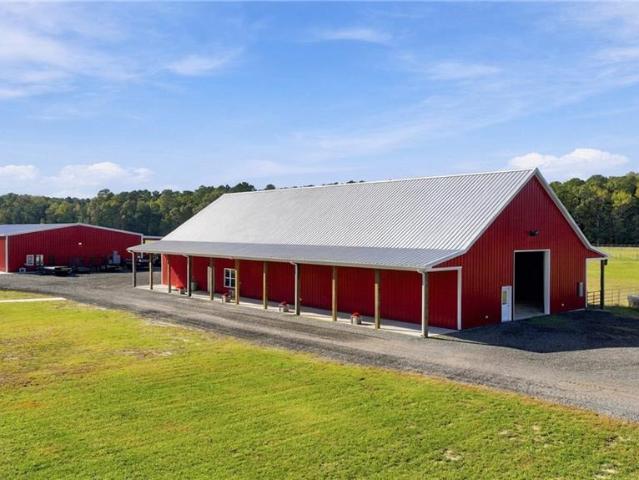
5409 Blackwater RD
View photo
House · for sale
USD 1,950,000
USD 311/sq.ft
5409 Blackwater RD
Saint Brides
· 6,254 sq.ft · 6 Bedrooms · 3 Baths · House
· Garden · Swimming pool · Deck · Balcony · Fireplace · Equipped kitchen
Saint Brides · 6,254 sq.ft · 6 Bedrooms · 3 Baths · House · Garden · Swimming pool · Deck · Balcony · Fireplace · Equipped kitchen
Appriasal in hand! Welcome to Blackwater Field of Dreams, an extraordinary 8-acre private estate where luxury meets resort-style recreation! Enjoy a city-approved baseball field, private par-3 golf hole, stocked fishing pond, basketball court, pool, hot tub, and pool house with indoor hibachi cooking. Built for quality and durability, this ICF-constructed home features monolithic concrete walls on the first floor, structural insulated panel walls on the upper floors, and 9-foot ceilings throughout. A stunning double-sided fireplace anchors the spacious living area, while the oversized kitchen overlooks the backyard oasis. Retreat to the luxurious third-floor primary suite with a private deck and sweeping estate views. Expansive Trex decks and balconies offer even more room to entertain. Prefer a different use for the ball field? A truly one-of-a-kind property built for unforgettable memories! Home is located less then 15 mins to 168, and less than 20 mins to the courthouse!
USD 1,950,000
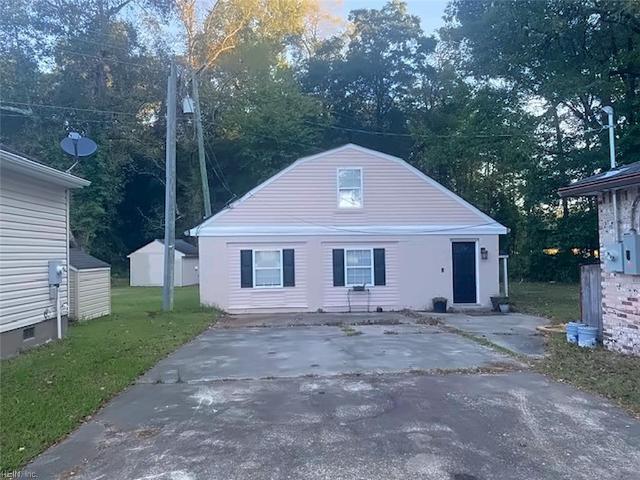
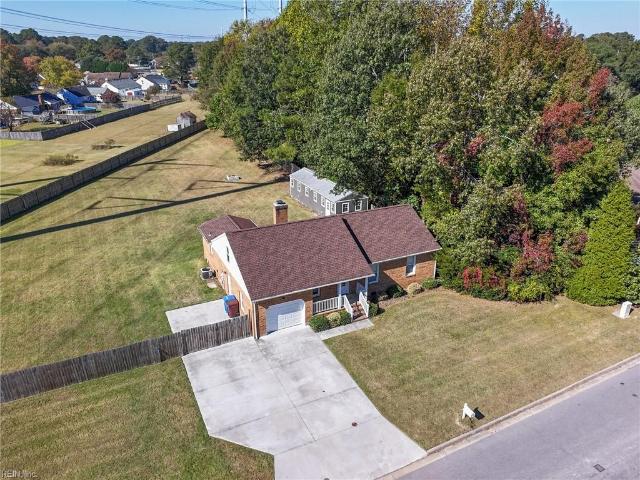
1674 Benefit RD
View photo
House · for sale
USD 425,000
USD 415/sq.ft
1674 Benefit RD
Saint Brides
· 1,023 sq.ft · 3 Bedrooms · 1 Bath · House
· Garden · Equipped kitchen · Parking
Saint Brides · 1,023 sq.ft · 3 Bedrooms · 1 Bath · House · Garden · Equipped kitchen · Parking
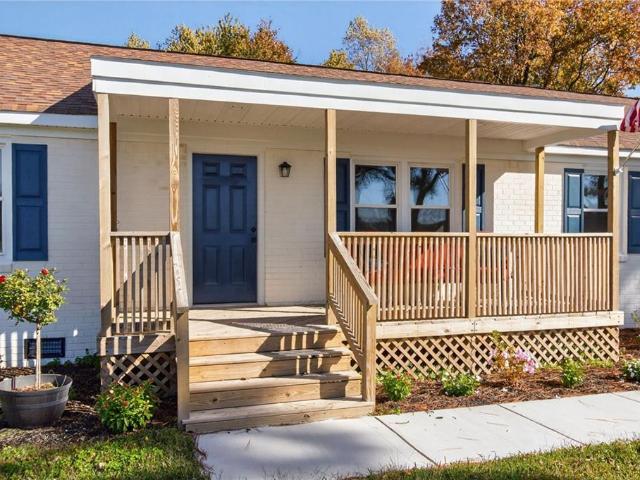
Two homes, one opportunity at 1672 & 1674 Benefit Road! These two neighboring properties are being sold together, giving you three separate living spaces on adjoining lots. The main home at 1674 is a charming 3-bedroom, 1.5-bath home with a welcoming covered front porch, a spacious yard, and a long driveway. Inside, you’ll find luxury vinyl plank flooring, bright bedrooms with ceiling fans, and an updated kitchen with white cabinetry, granite-look counter tops, and modern appliances. Out back, the garage has been fully converted into a code-compliant 2-bedroom, 2-bath apartment with its own entrance. It features a stylish galley kitchen with stainless appliances, in-unit laundry, durable LVP flooring, and a subway-tile walk-in shower with a built-in bench and pebble floor. Next door, 1672 is a 3-bedroom, 2-bath brick ranch that’s ready for your personal touch and adds even more space and income potential. This property can work for you in several ways. For multi generational living, ke
USD 425,000
5361 Blackwater RD
View photo
House · for sale
USD 1,199,000
USD 355/sq.ft
5361 Blackwater RD
Saint Brides
· 3,369 sq.ft · 5 Bedrooms · 4 Baths · House
· Patio · Garden · Office room · Fireplace · Equipped kitchen · Parking
Saint Brides · 3,369 sq.ft · 5 Bedrooms · 4 Baths · House · Patio · Garden · Office room · Fireplace · Equipped kitchen · Parking
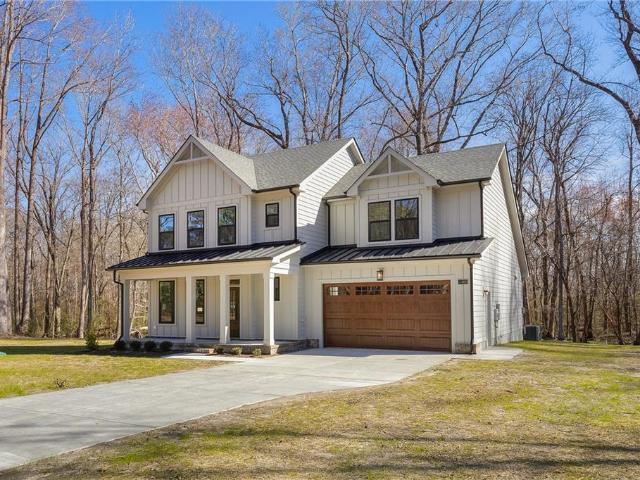
Ask about seller-paid rate buy-down credit! Set on a private, wooded 2-acre lot, this modern Craftsman offers 5+ bedrooms, 4.5 bathrooms and approximately 3,370 square feet of thoughtfully designed living space. The bright, open layout centers around a spacious kitchen with an oversized island, abundant cabinetry, professional-style range and adjoining dining area. Custom built-ins and a sleek fireplace create a striking focal point in the living room. The first-floor primary suite features a vaulted ceiling, generous walk-in closet and spa-inspired bathroom with a freestanding soaking tub, dual vanity and oversized tiled shower. Upstairs offers additional bedrooms, flexible loft space and a finished room over the garage that provides bonus space beyond the five bedrooms. A dedicated office and well-appointed laundry room add everyday function. Enjoy the screened porch, patio and expansive backyard surrounded by mature trees
USD 1,199,000
Cedarville Rd
View photo
House · for sale
Request Details
New
Cedarville Rd
Saint Brides
· 4,575 sq.ft · 6 Bedrooms · 4 Baths · House
Saint Brides · 4,575 sq.ft · 6 Bedrooms · 4 Baths · House
This home is in preforeclosure, which means the homeowner is in default (missed payments). Therefore, there could be an opportunity to strike a great deal with the owner and the bank
Request Details
Stockleybridge Dr
View photo
House · for sale
Request Details
Updated
Stockleybridge Dr
Saint Brides
· 2,960 sq.ft · 6 Bedrooms · 3 Baths · House
Saint Brides · 2,960 sq.ft · 6 Bedrooms · 3 Baths · House
This home is in preforeclosure, which means the homeowner is in default (missed payments). Therefore, there could be an opportunity to strike a great deal with the owner and the bank
Request Details
Ballahack Rd
View photo
House · for sale
Request Details
Updated
Ballahack Rd
Saint Brides
· 1,195 sq.ft · 2 Bedrooms · 1 Bath · House
Saint Brides · 1,195 sq.ft · 2 Bedrooms · 1 Bath · House
This home is in preforeclosure, which means the homeowner is in default (missed payments). Therefore, there could be an opportunity to strike a great deal with the owner and the bank
Request Details
Greengable Way
View photo
House · for sale
Request Details
Updated
Greengable Way
Saint Brides
· 4,478 sq.ft · 5 Bedrooms · 4 Baths · House
Saint Brides · 4,478 sq.ft · 5 Bedrooms · 4 Baths · House
This home is in preforeclosure, which means the homeowner is in default (missed payments). Therefore, there could be an opportunity to strike a great deal with the owner and the bank
Request Details
2166 Edwin DR
View photo
Condo · for sale
USD 597,740
USD 226/sq.ft
New
2166 Edwin DR
Saint Brides
· 2,637 sq.ft · 3 Bedrooms · 3 Baths · Condo
· Fireplace · Equipped kitchen · Swimming pool
Saint Brides · 2,637 sq.ft · 3 Bedrooms · 3 Baths · Condo · Fireplace · Equipped kitchen · Swimming pool
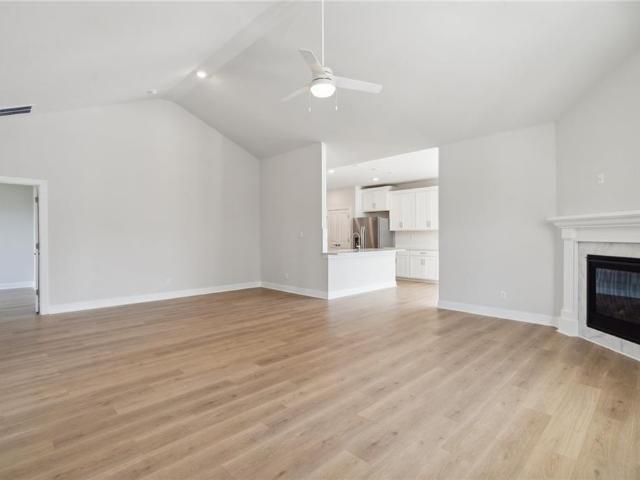
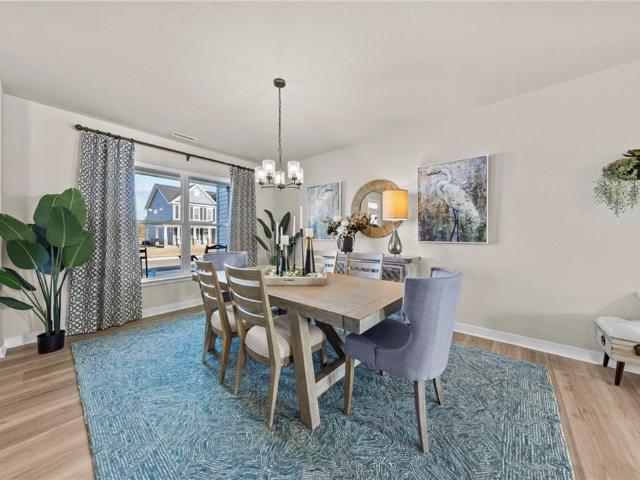
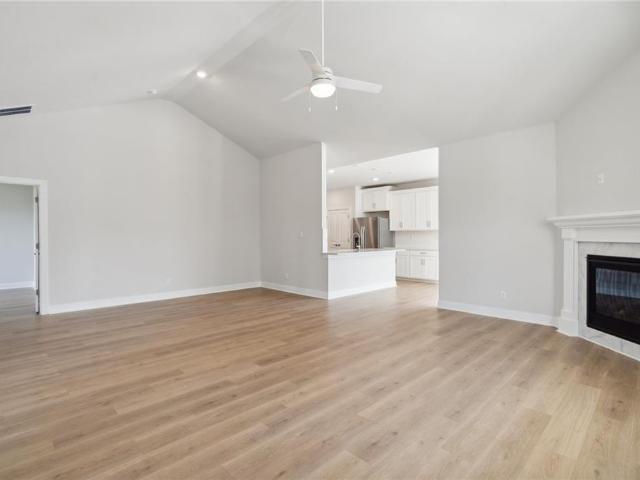
Welcome to The Charleston at Retreat at Edinburgh. A stunning 3-bedroom, 3-bath home. Enjoy an open great room with vaulted ceilings and a cozy fireplace, a gourmet kitchen with quartz countertops and stainless steel appliances, and a versatile Morning Room perfect for relaxing or entertaining. The spacious first-floor primary suite features a tiled shower, double vanity, and two large closets, while an upstairs bonus room with a full bath provides extra flexibility. Nestled in Chesapeake’s premier 55+ low-maintenance community, you’ll have access to a brand-new clubhouse, resort-style pool, walking paths, and more, all just minutes from fine dining, shopping, and beautiful parks. Experience the perfect blend of modern comfort and vibrant, active living in a tranquil coastal neighborhood you’ll love to call home. Photos are to be used as an example and do not represent exact listings selections. Taxes are estimated and will be updated after county assessment
USD 597,740
2164 Edwin DR
View photo
Condo · for sale
USD 597,700
USD 226/sq.ft
New
2164 Edwin DR
Saint Brides
· 2,637 sq.ft · 3 Bedrooms · 3 Baths · Condo
· Fireplace · Equipped kitchen · Swimming pool
Saint Brides · 2,637 sq.ft · 3 Bedrooms · 3 Baths · Condo · Fireplace · Equipped kitchen · Swimming pool
Welcome to The Charleston at Retreat at Edinburgh. A stunning 3-bedroom, 3-bath home. Enjoy an open great room with vaulted ceilings and a cozy fireplace, a gourmet kitchen with quartz countertops and stainless steel appliances, and a versatile Morning Room perfect for relaxing or entertaining. The spacious first-floor primary suite features a tiled shower, double vanity, and two large closets, while an upstairs bonus room with a full bath provides extra flexibility. Nestled in Chesapeake’s premier 55+ low-maintenance community, you’ll have access to a brand-new clubhouse, resort-style pool, walking paths, and more. All just minutes from fine dining, shopping, and beautiful parks. Experience the perfect blend of modern comfort and vibrant, active living in a tranquil coastal neighborhood you’ll love to call home. Photos are to be used as an example and do not represent exact listings selections
USD 597,700
2162 Edwin DR
View photo
Condo · for sale
USD 563,740
USD 284/sq.ft
New
2162 Edwin DR
Saint Brides
· 1,981 sq.ft · 2 Bedrooms · 3 Baths · Condo
· Office room · Fireplace · Equipped kitchen · Parking
Saint Brides · 1,981 sq.ft · 2 Bedrooms · 3 Baths · Condo · Office room · Fireplace · Equipped kitchen · Parking
The Asheville, one of our quad-style homes, features two bedrooms, a large bonus room and 3 full baths. Refreshing and cottage-like, The Asheville is single level living at its finest. A welcoming covered front porch leads you to a spacious living room with fireplace. At the heart of the home, the Kitchen is within reach of the dining room, pantry, laundry room, and access to the two-car garage. The Kitchen is accented with Shaker style cabinets, quartz countertops, tile backsplash, and stainless-steel appliances. The primary bedroom with ensuite offers a spacious walk-in closet, tiled shower with glass enclosure, counter-height vanity with double sinks and a separate water closet. For guests or an office, you’ll find a secondary bedroom with an adjacent full bath. Incentives with use of preferred lender! Photos and renderings are from builder's library, actual finishes and features may vary. Photos and renderings are from builder's library, actual finishes and features may vary
USD 563,740
409 Cairns RD
View photo
House · for sale
USD 729,900
USD 287/sq.ft
New
409 Cairns RD
Saint Brides
· 2,540 sq.ft · 4 Bedrooms · 2 Baths · House
· Garden · Equipped kitchen · Swimming pool
Saint Brides · 2,540 sq.ft · 4 Bedrooms · 2 Baths · House · Garden · Equipped kitchen · Swimming pool
Make this your first stop! Pride of ownership shines throughout this immaculate Hickory Landing home that has been exceptionally cared for by the seller. The open floor plan offers a great flow between the living spaces, with updated flooring and fresh paint throughout giving the home a clean, move-in-ready feel. The spacious kitchen features granite countertops, a large island, gas range, butler's pantry, and plenty of cabinet space. The primary suite offers generous closet space and a beautifully tiled ensuite bath, while the additional bedrooms provide plenty of room for family or guests. Step outside to your own backyard oasis featuring an in-ground pool, putting green, quality storage shed, and plenty of space to entertain. Located in the highly sought-after Hickory School District, this home offers the space, condition, and location you've been looking for!
USD 729,900
1102 Loxdell CT
View photo
House · for sale
USD 555,000
USD 264/sq.ft
New
1102 Loxdell CT
Saint Brides
· 2,099 sq.ft · 4 Bedrooms · 2 Baths · House
· Parking
Saint Brides · 2,099 sq.ft · 4 Bedrooms · 2 Baths · House · Parking
Don't miss this stunning ranch tucked away on a cul-de-sac in one of Chesapeake's most sought-after communities within the Hickory School District. Situated on a quarter-acre lot, this beautifully updated home features an open-concept floor plan, granite countertops, renovated bathrooms, and a spacious finished room over the garage. A hidden bookcase door reveals a unique bonus space perfect for a playroom, home office, guest suite, or media room. Additional highlights include a hypoallergenic HVAC system, encapsulated crawl space, whole-yard irrigation system, and walk-in attic with potential for future expansion. Thoughtfully maintained and filled with upgrades throughout, this home offers the perfect combination of comfort, character, and functionality
USD 555,000
909 Sydenham BLVD
View photo
House · for sale
USD 700,000
USD 218/sq.ft
New
909 Sydenham BLVD
Saint Brides
· 3,197 sq.ft · 6 Bedrooms · 3 Baths · House
· Office room · Swimming pool
Saint Brides · 3,197 sq.ft · 6 Bedrooms · 3 Baths · House · Office room · Swimming pool
909 Sydenham Welcome to this spacious 6-bedroom home on a desirable corner lot, offering plenty of room to spread out and enjoy all that this home has to offer. With one bedroom conveniently located downstairs, the layout provides flexibility for guests, a home office, or multigenerational living. Step outside and enjoy your private pool, great for summer days, entertaining, and making memories at home. Recent updates provide added peace of mind, including a 2021 roof and a 2023 pool liner and pool heater. With six bedrooms, a corner-lot setting, and a pool, 909 Sydenham offers the space, flexibility, and outdoor living you’ve been looking for. Come see all this home has to offer!
USD 700,000
2924 Cedarville RD
View photo
House · for sale
USD 850,000
USD 164/sq.ft
2924 Cedarville RD
Saint Brides
· 5,156 sq.ft · 6 Bedrooms · 4 Baths · House
Saint Brides · 5,156 sq.ft · 6 Bedrooms · 4 Baths · House
Farmhouse on 20.71 acres in Hickory. Large farmhouse style home needs some love but is still stunning. Tons of space to stretch out. Buyers/Builders/Investors welcome! Seller needs to sell VERY FAST. Priced to move, listed well below assessment too. Seller to make no repairs. Open House Tuesday November 3rd from 11am-2pm. Tax records show 6 bedrooms but possibility of 8 bedrooms
USD 850,000
1421 Saint Brides Road West
View photo
House · for sale
USD 849,900
USD 313/sq.ft
Updated
1421 Saint Brides Road West
Saint Brides
· 2,713 sq.ft · 4 Bedrooms · 3 Baths · House
· Office room · Parking · Equipped kitchen
Saint Brides · 2,713 sq.ft · 4 Bedrooms · 3 Baths · House · Office room · Parking · Equipped kitchen
1421 Saint Brides Rd West, the ASHBEE Model by Wetherington Homes. Ready now! Situated on a wooded and private 16+ acre parcel in Southern Chesapeake, this spacious and open concept floorplan offers 4 Bedrooms PLUS AN OFFICE AND A LOFT! Great Room opens to Kitchen with large center island with overhang for extra seating, dining area, quartz counters, tile backsplash, pantry, and stainless appliances including refrigerator and double ovens. 1st floor Owner's Suite with extra large walk in closet with wood shelving and full bath with tile surround step in shower, soaking tub, tile flooring, double bowl vanity, quartz counters, and water closet. You will love the Covered Porch to enjoy the peaceful wooded setting! Add'l Details: LVP flooring on 1st floor; wood treads on stairs; carpeting in all bedrooms; quartz counters in full baths; 1st floor Laundry Room; Mud Room with Drop Zone; craftsman style doors & trim; stylish finishes; Front Porch, 2 car garage; and more!
USD 849,900
913 Long Ridge RD
View photo
House · for sale
USD 599,999
USD 241/sq.ft
913 Long Ridge RD
Saint Brides
· 2,486 sq.ft · 4 Bedrooms · 2 Baths · House
· Garden · Deck
Saint Brides · 2,486 sq.ft · 4 Bedrooms · 2 Baths · House · Garden · Deck
Welcome to this beautifully remodeled all-brick ranch tucked into the peaceful Hickory area of Chesapeake, where country charm meets modern comfort on approximately 3 sprawling acres. This 4-bedroom, 2-bath gem has been thoughtfully updated from top to bottom, featuring luxury vinyl plank flooring, tiled showers, granite countertops, and stainless steel appliances throughout a bright, open layout made for both everyday living and easy entertaining. Step outside and fall in love with the lifestyle this property offers: relax on the covered front porch, host gatherings on the expansive rear deck, or unwind on your own private deck just off the primary suite. Dreaming of homegrown eggs? The property includes chicken coops, ready for you to raise your own flock and enjoy farm-fresh living right in your backyard. A newly poured driveway and a 50-AMP power pole with RV hookup round out the practical upgrades, making this move-in-ready retreat as functional as it is charming. With updated fin
USD 599,999
1322 Sebastian CT
View photo
House · for sale
USD 819,900
USD 235/sq.ft
1322 Sebastian CT
Saint Brides
· 3,477 sq.ft · 5 Bedrooms · 3 Baths · House
· Equipped kitchen · Parking
Saint Brides · 3,477 sq.ft · 5 Bedrooms · 3 Baths · House · Equipped kitchen · Parking
Incredible opportunity to own the Caymus multi gen model home by McQ Builders in Stoney Creek. Thoughtfully designed and well appointed, you'll be impressed by the style, quality of craftsmanship and attention to detail that McQ Builders is known for! 1st floor multi gen suite has separate entrance from foyer & includes living room, bedroom, full bathroom and 2 walk in closets. Great room open to dining, gourmet kitchen w/ double ovens, gas cooktop w/ range hood, expansive kitchen island & walk in pantry. Spacious primary bedroom offers airy trey ceiling, lg walk in closet. Luxurious primary bath shines w/ LARGE walk in shower, soaking tub & double sink vanity. 3 addt'l bedrooms, large media room, hall bath w/ double sink vanity & spacious laundry room complete 2nd floor. You'll enjoy water views w/fountain from your screened in porch and appreciate mini-split in the garage. Ask for details regarding possession and to schedule your private tour of this outstanding home
USD 819,900
1441 Whittamore RD
View photo
House · for sale
USD 455,000
USD 253/sq.ft
1441 Whittamore RD
Saint Brides
· 1,798 sq.ft · 5 Bedrooms · 2 Baths · House
· Garden
Saint Brides · 1,798 sq.ft · 5 Bedrooms · 2 Baths · House · Garden
Welcome to a rare opportunity in Chesapeake's sought-after Hickory school district! Set on a full acre, this beautifully transformed 5-bedroom, 2-bath home offers the space and setting to enjoy a touch of country living while staying near the conveniences of the city. The renovation goes far beyond cosmetics, with a new roof, siding, windows, HVAC, flooring, carpet, plumbing, septic tank, appliances and more. Inside, fresh modern finishes create a bright, move-in-ready home with room for everyone. Outside, the expansive acre lot opens the door to gardens, outdoor entertaining, hobbies, animals or simply having more room to enjoy the outdoors. With golf courses nearby and easy access to everything Chesapeake has to offer, this property delivers a unique blend of space, location and modern living. Nearly everything has been refreshed or replaced. Just bring your furniture and start enjoying the Hickory lifestyle!
USD 455,000
2410 Centerville TPKE
View photo
House · for sale
USD 879,000
USD 308/sq.ft
2410 Centerville TPKE
Saint Brides
· 2,852 sq.ft · 3 Bedrooms · 2 Baths · House
· Office room · Fireplace · Parking · Swimming pool
Saint Brides · 2,852 sq.ft · 3 Bedrooms · 2 Baths · House · Office room · Fireplace · Parking · Swimming pool
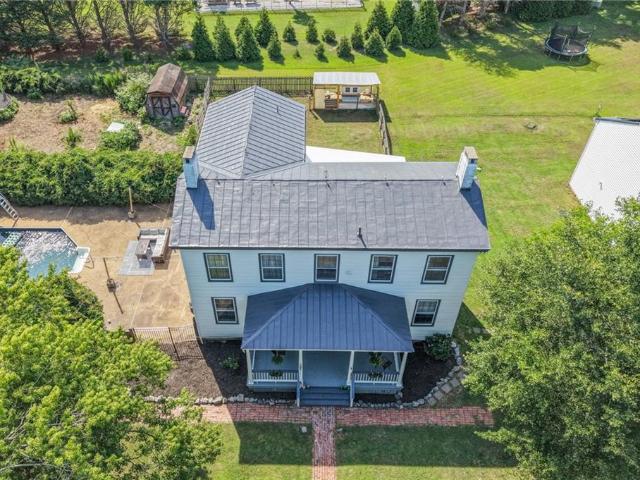
If these walls could talk, they would tell you 176 years of stories. Rare pre-Civil War farmhouse charm meets modern comfort in this private retreat that feels like a vacation every day. This 2-story home is filled with character, featuring 4 fireplaces, gorgeous original hardwood floors, 10-foot ceilings, hand-sawed original moldings, intricate ceiling details, and antique lighting. The living room offers a cozy wood-burning stove, while the family room showcases coffered ceilings and original hardwood floors. The spacious primary suite stands out with a beautiful fireplace and a wall of built-in cabinetry offering storage rarely found in modern homes. Enjoy two laundry areas, including one in the ADU over the detached tandem 4-car garage, plus a flexible space for an office or mudroom off the back of the main house. Outside, unwind and entertain by the pool oasis, or sit on the 250 sqft covered porch. There is a huge new chicken coop (26), and 2 dog runs for that farm life as well as
USD 879,000
2226 Edwin DR
View photo
Condo · for sale
USD 585,740
USD 222/sq.ft
2226 Edwin DR
Saint Brides
· 2,637 sq.ft · 3 Bedrooms · 3 Baths · Condo
· Fireplace · Equipped kitchen · Swimming pool
Saint Brides · 2,637 sq.ft · 3 Bedrooms · 3 Baths · Condo · Fireplace · Equipped kitchen · Swimming pool
Welcome to The Charleston at Retreat at Edinburgh. A stunning 3-bedroom, 3-bath home. Enjoy an open great room with vaulted ceilings and a cozy fireplace, a gourmet kitchen with quartz countertops and stainless steel appliances, and a versatile Morning Room perfect for relaxing or entertaining. The spacious first-floor primary suite features a tiled shower, double vanity, and two large closets, while an upstairs bonus room with a full bath provides extra flexibility. Nestled in Chesapeake’s premier 55+ low-maintenance community, you’ll have access to a brand-new clubhouse, resort-style pool, walking paths, and more, all just minutes from fine dining, shopping, and beautiful parks. Experience the perfect blend of modern comfort and vibrant, active living in a tranquil coastal neighborhood you’ll love to call home. Photos are to be used as an example and do not represent exact listings selections. Taxes are estimated and will be updated after county assessment
USD 585,740
435 Gallbush RD
View photo
House · for sale
USD 849,900
USD 303/sq.ft
435 Gallbush RD
Saint Brides
· 2,799 sq.ft · 4 Bedrooms · 3 Baths · House
· Gym · Equipped kitchen
Saint Brides · 2,799 sq.ft · 4 Bedrooms · 3 Baths · House · Gym · Equipped kitchen
Welcome to The Ashford by Wetherington Homes. Move-In Ready! A 5-bedroom, 3-bath new construction home with over 2,700 sqft on approximately 2 acres in Hickory School District with NO HOA! Designed for todays buyer, this open-concept floorplan offers luxury finishes, designer details, outdoor entertaining, & flexible living spaces. The kitchen features quartz countertops, Frigidaire Professional appliances, custom wood hood, shaker cabinetry, & upgraded lighting. The 1st floor Primary Suite includes a tiled spa-style shower, dual vanities, & oversized walk-in closet. Two additional 1st floor bedrooms offer flexibility for guests or office space. Upstairs includes 2 bedrooms, full bath, & loft ideal for media room, playroom, or gym. Enjoy luxury new construction convenient to Edinburgh, Greenbrier, shopping, dining, & commuter routes while still offering privacy & acreage!
USD 849,900
1004 Saint Brides RD W
View photo
House · for sale
USD 3,650,000
USD 655/sq.ft
1004 Saint Brides RD W
Saint Brides
· 5,565 sq.ft · 6 Bedrooms · 4 Baths · House
· Office room · Swimming pool · Equipped kitchen · Parking
Saint Brides · 5,565 sq.ft · 6 Bedrooms · 4 Baths · House · Office room · Swimming pool · Equipped kitchen · Parking
Exceptional 88.28-acre luxury equestrian estate in chesapeake! Discover an extraordinary private compound combining luxury living, premier equestrian facilities, agricultural acreage and commercial-grade infrastructure. Set approximately 3,500 feet off Saint Brides Road, this remarkable property features a custom-built 2025 residence offering approximately 5,000 heated SF, 6 bedrooms, 4.5 baths and an attached 3-car garage. Engineered for durability and security, the home features 8-inch steel-reinforced concrete walls, impact-rated windows, three Bosch variable-speed HVAC systems and upgraded finishes throughout. Enjoy a gourmet kitchen with custom cabinetry, induction cooktop, double ovens and walk-in pantry with reverse-osmosis water station. The first-floor primary suite offers a spa-inspired bath, while multiple living areas, private offices and spacious upstairs accommodations provide exceptional flexibility. Outdoor amenities include a heated saltwater pool, 7-person hot tub, sc
USD 3,650,000
700 Gladesdale DR
View photo
House · for sale
USD 510,000
USD 292/sq.ft
700 Gladesdale DR
Saint Brides
· 1,744 sq.ft · 4 Bedrooms · 2 Baths · House
· Garden · Equipped kitchen
Saint Brides · 1,744 sq.ft · 4 Bedrooms · 2 Baths · House · Garden · Equipped kitchen
WOW! Rare find in the heart of Etheridge! This brick ranch sits on OVER an acre lot, an extremely rare find in the area, & is priced below a recently completed appraisal! Numerous updates within the last 5yrs include kitchen with granite countertops ('22), LVP flooring ('21/'22), roof ('21), hvac ('21), bathrooms ('21), water heater ('24), fenced backyard ('22), extra-wide driveway ('22), vinyl-wrapped trim ('21) & encapsulated crawl space ('22). Need extra space for hobbies, entertaining, or storage? The property includes an extra large shed measuring an impressive 14x40 with electricity! The seller has converted a 14x28 portion of this space into a game room, offering more possibilities. Located in the sought-after Hickory school zone & convenient to shopping, restaurants, hospitals, interstates, and bases. Enjoy country living with the convenience of city amenities! 1yr lender paid rate buy down offered if buyer uses qualifying loan w/preferred lender, ask LA for details
USD 510,000
136 Bella DR
View photo
House · for sale
USD 680,000
USD 242/sq.ft
136 Bella DR
Saint Brides
· 2,809 sq.ft · 5 Bedrooms · 3 Baths · House
· Office room · Fireplace · Equipped kitchen
Saint Brides · 2,809 sq.ft · 5 Bedrooms · 3 Baths · House · Office room · Fireplace · Equipped kitchen
Situated in the desirable Viridian Reserve neighborhood with scenic pond views, this home offers exceptional space, custom upgrades, and true main-floor flexibility. The light-filled main level features custom coastal paint, Hunter Douglas custom blinds, and bamboo shades throughout. An open-concept living area boasts a gas fireplace flanked by a custom built-in entertainment center with surround sound. The gourmet kitchen features granite countertops, a breakfast bar, stainless steel appliances, a breakfast nook, and a walk-in pantry with custom Closet Factory shelving. A dedicated built-in desk/homework station is thoughtfully tucked under the stairs. A main-floor bedroom and full bath offer the perfect setup for a guest suite, home office, or playroom. Upstairs, the expansive primary suite displays tray ceilings, a linen closet, and a spa-like bath with a large tiled shower (with bench), jetted soaking tub, and double vanity. The custom Closet Factory walk-in closet includes direct
USD 680,000
1307 Channing WAY
View photo
House · for sale
USD 629,900
USD 182/sq.ft
1307 Channing WAY
Saint Brides
· 3,444 sq.ft · 5 Bedrooms · 3 Baths · House
· Garden · Fireplace · Equipped kitchen
Saint Brides · 3,444 sq.ft · 5 Bedrooms · 3 Baths · House · Garden · Fireplace · Equipped kitchen
If you've been searching for a spacious, move-in-ready home with a private in-law suite on a large lot in the heart of Chesapeake, your search is over! This one-of-a-kind property offers the blend of comfort, flexibility, and space. The traditional in-law suite features its own multiple entrances, full kitchen, living room with a cozy gas fireplace, recently remodeled bathroom, bedroom, and dedicated laundry area—use for multi-generational living or extended guests. Step outside to a large backyard for relaxing or entertaining, complete with a recently built gazebo with electricity and a storage shed for all your gardening and outdoor needs. Located in a neighborhood with sought-after schools, you'll enjoy convenient access to shopping, dining, parks, and more. Don't miss this rare opportunity to make this exceptional Chesapeake home yours!
USD 629,900
2154 Edwin DR
View photo
Condo · for sale
USD 577,640
USD 219/sq.ft
2154 Edwin DR
Saint Brides
· 2,637 sq.ft · 3 Bedrooms · 3 Baths · Condo
· Fireplace · Equipped kitchen · Swimming pool
Saint Brides · 2,637 sq.ft · 3 Bedrooms · 3 Baths · Condo · Fireplace · Equipped kitchen · Swimming pool
Welcome to The Charleston at Retreat at Edinburgh. A stunning 3-bedroom, 3-bath home. Enjoy an open great room with vaulted ceilings and a cozy fireplace, a beautiful kitchen with quartz countertops and stainless steel appliances, and a versatile morning Room perfect for relaxing or entertaining. The spacious first-floor primary suite features a tiled shower, double vanity, and two large closets, while an upstairs bonus room with a full bath provides extra flexibility. Nestled in Chesapeake’s premier 55+ low-maintenance community, you’ll have access to a brand-new clubhouse, resort-style pool, walking paths, and more. All just minutes from fine dining, shopping, and beautiful parks. Experience the perfect blend of modern comfort and vibrant, active living in a tranquil coastal neighborhood you’ll love to call home. Incentives available with use of preferred lender. Photos are to be used as an example and do not represent exact listings selections
USD 577,640
2043 Canning PL
View photo
Condo · for sale
USD 410,000
USD 262/sq.ft
2043 Canning PL
Saint Brides
· 1,561 sq.ft · 3 Bedrooms · 2 Baths · Condo
· Patio · Equipped kitchen · Parking · Swimming pool
Saint Brides · 1,561 sq.ft · 3 Bedrooms · 2 Baths · Condo · Patio · Equipped kitchen · Parking · Swimming pool
Welcome home to the desirable Hickory Manor community in Chesapeake! This inviting 3-bedroom, 2.5-bath condo offers the perfect blend of comfort, convenience, and low-maintenance living. Step inside to discover a welcoming layout with spacious living areas, a beautiful kitchen, and a comfortable primary suite. Enjoy your private fenced patio, good for morning coffee, outdoor dining, or simply relaxing. The attached garage adds everyday convenience! Residents enjoy fantastic community amenities, including a swimming pool, clubhouse, fitness center, and playgrounds. Condo association services include grounds maintenance, water, and trash pickup, allowing you more time to enjoy the things you love. Conveniently located near shopping, dining, and major roadways, this home offers a wonderful lifestyle. Come experience all that Hickory Manor has to offer!
USD 410,000
1204 Lingale CT
View photo
House · for sale
USD 740,000
USD 231/sq.ft
1204 Lingale CT
Saint Brides
· 3,197 sq.ft · 5 Bedrooms · 3 Baths · House
· Patio · Fireplace · Equipped kitchen
Saint Brides · 3,197 sq.ft · 5 Bedrooms · 3 Baths · House · Patio · Fireplace · Equipped kitchen
Welcome to this beautifully updated 5-bedroom, 3-bath brick ranch tucked away on a quiet cul-de-sac in sought-after Emerald Lakes. Offering approximately 3,200 square feet, this home features a bright open-concept design with soaring cathedral ceilings, Brazilian walnut floors, custom trim, wainscoting, wood ceiling beams, and extensive upgrades throughout. The remodeled kitchen boasts quartz countertops, custom range hood, newer appliances, subway tile backsplash, and overlooks the spacious living area with gas fireplace and striking wood accent wall. The first-floor primary suite offers private patio access, a cedar-lined walk-in closet, jetted tub, separate shower, and dual vanities. The finished FROG with full bath is ideal as a guest suite, media room, or fifth bedroom. Additional highlights include a 3-year-old HVAC, 2018 water heater, rebuilt rear stairs (2026), irrigation system, custom landscaping, in-wall surround sound, oversized driveway, no HOA, and a private fenced backya
USD 740,000

Get email alerts

Don't miss out: be the first to know about new properties

The alert was correctly created

On subscribing you accept the conditions of use and the privacy policy
Alert
Receive new ads in your inbox
Save this search
Receive alerts for new listings

We'll send you an email when we have new properties for: "Properties for sale in Saint Brides"

The alert was correctly created

Bells Mill, Chesapeake city Virginia
Woods of Aberdeen
Get email alerts and be the first to see new listings
Required field
On subscribing I accept the terms of the privacy policy
Perfect! You'll soon start receiving new listings via email
Alert
Receive an email when we have new ads for Properties for sale in Saint Brides
Save this search
Filters

Bedrooms

Size (sq.ft)

sq.ft
sq.ft

Price

USD
USD

Property type

Bathrooms

Clear all filters
Receive notifications when new entries are published.