113 properties for sale in Saint Brides

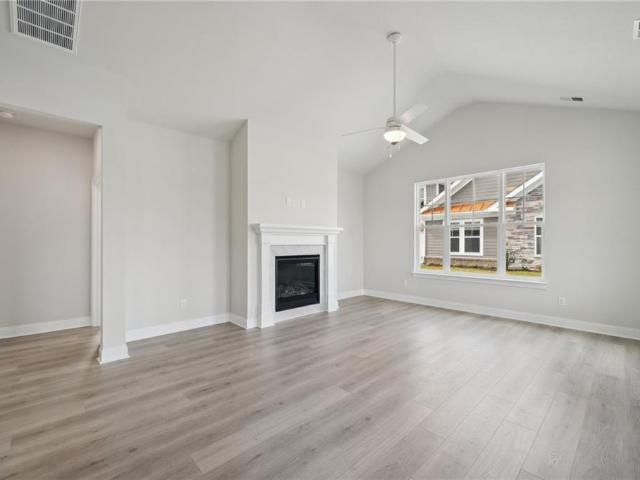
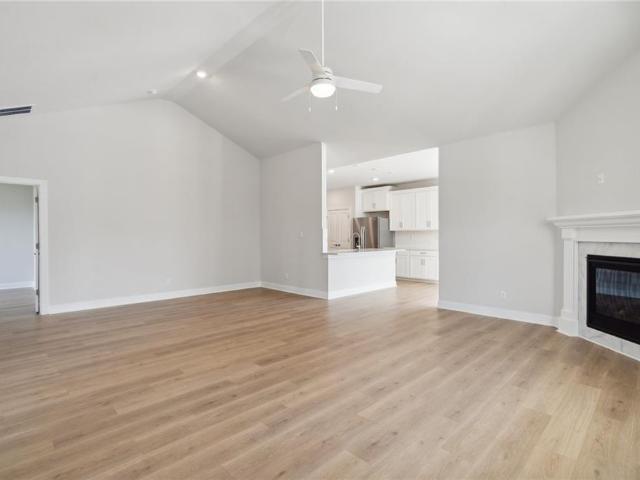
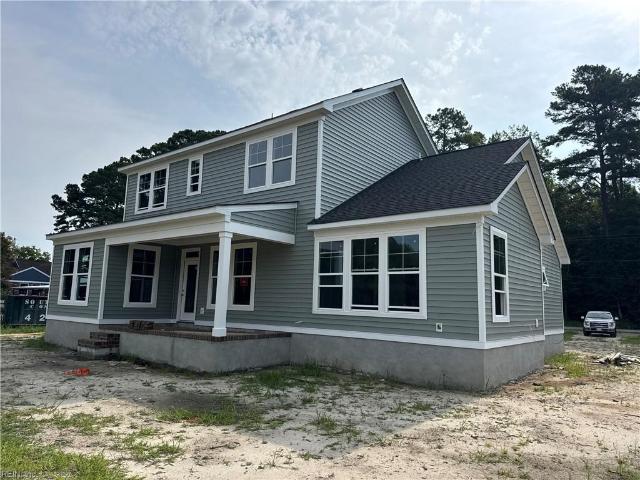
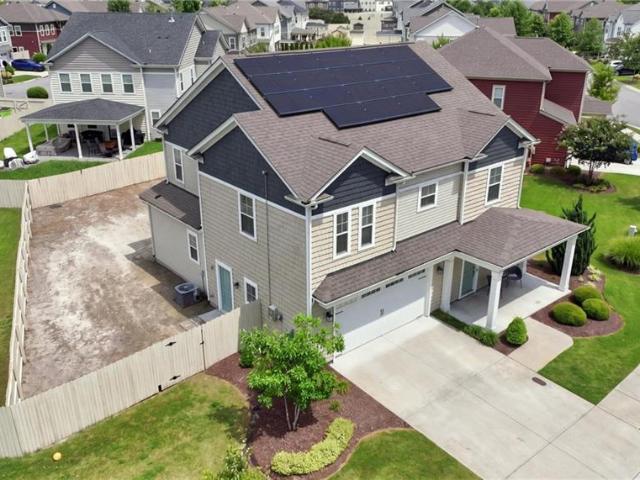
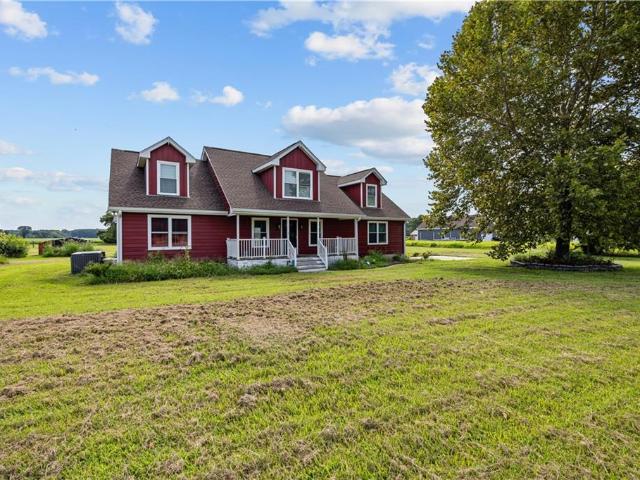
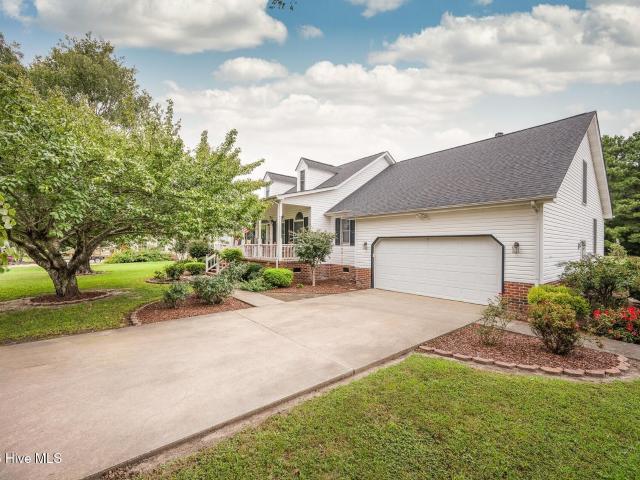
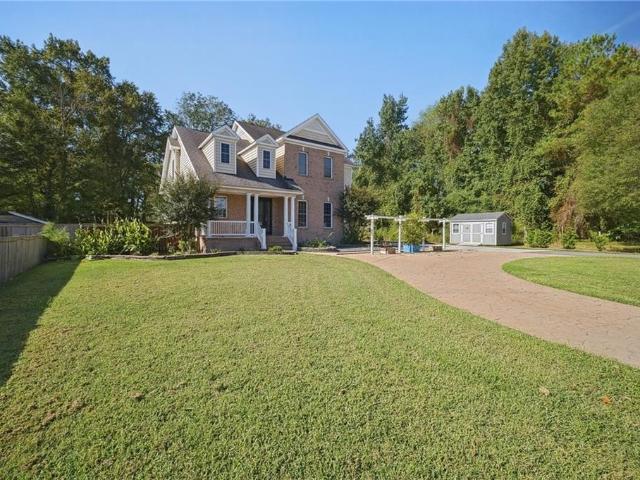
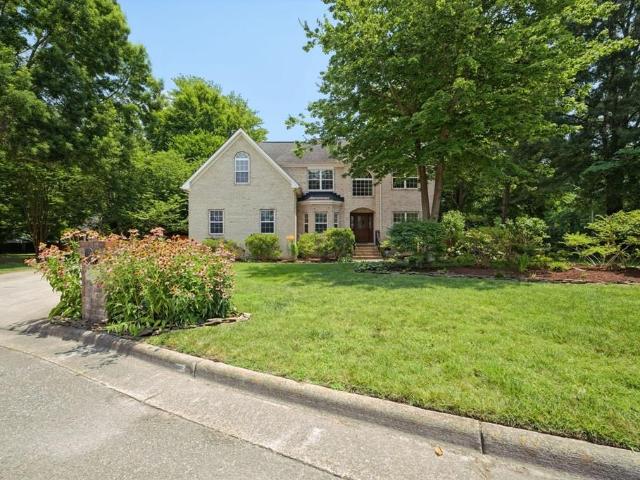
707 River Gate CT
View photo
House · for sale
USD 674,900
USD 222/sq.ft
707 River Gate CT
Saint Brides
· 3,035 sq.ft · 5 Bedrooms · 2 Baths · House
· Patio · Garden · Swimming pool · Parking
Saint Brides · 3,035 sq.ft · 5 Bedrooms · 2 Baths · House · Patio · Garden · Swimming pool · Parking
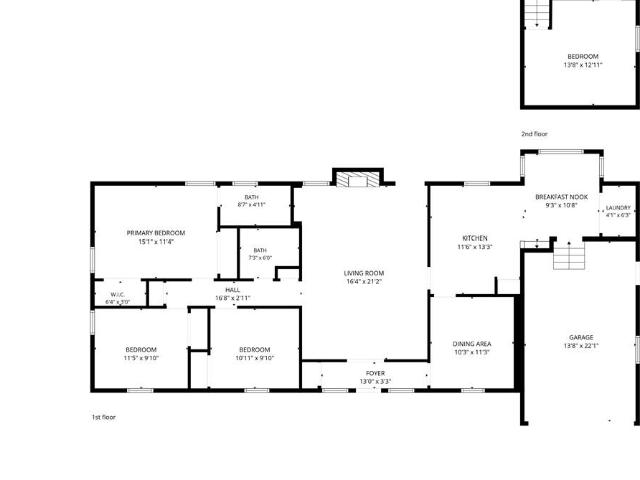
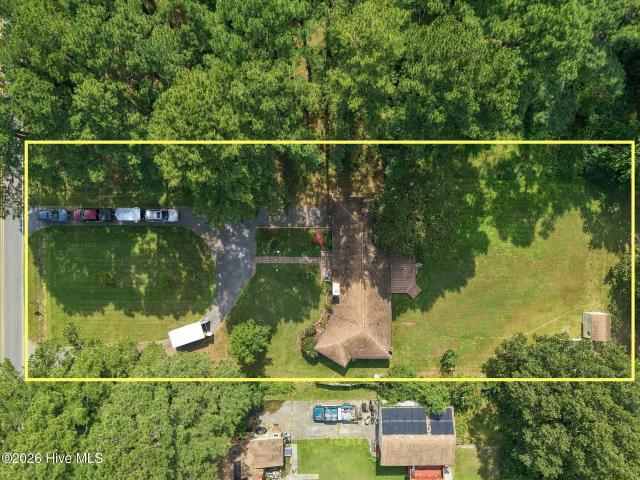
Convenient location. 20 min to Downtown Norfolk. 35 min to NAS Oceana, Dam Neck & beaches. 20 min to Norfolk Int Airport. Over 10 grocery stores in a 5 mile radius. 5 min to Hickory H. S. 1 of the BEST in Hampton Roads. Easy access to Chesapeake Bypass, I-64, I-264, & I-464. This property is a gardener's dream sequenced for near year round color. Back yard oasis includes a hot tub, goldfish pond and six foot privacy fence. Two patios are connected by a master-crafted paver walk-way. Oversized garden shed helps keep garage clutter free. In ground sprinkler system fed by well water to keep watering cost low. Two outdoor water taps fed by the well & two additional taps fed by city water. Tank-less water heater provides endless hot water. The oversized Primary Bedroom includes two walk in closets. One large walk-in closet features two side cubby units for storage. The other walk-in closet is medium sized with plenty of storage space. Washer & dryer are on the second floor for convenience t
USD 674,900
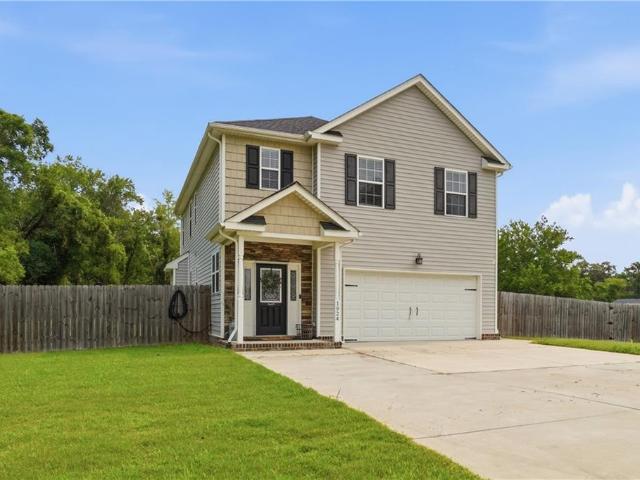
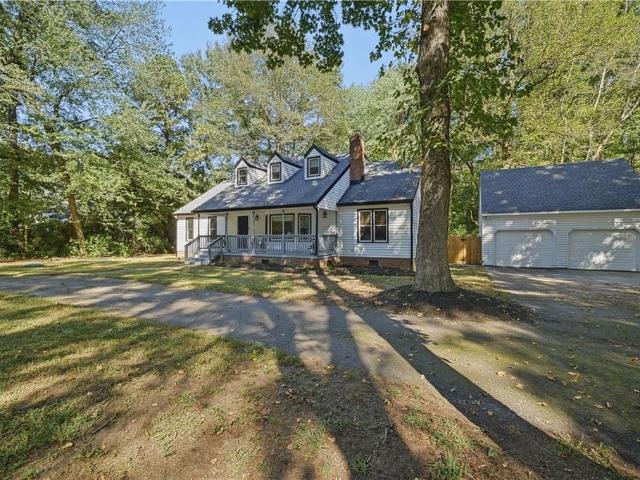
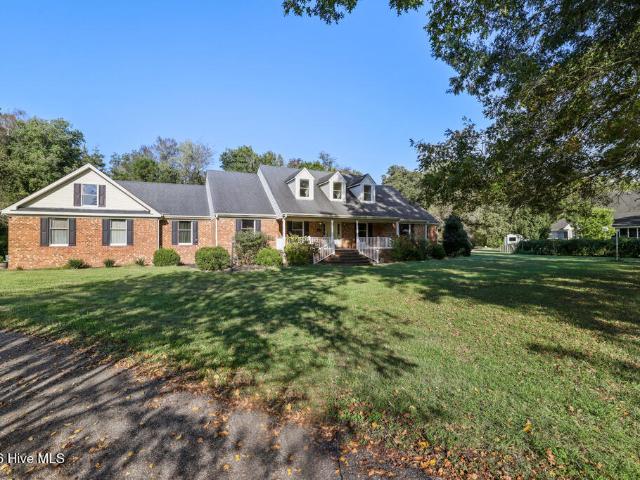
461 Gloria DR
View photo
House · for sale
USD 525,000
USD 250/sq.ft
461 Gloria DR
Saint Brides
· 2,099 sq.ft · 5 Bedrooms · 3 Baths · House
· Garden · Office room · Deck · Fireplace · Equipped kitchen · Parking · Swimming pool
Saint Brides · 2,099 sq.ft · 5 Bedrooms · 3 Baths · House · Garden · Office room · Deck · Fireplace · Equipped kitchen · Parking · Swimming pool
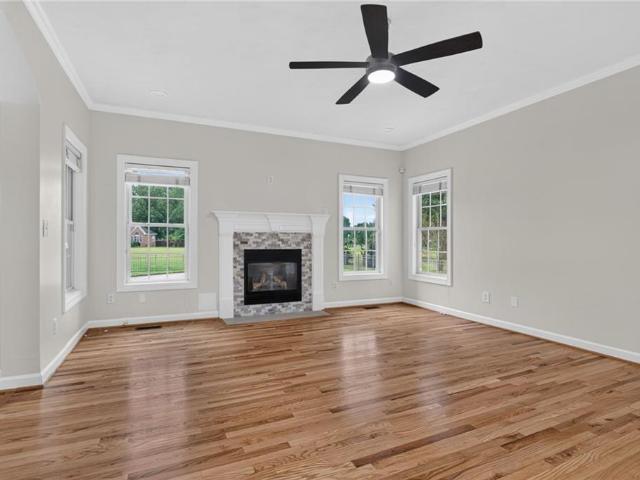
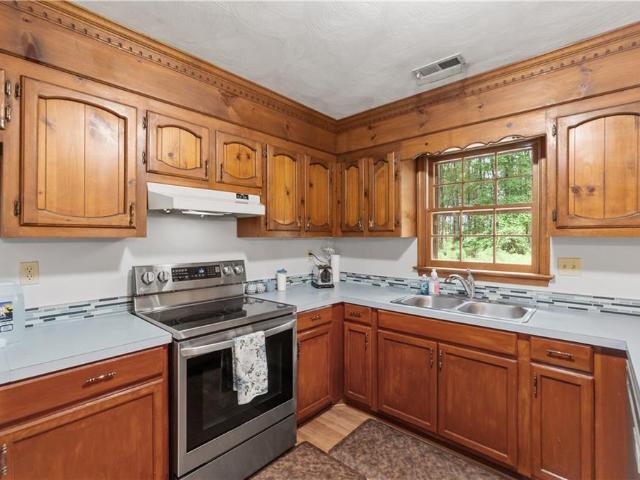
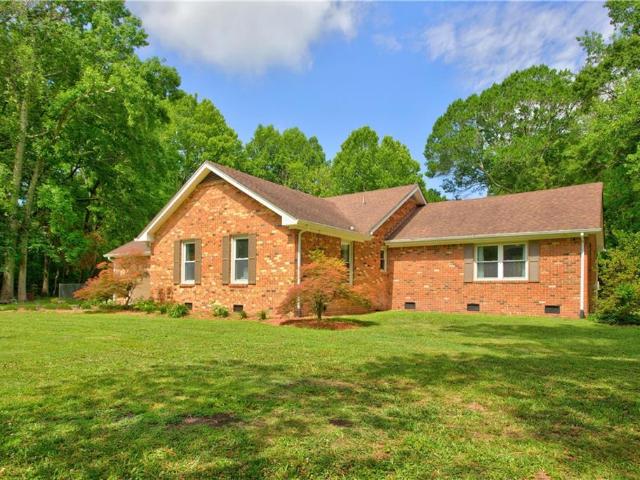
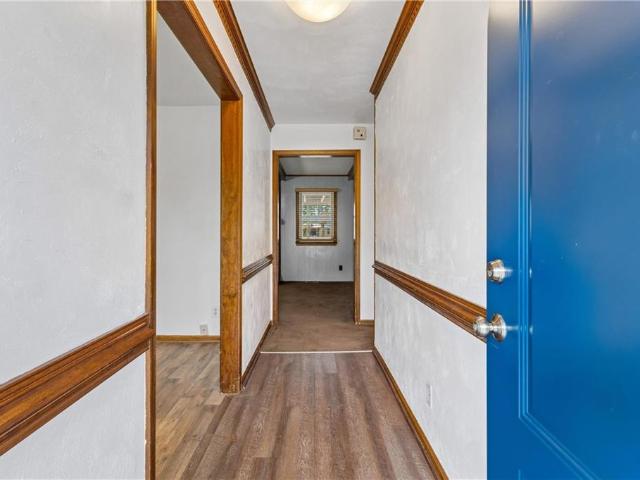
Spacious brick rancher offering 5 bedrooms and 3 full baths with an abundance of living space and approximately $250,000 in improvements over the past 13 years! The home features a living room, formal dining room, and inviting family room with fireplace. The kitchen offers granite countertops and plenty of cabinet space. The primary suite includes a private bath and walk-in closet, while the finished room over the garage provides additional flexibility for a home office, recreation room, or guest space. Enjoy outdoor living on the large covered deck overlooking the above-ground saltwater pool and fenced backyard. Additional highlights include an oversized attached 1-car garage and an oversized detached 2-car garage with workshop, valued at approximately $60,000. With generous space, extensive improvements, and exceptional garage and workshop space, this property offers plenty to appreciate!
USD 525,000
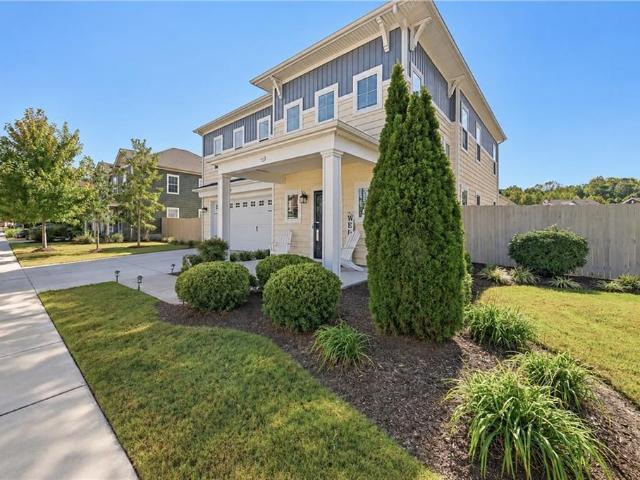
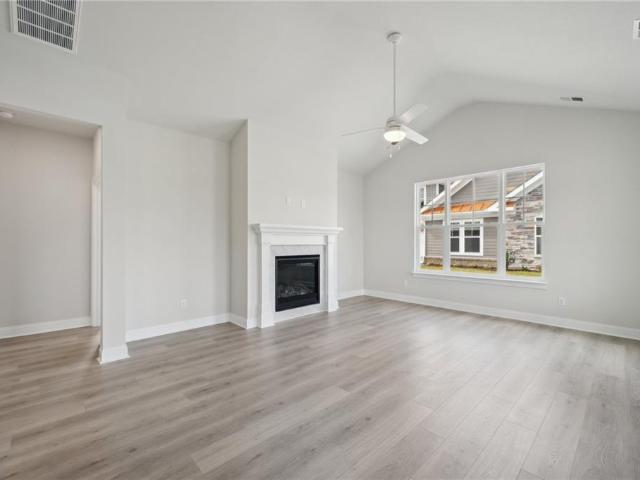
2202 Edwin DR
View photo
Condo · for sale
USD 484,990
USD 333/sq.ft
2202 Edwin DR
Saint Brides
· 1,453 sq.ft · 2 Bedrooms · 2 Baths · Condo
· Office room · Fireplace · Equipped kitchen · Parking
Saint Brides · 1,453 sq.ft · 2 Bedrooms · 2 Baths · Condo · Office room · Fireplace · Equipped kitchen · Parking
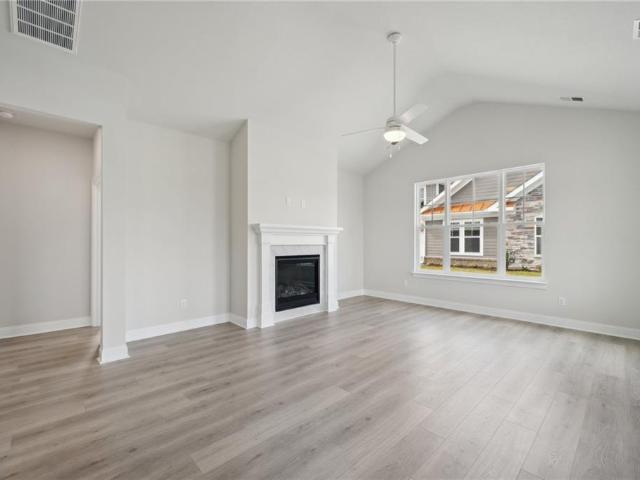
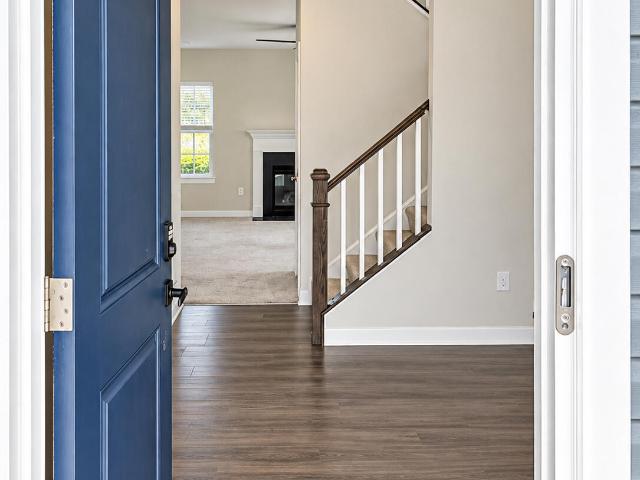
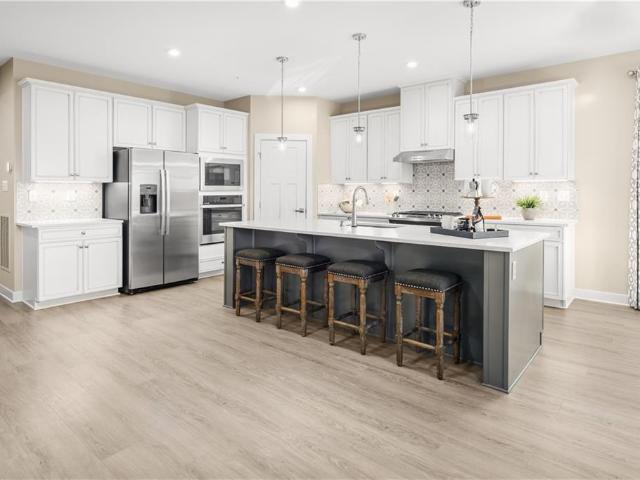
Move-in ready new construction home! The Asheville, one of our quad-style homes, features two bedrooms and 2 full baths. Refreshing and cottage-like, The Asheville is single level living at its finest. A welcoming covered front porch leads you to a spacious living room with fireplace. At the heart of the home, the Kitchen is within reach of the dining room, pantry, laundry room, and access to the two-car garage. The Kitchen is accented with Shaker style cabinets, quartz countertops, tile backsplash, and stainless-steel appliances. The primary bedroom with ensuite offers a spacious walk-in closet, tiled shower with glass enclosure, counter-height vanity with double sinks and a separate water closet. For guests or an office, you’ll find a secondary bedroom with an adjacent full bath. 10,000 closing cost incentive with use of preferred lender! Photos are from builder's library, actual finishes and features may vary
USD 484,990
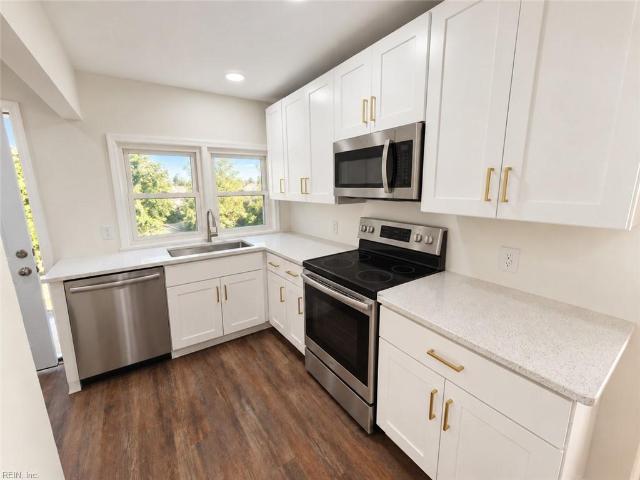
2176 Edwin DR
View photo
Condo · for sale
USD 597,640
USD 226/sq.ft
2176 Edwin DR
Saint Brides
· 2,637 sq.ft · 3 Bedrooms · 3 Baths · Condo
· Fireplace · Equipped kitchen · Swimming pool
Saint Brides · 2,637 sq.ft · 3 Bedrooms · 3 Baths · Condo · Fireplace · Equipped kitchen · Swimming pool
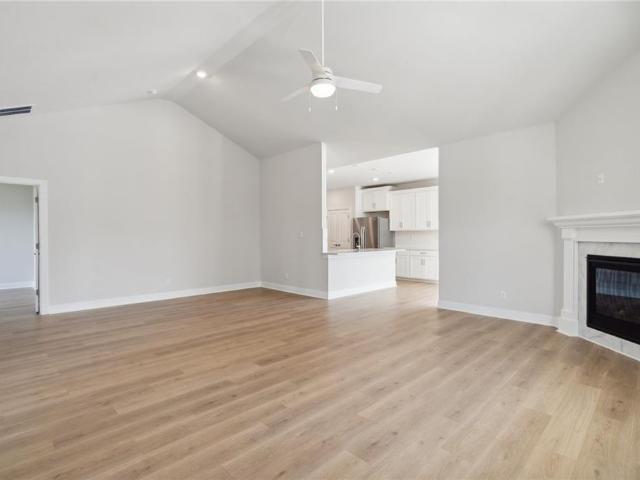
Welcome to The Charleston at Retreat at Edinburgh. A stunning 3 bedroom, 3 bath home. Enjoy an open great room with vaulted ceilings and a cozy fireplace, a beautiful kitchen with quartz countertops and stainless steel appliances, and a versatile Morning Room perfect for relaxing or entertaining. The spacious first-floor primary suite features a tiled shower, double vanity, and two large closets, while an upstairs bonus room with a full bath provides extra flexibility. Nestled in Chesapeake’s premier low-maintenance community, you’ll have access to a brand-new clubhouse, resort-style pool, walking paths, and more. All just minutes from fine dining, shopping, and beautiful parks. Experience the perfect blend of modern comfort and vibrant, active living in a tranquil coastal neighborhood you’ll love to call home. Photos are to be used as an example and do not represent exact listings selections
USD 597,640
1630 Taft RD
View photo
House · for sale
USD 985,000
USD 334/sq.ft
1630 Taft RD
Saint Brides
· 2,949 sq.ft · 4 Bedrooms · 3 Baths · House
· Office room · Fireplace · Equipped kitchen
Saint Brides · 2,949 sq.ft · 4 Bedrooms · 3 Baths · House · Office room · Fireplace · Equipped kitchen
This is New Construction and Move-in Ready! Experience the a blend of luxury, space, and country charm in this stunning newly construction home situated on a picturesque 3-acre lot where horses are welcome. Offering approximately 2,957 square feet of thoughtfully designed living space, this two-story home features 4 spacious bedrooms, 3.5 baths, and an open-concept floor plan great for both everyday living and entertaining. Step inside through the impressive entry foyer and discover 9-foot ceilings on both the first and second floors, smooth drywall finishes, craftsman trim, and quality finishes throughout. The heart of the home is the expansive kitchen featuring granite countertops, a large center island, walk-in pantry complete with cabinetry and countertop workspace, breakfast nook, and seamless flow into the spacious family room with an inviting electric fireplace. A dining room, private office, and convenient mudroom provide additional flexibility for today's lifestyle. The luxuri
USD 985,000
614 Middleton WAY
View photo
Condo · for sale
USD 589,000
USD 240/sq.ft
614 Middleton WAY
Saint Brides
· 2,454 sq.ft · 4 Bedrooms · 2 Baths · Condo
· Garden · Equipped kitchen · Swimming pool
Saint Brides · 2,454 sq.ft · 4 Bedrooms · 2 Baths · Condo · Garden · Equipped kitchen · Swimming pool
Welcome home to Hickory Manor! This crisp, and move-in ready 4-bedroom, 2.5 bath, 2456 sqft property sits in the highly desirable Hickory school district delivering space, comfort, and community amenities buyers love. The inviting foyer entry leads into an open, light-filled main level featuring an inviting living room, spacious dining area, modern kitchen with pantry, and mudroom ideal for entertaining. Upstairs offers all four bedrooms, including a generous primary suite with a custom walk-in closet system and convenient second floor laundry. The fenced backyard provides a ideal outdoor retreat. Located in the amenity-rich Hickory Manor community with access to the clubhouse, pool, fitness center, and playground. With paid off Solar Panels and a transferable warranty, your dream home awaits offering long-term energy savings and peace of mind. Seller is offering closing cost assistance, making this an exceptional value you won't want to miss!
USD 589,000
2020 Sanderson RD
View photo
House · for sale
USD 798,900
USD 248/sq.ft
2020 Sanderson RD
Saint Brides
· 3,218 sq.ft · 4 Bedrooms · 3 Baths · House
· Deck · Equipped kitchen
Saint Brides · 3,218 sq.ft · 4 Bedrooms · 3 Baths · House · Deck · Equipped kitchen
Pristinely kept home on over 3 Acres located in the highly sought-after Hickory School District! This move-in-ready home has been meticulously cared for with major system upgrades including a 3. Year old roof, all new siding, a rebuilt HVAC package unit with all new components, two water heaters, a whole-house generator and updated windows and gutters! The renovated kitchen (2017), main room refinished hardwood and recently updated Primary bedroom set this home apart! Enjoy outdoor living on the Trex decking and rest easy knowing the septic system was cleaned and pumped in January 2026. With extensive updates, exceptional maintenance, and a prime location in the Hickory area of Chesapeake, this home offers the perfect combination of comfort, efficiency, and long-term value with land to go with it! Come see your new home today!
USD 798,900
1924 Land Of Promise RD
View photo
House · for sale
USD 639,900
USD 321/sq.ft
1924 Land Of Promise RD
Saint Brides
· 1,991 sq.ft · 4 Bedrooms · 2 Baths · House
Saint Brides · 1,991 sq.ft · 4 Bedrooms · 2 Baths · House
Welcome to peaceful country living without sacrificing convenience, this 4 bed 3 bath home is situated on 3 beautiful acres in the desirable Hickory area of Chesapeake. Enjoy the privacy and open space you’ve been looking for while remaining close to shopping, restaurants, and movies in the Edinburgh shopping area. Solar panels add significant savings on electricity bill every month and will be paid off by sellers at closing. Choose your own adventure, take route168 down to the Outer Banks in NC or go north to Virginia Beach. Get all of this with no HOA restrictions!
USD 639,900
660 Middleton WAY
View photo
Condo · for sale
USD 639,900
USD 246/sq.ft
660 Middleton WAY
Saint Brides
· 2,594 sq.ft · 4 Bedrooms · 2 Baths · Condo
· Patio · Garden · Gym · Swimming pool
Saint Brides · 2,594 sq.ft · 4 Bedrooms · 2 Baths · Condo · Patio · Garden · Gym · Swimming pool
Welcome to 660 Middleton Way! This well-maintained 4-bedroom, 2.5-bath home features a stunning backyard oasis with a private swim spa, covered patio, and extended concrete slab, great for relaxing and entertainment. Inside, enjoy a primary suite with an ensuite bathroom featuring double sinks, plus convenient upstairs laundry. A storage shed provides extra space for outdoor equipment. Community amenities include a clubhouse, grounds maintenance, pool, gym, and trash pickup. Conveniently located near shopping, dining, and major interstate access. Schedule your showing today!
USD 639,900
941 Long Ridge RD
View photo
House · for sale
USD 499,000
USD 359/sq.ft
941 Long Ridge RD
Saint Brides
· 1,389 sq.ft · 3 Bedrooms · 2 Baths · House
· Equipped kitchen
Saint Brides · 1,389 sq.ft · 3 Bedrooms · 2 Baths · House · Equipped kitchen
Welcome home to this renovated, turnkey retreat in southern Chesapeake's sought-after 23322 zip code. Nestled along peaceful Long Ridge Road, this property offers the best of both worlds: scenic, country-style tranquility with quick access to the conveniences of Great Bridge and Hickory, top-rated schools, and nearby waterways. Inside, enjoy 3 spacious bedrooms and 2.5 stylishly refreshed baths. The bright interior showcases fresh neutral paint, durable luxury vinyl plank flooring, and plush new carpet. The redesigned kitchen features crisp new cabinetry, gorgeous countertops, and modern finishes, while every bathroom has been upgraded with chic new vanities. Major systems are fully addressed with a brand-new septic system installed in May 2026 for ultimate peace of mind. A perfect blend of worry-free rural charm and contemporary living!
USD 499,000
603 Oxbow CT
View photo
House · for sale
USD 850,000
USD 215/sq.ft
603 Oxbow CT
Saint Brides
· 3,940 sq.ft · 5 Bedrooms · 3 Baths · House
· Garden · Deck · Equipped kitchen · Swimming pool
Saint Brides · 3,940 sq.ft · 5 Bedrooms · 3 Baths · House · Garden · Deck · Equipped kitchen · Swimming pool
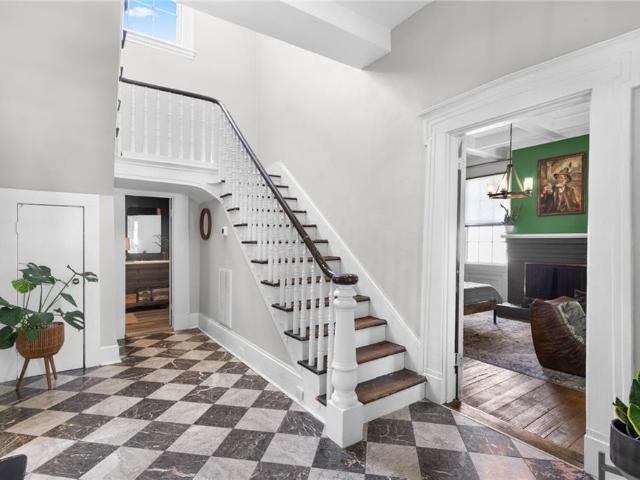
This is the kind of Chesapeake home that feels substantial the second you walk in. Restored inside and out, it carries the scale and character of an established traditional home, with beautiful arched doorways, refinished hardwoods, fresh paint, new carpet, and thoughtful updates that make the entire house feel fresh again. The main level is generous without feeling disconnected. The kitchen sits between the formal dining room, the vast open living space, and the screened porch, making it the natural link between everyday living and entertaining. Ample white cabinetry wraps the room, while an oversized island, thick warm granite countertops, a ceramic Kohler sink, and new appliances give it both presence and function. From there, the screened porch opens to the rear deck and draws you straight out toward the pool. That backyard deserves its own moment. The in-ground pool sits within a wide paver surround and includes a diving board and built-in sitting ledge, all framed by decorative i
USD 850,000
509 Ballahack RD
View photo
House · for sale
USD 1,199,000
USD 322/sq.ft
509 Ballahack RD
Saint Brides
· 3,714 sq.ft · 5 Bedrooms · 3 Baths · House
· Equipped kitchen · Parking
Saint Brides · 3,714 sq.ft · 5 Bedrooms · 3 Baths · House · Equipped kitchen · Parking
Welcome home! 28.18 private acres, 3,714 sq ft, 5 bedrooms, 3.5 updated baths, TWO primary suites, a detached 4-car garage & 20x30 workshop—all in Chesapeake’s sought-after Hickory area? !Yes! Here at 509 Ballahack Rd. Extensively improved inside and out, this one-of-a-kind property delivers the space, flexibility and freedom of country living with modern comfort. Abundant natural light fills the spacious living areas, while warm finishes and thoughtful updates create an inviting feel throughout. The kitchen is complemented by a butler pantry with granite countertop, cabinetry and additional storage, adding function for everyday living and entertaining. The rare dual-primary layout offers one suite on each level, both with private ensuite baths—ideal for multigenerational living, extended guests or added privacy. The main-level primary has been refreshed with new flooring, paint, lighting and hardware. Upstairs, the second primary features a showstopping spa-inspired ensuite with an ov
USD 1,199,000
262 Caratoke Highway
View photo
House · for sale
USD 459,900
USD 316/sq.ft
262 Caratoke Highway
Saint Brides
· 1,453 sq.ft · 2 Bedrooms · 1 Bath · House
· Garden · Office room
Saint Brides · 1,453 sq.ft · 2 Bedrooms · 1 Bath · House · Garden · Office room
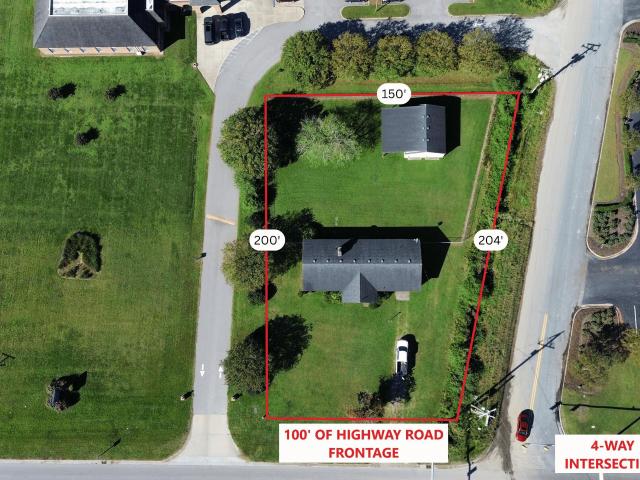
Rare Commercial Investment Opportunity in the Heart of Moyock! *. Situated less than a mile south of the Virginia/North Carolina border at a busy, four-way intersection, this development-friendly property offers excellent visibility and expansive highway frontage. Zoned General Business, the property allows a HUGE variety of potential uses, including a small business, restaurant, medical or professional office, bank, drive-thru, beer garden, and more! (Uses will require approval from county permitting and zoning) The existing structures offer a great foundation for renovation or redevelopment. Investors, developers, franchisees, and business owners all share the opportunity to capitalize on this versatile property in a rapidly growing area of northeastern North Carolina
USD 459,900
2008 Pocaty Creek LN
View photo
House · for sale
USD 889,500
USD 222/sq.ft
2008 Pocaty Creek LN
Saint Brides
· 3,993 sq.ft · 4 Bedrooms · 3 Baths · House
· Garden · Office room · Gym · Equipped kitchen · Swimming pool
Saint Brides · 3,993 sq.ft · 4 Bedrooms · 3 Baths · House · Garden · Office room · Gym · Equipped kitchen · Swimming pool
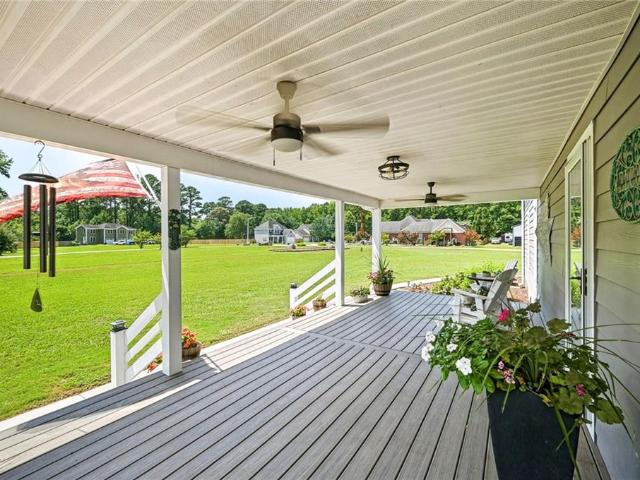
Enjoy a slower pace of life as you relax on the front porch w/ morning coffee or watch loved ones play in the expansive yard. This beautifully remodeled farmhouse-style home sits on approx. 5.207 acres, extensively updated in 2021. Step inside to a dramatic 2-story foyer that opens to a spacious living area kitchen, dining, & family room, ideal for everyday living & entertaining. The 1st-floor primary suite offers comfort & convenience. Upstairs, you'll find a generous flex space perfect for a 2nd living area, home office, playroom, or gym. The 2nd level also features a second bedroom suite w/ private bath, plus 2 more bedrooms connected by a Jack/Jill bath. Abundant storage can be found throughout the home. The outdoor lifestyle is just as inviting. Spend your days fishing in your private pond, harvesting produce from the garden, or enjoying peaceful views of the neighboring horse farm from your kitchen window, at the end of the day, unwind by the pool
USD 889,500
628 Gladesdale DR
View photo
House · for sale
USD 499,900
USD 262/sq.ft
628 Gladesdale DR
Saint Brides
· 1,905 sq.ft · 4 Bedrooms · 2 Baths · House
· Deck · Fireplace · Equipped kitchen
Saint Brides · 1,905 sq.ft · 4 Bedrooms · 2 Baths · House · Deck · Fireplace · Equipped kitchen
Well maintained all brick ranch on a large. 34 acre corner lot in the Hickory School District. Enter the large greatroom through foyer which opens to formal dining room. Greatroom features chairrail, wainscoating, exposed beams, built in bookcase and masonry wood burning fireplace. Kitchen has been updated with new cabinet faces, countertops and laminate floors; all appliances convey. Primary bath updated with new vanity, toilet and has tile floor. Hall bath updated with new toilet. Laundry closet convenietly off eat-in area in kitchen. Large frog has plenty of head space and large closet; partially floored walk in attic. HVAC, hot water heater newer, encapsulated crawl with dehumidifier. Large deck off greatroom. No neighborhood fees
USD 499,900
1025 Taft RD
View photo
House · for sale
USD 450,000
USD 290/sq.ft
1025 Taft RD
Saint Brides
· 1,550 sq.ft · 4 Bedrooms · 2 Baths · House
· Fireplace · Equipped kitchen · Parking
Saint Brides · 1,550 sq.ft · 4 Bedrooms · 2 Baths · House · Fireplace · Equipped kitchen · Parking
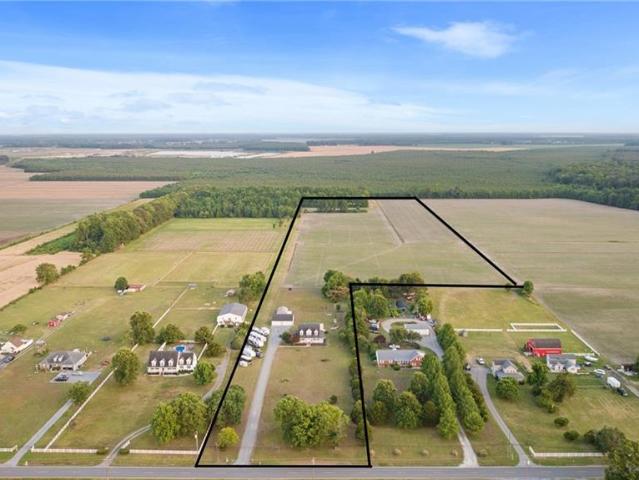
Welcome to this charming all-brick ranch home nestled on just over 5 acres. This 4 bedroom, 2 bath home offers the perfect blend of comfort, space and privacy. Featuring a spacious eat-in kitchen, welcoming living room with a cozy wood-burning fireplace, and a finished room over the garage that provides versatile living space-perfect for that 4th bedroom, office, playroom or recreation area. Enjoy the peaceful setting and ample acreage while still having a home designed for easy one-level living. A wonderful opportunity to enjoy country living!
USD 450,000
152 S Mills Road
View photo
House · for sale
USD 399,000
USD 233/sq.ft
152 S Mills Road
Saint Brides
· 1,711 sq.ft · 3 Bedrooms · 1 Bath · House
· Garden · Deck · Fireplace · Equipped kitchen
Saint Brides · 1,711 sq.ft · 3 Bedrooms · 1 Bath · House · Garden · Deck · Fireplace · Equipped kitchen
Welcome to 152 S Mills Road! This spacious and bright ranch offers single-level living on a generous. 86-acre lot in the heart of Moyock. The home features hardwood flooring, a large kitchen with abundant cabinetry and counter space, inviting living areas, a fireplace, and fresh paint throughout many areas of the home. Outside, enjoy a large backyard, rear deck and additional storage buildings with plenty of room to spread out and enjoy the outdoors. Conveniently located just off Caratoke Highway with easy access to the Virginia/NC border, shopping, dining, and everyday conveniences. A great combination of space, location, and classic ranch-style living!
USD 399,000
2203 Edwin DR
View photo
Condo · for sale
USD 1,670,000
USD 843/sq.ft
2203 Edwin DR
Saint Brides
· 1,981 sq.ft · 2 Bedrooms · 3 Baths · Condo
· Office room · Fireplace · Equipped kitchen · Parking
Saint Brides · 1,981 sq.ft · 2 Bedrooms · 3 Baths · Condo · Office room · Fireplace · Equipped kitchen · Parking
The Asheville, one of our quad-style homes, features two bedrooms, a large bonus room and 3 full baths. Refreshing and cottage-like, The Asheville is single level living at its finest. A welcoming covered front porch leads you to a spacious living room with fireplace. At the heart of the home, the Kitchen is within reach of the dining room, pantry, laundry room, and access to the two-car garage. The Kitchen is accented with Shaker style cabinets, quartz countertops, tile backsplash, and stainless-steel appliances. The primary bedroom with ensuite offers a spacious walk-in closet, tiled shower with glass enclosure, counter-height vanity with double sinks and a separate water closet. For guests or an office, you’ll find a secondary bedroom with an adjacent full bath. Incentives with use of preferred lender! Photos and renderings are from builder's library, actual finishes and features may vary
USD 1,670,000
112 South Street
View photo
House · for sale
USD 619,000
USD 304/sq.ft
112 South Street
Saint Brides
· 2,034 sq.ft · 3 Bedrooms · 3 Baths · House
· Garden · Office room · Fireplace · Equipped kitchen · Swimming pool
Saint Brides · 2,034 sq.ft · 3 Bedrooms · 3 Baths · House · Garden · Office room · Fireplace · Equipped kitchen · Swimming pool
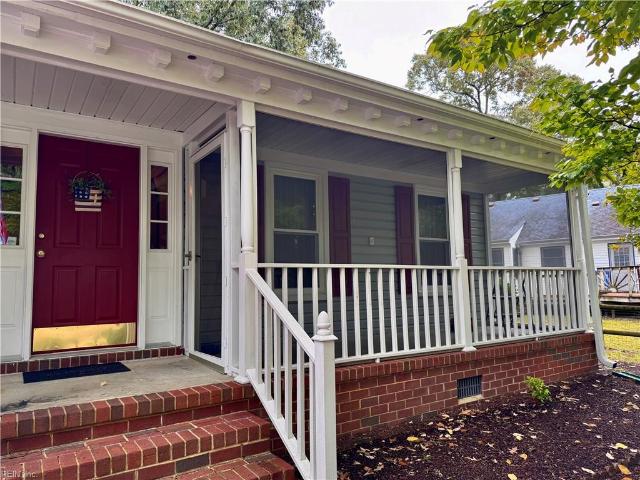
Classic charm, quality build, custom designs, well-maintained, no HOA fees, no flood zone, minutes from VA state line! This home greets you with its striking exterior presence, serene front porch, and beautiful curb appeal. Situated on a generous lot, the home offers ample space, and a premier backyard featuring an in-ground pool perfect for gatherings. Upon entering, a welcoming foyer connects the formal dining room & a multipurpose room ideal for a home office, playroom, or fitness space. The layout flows into the spacious living room featuring vaulted ceilings, floor-to-ceiling brick wood-burning fireplace & natural lighting. Double doors lead to the 4-season sunroom complete with a wet bar with direct access to the backyard. Continuing the tour, the large kitchen offers ample counter space, oak cabinetry, a pantry, center island w/prep sink, a brick accent arch over the stove, built-in desk area, & eat-in dining area accented with sky light for additional natural lighting. Also sit
USD 619,000
2400 Amie DR
View photo
House · for sale
USD 624,900
USD 250/sq.ft
2400 Amie DR
Saint Brides
· 2,497 sq.ft · 4 Bedrooms · 3 Baths · House
· Garden · Office room · Parking · Deck · Fireplace · Equipped kitchen
Saint Brides · 2,497 sq.ft · 4 Bedrooms · 3 Baths · House · Garden · Office room · Parking · Deck · Fireplace · Equipped kitchen
5K SELLER CREDIT toward closing costs/rate buy down on full price offer. VA buyers can take advantage of a VA ASSUMABLE LOAN at 5.625%! Beautiful 4 BR, 3 BA home on 3 private acres with a detached 2-car garage! Renovated in 2025, the home has a spacious family room w/fireplace, eat-in kitchen w/stainless steel appliances, and flex space for a home office, fitness, media or den. The first floor also features two bedrooms, a full bath and utility room. Upstairs, the spacious primary suite includes 3 closets and an ensuite bath with walk-in tiled shower, along with a fourth bedroom and additional full bath. The back deck offers views of a quiet nature retreat. Major updates include HVAC, water heater, water softener/purification system, updated septic system & drain field, 2020 roof and sodded fenced backyard. The detached garage has a workshop area and large walk-in attic w/potential for more finished space. Private setting yet minutes from shopping, dining and the bypass for easy Hampto
USD 624,900
112 Katies Court
View photo
House · for sale
USD 700,000
USD 168/sq.ft
112 Katies Court
Saint Brides
· 4,155 sq.ft · 5 Bedrooms · 3 Baths · House
· Garden · Equipped kitchen · Parking
Saint Brides · 4,155 sq.ft · 5 Bedrooms · 3 Baths · House · Garden · Equipped kitchen · Parking
Discover a rare opportunity to enjoy space, character and a country setting right in the heart of Moyock, NC! Offering over 4,100 sq ft of living space on just over 2 acres, this spacious 3-bedroom, 3-bath home combines timeless charm with room to spread out and make it your own. Inside, you'll find a thoughtfully designed layout featuring a formal dining room, living room, and separate family room, providing plenty of space for entertaining, relaxing, and everyday living. The kitchen boasts custom cabinetry and granite countertops, while built-ins and crown molding throughout add warmth and character. Enjoy the peaceful surroundings from the screened-in porch, perfect for morning coffee or unwinding at the end of the day. A two-car garage adds convenience and additional storage. Step outside and discover your own little slice of country living, complete with a small orchard, grapevines, a partially fenced backyard, and a nostalgic, tree-shaded driveway that welcomes you home with clas
USD 700,000
2213 Edwin DR
View photo
Condo · for sale
USD 494,990
USD 340/sq.ft
2213 Edwin DR
Saint Brides
· 1,453 sq.ft · 2 Bedrooms · 2 Baths · Condo
· Office room · Fireplace · Equipped kitchen · Parking
Saint Brides · 1,453 sq.ft · 2 Bedrooms · 2 Baths · Condo · Office room · Fireplace · Equipped kitchen · Parking
Move-in ready! The Asheville, one of our quad-style homes, features two bedrooms and 2 full baths. Refreshing and cottage-like, The Asheville is single level living at its finest. A welcoming covered front porch leads you to a spacious living room with fireplace. At the heart of the home, the Kitchen is within reach of the dining room, pantry, laundry room, and access to the two-car garage. The Kitchen is accented with Shaker style cabinets, quartz countertops, tile backsplash, and stainless-steel appliances. The primary bedroom with ensuite offers a spacious walk-in closet, tiled shower with glass enclosure, counter-height vanity with double sinks and a separate water closet. For guests or an office, you’ll find a secondary bedroom with an adjacent full bath. Incredible incentives with use of preferred lender! Photos and renderings are from builder's library, actual finishes and features may vary
USD 494,990
2222 Edwin DR
View photo
Condo · for sale
USD 585,640
USD 222/sq.ft
2222 Edwin DR
Saint Brides
· 2,637 sq.ft · 3 Bedrooms · 3 Baths · Condo
· Fireplace · Equipped kitchen · Swimming pool
Saint Brides · 2,637 sq.ft · 3 Bedrooms · 3 Baths · Condo · Fireplace · Equipped kitchen · Swimming pool
Welcome to The Charleston at Retreat at Edinburgh. A stunning 3-bedroom, 3-bath home. Enjoy an open great room with vaulted ceilings and a cozy fireplace, a gourmet kitchen with quartz countertops and stainless steel appliances, and a versatile Morning Room perfect for relaxing or entertaining. The spacious first-floor primary suite features a tiled shower, double vanity, and two large closets, while an upstairs bonus room with a full bath provides extra flexibility. Nestled in Chesapeake’s premier 55+ low-maintenance community, you’ll have access to a brand-new clubhouse, resort-style pool, walking paths, and more, all just minutes from fine dining, shopping, and beautiful parks. Experience the perfect blend of modern comfort and vibrant, active living in a tranquil coastal neighborhood you’ll love to call home. Photos are to be used as an example and do not represent exact listings selections. Taxes are estimated and will be updated after county assessment
USD 585,640
2448 Johnstown RD
View photo
House · for sale
USD 624,900
USD 243/sq.ft
2448 Johnstown RD
Saint Brides
· 2,562 sq.ft · 4 Bedrooms · 2 Baths · House
· Garden · Fireplace · Equipped kitchen
Saint Brides · 2,562 sq.ft · 4 Bedrooms · 2 Baths · House · Garden · Fireplace · Equipped kitchen
Enjoy the tranquility of this charming ranch nestled on a private lot spanning nearly 3 acres. The inviting floor plan welcomes you with a cozy living room featuring a fireplace and wet bar, creating a great space to relax or entertain. At the heart of the home, the kitchen is filled with natural light from two large windows and offers ample cabinet and counter space, along with stainless steel appliances. Just off the kitchen, the dining area allows for effortless gatherings and everyday living. The spacious primary suite provides a peaceful retreat with a large walk-in closet and private ensuite bathroom. The additional bedrooms are generously sized, offering flexibility for guests, or a home office. Outside, the expansive backyard and screened porch provide endless opportunities to enjoy the surrounding natural beauty and peaceful setting. Experience the best of country living with the convenience of a short commute to shopping, dining, and everyday amenities
USD 624,900
212 Pungo Circle
View photo
House · for sale
USD 498,900
USD 275/sq.ft
212 Pungo Circle
Saint Brides
· 1,808 sq.ft · 4 Bedrooms · 2 Baths · House
· Garden · Fireplace · Equipped kitchen
Saint Brides · 1,808 sq.ft · 4 Bedrooms · 2 Baths · House · Garden · Fireplace · Equipped kitchen
Beautiful 2024-built home situated on a cul-de-sac! This spacious floor plan features an eat-in kitchen with a large center island, granite countertops, and LVP flooring that extends through the foyer and kitchen. The inviting family room offers a cozy gas fireplace, perfect for relaxing or entertaining. Upstairs, you'll find four bedrooms, including a generously sized primary suite with a luxurious walk-in shower. Enjoy the large, fully fenced backyard with plenty of space for outdoor entertaining, play, or pets. A wonderful combination of modern finishes, comfortable living spaces, and a desirable cul-de-sac location! (Seller is a VA & NC licensed agent and will be representing himself during this sale)
USD 498,900
1021 Grantham LN
View photo
House · for sale
USD 545,000
USD 234/sq.ft
1021 Grantham LN
Saint Brides
· 2,325 sq.ft · 4 Bedrooms · 2 Baths · House
· Garden · Office room · Deck · Equipped kitchen
Saint Brides · 2,325 sq.ft · 4 Bedrooms · 2 Baths · House · Garden · Office room · Deck · Equipped kitchen
Loved by one owner for years, this meticulously maintained home in sought-after Etheridge Woods is competitively priced with some minor updating in mind — a rare opportunity to make it truly your own! Hardwood floors flow through the living room, dining room, primary bedroom, and family room, while granite counters shine in the kitchen and guest bath. The kitchen's breakfast area overlooks the backyard and opens to a spacious family room with vaulted ceilings and skylights, filling the space with natural light. Just off the family room, the FROG/4th bedroom offers flexible space for guests, a home office, or playroom. Enjoy a screened-in section of the front porch and a deck out back, perfect for entertaining. Zoned for Hickory/Butts Road schools and just minutes from major highways and shopping. Schedule your showing today!
USD 545,000
1149 Beaver Dam RD
View photo
House · for sale
USD 939,500
USD 262/sq.ft
1149 Beaver Dam RD
Saint Brides
· 3,584 sq.ft · 4 Bedrooms · 3 Baths · House
· Office room · Equipped kitchen · Parking
Saint Brides · 3,584 sq.ft · 4 Bedrooms · 3 Baths · House · Office room · Equipped kitchen · Parking
Tucked away on more than three private acres is the kind of place you imagine when you picture escaping from it all. A long paved driveway welcomes you in, opening to an expansive stamped-concrete parking area and a charming custom-built home surrounded by woods, open fields, and room to simply breathe. Step inside and soaring 10-foot ceilings and an open, airy floor plan immediately make the home feel special. At the heart of it all is a large eat-in kitchen with a center island and breakfast bar—the kind of kitchen made for slow mornings, late-night conversations, and everything in between. A separate additional formal dining room offers the freedom to curate whatever space fits your life, whether that's a beautiful dining area, home office, private library overflowing with your favorite novels, or something entirely your own. There are two en-suite bedrooms, generously sized upstairs bedrooms filled with natural light, abundant storage, and a spacious primary suite with an oversized
USD 939,500
213 Gertrude ST
View photo
House · for sale
USD 686,380
USD 228/sq.ft
213 Gertrude ST
Saint Brides
· 3,003 sq.ft · 5 Bedrooms · 3 Baths · House
· Equipped kitchen · Parking
Saint Brides · 3,003 sq.ft · 5 Bedrooms · 3 Baths · House · Equipped kitchen · Parking
The Lehigh single-family home combines smart design with light-filled spaces. Enter the inviting foyer, where versatile flex space can be used as a playroom, living room or office. The gourmet kitchen boasts a large island and pantry and connects to the dining and family room. Off the 2-car garage, a family entry controls clutter and leads to a quiet study/bedroom. Upstairs, a loft is an ideal entertaining spot outside 3 spacious bedrooms and a double vanity bath. The luxurious owner's suite offers a cozy getaway with large closets and private bathroom. You'll love The Lehigh
USD 686,380
2410 Centerville TPKE
View photo
House · for sale
USD 875,000
USD 306/sq.ft
2410 Centerville TPKE
Saint Brides
· 2,852 sq.ft · 3 Bedrooms · 2 Baths · House
· Office room · Fireplace · Parking · Swimming pool
Saint Brides · 2,852 sq.ft · 3 Bedrooms · 2 Baths · House · Office room · Fireplace · Parking · Swimming pool
If these walls could talk, they would tell you 176 years of stories. Rare pre-Civil War farmhouse charm meets modern comfort in this private retreat that feels like a vacation every day. This 2-story home is filled with character, featuring 4 fireplaces, gorgeous original hardwood floors, 10-foot ceilings, hand-sawed original moldings, intricate ceiling details, and antique lighting. The living room offers a cozy wood-burning stove, while the family room showcases coffered ceilings and original hardwood floors. The spacious primary suite stands out with a beautiful fireplace and a wall of built-in cabinetry offering storage rarely found in modern homes. Enjoy two laundry areas, including one in the ADU over the detached tandem 4-car garage, plus a flexible space for an office or mudroom off the back of the main house. Outside, unwind and entertain by the pool oasis, or sit on the 250 sqft covered porch. There is a huge new chicken coop (26), and 2 dog runs for that farm life as well as
USD 875,000
700 Sarasota ARCH
View photo
House · for sale
USD 595,000
USD 205/sq.ft
700 Sarasota ARCH
Saint Brides
· 2,895 sq.ft · 4 Bedrooms · 2 Baths · House
· Garden · Office room · Fireplace
Saint Brides · 2,895 sq.ft · 4 Bedrooms · 2 Baths · House · Garden · Office room · Fireplace
Welcome to 700 Sarasota Arch, offering nearly 2,900 sq. Ft. of versatile living space on a. 36-acre cul-de-sac lot in Chesapeake's Etheridge Lakes community. This 4-bedroom, 2.5-bath home features a spacious floor plan designed for everyday living and entertaining. The family room is anchored by a gas fireplace with custom built-in bookcases, while the bright breakfast nook provides views of the backyard. A formal dining room adds additional space for gatherings and special occasions. The generous FROG serves as the fourth bedroom and offers flexibility for an office, media room, hobby space, or guest accommodations. Located within the Hickory School zone, this home combines space and flexibility. Bring your vision and make this home your own!
USD 595,000

Get email alerts

Don't miss out: be the first to know about new properties

The alert was correctly created

On subscribing you accept the conditions of use and the privacy policy
Alert
Receive new ads in your inbox
Save this search
Receive alerts for new listings

We'll send you an email when we have new properties for: "Properties for sale in Saint Brides"

The alert was correctly created

Bells Mill, Chesapeake city Virginia
Woods of Aberdeen
Get email alerts and be the first to see new listings
Required field
On subscribing I accept the terms of the privacy policy
Perfect! You'll soon start receiving new listings via email
Alert
Receive an email when we have new ads for Properties for sale in Saint Brides
Save this search
Filters

Bedrooms

Size (sq.ft)

sq.ft
sq.ft

Price

USD
USD

Property type

Bathrooms

Clear all filters
Receive notifications when new entries are published.