113 properties for sale in Saint Brides

1120 Kathleen LN
View photo
House · for sale
USD 1,500,000
USD 209/sq.ft
1120 Kathleen LN
Saint Brides
· 7,147 sq.ft · 5 Bedrooms · 3 Baths · House
· Fireplace · Equipped kitchen
Saint Brides · 7,147 sq.ft · 5 Bedrooms · 3 Baths · House · Fireplace · Equipped kitchen
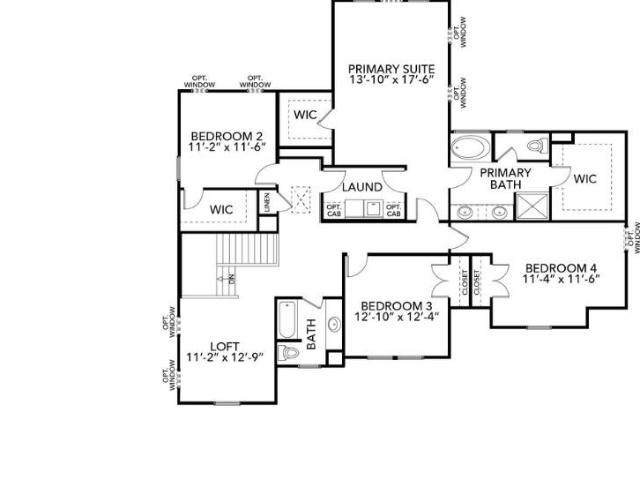
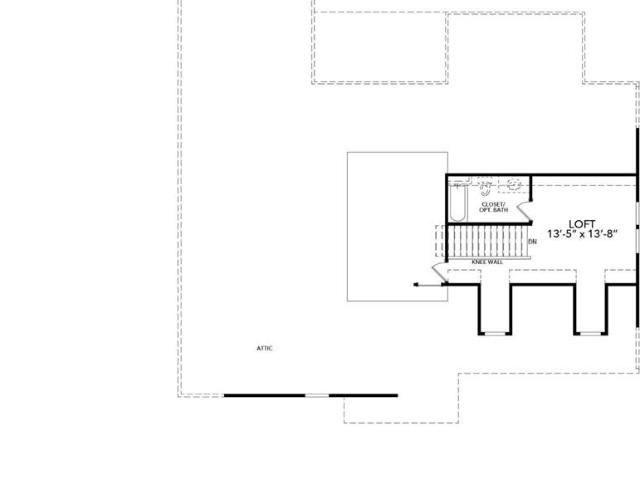
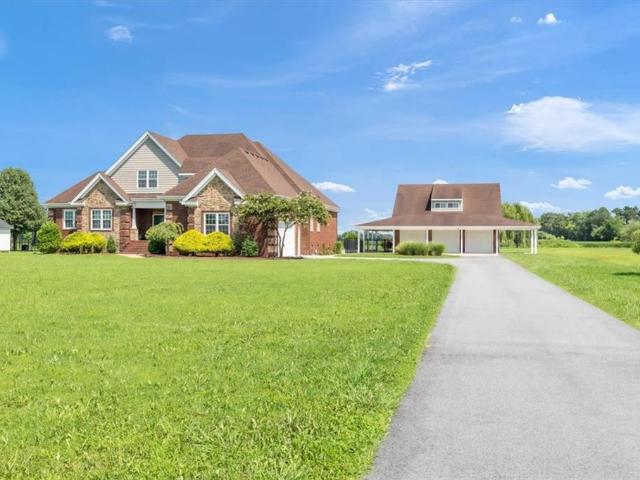
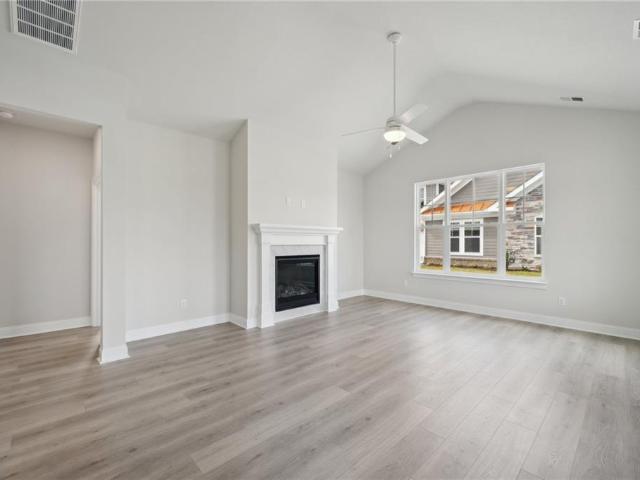
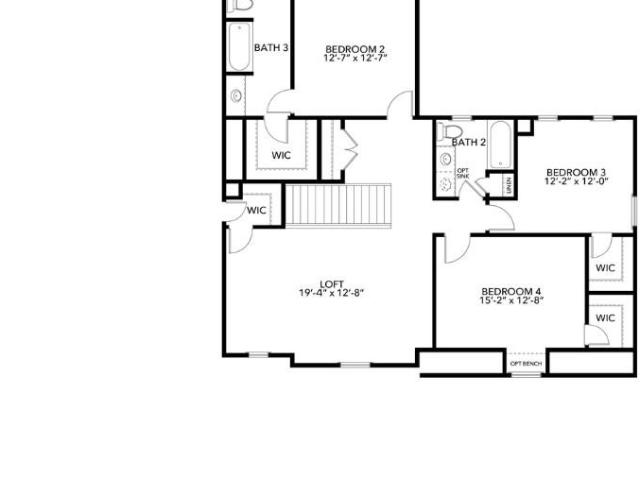
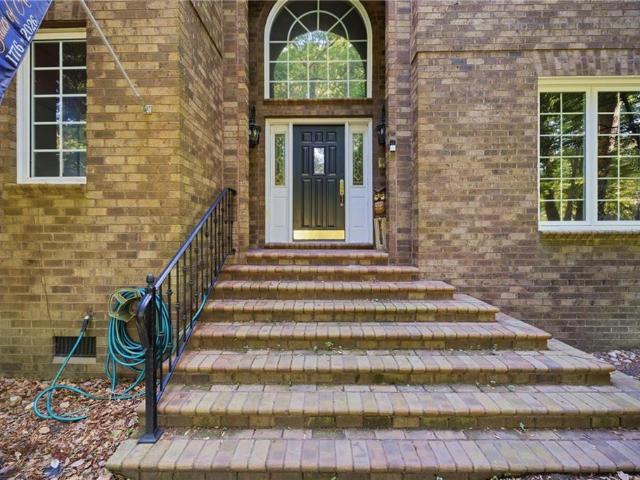
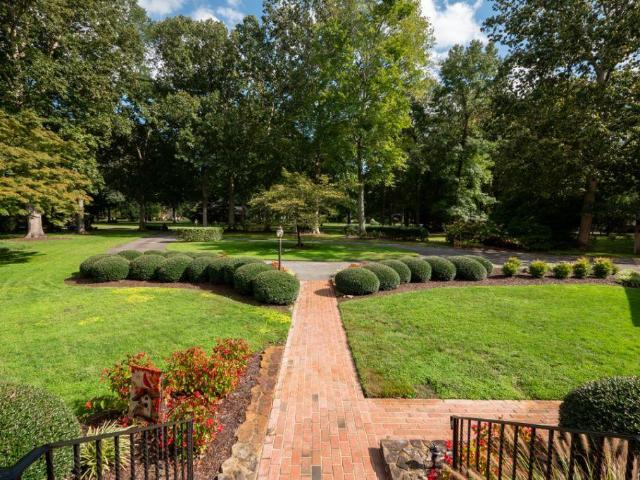
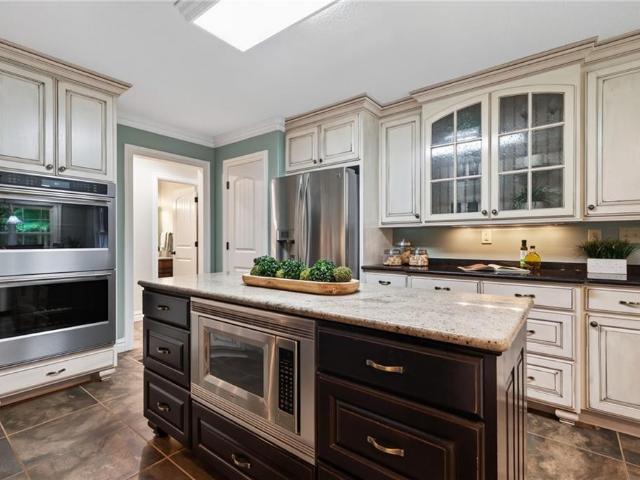
A builder's own estate — private, impeccable, and set on approximately eight wooded acres at the end of a quiet Chesapeake cul-de-sac. Custom-built by the builder for his own family, this brick-and-stone home reflects a level of care you rarely find. Nothing here has been left untouched; it lives like new construction. A long gravel drive winds past mature trees to the home, where a sweeping front porch offers multiple entries and room to linger. Deer, turkey, and other wildlife are frequent visitors. Inside, a grand open floor plan rises to cathedral ceilings, finished with updated tile flooring, crown molding, and Hunter ceiling fans. The living area anchors around a dramatic stone fireplace and flows into an eat-in kitchen with rustic cabinetry, updated KitchenAid appliances, an electric cooktop, and a large center island with bar seating. The first floor holds a spacious primary suite, generously sized baths, and a well-placed Jack-and-Jill. Upstairs, brand-new carpet runs through
USD 1,500,000
224 Hickory RD E
View photo
House · for sale
USD 399,000
USD 285/sq.ft
224 Hickory RD E
Saint Brides
· 1,399 sq.ft · 2 Bedrooms · 1 Bath · House
· Equipped kitchen
Saint Brides · 1,399 sq.ft · 2 Bedrooms · 1 Bath · House · Equipped kitchen
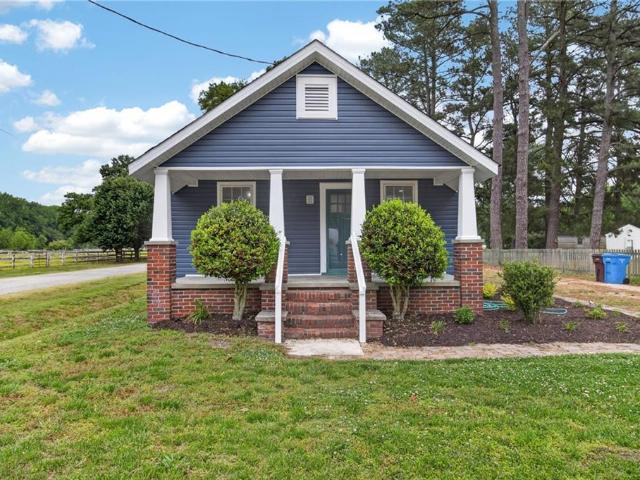
Welcome to this stunning, move-in-ready masterpiece located in the heart of Hickory. This home has been meticulously renovated, boasting new siding for exceptional curb appeal and energy efficiency. Step inside to discover a bright, open interior featuring stylish new flooring throughout and a renovated kitchen complete with modern cabinetry and high-end finishes. Combining the charm of an established Chesapeake neighborhood with the luxury of a brand-new renovation, this home offers a rare opportunity to enjoy high-end living in a premier location
USD 399,000
717 Beaver Dam RD
View photo
House · for sale
USD 913,416
USD 298/sq.ft
717 Beaver Dam RD
Saint Brides
· 3,057 sq.ft · 4 Bedrooms · 2 Baths · House
· Equipped kitchen
Saint Brides · 3,057 sq.ft · 4 Bedrooms · 2 Baths · House · Equipped kitchen
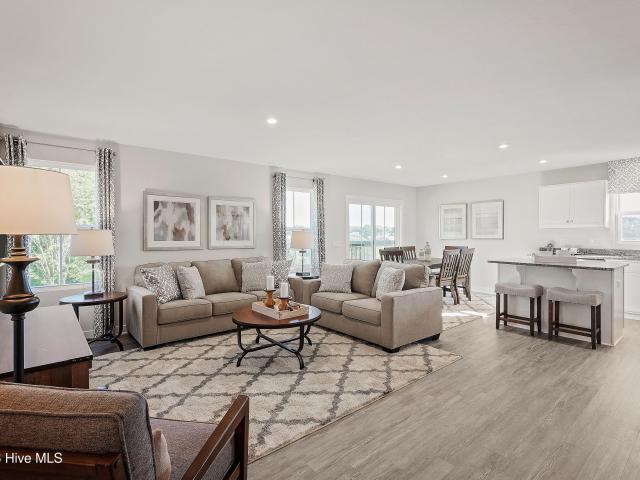
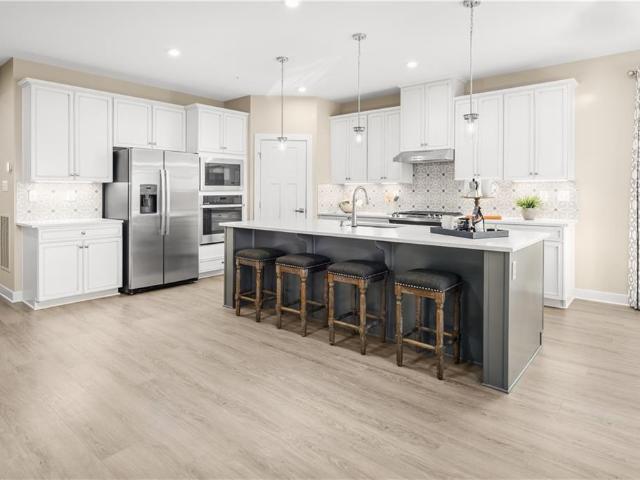
No hoa! At the heart of the Ambler, you’ll find the kitchen, which curates a culinary haven where creativity knows no bounds. Picture this: a lazy Sunday morning, sunlight streams through the windows. As you sip on your morning coffee, the kids eagerly gather around the expansive center island, ready to lend a hand in preparing a delightful brunch. In the cozy great room, movie marathons & social gatherings await, creating memories that will last a lifetime. When the day winds down, retreat to the sanctuary of the primary suite. Open the elegant doors to reveal a spa-like bath, inviting you to unwind in luxury. But that's not all—not one, but two walk-in closets await, offering a beautiful space for your wardrobe & a touch of indulgence. Beyond these sought-after features, The Ambler boasts practical features such as a generous mudroom & closets galore, ensuring that every belonging finds its place. Pictures from past build. May show options for inspiration
USD 913,416
MM Beaver Dam Kentland B 1 2 RD
View photo
House · for sale
USD 888,597
USD 338/sq.ft
MM Beaver Dam Kentland B 1 2 RD
Saint Brides
· 2,626 sq.ft · 3 Bedrooms · 2 Baths · House
· Equipped kitchen
Saint Brides · 2,626 sq.ft · 3 Bedrooms · 2 Baths · House · Equipped kitchen
No hoa! Waking up in The Kentland every morning is an experience homeowners can cherish. As you step into the luxurious open-concept living area, the carefully curated interior design elements come to life, seamlessly blending modern aesthetics w/ timeless elegance. In the heart of the home lies the bustling kitchen—centered around the breakfast nook & the great room. The Kentland’s layout prioritizes both privacy & communal spaces. The primary suite is strategically placed on the opposite side of the home from all additional bedrooms, offering a retreat-like atmosphere for homeowners to enjoy. Entering through the room, you’re led to the generous primary bath where inside you’ll find a roomy closet, dual sinks and an optional bathtub with separate shower, ensuring both convenience & luxury. Kentland is ideal choice for those seeking a new home that truly reflects their lifestyle. Trusted Lender incentives available! Photos of past build showing upgrades!
USD 888,597
1717 Long Ridge RD
View photo
House · for sale
Request Details
1717 Long Ridge RD
Saint Brides
· 1,744 sq.ft · 4 Bedrooms · 3 Baths · House
· Patio · Fireplace · Equipped kitchen · Parking · Swimming pool
Saint Brides · 1,744 sq.ft · 4 Bedrooms · 3 Baths · House · Patio · Fireplace · Equipped kitchen · Parking · Swimming pool
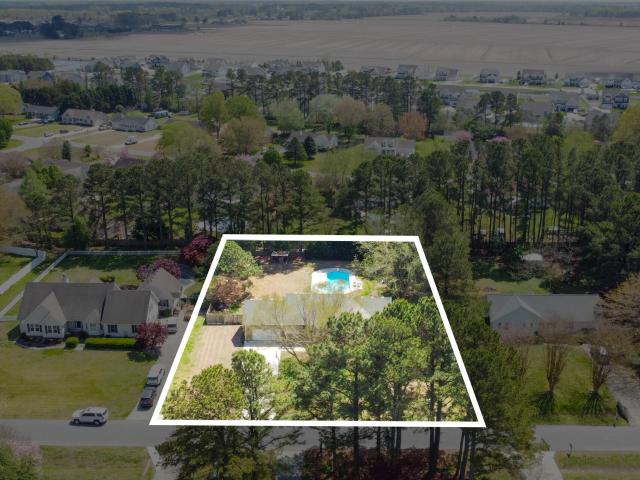
Rare opportunity for true multi-generational living with exceptional flexibility, privacy, and space! This beautifully updated ranch offers one-level living with a finished room over attached 2-car garage, soaring ceilings, formal dining, first-floor laundry, and a luxury granite kitchen featuring KitchenAid appliances, built-in desk and a sun-filled eat-in. Relax year-round in the vaulted sunroom with a wood-burning fireplace or step outside to your private resort with a an inground saltwater pool, luxury landscaping, and expansive patio. The standout feature is the detached 3-car garage with a separate 3-bedroom, 1-bath apartment complete with kitchen, laundry, and private living space. Additional highlights include RV storage/hangar, workshop, Tesla charger, whole-house water filtration and softener, geothermal HVAC, encapsulated crawl space, buried drainage, sprinkler system, high-speed Cox WiFi, oversized walk-in attic, and extensive updates throughout
Request Details
130 Baxter Station BLVD
View photo
House · for sale
USD 564,900
USD 294/sq.ft
130 Baxter Station BLVD
Saint Brides
· 1,916 sq.ft · 3 Bedrooms · 2 Baths · House
· Office room
Saint Brides · 1,916 sq.ft · 3 Bedrooms · 2 Baths · House · Office room
Welcome to Baxter Station, a 55+ community in Moyock, NC. This thoughtfully designed one-story home offers 3 bedrooms, 2 bathrooms, and flexible living spaces designed for comfort and convenience. The primary suite features a private ensuite bath and walk-in closet, while two guest bedrooms provide room for visitors, hobbies, or a home office. A versatile flex room offers additional space to fit your lifestyle. The open living area flows into a bright breakfast area, creating an inviting setting for everyday living and entertaining. Enjoy relaxing on the covered front porch or unwinding on the covered rear porch. Conveniently located near shopping, dining, healthcare, and the Virginia border, Baxter Station offers easy access to everyday necessities while keeping you connected to regional amenities. Come stop by, we would love to meet you!
USD 564,900
2152 Edwin DR
View photo
Condo · for sale
USD 506,990
USD 348/sq.ft
2152 Edwin DR
Saint Brides
· 1,453 sq.ft · 2 Bedrooms · 2 Baths · Condo
· Office room · Fireplace · Equipped kitchen · Parking
Saint Brides · 1,453 sq.ft · 2 Bedrooms · 2 Baths · Condo · Office room · Fireplace · Equipped kitchen · Parking
The Asheville, one of our quad-style homes, features two bedrooms and 2 full baths. Refreshing and cottage-like, The Asheville is single level living at its finest. A welcoming covered front porch leads you to a spacious living room with fireplace. At the heart of the home, the Kitchen is within reach of the dining room, pantry, laundry room, and access to the two-car garage. The Kitchen is accented with Shaker style cabinets, quartz countertops, tile backsplash, and stainless-steel appliances. The primary bedroom with ensuite offers a spacious walk-in closet, tiled shower with glass enclosure, counter-height vanity with double sinks and a separate water closet. For guests or an office, you’ll find a secondary bedroom with an adjacent full bath. Photos and renderings are from builder's library, actual finishes and features may vary
USD 506,990
741 Beaver Dam RD
View photo
House · for sale
USD 1,026,862
USD 328/sq.ft
741 Beaver Dam RD
Saint Brides
· 3,122 sq.ft · 4 Bedrooms · 3 Baths · House
· Parking
Saint Brides · 3,122 sq.ft · 4 Bedrooms · 3 Baths · House · Parking
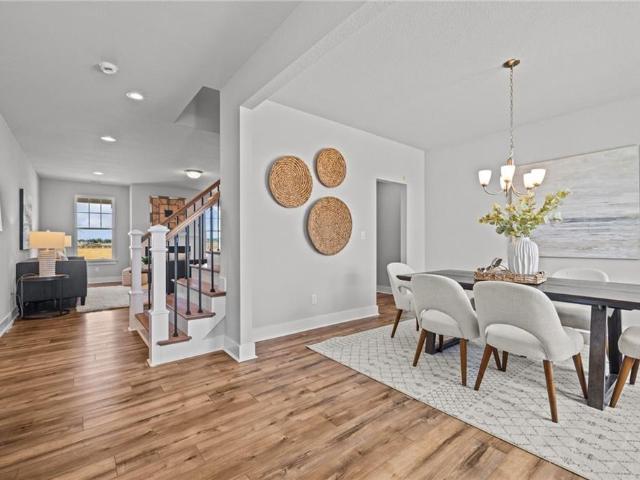
This is house is just getting started so it gives you time to come in and pick your favorite colors for your families new home! Our updated pricing now includes the upgraded Chef's Appliance Package and all the bells and whistles you've been looking for. Luxury finishes, premium features, and exceptional craftsmanship—all thoughtfully included! Discover over 3 acres of possibilities! The popular Lee model offers modern comfort with endless customization—choose your colors, layout, and finishes to design a home that fits your lifestyle. Add a 3rd car garage, oversized walk-in pantry, covered porch or sunroom, extended primary suite, walk-out attic, or even a second primary suite. Additional bedrooms and baths available to suit your needs. Well and septic provide independence, while trusted lender incentives make building your dream home even easier. Country living meets personalized luxury! The Design Center allows you to bring your home to life by tailoring your colors, materials, and
USD 1,026,862
2116 Sanderson RD
View photo
House · for sale
USD 988,613
USD 288/sq.ft
2116 Sanderson RD
Saint Brides
· 3,423 sq.ft · 4 Bedrooms · 3 Baths · House
· Office room · Equipped kitchen
Saint Brides · 3,423 sq.ft · 4 Bedrooms · 3 Baths · House · Office room · Equipped kitchen
Framed and heading into drywall! Who wants to kick off early 2027 with a new home? Meet the Holden by Kirbor Homes! A home that checks all the boxes and then a few you didn't even know you wanted! From the moment you step inside, you'll love the bright, open layout that's designed for everything from holiday gatherings to cozy movie nights. The chef-inspired kitchen is the true heart of the home, featuring a spacious island where everyone naturally gather, plenty of cabinet space, and an easy flow into the dining area and Great Room. Whether you're hosting friends or enjoying a quiet morning with coffee, this home is designed to make every day feel a little more special. When it's time to unwind, head on over to the first-floor primary suite, complete with a spa-like bath and generous walk-in closet. Need a home office, playroom, or hobby space? You've got that, too! Upstairs, you'll find spacious secondary bedrooms and a versatile loft that's ready to become your game room, media room
USD 988,613
147 N Point Boulevard
View photo
House · for sale
USD 545,000
USD 223/sq.ft
147 N Point Boulevard
Saint Brides
· 2,443 sq.ft · 3 Bedrooms · 2 Baths · House
· Patio · Garden · Swimming pool
Saint Brides · 2,443 sq.ft · 3 Bedrooms · 2 Baths · House · Patio · Garden · Swimming pool
Move-in ready custom ranch. New hvac units installed the week of september 28, 2026. New roof scheduled for completion october 7, 2026. Private saltwater pool. No hoa. Up to $15,000 in seller concessions. Minutes to the virginia line welcome to 147 n point blvd. In Moyock, a spacious custom ranch offering comfortable living, flexible spaces, and an exceptional backyard retreat. Priced at $545,000, this three-bedroom home with a FROG combines recent major updates with desirable outdoor amenities, including a 21,000-gallon saltwater pool, expansive concrete patio, custom pergola, and mature landscaping. With no HOA and convenient access to the Virginia line, shopping, medical centers, dining, and everyday amenities, this property offers both privacy and convenience. The new HVAC units were installed the week of September 28, 2026. The system includes a Carrier 1.5-ton heat pump serving the FROG and a Goodman 3-ton, 96,000-BTU gas pack serving the main house. A new roof is scheduled for c
USD 545,000
633 Ambrose ST
View photo
House · for sale
USD 769,900
USD 233/sq.ft
633 Ambrose ST
Saint Brides
· 3,294 sq.ft · 5 Bedrooms · 3 Baths · House
· Patio · Garden · Equipped kitchen
Saint Brides · 3,294 sq.ft · 5 Bedrooms · 3 Baths · House · Patio · Garden · Equipped kitchen
2.85% assumable va loan! 75k+ in upgrades, no hoa & no monthly water bill! Located in a welcoming, highly desirable community, this meticulously maintained home offers the feel of new construction with thoughtful upgrades throughout. The customized gourmet kitchen features double ovens, a built-in microwave drawer, designer finishes, and a dry bar with beverage refrigerator—perfect for gathering and entertaining. Pottery Barn lighting and designer accents, custom window treatments, custom glass showers, smart-home features, and a reverse-osmosis water system elevate everyday living. A first-floor bedroom and full bath offer flexibility for guests or multigenerational living. Relax on the inviting front porch or enjoy the screened-in porch, expansive patio, fully fenced yard, and peaceful wooded backdrop. Close to shopping, dining, and everyday conveniences, this move-in-ready home pairs a strong sense of community with privacy in your own backyard. Luxury country living at its finest!
USD 769,900
2744 Horseshoe DR
View photo
House · for sale
USD 465,000
USD 236/sq.ft
2744 Horseshoe DR
Saint Brides
· 1,970 sq.ft · 4 Bedrooms · 2 Baths · House
· Garden · Equipped kitchen
Saint Brides · 1,970 sq.ft · 4 Bedrooms · 2 Baths · House · Garden · Equipped kitchen
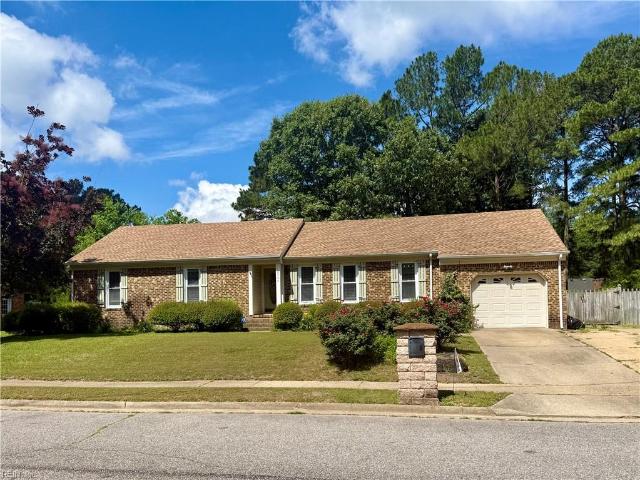
Nestled in the sought-after Homestead Acres community of Chesapeake, this beautifully maintained brick ranch offers the perfect blend of comfort, charm, and functionality. Enjoy an inviting open floor plan with spacious living areas, an updated kitchen, bright sunroom, and screened-in porch to enjoy year-round. Step outside to a large backyard retreat complete with a built-in firepit, great for relaxing evenings under the stars. Additional features include reverse osmosis system, water softener maintained by Moody’s, and HVAC less than 3 years old with smart system technology. Conveniently located near top-rated schools, shopping, dining, and more. Please ask details from agent on short sale details
USD 465,000
123 Tuscorora Lane
View photo
House · for sale
USD 394,990
USD 295/sq.ft
123 Tuscorora Lane
Saint Brides
· 1,335 sq.ft · 3 Bedrooms · 2 Baths · House
Saint Brides · 1,335 sq.ft · 3 Bedrooms · 2 Baths · House
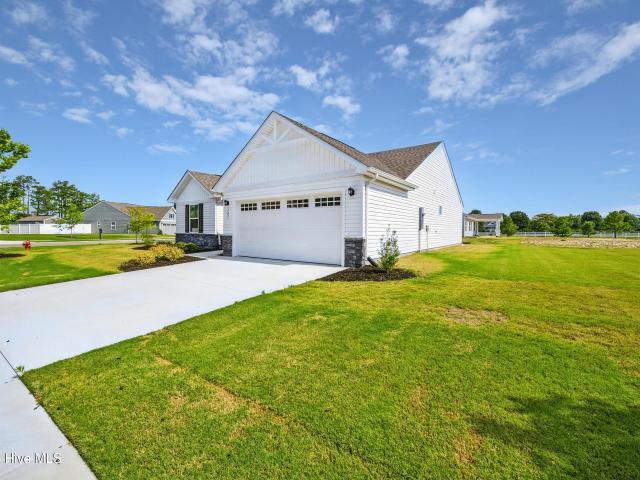
Move-in ready now. New construction. This new home will not last long, backing to gorgeous water views! Closing costs assistance available with preferred lender
USD 394,990
101 S Tall Pines Trail
View photo
House · for sale
USD 730,013
USD 274/sq.ft
101 S Tall Pines Trail
Saint Brides
· 2,659 sq.ft · 3 Bedrooms · 3 Baths · House
Saint Brides · 2,659 sq.ft · 3 Bedrooms · 3 Baths · House
This model home is now for sale and move in ready! Everything included except the furniture! This 3 bed / 3bath / ranch style home was well appointed with all the finest finishes. From upgraded painted cabinets, chefs appliances, fridge, quartz, level 3 lvp, expanded bonus room, screened rear porch, sod, just way too many to list! Come see this one before it is sold! Model Home now open Thurs-Sun 11 am-5pm
USD 730,013
101 Tuscorora LN
View photo
House · for sale
USD 419,900
USD 314/sq.ft
101 Tuscorora LN
Saint Brides
· 1,335 sq.ft · 3 Bedrooms · 2 Baths · House
· Garden · Equipped kitchen · Parking
Saint Brides · 1,335 sq.ft · 3 Bedrooms · 2 Baths · House · Garden · Equipped kitchen · Parking
Enjoy easy, low-maintenance living in this nearly new 2025-built ranch home located in a desirable 55+ community! This 3-bedroom, 2-bath home offers thoughtfully designed single-level living with age-in-place features, upgraded kitchen with espresso cabinets and quartz countertops, stainless steel appliances, an open and inviting layout, and a spacious 2-car garage. Spend your days enjoying the beautifully landscaped community featuring scenic trails, a peaceful waterfront garden, RV/boat storage, and a fenced dog park perfect for your four-legged companion. Conveniently located near the NC/VA line, you'll enjoy quick access to shopping, dining, healthcare, and entertainment in Moyock or Chesapeake while being just a short drive from the beautiful beaches of the Outer Banks. Whether you're looking to downsize or simply enjoy a more relaxed lifestyle, this move-in-ready home offers the perfect blend of comfort, convenience, and community
USD 419,900
1361 Jury RD
View photo
House · for sale
USD 979,307
USD 315/sq.ft
1361 Jury RD
Saint Brides
· 3,100 sq.ft · 4 Bedrooms · 3 Baths · House
· Equipped kitchen
Saint Brides · 3,100 sq.ft · 4 Bedrooms · 3 Baths · House · Equipped kitchen
Foundation is in and this house is moving along! Now is the perfect time to schedule so you can pick some of your favorite finishes for your new home! New Pricing reflects the upgraded chefs appliance package & upgraded tile backsplash in the kitchen! New construction on 3+ acres! The popular Lee model is coming soon to the Grassfield School District. This home features a sought-after 1st-floor primary suite with a sitting area and freestanding tub. The upgraded kitchen includes a Chef’s Appliance Package, quartz countertops, and a huge 9x6 pantry. Quality finishes throughout: LVP flooring, hardwood stairs, mudroom cubbies, and a rear covered porch for peaceful mornings. No HOA—plenty of room for a hobby farm or extra storage. Ask about builder lender incentives and schedule a walkthrough of this design in a nearby community today!
USD 979,307
709 Forest Mills RD
View photo
House · for sale
USD 1,264,900
USD 235/sq.ft
709 Forest Mills RD
Saint Brides
· 5,382 sq.ft · 4 Bedrooms · 4 Baths · House
Saint Brides · 5,382 sq.ft · 4 Bedrooms · 4 Baths · House
Motivated seller! Welcome to 709 Forest Mills Road, a stunning private estate nestled on approximately three acres in Chesapeake's highly sought-after Hickory community. This exceptional custom-built residence offers over 5,300 square feet of thoughtfully designed living space, blending timeless elegance with everyday comfort. Featuring four spacious bedrooms and four full bathrooms, the home boasts generous living and entertaining areas, soaring ceilings, abundant natural light, and quality craftsmanship throughout. The expansive floor plan provides flexibility for both formal gatherings and relaxed family living. Outside, the beautifully maintained acreage offers a rare combination of privacy and open space, creating the perfect setting for outdoor entertaining, recreation, gardening, or simply enjoying peaceful country living. Mature landscaping and a picturesque setting enhance the property's impressive curb appeal. Located within the award-winning Hickory school district and just
USD 1,264,900
209 Gertrude ST
View photo
House · for sale
USD 717,275
USD 238/sq.ft
209 Gertrude ST
Saint Brides
· 3,003 sq.ft · 5 Bedrooms · 3 Baths · House
· Equipped kitchen · Parking
Saint Brides · 3,003 sq.ft · 5 Bedrooms · 3 Baths · House · Equipped kitchen · Parking
The Lehigh single-family home combines smart design with light-filled spaces. Enter the inviting foyer, where versatile flex space can be used as a playroom, living room or office. The gourmet kitchen boasts a large island and pantry and connects to the dining and family room. Off the 2-car garage, a family entry controls clutter and leads to a quiet study/bedroom. Upstairs, a loft is an ideal entertaining spot outside 3 spacious bedrooms and a double vanity bath. The luxurious owner's suite offers a cozy getaway with large closets and private bathroom. You'll love The Lehigh
USD 717,275
134 Baxter Station Boulevard
View photo
House · for sale
USD 564,900
USD 294/sq.ft
134 Baxter Station Boulevard
Saint Brides
· 1,916 sq.ft · 3 Bedrooms · 2 Baths · House
· Office room
Saint Brides · 1,916 sq.ft · 3 Bedrooms · 2 Baths · House · Office room
Welcome to Baxter Station, a 55+ community in Moyock, NC. This thoughtfully designed one-story home offers 3 bedrooms, 2 bathrooms, and flexible living spaces designed for comfort and convenience. The primary suite features a private ensuite bath and walk-in closet, while two guest bedrooms provide room for visitors, hobbies, or a home office. A versatile flex room offers additional space to fit your lifestyle. The open living area flows into a bright breakfast area, creating an inviting setting for everyday living and entertaining. Enjoy relaxing on the covered front porch or unwinding on the covered rear porch. Conveniently located near shopping, dining, healthcare, and the Virginia border, Baxter Station offers easy access to everyday necessities while keeping you connected to regional amenities. Come stop by, we would love to meet you!
USD 564,900
214 Little Acorn Trail
View photo
House · for sale
USD 649,000
USD 246/sq.ft
214 Little Acorn Trail
Saint Brides
· 2,637 sq.ft · 3 Bedrooms · 3 Baths · House
· Office room · Equipped kitchen · Parking
Saint Brides · 2,637 sq.ft · 3 Bedrooms · 3 Baths · House · Office room · Equipped kitchen · Parking
Better than new, just over the NC/VA line and a VA assumable loan 5.75%! This beautifully maintained home offers a desirable split floor plan with thoughtful upgrades throughout. The kitchen features upgraded birch soft-close cabinetry, quartz countertops, stylish lighting, and custom blinds. The spacious primary suite includes a double vanity, soaking tub, walk-in shower, and generous closet space. Upstairs, the versatile loft area with a full bath could serve as a 4th bedroom, guest suite, home office, or bonus room. An additional unfinished room over the garage offers even more potential for future living space or storage. Walk in storage space adds to convenience. Completed landscaping makes this home truly move-in ready. Conveniently located in Moyock with easy access to Chesapeake and Hampton Roads
USD 649,000
517 Woodards Ford RD
View photo
House · for sale
USD 1,695,000
USD 279/sq.ft
517 Woodards Ford RD
Saint Brides
· 6,071 sq.ft · 5 Bedrooms · 3 Baths · House
· Office room · Swimming pool
Saint Brides · 6,071 sq.ft · 5 Bedrooms · 3 Baths · House · Office room · Swimming pool
Set within the sought-after Woodards Mill “loop, ” this beautiful landscaped property blends impressive living with peaceful privacy just minutes from everyday conveniences. Originally built in 1984 and fully reimagined beginning in 2001 by professional contractors, the home has been thoughtfully expanded to over 6,000 square feet of refined, comfortable living space. Every addition and update was meticulously planned and expertly executed. The heart of the home features an expansive family and entertainment room overlooking a spacious blue stone lanai. A stunning all brick sunroom adds warmth while the main level offers a generous primary suite along with three additional bedrooms (one used as home office) Upstairs, a private second primary suite provides an ideal retreat for guests or multi generational living. Outdoor enjoy a true gardeners paradise with mature hydrangeas, peonies, irises and much more. The fenced saltwater pool with new liner offers both relaxation and peace of min
USD 1,695,000
106 Hidden View Loop
View photo
House · for sale
USD 475,000
USD 235/sq.ft
106 Hidden View Loop
Saint Brides
· 2,013 sq.ft · 2 Bedrooms · 2 Baths · House
· Equipped kitchen · Parking
Saint Brides · 2,013 sq.ft · 2 Bedrooms · 2 Baths · House · Equipped kitchen · Parking
Seller willing to contribute and buy down rate. Enjoy the best of both worlds at 106 Hidden View Loop in Moyock, NC. Located just minutes from the Virginia/North Carolina border, this beautifully maintained home offers an easy commute to Chesapeake, Virginia, while placing you only 55 minutes from the beautiful beaches of North Carolina's Outer Banks. Offering over 2,000 square feet of expanded one-level living, this move-in-ready home features a handicap-friendly layout designed for comfort and convenience. The modern kitchen is the heart of the home, showcasing a large center island, abundant cabinetry with additional storage, and an open-concept design that flows seamlessly into the spacious living room-perfect for everyday living and entertaining. A dedicated theater room, complete with the couch, projector, and screen that all convey, creates the ultimate movie-night experience. The spacious two-car garage offers built-in shelving for exceptional storage and organization. HOA amen
USD 475,000
3288 Head River RD
View photo
House · for sale
USD 379,000
USD 258/sq.ft
3288 Head River RD
Saint Brides
· 1,464 sq.ft · 3 Bedrooms · 1 Bath · House
Saint Brides · 1,464 sq.ft · 3 Bedrooms · 1 Bath · House
Discover the possibilities with this3 bedroom brick ranch nestled in the peaceful Blackwater of Virginia Beach. Situated on nearly 4.5 acres, the property offers the blend of rural charm and convenience VB has. Whether you're looking for space to create your dream homestead or room for hobbies and recreation, or simply a quiet retreat this home is full of potential. Enjoy the serenity of country living while remaining 20 minutes from Virginia Beach shopping, golf, Amphitheater and local college campuses. Plus with NC border only 10 minutes away, commuting and exploring the surrounding region is a breeze! Do not miss the opportunity to make this acreage property your own and enjoy all the benefits of wide open space!
USD 379,000

Get email alerts

Don't miss out: be the first to know about new properties

The alert was correctly created

On subscribing you accept the conditions of use and the privacy policy
Alert
Receive new ads in your inbox
Save this search
Receive alerts for new listings

We'll send you an email when we have new properties for: "Properties for sale in Saint Brides"

The alert was correctly created

Bells Mill, Chesapeake city Virginia
Woods of Aberdeen
Get email alerts and be the first to see new listings
Required field
On subscribing I accept the terms of the privacy policy
Perfect! You'll soon start receiving new listings via email
Alert
Receive an email when we have new ads for Properties for sale in Saint Brides
Save this search
Filters

Bedrooms

Size (sq.ft)

sq.ft
sq.ft

Price

USD
USD

Property type

Bathrooms

Clear all filters
Receive notifications when new entries are published.