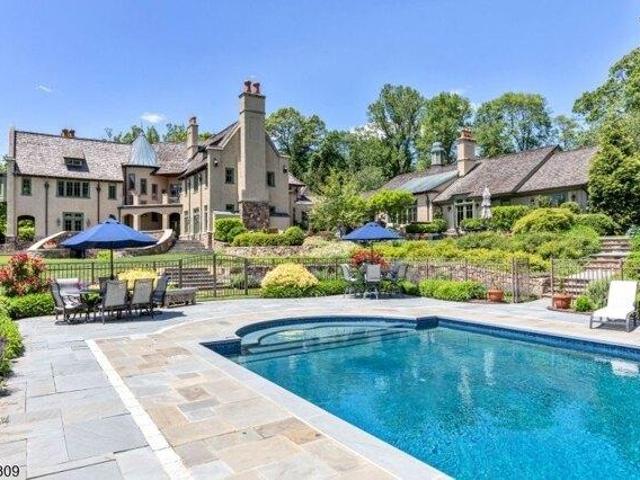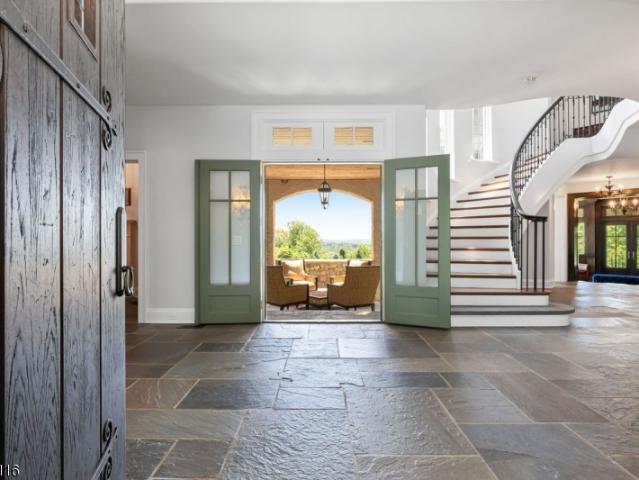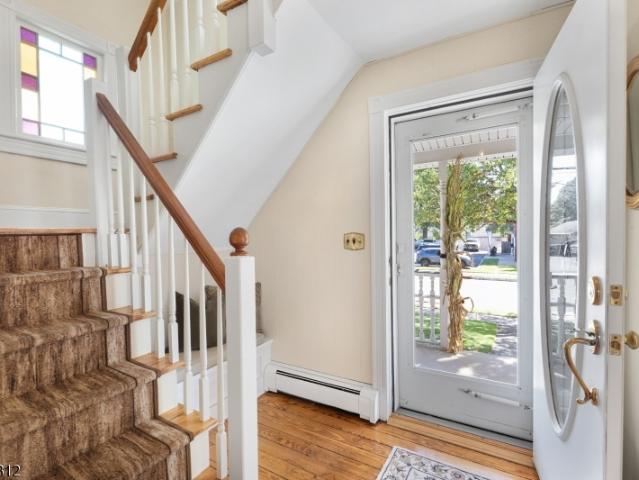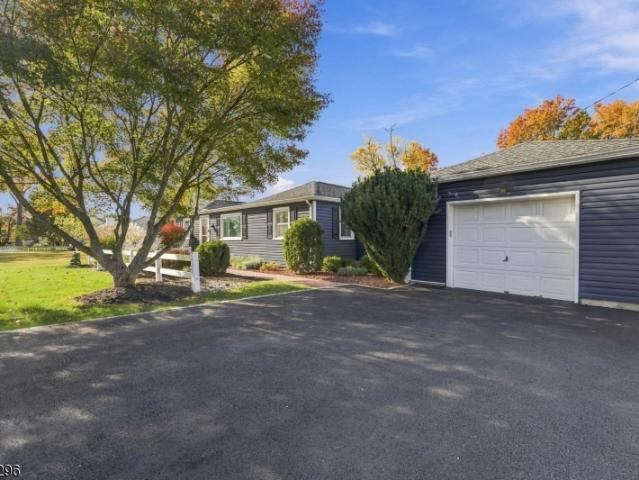
473 properties for sale in Pluckemin

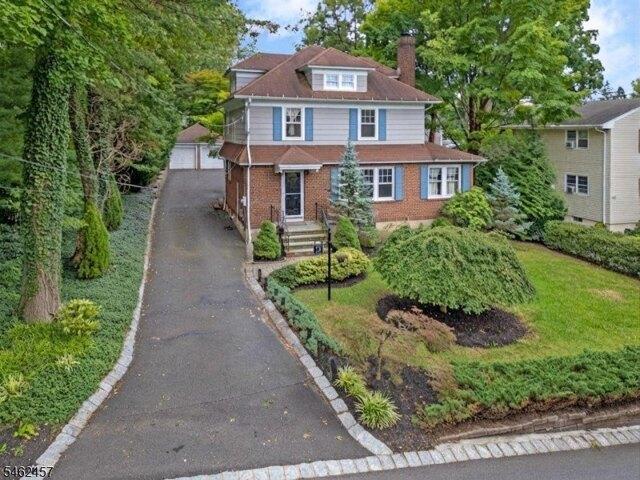
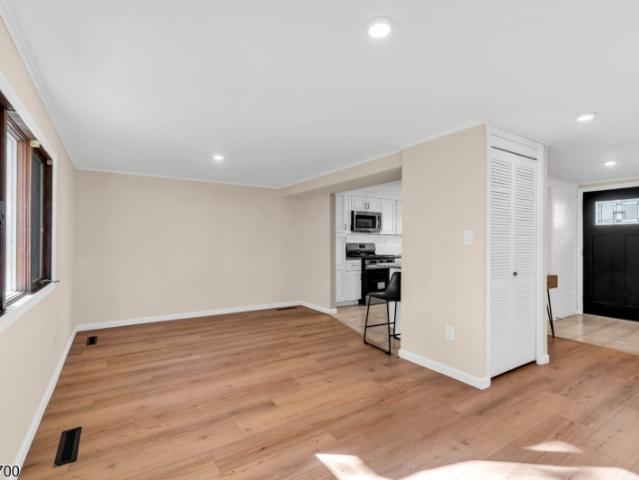
102 Avonridge Rd
View photo
House · for sale
USD 585,000
USD 434/sq.ft
102 Avonridge Rd
Pluckemin
· 1,345 sq.ft · 3 Bedrooms · 1 Bath · House
· Patio · Garden · Equipped kitchen · Parking · Cellar
Pluckemin · 1,345 sq.ft · 3 Bedrooms · 1 Bath · House · Patio · Garden · Equipped kitchen · Parking · Cellar
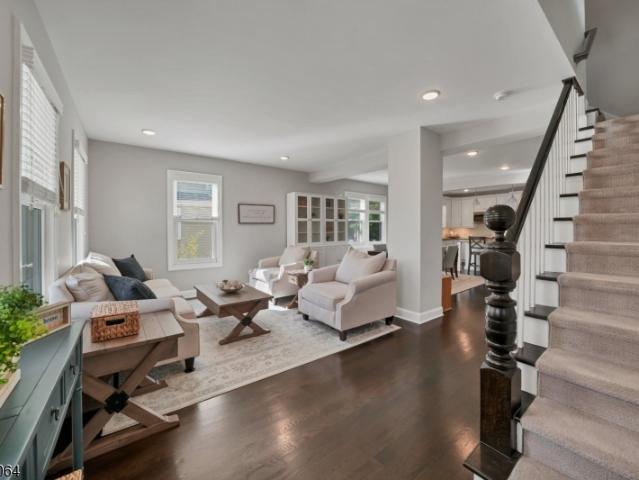
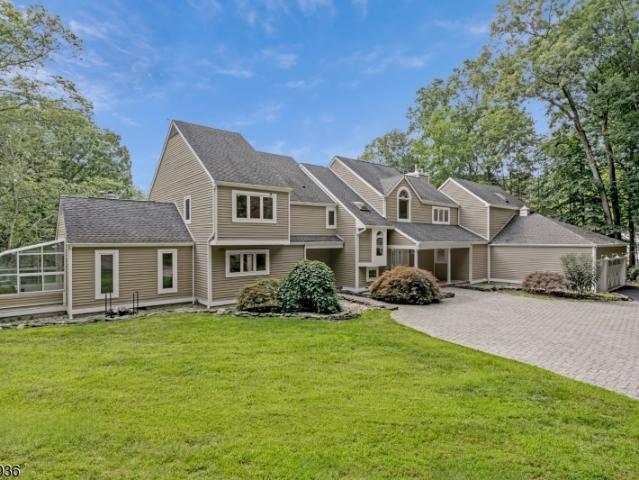
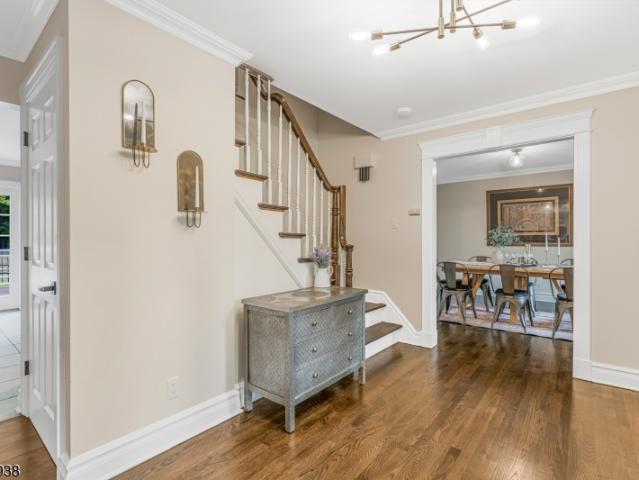
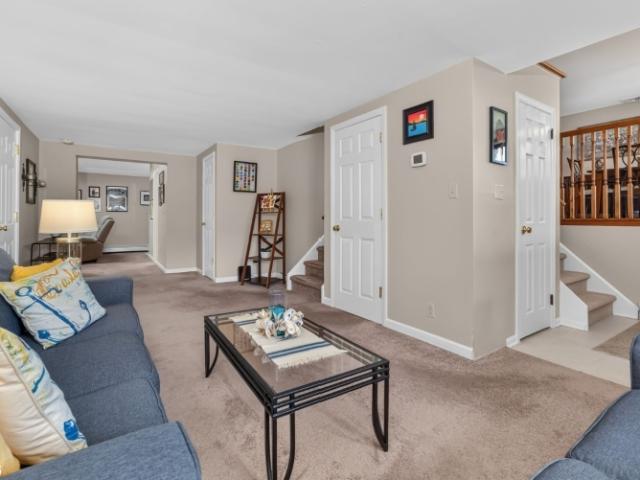
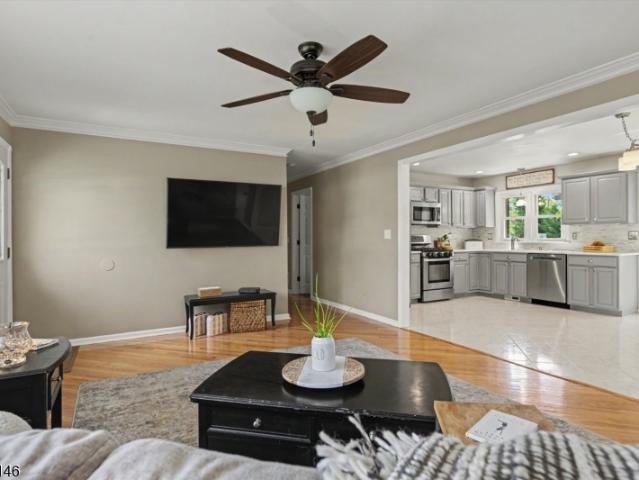
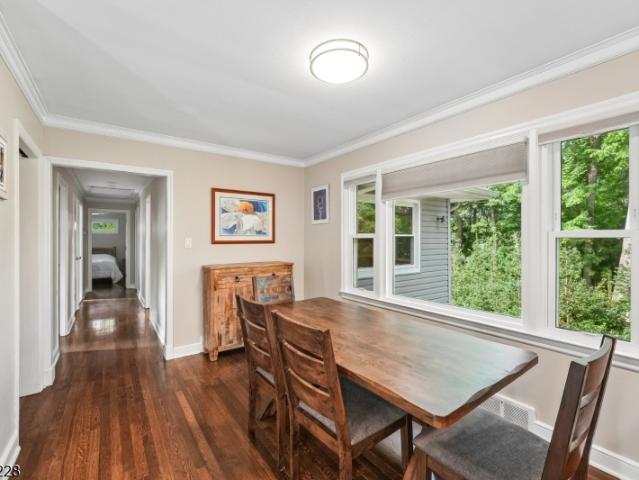
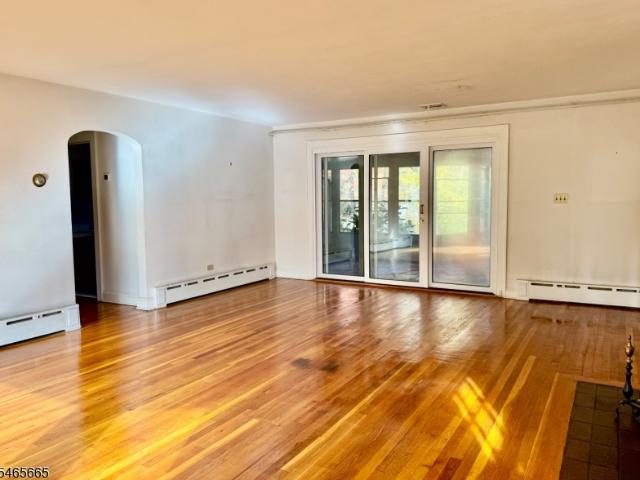
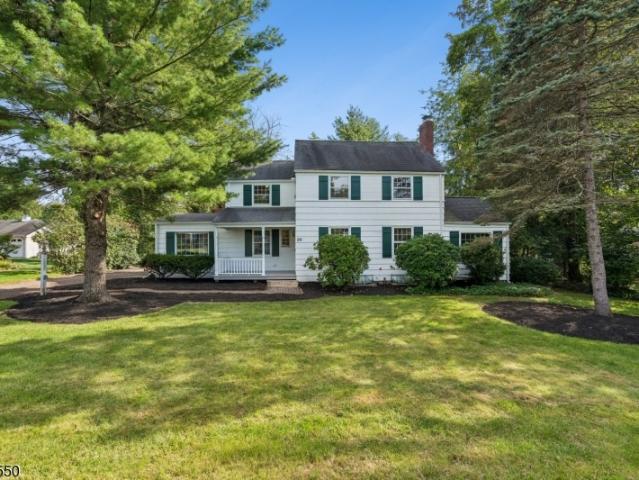
Pride of ownership shines throughout this beautifully updated 1960s split-level home, offering a wonderful combination of classic charm and modern improvements. Featuring three bedrooms and 1 1/2 baths, this home is move-in ready and filled with desirable updates. The updated kitchen features granite countertops, stainless steel appliances, a new microwave, and a new gas stove (Sept 2026). The first level boasts new luxury vinyl flooring, while refinished hardwood floors add warmth and character to other areas of the home. The bathrooms have also been tastefully updated. Additional improvements include a one-year-old HVAC system and a Timberline roof replaced in 2017, providing added peace of mind. The partial basement offers useful storage and flexible space. Enjoy the outdoors on the patio or in the fenced-in yard, featuring mature trees and plenty of room for relaxing, entertaining, or outdoor activities. While there is no garage, the driveway has been freshly sealed and the home's
USD 585,000
10 Knox Ct
View photo
Townhouse · for sale
USD 795,000
10 Knox Ct
Pluckemin
· 3 Bedrooms · 2 Baths · Townhouse
· Patio · Office room · Gym · Fireplace · Equipped kitchen · Parking
Pluckemin · 3 Bedrooms · 2 Baths · Townhouse · Patio · Office room · Gym · Fireplace · Equipped kitchen · Parking
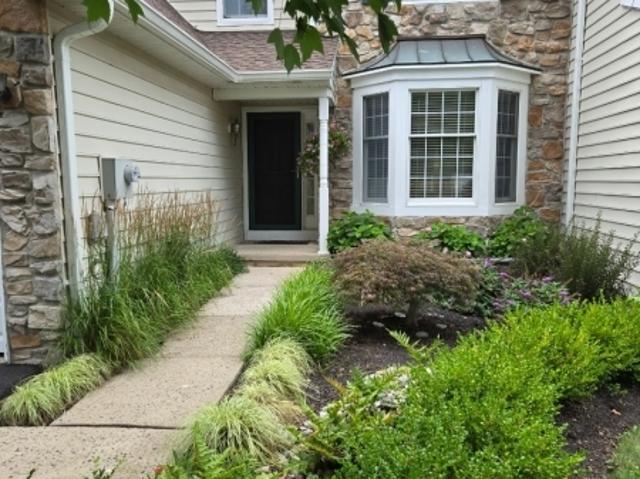
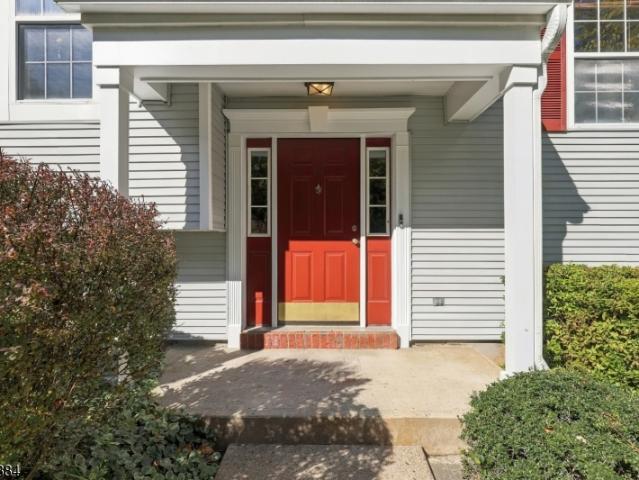
Welcome to Hamilton Woods, nestled within the prestigious Hills at Basking Ridge. This sun-filled end-unit townhome is tucked away on a quiet cul-de-sac and offers a wonderful blend of comfort, style, and privacy. A two-car garage adds convenience, while the inviting interior features hardwood floors throughout, an open-concept kitchen and family room, perfect for everyday living and entertaining. Step through the family room door to a fenced-in patio, ideal for outdoor relaxation. The cozy living room, complete with a gas fireplace, provides the perfect setting to unwind. The primary suite features a walk-in closet and private ensuite bath is a peaceful retreat at the end of the day. The spacious lower-level bonus area offers endless possibilities, whether you envision a home gym, guest space, recreation room, or home office. HW Heater (2023) Washer (2025) Refrigerator (2025) Roof & Driveway (2023) Enjoy an exceptional community lifestyle with association amenities that include a club
USD 795,000
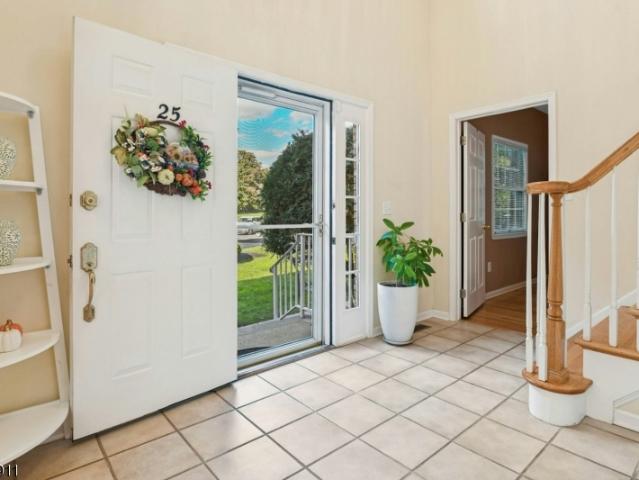
25 Hidden Pond Ct
View photo
Townhouse · for sale
USD 6,999,000
USD 2,941/sq.ft
25 Hidden Pond Ct
Pluckemin
· 2,379 sq.ft · 3 Bedrooms · 2 Baths · Townhouse
· Patio · Garden · Swimming pool · Deck · Fireplace · Equipped kitchen · Cellar
Pluckemin · 2,379 sq.ft · 3 Bedrooms · 2 Baths · Townhouse · Patio · Garden · Swimming pool · Deck · Fireplace · Equipped kitchen · Cellar
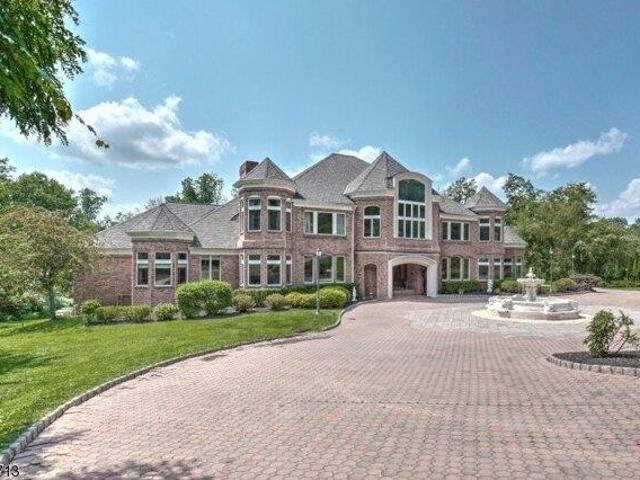
Stunning end home offering nearly 2,400 square feet of living space, set within a private, manicured community and featuring a premier location backing to the pond. The light-filled main level showcases a two-story entry, 9-foot ceilings, refinished hardwood floors and an updated kitchen with granite counters and high-end appliances including a Wolf stove, Sub-Zero refrigerator, Bosch dishwasher and KitchenAid compactor. The living room offers a gas fireplace and a sliding glass door leading to a deck and patio overlooking the backyard and pond. A versatile first-floor office/den provides flexible options for modern living and can also serve as a guest suite. Upstairs, new luxury vinyl flooring complements an updated main bath, laundry room and three generously sized bedrooms. The primary suite includes a walk-in closet, sitting area, and an updated ensuite bath with stall shower and Jacuzzi tub. The full basement offers substantial bonus space with finishing potential. Additional high
USD 6,999,000
12 Penwood Rd
View photo
House · for sale
USD 1,150,000
USD 356/sq.ft
12 Penwood Rd
Pluckemin
· 3,229 sq.ft · 4 Bedrooms · 3 Baths · House
· Patio · Garden · Swimming pool · Fireplace · Equipped kitchen · Cellar
Pluckemin · 3,229 sq.ft · 4 Bedrooms · 3 Baths · House · Patio · Garden · Swimming pool · Fireplace · Equipped kitchen · Cellar
Welcome to 12 Penwood Road, a 4-bedroom, 3.5 expanded ranch with flexible living spaces and beautifully landscaped grounds designed for outdoor enjoyment. The freeform Gunite pool, resurfaced and retiled in 2023, features an attached spa, stone waterfall and automated controls. Expansive paver patios, mature landscaping and cedar fencing replaced in 2023 create an inviting setting for dining and entertaining. The main level includes a primary suite with an en-suite bath, walk-in closet and private solarium with full-size hot tub, plus a second bedroom. Two additional bedrooms, bonus room space, and a full bath are upstairs. Living room picture windows overlook the pool and gardens; the family room has a gas fireplace, and the eat-in kitchen opens to the patio. Hardwood floors throughout much of the first level, fresh paint and new carpeting add appeal. Remodeled in 2014, the finished basement offers a media area, wet bar, high-top table, soundproofing features and a separate room suite
USD 1,150,000
5 bedroom, Far Hills NJ 07931 106338122
View photo
House · for sale
USD 2,475,000
5 bedroom, Far Hills NJ 07931 106338122
Pluckemin
· 5 Bedrooms · 7 Baths · House
· Equipped kitchen · Parking · Swimming pool
Pluckemin · 5 Bedrooms · 7 Baths · House · Equipped kitchen · Parking · Swimming pool
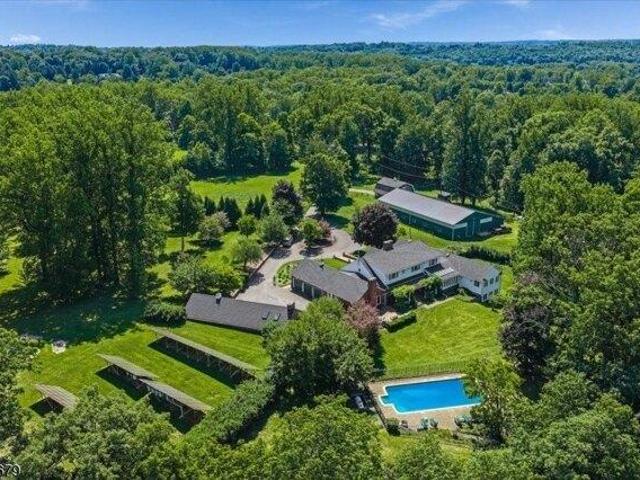
Fox Ridge Farm is nestled on prestigious Lake Rd and perched atop a private 1/3 of a mile driveway overlooking Natirar. This extraordinary estate offers the ultimate in seclusion, space, and lifestyle. The property is designed for both everyday comfort and impressive entertaining. This home is flooded with natural light and has a seamless indoor outdoor flow. The house and property have been meticulously maintained. The raised ranch features a primary suite on the main level, multiple ensuite bedrooms, an enormous kitchen, and an outdoor kitchen ideal for gatherings. Outside, enjoy the in-ground pool, while hobbyists and equestrian enthusiasts will appreciate the 48' x 96' indoor arena and 5-stall horse setup. The car enthusiasts will appreciate the 6 garage spaces, and multiple dedicated workshops. The impressive solar field offsets the utility bills and is ideal for someone looking for a truly sustainable compound. This is a rare opportunity to own a property that blends luxury, func
USD 2,475,000
36 Bluebird Way
View photo
House · for sale
USD 969,000
USD 350/sq.ft
36 Bluebird Way
Pluckemin
· 2,766 sq.ft · 4 Bedrooms · 2 Baths · House
· Deck · Fireplace · Equipped kitchen · Cellar
Pluckemin · 2,766 sq.ft · 4 Bedrooms · 2 Baths · House · Deck · Fireplace · Equipped kitchen · Cellar
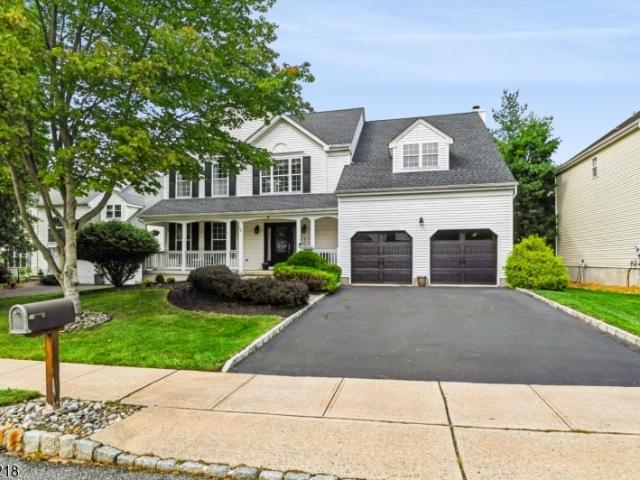
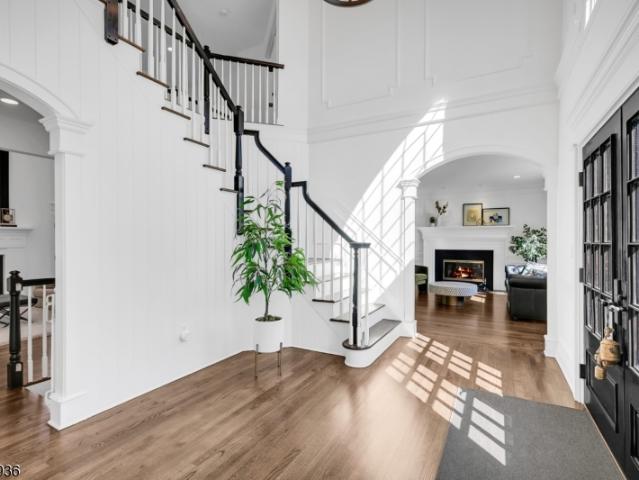
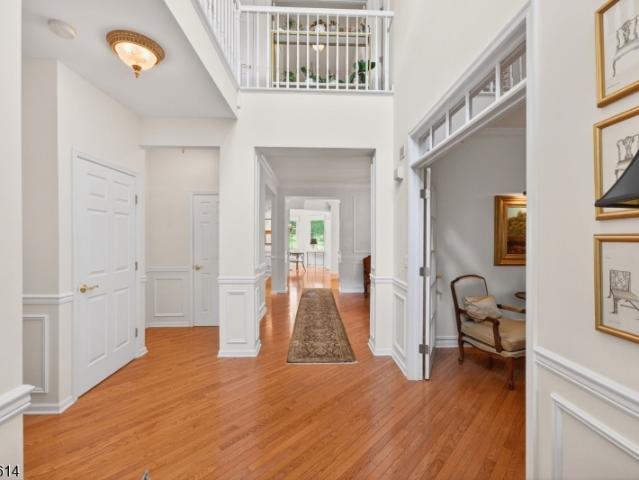
Welcome home to this beautifully updated rocking chair front porch colonial, tucked away on a desirable sought after cul-de-sac. Inviting two-story foyer opens to light-filled living & dining areas with gleaming hardwood floors, crown molding and elegant architectural details. The updated kitchen features rich wood cabinetry, granite countertops, stainless steel appliances, center island, dry bar, breakfast area with access to the deck. The adjoining family room is highlighted by a fireplace & palladium windows letting in plenty of natural light. The primary suite boasts three walk-in closets, vaulted ceiling, sitting area, bathroom with soaking tub, steam shower and electric fireplace, creating a relaxing retreat. There are three addt'l well-appointed bedrooms providing plenty of space for all. The expansive finished basement adds tremendous living and entertaining space with recreation, media and game areas. Enjoy outdoor living on the deck overlooking the property with open space be
USD 969,000
house with 5 bedroom, Bernardsville NJ ES106256961
View photo
House · for sale
USD 5,990,000
USD 428/sq.ft
house with 5 bedroom, Bernardsville NJ ES106256961
Pluckemin
· 13,993 sq.ft · 5 Bedrooms · House
· Office room · Terrace · Fireplace · Equipped kitchen · Swimming pool
Pluckemin · 13,993 sq.ft · 5 Bedrooms · House · Office room · Terrace · Fireplace · Equipped kitchen · Swimming pool
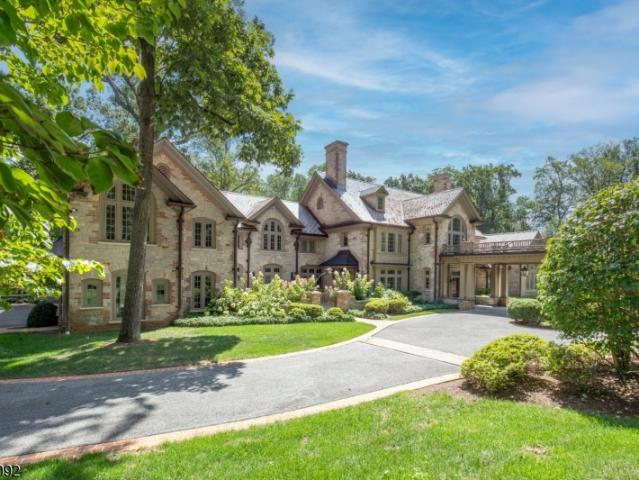
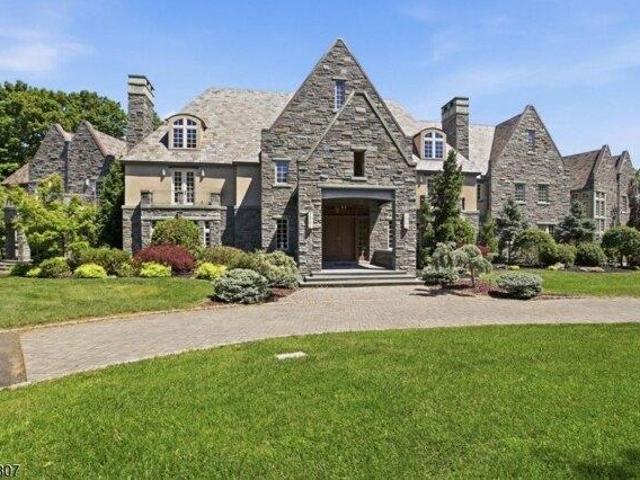
This extraordinary French Provincial Estate has undergone meticulous renovations and expansions, elevating the main house, carriage house, and cottage to the pinnacle of luxurious living. Nestled on over 14 meticulously landscaped acres the property offers breathtaking views both inside and out. Step inside to discover an array of unmatched architectural details. The home boasts a billiards room, bar, media room, office, library, and 5 ensuite bedrooms. With a total of 8 fireplaces, 6 indoor and 2 outdoor, as well as 2 fire pits, the ambiance is warm and inviting. Multiple sets of French doors lead to terraces, including an expansive bluestone terrace equipped w/kitchen, dining areas, and water feature perfect for entertaining guests. A 40-foot heated pool, allows for a leisurely swim. A fabulous carriage house complete w/kitchen and full bath provides dynamic living space, while a three-bedroom cottage offers extra accommodation options. For car enthusiasts, there are 6 heated and hum
USD 5,990,000
211 Mountainview Estate
View photo
House · for sale
USD 6,949,000
211 Mountainview Estate
Pluckemin
· 5 Bedrooms · 6 Baths · House
· Office room
Pluckemin · 5 Bedrooms · 6 Baths · House · Office room
Introducing Mountainview Estate, an extraordinary legacy offering combining the estate at 66 Charles Road with the adjoining buildable parcel at 211 Douglass Avenue. Together, these separately deeded properties encompass approximately 22.47 acres in one of Bernardsville Mountain's most coveted settings. At the heart of the offering is 66 Charles Road, an exceptional French Provincial estate set on 14.08 landscaped acres with breathtaking elevated views. Extensively renovated and expanded, the property includes an approximately 11,000 sq ft main residence, plus a carriage house and private cottage adding another 3,000 sq ft. The interiors reveal remarkable architectural detail and spaces for refined living and entertaining, including five ensuite bedrooms, a library, office, billiards room, bar and media room. Adjoining the estate, 211 Douglass Avenue contributes an additional 8.39 private acres with exceptional potential for future expansion. Mature trees, elevated views and a premier
USD 6,949,000
7 Prospect St
View photo
House · for sale
USD 795,000
7 Prospect St
Pluckemin
· 4 Bedrooms · 2 Baths · House
· Patio · Parking · Deck · Equipped kitchen
Pluckemin · 4 Bedrooms · 2 Baths · House · Patio · Parking · Deck · Equipped kitchen
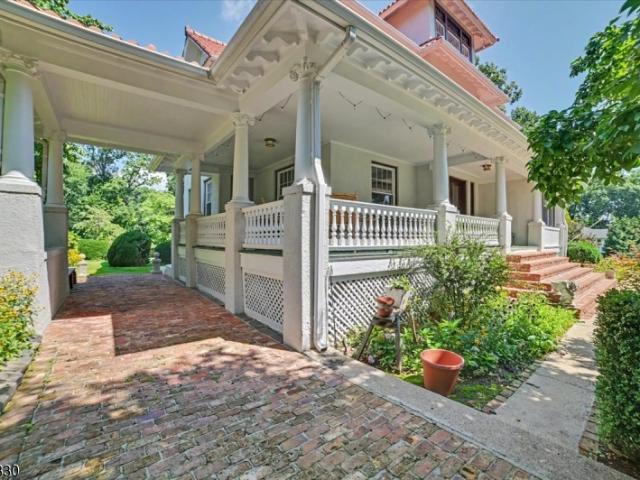
Welcome to a home with history, heart, and timeless charm in the Village of Far Hills. Built in 1910, this four bedroom, two bath home welcomes you with a lovely front porch-the perfect spot for morning coffee or a quiet moment at the end of the day. Inside, an entry bench invites you to a spot to settle in. The first floor features a light filled living room open to a spacious dining room with a custom shelf that peeks through to the kitchen. A practical mudroom offers laundry, a full bath and doors leading to the deck for easy enjoyment. The second floor features three bedrooms and one full bath, while the spacious fourth bedroom occupies the third floor, complete with a walk-in closet and a cozy sense of privacy. Out back, a deck with a shade pergola along with a pebble stone patio create a welcoming retreat for gatherings, dining outdoors, or simply enjoying a little fresh air. A large two car garage adds everyday convenience, while nearby shops, park and restaurants invite you to
USD 795,000
15 Vones Ln
View photo
House · for sale
USD 524,999
15 Vones Ln
Pluckemin
· 3 Bedrooms · 1 Bath · House
· Patio · Garden · Swimming pool · Equipped kitchen · Parking
Pluckemin · 3 Bedrooms · 1 Bath · House · Patio · Garden · Swimming pool · Equipped kitchen · Parking
Welcome to 15 Vones Lane! This beautifully updated 3-bedroom ranch offers the ease and convenience of one-level living in desirable Bridgewater Township. The updated kitchen features a brand-new dishwasher, newer induction range, convection oven, smart refrigerator with built-in touchscreen, wine refrigerator, and reverse osmosis water filtration system. Hardwood floors lie beneath the existing flooring throughout most of the home, excluding the kitchen, laundry room, and primary bedroom. Brand-new carpeting enhances the living room, hallway, and primary bedroom. Additional highlights include a renovated bathroom, spacious primary bedroom with oversized walk-in closet, and a conveniently located laundry room off the kitchen offering potential for a half bath, subject to township approvals. The garage features a freestanding freezer and air compressor. Step outside to a fenced backyard featuring a newer paver patio and a hot tub less than one year old, perfect for entertaining or relaxi
USD 524,999
14 Paddock Ct
View photo
House · for sale
USD 2,250,000
14 Paddock Ct
Pluckemin
· 6 Bedrooms · 5 Baths · House
· Garden · Deck · Fireplace · Equipped kitchen · Parking · Cellar
Pluckemin · 6 Bedrooms · 5 Baths · House · Garden · Deck · Fireplace · Equipped kitchen · Parking · Cellar
This six-bedroom, 5.1-bath sun-filled east-facing home with a 3-car garage on a cul-de-sac in the coveted Coppergate Farm neighborhood, has been graciously updated. The custom kitchen features an oversized island, Wolf range, new Sub-Zero refrigerator (2026) Bosch dishwasher (2021) and more. Custom millwork, new hardwood floors, fresh interior paint, UV-protective window film, and updated lighting and ceiling fans are found throughout. Three fireplaces showcase custom-designed millwork with Quartzite surrounds. The primary suite offers two walk-in closets with custom closet systems and a spa-quality bath. An updated powder room and a partially finished walkout basement with bedroom and bath add living space. The refinished deck (2026) opens to a beautifully landscaped yard, an inviting setting for morning coffee, dinner outdoors and long summer evenings. A gas line for grilling, Wi-Fi and TV hookup (2025) and added power outlets make outdoor entertaining easy. Recent updates include a
USD 2,250,000
1 bedroom, Far Hills NJ 07931 106256794
View photo
Condo · for sale
USD 174,900
USD 312/sq.ft
1 bedroom, Far Hills NJ 07931 106256794
Pluckemin
· 560 sq.ft · 1 Bedroom · 1 Bath · Condo
· Equipped kitchen · Parking
Pluckemin · 560 sq.ft · 1 Bedroom · 1 Bath · Condo · Equipped kitchen · Parking
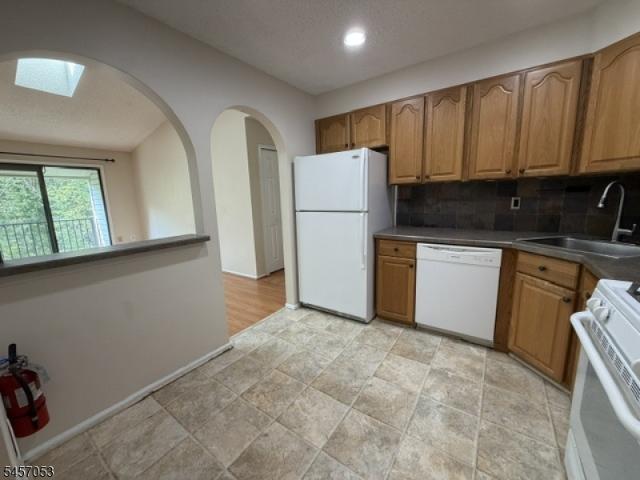
Welcome to 18I Ashington Club Road in The Polo Club at Far Hills. This bright and sunny 2nd-floor 1-bedroom, 1-bath condominium offers comfortable living with a functional floor plan, galley kitchen, spacious living room, walk-in closet, and convenient in-unit stackable washer and dryer. Enjoy ample parking and a desirable location just minutes from downtown Far Hills, shopping, restaurants, major highways, and NJ Transit rail service. This property is part of the Borough of Far Hills Affordable Housing Program. Purchasers must meet all applicable income and eligibility requirements and obtain approval through the Borough's Affordable Housing Administrator prior to purchase. Application materials are available upon request
USD 174,900
34 2 nd St
View photo
House · for sale
USD 560,000
34 2 nd St
Pluckemin
· 3 Bedrooms · 2 Baths · House
· Patio · Garden · Equipped kitchen
Pluckemin · 3 Bedrooms · 2 Baths · House · Patio · Garden · Equipped kitchen
Welcome home to this totally updated, stunning colonial featuring an open concept floor plan ideal for any lifestyle. An inviting rocking chair porch is your first impression before entering this home which is within walking distance to the train & charming town. There are deep rich hardwood floors combined with a tasteful color palate to compliment the custom designed kitchen featuring white 42' cabinets complete with undercounter lights and handsome crown moldings. The gorgeous center island with granite countertop is the heart of this home. Enjoy top of the line SS appliances which include a double drawer dishwasher, cafe style refrigerator, stove & microwave to delight any chef. A walk in pantry & oversized mud room with a laundry closet are conveniently situated off the kitchen along with access to the private back yard & patio. There is a family room & first floor bedroom & a full bath which complete the first level of this home. The second level includes a spacious primary bedro
USD 560,000
33 Baldwin Ct
View photo
Condo · for sale
USD 399,999
33 Baldwin Ct
Pluckemin
· 2 Bedrooms · 2 Baths · Condo
Pluckemin · 2 Bedrooms · 2 Baths · Condo
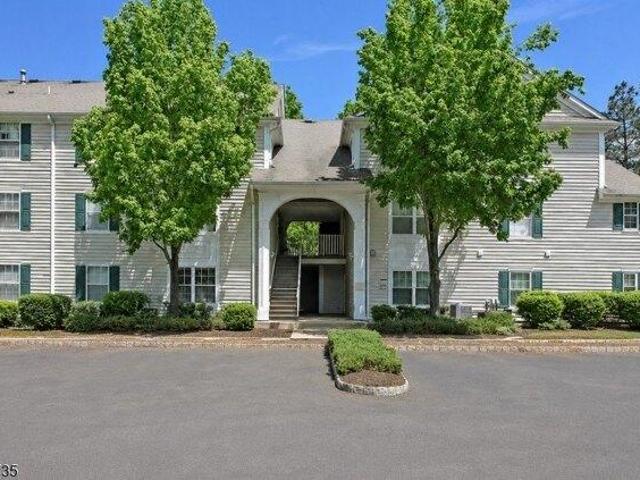
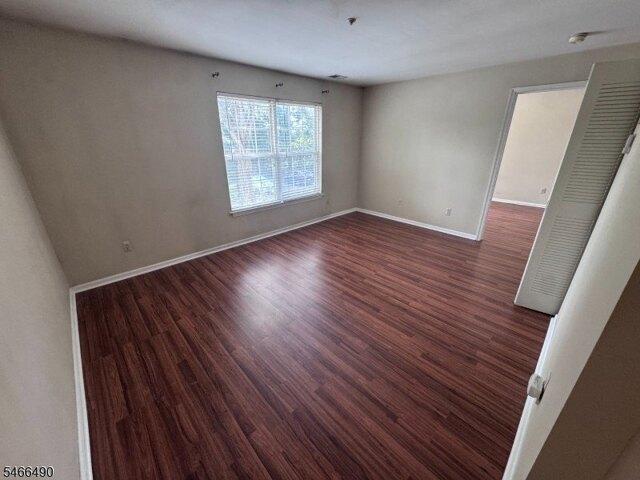
Highly sought-after top-floor residence in Society Hill, ideally positioned in a quiet and desirable section of the community overlooking peaceful wooded views. This inviting 2-bedroom, 2-full-bath home offers six rooms, including the convenience of an in-unit laundry room. The thoughtfully designed layout features a spacious primary suite with its own full bath, while the second bedroom is complemented by an additional full bathroom. Both bathrooms have been tastefully updated, and newer air conditioning adds to the home's comfort and appeal. Enjoy the added privacy and tranquility of a top-floor setting combined with the convenience of living in one of Basking Ridge's most sought-after communities. A wonderful opportunity to enjoy comfort, privacy, and a serene setting in Society Hill
USD 399,999
58 Patriot Hill Dr
View photo
Townhouse · for sale
USD 880,000
USD 417/sq.ft
58 Patriot Hill Dr
Pluckemin
· 2,110 sq.ft · 3 Bedrooms · 2 Baths · Townhouse
· Swimming pool
Pluckemin · 2,110 sq.ft · 3 Bedrooms · 2 Baths · Townhouse · Swimming pool
Discover the exceptional lifestyle that awaits in this beautifully maintained Toll Brothers townhome, perfectly situated in the prestigious Patriot Hill community. Offering a country club-inspired atmosphere, residents enjoy a clubhouse, outdoor pool, tennis/pickleball and basketball courts, playground, scenic walking and biking trails, and beautifully landscaped surroundings. Just minutes away are several local parks, recreational facilities, and outstanding golf courses, creating endless opportunities for outdoor enjoyment. Located within a highly rated school district and offering convenient access to major highways, shopping, dining, and NYC commuter trains, this home combines everyday convenience with the charm of an upscale residential setting. Inside, you'll find 3 spacious bedrooms, 2.5 baths, w/primary remodeled bathroom9' ceilings, and rich hardwood flooring throughout the first and second levels. The open-concept design is ideal for entertaining and features a spacious livin
USD 880,000
101 Rippling Brook Way
View photo
House · for sale
USD 1,650,000
USD 269/sq.ft
101 Rippling Brook Way
Pluckemin
· 6,114 sq.ft · 5 Bedrooms · 5 Baths · House
· Office room · Deck · Equipped kitchen
Pluckemin · 6,114 sq.ft · 5 Bedrooms · 5 Baths · House · Office room · Deck · Equipped kitchen
Privately gated and gracefully set on 5.27 acres on the desirable Bernardsville Mountain, this secluded Bocina-custom built home showcases 5-bedroom, 5.1-bath & offers an exceptional blend of privacy, space & natural beauty. A dramatic foyer welcomes you into the expansive living room with soaring ceilings, featuring a wood-burning FP & access to a rear deck overlooking the picturesque grounds. The spacious formal DR abuts the LR, creating an ideal setting for entertaining. The updated kitchen features an inviting eat-in area overlooking the property, granite countertops & SS appliances that flows seamlessly into the expansive family room, which includes a 2nd wood-burning FP, enjoined to a beautiful glass-enclosed sunroom. An en suite bedroom and a brightly lit office completes the first floor. Upstairs, a generous loft leads to the serene primary suite with an updated bath, a gas FP, two large WIC & a peaceful sitting area overlooking the bucolic rear grounds. Three generous bedrooms
USD 1,650,000
house with 5 bedroom, Far Hills NJ ES106256065
View photo
House · for sale
USD 4,152,100
house with 5 bedroom, Far Hills NJ ES106256065
Pluckemin
· 5 Bedrooms · House
· Terrace · Parking · Swimming pool · Lift
Pluckemin · 5 Bedrooms · House · Terrace · Parking · Swimming pool · Lift
PLEASE do not enter property without an appointment. Estimated replacement value exceeding $13M (per AIG and Twp land assessment) this spectacular estate stands as a testament to unmatched craftsmanship, scale and irreplaceable amenities. Nine garages, six heated with direct home access. Elevator to all three levels. Truly extraordinary custom built all brick manor with remarkable living space set on almost twelve lush, private acres, this property showcases uncompromising custom, craftmanship, timeless architecture and one of the most majestic outdoor entertainment environments in the region. Resort inspired aquatic masterpiece featuring a grand pool, elevated spa terrace, grotto w/integrated seating, three dramatic waterfalls, private island and expansive pavilion w/full bar and gathering area. Bathed in sunlight, the home captures panoramic vistas from nearly every room through towering windows and French doors. A myriad of distinctive features include: double story entry,great room
USD 4,152,100
44 Manor Dr
View photo
House · for sale
USD 1,950,000
44 Manor Dr
Pluckemin
· 5 Bedrooms · 3 Baths · House
· Garden · Fireplace · Equipped kitchen
Pluckemin · 5 Bedrooms · 3 Baths · House · Garden · Fireplace · Equipped kitchen
Gilded-Age grandeur abounds at this updated Spanish Colonial Manor. Built in 1898, this former estate of Walter A. Reynolds has been restored and updated through the years. Lush landscaping with 200 boxwoods and formal gardens, original architectural elements, and an expansive wrap-around porch add to the home's exterior appeal. The stunning interior boasts 10+ft ceilings, double-hung custom windows, wood beams, stained glass windows, and original thick oak floors. 3 wood-burning fireplaces. Custom kitchen by Tru Leaf Kitchens offers vaulted ceiling offers maple cabinetry, granite or butcher-block counters, center island with polished Calcutta gold marble counter. Wolf 6-burner range with ventilation system, Sub-Zero double-door, stainless steel, refrigerator/freezer, Bosch dishwasher, Insinkerator disposal. Butler's pantry with granite counters, custom cabinetry, and 2 beverage refrigerators. Breakfast Rm with butcher-block counter, undermount sink, beverage refrigerator, Fisher & Pay
USD 1,950,000
20 Round Top Rd
View photo
House · for sale
USD 1,199,000
20 Round Top Rd
Pluckemin
· 4 Bedrooms · 3 Baths · House
· Deck · Fireplace · Equipped kitchen · Cellar
Pluckemin · 4 Bedrooms · 3 Baths · House · Deck · Fireplace · Equipped kitchen · Cellar
Set attractively on a level and foliated 1.5 acre parcel lies our classic American traditional. It offers 4 beds, 3 1/2 baths and a gorgeous, 650 sq. Ft. Trex deck overlooking private rear grounds. The macadam driveway accommodates a 1/2 dozen vehicles. Once inside we find a bright & sprawling 1st level. The generous and smartly appointed granite & stainless kitchen offers a large, separate dining area situated opposite a family room sporting a floor to ceiling, wood burning, brick fireplace. An oversized formal living room, formal dining room, large laundry with additional cabinetry, a broom closet and a pretty powder room complete the home's 1st level. Level ll is home to the primary bedroom suite and 3 additional bedrooms nicely served by a full bath with a shower over a tub. The finished basement sports a spacious recreation room, a 3rd full bath with stall shower and newer, high quality mechanicals. Recent upgrades include a whole house exterior painting & new shutters last year,
USD 1,199,000
22 Benedict Cres
View photo
Townhouse · for sale
USD 1,400,000
USD 439/sq.ft
22 Benedict Cres
Pluckemin
· 3,186 sq.ft · 3 Bedrooms · 3 Baths · Townhouse
· Patio · Fireplace · Equipped kitchen · Parking
Pluckemin · 3,186 sq.ft · 3 Bedrooms · 3 Baths · Townhouse · Patio · Fireplace · Equipped kitchen · Parking
Golf course views and exquisite finishes distinguish this luxury Amherst Mews townhouse in The Hills, Bernards Township. Along the 12th hole of NJ National Golf Club, it offers approximately 3,195 square feet (as per tax record) plus a finished lower level, 3 bedrooms, 3.5 baths, and a two-car garage. Cathedral ceilings and a gas fireplace anchor the great room, complemented by formal living and dining rooms with intricate crown moldings. The elegantly appointed kitchen features a walnut island, French La Cornue range, Miele appliances, and porcelain backsplash. The sunlit breakfast room opens to a private slate patio overlooking the fairway. A powder room with infinity mirrors, laundry room, and garage access complete the first floor. Upstairs, the primary suite offers two walk-in closets and a sitting room with golf course views. Its Blanc marble bath has heated floors, dual vanities, a soaking tub, and steam shower. Two additional bedrooms include one with direct access to a Blanc m
USD 1,400,000
810 Lynwood Street
View photo
House · for sale
USD 668,000
810 Lynwood Street
Pluckemin
· 3 Bedrooms · 2 Baths · House
· Patio · Garden · Swimming pool · Equipped kitchen · Parking · Cellar
Pluckemin · 3 Bedrooms · 2 Baths · House · Patio · Garden · Swimming pool · Equipped kitchen · Parking · Cellar
Immaculately-maintained home. Fantastic floorplan with comfortable common rooms for spending time together, plus multiple spaces where occupants can spread out and enjoy separate activities. Completely private outdoor entertaining: the fenced back yard harbors a swimming pool with spa hot tub, surrounded by a spacious patio, perfect for cookouts and parties. Open kitchen with a breakfast bar and stainless steel appliances, connecting to generous dining area and cozy 3-season sunroom overlooking the back yard. Three bedrooms and two full bathrooms. Basement has a finished recreation room with closets. And the laundry/utility room doubles as a clean and pleasant storage space. Attached garage and plenty of level driveway parking. Convenient central location with shopping, parks, Raritan Valley Country Club, and commuter routes nearby. Don't miss this charming, turnkey home. Nothing to do but move in!
USD 668,000
1 Woodward Ln
View photo
Townhouse · for sale
USD 495,000
USD 282/sq.ft
New
1 Woodward Ln
Pluckemin
· 1,755 sq.ft · 2 Bedrooms · 2 Baths · Townhouse
· Deck · Swimming pool
Pluckemin · 1,755 sq.ft · 2 Bedrooms · 2 Baths · Townhouse · Deck · Swimming pool
Welcome to this beautifully renovated end-unit townhouse offering modern style, comfort, and a peaceful setting in desirable Basking Ridge! This inviting home features a bright, open-concept living and dining area, complemented by brand-new luxury vinyl flooring throughout and fully renovated bathrooms. The first floor offers a convenient powder room for guests, while the second floor features two spacious bedrooms, each with its own beautifully updated private bathroom. Enjoy the convenience of in-unit laundry and unwind on the freshly painted deck overlooking a serene pond. Residents enjoy a well-maintained community offering a Pool, Clubhouse, Tennis courts, Playground, and scenic Walking and Biking paths. All within walking distance to Pleasant Valley Park and close to major highways, shopping, and dining. A beautifully maintained home combining comfort, quality, and a premier Basking Ridge location
USD 495,000
3 bedroom, Bernardsville NJ 07924 106273959
View photo
House · for sale
USD 750,000
3 bedroom, Bernardsville NJ 07924 106273959
Pluckemin
· 3 Bedrooms · 3 Baths · House
· Office room · Parking · Deck · Equipped kitchen · Cellar
Pluckemin · 3 Bedrooms · 3 Baths · House · Office room · Parking · Deck · Equipped kitchen · Cellar
Charming 1920s American Foursquare ideally located on desirable Bernards Ave, just moments from downtown Bernardsville, shops, restaurants train and top rated schools. This beautifully updated 3-bedroom, 2 -bath home blends original character with thoughtful modern improvements. The main level features an inviting living room, dining area and updated kitchen, along with a flexible additional room ideal for a home office, playroom or guest space. Refinished hardwood floors and beautiful original millwork add warmth and character throughout. The second floor offers three bedrooms, a completely renovated full bath with the added convenience of a new washer and dryer. The finished attic provides additional versatile living space with highly energy efficient spray-foam insulation and preserved architectural details. The finished basement offers even more room for recreation, media, exercise or hobbies. Outside, enjoy the beautifully landscaped property, Trex deck, detached 2 car garage and
USD 750,000
807 Brooklyn Ave
View photo
House · for sale
USD 195,000
807 Brooklyn Ave
Pluckemin
· 3 Bedrooms · 1 Bath · House
· Garden · Deck · Equipped kitchen
Pluckemin · 3 Bedrooms · 1 Bath · House · Garden · Deck · Equipped kitchen
Welcome to 807 Brooklyn Avenue, where comfortable everyday living meets inviting indoor-outdoor spaces. A bright, spacious living room features hardwood floors, crown molding, abundant natural light, and an open connection to the kitchen and eating areas. The updated kitchen offers painted cabinetry, stainless steel appliances, stone countertops, a subway tile backsplash, and a sunny breakfast area overlooking the backyard. Just beyond, sliding glass doors lead to a beautifully appointed covered deck, creating an exceptional extension of the living space for morning coffee, entertaining, or relaxing in the warmer months. Mature landscaping provides a lush, private backdrop, while the home's neutral palette, hardwood flooring, and thoughtful updates create a warm and move-in-ready feel. Conveniently designed for comfortable living and easy entertaining, 807 Brooklyn Avenue offers a wonderful balance of charm, function, and outdoor enjoyment
USD 195,000
161 Spencer Rd
View photo
House · for sale
USD 879,900
161 Spencer Rd
Pluckemin
· 3 Bedrooms · 2 Baths · House
· Fireplace · Equipped kitchen · Parking · Air conditioning
Pluckemin · 3 Bedrooms · 2 Baths · House · Fireplace · Equipped kitchen · Parking · Air conditioning
Set on two acres along a quiet, winding stretch of Spencer Road, this Basking Ridge ranch pairs single-level living with an unusually deep list of recent upgrades. The kitchen features maple cabinetry, granite counters, a travertine backsplash with under-cabinet lighting, Brazilian cherry floors, a separate pantry, gas cooktop, stainless sink and faucet, and a hood vented to the exterior. Recessed lighting runs throughout, the interior has been freshly painted, and a wood-burning fireplace anchors the main living space. The walk-out lower level adds a second fireplace, wood-look flooring (under carpet) and access to the two-car garage. Recently upgraded: 200-amp electrical service with a dedicated sub-panel, original galvanized drain lines replaced with PVC, Unico high-velocity central air conditioning, gas hot water heat, newer roof with gutters and downspouts, and vinyl siding installed over the original for an added layer of insulation. Both chimneys were rebuilt from the ground up,
USD 879,900
156 Overleigh Rd
View photo
House · for sale
USD 5,250,000
USD 445/sq.ft
156 Overleigh Rd
Pluckemin
· 11,797 sq.ft · 6 Bedrooms · 6 Baths · House
· Fireplace · Swimming pool · Lift
Pluckemin · 11,797 sq.ft · 6 Bedrooms · 6 Baths · House · Fireplace · Swimming pool · Lift
Major Price Improvement! Exceptional opportunity to own this exquisitely built luxury residence, now offered at $5,250,000. With superior craftsmanship, timeless architecture, and outstanding amenities, this remarkable estate represents tremendous value at its new price. This architectural masterpiece on the Bernardsville Mountain is set on 5+ manicured acres. Acclaimed architect Peter Dorne designed this exceptional dwelling in 2012; it features a separate pool house with a state-of-the-art squash court and adjacent sun-filled conservatory. The gracious interior offers six bedroom suites, one of them a well-appointed two-bedroom apartment, seven full baths and two powder rooms. Bespoke design elements include hickory wood flooring, ornate fireplaces, Charles Edwards lighting fixtures, modern Waterworks baths, extensive built-ins, exquisite millwork, French doors and an elevator. This brick and stone manor is surrounded by exceptional masonry work, bluestone terraces, porte cochere fro
USD 5,250,000
3454 Valley Rd
View photo
House · for sale
USD 750,000
3454 Valley Rd
Pluckemin
· 3 Bedrooms · 3 Baths · House
· Parking · Fireplace
Pluckemin · 3 Bedrooms · 3 Baths · House · Parking · Fireplace
Calling all investors and contractors! One floor living on a gorgeous 2 acre property that backs up to parkland in desirable Basking Ridge. Living room with wood burning fireplace and sliders to screened in porch. Large EIK leads to spacious mudroom with powder room. Primary bedroom with access to screened in porch. Two car garage. Workable floor plan. Wood floors throughout. Requires renovations. Public sewer. Convenient to Routes 287 and 78
USD 750,000
condo with 1 bedroom, Far Hills NJ ES106256794
View photo
Condo · for sale
USD 174,900
USD 312/sq.ft
condo with 1 bedroom, Far Hills NJ ES106256794
Pluckemin
· 560 sq.ft · 1 Bedroom · Condo
· Equipped kitchen · Parking
Pluckemin · 560 sq.ft · 1 Bedroom · Condo · Equipped kitchen · Parking
Welcome to 18I Ashington Club Road in The Polo Club at Far Hills. This bright and sunny 2nd-floor 1-bedroom, 1-bath condominium offers comfortable living with a functional floor plan, galley kitchen, spacious living room, walk-in closet, and convenient in-unit stackable washer and dryer. Enjoy ample parking and a desirable location just minutes from downtown Far Hills, shopping, restaurants, major highways, and NJ Transit rail service. This property is part of the Borough of Far Hills Affordable Housing Program. Purchasers must meet all applicable income and eligibility requirements and obtain approval through the Borough's Affordable Housing Administrator prior to purchase. Application materials are available upon request
USD 174,900
20 Pine St
View photo
House · for sale
USD 799,000
USD 431/sq.ft
20 Pine St
Pluckemin
· 1,851 sq.ft · 3 Bedrooms · 1 Bath · House
· Office room · Deck · Fireplace · Equipped kitchen · Cellar
Pluckemin · 1,851 sq.ft · 3 Bedrooms · 1 Bath · House · Office room · Deck · Fireplace · Equipped kitchen · Cellar
Available for the first time since 1971 and tucked away on a quiet cul-de-sac in the heart of Basking Ridge, this two story 3-bedroom, 1.5-bath colonial offers generous living space, a spacious 0.46 acre level lot, and endless potential to make it your own. Featuring 1,860 sq ft, two wood-burning fireplaces, rear deck, and both the train station and Oak St elementary school less than a mile away. The first floor features 21x12 living room with fireplace, formal dining room, kitchen, 11x19 family room with second fireplace, dedicated 8x12 home office, and powder room. Upstairs yo'll find three bedrooms including an 18x11 primary, plus full bath. Full unfinished basement (572 sf) for storage or future living space. Public water and sewer, natural gas in the house, not in flood zone, and taxes of just $10,955. Great value per square foot for Basking Ridge. Enjoy all that Basking Ridge has to offer, including highly rated schools, convenient access to public transportation, major highways,
USD 799,000
8 bedroom, Bernardsville NJ 07924 106360983
View photo
House · for sale
USD 4,749,000
New
8 bedroom, Bernardsville NJ 07924 106360983
Pluckemin
· 8 Bedrooms · 12 Baths · House
· Fireplace · Equipped kitchen · Lift
Pluckemin · 8 Bedrooms · 12 Baths · House · Fireplace · Equipped kitchen · Lift
An extraordinary estate of remarkable scale, craftsmanship, and privacy, this French Country-inspired manor sits atop 10 secluded acres on prestigious Bernardsville Mountain. A winding drive leads to the impressive stone-and-stucco residence, where timeless European architecture blends with modern luxury. Offering approximately 17,800 square feet of finished living space, the home features 8 en-suite bedrooms, 11 full and 3 half baths, an elevator, and an exceptional collection of formal and casual living areas. Distinguished details include soaring ceilings, custom millwork, multiple fireplaces, marble and hardwood floors, and expansive windows overlooking the grounds. The gourmet chef's kitchen is equipped with professional-grade appliances, a fully appointed butler's pantry, and generous prep and serving areas. Entertaining spaces include a grand great room, library, conservatory, formal dining room, multiple family rooms, and dedicated wellness and recreation areas. The luxurious p
USD 4,749,000

Get email alerts

Don't miss out: be the first to know about new properties

The alert was correctly created

On subscribing you accept the conditions of use and the privacy policy
Alert
Receive new ads in your inbox
Save this search
Receive alerts for new listings

We'll send you an email when we have new properties for: "Properties for sale in Pluckemin"

The alert was correctly created

Round Top, Warren township Somerset County New Jersey
Mount Horeb, Warren township Somerset County New Jersey
Get email alerts and be the first to see new listings
Required field
On subscribing I accept the terms of the privacy policy
Perfect! You'll soon start receiving new listings via email
Alert
Receive an email when we have new ads for Properties for sale in Pluckemin
Save this search
Filters

Bedrooms

Size (sq.ft)

sq.ft
sq.ft

Price

USD
USD

Property type

Bathrooms

Clear all filters
Receive notifications when new entries are published.