54 apartments for sale in Pocahontas Acres

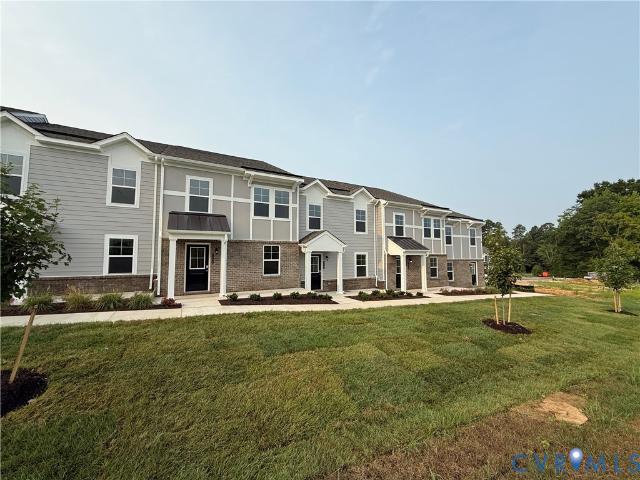
14431 Hancock Towns Drive
View photo
Condo · for sale
USD 385,000
USD 174/sq.ft
14431 Hancock Towns Drive
Pocahontas Acres
· 2,207 sq.ft · 3 Bedrooms · 2 Baths · Condo
· Balcony · Equipped kitchen · Parking
Pocahontas Acres · 2,207 sq.ft · 3 Bedrooms · 2 Baths · Condo · Balcony · Equipped kitchen · Parking
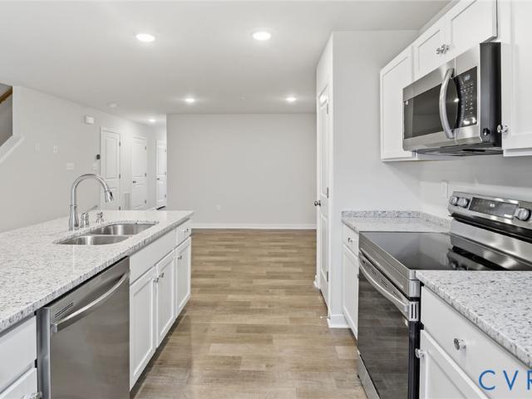
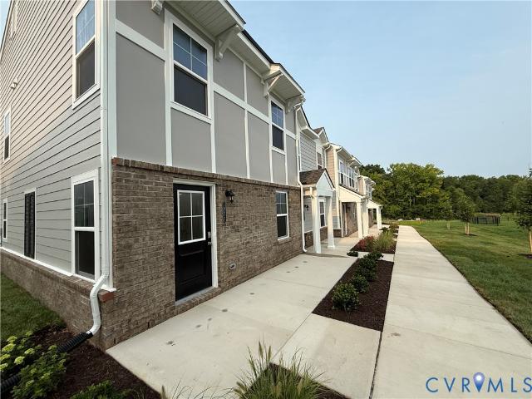
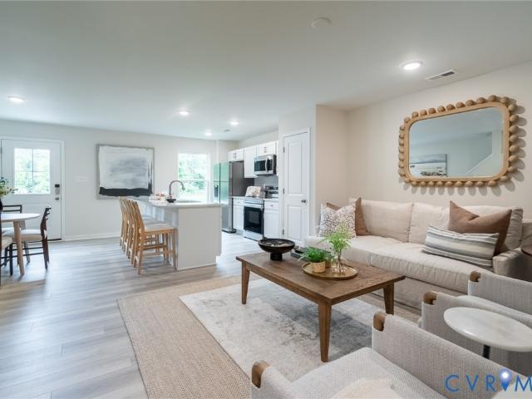
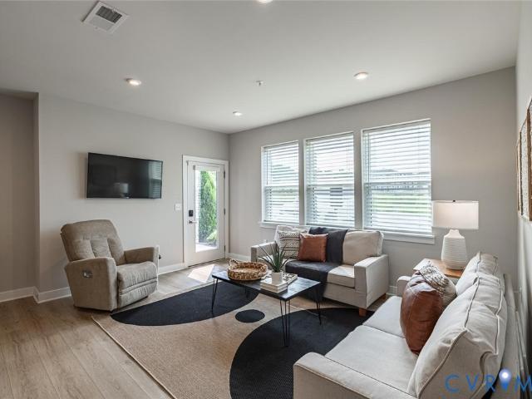
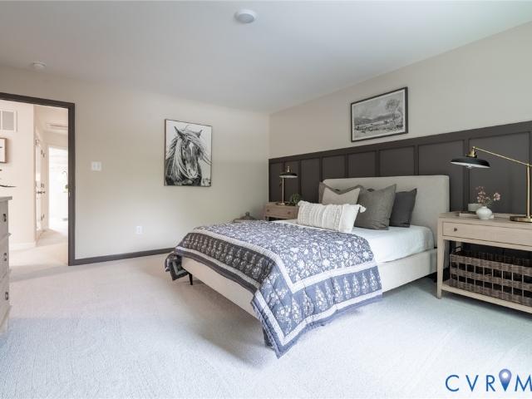
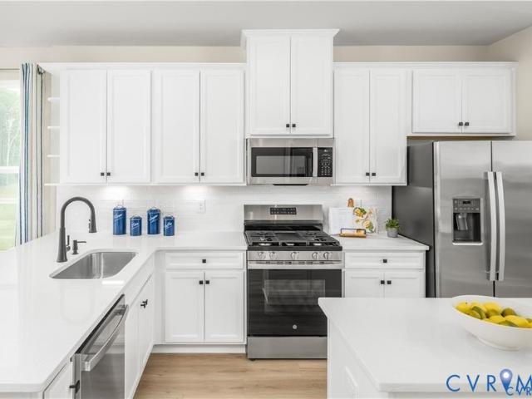
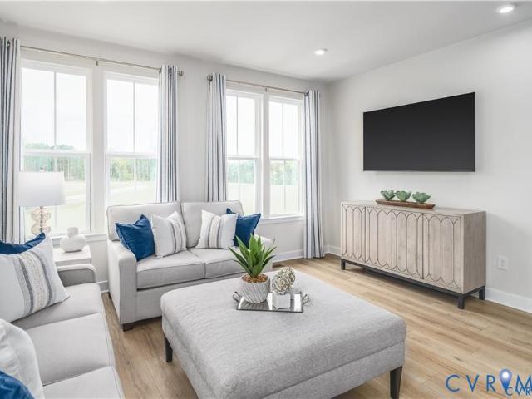
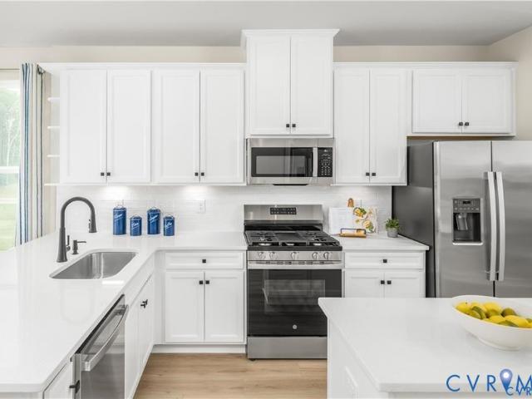
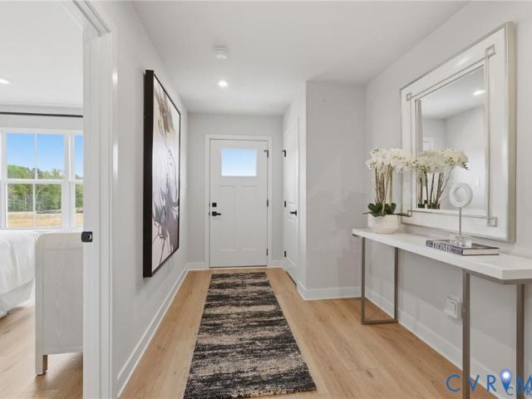
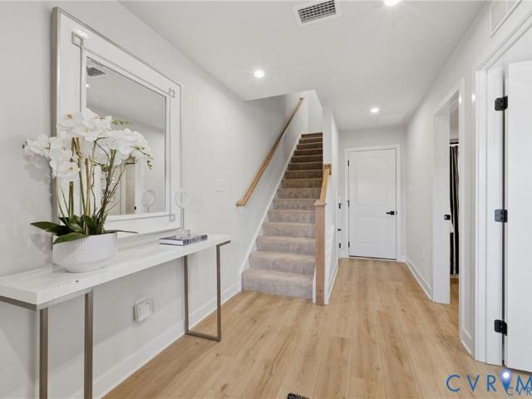
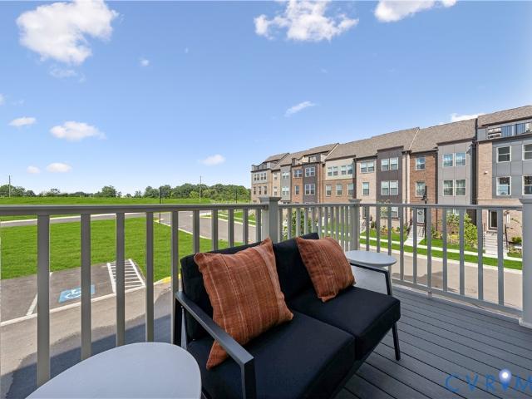
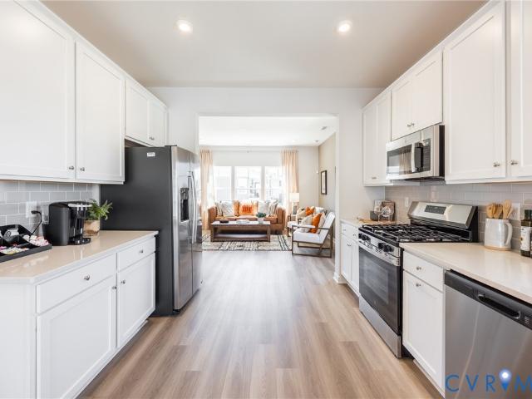
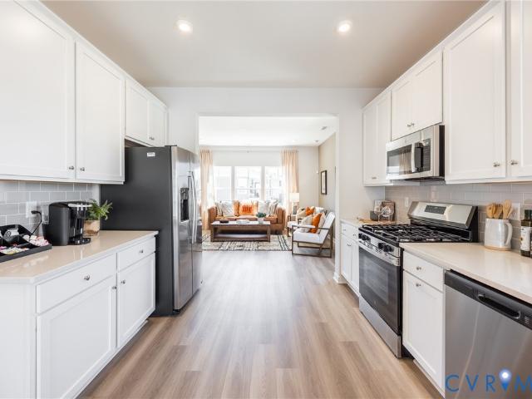
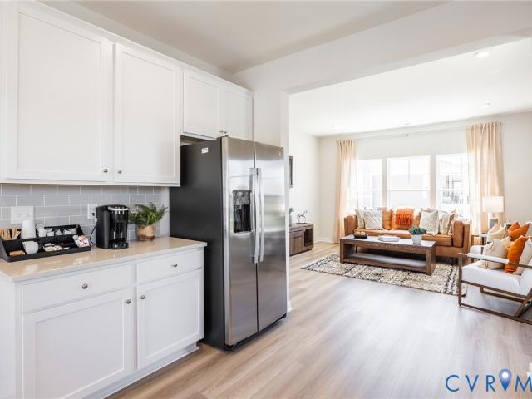
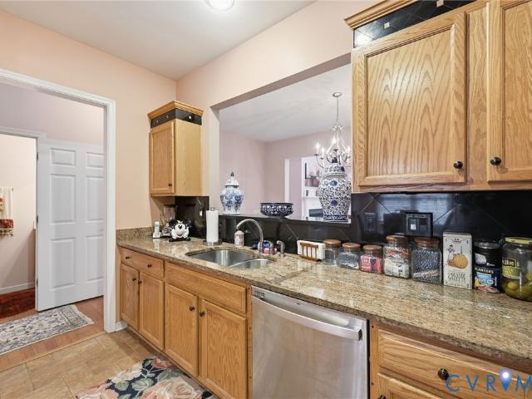
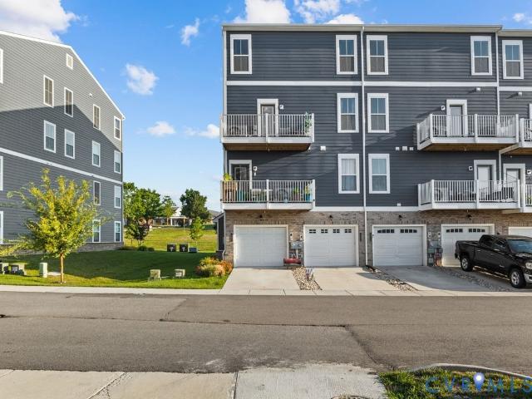
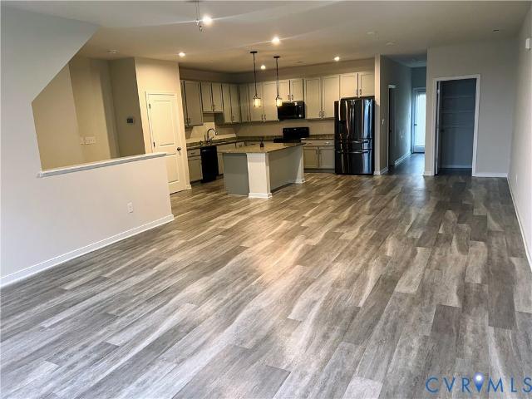
Welcome home to 14431 Hancock Towns Drive in the highly desirable Hancock Towns community of Chesterfield! This beautifully maintained end-unit condo/townhome offers 3 spacious bedrooms, 2.5 bathrooms, 2,208 square feet of thoughtfully designed living space, and a one-car garage. Enjoy an abundance of natural light, a spacious kitchen perfect for cooking and entertaining, and the rare luxury of three privately enclosed balconies, providing multiple outdoor spaces to relax, unwind, or enjoy your morning coffee! Location is everything, and this home delivers! Chesterfield's most sought after school district. Take advantage of the community’s private walking path offering convenient access to Hancock Village Shopping Center, where you’ll find shopping, dining, fitness, restaurants, and everyday conveniences just steps from your door. Meticulously cared for and move-in ready, this home combines comfort, style, and convenience in one exceptional package. This exceptional home offers feature
USD 385,000
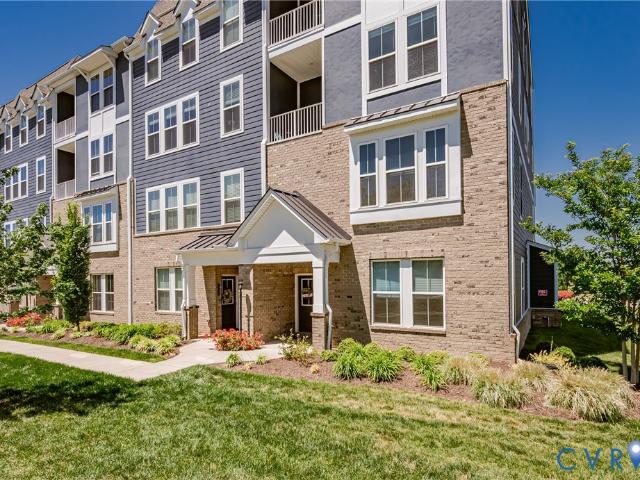
7206 Hancock Chase Court
View photo
Condo · for sale
USD 419,000
USD 181/sq.ft
7206 Hancock Chase Court
Pocahontas Acres
· 2,303 sq.ft · 4 Bedrooms · 3 Baths · Condo
· Office room · Equipped kitchen
Pocahontas Acres · 2,303 sq.ft · 4 Bedrooms · 3 Baths · Condo · Office room · Equipped kitchen
Welcome to this beautifully maintained 4-bedroom, 3-bathroom condo offering the perfect combination of style, comfort, and low-maintenance living. This spacious home features an open-concept floor plan filled with natural light, creating an inviting atmosphere for both everyday living and entertaining. The well-appointed kitchen offers ample cabinet and counter space, a breakfast area, and flows seamlessly into the main living space. The generous suite provides a primary suite with a walk-in closet and private en-suite bath, while the additional bedrooms and full bathrooms offer flexibility for family, guests, or a home office. Enjoy your own outdoor space, ideal for relaxing with your morning coffee or unwinding at the end of the day. Conveniently located near shopping, dining, parks, and major commuter routes, this move-in-ready home offers comfort, convenience, and easy living. Don't miss your opportunity to make this wonderful property your own—schedule your showing today!
USD 419,000
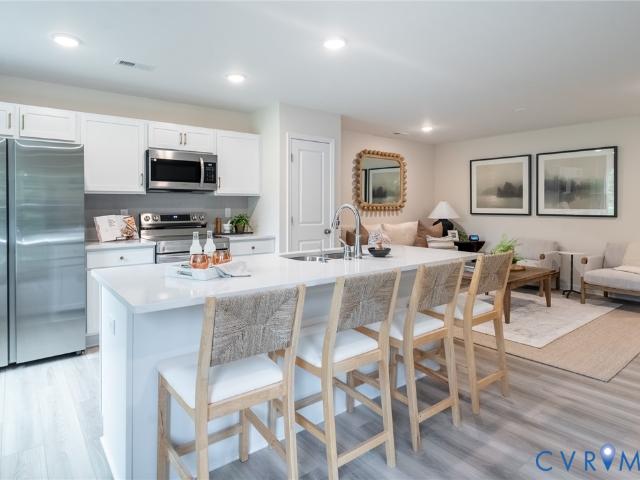
14634 Hancock Towns Drive R 3
View photo
Condo · for sale
USD 359,840
USD 237/sq.ft
14634 Hancock Towns Drive R 3
Pocahontas Acres
· 1,518 sq.ft · 3 Bedrooms · 2 Baths · Condo
· Equipped kitchen · Parking
Pocahontas Acres · 1,518 sq.ft · 3 Bedrooms · 2 Baths · Condo · Equipped kitchen · Parking
Home ready this july! The most affordable, 2-story condo for sale featuring 1-car garages and luxury finishes in Chesterfield’s coveted Cosby School District! Meet The Raleigh: a 3-bedroom, 2.5-bath condo with an open floor plan and 1-car garage. The main level features a kitchen with quartz countertops and stainless steel appliances, an oversized island, a pantry, a café, and a spacious family room. Upstairs, enjoy the private owner’s suite with a large walk-in closet, upgraded owner's suite bathroom, two additional bedrooms, a loft, and a laundry room. INCLUDED 20x6 front porch perfect for sipping morning coffee. Styled with the on-trend Cary Design Package, this home is ready for you! Photos are of similar home selections. This is a maintenance-free community in the heart of Chesterfield, including a Clubhouse and Fitness Center! Easy access to interstates & walking distance to shopping and dining. Visit us today! Photos are not of the actual home. See sales representative for detai
USD 359,840
7604 Ashlake
View photo
Condo · for sale
USD 440,000
USD 250/sq.ft
7604 Ashlake
Pocahontas Acres
· 1,755 sq.ft · 2 Bedrooms · 2 Baths · Condo
· Patio · Office room · Fireplace · Equipped kitchen
Pocahontas Acres · 1,755 sq.ft · 2 Bedrooms · 2 Baths · Condo · Patio · Office room · Fireplace · Equipped kitchen
Welcome to maintenance-free living in the highly sought-after Villas at Ashlake! Built in 2018 and showing like new, this beautifully appointed one-level patio home offers 1,757 square feet of thoughtfully designed living space featuring two spacious primary suites, each with its own private full bath and oversized walk-in closet—ideal for guests or a private home office. At the heart of the home is the stunning upgraded kitchen, featuring granite countertops, under-cabinet lighting, abundant cabinetry, and a large center island that's perfect for meal preparation, casual dining, or gathering with family and friends. The open-concept design flows seamlessly into the spacious living room with beautiful hardwood flooring and a cozy gas fireplace, creating a warm and inviting space for everyday living and entertaining. Just beyond the main living area, you'll love the light-filled sunroom—an ideal spot to enjoy your morning coffee, curl up with a good book, or simply relax while taking in
USD 440,000
14501 Hancock Towns Drive
View photo
Condo · for sale
USD 339,999
USD 225/sq.ft
14501 Hancock Towns Drive
Pocahontas Acres
· 1,507 sq.ft · 3 Bedrooms · 2 Baths · Condo
· Equipped kitchen · Parking
Pocahontas Acres · 1,507 sq.ft · 3 Bedrooms · 2 Baths · Condo · Equipped kitchen · Parking
Welcome to 14501 Hancock Town Drive in the highly sought-after Hancock Village community! This beautifully maintained end-unit townhome offers the perfect blend of style, comfort, and low-maintenance living, while the desirable end-unit location allows natural light to beautifully cascade throughout the home, creating a bright, airy ambiance and warm, inviting feel from the moment you enter. Step inside to find luxury vinyl plank flooring, recessed lighting, and an inviting great room that seamlessly flows into the stunning kitchen featuring quartz countertops, tile backsplash, stainless steel appliances, pantry storage, and an expansive center island designed as both a stylish focal point and gathering space, complete with comfortable room for casual dining, entertaining, morning coffee, or evening conversations. The thoughtful open-concept layout creates an effortless flow throughout the main level while offering direct access to the rear-entry one-car garage. Upstairs, the spacious
USD 339,999
14636 Hancock Towns Dr, Unit R4, Chesterfield, VA 23832 | MLS #2605
View photo
Condo · for sale
USD 360,980
USD 237/sq.ft
14636 Hancock Towns Dr, Unit R4, Chesterfield, VA 23832 | MLS #2605
Pocahontas Acres
· 1,518 sq.ft · 3 Bedrooms · 3 Baths · Condo
· Equipped kitchen · Parking
Pocahontas Acres · 1,518 sq.ft · 3 Bedrooms · 3 Baths · Condo · Equipped kitchen · Parking
Ready in july! The most affordable, 2-story condo for sale featuring 1-car garages and luxury finishes in Chesterfield’s coveted Cosby School District! Meet The Raleigh: a 3-bedroom, 2.5-bath condo with an open floor plan and 1-car garage. The main level features a kitchen with quartz countertops, gray cabinets, stainless steel appliances, oversized island, pantry, café, and a spacious family room. Upstairs, enjoy the private owner’s suite with a large walk-in closet, 1 additional spacious closet, and upgraded en-suite bath and additional owner's closet, two additional bedrooms, a loft, and laundry room. INCLUDED 20x6 front porch perfect for sipping morning coffee. Styled with the on-trend Roslyn Design Package, this home is ready for you! Photos are of similar home selections. This is a maintenance-free community in the heart of Chesterfield including a Clubhouse and Fitness Center! Easy access to interstates & walking distance to shopping and dining. Visit us today! Photos are not of
USD 360,980
14632 Hancock Towns Drive R 2
View photo
Condo · for sale
USD 348,100
USD 229/sq.ft
14632 Hancock Towns Drive R 2
Pocahontas Acres
· 1,518 sq.ft · 3 Bedrooms · 2 Baths · Condo
· Equipped kitchen · Parking
Pocahontas Acres · 1,518 sq.ft · 3 Bedrooms · 2 Baths · Condo · Equipped kitchen · Parking
Ready in july! The most affordable, 2-story condo for sale featuring 1-car garages and luxury finishes in Chesterfield’s coveted Cosby School District! Meet The Raleigh: a 3-bedroom, 2.5-bath condo with an open floor plan and 1-car garage. The main level features a kitchen with quartz countertops, gray cabinets, stainless steel appliances, oversized island, pantry, café, and a spacious family room. Upstairs, enjoy the private owner’s suite with a large walk-in closet, 1 additional spacious closet, and upgraded en-suite bath and additional owner's closet, two additional bedrooms, a loft, and laundry room. INCLUDED 20x6 front porch perfect for sipping morning coffee. Styled with the on-trend Rowland Design Package, this home is ready for you! Photos are of similar home selections. This is a maintenance-free community in the heart of Chesterfield including a Clubhouse and Fitness Center! Easy access to interstates & walking distance to shopping and dining. Visit us today! Photos are not o
USD 348,100
14648 Hancock Towns Drive S 1
View photo
Condo · for sale
USD 383,550
USD 252/sq.ft
New
14648 Hancock Towns Drive S 1
Pocahontas Acres
· 1,518 sq.ft · 3 Bedrooms · 2 Baths · Condo
· Equipped kitchen · Parking
Pocahontas Acres · 1,518 sq.ft · 3 Bedrooms · 2 Baths · Condo · Equipped kitchen · Parking
End unit, last building-ready december! The most affordable, 2-story condo for sale featuring 1-car garages and luxury finishes in Chesterfield’s coveted Cosby School District! Meet The Raleigh: a 3-bedroom, 2.5-bath condo with an open floor plan and 1-car garage. The main level features a kitchen with quartz countertops, gray cabinets, stainless steel appliances, an oversized island, a pantry, a café, and a spacious family room. Upstairs, enjoy the private owner’s suite with a large walk-in closet, upgraded owner's suite bathroom, two additional bedrooms, a loft, and a laundry room. INCLUDED 20x6 front porch perfect for sipping morning coffee. Styled with the on-trend Roslyn Design Package, this home is ready for you! Photos are of similar home selections. This is a maintenance-free community in the heart of Chesterfield, including a Clubhouse and Fitness Center! Easy access to interstates & walking distance to shopping and dining. Visit us today! Photos are not of the actual home. Se
USD 383,550
14630 Hancock Towns Drive R 1
View photo
Condo · for sale
USD 364,855
USD 240/sq.ft
14630 Hancock Towns Drive R 1
Pocahontas Acres
· 1,518 sq.ft · 3 Bedrooms · 2 Baths · Condo
· Equipped kitchen · Parking
Pocahontas Acres · 1,518 sq.ft · 3 Bedrooms · 2 Baths · Condo · Equipped kitchen · Parking
End unit home ready this july! The most affordable, 2-story condo for sale featuring 1-car garages and luxury finishes in Chesterfield’s coveted Cosby School District! Meet The Raleigh: a 3-bedroom, 2.5-bath condo with an open floor plan and 1-car garage. The main level features a kitchen with quartz countertops and stainless steel appliances, an oversized island, a pantry, a café, and a spacious family room. Upstairs, enjoy the private owner’s suite with a large walk-in closet, upgraded owner's suite bathroom, two additional bedrooms, a loft, and a laundry room. INCLUDED 20x6 front porch perfect for sipping morning coffee. Styled with the on-trend Marshall Design Package, this home is ready for you! Photos are of similar home selections. This is a maintenance-free community in the heart of Chesterfield, including a Clubhouse and Fitness Center! Easy access to interstates & walking distance to shopping and dining. Visit us today! Photos are not of the actual home. See sales representat
USD 364,855
3700 Maze Runner Drive 106
View photo
Condo · for sale
USD 299,500
USD 270/sq.ft
3700 Maze Runner Drive 106
Pocahontas Acres
· 1,109 sq.ft · 2 Bedrooms · 2 Baths · Condo
· Equipped kitchen
Pocahontas Acres · 1,109 sq.ft · 2 Bedrooms · 2 Baths · Condo · Equipped kitchen
Welcome home to this corner unit on the first floor with exterior access, and part of a maintenance free community! You will love the new construction feel, without having to wait! This unit is perfectly situated in the vibrant, walkable community, convenient to shopping, restaurants, and the interstate! This bright, open layout features LVP flooring, recessed lighting and offers plenty of space for entertaining. The kitchen boasts quartz countertops, stainless steel appliances, and ample cabinetry! The living room provides you with the best of both worlds, a cozy space to enjoy a night in, and plenty of space to entertain! The primary bedroom was just updated with LVP flooring and provides you with an en-suite bathroom and walk-in closet. An additional bedroom and full bathroom are just off of the living room! Enjoy your move-in ready condo with new paint and new LVP in the primary bedroom (2026). Additional highlights include a tankless gas water heater, beautifully tiled bath/shower
USD 299,500
14656 Hancock Towns Drive S 5
View photo
Condo · for sale
USD 355,840
USD 234/sq.ft
14656 Hancock Towns Drive S 5
Pocahontas Acres
· 1,518 sq.ft · 3 Bedrooms · 2 Baths · Condo
· Equipped kitchen · Parking
Pocahontas Acres · 1,518 sq.ft · 3 Bedrooms · 2 Baths · Condo · Equipped kitchen · Parking
Last building-ready in september! The most affordable, 2-story condo for sale featuring 1-car garages and luxury finishes in Chesterfield’s coveted Cosby School District! Meet The Raleigh: a 3-bedroom, 2.5-bath condo with an open floor plan and 1-car garage. The main level features a kitchen with stunning countertops, stainless steel appliances, an oversized island, a pantry, a café, and a spacious family room. Upstairs, enjoy the private owner’s suite with a large walk-in closet, upgraded owner's suite bathroom, two additional bedrooms, a loft, and a laundry room. INCLUDED 20x6 front porch perfect for sipping morning coffee. Styled with the on-trend Roslyn Design Package, this home is ready for you! Photos are of similar home selections. This is a maintenance-free community in the heart of Chesterfield, including a Clubhouse and Fitness Center! Easy access to interstates & walking distance to shopping and dining. Visit us today! Photos are not of the actual home. See sales representat
USD 355,840
12428 Wescott Avenue
View photo
Condo · for sale
USD 341,535
USD 217/sq.ft
New
12428 Wescott Avenue
Pocahontas Acres
· 1,572 sq.ft · 3 Bedrooms · 3 Baths · Condo
Pocahontas Acres · 1,572 sq.ft · 3 Bedrooms · 3 Baths · Condo
Donovan A. Townhome is under construction. List price reflects structural and design options. Wescott residents will enjoy an array of lifestyle amenities nestled between urban-style homes, all just minutes away from the area’s best dining, shopping and entertainment. Amenities include community clubhouse, open spaces, amphitheater, landscaping & sidewalks throughout the community! We love our Hometown Heroes, be sure to ask about our program for military personnel, medical professionals, law enforcement officers, firefighter and public-school teachers! (Home is not built. Photos are from the builder's library & shown as an ex only. Options will vary)
USD 341,535
12741 Red Clover Way
View photo
Condo · for sale
USD 379,990
USD 238/sq.ft
New
12741 Red Clover Way
Pocahontas Acres
· 1,593 sq.ft · 2 Bedrooms · 2 Baths · Condo
· Office room · Parking · Gym · Deck · Swimming pool
Pocahontas Acres · 1,593 sq.ft · 2 Bedrooms · 2 Baths · Condo · Office room · Parking · Gym · Deck · Swimming pool
Discover the perfect blend of modern comfort and functional design in this stylish three-story Clarendon townhome. This flexible layout offers an exceptional living experience, with a spacious recreational room on the ground floor perfect for a home gym, media room, office or play area. An attached one car garage provides convenient parking and extra storage. Upstairs, the main level features a bright, open concept living and dining area, ideal for entertaining, while the top floor offers not one but two private and peaceful bedroom suites. The Owners bedroom features a large shower, dual vanity and gigantic walk-in closet. Enjoy the beautiful weather on your private deck and bring outdoor living to your home. This home is located in Cloverleigh Towns, a brand-new townhome community where modern convenience meets exceptional living. Cloverleigh Towns will feature a resort style pool and bathhouse, adding more luxury to your lifestyle. The community also has tot lots where your kids can
USD 379,990
12747 Red Clover Way
View photo
Condo · for sale
USD 372,850
USD 234/sq.ft
New
12747 Red Clover Way
Pocahontas Acres
· 1,593 sq.ft · 3 Bedrooms · 3 Baths · Condo
· Parking · Deck · Swimming pool
Pocahontas Acres · 1,593 sq.ft · 3 Bedrooms · 3 Baths · Condo · Parking · Deck · Swimming pool
Move-in ready in september! Discover the perfect blend of modern comfort and functional design in this stylish three-story Clarendon townhome. This flexible layout offers an exceptional living experience, with a first-floor bedroom and full bath. An attached one car garage provides convenient parking and extra storage. Upstairs, the main level features a bright, open concept living and dining area, ideal for entertaining, while the top floor offers not one but two private and peaceful bedroom suites. The Owners bedroom features a large shower, dual vanity and gigantic walk-in closet. Enjoy the beautiful weather on your private deck and bring outdoor living to your home. This home is located in Cloverleigh Towns, a brand-new townhome community where modern convenience meets exceptional living. Cloverleigh Towns will feature a resort style pool and bathhouse, adding more luxury to your lifestyle. The community also has tot lots where your kids can play, a fire pit where you can gather wi
USD 372,850
12704 Sweet Clover Lane
View photo
Condo · for sale
USD 479,500
USD 250/sq.ft
New
12704 Sweet Clover Lane
Pocahontas Acres
· 1,916 sq.ft · 2 Bedrooms · 2 Baths · Condo
· Parking · Deck · Swimming pool
Pocahontas Acres · 1,916 sq.ft · 2 Bedrooms · 2 Baths · Condo · Parking · Deck · Swimming pool
Discover the perfect blend of modern comfort and functional design in this stylish three story End Unit Clarendon townhome. This flexible layout offers an exceptional living experience, with a first-floor flex room and half bath. An attached one car garage provides convenient parking and extra storage. Upstairs, the main level features a bright, open-minded living and dining area, ideal for entertaining, while the top floor offers not one but two private and peaceful bedroom suites. The Owners bedroom features a large shower, dual vanity and large walk-in closet. Enjoy the beautiful weather on your private deck and bring outdoor living to your home. This home is located in Cloverleigh Towns, a brand new townhome community where modern convenience meets exceptional living. Cloverleigh Towns will feature a tot lot where your kids can play, a fire pit where you can gather with friends and neighbors, perfect for conversation and stargazing on cool nights, and a resort style pool and bathho
USD 479,500
4632 Seamair Place
View photo
Condo · for sale
USD 409,990
USD 203/sq.ft
New
4632 Seamair Place
Pocahontas Acres
· 2,013 sq.ft · 3 Bedrooms · 2 Baths · Condo
· Parking · Equipped kitchen
Pocahontas Acres · 2,013 sq.ft · 3 Bedrooms · 2 Baths · Condo · Parking · Equipped kitchen
Discover an elevated new chapter at Cloverleigh Towns: Premier Collection—a limited-edition section offering only 28 luxurious townhomes designed for those who want more space, more style, and more refinement. These brand-new homes feature 3+ bedrooms, 2.5+ bathrooms, and private 2-car garages, all within a vibrant, growing Midlothian community. This flexible layout offers an exceptional living experience, with a first-floor bedroom and full bath. An attached two car garage provides convenient parking and extra storage. Upstairs, the main level features a bright, open concept with a huge kitchen island and walk in pantry, dining area and expansive family room. Experience outdoor living space at its finest with a beautiful private lanai perfect for entertaining. The Owners bedroom features two large walk-in closets and an on-suite bathroom with dual vanity and walk in shower! This home is located in Cloverleigh Towns, a brand new townhome community where modern convenience meets excepti
USD 409,990
4621 Seamair Place
View photo
Condo · for sale
USD 439,990
USD 219/sq.ft
New
4621 Seamair Place
Pocahontas Acres
· 2,002 sq.ft · 4 Bedrooms · 3 Baths · Condo
· Parking · Equipped kitchen
Pocahontas Acres · 2,002 sq.ft · 4 Bedrooms · 3 Baths · Condo · Parking · Equipped kitchen
Discover an elevated new chapter at Cloverleigh Towns: Premier Collection-a limited-edition section offering only 28 luxurious townhomes designed for those who want more space, more style, and more refinement. This QUICK MOVE IN END UNIT new home features 4bedrooms, 3.5+ bathrooms, and a private 2-car garage, all within a vibrant, growing Midlothian community. This flexible layout offers an exceptional living experience, with a first-floor bedroom and full bath. An attached two car garage provides convenient parking and extra storage. Upstairs, the main level features a bright, open concept with a huge kitchen island and walk in pantry, dining area and expansive family room. Experience outdoor living space at its finest with a beautiful private lanai perfect for entertaining. The Owners bedroom features two large walk-in closets and an on-suite bathroom with dual vanity and walk in shower! This home is located in Cloverleigh Towns, a brand-new townhome community where modern convenienc
USD 439,990
4805 Seamair Place
View photo
Condo · for sale
USD 399,990
USD 198/sq.ft
New
4805 Seamair Place
Pocahontas Acres
· 2,013 sq.ft · 3 Bedrooms · 2 Baths · Condo
· Parking · Equipped kitchen
Pocahontas Acres · 2,013 sq.ft · 3 Bedrooms · 2 Baths · Condo · Parking · Equipped kitchen
One of only a handful of Schuman townhomes remaining at Cloverleigh Towns! Discover an elevated new chapter at Cloverleigh Towns: Premier Collection-a limited-edition section offering only 28 luxurious townhomes designed for those who want more space, more style, and more refinement. These brand-new townhomes feature 3+ bedroom, 2.5+ bathrooms, and a private 2-car garage, all within a vibrant, growing Midlothian community. This flexible layout offers an exceptional living experience, with a first-floor bedroom and full bath. An attached two car garage provides convenient parking and extra storage. Upstairs, the main level features a bright, open concept with a huge kitchen island and walk-in pantry, dining area and expansive family room. Experience outdoor living space at its finest with a beautiful private lanai perfect for entertaining. The Owner's bedroom features two large walk-in closets and an on-suite bathroom with dual vanity and walk-in shower! This home is located in Cloverle
USD 399,990
10117 Five Iron Run
View photo
Condo · for sale
USD 329,240
USD 209/sq.ft
10117 Five Iron Run
Pocahontas Acres
· 1,572 sq.ft · 2 Bedrooms · 2 Baths · Condo
· Equipped kitchen
Pocahontas Acres · 1,572 sq.ft · 2 Bedrooms · 2 Baths · Condo · Equipped kitchen
Coming Soon to Rockwood Square! Discover the flexibility and style of the Tessa floorplan—now offered as a spacious 3-bedroom, 2.5-bath, two-level condo in one of Midlothian’s most exciting new communities by Stanley Martin Homes. Sales begin June 6—join the VIP list today for early access, priority appointments, and the best selection. With approximately 1,573 square feet, this thoughtfully designed home delivers the space you need with the modern aesthetic buyers love. The main level features a bright, open layout where the family room, dining area, and kitchen come together seamlessly—creating a comfortable setting for both entertaining and everyday living. The kitchen showcases a clean, timeless design with Linen cabinetry throughout, paired with stylish pendant lighting over the island that adds both function and visual appeal. The cohesive design continues into the baths with matching cabinetry, creating a polished, move-in-ready look. Upstairs, the spacious owner’s suite offers
USD 329,240
4111 Next Level Trace
View photo
Condo · for sale
USD 404,950
USD 255/sq.ft
4111 Next Level Trace
Pocahontas Acres
· 1,582 sq.ft · 3 Bedrooms · 2 Baths · Condo
· Office room · Equipped kitchen · Parking
Pocahontas Acres · 1,582 sq.ft · 3 Bedrooms · 2 Baths · Condo · Office room · Equipped kitchen · Parking
Maintenance-Free Living in the Heart of Midlothian in a former MODEL Home! This beautifully designed top-floor condominium offers low-maintenance living with an open and functional floor plan in one of Midlothian’s most desirable communities. The spacious kitchen features quartz countertops, a large center island, gas cooking, pantry, and stainless steel appliances, all flowing seamlessly into the dining area and family room—perfect for everyday living and entertaining. Upstairs, the private primary suite offers a walk-in closet and ensuite bath with double vanity and walk-in shower. Two additional bedrooms share a Jack-and-Jill bathroom, providing flexibility for guests, family, or a home office. A convenient second-floor laundry room completes the upper level. Enjoy your morning coffee or evening relaxation on the covered front porch. Additional highlights include a one-car attached garage with direct entry, tankless water heater, natural gas heat, and maintenance-free living. Reside
USD 404,950
12430 Wescott Avenue
View photo
Condo · for sale
USD 342,275
USD 213/sq.ft
12430 Wescott Avenue
Pocahontas Acres
· 1,604 sq.ft · 3 Bedrooms · 3 Baths · Condo
· Deck · Equipped kitchen
Pocahontas Acres · 1,604 sq.ft · 3 Bedrooms · 3 Baths · Condo · Deck · Equipped kitchen
MEET THE DONOVAN, a brand-new floor plan to Wescott, scheduled to be completed this Fall! Act soon. Purchaser still has time to select design finishes. All appliances included! The Donovan offers 3 bedrooms, 3.5 baths and a wonderful open floor plan. The chef's kitchen features plenty of counterspace and a dedicated pantry for storage. Expand your living area outdoors on your spacious deck, just off the dining area. The third level features two Primary Suites with great closet space and ensuite baths. Stop by to learn more about this brand-new floor plan! Wescott residents will enjoy an array of lifestyle amenities nestled between urban-style homes, all just minutes away from the area’s best dining, shopping and entertainment. Amenities include community clubhouse, open spaces, amphitheater, landscaping & sidewalks throughout the community! We love our Hometown Heroes, be sure to ask about our program for military personnel, medical professionals, law enforcement officers, firefighter
USD 342,275
10113 Five Iron Run
View photo
Condo · for sale
USD 383,330
USD 156/sq.ft
10113 Five Iron Run
Pocahontas Acres
· 2,443 sq.ft · 3 Bedrooms · 2 Baths · Condo
· Office room · Balcony · Fireplace · Equipped kitchen · Parking
Pocahontas Acres · 2,443 sq.ft · 3 Bedrooms · 2 Baths · Condo · Office room · Balcony · Fireplace · Equipped kitchen · Parking
Welcome to the Julianne at Rockwood Square, a brand-new community in Midlothian offering low-maintenance living in an incredibly convenient location. This interior-unit Julianne features a spacious open-concept design with 3 bedrooms, 2.5 baths, a 1-car garage, and a dedicated office, perfect for working from home, studying, or creating a quiet flex space. The main level is designed for everyday comfort and entertaining featuring a bright family room with a modern linear fireplace, dining area, and designer kitchen that flows beautifully together. The kitchen showcases stylish two-toned cabinetry with Linen perimeter cabinets and a bold navy-blue island, complemented by brushed gold hardware, a brushed gold kitchen faucet, and brushed gold pendant lighting for a warm, elevated finish. Enjoy outdoor living with a covered balcony, ideal for morning coffee or relaxing at the end of the day. Upstairs, the spacious primary suite offers a private retreat with oversized closet and dual vaniti
USD 383,330
12432 Wescott Avenue
View photo
Condo · for sale
USD 343,075
USD 218/sq.ft
12432 Wescott Avenue
Pocahontas Acres
· 1,572 sq.ft · 3 Bedrooms · 3 Baths · Condo
· Deck · Equipped kitchen
Pocahontas Acres · 1,572 sq.ft · 3 Bedrooms · 3 Baths · Condo · Deck · Equipped kitchen
Ready this fall! Act soon. Purchaser still has time to personalize their home by selecting design finishes! All apliances included! We are excited to bring a brand-new floor plan to Wescott! The Donovan offers 3 bedrooms, 3.5 baths and a thoughtfully crafted open floor plan. The chef's kitchen features plenty of counterspace and a dedicated pantry for storage. Expand your living area outdoors on your spacious deck, just off the dining area. You have two primary suites on the third floor! Both with plenty of closet space and ensuite baths. Wescott residents will enjoy an array of lifestyle amenities nestled between urban-style homes, all just minutes away from the area’s best dining, shopping and entertainment. Amenities include community clubhouse, open spaces, amphitheater, landscaping & sidewalks throughout the community! We love our Hometown Heroes, be sure to ask about our program for military personnel, medical professionals, law enforcement officers, firefighter and public-school
USD 343,075
12442 Wescott Avenue
View photo
Condo · for sale
USD 364,245
USD 227/sq.ft
12442 Wescott Avenue
Pocahontas Acres
· 1,604 sq.ft · 3 Bedrooms · 3 Baths · Condo
· Deck · Equipped kitchen
Pocahontas Acres · 1,604 sq.ft · 3 Bedrooms · 3 Baths · Condo · Deck · Equipped kitchen
Brand new floor plan! Meet the Donovan. Ready for immediate move-in! The Donovan offers 3 bedrooms, 3.5 baths and a thoughtfully crafted open floor plan. All appliances included! The chef's kitchen features granite counters, plenty of counterspace and a dedicated pantry for storage. Expand your living area outdoors on your spacious deck, just off the dining area. Your Primary Suite has loads of storage with double closets and an ensuite bath with double vanity and walk-in tile shower. Stop by to learn more about this brand-new floor plan! Wescott residents will enjoy an array of lifestyle amenities nestled between urban-style homes, all just minutes away from the area’s best dining, shopping and entertainment. Amenities include community clubhouse, open spaces, amphitheater, landscaping & sidewalks throughout the community! We love our Hometown Heroes, be sure to ask about our program for military personnel, medical professionals, law enforcement officers, firefighter and public-school
USD 364,245
5102 Terrace Arbor Circle
View photo
Condo · for sale
USD 419,900
USD 189/sq.ft
5102 Terrace Arbor Circle
Pocahontas Acres
· 2,217 sq.ft · 3 Bedrooms · 2 Baths · Condo
· Terrace · Equipped kitchen · Air conditioning
Pocahontas Acres · 2,217 sq.ft · 3 Bedrooms · 2 Baths · Condo · Terrace · Equipped kitchen · Air conditioning
Welcome to easy, low-maintenance living in the highly desirable Terraces at Swift Creek! This beautifully maintained 3-bedroom, 2.5-bath condominium offers over 2,200 square feet of spacious living with an ideal floor plan featuring a first-floor primary suite and generously sized rooms throughout. The open layout, soaring 9-foot ceilings, and abundant natural light create an inviting atmosphere that makes the home feel even larger than its 2,223 square feet. Even better, enjoy peace of mind with a brand-new roof and new HVAC system, including a new gas furnace and central air. The spacious first-floor primary retreat features a large walk-in closet and an en-suite bath complete with a double vanity, relaxing soaking tub, and separate shower. The bright eat-in kitchen is equipped with granite countertops, stainless steel appliances, abundant cabinetry, and plenty of space for everyday dining, while the separate dining area offers a more formal experience. The inviting living room cente
USD 419,900

Get email alerts

Don't miss out: be the first to know about new properties

The alert was correctly created

On subscribing you accept the conditions of use and the privacy policy
Alert
Receive new ads in your inbox
Save this search
Receive alerts for new listings

We'll send you an email when we have new properties for: "Apartments for sale in Pocahontas Acres"

The alert was correctly created

Timber Ridge, Brandermill Clover Hill district Chesterfield County Virginia
Poplar Grove, Brandermill Clover Hill district Chesterfield County Virginia
Get email alerts and be the first to see new listings
Required field
On subscribing I accept the terms of the privacy policy
Perfect! You'll soon start receiving new listings via email
Alert
Receive an email when we have new ads for Apartments for sale in Pocahontas Acres
Save this search
Filters

Bedrooms

Size (sq.ft)

sq.ft
sq.ft

Price

USD
USD

Property type

Bathrooms

Clear all filters
Receive notifications when new entries are published.